Refine Search
Sort by
$650,900
4 Beds 3 Baths 6744884 MLS
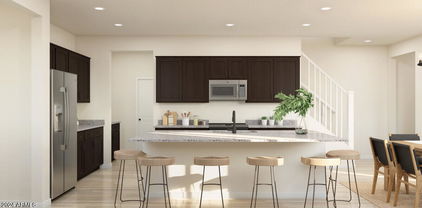
MLS#6744884. VIRTUALLY STAGED PHOTOS ADDED. Ready Now!! The Bradshaw at Stonehaven is a beautiful single-level home featuring 5 bedrooms, 3 baths, and a study. From the moment you step inside, the open floor plan creates a bright and welcoming atmosphere. The heart of the home is the island kitchen, which seamlessly connects to the dining area, large gathering room, and covered outdoor living space, making it perfect for entertaining. The private owner's suite is located at the back of the home, offering a spacious walk-in closet and a luxurious, spa-like bathroom. At the front of the home, you'll find four secondary bedrooms, a study, and an oversized laundry room. Structural options include: bedroom 5 and bath 3 in lieu in of tandem, 12' x 8' sliding glass door, shower in lieu of tub at secondary bath, and gas line for future outdoor kitchen.

8746 W Denton Lane, Glendale

Listing courtesy of Listing Agent: Tara M Talley (480-346-1738) from Listing Office: Taylor Morrison (MLS Only).

Selling Office: HomeSmart.

$665,000
5 Beds 3 Baths 6744582 MLS
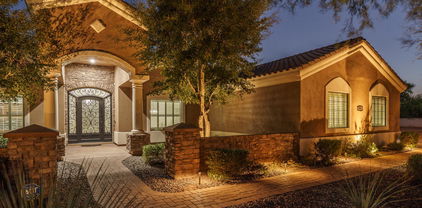
Wonderful lake community! This stunning 5-bedroom, 2.75-bath home features a 3-car garage, charming brick accents and a sparkling pool! Living room features soaring ceilings, a soothing palette, clerestory windows that bathe the space in natural light, plantation shutters and elegant wood-look flooring. The family room has a cozy fireplace and plush carpeting, ideal for relaxing evenings with loved ones. The chef's kitchen is outfitted with abundant white cabinetry and crown molding, recessed lighting and a two-tier island with a breakfast bar for quick meals. You'll also find a den perfect for an office or study space. Levolor motorized blinds in the master, family room, staircase and bathroom! Smart MYQ garage door openers and so much more! The main bedroom features balcony access for enjoying fresh air and scenic views, an ensuite with dual sinks, and a walk-in closet. The backyard is complete with a covered patio, elegant pavers, low-maintenance artificial turf, and a recently remodeled sparkling pool. Make this gem yours!

6979 W Irma Lane, Glendale

Listing courtesy of Listing Agent: Kathy Patino (602-677-7722) from Listing Office: Wise Choice Properties.

Selling Office: West USA Realty.

$550,000
5 Beds 4 Baths 6744040 MLS
( INVESTOR OPPORTUNITY ) OR ( OWNER-OCCUPIED ) WITH POTENTIAL RENTAL INCOME TO OFFSET THEIR MORTGAGE. KEEP IT OR FLIP IT, THE PROPERTY COULD POTENTIALLY BE CONVERTED INTO A 4-PLEX, 3-PLEX, OR SINGLE FAMILY WITH A CASITA. JUST ONE BLOCK FROM (R-4) MULTIPLE RESIDENCE, TWO BLOCKS FROM (R-3) MULTIPLE RESIDENCE, & FIVE BLOCKS FROM (R-2) MIXED RESIDENCE. IDEAL FOR AIRBNB & VRBO RENTALS. LOCATED CLOSE TO THE CARDINALS STADIUM. FULLY REMODELED 5-BEDROOM HOME & OFFICE, WITH 2-MASTER BEDROOMS, 3.5 BATHROOMS, & 3-KITCHENS WITH STAINLESS STEEL APPLIANCES. VAULTED CEILINGS WITH OPEN LIVING AREAS, ALL CONCRETE FRONT YARD PARKING WITH 2-CAR GARAGE & RV GATE. LARGE BACKYARD WITH POTENTIAL FOR A POOL AND ENTERTAINMENT. SMALLER 4-PLEX COMP, ACTIVE FOR $800,000, MLS-691151, APPRAISED AT LIST PRICE

6731 N 64th Drive, Glendale

Listing courtesy of Listing Agent: Rigo Ortiz (602-367-8606) from Listing Office: West USA Realty.

Selling Office: West USA Realty.

$496,335
5 Beds 3 Baths 6743222 MLS
PRICE REDUCED! Sweat Equity is back!! Welcome to this spacious 5-bedroom, 2.5-bathroom home, offering the perfect opportunity to customize your dream residence. Nestled in a desirable neighborhood, this property features a generous layout with room to grow and entertain. Large living area, an inviting family room, and a separate dining space. The well-designed kitchen is ready for your personal touch and includes ample cabinetry and counter space. The bedrooms are comfortably sized, providing plenty of space for your family and guests. The master suite is a serene retreat, complete with a private en-suite bathroom for added convenience. The remaining bedrooms share a well-appointed full bathroom, and an additional half bath is available for guests guests. Step outside to your own private oasisthe backyard with a sparkling pool, perfect for relaxing and entertaining. The outdoor space is ideal for summer gatherings or simply unwinding after a long day. While this home offers great potential, it is priced to reflect the need for some updates. The property requires new flooring and fresh paint to truly shine. With these updates, you'll transform this house into a personalized haven that suits your style and preferences. Don't miss this chance to invest in a home with great bones and the potential to become your dream residence.

19422 N 74th Drive, Glendale

Listing courtesy of Listing Agent: Lorraine McDermott (480-580-9279) from Listing Office: The Virtual Realty Group.

Selling Office: First Stop Realty.

$657,000
5 Beds 4 Baths 6743141 MLS
MLS#6743141 VIRTUALLY STAGED PHOTOS ADDED. The Adelaide in the Stonehaven Expedition is perfect for entertaining. As you enter through the foyer, you'll find an expansive main living area that includes a formal dining room, a bright gathering room, and a gourmet island kitchen filled with natural light. The owner's suite is tucked away at the rear, offering a spa-like bathroom and a large walk-in closet. This exceptional home also includes three additional bedrooms, a casita with its own ensuite bathroom and sitting area, and a welcoming outdoor living space. Structural options include: casita with sitting room, bedroom 4 in lieu of storage space, multi-slide door at gathering room, gourmet kitchen, super shower at owner bath.

8722 W Denton Lane, Glendale

Listing courtesy of Listing Agent: Tara M Talley (480-346-1738) from Listing Office: Taylor Morrison (MLS Only).

Selling Office: eXp Realty.

$848,000
4 Beds 3 Baths 6743000 MLS
Prestigious Arrowhead Lakes waterfront home. Backyard pool oasis over looking the lake and stunning mountain views. This home features New roof(2024), 2 New air conditioners, New water heater and renovated dock. This home is well cared for. Grand entry with travertine tile design. Gorgeous wooden floors in all the right places. Large Master bedroom features a balcony to enjoy. The master bathroom has his and her closets and vanities. Plantation shutters throughout. Granite in kitchen and bathrooms. Designer touch throughout. Home is spacious with 4 bedrooms plus a loft/bonus room and 3 full bathrooms. There's a bedroom and full bathroom on first floor. A boat and canoe come with home ready for enjoyment! Extra long driveway. What a prime area with shops, hiking and much more nearby.

5531 W Irma Lane, Glendale

Listing courtesy of Listing Agent: Lisa Patrick (602-614-0940) from Listing Office: Ovest Arizona Home Realty & Investments.

Selling Office: RE/MAX Desert Showcase.

$462,000
4 Beds 5 Baths 6742601 MLS
***PRICED TO MOVE, BELOW recently appraised value*** Only 15 minutes from Mayo Clinic and TSMC, you will find this stunning 4-bed, 4.5-bath home with its primary suite on the main floor. The spacious living room is filled with natural light. The updated kitchen features granite countertops, a gas stove, an island, a breakfast bar, ample cabinet space, a built-in microwave, a newer refrigerator, & a 2024 dishwasher. The RARE Arizona basement features a theater room with a built-in projecting screen. The 2 bedrooms in basement each have en-suite baths, offering privacy and comfort. Enjoy easy-maintenance turf in the backyard with a Ramada for outdoor entertainment. The epoxy-coated garage floor and added storage enhance functionality.

3948 W Salter Drive, Glendale

Listing courtesy of Listing Agent: Daiqi Song (623-866-9259) from Listing Office: Real Broker.

Selling Office: OfferPad Brokerage, LLC.

$660,000
4 Beds 3 Baths 6742530 MLS
Gorgeous Lakefront Property that feels like your own private oasis! This stunning home features an enormous back yard with new grass turf, private pool and spa (New Motor and New Pump), surrounded by various Palms and a canopy of large Ficus Trees, backing directly to the lake!! The interior of the property features brand new carpeting, new interior paint, new light fixtures and new fans in each room, and a newly painted front door and cabinets. Plenty of living space in this gorgeous lakefront home. Upon entering, you are greeted with a large family room w/ formal dining area. The 2nd family room connects to the kitchen with a patio door giving access to the beautiful backyard. Kitchen includes granite counter tops, newly painted cabinets, island, separate pantry and gas range. The 2nd level features another living space/game room, along with 3 bedrooms. Large master bedroom with vaulted ceilings, garden tub, separate shower, double vanity and oversized walk-in closet.

6083 W Abraham Lane, Glendale

Listing courtesy of Listing Agent: Andrew R Bloom () from Listing Office: Keller Williams Northeast Realty.

Selling Office: Keller Williams Northeast Realty.

$675,000
5 Beds 3 Baths 6742267 MLS
Remodeled showplace! Beautiful greenbelt lot. Loaded with upgrades. Plank tile thru-out with 5'' baseboards. Vaulted ceilings in front living room. Formal dining with coffered ceilings. Wow eat-in kitchen has huge custom island, granite composite undermount sink, dual temp wine/beer fridge, granite counters & subway tile backsplash. Open fam rm w/ built-in surround. Downstairs has bdrm + full bath. Remodeled baths have new vanities w/ marble sinks. Bronze hardware thru-out. Upstairs has 4Beds/2Baths & loft. Owner suite has walk-out deck, walk-in closet & garden tub + shower. Lush backyard has pebble-tec play pool, custom bbq, firepit. patio w/ tv + sound bar. Extended length 3Gar w. cabinets. RV Gate w/ slab for toys. This home is stunning & shows like a model!

6955 W Irma Lane, Glendale

Listing courtesy of Listing Agent: Tommy P Cramer (602-692-5070) from Listing Office: Cramer & Associates R.E..

Selling Office: RE/MAX Desert Showcase.

$735,000
4 Beds 3 Baths 6742201 MLS
Incredible Entertainers delight sitting on a beautiful lot on the Arrowhead country club golf course! * Complete remodel! Large 4 bed 2.5 bath * Forever green turf + stacked stone veneer greet you as you arrive * New in 2024: Custom dual pane windows * Real wood plank flooring * Custom rail staircase * Accordion style custom made back door * New entertainers bar w/fridge * Custom LED canned lighting throughout * Cavernous kitchen with one of the largest custom made islands slabbed with gorgeous thick quartz * Pendant lighting * Fresh int paint * Dual TRANE A/C's & air handlers 2015 * WIFI phone app Ecobee thermos * New elec fixtures throughout * All new Whirlpool stainless appl packge * Oversized cove base thruout * Gold Plumb fixt thruout * Incredible master shower looking over the lush green golf course * Home is perfectly set up for the Entertainer! HEATED POOL! Dual walkout French doors to the balcony from Master & secondary bedroom * All new Custom cabinetry throughout * Brand new water heater * HUGE master walkin closet with build-ins * All appliances including Elecrolux washer/dryer combo convey * So much more. This home must be seen to be believed!

7527 W Kimberly Way, Glendale

Listing courtesy of Listing Agent: Neal Stafford (602-920-2229) from Listing Office: Realty Arizona Elite Group, LLC.

Selling Office: My Home Group Real Estate.

$875,000
5 Beds 4 Baths 6741673 MLS
Your DREAM home is here in The Islands! This stunning property offers unparalleled privacy & fantastic mountain views. A 3-car garage, professionally landscaped yards, and a front patio are just the beginning. Just off the front entry are the formal dining room and a cozy den; both provide versatility! Home exudes elegance with tall ceilings, recessed lighting, archways, abundant natural light, neutral paint, and soft carpet & stone tile flooring t/out. The spacious open layout makes gathering a bliss! The gourmet kitchen boasts SS appliances, granite counters, mosaic tile backsplash, a pantry, ample cabinetry w/crown molding, and a 2-tier island w/breakfast bar. Owner's suite has outdoor access and a lavish bathroom with a soaking tub, two vanities, a separate shower, & a walk-in closet. Two secondary bedrooms shared a Jack & Jill bathroom. One bedroom is also designed to be a media or game room. PLUS! You'll surely love the bonus room, with a wet bar, perfect for relaxing at home. Sizable laundry room with a sink & cabinetry for your convenience. But the true highlight is the entertainer's backyard! This large space promises year-round enjoyment, featuring an outdoor kitchen, lush lawn, covered patios, multiple seating areas, palm trees, an in-ground spa, and a diving pool w/slide. What's not to like? Don't miss this beauty!

6128 W Alameda Road, Glendale

Listing courtesy of Listing Agent: Brian J Cunningham (480-370-6160) from Listing Office: eXp Realty.

Selling Office: Jason Mitchell Real Estate.

$960,000
4 Beds 4 Baths 6740540 MLS
A turn-key Airbnb opportunity! Stunning 4 bed 4 bath, 3 car garage home in the highly desirable community of Saddle Ranch Estates!! NO HOA. This resort-style home includes easy-to-maintain landscaping, (owned) solar panels, RV agate, an extended driveway, large windows, custom columns, a fireplace, plantation shutters, and a great floorplan. The kitchen includes quartz counter tops with plenty of counter space, stainless steel appliances, a dual oven, overlooking breakfast nook with a custom ceiling, and family rooms. The master bedroom includes a fireplace and a huge master suite! The master suite has a walk-in shower, dual sinks, and built-in vanity. The resort-style backyard has an extended patio, pergola, waterfall pool, SPA, mature trees on a 35,388 sq. ft lot, plus so much more.

4618 W Park View Circle, Glendale

Listing courtesy of Listing Agent: Alan Kushmakov () from Listing Office: Best Homes Real Estate.

Selling Office: Red Manor Realty.

$535,000
4 Beds 3 Baths 6740219 MLS
PICTURES COMING SOON. Offering 10k in seller concessions. Giant Corner Lot, almost 1/3 of an Acre with a Beautiful Pebble Tec Pool, Outdoor Cooking and Entertaining Space. 3 Car Garage and RV Gate for your projects and toys. Freshly Painted Interior and Exterior. Very Spacious Interior boasting an open living room and dining room space with additional Family Room and brick fireplace, separate AZ room space for potential work from home space. 4 bedrooms and 3 bathrooms offers plenty of space for everyone. The garage is temperature controlled with a swamp cooler and home has a new dishwasher. Newer Pool Pump. No HOA. This home is ready for it's next owners to put in their personal touches and is priced to sell.

12027 N 65th Avenue, Glendale

Listing courtesy of Listing Agent: Grayson Sports (623-418-5433) from Listing Office: Bliss Realty & Investments.

Selling Office: New Start Realty and Relocation.

$680,000
4 Beds 3 Baths 6739977 MLS
Welcome to your beautiful home on a corner lot in Sierra Verde at Arrowhead Ranch! Enter through the updated wrought iron door into the open concept floorplan with vaulted ceilings, roman pillars and updated flooring throughout. Gourmet kitchen is appointed with updated cabinetry, granite countertops, custom stonework, stainless steel appliances, pantry, and breakfast nook overlooking the serene backyard views. Spacious loft upstairs offers great flex space! Primary bedroom with private balcony. Remodeled primary bathroom with dual sinks, soaking tub, walk-in shower, and walk-in closet. Backyard oasis with extended covered patio, sun shades, mature landscaping, lush grassy space, and pool with custom built waterslide and waterfall feature! These finishes can not be duplicated so hurry! All bathrooms have been updated. Property has been painted inside and out including the exterior fenced wall. All interior cabinets have been refinished. Gas fireplace! All lighting in the home has been updated. Custom wood stairs. New kitchen sink, disposal and RO system. New backyard tile. Custom blinds and curtains. Camera system and safe room. With a variety of options in the area, A+ rated schools, shops such as; Sprouts and Walgreens, dining like Lou Malnati's Pizzeria, Fired Pie, Kneaders, Starbucks, Slightly Sweet to name a few & leisure facilities within easy reach, this is the ideal place to call home. Multiple freeways nearby including; 101, I-17, 60, 303 and the 51. Sierra Verde has been rated "Excelling" by the Arizona Department of Education, which is the highest rating that they award. Sierra Verde Elementary School is located conveniently a few minutes away for children to ride their bikes to school. This open community has a never ending chain of parks, greenbelts, and large lakes that are ideal for evening strolls through the neighborhood. Several large parks are centrally located, and offer lakeside tables and grilling or basketball courts and jungle gyms. It should come as no surprise that this may be the greenest of all of the Arrowhead Ranch neighborhoods (Sierra Verde is spanish for "Green Mountain Range") and it shows. It is located between 67th Avenue and 75th Avenue, north of Beardsley/Loop 101 and south of Deer Valley Road. A beautiful and centrally located park has lots of grass, tables and community grills to go along with the enormous lake. It's directly across the street from another park with a huge grass area, multiple basketball courts and a large climbing area/jungle gym for kids  all right next to the Sierra Verde Elementary School!Sierra Verde has seemingly dozens of small grassy parks sprinkled throughout the community. Sierra Verde's tree lined median and streets help the community live up to its "Verde" name. Come take a look at this home today, you will not be disappointed!

7403 W Aurora Drive, Glendale

Listing courtesy of Listing Agent: Lisa Roberts (480-232-3291) from Listing Office: Russ Lyon Sotheby's International Realty.

Selling Office: eXp Realty.

$975,000
4 Beds 4 Baths 6739535 MLS
PRICE IMPROVEMENT! OWNED SOLAR PANELS at $60K value! Camelback Farms features this amazing lot with just over an acre, and includes a 3-car garage with attached garage cabinets. Rare find is the 60' long DETACHED RV Garage, 220-volt and upgraded electrical - perfect for a workshop or working on cars. YOu have a front and back door on the RV Garage, perfect for a semi or trailer. The potential for parking and storage on this lot is immense. The solar panels were installed in Nov 2022, which means VERY LOW electrical bills for you! There is NO HOA, and you will enjoy the grass backyard with irrigated water, private pebble tec pool, and children's playground. Inside the home is a large entry with 4 beds plus den, 3.5 baths, granite countertops, plus perfect space for home office. The Primary Bedroom has tall ceilings, a separate exit, and a large circular Primary Bathroom with soaker tub, separate shower, his/her vanities, and a wrap-around closet that is close to 500 sq ft. Tons of space in the Primary Suite. There is also a junior suite with en-suite bathroom and walk-in closet on the south side of the home. The other two bedrooms are on the north side of the home and share a Jack and Jill bathroom. All bedrooms are large and over-sized. Very tall ceilings throughout, central vacuum, granite countertops, double ovens, stainless steel appliances, wet bar, tall windows, pavers, tiled floors, and large Laundry Room with plenty of storage. This family home boasts many custom upgrades, offers tons of potential with the detached garage, and is a one-of-a-kind property that you won't want to miss!

5347 N 106th Avenue, Glendale

Listing courtesy of Listing Agent: Kathy Rios (602-291-0695) from Listing Office: Russ Lyon Sotheby's International Realty.

Selling Office: My Home Group Real Estate.

$670,000
4 Beds 3 Baths 6739241 MLS
''YOUR DREAM HOME, CUSTOMIZED YOUR WAY! SELLERS OFFERING A $5,000 RENOVATION CREDIT AT CLOSING TO HELP YOU MAKE THIS HOME YOUR OWN—WHETHER IT'S UPDATING THE BATHROOM, CREATING THE PERFECT OUTDOOR SPACE, OR ADDING YOUR PERSONAL TOUCH!'' Experience luxury in this breathtaking home! The open kitchen dazzles with quartz countertops, pristine white cabinets, and a spacious island. Relax in the expansive family room by the cozy fireplace. Each bedroom, including the loft, is generously sized. Entertain in the elegant formal living and dining rooms. The master suite is a true retreat with a seating area, walk-in closet. Enjoy peace of mind with a newer roof (2021) and a resurfaced pool (July 2024) enjoy the hot days of summer day swimming.

6761 W Sonnet Drive, Glendale

Listing courtesy of Listing Agent: Tina Barton (480-242-3079) from Listing Office: HomeSmart.

Selling Office: Realty ONE Group.

$514,990
5 Beds 4 Baths 6739152 MLS
This Toccata plan home is perfect for entertaining or family gathering. Featuring 4 bedrooms and 2.5 bathrooms with a convenient downstairs. The stunning kitchen is design with entertaining in mind with GE Stainless-steel appliances, White quartz counters and grey cabinets. The primary suite is conveniently located on the first floor featuring a resort like bath. Upstairs includes a loft is ideal for a second living area. plus 3 additional bedrooms. ^^^Up to 6% of Base Price can be applied towards closing cost and/or short-long term interest rate buydowns when choosing our preferred Lender. Additional eligibility and limited time restrictions apply.

7250 N 74th Drive, Glendale

Listing courtesy of Listing Agent: Chad Fuller () from Listing Office: K. Hovnanian Great Western Homes, LLC.

Selling Office: Play Realty.

$778,000
5 Beds 4 Baths 6738109 MLS
REDUCED! HUGE LOT! Multigenerational Possibilities if needed! Beautiful lg home! West half of the house w/2bed, full bath, laundry, living room, 1 cg & separate entrance to living space. Perfect for adult children. Over 1/3 acre w/ 2x6 construction. Fresh interior paint! Features five spacious bedrooms & 3.5 bathrooms. Primary bath shower has multiple body sprayers & free standing tub. Game room offers surround sound, wet bar, a custom oak ceiling, views & access to the pool. The kitchen cabinets are Sapele wood & have sturdy pullouts, granite countertops, Kitchenaid & Bosch appl. Newly refinished pebble tec diving pool has a new variable speed pump. Backyard has citrus & a pomegranate tree, gazebo & lots of room The family room has a stone wood burning fireplace, new carpet and surround sound. Large windows with views of the pool and lush green yard. First floor has oak wood flooring in kitchen and traffic areas. All bedrooms are upstairs and there is a desk study area in the hall. The desk and cabinets are mahogany wood. There are 2 staircases in the home which if needed could divide the home into 2 living areas. There are 3 a/c units and 2 water heaters. This is a MUST SEE home to appreciate. All bathrooms have been fully updated. Laundry room is located upstairs with the bedrooms. Both stairways have custom wood railing and spindles. Garage has separate space for storage or for a dedicated workshop. The cactus garden includes valuable mature organ pipe cactus and a large saguaro along with a well-located cozy private seating area. In addition to very low traffic in the cul-de-sac itself, its smaller street front footage creates additional highly usable space in the back yard leaving a comfortable grass area and a brick patio off the dinning room. Swimming pool has a 10' deep diving well. The pool includes a large shallow shelf ideal for small children or for a space for adults to hang out. Pool also has a Bahia shelf and ample bench space. Pool is 46' long down the center, which allows its use to swim laps. The location is so convenient to the 101, Costco, fine and casual dining, Arrowhead Hospital and the New Phoenix Children's Hospital. Arrowhead is a golf community with Arrowhead Country Club just down the street. Residents can join for a fee, which includes tennis, pool & a gym. Original owners have kept this home beautiful! Note: Artwork in the primary bathroom does not convey.

19422 N 67th Lane, Glendale

Listing courtesy of Listing Agent: Corina Negri (602-689-7798) from Listing Office: Prestige Realty.

Selling Office: eXp Realty.

$550,000
5 Beds 3 Baths 6737777 MLS
Located in North Central Glendale, convenient to everything. Gorgeous, open plan with bedroom & full bathroom downstairs. Kitchen includes tons of cabinets, LARGE ISLAND, and walk-in pantry for all the space required to live comfortably. Plus, a grand primary suite, second-floor laundry room. Mission stair railing upstairs and downstairs. Bright, open feel. 8′ garage doors. Designer finishes include: 42'' Benton Birch, Flagstone shaker style cabinets with brushed nickel hardware. Kitchen comes with modern 2x5 picket mosaic, ''Sand'' back-splash, ''White sand'' quartz counters & 12x24 ''Trumpet grey'' tile floors. Home will be ready this September.

5020 W Cheryl Drive, Glendale

Listing courtesy of Listing Agent: John Condon (480-483-2100) from Listing Office: Landsea Homes.

Selling Office: My Home Group Real Estate.

$489,111
5 Beds 4 Baths 6736552 MLS
This will be Move-in Ready October 2024 move-in! Located in the sought-after gated community Alto, this popular two-story design includes a master bedroom on the main floor. Featuring 5 bedrooms, a spacious loft, 3.5 bathrooms, and a 2-car garage this home boasts a charming Spanish exterior. The kitchen includes elegant white quartz kitchen countertops, modern white 42'' full-overlay cabinets with black hardware and upgraded black lighting fixtures. Additional highlights include a washer and dryer and GE stainless steel appliances including a refrigerator making this home truly move-in ready! ^Up to 4% of Base Price can be applied towards closing cost and/or short-long term interest rate buydowns when choosing our preferred Lender. Additional eligibility and limited time restrictions apply

7244 N 74th Drive, Glendale

Listing courtesy of Listing Agent: Chad Fuller () from Listing Office: K. Hovnanian Great Western Homes, LLC.

Selling Office: Barrett Real Estate.

$660,000
4 Beds 3 Baths 6736498 MLS
Incredible opportunity to own this large 1/4 acre property on a cul-de-sac lot! This pie-shaped lot gives you a feel of 3 backyards in 1. Enjoy your own putting green, play-pool, large grassy yard, playground for the kids & concrete tables - it's an entertainer's dream! Not only does the backyard feel spacious, but the house is a well-designed 3,070 sf floor-plan. Fresh look with all new interior paint. Upon entering, you'll notice the soaring vaulted ceilings, large windows & real wood floors at the formal living & dining rooms. There is no shortage of space in the kitchen with a staggered cabinet design, wall cabinets, pantry & matching built-in desk. In addition, the kitchen features granite counters w/ natural edge, breakfast bar, eat-in kitchen, stainless steel appliances, crown moulding & lots of recessed lighting. The large family room has a gas fireplace, room for any furniture arrangement, & space for a game-room or additional sitting area. All bedrooms are upstairs. The primary bedroom has double doors, wood floors, crown moulding, recessed lights & a walk-out balcony. The attached primary bathroom includes double sinks, separate tub / shower, private toilet room & walk-in closet. There is a loft off the primary bedroom that is perfect for a small office setup, teen space, or sitting area. All bedrooms have solid flooring, recessed lighting, crown moulding & ceiling fans. For those with hobbies, there is a 3-car garage with the single garage bay that is air conditioned with a mini-split A/C system. Sierra Verde is a great community with walking paths, lakes, top-rated schools, close freeway access & in a great Glendale location.

21723 N 67th Drive, Glendale

Listing courtesy of Listing Agent: Torrey J McHale (602-770-7452) from Listing Office: HomeSmart.

Selling Office: West USA Realty.

$999,900
4 Beds 5 Baths 6735348 MLS
Welcome to this luxurious home in the coveted gated community of Topaz. This exquisite residence features 4 bedrooms, an office, and 4.5 bathrooms, all complemented by a stunning dream backyard. As you approach the home, you're greeted by a breathtaking entryway with a gorgeous iron front door. The great room impresses with its spacious layout, vaulted ceilings, and a cozy wood fireplace. Surround sound enhances the ambiance, while the center sliding glass doors open up to the enchanting backyard. The kitchen is a chef's delight, boasting granite countertops, stainless steel built-in appliances, a gas cooktop, an island, and a peninsula breakfast bar. A stylish wet bar area includes a beverage refrigerator and glass showcase cabinets. The primary suite is a serene retreat featuring trey ceilings and a charming fireplace. The luxurious ensuite bathroom offers a door to the backyard, a walk-in shower with three shower heads, a soaking tub, dual vanities, and a walk-in closet. Each of the additional bedrooms comes with its own ensuite bathroom and walk-in closet. The efficient laundry room is equipped with a sink, upper and lower cabinets, and space for an extra refrigerator. Outside, the meticulously designed backyard awaits. Unwind by the unique water fountain that cascades over a wood fireplace or gather around the serene firepit with a built-in bar. The outdoor dining area features a high-top bar, a built-in grill, and a wet bar, while a private putting green offers a touch of leisure. The expansive covered patio with tall ceilings is perfect for relaxation. The 4-car garage includes built-in cabinets and an RV gate. Additional features include a patio TV, central vacuum system, and water softener. Do not miss out on this stunning home.

8045 W Belmont Avenue, Glendale

Listing courtesy of Listing Agent: Beth M Rider (602-315-8749) from Listing Office: Keller Williams Arizona Realty.

Selling Office: West USA Realty.

$500,000
5 Beds 3 Baths 6734603 MLS
Stunning 5-bed, 3-bath home sitting a premium lot. This residence boasts an expansive 2,903 sqft of living space, including a loft and family room, perfect for comfortable living. The indoor/outdoor experience is perfect for entertaining. This Energy Star rated home includes 3 pro-smart thermostats along with Sunscreen dual pane windows ensure energy efficiency. Main bedroom features a walk-in closet, offering ample storage. The kitchen features a pantry, kitchen island/breakfast bar, and eat-in kitchen area. Enjoy outdoor living at its finest with an extended covered patio, RV gate custom pavers, artificial grass and a sparkling pool, all situated on a prime lot. This home epitomizes upscale living with unmatched privacy and style.

6815 N 130th Drive, Glendale

Listing courtesy of Listing Agent: Mario Beltran Espinoza (602-872-6797) from Listing Office: eXp Realty.

Selling Office: West USA Realty.

$780,000
3 Beds 3 Baths 6733883 MLS
Beautiful 3 bedroom, 3 bathroom plus a large bonus room on .34 acres in the gated community of JJ Ranch! Home features and large kitchen with shaker style cabinetry, stainless appliances, cooktop island and granter countertops. Gas fireplace in spacious living room, tray ceiling details in dining and breakfast areas. Master suite with private patio entrance, large walk-in shower, as well as walk in closet. Large bonus room can be used as secondary master that hosts a full bathroom and French doors leading to covered patio. Backyard includes pebble-tea pool, large covered and outdoor tile, BBQ area and fireplace and HUGE side yard area with RV gate. Plenty of space and features to fit all your needs as well as a central vac system in home!!

4306 W Saguaro Park Lane, Glendale

Listing courtesy of Listing Agent: Nathan Camasura (480-276-5999) from Listing Office: Arizona Premier Realty Homes & Land, LLC.

Selling Office: UMe Realty Group.

$1,187,000
4 Beds 4 Baths 6733689 MLS
NEW CONSTRUCTION! Welcome to Vision Hill Estates. Single-level, perfect for creating unforgettable memories. 4 spacious bedrooms, 3.5 luxurious baths, and a 3-car garage. offering ample space for family and guests. The large lot, just under half an acre, ensures privacy and space to enjoy. Step inside to discover a large, open gourmet kitchen with high-end finishes, a walk-in pantry plus an additional room for extra storage. Conveniently located near the 101, 51, and 17 freeways, Vision Hills Estates provides easy commutes throughout the Valley of the Sun. The large backyard is ready for you to create your own private oasis. Energy Efficient home built with 2x6 construction and a 400 amp electrical panel.

19617 N 39th Drive, Glendale

Listing courtesy of Listing Agent: Asher Cohen (480-650-2995) from Listing Office: Realty ONE Group.

Selling Office: My Home Group Real Estate.

All information should be verified by the recipient and none is guaranteed as accurate by ARMLS. Copyright 2026 Arizona Regional Multiple Listing Service, Inc. All rights reserved.

board logo

This information is deemed reliable but not guaranteed. You should rely on this information only to decide whether or not to further investigate a particular property. BEFORE MAKING ANY OTHER DECISION, YOU SHOULD PERSONALLY INVESTIGATE THE FACTS (e.g. square footage and lot size) with the assistance of an appropriate professional. You may use this information only to identify properties you may be interested in investigating further. All uses except for personal, non-commercial use in accordance with the foregoing purpose are prohibited. Redistribution or copying of this information, any photographs or video tours is strictly prohibited. This information is derived from the Internet Data Exchange (IDX) service provided by San Diego MLS®. Displayed property listings may be held by a brokerage firm other than the broker and/or agent responsible for this display. The information and any photographs and video tours and the compilation from which they are derived is protected by copyright. Compilation © 2026 San Diego MLS®,