Refine Search
Sort by
$787,500
4 Beds 3 Baths 6721747 MLS
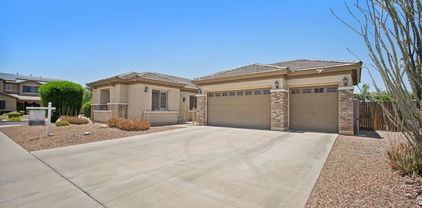
Exquisite home in the desirable Sierra Vista Estates. Upon entering, you will be greeted by a foyer with gorgeous custom stone that leads to the main living areas. The living room boasts natural light and an inviting atmosphere. The adjoining dining area is ideal for hosting gatherings with family and friends. You'll find the primary suite is particularly impressive, featuring a walk-in closet and an en-suite bathroom with luxurious amenities. Spacious and well-maintained, the interior makes this perfect for comfortable living. The eat-in kitchen is equipped with modern appliances, ample cabinet space, and a breakfast bar. Whether you are a seasoned chef or enjoy simple cooking, this kitchen will meet all your culinary needs. Step outside to a beautifully landscaped backyard, perfect for outdoor activities and entertaining guests. Whether you prefer to relax on the patio or lounge in the pool, there is plenty of space to make this outdoor area your own. Additionally, the neighborhood offers a sense of community and a peaceful atmosphere. Conveniently located to the 101, fabulous dining and shopping as well as top rated schools you won't want to miss this one!

6992 W Quail Avenue, Glendale

Listing courtesy of Listing Agent: Georgianna Hormann (907-830-4436) from Listing Office: HomeSmart.

Selling Office: HomeSmart.

$728,990
4 Beds 3 Baths 6720402 MLS
MLS#6720402 August Completion! This Quick move in home, Breckenridge floorplan at Stonehaven Voyage. This spacious one-story floorplan has it all! The welcoming front porch entry leads to an impressive foyer with a showcased formal dining room. A cozy guest bedroom with walk-in closet and nearby full bath are conveniently located just off the foyer. A home office with views of the kitchen creates a connected space to stay productive. The expansive island overlooks the casual dining and gathering room. Tucked away for privacy, two additional bedrooms each with walk-in closets share a hall bath. The plush owner's suite includes spa-like bath. Structural options include:12' x 8' multi sliding door, flex room In lieu of dining, expanded laundry in lieu of tandem, shower and lieu of tub at bath 2, tray ceiling at foyer and hall, and gas line for future outdoor kitchen.

5922 N 83rd Lane, Glendale

Listing courtesy of Listing Agent: Tara M Talley (480-346-1738) from Listing Office: Taylor Morrison (MLS Only).

Selling Office: Non-MLS Office.

$1,200,000
6 Beds 5 Baths 6720104 MLS
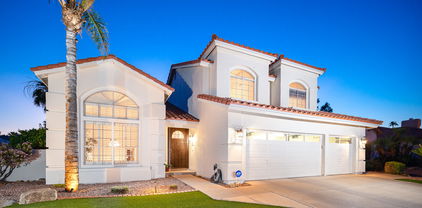
Welcome home to your Arrowhead Lakes, Mediterranean inspired oasis! Your Tuscan style home is complete with an original hand-crafted entertainment center with built in fireplace perfect for relaxing in front of to take in the mountain and lake views. 5 hand painted niches, Venetian plaster, marble like columns, granite counters, travertine, wool carpet, and stained glass windows are just a few of the many custom touches throughout the house. This spacious and inviting floor plan boasts 6 bedrooms (2 on main floor) and 4.5 bathrooms (1.5 on main floor). Enjoy the views from the front balcony, back balcony, or the patio in the back that comes complete with an outdoor fireplace and built in bbq. Enjoy full lake access from private dock or relax in the play pool.

21639 N 55th Drive, Glendale

Listing courtesy of Listing Agent: Daniel McCarthy () from Listing Office: DeLex Realty.

Selling Office: HomeSmart.

$649,900
3 Beds 3 Baths 6719989 MLS
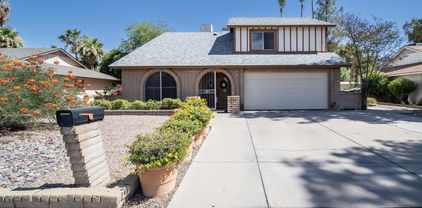
Are you one of the people that likes the idea of a 2-story home but desires that the primary bedroom is located on the 1st floor? Well, this tastefully updated Arrowhead Ranch home checks that box. Yes. located in the highly desirable Arrowhead Ranch community, this home boasts soaring ceilings providing ample natural lighting, along with plantation shutters throughout the home. The kitchen/family room features custom 42'' cabinets, granite countertops, tile backsplash, and stainless appliances including refrigerator. The open concept family room features a fire place and French doors leading to the backyard with a pool, covered patio and artificial turf. The 1st floor primary bedroom features a bay window and beautifully remodeled en suite bathroom spotlighting an all glass shower and separate soaking tub. When you go upstairs, you'll find 2 oversized bedrooms (Yes, potentially a 2nd primary suite opportunity) and full bathroom. Just minutes to the 101 freeways and a hop, skip, and a jump to the Arrowhead Mall and all the Westgate amenities. This home all has owned solar with loan assumption. The roof was replaced in 2021, the downstairs AC was replaced in 2022, upstairs AC in 2016. The current owner replaced the glass in all widows in 2023.

18674 N 70th Drive, Glendale

Listing courtesy of Listing Agent: Frank Eyraud (310-804-8436) from Listing Office: eXp Realty.

Selling Office: Realty ONE Group.

$660,000
4 Beds 3 Baths 6719747 MLS
Don't miss your chance to own this incredible 4 bedroom, 3 bath POOL home situated in the prime and highly desirable community of Arrowhead Ranch! This home offers a luxurious & spacious layout with one of the bedrooms and a full bath conveniently located on the ground floor. As you step inside, you'll immediately notice the spacious and open floor plan, providing plenty of room for daily living and hosting guests. The natural light flowing through the large windows and the charming fireplace in the living room create a warm and welcoming atmosphere. The kitchen boasts plenty of counter space, granite countertops and an upgraded gas stove/oven, making meal preparations a breeze. ...(continued in Supplement Remarks) Don't miss your chance to own this incredible 4 bedroom, 3 bath POOL home situated in the prime and highly desireable location of Arrowhead Ranch! This home offers a luxurious & spacious layout with one of the bedrooms and a full bath conveniently located on the ground floor. As you step inside, you'll immediately notice the spacious and open floor plan, providing plenty of room for daily living and hosting guests. The natural light flowing through the large windows and the charming fireplace in the living room create a warm and welcoming atmosphere. The kitchen boasts plenty of counter space, granite countertops and an upgraded gas stove/oven, making meal preparations a breeze. Heading upstairs, you'll find three more generously sized bedrooms, including the Primary Suite with it's own spacious en-suite bathroom, providing a private oasis for relaxation and rejuvenation. The remaining bedrooms share a full bath just off the generously sized loft! But that's not all. This home also showcases a sparkling pool & water feature, perfect for cooling off during hot summer days, hosting pool parties, or simply lounging in the sun. The backyard, complete with RV gate, also offers plenty of space for creating your own private outdoor oasis. Whether you prefer to have a garden, a play area for kids or pets, or an outdoor kitchen, this large lot can accommodate it all. This amazing home is located in the highly sought-after community of Arrowhead Ranch, nestled in the city of Glendale, Arizona. With its prime location just minutes away from loop 101, you'll have easy access to everything the Greater Phoenix area has to offer. The Arrowhead Ranch community is known for its friendly atmosphere and beautiful homes. With a variety of amenities such as parks, playgrounds, and walking trails, it's the perfect place for residents of all ages to enjoy outdoor activities year-round. The area near the community also offers a variety of shopping, dining, and entertainment options, providing convenience and a sense of community to its residents. But perhaps the most coveted feature of living in Arrowhead Ranch is its proximity to the stunning Arrowhead Golf Club. This award-winning golf course offers breathtaking views and challenges for golfers of all skill levels. It's the perfect spot to unwind and enjoy a round of golf with friends or family. The Arrowhead Ranch community in Glendale, Arizona, offers the perfect blend of suburban living and city conveniences. And with this 4 bedroom, 3 bath POOL home as your home base, you'll have the best of both worlds at your fingertips. Don't miss this opportunity to become a part of this fantastic community.

21616 N 59th Drive, Glendale

Listing courtesy of Listing Agent: Celeste McIvor (480-349-2657) from Listing Office: eXp Realty.

Selling Office: Libertas Real Estate.

$676,919
5 Beds 4 Baths 6719463 MLS
Up to 3% of total purchase price towards closing costs incentive offer. Additional eligibility and limited time restrictions apply. MLS#6719463 The Adelaide at Stonehaven Expedition is crafted for exceptional entertaining. Enter through the foyer to discover the expansive main living area, which includes a spacious formal dining room, a gathering room, and a gourmet island kitchen flooded with natural light. The owner's suite, located at the rear for privacy, features a spa-like bath and a large walk-in closet. This stunning home also offers three additional bedrooms, a casita with an ensuite bathroom and sitting room, and a welcoming outdoor living space. Structural options include: paver front porch, bedroom in lieu of storage, casita with sitting room, garage service door, interior door at casita, multi slide door at gathering room. Design upgrades include: gourmet kitchen, double ovens, quartz countertops, and upgraded tile.

8813 W Missouri Avenue N, Glendale

Listing courtesy of Listing Agent: Tara M Talley (480-346-1738) from Listing Office: Taylor Morrison (MLS Only).

Selling Office: HomeSmart.

$685,000
5 Beds 3 Baths 6719385 MLS
Welcome to your new beautiful 5 bedroom plus bonus room, 3 bathroom home in the gated community of Rovey Farm Estates North conveniently located near the 101 freeway. With so many attributes that you have been waiting for, this home is bound to impress you. The floor plan is pleasantly spacious and very functional for all. From the desirable single level, you have staggered cabinetry, granite counters, stainless steel appliances, built-in microwave & double wall oven. In the 3 car-garage you have epoxy coated floors, cabinets for storage & a 240V outlet for electric cars. Both HVAC systems were replaced 12/21. Your backyard is perfectly set up for weekends of leisure with your built-in gas BBQ, covered patio, turf for low maintenance, fenced pool and 4 beautiful citrus trees.

7302 N Kirsten Avenue, Glendale

Listing courtesy of Listing Agent: Roger Banning (602-326-6740) from Listing Office: RE/MAX Fine Properties.

Selling Office: Keller Williams Northeast Realty.

$572,000
4 Beds 4 Baths 6718663 MLS
Seller may consider buyer concessions if made in an offer. Welcome to your future home! This BASEMENT property features 4 bedrooms and 4 baths with an open floor plan. In the kitchen, a functional island offers extra counter space and storage. The primary bathroom boasts double sinks, a separate tub, and a shower for added luxury. The primary bedroom includes a practical walk-in closet for ample storage. Outside, the patio provides a relaxing space to unwind or entertain, surrounded by a fenced-in backyard for privacy. Recent updates include partial flooring replacement, giving the home a fresh, modern feel. Every detail of this property has been meticulously planned to create a welcoming space for your memories. Come and see this beautiful home, which could be yours. Don't miss out on thi

3956 W Salter Drive, Glendale

Listing courtesy of Listing Agent: Tara Jones (480-568-2791) from Listing Office: Opendoor Brokerage, LLC.

Selling Office: Hilton Realty Corporation.

$815,000
5 Beds 3 Baths 6718214 MLS
Gorgeous Luxury Home with lake views - This home takes your breath away from the moment you walk up to the beautiful double iron doors and enter the foyer with marble floors and custom staircase. The GOURMET kitchen features: Granite Counter Tops, Stainless Steel Appliances, Large island, Travertine Backsplash. Open floorplan with plenty of room - Formal Dining/Entertainment area, 5 bedrooms and 3 baths. The backyard feels like a private retreat with everything: Pool, Gazebo, Fireplace, Built in BBQ, Plenty of backyard space, Covered Patio and HUGE trees. Plus the Solar Panels and Tesla Converter help keep the electricity cost extremely low (owners May 2024 APS bill was $24.00) **Roof Replaced 3/2022

6822 W Amigo Drive, Glendale

Listing courtesy of Listing Agent: Michael E Franklin (602-628-6922) from Listing Office: The Property Shop Realty & Investments, LLC.

Selling Office: RE/MAX Signature.

$689,900
4 Beds 3 Baths 6718025 MLS
Welcome to your palace of paradise - this stunning residence offering 3,035 sq ft of elegant living space nestled in the serene surroundings of Arrowhead Country Club Golf Course will not disappoint. Step inside to discover the luxurious travertine tile that graces the main common areas on the first floor, leading you into the sunken formal living and dining rooms. This home boasts 4 spacious bedrooms, 2.5 bathrooms, a luxurious pool refinished in 2015 with mother-of-pearl quartz, and a convenient 3-car garage with storage. The kitchen is a chef's delight, featuring two entrances, sleek granite countertops, 42-inch cabinets, and newer stainless-steel appliances, all of which convey. The washer and dryer are also included for your convenience. The primary bedroom on the first floor offers privacy and comfort, while three secondary bedrooms and a full bath are situated on the second floor. Upstairs, you'll find a large loft that opens to a balcony with breathtaking sunset views, providing a perfect vantage point to admire the lush greens of the golf course. The home's exterior has been recently painted, enhancing its curb appeal. Both front and back yards are designed for low maintenance, featuring a blend of desert landscape and green turf. This exquisite home combines luxury, comfort, and picturesque views, making it an ideal sanctuary for those seeking the perfect blend of elegance and tranquility. Don't miss the opportunity to make this your dream home. Schedule a showing today and experience the beauty and serenity firsthand.

19816 N 71st Avenue, Glendale

Listing courtesy of Listing Agent: Monique Reid () from Listing Office: Libertas Real Estate.

Selling Office: Homelight Realty and Management.

$740,582
5 Beds 6717343 MLS
MLS#6717343 Welcome to the Acadia floor plan at Stonehaven Voyage! This to-be-built home lets you pick options and customize to your preferences. This impressive two-story plan welcomes you with an inviting front porch leading to a grand foyer with a decorative spiral staircase. To one side is a formal dining room, and on the other, a study. The expansive gathering room opens to the kitchen, which features an oversized island with a sink. Choose an optional chef or gourmet kitchen and select your finishes and upgrades. The primary suite is downstairs and boasts his and her closets and vanities. The second story includes secondary bedrooms, bathrooms, and a game room. Customize with additional bedrooms, an optional extra laundry room, or a media room.

5727 N 84th Drive, Glendale

Listing courtesy of Listing Agent: Tara M Talley (480-346-1738) from Listing Office: Taylor Morrison (MLS Only).

Selling Office: HomeSmart.

$630,000
3 Beds 3 Baths 6716975 MLS
This custom home is like no other in the area sits on over 16,600 sf lot size! Located in Historic Glendale, this home features over 3600 square feet that include an over-sized laundry room/ office/craft room, very large open Living Room AND Family Room, a corner fireplace perfect for the Holidays, Formal dining PLUS an additional eating area, new dual pane windows throughout, and new patio door. The primary bathroom has been remodeled/upgraded with a 3-head step-in shower, dual sinks, private sauna and lots of cabinets and a tankless hot water heater. The primary bedroom is extraordinarily large with a walk in closet and an additional custom ''dream'' closet. All bedrooms have walk-in closets. Extra storage everywhere including the oversized 2 car garage that can accommodate large SUVs and trucks! Additional parking includes an RV gate and parking. The back yard boasts the following fruited trees: pomegranate, grapefruit, lemon, lime, orange and avocado! This huge lot is awesome for entertaining and has an abundance of mature trees to provide shade. Large shed/workshop recently built. This list goes on...this is a must see!

5503 W Morten Avenue, Glendale

Listing courtesy of Listing Agent: Steve R Casillas (602-695-2228) from Listing Office: My Home Group Real Estate.

Selling Office: RE/MAX Professionals.

$620,000
3 Beds 3 Baths 6715393 MLS
Gorgeous 3 bed/2.5 bath home on corner lot in gated community. This ''like new'' home features a spacious floorplan w/ bonus room, formal dining room, soaring ceilings & lots of natural light throughout. The open floorplan is perfect for entertaining. The eat-in kitchen features stainless steel appliances, dual ovens, tons of storage space, butler's pantry & large island w/ breakfast bar. The owner's suite has a walk-in shower, double sinks, large closet & its own exit. The huge rear yard features an extended covered patio & low-maintenance landscaping w/ artificial turf. There's also a spacious laundry room w/ built-in cabinets, water softening system, oversized 3 car garage & RV gate. Amazing community w/ convenient freeway access, near shopping, dining & entertainment. Welcome home!

12548 W Lawrence Road, Glendale

Listing courtesy of Listing Agent: David S Mendel (602-291-3283) from Listing Office: eXp Realty.

Selling Office: West USA Realty.

$850,000
5 Beds 4 Baths 6715350 MLS
Rare BASEMENT home has everything! Perfect entertainers' home! Attention to detail throughout - w/open floor plan, modern light fixtures & 9 FT+ ceilings has modern, spacious feel. Updated gourmet kitchen includes gorgeous cabinetry, oversized island & beverage center, SS apps, double ovens & gas cooktop w/ granite counters -Open to oversized great room! Owner's retreat has separate entrance to backyard, 2 vanities, soaking tub, and large walk-in. Main level has 2 more bedrooms + enclosed office + full bathroom & powder room too! HUGE BASEMENT features LARGE living space + 2 more bedrooms and full bath. Outdoor oasis is true paradise w/ covered patio, fire pit, misting, gazebo, putting green, built-in BBQ island & POOL! 4 car garage on Huge lot close to Westgate entertainment district Main level has two other bedrooms (one with access to the yard), full bathroom, half bath, office, and laundry room. HUGE BASEMENT with a family room, full bathroom, 2 bedrooms and two walk in storage/pantries! The outdoor oasis is an entertainer's dream! A covered patio, fire pit, misting system, gazebo, putting green, built-in BBQ island, remote controlled awning to extend the shaded seating and a refreshing pool complete this paradise. Pool has a custom security cover (not shown in pictures). The smart home is completed with smart lights, WIFI irrigation, WIFI thermostats, and alarm system that alerts to any open window or door. The separate 4th car garage is also climate controlled. The attached 3 car garage has epoxy flooring and storage cabinets. Words truly don't do justice to this remarkable property. You MUST see it!

8472 W Heather Court, Glendale

Listing courtesy of Listing Agent: Shannon Cunningham (602-330-3025) from Listing Office: AZ Performance Realty.

Selling Office: Howe Realty.

$500,000
3 Beds 3 Baths 6715119 MLS
MOTIVATED SELLERS! This Glendale GEM wont last!! This 4BD, 2.5 BA offers a two car garage, Open floor plan and custom design features. You''ll love the Vaulted ceiling as you enter to a beautiful Living and Dinning room area. The Kitchen offers views of the outdoors , custom cabinets, electric appliances and a nook to enjoy breakfast. Off the Kitchen relax by the fireplace in the familyroom/ Den/ bonus living area. Another Bonus room off the garage for office/craft or laundry room. Upstairs you'll find all 4 Bedrooms. Featuring the Master Bedroom , its private bath and a French door balcony overlooking your beautiful backyard oasis. This Oasis is every ENTERTAINERS dream, a covered patio, golf course view, and a sparkling pool. Make this sought after Bellair community your home today

4541 W Bluefield Avenue, Glendale

Listing courtesy of Listing Agent: Melanie McMichael () from Listing Office: Keller Williams Realty Sonoran Living.

Selling Office: FSR Realty.

$465,000
5 Beds 3 Baths 6713635 MLS
Beautifully maintained 5 Bedroom/3 Bath home in the charming, gated community, of Provence-boasting a tree lined park, community pool, & playground! Downstairs includes a bedroom/bathroom, spacious living & family room which opens to the kitchen. The kitchen offers beautiful staggered Maple Cabinets, an island, pendant lights, & walk-in pantry! Upstairs has a large loft area, Primary Suite boasting double sinks, huge walk-in shower, crown molding & a balcony plus 3 additional bedrooms upstairs! The backyard is absolutely stunning and a great place to relax or entertain! Front yard is maintained by the HOA! Great location near Westgate Entertainment District, State Farm Stadium, Desert Diamond Casino and more! Close to 101 freeway. New Exterior and Interior paint 2024. Welcome Home!

9056 W Myrtle Avenue, Glendale

Listing courtesy of Listing Agent: Kathy Loeffler () from Listing Office: AZ Brokerage Holdings, LLC.

Selling Office: eXp Realty.

$640,000
4 Beds 3 Baths 6713497 MLS
Beautiful home on a cul-de-sac in desirable Marshall Ranch. 4bd, 2.5ba with the master suite down. Large bonus room with a walk-out balcony and French doors. Sparkling self-cleaning pool - just reconditioned. Large mature fruit trees. Extended covered paver patio outside master bedroom French doors. Custom shelving throughout. Bamboo floors upstairs. Upstairs bedroom with French doors and balcony deck. 2019 & 2023 A/C units. 2020 Premium 50-gallon water heater. Security doors. Sunscreens on select windows. Remodeled baths. Dual master walk-in closets. Updated master dual-head glass shower and soaking tub. New floorboards and paint. Close to excellent Peoria schools, shopping, events, Cardinals stadium and transportation. Seller is offering $9,000 to buy down a Buyers rate!

5429 W Aster Drive, Glendale

Listing courtesy of Listing Agent: Chris Durham (602-663-4743) from Listing Office: RE/MAX Excalibur.

Selling Office: EMG Real Estate.

$999,999
6 Beds 5 Baths 6712789 MLS
Enjoy Endless Mountain views, a Large gourmet Kitchen with 2 spacious pantries, 6 bedrooms, 4.5 baths, and more. This Large estate will accommodate your large family and guests comfortably. Downstairs find your guest suite with a full bath. Separate dining room, a formal living room with fireplace, and a large office. Entertain guests around the grand kitchen Island, looking into the open family room, while soaking in the mountain views from the backyard. Upstairs a spacious loft, 4 bedrooms and the primary suite, with more gorgeous scenery. This home offers a 4 car garage, a refreshing pool and plenty of storage. located in the private community of Mission Ranch.

5718 W Ludden Mountain Drive, Glendale

Listing courtesy of Listing Agent: Rozhin Vatanpour (760-877-2717) from Listing Office: HomeSmart.

Selling Office: AZ Brokerage Holdings, LLC.

$633,000
5 Beds 3 Baths 6712194 MLS
****HUGE PRICE IMPROVEMENT**** POOL INCLUDED*** Absolute charmer on a LARGE corner lot w/ a spacious 3-car garage! You will be impressed w/ the 5 bed, 3 bath 4052 sf home, harmonious interior offering gleaming wood-look floors, a designer color palette, plantation shutters, a convenient media niche, & a delightful fireplace. The impeccable kitchen boasts white cabinetry, mosaic backsplash, recessed lighting, large walk-in pantry, SS appliances, & a center island w/a breakfast bar. Double doors open to the oversized main suite, soft carpet throughout, private bathroom w/dual sinks, a large walk-in closet, & a generously sized sitting area adorned w/a two-way fireplace. The amazing backyard is perfect for entertaining guests, with a sparkling swimming pool, outdoor kitchen, covered pati & swaying palm trees, this is a gem you cant miss and i promise you wont be disappointed!

5704 W Larkspur Drive, Glendale

Listing courtesy of Listing Agent: Alexis Chatman () from Listing Office: Re/Max Vision Realty.

Selling Office: LPT Realty, LLC.

$714,000
4 Beds 3 Baths 6710485 MLS
Poolside home boasts a relandscaped and hardscaped backyard in 2019. Travertine surrounds the PebbleFina (soft) self-cleaning pool w/water feature. Travertine patio and pads. Built-in lit bar BBQ w/outdoor rated fridge installed in 2022. Open kitchen features updated cabinets with Granite countertop, Stainless steel appliances, led lights, newer faucets and R/O water. Fireplace in Family room. Guest bedroom and bath on first floor. *Newer ceiling fans*Rain soft water *Under-stair storage *Plush carpet installed in February*Loft* Primary bedroom suite is a luxurious retreat full of views. Primary bathroom has double walk in closets & soaking tub. Both upstairs bathrooms have updated tile flooring and newer faucets. 200sqft workshop w/windows, skylight and power. carpet. All newer updated ceiling fans throughout adorn every room. With plenty of storage in the 200sqft shed with skylight and window and power for the workshop. Its a one of a kind in this tract.

7272 W Williams Drive, Glendale

Listing courtesy of Listing Agent: Mike Kessler (602-647-2729) from Listing Office: TCT Real Estate.

Selling Office: Prestige Realty.

$600,000
4 Beds 3 Baths 6710482 MLS
Welcome to your new home in Glendale! This spacious 4 bed, 3 bath home offers 2,511 sq. ft. of comfortable living space and sits on a corner lot. Step inside to find a grand entry leading into a formal living area. The large kitchen, with its island, ample cabinetry, and counter space, opens to another living/family room, perfect for gatherings. The large kitchen, with its island, ample cabinetry, and counter space, opens to another living/family room, perfect for gatherings. Enjoy meals in the formal dining area or relax in the living room, featuring built-in shelving and a spot for your TV! The split floor plan ensures privacy, with the primary bedroom boasting a huge en-suite bathroom, separate tub and shower, and dual sinks. One additional bedroom also has an en-suite bathroom. Fresh carpet enhances the bedrooms, while tile flooring runs throughout the rest of the home. A bonus area serves as a playroom, workout space, or flex space, and the hallway catchall with a built-in desk offers convenience. Outside, the large covered back patio with ceiling fans provides a cool retreat. The home sits on a generous lot, with 17,000 sq. ft.! This home is ready for your resort-style backyard vision - think about this.... A detached garage/workshop, a resort style pool with a waterslide, or even a private pickleball court!! The options are truly endless. Additional features include a 3-car garage with an RV gate and fresh exterior paint. Located in a quiet community, this home is close to shopping, dining, and entertainment options. Don't miss the chance to make this beautifully maintained home yours!

8352 W San Juan Avenue, Glendale

Listing courtesy of Listing Agent: Phillip J Norris (602-600-5387) from Listing Office: Real Broker.

Selling Office: West USA Realty.

$1,049,000
6 Beds 4 Baths 6710192 MLS
Step into luxury living at Longhorn Ranch with this newly renovated ranch home. Nestled in the heart of Long Horn Ranch, this exquisite property boasts a brand new resort-style pool and spa, offering the perfect retreat for relaxation and entertainment. Experience the epitome of indoor-outdoor living as you step through the expansive glass doors into your private oasis. Inside, the home is thoughtfully designed with meticulous attention to detail. The spacious open floor plan seamlessly connects the living, dining, and kitchen areas, creating an inviting space for all gatherings. With its prime location in Longhorn Ranch, this home offers the perfect blend of privacy and convenience. Don't miss your opportunity to experience resort-style living at its finest!

6601 W Bloomfield Road, Glendale

Listing courtesy of Listing Agent: Karl Tunberg () from Listing Office: Citiea.

Selling Office: My Home Group Real Estate.

$679,000
5 Beds 3 Baths 6709651 MLS
BEST ON HOME TOUR WINNER! Fantastic 5 BR PLUS HOME OFFICE/DEN/FLEX, 3 BA tri-level with a Pool! Coveted Cul-De-Sac location & NO HOA! Recently remodeled kitchen w/ upgraded LG stainless appliances, Smart Microwave/Induction Oven, remodeled bathrooms, laundry chute, new flooring, ceiling fans, lighting fixtures, freshly painted interior & much more! Amazing built-in storage cabinets in the garage with easy-to-maintain epoxy floors, pre-plumbed water softener and 50 Gal. hot water heater. Exterior features include $30k upgraded BOSS Security Screens, fenced pool with new pump & filter, newer pool deck surfacing, recently painted exterior, covered patio with EAST exposure. Convenient location to shopping, schools, dining and easy access to major transportation arteries. This home has it all!

10815 N 55th Drive, Glendale

Listing courtesy of Listing Agent: Neema Enriquez (202-491-3541) from Listing Office: My Home Group Real Estate.

Selling Office: eXp Realty.

$423,000
3 Beds 3 Baths 6709400 MLS
Prepare to be enchanted by this rare find! Tucked away in a charming, well-maintained neighborhood, this meticulous property stands proudly on a spacious corner cul-de-sac lot. Centrally located for your convenience, it's a true treasure waiting to be discovered. Step inside to an entertainer's dream! This 3-bedroom, 2.5-bath home boasts a versatile game room/bonus space, complete with its own half bath & laundry/utility room. Whether you envision a sprawling man-cave, an epic hangout spot for the kids, or simply a generous area to host gatherings with loved ones, the possibilities are endless. Adorned with beautiful shutters throughout, this home exudes timeless elegance. Outside, the easily maintained landscaping sets the stage for effortless outdoor enjoyment.

4502 W Loma Lane, Glendale

Listing courtesy of Listing Agent: Eric Brossart (602-741-6394) from Listing Office: Keller Williams Realty Phoenix.

Selling Office: 4 U Realty Plus.

$490,000
4 Beds 2 Baths 6709327 MLS
Need room??? This is a super roomy home w 4 plus bedrooms, 2 separate living areas, 2 separate dining areas, & over 2500 sq. ft. There is plenty of room for the family to spread out! The lot is a lrg corner lot with grassy front & back yards, a beautiful shade tree in the front that shades the front of the home & the back has a large diving pool, longer covered patio and a built in grill. This home is an entertainers paradise! Being conservatively priced, this is a good buy for any size family. The 'plus' bedroom is an additional room w a window to the west of the kitchen. Master bathroom has a brand new walk-in shower w a lifetime warranty. The kitchen is a roomy galley kitchen w Silestone countertops & painted white real wood cabinetry PLUS a LRG pantry for lots of food storage. Brand new pool filter was just installed! All windows & screens have a lifetime warranty except 3. Enjoy an abundance of lemons from a very prolific lemon tree. The home comes w a security system including a camera (SimpliSafe) and the seller will pay the 1st month's security billing. Plus there are 3 separate outside motion sensors - at front door, garage & backyard! There is NO HOA! Come see this special home today! You will be glad you did!

4428 W Seldon Lane, Glendale

Listing courtesy of Listing Agent: Rosemary De Laurentis (602-373-9116) from Listing Office: Coldwell Banker Realty.

Selling Office: HomeSmart.
All information should be verified by the recipient and none is guaranteed as accurate by ARMLS. Copyright 2026 Arizona Regional Multiple Listing Service, Inc. All rights reserved.

board logo

This information is deemed reliable but not guaranteed. You should rely on this information only to decide whether or not to further investigate a particular property. BEFORE MAKING ANY OTHER DECISION, YOU SHOULD PERSONALLY INVESTIGATE THE FACTS (e.g. square footage and lot size) with the assistance of an appropriate professional. You may use this information only to identify properties you may be interested in investigating further. All uses except for personal, non-commercial use in accordance with the foregoing purpose are prohibited. Redistribution or copying of this information, any photographs or video tours is strictly prohibited. This information is derived from the Internet Data Exchange (IDX) service provided by San Diego MLS®. Displayed property listings may be held by a brokerage firm other than the broker and/or agent responsible for this display. The information and any photographs and video tours and the compilation from which they are derived is protected by copyright. Compilation © 2026 San Diego MLS®,