Refine Search
Sort by
$1,100,000
4 Beds 4 Baths 6571456 MLS
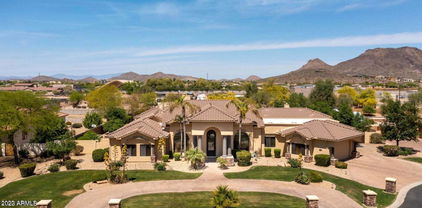
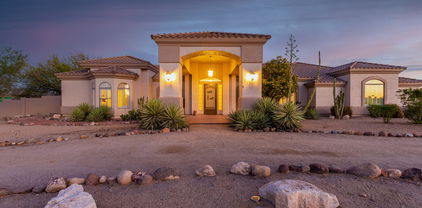
Extremely rare horse property is now available. Nearly 2.5 acres. NO HOA. Everything you could need to move right in and enjoy the Arizona equestrian lifestyle. Large riding arena, covered stalls with runs, tack room, horse walker and round pen. RV gate with hookups. Sparkling pool, hot tub and Koi pond. This home is a dream with so much space to stretch your legs and entertain guests. Freshly painted interior features a formal dining room, den and large Family room with a fireplace. The kitchen has ample wood cabinetry, island and a breakfast nook. 4 large bedrooms, 4 full bathrooms. FULLY PAID SOLAR! Build your dream home on the extra acre if you want or sell as a separate building lot, or simply keep it a horse lovers dream and take advantage of the space. What a wonderful property! This property is so special. Whether you're a horse enthusiast, or someone who just wants some space, don't look any further. This home has everything that anybody could want. Located on a quiet dead end street, which means PRIVACY. With a round about front drive, the GRAND ENTRY welcomes you. Upon entering, you'll find a spacious home, freshly painted, sparkling interior. The custom floor plan is well laid out with the Primary suite separate from the other bedrooms. The kitchen is centrally located, with direct views to the back yard gardens, with plenty of trees, flowering plants and of course, the POOL. Sun shades over the pool help provide needed shade for the hot summer months. Enjoy cool evenings in the above ground HOT TUB. Entertain family and friends under the SPACIOUS COVERED PATIO. The built in barbeque area has everything you need to prepare a delicious outdoor meal and enjoy a cool drink with friends and family. For the horse lovers, you are going to be hard pressed to find a better horse property, ready for your horses. With a barn area set up with AUTO WATERES, HORSE RUNS, a HORSE WALKER, ROUND PEN and a large RIDING ARENA. There are RV Hookups already on the property. There is a TACK ROOM and a large shed to store all of your horse equipment. This property does not have an HOA and has potential to divide into two separate parcels. Centrally located near the Westgate Entertainment District where you fine dining, casinos, comedy shows, shopping and don't forget the State Farm Stadium. THIS IS THE ONE!

12607 W Ocotillo Road, Glendale

Listing courtesy of Listing Agent: Nichole Hardman (435-414-4298) from Listing Office: West USA Realty.

Selling Office: My Home Group Real Estate.

$652,740
4 Beds 3 Baths 6571017 MLS
Beautiful, single-story home that's conveniently located in desirable gated community, Orangewood Ranch! This home offers 2,765-square-feet of living space, 4 bedrooms, 3 full bathrooms, and a den with a 3-car tandem garage. You will love the included designer finishes in the gourmet kitchen such as the 42'' cabinets, upgraded flooring, stainless steel appliances, and ''White Ice'' quartz countertops. Primary bathroom has the luxury bath option with frameless shower and upgraded tile surrounds. This home has a bright and natural feel, with 10 ft ceilings and 8 ft tall doors. An entertainer's dream with a luxury 15 ft multislide glass door in the living room leading to the patio for indoor/outdoor living. ***Prices subject to change, all photos are of the model home actual home will vary.

8420 W Vista Avenue, Glendale

Listing courtesy of Listing Agent: Chad Fuller () from Listing Office: K. Hovnanian Great Western Homes, LLC.

Selling Office: Apartment & Home Solutions.

$704,084
4 Beds 4 Baths 6568918 MLS
Beautiful, single story 3,240 sqft home conveniently located in desirable gated community, Orangewood Ranch! This home offers, 4 bedrooms, 3.5 bathrooms, and a den with a 3 car garage. You will love the included designer finishes such as 42'' cabinets, upgraded flooring, Gourmet kitchen with stainless steel appliances and quartz countertops. The open concept floorplan has a bright, natural feel, with 10 ft ceilings and 8 ft doors. An entertainer's dream with a luxury 15 ft multi-slide glass door in the living room leading to the patio for indoor/outdoor living. The oversized lot is perfect for outdoor activities and relaxation with tons of space to build your own pool creating that resort style back yard. ***Prices subject to change, all photos are of the model home actual home will vary

7519 N 84th Avenue, Glendale

Listing courtesy of Listing Agent: Chad Fuller () from Listing Office: K. Hovnanian Great Western Homes, LLC.

Selling Office: DeLex Realty.

$629,990
4 Beds 3 Baths 6568896 MLS
Beautiful, single-story home that's conveniently located in desirable gated community, Orangewood Ranch! This home offers 2,765-square-feet of living space, 4 bedrooms, 3 full bathrooms, and a den with a 3-car garage. This home includes designer finished such as 42'' birch cabinets, quartz countertops, stainless steel appliances, and upgraded flooring. The open concept floorplan has a bright and natural feel, with 10 ft ceilings and 8 ft tall doors. An entertainer's dream with a luxury 15 ft multi-slide glass door in the living room leading to the patio for indoor/outdoor living. The oversized 9,910sq ft lot provides plenty of room for outdoor activities and relaxation! Tons of space to build a pool and have a resort style backyard. ***Prices subject to change, all photos are of model.

7527 N 84th Avenue, Glendale

Listing courtesy of Listing Agent: Chad Fuller () from Listing Office: K. Hovnanian Great Western Homes, LLC.

Selling Office: Non-MLS Office.

$915,000
5 Beds 4 Baths 6568142 MLS
Exceptional Corner lot in North Glendale boasts breathtaking views of the stunning Sonoran Desert Foothills, surrounded by opulent million-dollar residences. This expansive property offers ample space and promises potential equity growth. As you step through the elegant custom iron doors, prepare to be enchanted by the majestic cathedral ceilings and the captivating staircase leading to the upper level. Spanning over 4,000 square feet, this residence is ideal for families with multiple children or those seeking a separate living area for a loved one on the lower floor. The lower level features a bedroom and den, along with an office that has its own private outdoor entrance. The interior of the house has been meticulously updated with fresh, custom three-tone paint from top to bottom.

4662 W Mariposa Grande Lane, Glendale

Listing courtesy of Listing Agent: Alan Kushmakov () from Listing Office: Best Homes Real Estate.

Selling Office: Realty ONE Group.

$575,000
5 Beds 4 Baths 6567993 MLS
Up to $20,000 towards closing costs incentive offer;  valid on eligible new home contract written as of 10/6 through 10/31 to close by 11/30.  Additional eligibility and limited time restrictions apply; details available from Selling Agent.  MLS#6567993 Ready Now! The Wedgewood offers 5 bedrooms, 4 bathrooms, an attached 2-car garage with extra storage space, and 3,075 square feet of living space. The open-concept common area holds a gathering room, kitchen with island, step-in pantry, and a casual dining nook. A private study and flex room are separated by the large laundry room and foyer. A private bedroom and shared full bath are near the foyer - ideal for overnight guests or family. Explore the upstairs and relax in the owner's suite and bath with dual sinks, super shower, and large walk-in closet. Three secondary bedrooms, a shared full bath, and loft complete this amazing home. Design upgrades to highlight include: tankless hot water heater, marble super shower, flooring, and cabinets. Structural options include: flex room and storage instead of tandem garage, extended covered patio, study, and bath 4.

9033 W Oregon Avenue, Glendale

Listing courtesy of Listing Agent: Tara M Talley (480-346-1738) from Listing Office: Taylor Morrison (MLS Only).

Selling Office: HomeSmart.

$1,040,000
3 Beds 4 Baths 6567739 MLS
Your DREAM home is here! Located in the desirable Arrowhead Ranch, this stunning two-story home features an exquisite blend of luxury and tranquility. Displaying charming curb appeal highlighted by a 3-car garage and a well-manicured landscape. Enter to be greeted by a grand foyer that leads to a welcoming living room! A formal dining room sits adjacent for a glamorous setting hosting memorable dinner parties. Dramatic high ceilings, neutral palette, chic light fixtures, archways, abundant natural light. The inviting family room opens to the GRAND kitchen, boasting a fireplace niche for chilly nights. Beautiful french doors to the primary suite balcony. Enjoy entertaining guests with your private oasis on a secluded lagoon, featuring a pool and spa! Come tour this exquisite property! The gourmet kitchen is complete with granite counters, Espresso cabinets, a pantry, center island, mosaic tile backsplash, a breakfast area w/bay window, and high-end SS appliances w/double ovens. Head upstairs to find the oversized main bedroom with a sitting area, cozy fireplace, and balcony access! The lavish ensuite includes two vanities, separate shower, soaking tub, and a walk-in closet. Let's not forget the two secondary bedrooms, each with private bathrooms. The room downstairs offers flexibility as a home office or guest suite. Moving into the backyard, you are greeted by an oasis of leisure and relaxation! A covered patio, built-in BBQ, and a sparkling pool & spa combo beckon for outdoor entertainment or peaceful solitude. With the Enchanting Lagoon providing a breathtaking backdrop, this outdoor space truly feels like a private resort. An exceptional living experience is waiting for you! Don't miss this gem!

5887 W Del Lago Circle, Glendale

Listing courtesy of Listing Agent: Brooke Casady (206-678-5686) from Listing Office: HomeSmart.

Selling Office: Realty ONE Group.

$1,400,000
4 Beds 5 Baths 6566720 MLS
Welcome to this exquisite custom home, situated on nearly an acre of pristine land, offering an unparalleled level of luxury and sophistication! From the moment you arrive, the stunning curb appeal captivates with a paved circular driveway and meticulously maintained mature landscaping. As you step through the grand entrance, you are greeted by a paver courtyard. Inside, the attention to detail and high-end finishes throughout the home is immediately apparent. Gorgeous wood floors grace the main living areas, complemented by custom Alder wood accents, solid-core wood doors, exposed wood beams, tall ceilings, and a stacked stone accented fireplace, providing a cozy ambiance. The chef's kitchen is a culinary masterpiece, featuring elegant Alder cabinets, granite countertops, Travertine bac splash, walk-in pantry, and a huge island. The main bedroom is a private oasis, complete with a private exit to the backyard, a separate sitting room adorned with a fireplace, and a lavish ensuite boasting a huge walk-in shower, a soaking tub, dual vanities, dual toilets, and multiple walk-in closets. Homes boast theatre room with built-in-bar and beverage fridge- perfect for entertaining guests, with a built-in bar area. Two bedrooms have on-suite bathrooms and walk-in closets. The resort-like backyard is a true haven for relaxation and entertainment. A delightful fountain sets the stage for a peaceful ambiance. Also includes a wrap-around porch, a built-in grill with bar seating, external fireplace, and a sparkling pool. The lush grass and desert landscape enhances the beauty of this enchanting outdoor oasis. From the impressive curb appeal to the high-end finishes, massive rooms, and inviting resort-style backyard, this home truly exemplifies the epitome of refined living. This home is a must-see as there are too many details to list!

6316 W Sweetwater Avenue, Glendale

Listing courtesy of Listing Agent: Matthew Kafora () from Listing Office: Realty ONE Group.

Selling Office: Keller Williams Arizona Realty.

$1,100,000
4 Beds 4 Baths 6563276 MLS
Welcome to 8012 W Morten Ave, a charming residence nestled in the heart of Glendale. This delightful home offers a comfortable living experience in the sought after community of Topaz. Step inside to discover a thoughtfully designed floor plan that maximizes space and functionality. The interior exudes a welcoming ambiance, featuring a combination of modern finishes and cozy elements. The kitchen is a true highlight of this home, featuring ample storage, a butler's pantry and a beautiful oversized island. Whether you're a culinary enthusiast or enjoy quick meals on-the-go, this kitchen provides a versatile space to meet all your needs.Outside, the backyard offers a private oasis complete with a covered patio, gazebo and gorgeous swimming pool with a baja step. You'll also find a detached RV garage with 16ft ceilings that is able to accommodate up to 6 cars. This garage is perfect for car lovers, RV enthusiasts or anyone with toys or the need for storage! 8012 W Morten Ave is ideally located in Glendale, Arizona, offering easy access to a range of amenities including close proximity to State Farm Stadium. Don't miss the opportunity to make this lovely residence your own!

8012 W Morten Avenue, Glendale

Listing courtesy of Listing Agent: Breena Westfall () from Listing Office: RETSY.

Selling Office: Realty ONE Group.

$1,185,000
4 Beds 3 Baths 6560979 MLS
Don't miss this stunning Mediterranean home. This home has it all, gorgeous exterior, with circular paver drive, beautifully landscaped with low voltage lighting, turf in the rear, a sparkling play pool with beach area and bar stools, a 30' x 48' detached garage with (2) 10' x 12' doors, exterior ramada, and extensive paver patios. Inside you will find a spectacular 3990 sq. ft. open concept floorplan, with 4 bedrooms 3 bathrooms, a large den (or could be a 5th bedroom), huge family room, beautiful fireplace sitting area and a entertainers delight kitchen and dining room. The spacious primary bedroom has a sliding door that leads to a private patio and the primary bath has a large shower with rain shower head and a jetted tub with a door that leads out to the rear patio and backyard

5213 W Saguaro Park Lane, Glendale

Listing courtesy of Listing Agent: Michelle L Bartlett (602-390-0862) from Listing Office: DPR Realty LLC.

Selling Office: Russ Lyon Sotheby's International Realty.

$536,421
4 Beds 4 Baths 6560009 MLS
Up to 4% of total purchase price towards closing costs incentive offer. Additional eligibility and limited time restrictions apply. MLS#6560009. March 2024 Completion! The Pinnacle at Falcon Ridge is thoughtfully designed offering a spacious kitchen with large island open to the great room, and dining area overlooking the outdoor living. The luxe owner's suite is located downstairs, as well as a flex room to use for whatever fits your needs. Upstairs is an immense loft surrounded by 3 bedrooms and 2 baths. Design highlights include gas gourmet kitchen, quartz kitchen countertops, white maple cabinetry, and upgraded tile flooring in the high traffic areas. Structural options include: expanded owner's walk-in closet, garden tub and shower at owner's bath, & gourmet kitchen. Enjoy a brand-new home in the new Falcon Ridge community, located close to the 303 and 101 freeways.

12877 W Adair Drive, Glendale

Listing courtesy of Listing Agent: Tara M Talley (480-346-1738) from Listing Office: Taylor Morrison (MLS Only).

Selling Office: HomeSmart.

$640,000
5 Beds 4 Baths 6555087 MLS
Don't overlook this opportunity! This stunning home features 5 bedrooms, a loft, 3.5 bathrooms and is nestled in a tranquil and meticulously maintained community. The grand entrance with soaring ceilings leads to a thoughtfully designed layout that's ideal for hosting gatherings. With over 3,700 sq ft, each room is sizable, and a decorator's dream! The front and backyards boast low-maintenance desert landscaping, while the spacious backyard backs up to a park and greenbelt. Located mere minutes from an abundance of dining, shopping, and entertainment options, such as the Westgate Entertainment District, Cardinal's Stadium, Tanger Outlets, as well as new attractions like Vai Resorts and Mattel Adventure Park, this property places you at the heart of it all.

7604 N 87th Drive, Glendale

Listing courtesy of Listing Agent: Tuyet Taylor () from Listing Office: 1912 Realty.

Selling Office: My Home Group Real Estate.

$990,000
4 Beds 4 Baths 6555068 MLS
STOP the Car!! Inside This desirable Gated Community of Tuscany Ranch is a Meticulously maintained DRH Luxury Home situated on an oversized close to Half Acre lot. 3-Car split Garage, BRAND NEW coated Driveway & Private Gated Courtyard entry. Wrought Iron & Glass front entry door! Step into an Entertainers dream with Beautiful BRAND NEW Dark Wood floors throughout Living Room & Family Room, Ceiling Fans, & French doors to patio. Formal Dining, Living and Family areas with Neutral paint throughout. The Stunning Chef's Dream kitchen is Where it All Happens with Family and Friends! The Kitchen features a large Center Island, Granite Counters, BRAND NEW Fridge, Gas Cook Top, Brand New Microwave & Dishwasher, Breakfast Bar... Pendant Lighting, SS Appliances, Tiled Backsplash, Pantry tons of Storage, Wood Cabinetry w/Crown Molding, and Built-in Desk Area. Lots of natural light brightens the entire Home. The Private Den features Beautiful Hardwood floors. Window Blinds, ample Closets, 4 Generously sized Bedrooms, & 3.5 upscale baths w/Designer touches. The Master retreat Boasts a Private suite w/dual Sinks and Walk-in Closet. A Large Laundry Room offers storage Cabinets. The spacious Backyard with A BRAND NEW Amazing Huge Salt Water Pool with Table and seating In the Pool. So many living Spaces and areas to entertain, RV Gate, & Covered Patio all for your dream Desert Oasis! Don't forget your Garden or furry Friends - Tons of space for both! A must see Home that will not disappoint you!

6615 W Leiber Place, Glendale

Listing courtesy of Listing Agent: Geoffrey Adams () from Listing Office: Realty ONE Group.

Selling Office: Signature Premier Realty LLC.

$800,000
3 Beds 3 Baths 6551990 MLS
THIS CUSTOM HOME IS LOCATED IN DESIRABLE ARROWHEAD LAKES AND BOASTS MAGNIFICENT MOUNTAIN VIEWS AND BACKS TO A SERENE LAKE WITH YOUR OWN PRIVATE, CUSTOM FISHING AND BOAT DOCK! THIS HOME ALSO FEATURES COST-EFFECTIVE OWNED SOLAR PANELS AS WELL AS A TESLA CHARGER. A TALL DOOR ENTRY LEADS YOU TO THE FORMAL LIVING ROOM WITH A FIREPLACE THAT IS ADJACENT TO THE FORMAL DINING ROOM. THE FAMILY ROOM FEATURES ELEGANT, SOARING CATHEDRAL CEILINGS AND OPENS TO THE OUTSIDE BACKYARD PROVIDING WONDERFUL LAKE AND MOUNTAIN VIEWS, MAKING A PERFECT OPEN AREA FOR ENTERTAINING! THERE IS A CUSTOM BUILT-IN ENTERTAINMENT CENTER WITH A TV NOOK AND BOOKSHELVES JUST UNDERNEATH THE STAIRCASE, AS WELL AS A CUSTOM WET BAR WITH GRANITE COUNTERTOPS AND LOTS OF CABINETS FOR STORAGE. THE DOWNSTAIRS FLOORING IS A TASTEFUL MI OF TRAVERTINE AND PORCELAIN WOOD-LIKE TILE. THE KITCHEN IS JUST OFF THE GREAT ROOM AND FEATURES WHITE CABINETS, GRANITE COUNTERTOPS, STAINLESS STEEL APPLIANCES, 6 LARGE SKYLIGHTS, A WALK-IN PANTRY WITH SHELVING, AND A BUILT-IN WINE RACK. A BREAKFAST BAR WITH EAT-UP BAR SEATING OPENS TO THE BREAKFAST NOOK THAT BOASTS A ROUNDED WALL OF WINDOWS OVERLOOKING THE LAKE AND MOUNTAIN VIEWS. THE MASTER SUITE HAS A COZY FIREPLACE, SLIDING GLASS DOORS THAT LEAD TO THE BACKYARD AND IS SITUATED ON THE DOWNSTAIRS LEVEL FOR YOUR CONVENIENCE. THE MASTER BATHROOM, WITH DUAL VANITIES, A WALK-IN SHOWER WITH GLASS BLOCK AND A SEPARATE SOAKING TUB FEATURES DESIGNER ACCENT TILE, LIGHT FIXTURES AND GRANITE FINISHES. THE MAGNIFICENT STAIRCASE LEADS YOU TO AN UPSTAIRS LOFT THAT OVERLOOKS THE ENTIRE DOWNSTAIRS AREA AND OUTSIDE VIEWS, BRINGING TONS OF LIGHT INTO THE SPACE. THE LOFT AREA ALSO HAS SLIDING GLASS DOORS TO THE BALCONY, OFFERING ANOTHER OUTDOOR AREA TO TAKE IN THE BREATHTAKING VIEWS FROM VARIOUS ANGLES. THE ADDITIONAL BEDROOMS AND GUEST BATH ARE LOCATED UPSTAIRS. OUTSIDE YOU WILL FIND A COVERED PATIO WITH SALTILLO TILE AND A SPA WITH CASCADING ROCK ACCENTS. THE CUSTOM WOOD DECK FISHING DOCK HAS PLENTY OF ROOM TO CREATE A COZY SEATING AREA AND LEADS TO A NEARBY STAIRCASE TO YOUR OWN, PRIVATE BOAT DOCK. IF YOU ARE LOOKING FOR A PEACEFUL RETREAT WITH VIEWS FROM EVERY SINGLE ROOM, THIS HOME IS SURE TO LEAVE A LASTING IMPRESSION!

5816 W Abraham Lane, Glendale

Listing courtesy of Listing Agent: Scott Grigg () from Listing Office: Realty Executives.

Selling Office: HomeSmart.

$722,000
4 Beds 3 Baths 6550597 MLS
Top of the Ranch, a premiere spot in Arrowhead! If you're looking for a home with stunning views, this is the perfect place for you. Nestled on the 2nd hole of Legends Arrowhead golf course, this home offers a breathtaking panorama of lush greenery, serene waters and mountains. Step in and you'll be greeted by a spacious bright formal living room. This stunning home boasts 4 bedrooms, an office/5th bed, and 3 bathrooms, providing plenty of space for your family and friends. The oversized primary suite is a true sanctuary, complete with a private balcony and spectacular views. One bedroom and bathroom is located downstairs. Enjoy the Arizona weather year-round with your very own pool, perfect for relaxing or entertainment. 3 car garage. Close to shops, dining, hospitals and so much more.

22042 N 64th Avenue, Glendale

Listing courtesy of Listing Agent: James S Kuttner () from Listing Office: RE/MAX Professionals.

Selling Office: RE/MAX Fine Properties.

$1,950,000
8 Beds 5 Baths 6548203 MLS
Welcome to your stunning new home in the highly desirable community of Hillcrest Ranch! This spacious 6-bedroom, 5 bathroom and 4878 square feet. On over an acre lot with beautiful mountain views. Grand foyer that opens up to the formal living and dining rooms, perfect for entertaining guests. The kitchen features quartz countertops, stainless steel appliances, and plenty of cabinet space. The adjacent family room with a fireplace and oversized windows. Features it's own private Movie Theater! Step outside to your own private oasis and a pool house! App Remote controlled heated pool with amazing water features! Basketball court and a private putting green! Don't miss out on the opportunity to make this amazing home yours!

6610 W Vista Bonita Drive, Glendale

Listing courtesy of Listing Agent: Ramon A Martinez Salazar (480-432-4377) from Listing Office: HomeSmart.

Selling Office: Coldwell Banker Realty.

$915,000
3 Beds 4 Baths 6547770 MLS
Absolutely Spectacular Golf Course Views of the 10th Hole at Arrowhead CC! This Beautiful Custom Home & Backyard are Perfect for Entertaining. Original owners have spared no expense with attention to detail throughout. Immaculately maintained 2x6 construction home features 3 Bedrooms plus Den including 2 Master Suites, one up and one down plus 3 1/2 Bathrooms. Extensive Remodeling and Updating to include: Family Room, Kitchen, Bathrooms, Landscape, Hardscape and BBQ, Windows/Doors, Roof, Flooring, Paint, Baseboards, etc. This home was designed for indoor/outdoor living with vast Golf Course views, extensive covered patio and Balcony, Pool, Gazebo and outdoor Fireplace. Oversized/extended length 3 Car Garage has a separate cooled room for Golf Cart storage, Workout room or Hobby room.

7116 W Behrend Drive, Glendale

Listing courtesy of Listing Agent: Irene Green () from Listing Office: RE/MAX Professionals.

Selling Office: West USA Realty.

$669,990
4 Beds 4 Baths 6544552 MLS
Beautiful, single-story home, conveniently located in desirable gated community, Orangewood Ranch! This home offers 3,240sf. of living space, 4 bedrooms, 3.5 bathrooms, and a den with a 3-car garage. Included designer finishes such as 42'' cabinets, upgraded flooring, stainless steel appliances, and quartz countertops. The open concept floorplan has a bright and natural feel, with 10 ft ceilings and 8 ft tall doors. An entertainer's dream with a luxury 15 ft multi-slide glass door leading to the patio for indoor/outdoor living. The 9,981sq ft lot provides plenty of room for outdoor activities and relaxation! Tons of space to build a pool and have for resort retreat. See this amazing home! **Prices subject to change, photos are of model home or virtually staged, actual home will vary.

8356 W Carole Lane, Glendale

Listing courtesy of Listing Agent: Chad Fuller () from Listing Office: K. Hovnanian Great Western Homes, LLC.

Selling Office: Realty ONE Group.

$716,038
4 Beds 3 Baths 6544173 MLS
Up to 4% of total purchase price towards closing costs incentive offer. Additional eligibility and limited time restrictions apply. MLS#6544173. April 2024 Completion, The Breckenridge! Located in the gated section of Stonehaven Voyage, this spacious one-story floorplan has it all! The welcoming front porch entry leads to an impressive foyer with a formal dining room on one side and a guest bedroom and full bath on the other. A study with views of the kitchen creates a connected space to stay productive. The expansive island overlooks the casual dining area and gathering room. Tucked away in the back of the home for privacy, the owner's suite features a large walk-in closet and spa-inspired bath. Two addt. bedrooms share a hall bath. *Select your interior room options & finishes! Located in the beautiful master planned Stonehaven community with greenspace, covered ramadas, tot lots, and a community pool; near plenty of shopping, dining, and entertainment.

5678 N 85th Drive, Glendale

Listing courtesy of Listing Agent: Tara M Talley (480-346-1738) from Listing Office: Taylor Morrison (MLS Only).

Selling Office: Arizona Premier Realty Homes & Land, LLC.

$1,134,000
4 Beds 4 Baths 6536224 MLS
Stunning, masterfully built, custom home in gated community. Over $150K in custom upgrades. Seller will offer concession for rate buy down with approved offer! Home features travertine tile throughout, custom cabinetry, granite countertops and stainless steel appliances. Spacious split floor plan includes guest quarters with private exterior access. Primary suite features walk in shower, luxury soaking tub and private access to backyard through french doors. Exterior is freshly painted and landscaping is meticulously maintained. Beautifully designed backyard includes a private covered garden patio on the east side of home, fully paved & covered main patio, fire pit, heated pool and separate area for yard games. RV Gate and extended paved driveway provide room to store toys and more. Just minutes away from Cardinals stadium, Westgate Entertainment District, Schools, Community Parks, Dining and Shopping. Quick access to Loop 101 freeway.

8021 W Morten Avenue, Glendale

Listing courtesy of Listing Agent: Monica Merenda () from Listing Office: My Home Group Real Estate.

Selling Office: My Home Group Real Estate.

$605,000
3 Beds 3 Baths 6532714 MLS
Located on a premium oversized lot with only one side neighbor, this newly built Darius floor plan offers 3 big bedrooms + open den & flex room and 2.5 baths in 2840 SqFt. The spacious great room opens up to a fabulous gourmet kitchen complete with 42'' Nutmeg maple cabinetry with pullout shelves & under cabinet lighting, granite counters, matte black appliances including a 36'' dual fuel range with range hood, pot filler, and wall ovens; walk-in pantry, and island with breakfast bar & pendant lighting. Sliding doors lead out to the covered patio and a big backyard ready for your own personal design! The private owner's retreat includes a sitting room and a deluxe bath with dual sink vanity, separate tub & shower with tile surround & seamless glass enclosure; and expansive walk-in closet.* Bedrooms 2 and 3 share a Jack & Jill bath, and the flex room could be a 4th bedroom, if needed. Other features include granite countertops in all baths, spacious inside laundry room, mud room, tankless water heater, bronze plumbing fixtures throughout, blackout window treatments, central vac, and a 3 car garage with paver driveway. Schedule your showing today!

6667 N 127th Drive, Glendale

Listing courtesy of Listing Agent: Beth M Rider (602-315-8749) from Listing Office: Keller Williams Arizona Realty.

Selling Office: HomeSmart.

$745,000
4 Beds 4 Baths 6531763 MLS
HUGE PRICE REDUCTION! BEST DEAL IN ARROWHEAD LAKES ON THE GOLF COURSE! Write up an OFFER! Pricing will NEVER be this low with our LOW market inventory. MOTIVATED SELLER! Walkout-BASEMENT Home for sale in prestigious Arrowhead Lakes on the GOLF COURSE w/Water Views. The main floor has an owners' suite, den, formal dining area, 1/2 bath, spacious family room with a cozy fireplace, updated kitchen with a breakfast bar and nook overlooking the golf course. This floorplan is perfect for NextGen/MultiGen living or even a teenagers dream with basement living option to include a huge family room, kitchenette, two bedrooms sharing a Jack-n-Jill full bath and a 5th bedroom with a private bathroom. Walk out basement features a door to the pool and spa area! This Arrowhead Lakes home has a lot of modern upgrades t/o like granite countertops, tile flooring, lighting, art niches, storage, fresh paint t/o, classy arcadia doors to the den and more! This home is so close to shopping, dining, great schools and the freeway nearby. Want a lot of living space, water/golf views, pool/spa and some upgrades, then Hurry over and view this gorgeous home soon! What are your waiting for?

21420 N 56th Avenue, Glendale

Listing courtesy of Listing Agent: Renee L. Slagter () from Listing Office: Coldwell Banker Realty.

Selling Office: West USA Realty.

$610,000
4 Beds 4 Baths 6530722 MLS
Up to 3% of total purchase price towards closing costs incentive offer. Additional eligibility and limited time restrictions apply. MLS#6530722 July Completion! The Redwood in Stonehaven Encore was thoughtfully designed, offering 4 bedrooms, 3.5 baths, hobby room and loft. A spacious kitchen with a large island opens to the gathering room and dining area while overlooking the outdoor living. Perfect for staying connected with family or entertaining friends! A private bedroom is near the foyer - ideal for overnight guests. Upstairs, relax in the expansive owner's suite and bath with dual walk-in closets, a super shower, and dual vanity. Utilize the loft area for family fun time or whatever fits your needs. Two secondary bedrooms, a shared full bath, and convenient laundry room co this stunning home. Structural options include: Hobby room and garage service door.

9025 W Denton Lane, Glendale

Listing courtesy of Listing Agent: Tara M Talley (480-346-1738) from Listing Office: Taylor Morrison (MLS Only).

Selling Office: Aartie Aiyer Realty LLC.

$629,000
4 Beds 4 Baths 6528866 MLS
Up to 4% of total purchase price towards closing costs incentive offer. Additional eligibility and limited time restrictions apply. MLS#6528866 Summer Completion! The Redwood in Stonehaven Encore was thoughtfully designed, offering 4 bedrooms, 3.5 baths, a loft, and attached 3-car tandem garage. A spacious kitchen with a large island opens to the gathering room and dining area while overlooking the outdoor living. Perfect for staying connected with family or entertaining friends! A private bedroom is near the foyer – ideal for overnight guests. Upstairs, relax in the expansive owner's suite and bath with dual walk-in closets, a super shower, and dual vanity. Utilize the loft area for family fun time or whatever fits your needs. Two secondary bedrooms, a shared full bath, and convenient laundry room complete this stunning home. Designer upgrades to highlight include: Canvas Classic Overture design package, GE gas cooktop with vent hood, and more! Structural options include: super shower in owner's bath, 8' interior doors, shower in bath 3, and garage service door.

9026 W Denton Lane, Glendale

Listing courtesy of Listing Agent: Tara M Talley (480-346-1738) from Listing Office: Taylor Morrison (MLS Only).

Selling Office: West USA Realty.

$779,745
4 Beds 4 Baths 6524881 MLS
BRAND NEW LEED GOLD CERTIFIED HOME! Our ''Kinglet'' features 4 Bedrooms with the Primary on the 1st floor, plus a Den, work-from-home space, and a Loft! Surrounded by 1 story homes and backing to a common area, privacy is king here! Impressive Gourmet Gas Kitchen boasts stacked white cabinetry, upscale furniture-style island, granite counters and gorgeous tile backsplash. Engineered wood runs the bulk of the 1st floor for warmth and richness. Expanded covered patio and 16' sliding glass door doubles your entertainment area! The Primary Bath showcases granite counters and tile surrounds. Be among the first to call this gated, infill community ''Home''! Half-court basketball, outdoor Kitchen/Living Room with fireplace, tot lot, cornhole, walking paths...a truly unique opportunity! READY NOW!

5656 W Saint Moritz Lane, Glendale

Listing courtesy of Listing Agent: Megan C Perry () from Listing Office: Woodside Homes Sales AZ, LLC.

Selling Office: DPR Realty LLC.

$625,000
3 Beds 2 Baths 6518556 MLS
Welcome to the Beautiful Gated Community of Rovey Farm Estates! The stacked stone exterior accents enhance the curb appeal of pristine desert landscaping. As you walk into the home, you are greeted by the great room with views of the backyard and pool. The great room has plenty of space for formal living / dining. The gourmet kitchen features staggered custom cabinets, pendent lights, full stainless steel appliances including double wall ovens & refrigerator, corian countertops & center island. It is also open to dining & family rooms. The family room has built in shelving & gas fireplace. Master bedrooms includes a private exit, walk in closet & adjoining bath with his & her sink vanities. There are two additional bedrooms which are split from the master. The laundry has upper cabinets... perfect for storage. The bonus / flex room is 23' x 14'! There is also a separate den with custom plantation doors for privacy. This home could be a 4 bedroom easily and still have the den available. The backyard is perfect for entertaining with a pebbletec play pool featuring a rock waterfall, built in BBQ with island on its own separate sitting area to the side of the pool. Additional Features: 2022 Water Heater, 2022 Sunscreens, 2022 Awning on back patio, 2021 A/C, 2021 Insulation, 2021 Pool Updates, and more! It is also centrally located and close to dining, shopping and freeway access.

8416 W Gardenia Avenue, Glendale

Listing courtesy of Listing Agent: Melissa Dierks () from Listing Office: Re/Max Fine Properties.

Selling Office: Gentry Real Estate.

All information should be verified by the recipient and none is guaranteed as accurate by ARMLS. Copyright 2026 Arizona Regional Multiple Listing Service, Inc. All rights reserved.

board logo

This information is deemed reliable but not guaranteed. You should rely on this information only to decide whether or not to further investigate a particular property. BEFORE MAKING ANY OTHER DECISION, YOU SHOULD PERSONALLY INVESTIGATE THE FACTS (e.g. square footage and lot size) with the assistance of an appropriate professional. You may use this information only to identify properties you may be interested in investigating further. All uses except for personal, non-commercial use in accordance with the foregoing purpose are prohibited. Redistribution or copying of this information, any photographs or video tours is strictly prohibited. This information is derived from the Internet Data Exchange (IDX) service provided by San Diego MLS®. Displayed property listings may be held by a brokerage firm other than the broker and/or agent responsible for this display. The information and any photographs and video tours and the compilation from which they are derived is protected by copyright. Compilation © 2026 San Diego MLS®,