Refine Search
Sort by
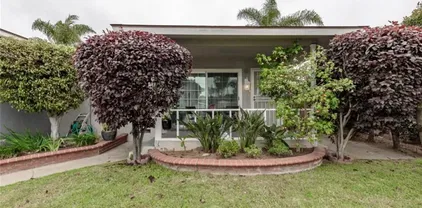
$1,025,000
4 Beds 3 Baths NDP2506514 MLS
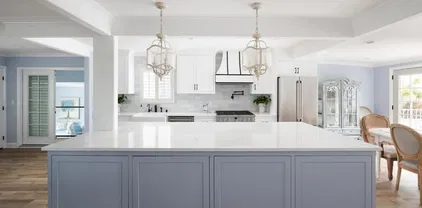
Welcome to this impeccably maintained, turn key sanctuary where timeless architectural charm meets modern comfort. Thoughtfully designed, this two-story home set on a premium lot includes a downstairs bedroom and full bath with Italian quartetto flooring and a step-in shower/tub that is ideal for multigenerational households or hosting guests. At the heart of the home, an open-concept kitchen invites gathering and connection. Featuring a sprawling quartz island, millwork cabinets, subway tile backsplash, and premium stainless steel appliances including a double oven, microwave range hood, dishwasher and refrigerator. Wood grain finish ceramic tile flooring flows throughout the main floor, creating warmth and durability. The adjoining family room offers a cozy and elegant space, anchored by an electric fireplace and plantation shutters that fill the home with abundant, natural light. The second floor has memory foam padded carpet that lead to three spacious bedrooms with soaring ceilings, recessed lighting, and each featuring walk-in closets. A generous sized loft hones potential for a second den, playroom, office, or potential fifth bedroom which accesses the peaceful balcony with serene views of the resort-style community. One upstairs bedroom also enjoys balcony access. The secondary bath features a Jack-and-Jill layout with dual sinks, quartz counters, and Mediterranean brushed bronze hardware.The light-filled primary suite offers a spa-inspired experience with dual vanities, a standing shower, a separate soaking tub, and luxurious marble underfoot leading to a generous Welcome to this impeccably maintained, turn key sanctuary where timeless architectural charm meets modern comfort. Thoughtfully designed, this two-story home set on a premium lot includes a downstairs bedroom and full bath with Italian quartetto flooring and a step-in shower/tub that is ideal for multigenerational households or hosting guests. At the heart of the home, an open-concept kitchen invites gathering and connection. Featuring a sprawling quartz island, millwork cabinets, subway tile backsplash, and premium stainless steel appliances including a double oven, microwave range hood, dishwasher and refrigerator. Wood grain finish ceramic tile flooring flows throughout the main floor, creating warmth and durability. The adjoining family room offers a cozy and elegant space, anchored by an electric fireplace and plantation shutters that fill the home with abundant, natural light. The second floor has memory foam padded carpet that lead to three spacious bedrooms with soaring ceilings, recessed lighting, and each featuring walk-in closets. A generous sized loft hones potential for a second den, playroom, office, or potential fifth bedroom which accesses the peaceful balcony with serene views of the resort-style community. One upstairs bedroom also enjoys balcony access. The secondary bath features a Jack-and-Jill layout with dual sinks, quartz counters, and Mediterranean brushed bronze hardware.The light-filled primary suite offers a spa-inspired experience with dual vanities, a standing shower, a separate soaking tub, and luxurious marble underfoot leading to a generous walk-in closet. Additional highlights include a dedicated laundry room with marble floors, quartz utility sink, and ample space for storage complete with shelving. Enjoy energy efficiency with a tankless water heater and dual-zone HVAC. The low-maintenance front and rear yards are enclosed with upgraded vinyl fencing, and the three-car garage offers plenty of space for vehicles, storage, or even a home gym.Located in a beautifully maintained community with low HOA dues boasting amenities that include a pool, spa, playgrounds, and dog park. Enjoy theOceanside lifestyle in this fabulous 4 bedroom, 3 bath home. Built in 2019 with a clean and well-planned 2665 sqft floor plan. This beautifully upgraded home will sell fast!

4203 Calle Del Vis, Oceanside

Listing courtesy of Listing Agent: Danny Power (760-519-9293) from Listing Office: Coldwell Banker West.

Selling Office: Coldwell Banker West.
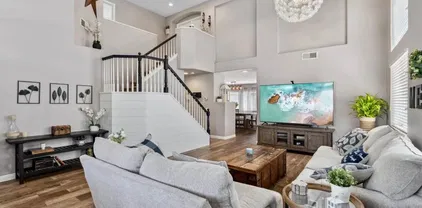
$975,000
4 Beds 3 Baths NDP2506519 MLS
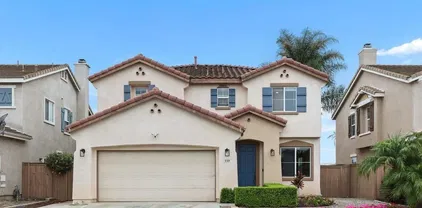
Tucked within the sought-after, gated enclave of Ivey Glenn, this fully renovated 4BD/3BA gem sits just four doors from private access to a serene 2-acre wildlife park, your own pocket of nature right down the street. Inside, the heart of the home shines with quartz countertops, Napa-inspired farmhouse finishes, and brand-new appliances that bring style and function into perfect balance. Durable ceramic wood plank flooring stretches throughout, adding warmth and character. Soaring ceilings and abundant natural light give the west-facing living spaces an airy, welcoming vibe, anchored by a cozy fireplace in the dining room. A convenient first-floor bedroom and half bath offer flexibility for guests or multigenerational living. Upstairs, three more bedrooms await, including a sunlit, fully remodeled primary suite designed as a tranquil retreat. But the real surprise? The garage is transformed into an epic game room complete with a projector theater, full bar, arcade classics, table games, and faux brick walls that channel the charm of a classic British pub. Theres still plenty of room for two cars and custom cabinetry to keep it all organized. Step outside to a lush, tropical backyard built for entertaining. Unwind in the Caldera spa, gather around the fire pit in the outdoor lounge, or host friends beneath the stars. Bonus features include Tesla EV charging, central A/C, and two outdoor storage sheds for all your gear. Tucked within the sought-after, gated enclave of Ivey Glenn, this fully renovated 4BD/3BA gem sits just four doors from private access to a serene 2-acre wildlife park, your own pocket of nature right down the street. Inside, the heart of the home shines with quartz countertops, Napa-inspired farmhouse finishes, and brand-new appliances that bring style and function into perfect balance. Durable ceramic wood plank flooring stretches throughout, adding warmth and character. Soaring ceilings and abundant natural light give the west-facing living spaces an airy, welcoming vibe, anchored by a cozy fireplace in the dining room. A convenient first-floor bedroom and half bath offer flexibility for guests or multigenerational living. Upstairs, three more bedrooms await, including a sunlit, fully remodeled primary suite designed as a tranquil retreat. But the real surprise? The garage is transformed into an epic game room complete with a projector theater, full bar, arcade classics, table games, and faux brick walls that channel the charm of a classic British pub. Theres still plenty of room for two cars and custom cabinetry to keep it all organized. Step outside to a lush, tropical backyard built for entertaining. Unwind in the Caldera spa, gather around the fire pit in the outdoor lounge, or host friends beneath the stars. Bonus features include Tesla EV charging, central A/C, and two outdoor storage sheds for all your gear.

416 Alyssum Way, Oceanside

Listing courtesy of Listing Agent: Danny Power (760-519-9293) from Listing Office: Coldwell Banker West.

Selling Office: HomeSmart Realty West.

$949,000
4 Beds 3 Baths 250032340 MLS Montage BLDG.
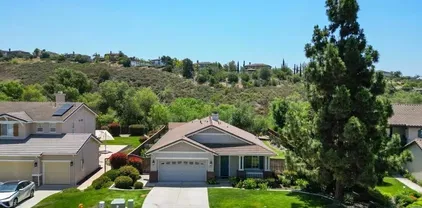
Beautifully Remodeled Oceanside Home - Move-In Ready! Stunning 4-bed, 3-bath home at 4844 Seascape Drive featuring a bright, open floor plan with vaulted ceilings and one bedroom/full bath on the main level. Upgrades include new HVAC with updated ducting, water heater, garage door motor, dual-pane windows, LVP flooring, and stylishly remodeled bathrooms. The chef’s kitchen boasts quartz waterfall counters, white shaker cabinets, stainless-steel appliances, and designer tile backsplash. Additional updates include a power-washed roof with replaced underlayment for added durability. Owned solar helps keep energy costs low. Step outside through a new patio door to a private backyard, ideal for entertaining and indoor-outdoor living. Finished 2-car garage with epoxy flooring. Conveniently located near top-rated schools, parks, shopping, dining, beaches, and freeway access. A must-see!

4844 Seascape Dr, Oceanside

Listing courtesy of Listing Agent: Jeffrey Liu (858-245-5526) from Listing Office: San Diego Brightstar Realty.

Selling Office: Datashare CLAW Default Office Don't Delete.

$875,000
4 Beds 2 Baths PW25144310 MLS
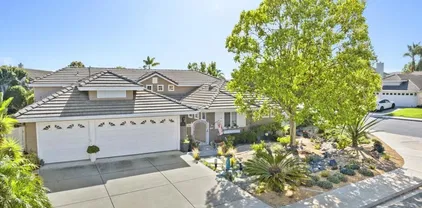
Beautifully Renovated 4-Bedroom Home Just 6 Miles from the Beach! Welcome to this stunning 4-bedroom, 2-bathroom home in Oceanside, offering over 1,600 sq ft of spacious, move-in ready living. Recently renovated throughout, this home features stylish luxury vinyl plank flooring, energy-efficient double pane windows and sliding door, and a completely updated kitchen with white shaker cabinets, quartz countertops, and brand-new appliances. Both bathrooms have been tastefully modernized, and the home also includes upgraded attic insulation, a new water heater, and a recently replaced roof. Outside, enjoy fresh landscaping with lush sod and an automatic irrigation system, plus mature fruit trees including pomelo and lemon. With no HOA or Mello-Roos, this home offers freedom and value just minutes from the coast. Dont miss your opportunity to see this beautiful property before its gone! Beautifully Renovated 4-Bedroom Home Just 6 Miles from the Beach! Welcome to this stunning 4-bedroom, 2-bathroom home in Oceanside, offering over 1,600 sq ft of spacious, move-in ready living. Recently renovated throughout, this home features stylish luxury vinyl plank flooring, energy-efficient double pane windows and sliding door, and a completely updated kitchen with white shaker cabinets, quartz countertops, and brand-new appliances. Both bathrooms have been tastefully modernized, and the home also includes upgraded attic insulation, a new water heater, and a recently replaced roof. Outside, enjoy fresh landscaping with lush sod and an automatic irrigation system, plus mature fruit trees including pomelo and lemon. With no HOA or Mello-Roos, this home offers freedom and value just minutes from the coast. Dont miss your opportunity to see this beautiful property before its gone!

3195 Camarillo Ave, Oceanside

Listing courtesy of Listing Agent: Joseph Fierro (562-552-0380) from Listing Office: Coldwell Banker Envision.

Selling Office: eSan Diego Realty.

$980,000
4 Beds 3 Baths NDP2506315 MLS
*ASSUMABLE VA LOAN at 4.55% (for VA buyers)* 4-bedroom, 3-bath pool home with ONE Full Bedroom, Bath and Bonus Room located on the MAIN Floor. Step into a light-filled living room with vaulted ceilings, leading to an updated kitchen featuring Carrara white quartz countertops, newer appliances, and stylish finishes throughout. Recent upgrades include new windows, luxury vinyl plank flooring, and fresh interior paint for a move-in ready feel. Head outside to your private backyard retreat and enjoy the sparkling solar-heated pool with waterfall, and plenty of space to lounge, entertain, or soak up the sunshine. Upstairs, the remodeled primary suite boasts vaulted ceilings and spacious walk-in shower. Two additional bedrooms and an updated bathroom complete the second level. FULLY PAID solar and A/C. The easy-care turf front yard, extra-wide paved driveway (ideal for RV/boat parking), and attached 2-car garage add even more value and convenience. Tucked away on a cul-de-sacperfect for outdoor play and relaxed living. Just minutes from golf courses, San Luis Rey bike trail, Downtown Oceanside, the Pier, Harbor, and beaches. No HOA or Mello-Roos. *ASSUMABLE VA LOAN at 4.55% (for VA buyers)* 4-bedroom, 3-bath pool home with ONE Full Bedroom, Bath and Bonus Room located on the MAIN Floor. Step into a light-filled living room with vaulted ceilings, leading to an updated kitchen featuring Carrara white quartz countertops, newer appliances, and stylish finishes throughout. Recent upgrades include new windows, luxury vinyl plank flooring, and fresh interior paint for a move-in ready feel. Head outside to your private backyard retreat and enjoy the sparkling solar-heated pool with waterfall, and plenty of space to lounge, entertain, or soak up the sunshine. Upstairs, the remodeled primary suite boasts vaulted ceilings and spacious walk-in shower. Two additional bedrooms and an updated bathroom complete the second level. FULLY PAID solar and A/C. The easy-care turf front yard, extra-wide paved driveway (ideal for RV/boat parking), and attached 2-car garage add even more value and convenience. Tucked away on a cul-de-sacperfect for outdoor play and relaxed living. Just minutes from golf courses, San Luis Rey bike trail, Downtown Oceanside, the Pier, Harbor, and beaches. No HOA or Mello-Roos.

4576 Mariners Bay, Oceanside

Listing courtesy of Listing Agent: Vanessa Jacinto (760-271-6898) from Listing Office: Coldwell Banker Realty.

Selling Office: Compass.

$1,055,000
4 Beds 3 Baths SW25140551 MLS
*****VA assumable loan at 2.75% interest rate ***** Welcome to 737 Corona Drive! Where flexible living meets coastal convenience in one of Oceansides most desirable communities. Tucked within the charming Marbella neighborhood, this spacious home offers a lifestyle that blends comfort, style, and proximity to everything you love. Step inside to soaring vaulted ceilings in the entry and formal living and dining areas, creating a bright and airy welcome. The heart of the home is the open-concept kitchen and family room, perfect for entertaining or relaxing. Enjoy granite countertops, an oversized picture window with garden views, ample cabinetry, and a center island for gathering. Cozy up by the fireplace or reveal the hidden trap door bookshelf a unique feature that leads to bonus storage space. With a full bedroom and bathroom downstairs, the layout offers flexibility for guests, multigenerational living, or a private office. Upstairs, retreat to the spacious primary suite with a huge walk-in closet, along with two additional bedrooms connected by a Jack-and-Jill bathroom ideal for growing families or work-from-home setups. Freshly painted interiors give the home a crisp, move-in-ready feel, while solar panels provide energy efficiency and long-term savings. Enjoy life just minutes from the beach, top shopping and dining destinations, family-friendly parks, entertainment options, and quick access to Camp Pendleton. *****VA assumable loan at 2.75% interest rate ***** Welcome to 737 Corona Drive! Where flexible living meets coastal convenience in one of Oceansides most desirable communities. Tucked within the charming Marbella neighborhood, this spacious home offers a lifestyle that blends comfort, style, and proximity to everything you love. Step inside to soaring vaulted ceilings in the entry and formal living and dining areas, creating a bright and airy welcome. The heart of the home is the open-concept kitchen and family room, perfect for entertaining or relaxing. Enjoy granite countertops, an oversized picture window with garden views, ample cabinetry, and a center island for gathering. Cozy up by the fireplace or reveal the hidden trap door bookshelf a unique feature that leads to bonus storage space. With a full bedroom and bathroom downstairs, the layout offers flexibility for guests, multigenerational living, or a private office. Upstairs, retreat to the spacious primary suite with a huge walk-in closet, along with two additional bedrooms connected by a Jack-and-Jill bathroom ideal for growing families or work-from-home setups. Freshly painted interiors give the home a crisp, move-in-ready feel, while solar panels provide energy efficiency and long-term savings. Enjoy life just minutes from the beach, top shopping and dining destinations, family-friendly parks, entertainment options, and quick access to Camp Pendleton.

737 Corona Dr, Oceanside

Listing courtesy of Listing Agent: Kristen Walker (760-978-7411) from Listing Office: CRG Properties.

Selling Office: ERA Ranch & Sea Realty.

$2,275,000
4 Beds 3 Baths NDP2506154 MLS
Welcome to your dream home in the heart of South Oceansides prestigious 92054 neighborhood! Perfectly located west of the 5 Freeway, this stunning property is just blocks from the beach, vibrant restaurants, and boutique shopping. Known as one of San Diego Countys fastest-growing coastal communities, South O offers a dynamic lifestyle that you wont want to miss. Completely reimagined in 2023, this exceptional family retreat blends modern luxury with coastal charm. From the paid solar system to the solar-heated saltwater pool, every detail has been designed for energy-efficient living. Nestled on a spacious and private 0.25-acre lot, the property is fully fenced and accessed via an automatic gate, ensuring your own serene oasis. Step inside to a light-filled, open-concept layout that features a chefs dream kitchen outfitted with premium stainless steel Caf appliances, a striking 10-foot Calacatta Independence quartz island, custom cabinetry, a sleek hood vent, farm sink, pot filler, and a walk-in pantry with laundry area. The primary suite is a luxurious escape, offering a romantic fireplace, a spa-inspired bathroom with a Calacatta Monaco quartz vanity, a marble wet-room shower with a freestanding tub, and an oversized custom walk-in closet. The property also includes a versatile detached pool housewith vaulted ceilings, currently styled as a game room complete with a pool table, bar, and 80 TV. This permitted space offers endless potentialconvert it into an ADU, an in-law suite, or a rental unit. Outdoors, the possibilities for entertaining are endless. Relax year-round wi Welcome to your dream home in the heart of South Oceansides prestigious 92054 neighborhood! Perfectly located west of the 5 Freeway, this stunning property is just blocks from the beach, vibrant restaurants, and boutique shopping. Known as one of San Diego Countys fastest-growing coastal communities, South O offers a dynamic lifestyle that you wont want to miss. Completely reimagined in 2023, this exceptional family retreat blends modern luxury with coastal charm. From the paid solar system to the solar-heated saltwater pool, every detail has been designed for energy-efficient living. Nestled on a spacious and private 0.25-acre lot, the property is fully fenced and accessed via an automatic gate, ensuring your own serene oasis. Step inside to a light-filled, open-concept layout that features a chefs dream kitchen outfitted with premium stainless steel Caf appliances, a striking 10-foot Calacatta Independence quartz island, custom cabinetry, a sleek hood vent, farm sink, pot filler, and a walk-in pantry with laundry area. The primary suite is a luxurious escape, offering a romantic fireplace, a spa-inspired bathroom with a Calacatta Monaco quartz vanity, a marble wet-room shower with a freestanding tub, and an oversized custom walk-in closet. The property also includes a versatile detached pool housewith vaulted ceilings, currently styled as a game room complete with a pool table, bar, and 80 TV. This permitted space offers endless potentialconvert it into an ADU, an in-law suite, or a rental unit. Outdoors, the possibilities for entertaining are endless. Relax year-round with the solar-heated saltwater pool, a poolside bathroom, a gazebo, a pergola, and a cozy fire-pit. The beautifully landscaped grounds feature a Zen-like mini orchard with citrus, avocado, peach, and plum trees, complemented by dozens of roses and elegant white birch trees. With parking for up to 6 additional vehicles, including boats or other toys, and an EV-ready 220v charging outlet in the finished garage, this home is designed for convenience and style. Dont miss the opportunity to own this private retreat, offering the perfect mix of luxury and laid-back seaside living and ultimate privacy. Schedule your showing today!

1945 Stewart St, Oceanside

Listing courtesy of Listing Agent: Ian Arnett (858-204-0965) from Listing Office: Compass.

Selling Office: Compass.

$1,200,000
4 Beds 3 Baths NDP2506121 MLS
Welcome to your dream home at 5232 Palmera Dr, a stunning detached single-family residence in the charming city of Oceanside, CA. This beautifully maintained home offers 1,983 square feet of living space, featuring four spacious bedrooms and two-and-a-half bathrooms, perfect for modern family living. Step inside to an inviting foyer that leads to a bright and open living area. The home boasts elegant plank tile flooring and recessed lighting throughout, creating a warm and welcoming atmosphere. Brand new energy efficient patio door and windows installed throughout the entire house, with a transferable warranty. The kitchen is a chef's delight, equipped with a new low profile microwave, new dishwasher, gas oven, and gas stove, along with an open kitchen layout that invites culinary creativity and social gatherings. Cozy up by the working fireplace on cooler evenings or head outdoors to enjoy the exquisite private patio. The backyard is an entertainer's paradise. Featuring an in-ground pool & spa combo with a state-of-the-art sanitizing package that includes a salt water, ozone and UV sterilization system. Control your entire back yard from heating, waterfalls, laminars and the 27 light colors and shows, all from your WiFi device, Apple Watch, or Alexa! Ignite the poolside fire bowl and fire pit for relaxing evenings! Enjoy the outdoor kitchen that includes a kegerator, refrigerator, sink, barbecue and under the counter lighting to entertain all your guests. Backyard is complete with water efficient and lush landscaping. Additional features include a convenient laundry room w Welcome to your dream home at 5232 Palmera Dr, a stunning detached single-family residence in the charming city of Oceanside, CA. This beautifully maintained home offers 1,983 square feet of living space, featuring four spacious bedrooms and two-and-a-half bathrooms, perfect for modern family living. Step inside to an inviting foyer that leads to a bright and open living area. The home boasts elegant plank tile flooring and recessed lighting throughout, creating a warm and welcoming atmosphere. Brand new energy efficient patio door and windows installed throughout the entire house, with a transferable warranty. The kitchen is a chef's delight, equipped with a new low profile microwave, new dishwasher, gas oven, and gas stove, along with an open kitchen layout that invites culinary creativity and social gatherings. Cozy up by the working fireplace on cooler evenings or head outdoors to enjoy the exquisite private patio. The backyard is an entertainer's paradise. Featuring an in-ground pool & spa combo with a state-of-the-art sanitizing package that includes a salt water, ozone and UV sterilization system. Control your entire back yard from heating, waterfalls, laminars and the 27 light colors and shows, all from your WiFi device, Apple Watch, or Alexa! Ignite the poolside fire bowl and fire pit for relaxing evenings! Enjoy the outdoor kitchen that includes a kegerator, refrigerator, sink, barbecue and under the counter lighting to entertain all your guests. Backyard is complete with water efficient and lush landscaping. Additional features include a convenient laundry room with washer/dryer hookup, a brand-new water heater, and a secure 3 car finished garage. House includes a paid off 17 panel solar system with a transferable warranty for an energy efficient home. Central heating and air conditioning ensure year-round comfort for you and your family. Embrace the ultimate California lifestyle in this exceptional home, where every detail has been thoughtfully designed for comfort, convenience, and style. Don't miss the opportunity to make this your new haven in the heart of Oceanside.

5232 Palmera Dr, Oceanside

Listing courtesy of Listing Agent: Lydell Fleming (760-468-1999) from Listing Office: Compass.

Selling Office: Jason Stroder, Broker.

$918,000
4 Beds 3 Baths NDP2506106 MLS
Tucked at the end of a peaceful cul-de-sac in the gated River Ranch community, 339 Alamo Way offers the perfect blend of privacy, style, and comfortoffered between $875,000 and $925,000. Just minutes from the beach, this beautifully upgraded home delivers the relaxed Southern California lifestyle so many dream ofcomplete with owned solar, absolute backyard privacy, and access to resort-style amenities. Step inside and discover a thoughtfully designed layout filled with natural light and high-end finishes. The heart of the home is the chef-inspired kitchen, featuring a spacious quartz island, custom pull-out cabinetry, and a designer chandelier that adds a warm, modern touch. The open-concept living room is anchored by a sleek linear fireplace and enhanced with smart switches, LED lighting, and a Ring security system for everyday peace of mind. A whole-house fan, central A/C, and energy-efficient water heater provide year-round comfort. The spa-like bathrooms are upgraded with contemporary finishes, and upstairs bedrooms offer bright, restful retreatsperfect for families, guests, or home offices. The private backyard is a true escape. A custom pergola, built-in entertainment cabinet, outdoor surround sound, and a dedicated 20-amp BBQ circuit create the perfect setting for entertaining or simply relaxing under the stars. Facing west, this home captures the gentle ocean breeze, delivering a cooling sensation during hot summer days and offering breathtaking sunset views. On clear nights, you can even enjoy Fourth of July fireworks lighting up the sky. Living in River Ranch mean Tucked at the end of a peaceful cul-de-sac in the gated River Ranch community, 339 Alamo Way offers the perfect blend of privacy, style, and comfortoffered between $875,000 and $925,000. Just minutes from the beach, this beautifully upgraded home delivers the relaxed Southern California lifestyle so many dream ofcomplete with owned solar, absolute backyard privacy, and access to resort-style amenities. Step inside and discover a thoughtfully designed layout filled with natural light and high-end finishes. The heart of the home is the chef-inspired kitchen, featuring a spacious quartz island, custom pull-out cabinetry, and a designer chandelier that adds a warm, modern touch. The open-concept living room is anchored by a sleek linear fireplace and enhanced with smart switches, LED lighting, and a Ring security system for everyday peace of mind. A whole-house fan, central A/C, and energy-efficient water heater provide year-round comfort. The spa-like bathrooms are upgraded with contemporary finishes, and upstairs bedrooms offer bright, restful retreatsperfect for families, guests, or home offices. The private backyard is a true escape. A custom pergola, built-in entertainment cabinet, outdoor surround sound, and a dedicated 20-amp BBQ circuit create the perfect setting for entertaining or simply relaxing under the stars. Facing west, this home captures the gentle ocean breeze, delivering a cooling sensation during hot summer days and offering breathtaking sunset views. On clear nights, you can even enjoy Fourth of July fireworks lighting up the sky. Living in River Ranch means more than just a beautiful homeits a lifestyle. Enjoy access to a community pool, basketball court, multiple playgrounds, and well-maintained green spaces. Beyond the gates, youre just 5 miles from the beach and close to downtown Oceanside, Oceanside Harbor, and the citys growing culinary and arts scene. With exciting new developments on the horizon and convenient access to major freeways, this location offers both tranquility and opportunity. Dont forget to check the link for the 3D walk-throughits the perfect way to experience this one-of-a-kind property from the comfort of your screen. If you're looking for a home that combines elegance, privacy, and lifestyle, 339 Alamo Way is ready to welcome you home.

339 Alamo Way, Oceanside

Listing courtesy of Listing Agent: Sara Alavi (858-405-9941) from Listing Office: Coldwell Banker Realty.

Selling Office: eXp Realty of Southern Calif..

$899,000
4 Beds 2 Baths NDP2506113 MLS
Welcome to this spacious single-story gem in the highly desired Wilmont Ranch community! Featuring 3 bedrooms, 2 bathrooms, plus a large bonus room that can easily serve as a 4th bedroom, office, or playroom, this 1,864 sq ft home offers a versatile and airy layout ideal for modern living. Enjoy a light-filled interior with an open floorplan and a stylish primary suite complete with a chic barn door enclosure. Step outside to a huge, private backyard with no rear neighborsjust peaceful views overlooking a serene natural reserve. Tucked at the end of a quiet cul-de-sac, this home sits on a premium lot offering both privacy and tranquility. Additional highlights include a spacious sunroom, low HOA, no Mello Roos, and a prime location near Camp Pendleton and within the highly regarded Bonsall School District. Welcome to this spacious single-story gem in the highly desired Wilmont Ranch community! Featuring 3 bedrooms, 2 bathrooms, plus a large bonus room that can easily serve as a 4th bedroom, office, or playroom, this 1,864 sq ft home offers a versatile and airy layout ideal for modern living. Enjoy a light-filled interior with an open floorplan and a stylish primary suite complete with a chic barn door enclosure. Step outside to a huge, private backyard with no rear neighborsjust peaceful views overlooking a serene natural reserve. Tucked at the end of a quiet cul-de-sac, this home sits on a premium lot offering both privacy and tranquility. Additional highlights include a spacious sunroom, low HOA, no Mello Roos, and a prime location near Camp Pendleton and within the highly regarded Bonsall School District.

5473 Parrolette Ct, Oceanside

Listing courtesy of Listing Agent: George Fillippis (760-840-5151) from Listing Office: Real Broker.

Selling Office: NON LISTED OFFICE.

$1,018,200
4 Beds 3 Baths 250031258 MLS
Welcome to your dream home in the heart of the highly desirable Rancho Del Oro community! Beautifully upgraded and well maintained 4-bedroom, 3-bathroom residence blends comfort, style, and functionality. Recently remodeled front family room! The spacious kitchen features stainless steel appliances, a bay window bringing in natural light and a center island that flows seamlessly into the living room. Separate dining area. Convenient main-level bedroom with full bath for guests or home office and laundry room. The family room is ideal for entertaining or cozy nights in. Upstairs presents an elegant primary suite, complete with a en-suite bathroom with updated vanity and walk-in closet. Two additional bedrooms and a full bath complete the upper level. Recessed and pendant lighting and ceiling fans. Newer water heater, garage door opener and hardware. Attic has an added gable fan and compact whole house fan! Step outside to enjoy a beautifully landscaped backyard with a covered patio, lush greenery, and ample space to relax, play, or entertain. Close proximity to a tot-lot, schools, shopping, and more!

838 Masters Dr, Oceanside

Listing courtesy of Listing Agent: Scott J Marquette (760-613-7693) from Listing Office: Brush Realty.

Selling Office: Coldwell Banker West.

$879,000
4 Beds 3 Baths 250031200 MLS
Welcome to this bright and charming home in beautiful Oceanside! Step inside to discover a beautiful great room with soaring ceilings, creating an open, airy feeling that is perfect for entertaining. The large kitchen is a chef's delight, featuring stainless steel appliances, and breakfast nook, complemented by a windowed design that brings in lots of natural light. The den is the heart of the home, complete with a cozy fireplace that adds warmth and charm. Upstairs, the spacious primary bedroom features vaulted ceilings and offers a spa-like ensuite bathroom and a walk-in closet, providing ample storage and a touch of luxury. 3 additional bedrooms and a well appointed bathroom round out the second floor. Enjoy sunny SoCal outdoor living in the large, fully fenced backyard. The covered patio offers a cozy place to relax, while your guests will enjoy cool nights gathered around the built-in fire pit; there's even plenty of space left over to add a pool! And if you're looking to keep those energy costs down, the array of solar panels, fully turfed lawn and double paned windows will be music to your wallet! Located close to freeways, beaches, shopping and Camp Pendleton, this home truly features it all!

4593 Mardi Gras St, Oceanside

Listing courtesy of Listing Agent: Ehab Ismail (646-221-2830) from Listing Office: Compass.

Selling Office: eXp Realty of California, Inc..

$1,075,000
4 Beds 2 Baths NDP2506029 MLS
New Value Opportunity! This charming single-story gem in the sought-after Crest at Whelan Ranch. Set high on a peaceful corner in The Crest at Whelan Ranch, this single-story residence offers comfort, style, and tranquility. The tastefully xeriscaped front yard provides welcoming curb appeal. Step inside to find light-filled spaces with vaulted ceilings, updated floors, modern countertops, and newer windowsall thoughtfully integrated to create a true sense of home. The backyard is a thoughtfully designed oasis, featuring meandering paths and secluded nooks ideal for relaxing or entertaining. This home is truly a sanctuaryand a rare find in todays market. New Value Opportunity! This charming single-story gem in the sought-after Crest at Whelan Ranch. Set high on a peaceful corner in The Crest at Whelan Ranch, this single-story residence offers comfort, style, and tranquility. The tastefully xeriscaped front yard provides welcoming curb appeal. Step inside to find light-filled spaces with vaulted ceilings, updated floors, modern countertops, and newer windowsall thoughtfully integrated to create a true sense of home. The backyard is a thoughtfully designed oasis, featuring meandering paths and secluded nooks ideal for relaxing or entertaining. This home is truly a sanctuaryand a rare find in todays market.

395 Pismo Bay Ct, Oceanside

Listing courtesy of Listing Agent: Tammy Taunt (619-857-6233) from Listing Office: Select California Homes.

Selling Office: Crescent Bay Properties.

$1,330,000
4 Beds 3 Baths 250031075 MLS Southridge Estates BLDG.
Welcome to 4934 Amador Dr a rare blend of comfort, efficiency, and lifestyle in Oceanside’s Southridge Estates. This thoughtfully upgraded 4-bedroom home features elegant French White Oak herringbone flooring over a fully insulated subfloor system, offering solid, quiet living. A custom double-sided gas fireplace, refinished oak staircase, and fresh interior paint add timeless charm, while smart-home features, brand-new appliances, a new high-efficiency HVAC, and a paid-off Tesla solar system deliver year-round ease. Unwind in your spool; a spa and pool hybrid perfect for relaxation and entertaining. Located walking distance to Lake Elementary, Madison Middle, and nearby Lake Calevera Park for hiking trails. Just minutes from Carlsbad, Rancho Buena Vista High School, shopping, and beaches; this home is move-in ready and made for Southern California living.

4934 Amador Dr, Oceanside

Listing courtesy of Listing Agent: Aaron Abrams (619-853-3529) from Listing Office: eXp Realty of Southern California, Inc..

Selling Office: eXp Realty of California, Inc..

$1,129,000
4 Beds 3 Baths 250031053 MLS
Welcome to Silver Bluff in Rancho Del Oro, where this thoughtfully updated home offers a perfect blend of comfort, charm, and modern convenience. Enjoy sunny days in the saltwater pool and spa, or grill beneath the flower-covered pergola—ideal for relaxing and entertaining. Inside, you’ll find high ceilings, great natural light, and a layout that flows beautifully. The home includes a full bedroom and bathroom downstairs, plus a spacious bonus room upstairs that can serve as an optional fifth bedroom, family room, or home office. With paid-off solar panels, no HOA, and no Mello-Roos, this home offers incredible value in a peaceful neighborhood close to top-rated schools, hiking trails, parks, and shopping.

5207 Silver Bluff Dr, Oceanside

Listing courtesy of Listing Agent: Spencer Smock (619-508-9969) from Listing Office: eXp Realty of California, Inc..

Selling Office: CROSSCOUNTRY REAL ESTATE.

$1,325,000
4 Beds 4 Baths NDP2505944 MLS
Nestled in the coveted Fire Mountain neighborhood, this beautifully custom-built 4-bedroom home offers ocean views, a peaceful setting, and the charm of coastal livingall tucked away up a quiet easement. Designed with care, craftsmanship, and thoughtful details, this one-of-a-kind home features abundant natural light with large windows and sliding doors that showcase sunset views. The kitchen is warm and functional, offering everything you need with ample storage, clean finishes, and a layout that supports both everyday living and easy entertaining. The primary suite is a comfortable retreat, featuring an ocean peek, a good-sized closet, and a straightforward, well-maintained bathroom. Three additional bedrooms also offer beautiful ocean views, providing flexibility for family, guests, or a home office. Enjoy gentle ocean breezes and outdoor living surrounded by mature landscaping-perfect for relaxing or gathering with friends. With its distinctive design and serene setting, this home is truly a rare find. Located just minutes from the beach, shopping, dining, and Carlsbad Village, this home offers a wonderful opportunity to live in one of coastal North Countys most desirable communities. Nestled in the coveted Fire Mountain neighborhood, this beautifully custom-built 4-bedroom home offers ocean views, a peaceful setting, and the charm of coastal livingall tucked away up a quiet easement. Designed with care, craftsmanship, and thoughtful details, this one-of-a-kind home features abundant natural light with large windows and sliding doors that showcase sunset views. The kitchen is warm and functional, offering everything you need with ample storage, clean finishes, and a layout that supports both everyday living and easy entertaining. The primary suite is a comfortable retreat, featuring an ocean peek, a good-sized closet, and a straightforward, well-maintained bathroom. Three additional bedrooms also offer beautiful ocean views, providing flexibility for family, guests, or a home office. Enjoy gentle ocean breezes and outdoor living surrounded by mature landscaping-perfect for relaxing or gathering with friends. With its distinctive design and serene setting, this home is truly a rare find. Located just minutes from the beach, shopping, dining, and Carlsbad Village, this home offers a wonderful opportunity to live in one of coastal North Countys most desirable communities.

2320 Ivy Rd, Oceanside

Listing courtesy of Listing Agent: Helene Browne (760-415-6266) from Listing Office: First Team Real Estate.

Selling Office: eXp Realty of California, Inc..

$1,097,000
4 Beds 3 Baths NDP2505942 MLS
TURNKEY-Westerly Views Await You! Discover This Gem in Patina at Rancho Del Oro! Built in 1993 and superbly maintained, this move-in-ready residence boasts upgraded essentialsfrom new windows, water heater, furnace, and even the shut-off valve to freshly painted interiors (June 2025) and premium flooring throughout. Step inside through grand double doors to be welcomed by soaring vaulted ceilings and an abundance of natural light. The heart of the home is the impeccable kitchen, which features a generous pantry, a new dishwasher, double sink, center island with bar seating, and a delightful kitchenette bay window. This space flows effortlessly into a combined family room and kitchen area complete with a cozy fireplace. Entertaining is a breeze with both a large formal dining room and a spacious living room designed for memorable gatherings. A full bedroom and bath on the main level offer flexibility for guests or work-from-home needs, while the upstairs primary suitecomplete with tranquil westerly views, an en suite bathroom with dual vanities, a walk-in closet, and a private toilet room. Large cabinetry and dual vanity guest bathroom serve spacious secondary bedrooms. Additional highlights include an oversized three-car garage, custom paver accents in the backyard, enchanting rose beds, and mature fruit trees along the southern perimeter. This home is perfectly located near Camp Pendleton, shopping, schools, and major commuter routes to OC, Temecula, and downtown San Diego, supporting all lifestyles. Dont miss your chance to call this extraordinary Oceanside property yours TURNKEY-Westerly Views Await You! Discover This Gem in Patina at Rancho Del Oro! Built in 1993 and superbly maintained, this move-in-ready residence boasts upgraded essentialsfrom new windows, water heater, furnace, and even the shut-off valve to freshly painted interiors (June 2025) and premium flooring throughout. Step inside through grand double doors to be welcomed by soaring vaulted ceilings and an abundance of natural light. The heart of the home is the impeccable kitchen, which features a generous pantry, a new dishwasher, double sink, center island with bar seating, and a delightful kitchenette bay window. This space flows effortlessly into a combined family room and kitchen area complete with a cozy fireplace. Entertaining is a breeze with both a large formal dining room and a spacious living room designed for memorable gatherings. A full bedroom and bath on the main level offer flexibility for guests or work-from-home needs, while the upstairs primary suitecomplete with tranquil westerly views, an en suite bathroom with dual vanities, a walk-in closet, and a private toilet room. Large cabinetry and dual vanity guest bathroom serve spacious secondary bedrooms. Additional highlights include an oversized three-car garage, custom paver accents in the backyard, enchanting rose beds, and mature fruit trees along the southern perimeter. This home is perfectly located near Camp Pendleton, shopping, schools, and major commuter routes to OC, Temecula, and downtown San Diego, supporting all lifestyles. Dont miss your chance to call this extraordinary Oceanside property yours

943 Masters Dr, Oceanside

Listing courtesy of Listing Agent: DeneMarie Sellers (760-859-7417) from Listing Office: Coldwell Banker Realty.

Selling Office: Coldwell Banker Realty.

$835,000
4 Beds 2 Baths 250030807 MLS
Welcome to 3978 Shenandoah Dr – Style, Comfort, PAID Solar with an Ocean View! This beautifully upgraded detached house offers the perfect blend of comfort and style. Featuring 4 bedrooms and a bright, open floor plan, this move-in-ready house boasts a modern open layout and stunning new tile flooring throughout. The upgraded kitchen flows seamlessly into the expansive living areas, ideal for both daily living and entertaining. Enjoy year-round energy savings with paid solar, resulting in minimal electric costs for the current owner, especially with the ocean breezes. Future utility costs may vary depending on usage. The home also includes central AC, a newer roof, upgraded dual-pane windows, and a stylish new front door. Step outside to your landscaped backyard oasis, featuring pavers, a custom pergola, and a fully fenced 6ft privacy wall. Take in the ocean views, relax in the cool coastal breezes, and enjoy fresh produce from your mature fruit trees (lemon, orange, and nectarine) and turnkey vegetable garden. The rain gutters are fully covered for easy maintenance, and there’s even additional space for boat or RV parking. Conveniently located just minutes from the beach and with easy access to the 5, 76, and 78 freeways, this home is the ultimate Oceanside gem. Experience the perfect mix of coastal charm and modern upgrades.

3978 Shenandoah Dr, Oceanside

Listing courtesy of Listing Agent: Tony Elias (619-838-9838) from Listing Office: Compass.

Selling Office: Mogul Real Estate.

$1,074,000
4 Beds 3 Baths NDP2505915 MLS Sycamore Springs BLDG.
Welcome to Sycamore Springs in Arrowoodwhere comfort meets style in this beautifully updated 4-bedroom, 3-bath home spanning 2,749 sq ft of pure delight. From the moment you arrive, you'll notice the curb appeal, but step inside and it only gets better. Crisp white plantation shutters, crown molding, upgraded flooring, and ceiling fans in nearly every room give the entire home a polished and breezy charm. Downstairs features a full bedroom and bathperfect for guests, multi-gen living, or a private office. The kitchen is a showstopper: completely remodeled with a massive island, 5-burner gas stove with griddle, stainless appliances, and storage galore. A butlers pantry connects the kitchen to the formal dining room, framed by elegant leaded glass doors and sidelights for an extra touch of class. The open-concept layout flows beautifully into the family room, which boasts custom display cabinets with glass doors and open shelvingperfect for books, art, or collectibles. A cozy fireplace anchors the space, making it ideal for gatherings or a quiet night in. Upstairs, the primary suite is spacious and serene, complete with a generous walk-in closet, jetted tub, dual sinks, and a separate shower. All with a sense of privacy! The huge loft offers wall-to-wall custom built-insideal for work, play, or media. What will you do with all that space? A few unique stained-glass pieces add color and conversation. Just off the loft, an extra-wide hallway creates the perfect spot for a large built-in drawer systemgreat for storage and keeping things organized. Two additional bedrooms are pri Welcome to Sycamore Springs in Arrowoodwhere comfort meets style in this beautifully updated 4-bedroom, 3-bath home spanning 2,749 sq ft of pure delight. From the moment you arrive, you'll notice the curb appeal, but step inside and it only gets better. Crisp white plantation shutters, crown molding, upgraded flooring, and ceiling fans in nearly every room give the entire home a polished and breezy charm. Downstairs features a full bedroom and bathperfect for guests, multi-gen living, or a private office. The kitchen is a showstopper: completely remodeled with a massive island, 5-burner gas stove with griddle, stainless appliances, and storage galore. A butlers pantry connects the kitchen to the formal dining room, framed by elegant leaded glass doors and sidelights for an extra touch of class. The open-concept layout flows beautifully into the family room, which boasts custom display cabinets with glass doors and open shelvingperfect for books, art, or collectibles. A cozy fireplace anchors the space, making it ideal for gatherings or a quiet night in. Upstairs, the primary suite is spacious and serene, complete with a generous walk-in closet, jetted tub, dual sinks, and a separate shower. All with a sense of privacy! The huge loft offers wall-to-wall custom built-insideal for work, play, or media. What will you do with all that space? A few unique stained-glass pieces add color and conversation. Just off the loft, an extra-wide hallway creates the perfect spot for a large built-in drawer systemgreat for storage and keeping things organized. Two additional bedrooms are privately tucked away, and the upstairs laundry room adds ease to daily life. Outside, enjoy a low-maintenance entertainers yard with a built-in BBQ, fridge, ice drawer, bar seating, ceiling fan, and TV-ready setup. The rose garden, planted with Jackson & Perkins blooms, adds fragrance and beauty. Take in cool breezes or stay chill indoors thanks to the solar-powered AC. Additional highlights: a fully re-piped water system with transferable warranty, three-car garage, no Mello Roos, and a low HOA with access to a pool, spa, playground, and basketball court. Conveniently located near Camp Pendleton, Hwy 76, and I-5just 45 minutes to both San Diego and Orange Countythis home offers the perfect mix of everyday comfort and SoCal adventure. Come see it before someone else falls in love!

5191 Cobalt Way, Oceanside

Listing courtesy of Listing Agent: Valerie Bradbury (760-500-1825) from Listing Office: Century 21 Affiliated.

Selling Office: Compass.

$799,900
4 Beds 3 Baths 250030655 MLS Mission Lane BLDG.
Welcome to Mission Lane! This 4-bedroom townhome was built in 2020 and boasts fresh paint, new carpet, and vinyl flooring. The spacious patio is perfect for hosting and leads into an open floorpan first level with a large kitchen island, living/sitting room, and a first-floor bedroom and full bath. The second floor opens up with another expansive living space, three bedrooms, and two full bathrooms, one ensuite. The home welcomes abundant natural light with its many windows and is only a short stroll away from the community amenities, which include pool, hot tub, grills, playground, and plenty of green space to walk your dog. Walkable to restaurants and shopping, the convenience and comfort of Mission Lane cannot be beat.

4148 Madera Ln, Oceanside

Listing courtesy of Listing Agent: Charles Bryon Griggs (412-760-2337) from Listing Office: A Team Real Estate.

Selling Office: Real Broker.

$1,237,500
4 Beds 3 Baths NDP2505832 MLS
Tucked away in one of Oceanside's most beloved neighborhoods of Sea Mesa, this beautifully appointed home on a spacious corner lot at the end of a quiet cul-de-sac is just minutes from the beach. With 2154 square feet of living space, four bedrooms and two and one half baths, this home offers space, comfort, charm and a completely private backyard. The house is surrounded in its entirety by mature tropical landscaping which contributes to the feeling of privacy, while majestic tall windows let in the sunshine. The front features coastal toned stacked stone and a widened paver driveway and entry. The gorgeous backyard has a large pergola with SPF 30 cover, several seating areas, 50 inch TV, bistro lighting, newer sparkling hot tub with cover lifter, year round blooming flowers as well as producing orange, lemon and fig trees. It's a gardener's paradise with a covered stamped concrete potting area and plenty of room to create. You will find everything needed for spending many hours enjoying the outdoors morning through night! Step inside to a large solid wood foyer, soaring ceilings and generously sized windows letting in the natural light. The kitchen with all newly purchased stainless steel appliances has a large window over the sink providing a great view of the enticing backyard. Living room, huge family room, formal dining room, breakfast nook and an additional spacious sunny patio room guarantee plenty of space to move around. The extra large family room also has a functional wet bar for entertaining. Bedrooms are oversized, master suite includes 2 separate very large c Tucked away in one of Oceanside's most beloved neighborhoods of Sea Mesa, this beautifully appointed home on a spacious corner lot at the end of a quiet cul-de-sac is just minutes from the beach. With 2154 square feet of living space, four bedrooms and two and one half baths, this home offers space, comfort, charm and a completely private backyard. The house is surrounded in its entirety by mature tropical landscaping which contributes to the feeling of privacy, while majestic tall windows let in the sunshine. The front features coastal toned stacked stone and a widened paver driveway and entry. The gorgeous backyard has a large pergola with SPF 30 cover, several seating areas, 50 inch TV, bistro lighting, newer sparkling hot tub with cover lifter, year round blooming flowers as well as producing orange, lemon and fig trees. It's a gardener's paradise with a covered stamped concrete potting area and plenty of room to create. You will find everything needed for spending many hours enjoying the outdoors morning through night! Step inside to a large solid wood foyer, soaring ceilings and generously sized windows letting in the natural light. The kitchen with all newly purchased stainless steel appliances has a large window over the sink providing a great view of the enticing backyard. Living room, huge family room, formal dining room, breakfast nook and an additional spacious sunny patio room guarantee plenty of space to move around. The extra large family room also has a functional wet bar for entertaining. Bedrooms are oversized, master suite includes 2 separate very large closets along with the ensuite bathroom, and provides another view of the gorgeous backyard. Additional features include a versatile indoor laundry room, ac, heat pump, electric vehicle charger in the garage and 9 owned solar panels. An additional 14 leased panels are available also as an option for the new owners. This property is the epitome of comfort, space, privacy and charm in a quiet coastal community just a short drive to the beach.

3551 Starboard Cir, Oceanside

Listing courtesy of Listing Agent: Annie Bradley (760-567-3094) from Listing Office: ERA Ranch & Sea Realty.

Selling Office: ERA Ranch & Sea Realty.

$1,200,000
4 Beds 3 Baths PTP2504442 MLS
Welcome to 522 Garfield St., Oceanside Discover the perfect combination ofbeachside living and modern conveniencein this beautifully maintained4-bedroom, 3-bathroomsingle-family home, nestled in the desirable Wilson & Pattons Subdivision of Oceanside. With1,705 sq ft of living spaceon aspacious 7,500 sq ft lot, this home offers plenty of room for relaxation and entertainment. Built in 1977, thismove-in-readyhome features astucco exterior, a well-maintained roof, and a two-car garagefor effortless parking and storage. Inside, youll find an invitingbright and open layout, complete withfloor furnace heating, a welcoming living area, and akitchen designed for entertaining. This home has beenthoughtfully updated, ensuring modern functionality and added value: -Newly added bathroom in the garageoffering extra convenience. -Upgraded electrical boxfor enhanced safety and efficiency. -Brand new paintbringing a fresh, updated look inside and out. -Replaced garage door controlmodernized for ease of use. -Newer fence on the porchboosting privacy and curb appeal. -New arch in the yardadding charm to the outdoor space. -Roof improvementsensuring long-term durability. Beyond the home itself, the Wilson & Pattons Subdivision provides aprime Oceanside locationjusttwo miles from downtownand moments from thebeach, where you can soak in breathtaking sunsets and enjoy coastal adventures. The area is known for itsmild climate, vibrant community, and top-rated schools, making it an ideal place to call home. This is truly a must-see property!! COME SEE IT BEFORE ITS TOO LATE! Dont miss this oppor Welcome to 522 Garfield St., Oceanside Discover the perfect combination ofbeachside living and modern conveniencein this beautifully maintained4-bedroom, 3-bathroomsingle-family home, nestled in the desirable Wilson & Pattons Subdivision of Oceanside. With1,705 sq ft of living spaceon aspacious 7,500 sq ft lot, this home offers plenty of room for relaxation and entertainment. Built in 1977, thismove-in-readyhome features astucco exterior, a well-maintained roof, and a two-car garagefor effortless parking and storage. Inside, youll find an invitingbright and open layout, complete withfloor furnace heating, a welcoming living area, and akitchen designed for entertaining. This home has beenthoughtfully updated, ensuring modern functionality and added value: -Newly added bathroom in the garageoffering extra convenience. -Upgraded electrical boxfor enhanced safety and efficiency. -Brand new paintbringing a fresh, updated look inside and out. -Replaced garage door controlmodernized for ease of use. -Newer fence on the porchboosting privacy and curb appeal. -New arch in the yardadding charm to the outdoor space. -Roof improvementsensuring long-term durability. Beyond the home itself, the Wilson & Pattons Subdivision provides aprime Oceanside locationjusttwo miles from downtownand moments from thebeach, where you can soak in breathtaking sunsets and enjoy coastal adventures. The area is known for itsmild climate, vibrant community, and top-rated schools, making it an ideal place to call home. This is truly a must-see property!! COME SEE IT BEFORE ITS TOO LATE! Dont miss this opportunity to make522 Garfield St.your ownwherecomfort meets coastal charmin the heart of Oceanside!

522 Garfield St, Oceanside

Listing courtesy of Listing Agent: Rosa Karp (619-254-0334) from Listing Office: Leal Real Estate Group, Inc.

Selling Office: Sundae Funding, Inc..

$870,000
4 Beds 3 Baths OC25131077 MLS
Beautifully updated single level home with a spacious floor plan boasting gorgeous amenities throughout, perched on a spacious hilltop lot, with no neighbors behind, taking full advantage of the cool ocean breezes. Perfect for multi-generational living, this home features an attached casita-style space with a private kitchenette and bathroom. Whether used as an in-law suite, ADU alternative, or flexible guest quarters, it offers the functionality and privacy of a separate living area without being fully detached. Classic Ranch Home features and a vibrant exterior welcome you to the home. Step inside and soak in spacious open concept floorplan with luxury vinyl plank flooring, extra wide baseboards, recessed lighting, plantation shutters, updated ceiling fans and lighting, all setting the stage for an ideal living environment. The sparkling redesigned kitchen boasts sleek countertops, timeless white shaker cabinetry, subway tile backsplash, stainless steel appliances, updated sink and faucet, updated pulls and hardware, an abundance of countertop and storage space, and a prized center prep island with breakfast bar, all open the dining room. The large family friendly dining room is open to the spacious living room which is blessed with a gorgeous centerpiece fireplace with custom mantle and sliding doors opening to the backyard creating a superb indoor-outdoor space for family gatherings and entertaining. The primary bedroom suite is a peaceful retreat with mirrored closet doors and a beautifully remodeled bath with updated vanity and fixtures and a gorgeous step in shower w Beautifully updated single level home with a spacious floor plan boasting gorgeous amenities throughout, perched on a spacious hilltop lot, with no neighbors behind, taking full advantage of the cool ocean breezes. Perfect for multi-generational living, this home features an attached casita-style space with a private kitchenette and bathroom. Whether used as an in-law suite, ADU alternative, or flexible guest quarters, it offers the functionality and privacy of a separate living area without being fully detached. Classic Ranch Home features and a vibrant exterior welcome you to the home. Step inside and soak in spacious open concept floorplan with luxury vinyl plank flooring, extra wide baseboards, recessed lighting, plantation shutters, updated ceiling fans and lighting, all setting the stage for an ideal living environment. The sparkling redesigned kitchen boasts sleek countertops, timeless white shaker cabinetry, subway tile backsplash, stainless steel appliances, updated sink and faucet, updated pulls and hardware, an abundance of countertop and storage space, and a prized center prep island with breakfast bar, all open the dining room. The large family friendly dining room is open to the spacious living room which is blessed with a gorgeous centerpiece fireplace with custom mantle and sliding doors opening to the backyard creating a superb indoor-outdoor space for family gatherings and entertaining. The primary bedroom suite is a peaceful retreat with mirrored closet doors and a beautifully remodeled bath with updated vanity and fixtures and a gorgeous step in shower with custom tile surround. The guest bathroom is equally impressive with updated vanity and fixtures, beautiful custom tile flooring, and a step-in shower with subway tile surround. The attached casita-style suite has a private entrance and is beautifully designed with an ample kitchenette, a customizable living space, private bath with soaking tub, and French doors opening to a private fully enclosed deck for lounging. The expansive backyard has flagstone paths and patio areas, firepit, raised planters, and backyard shed. Just a short stroll to Buddy Todd Park with lush walking paths, playgrounds, picnic areas, and sports courts. Close to local schools, shopping, dining, hiking and biking, easy frwy access, and just minutes from Del Mar Marina, Oceanside Harbor, Beach, and Pier, and charming Carlsbad.

2867 Turnbull St, Oceanside

Listing courtesy of Listing Agent: Jordan Bennett (949-282-9381) from Listing Office: Regency Real Estate Brokers.

Selling Office: NON LISTED OFFICE.

$980,000
4 Beds 3 Baths NDP2505775 MLS
Welcome to this charming 4-bedroom home located in the sought-after Rancho Del Oro neighborhood, where thoughtful upgrades and pride of ownership shine throughout. Step into a bright, airy layout with soaring ceilings, bamboo floors, and plantation shutters. The updated kitchen boasts new countertops, a stunning backsplash, stainless steel appliances, and a cozy breakfast nookperfect for morning coffee. Relax by the inviting gas fireplace in the family room, complete with custom shelving and open flow into the kitchen area. Upstairs, the spacious primary suite features a large bathroom with a double vanity, soaking tub, and separate shower. Three additional bedrooms offer plush carpeting, ceiling fans, and a shared full bath. A conveniently located upstairs laundry room adds everyday ease. Enjoy outdoor living in the low-maintenance backyard with a stamped concrete patio, raised garden beds, lush greenery, and an upgraded drainage and sprinkler systemall enclosed by a newly rebuilt fence. Additional highlights include new garage doors, central A/C controlled by an Ecobee Smart Thermostat and solar panels to keep the costs down. Other highlights include 200 amp electrical service and furnace replaced in 2021. Located near parks, top-rated schools, restaurants, and the beach. This home is a true gem you won't want to miss! Welcome to this charming 4-bedroom home located in the sought-after Rancho Del Oro neighborhood, where thoughtful upgrades and pride of ownership shine throughout. Step into a bright, airy layout with soaring ceilings, bamboo floors, and plantation shutters. The updated kitchen boasts new countertops, a stunning backsplash, stainless steel appliances, and a cozy breakfast nookperfect for morning coffee. Relax by the inviting gas fireplace in the family room, complete with custom shelving and open flow into the kitchen area. Upstairs, the spacious primary suite features a large bathroom with a double vanity, soaking tub, and separate shower. Three additional bedrooms offer plush carpeting, ceiling fans, and a shared full bath. A conveniently located upstairs laundry room adds everyday ease. Enjoy outdoor living in the low-maintenance backyard with a stamped concrete patio, raised garden beds, lush greenery, and an upgraded drainage and sprinkler systemall enclosed by a newly rebuilt fence. Additional highlights include new garage doors, central A/C controlled by an Ecobee Smart Thermostat and solar panels to keep the costs down. Other highlights include 200 amp electrical service and furnace replaced in 2021. Located near parks, top-rated schools, restaurants, and the beach. This home is a true gem you won't want to miss!

1488 Enchante, Oceanside

Listing courtesy of Listing Agent: Diane Dudek (760-585-8792) from Listing Office: Coldwell Banker Realty.

Selling Office: Compass.

$1,915,000
4 Beds 4 Baths 250027126 MLS
Situated in the desirable neighborhood of Fire Mountain, this custom-built retreat offers a one-of-a-kind large lot with abundant privacy, tranquility, & endless potential! Surrounded by lush greenery and mature trees, this property is a peaceful haven, perfect for those seeking a nature-rich sanctuary. Step inside to sky high ceilings, hardwood flooring, & fantastic indoor/outdoor living. Prepare to be impressed with the grand living room, which includes a floor-to-ceiling fireplace & french doors leading to an expansive patio with plenty of room for outdoor dining & relaxation. The upgraded chef’s kitchen features a double oven, built-in refrigerator, island, coffee bar, & breakfast nook. A family room off of the kitchen includes a fireplace a& patio deck, & the formal dining room is ideal for hosting. First floor primary suite features two walk-in closets, spa-like bath w/ soaking tub, & french doors to the deck. Connected to the primary suite, is an additional room, ideal for an office or workout area. Upstairs you’ll find two additional bedrooms with a jack-and-jill bathroom. The lower level offers a wonderful opportunity for multi-generational living or adu potential, with an additional bedroom, living space, full bath, walk-in closet, & additional separate entrance from the backyard. The lush west-facing backyard has endless potential, with the opportunity for an ADU, pool, or whatever you can dream of! Other upgrades include custom Marvin windows with aluminum clad exterior, steel shingled roof, newer garage doors, and recently painted exterior. See supp.

1765 Ivy Rd, Oceanside

Listing courtesy of Listing Agent: Julie Houston (760-822-3339) from Listing Office: Compass.

Selling Office: Swell Property.

$1,300,000
4 Beds 3 Baths NDP2502746 MLS Neptune At Melrose Heights BLDG.
Discover the epitome of modern elegance at Neptune in Melrose Heights. This impeccably upgraded 4-bedroom, 3-bathroom home boasts a spacious open floor plan, sleek high-efficiency appliances, and fully paid-off solar for sustainable, cost-saving energy. At the heart of the home, the gorgeous kitchen is designed to impress, featuring premium finishes and an effortless flow for entertaining. The lavish primary suite is a true sanctuary, offering a spa-like en-suite bath and an expansive walk-in closet. A desirable downstairs bedroom with full bath provide flexibility and convenience, while expansive windows throughout showcase amazing mountain views and bathe the home in natural light, accentuating its refined finishes. Nestled on a corner lot and against a preserved habitat, this residence offers a rare blend of privacy and natural beautyyour own serene retreat just moments from the beach. Indulge in resort-style amenities, including a sparkling community pool, lush parks, and a charming tot lot, all while being surrounded by top-rated schools, premier shopping, and fine dining. This is more than a homeits an elevated lifestyle.

1602 Laurelwood Way, Oceanside

Listing courtesy of Listing Agent: George Fillippis (760-840-5151) from Listing Office: Real Broker.

Selling Office: SRG.

$1,134,000
4 Beds 3 Baths NDP2406061 MLS
Welcome to your dream home in the sought after gated community of Ivey Glenn. This spacious 4 bedroom home "checks all the boxes." Walking distance to 3 schools including top rated Ivey Ranch Elementary. You will be greeted by vaulted ceilings and lots of windows including a gorgeous wrought iron elegant staircase. This home boasts marble floors with granite inserts, freshly painted and even a formal dining room with a living room that seamlessly flows into the family room. Kitchen was previously remodeled to include granite counters with tasteful tile backsplash, self-closing custom cabinets (some with glass inserts), large center island, SS appliances including new french door refrigerator, microwave and even a new WINE REFRIGERATOR. GREAT for the gourmet chef or entertaining and opens to the family room with marble surround fireplace. Luxury vinyl flooring up the staircase and upstairs (new carpet in the additional bedrooms). Primary suite is spacious and has "his and hers" closet along with remodeled bath with walk-in shower, gorgeous soaking tub, new beautiful vanity with dual sinks, mirrors and light fixtures. All bedrooms are spacious and upstairs hall bath has been remodeled with tile tub surround, new vanity with dual sinks, mirrors and light fixtures and designer floor tile. This home also has crown molding, mirrored closet doors, new ceiling fans, AIR CONDITIONING and CAT5 Networking. This backyard is perfect for entertaining with patio covered seating area along with grass section and even an orange tree. There is also a 3 CAR GARAGE which can be hard to find. T Welcome to your dream home in the sought after gated community of Ivey Glenn. This spacious 4 bedroom home "checks all the boxes." Walking distance to 3 schools including top rated Ivey Ranch Elementary. You will be greeted by vaulted ceilings and lots of windows including a gorgeous wrought iron elegant staircase. This home boasts marble floors with granite inserts, freshly painted and even a formal dining room with a living room that seamlessly flows into the family room. Kitchen was previously remodeled to include granite counters with tasteful tile backsplash, self-closing custom cabinets (some with glass inserts), large center island, SS appliances including new french door refrigerator, microwave and even a new WINE REFRIGERATOR. GREAT for the gourmet chef or entertaining and opens to the family room with marble surround fireplace. Luxury vinyl flooring up the staircase and upstairs (new carpet in the additional bedrooms). Primary suite is spacious and has "his and hers" closet along with remodeled bath with walk-in shower, gorgeous soaking tub, new beautiful vanity with dual sinks, mirrors and light fixtures. All bedrooms are spacious and upstairs hall bath has been remodeled with tile tub surround, new vanity with dual sinks, mirrors and light fixtures and designer floor tile. This home also has crown molding, mirrored closet doors, new ceiling fans, AIR CONDITIONING and CAT5 Networking. This backyard is perfect for entertaining with patio covered seating area along with grass section and even an orange tree. There is also a 3 CAR GARAGE which can be hard to find. This amazing community also has a private 8 ACRE PARK. This wonderful home is close to shops, restaurants, breweries, parks, and Frontwave Arena home to the San Diego Clippers. Just a quick (4 mile) drive to downtown Oceanside with resorts, restaurants, Oceanside Pier and sandy beaches. LOW HOA and no Mello-Roo's.

425 Lupine Way, Oceanside

Listing courtesy of Listing Agent: Victoria Varnals (760-207-8300) from Listing Office: RE/MAX Connections.

Selling Office: NON LISTED OFFICE.

All information should be verified by the recipient and none is guaranteed as accurate by ARMLS. Copyright 2026 Arizona Regional Multiple Listing Service, Inc. All rights reserved.

board logo

This information is deemed reliable but not guaranteed. You should rely on this information only to decide whether or not to further investigate a particular property. BEFORE MAKING ANY OTHER DECISION, YOU SHOULD PERSONALLY INVESTIGATE THE FACTS (e.g. square footage and lot size) with the assistance of an appropriate professional. You may use this information only to identify properties you may be interested in investigating further. All uses except for personal, non-commercial use in accordance with the foregoing purpose are prohibited. Redistribution or copying of this information, any photographs or video tours is strictly prohibited. This information is derived from the Internet Data Exchange (IDX) service provided by San Diego MLS®. Displayed property listings may be held by a brokerage firm other than the broker and/or agent responsible for this display. The information and any photographs and video tours and the compilation from which they are derived is protected by copyright. Compilation © 2026 San Diego MLS®,