Refine Search
Sort by
$795,000
4 Beds 2 Baths PTP2402636 MLS
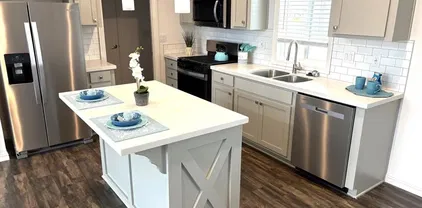
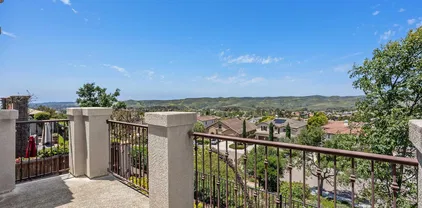
Welcome to your Oceanside retreat! Nestled just minutes away from pristine shores and the Municipal Golf Course, this charming 4-bedroom, 2-bathroom home with NO HOA offers the perfect blend of comfort and convenience. With it's ideal location near the beach, you'll enjoy easy access to sun-soaked days and refreshing ocean breezes. Step inside to discover a beautifully appointed interior featuring modern upgrades throughout. The home boasts a spacious layout with ample natural light and vaulted. ceilings, creating an inviting atmosphere for relaxation and entertainment. Equipped with solar panels, you'll benefit from energy efficiency while reducing your carbon footprint. Say goodbye to high energy bills and hello to sustainable living. Outside, you'll find a large front and back yard, providing plenty of space for outdoor enjoyment and activities. Whether you're hosting a barbecue with friends or simply soaking up the sunshine, this private oasis is yours to enjoy. Additional highlights include new AC and windows, ensuring year-round comfort and energy savings. The upgraded kitchen is a chef's delight, featuring sleek countertops, stainless steel appliances, and plenty of cabinet space for all your culinary needs. For added privacy and security, the property has new fencing, offering peace of mind for you and your loved ones. Don't miss your chance to own this Oceanside gem. Schedule a showing today!

4583 Mardi Gras St, Oceanside

Listing courtesy of Listing Agent: Delcie Pecoraro (619-791-3136) from Listing Office: Real Broker.

Selling Office: Supreme RE Realty.

$975,000
4 Beds 3 Baths PW24154050 MLS
Welcome Home where comfort meets elegance, this freshly painted home yearns for weekly game nights and evening cookouts. As you brisk past the spacious family room, you come to the central nervous system of your home and are treated by an open floor plan of your kitchen, walk-in pantry, dining room, and living room. Your vast kitchen equipped with an abundance of countertop space, cabinets, and stainless-steel appliances would not be complete without the center island perfect for those entertaining days. Continuing through to the backdoor, you step into your large corner lot where the scent of fresh orange and lemon trees fill the air while you BBQ on a warm summer evening. When you desire to retreat for the night, the feeling of your fresh, pillow-like carpet guides you to your oversized primary bedroom complete with an ensuite bathroom where you have your choice of shower or jetted bathtub. The closet space is not lacking in this home as three of the bedrooms come with walk-in closets, plus a walk-in linen closet! Come feel the cool breeze whisp through the trees as you enjoy your new life on Meadow Spring Way. Welcome Home where comfort meets elegance, this freshly painted home yearns for weekly game nights and evening cookouts. As you brisk past the spacious family room, you come to the central nervous system of your home and are treated by an open floor plan of your kitchen, walk-in pantry, dining room, and living room. Your vast kitchen equipped with an abundance of countertop space, cabinets, and stainless-steel appliances would not be complete without the center island perfect for those entertaining days. Continuing through to the backdoor, you step into your large corner lot where the scent of fresh orange and lemon trees fill the air while you BBQ on a warm summer evening. When you desire to retreat for the night, the feeling of your fresh, pillow-like carpet guides you to your oversized primary bedroom complete with an ensuite bathroom where you have your choice of shower or jetted bathtub. The closet space is not lacking in this home as three of the bedrooms come with walk-in closets, plus a walk-in linen closet! Come feel the cool breeze whisp through the trees as you enjoy your new life on Meadow Spring Way.

4330 Meadow Spring Way, Oceanside

Listing courtesy of Listing Agent: Sean Childs () from Listing Office: Seven Gables Real Estate.

Selling Office: HomeSmart Realty West.

$1,155,000
4 Beds 2 Baths NDP2404418 MLS
Single-Story Beauty located in Jeffries Ranch w/New Solar System - Owned. The moment you arrive, you will feel at home. The large, flat lot with drought tolerant landscape welcomes you with swaying Queen Palms, succulents, fox tail agaves and more. The extra-wide driveway can accommodate an RV, as well as the back side yard! Entering the home, you will be in the formal living and dining room that is spacious and lovely with natural light that fills the room. Just off the entry to the left is a large den/bedroom. This room is private and completely separate from all other bedrooms and boasts a view of the front yard. The Kitchen/Great Room is open and gives you a place to spread out with the family. The remodeled kitchen has custom cabinets w/pull-out shelves, soft-close doors and drawers, granite counters, stainless steel appliances including a quiet Bosch Dishwasher and a large walk-in pantry. The flooring is wood-like plank tile throughout the entire house. Custom 'Silhouette' window treatments adorn most windows. The primary suite is big enough to hold a king-size bed, nightstands and dressers, plus a seating area to relax. The primary bathroom has a large soaking tub separate from the walk-in shower, and a big walk-in closet. Laundry Room w/sink and storage cabinets. New Roof in 2021. New Water Heater and Regulator (June 2024) - The oversized 3-Car Garage is a nice bonus, especially if you need extra storage. The large rear yard backs to open space creating privacy as you relax and watch the birds from the covered patio. It's peaceful and quiet and may accommodate an AD Single-Story Beauty located in Jeffries Ranch w/New Solar System - Owned. The moment you arrive, you will feel at home. The large, flat lot with drought tolerant landscape welcomes you with swaying Queen Palms, succulents, fox tail agaves and more. The extra-wide driveway can accommodate an RV, as well as the back side yard! Entering the home, you will be in the formal living and dining room that is spacious and lovely with natural light that fills the room. Just off the entry to the left is a large den/bedroom. This room is private and completely separate from all other bedrooms and boasts a view of the front yard. The Kitchen/Great Room is open and gives you a place to spread out with the family. The remodeled kitchen has custom cabinets w/pull-out shelves, soft-close doors and drawers, granite counters, stainless steel appliances including a quiet Bosch Dishwasher and a large walk-in pantry. The flooring is wood-like plank tile throughout the entire house. Custom 'Silhouette' window treatments adorn most windows. The primary suite is big enough to hold a king-size bed, nightstands and dressers, plus a seating area to relax. The primary bathroom has a large soaking tub separate from the walk-in shower, and a big walk-in closet. Laundry Room w/sink and storage cabinets. New Roof in 2021. New Water Heater and Regulator (June 2024) - The oversized 3-Car Garage is a nice bonus, especially if you need extra storage. The large rear yard backs to open space creating privacy as you relax and watch the birds from the covered patio. It's peaceful and quiet and may accommodate an ADU. Jeffries Ranch is very close to Highway 76 with fast access to I-5 and I-15. It's the perfect neighborhood with a country-like atmosphere yet close to everything including Guajome Lake & Park, schools, shopping, restaurants, post office and the beach. Come see all this wonderful community has to offer.

1455 Belmont Park Rd, Oceanside

Listing courtesy of Listing Agent: Dawn Lamb (760-434-3338) from Listing Office: Home Ave Real Estate & Finance.

Selling Office: Keller Williams Realty.

$855,000
4 Beds 3 Baths 250023264 MLS
Clean and upgraded Two-Story Home on a nice spacious Lot in Oceanside – A Must-See Family Haven! Nestled in the heart of beautiful Southern California, this recently updated two-story home offers the perfect blend of style, comfort, and functionality. Step inside to find brand-new flooring throughout, along with freshly updated bathroom vanities, mirrors, and lighting. Every room has been painted with a modern touch, providing a clean, bright atmosphere. The home also boasts newly replaced windows, ensuring energy efficiency and plenty of natural light. The exterior of the home has also been refreshed with a new coat of paint, an updated garage door, and stylish new lighting that adds curb appeal. The generous, extra-large backyard is perfect for outdoor activities, gardening, or creating your dream space. Located in a sought-after Oceanside neighborhood, this home is just moments away from beaches, local parks, shopping malls, and all the conveniences of Southern California living. Whether you're relaxing in the spacious interiors or enjoying the expansive yard, this home offers the ideal setting for family life.

4553 Calle Del Palo, Oceanside

Listing courtesy of Listing Agent: Juli N Novotny (760-846-4628) from Listing Office: Renovation Realty.

Selling Office: eXp Realty of Southern California, Inc..

$1,117,000
4 Beds 3 Baths ND24044109 MLS
Your family can enjoy the fineness of living in the beautiful and highly coveted community of Henie Hills! Just 5 minutes from the beach, this impressive and spacious 4 bedroom home is nestled in a tranquil cul-de-sac and offers a high level of privacy and serenity. This lovely family home boasts a huge back yard, brings forth an open country feel and the best in indoor/outdoor living. Experience amazing canyon views and cool ocean breezes from the primary bedroom balcony and spacious back yard. Step inside to find a huge living room that offers lots of natural light, large windows and vaulted ceilings. The gourmet, remodeled kitchen features quartz counter tops, a cozy breakfast nook, ample counter space and stainless steel appliances. The first floor also boasts a convenient bedroom/office and a light and bright family room. Upstairs you will find three large bedrooms including the gorgeous and spacious primary bedroom which comes complete with en suite bathroom and private balcony. Other features include two beautifully upgraded fireplaces, newer kitchen cabinets, floors, counters, appliances, dual pane windows, updated bathrooms, hot tub and a generous sized lot. The community offers many great amenities including: hiking, biking, private basketball, tennis and pickle ball courts. Close to the beach, El Camino Golf Course, shopping, restaurants and nightlife! Do not miss this opportunity!

3356 Ironwood Pl, Oceanside

Listing courtesy of Listing Agent: Jason Nowak (619-823-2994) from Listing Office: Allison James Estates & Homes.

Selling Office: Compass.

$1,000,000
4 Beds 3 Baths NDP2306415 MLS
This lovely Oceanside pool home is just waiting for new owners! With its 4 bedrooms and 2.5 baths spread over 1,952 square feet of open living space, 1917 Comanche St. in Oceanside is the quintessential beach style home for that coveted California lifestyle. Located on a quiet street with no pass-through traffic, it has a 3-car garage providing lots of parking and extra storage space. There is NO HOA and it has LOW TAXES! Upon entry, one is struck by the bright, open space and high ceilings that create an airy, spacious feel. The current owners' mix of mid century modern furnishings and Scandinavian design, combined with surf memorabilia, add to the home's charm and its Southern California beach community vibe. With an open concept lower level that combines formal living room, dining area, kitchen, and family rooms, there is ample space for gathering and entertaining. The recently remodeled kitchen has gorgeous European style cabinets made of walnut, and new stainless steel appliances. The kitchen and family room with cozy fireplace, look out onto the sparkling in-ground pool and spa. The backyard is enclosed by a newly installed vinyl fence and the lot extends past the fence with a sloped area that can be accessed via gate. All four bedrooms are located upstairs along with two full baths. The primary bedroom is an impressive size with high ceilings and a walk-in closet. The ensuite bath has an enormous walk-in shower, two-sink vanity, and additional closet space. There are 3 secondary bedrooms and a hall bath that round out the upper level. This house is bright and invitin

1917 Comanche, Oceanside

Listing courtesy of Listing Agent: Kelly Tanner (760-696-8180) from Listing Office: Coldwell Banker Realty.

Selling Office: NON LISTED OFFICE.

$1,251,480
4 Beds 3 Baths NDP2408814 MLS
Beautiful home in the highly sought after Wilmont Ranch community. This 3,136 est. sq. ft. home includes 4 bedrooms, 2.5 bath and is located on a quiet cul-de-sac. Enjoy welcoming your guests into the grand foyer with soaring ceilings, cascading staircase and French doors that lead out to a private courtyard with covered trellis. This is the perfect entertainment house with a large kitchen, complete with island, walk-in pantry, and built-in stainless steel appliances. The family room boasts a stacked stone fireplace with a hearth for cozy evenings, plantation shutters and views of the sparkling salt water pool and spa. Enjoy backyard parties with the built-in BBQ island, gas fire pit, and splashing into the pool year round with the heated solar blankets and waterslide. Upstairs there is an oversized bonus room (approx. 16ft. X 16ft.), perfect for a bedroom, media room, playroom, etc. Two other bedrooms are conveniently connected with a Jack and Jill bathroom and the primary bedroom boasts a huge retreat (approx. 14ft. X 14 ft) and is the ideal space for an office, nursery, workout room, etc. Enjoy getting ready in the spa-like primary bathroom with a rotunda entry, large soaking tub, separate shower, dual sinks, vanity and walk-in closet. Home is complete with leased solar for energy efficiency and low monthly payments, a reasonable HOA and no Mello Roos. 3-car garage with storage, dual zone A/C, wired for fiber optics and new LED lights throughout. Within minutes to the sought after Bonsall West Elementary school (grades TK-6), nearby the renown Arrowood Golf Course and co

5538 Nanday Ct, Oceanside

Listing courtesy of Listing Agent: Nadia Colucci (760-214-1802) from Listing Office: North Compass Realty.

Selling Office: BHHS CA Properties.

$1,020,000
4 Beds 3 Baths OC25104235 MLS
Enjoy SoCal living in Rancho Pacifica! Largest floor-plan with potentially five bedrooms and approximately 10,000 sq. ft. lot. This home has space for RV access and an extended driveway for convenient parking. The primary retreat features an adjacent room that could be made into another bedroom, or enjoy it as part of the primary as a nursery, or home office. The large master bathroom has a separate tub and shower, natural light, privacy door and an extra large walk in closet. Upstairs also has a large bonus room with full length mirrored closet doors and two generously sized bedrooms. Guest bathroom has to two vanities and a privacy door. In addition, there is also a bedroom downstairs and a fully remodeled bathroom. Built in storage cabinets throughout, plenty of sunlight is illuminated all day long from the tall ceilings, soft water system in garage, skylight in hallway upstairs, This efficiently spaced home has a formal living and dining room, kitchen with breakfast nook, a walk in pantry, plus a family room with a cozy fireplace! Approximately 10-15 minutes to Oceanside Pier and beach access. Plenty of shopping, restaurants, bike paths, and freeway access is close by. The picturesque backyard has numerous fruit trees, built in granite table, covered patio and is ideal for entertaining. This home has it all, no HOA fees, large lot, 3 car garage, a beautiful patio with built in, plus a large covered front porch.

6 Avenida Descanso, Oceanside

Listing courtesy of Listing Agent: Loretta Pierce (949-689-6464) from Listing Office: Keller Williams Realty.

Selling Office: Pacific Sotheby's Int'l Realty.

$1,600,000
4 Beds 3 Baths ND24103178 MLS
This Beautiful updated and remodeled home has a new pool, 4 bedrooms 3 Bathrooms, is 3,046 sq. ft. on a 15,340 sq. ft. lot with a main floor bedroom and bath. Located in the desirable gated Southridge Estates in Ocean Hills. As you enter the private gated courtyard you can feel the tranquility. The 8ft double front doors are welcoming and quite impressive. Note the gorgeous premium solid white oak flooring and cathedral ceilings. To your right the spacious living room is adorned with large windows that flood the space with natural light, creating a warm and inviting ambiance. Adjacent to the living room is a generous sized formal dining room with beveled glass walls and French doors, perfect for entertaining! Continue on to the open concept family room, wet bar, and custom new glass sliding door leading out to the resort style private backyard. The beautifully remodeled kitchen has white cabinetry, new hardware, stainless steel appliances, center island with a Bosch gas stove, an abundance of natural light and an eat in kitchen area with bay windows that tilt & turn to open. Imagine enjoying your morning coffee viewing your gorgeous pool with water features and backyard landscape. Upstairs the primary bedroom has a cozy fireplace, sitting area, large walk-in closet with extra storage, and re-modeled primary bathroom. Remodeled hall bathroom with dual sinks, separate bathtub and shower. Conveniently located upstairs is the laundry room, Loft area with additional storage, and a storage/workroom to include cedar lined storage. So many upgrades, new Forced Air Heater in January

4937 Colusa Dr, Oceanside

Listing courtesy of Listing Agent: Jane Kepley (760-622-0204) from Listing Office: Community Realty, Inc..

Selling Office: Coldwell Banker Village Properties.

$1,138,000
4 Beds 3 Baths 250025620 MLS Miracosta Estates BLDG.
Absolutely sensational, turnkey Oceanside 4 bedroom home with a resort-style backyard, including a saltwater pool & spa, paver pool deck, separate view deck, large lot, & no neighbors behind you! Enjoy incredible views & privacy from your own retreat with no HOA or Mello-Roos fees. Stunning curb appeal with a well-manicured front lawn, flower beds, & a wide driveway. Step inside to a beautifully updated, light & bright home with all new flooring & newer windows. The lower level showcases a large living room that flows seamlessly into the dining area. A painted brick surround gas fireplace adds character & comfort. The kitchen is thoughtfully designed with great flow, lots of storage, granite counters, a walk-in pantry, & stainless steel appliances. A family room & remodeled, dreamy powder bath complete the first floor. Upstairs, the primary suite is a sanctuary with high ceilings, another fireplace, large closets, & a ensuite bath with remodeled walk-in shower. The secondary bedrooms are all spacious and nicely situated for added solitude. Plenty of space for a home office, studio, or gym! Outside the backyard is a true entertainer’s delight with a sparkling saltwater pool with waterfall, & bubbling in-ground spa. Take in the unobstructed sunsets & coastal breezes from the spacious view deck at the back of the property. Minutes to the beach, shopping, dining, & walking/biking trails. Walking distance to the local elementary school. A tranquil property that offers the perfect place to wind down with steady breezes throughout and your own personal oasis.

3746 Kelton Dr, Oceanside

Listing courtesy of Listing Agent: Lindsay Herrell (760-500-4771) from Listing Office: Compass.

Selling Office: Century 21 Affiliated.

$945,000
4 Beds 3 Baths SW24045425 MLS
This single-story 4-bedroom, 3-bathroom home located in Oceanside's sought-after Guajome Meadows offers a blend of comfort and convenience. Featuring a spacious 3-car garage and a charming fireplace, this residence boasts a large formal room with two expansive sliding doors that lead to a beautiful outdoor garden, perfect for enjoying the California sunshine. With a Newer Roof and new windows, come pick out your floors! Inside, you'll find a sunny breakfast nook adjacent to the kitchen, as well as a formal dining area, providing flexibility for different dining preferences. The master bedroom suite includes a generous bathroom with double sinks, a soaking tub, and a walk-in closet, while three additional bedrooms offer plenty of space for family or guests. The home has been updated with nearly all new windows and plantation shutters on most, ensuring both style and energy efficiency. Outside, the landscaped front and back yards feature a variety of mature plants and trees, including two pear trees, creating a serene outdoor environment. The spacious backyard patio provides ample space for outdoor entertaining or simply relaxing in the fresh air. Located near the 394-acre Guajome Regional Park, residents have easy access to outdoor recreational activities such as hiking, camping, and enjoying the lake. Additionally, a paved river bike trail nearby extends all the way to the Oceanside beaches, offering opportunities for leisurely bike rides or walks with stunning views. Come see in Person how Beautiful this home is,

1526 Silverado Dr, Oceanside

Listing courtesy of Listing Agent: Rose Greven (951-551-4800) from Listing Office: Golden Eagle Properties.

Selling Office: True Legacy Homes.

$1,150,000
4 Beds 3 Baths NDP2307249 MLS
Welcome to a highly desirable, gated community of Spinnaker Ridge. This 4 bedroom, 3 car attached garage home features an open floor plan with abundance of natural light. Nice size living room is adjacent to a formal dinning area with direct access to back yard. Open kitchen with ample amount of cabinets, and updated countertops, stainless steel appliances features a breakfast area. Nice size kitchen island perfect for gatherings opens up to a large family room. There you will find a cozy fireplace and a wet bar. Family room sliding glass door opens up to a relaxing backyard. Main level also offers a laundry room. Second level primary bedroom offers a fireplace , Ocean Views and breeze from spacious balcony. Brand new interior paint throughout , recess lighting, AC and easy to maintain flooring throughout. PAID OFF SOLAR! Great location and easy access to schools, shopping and more.

3713 Hillview Way, Oceanside

Listing courtesy of Listing Agent: Agata Carpenter (760-696-0067) from Listing Office: Compass.

Selling Office: Redfin Corporation.

$1,026,500
4 Beds 2 Baths ND24126002 MLS
Welcome to your dream home! This 4 bed 2 bath single story home is located in one of Oceanside'smost charming neighborhoods. This home has been extensively and meticulously remodeled, with attention to every detail! New vinyl doors and windows, and luxuryvinyl plank flooring throughout. Enjoy this light filled kitchen with shaker cabinets, quartz countertops and extensive tile backsplash, new stainless steel appliances, and new lighting. Both bathrooms have been completely updated with floor to ceiling tile in the showers, newvanities and glass shower doors, the primary bathroomhas a beautiful tile floor tocomplementthe shower tile. The living room boasts a gorgeous sandstone fireplace. The home has been freshly painted, inside and out. Both the front and back yards have been completely re-landscaped. A 1/3 acre lot with potential for ADU, pool or any of your own personal touches. Conveniently located near restaurants, shopping, freeway access and just a short drive to the beach!!

2738 Thunder Dr, Oceanside

Listing courtesy of Listing Agent: Teryl Jackson () from Listing Office: Pacific Sotheby's Int'l Realty.

Selling Office: NON LISTED OFFICE.

$1,225,000
4 Beds 3 Baths NDP2504949 MLS
4-Bedroom Home with Pool, 3-Car Garage & Spacious Backyard! Welcome to your dream home! This beautifully maintained 4-bedroom, 2.5-bath residence offers the perfect combination of comfort, space, and style, all nestled in a highly desirable neighborhood on a quiet "cul-de-sac". Step inside to find a warm and inviting interior featuring a cozy fireplaceideal for relaxing evenings at home. The open and functional floor plan includes a well-appointed kitchen recently upgraded with Hardwood cabinets solid suface counters and tile flooring, spacious living areas, and plenty of natural light throughout. Enjoy the convenience of a 3-car garage and the luxury of a large backyard, perfect for entertaining, gardening, or simply enjoying the outdoors. Cool off all summer long in your private swimming pool, surrounded by mature landscaping and room to relax or play. 4 generous bedrooms with ample closet space 2.5 bathrooms The primary bathroom has a large soaking tub, walk-in shower, with two walk-in closets. Newer Millgard windows throughout Expansive backyard with pool and patio area Quiet, family-friendly street in a sought-after location on "Cul De Sac" Move-in ready with pride of ownership throughout This home truly has it allspace, location, and lifestyle. Dont miss your chance to own this exceptional property! 4-Bedroom Home with Pool, 3-Car Garage & Spacious Backyard! Welcome to your dream home! This beautifully maintained 4-bedroom, 2.5-bath residence offers the perfect combination of comfort, space, and style, all nestled in a highly desirable neighborhood on a quiet "cul-de-sac". Step inside to find a warm and inviting interior featuring a cozy fireplaceideal for relaxing evenings at home. The open and functional floor plan includes a well-appointed kitchen recently upgraded with Hardwood cabinets solid suface counters and tile flooring, spacious living areas, and plenty of natural light throughout. Enjoy the convenience of a 3-car garage and the luxury of a large backyard, perfect for entertaining, gardening, or simply enjoying the outdoors. Cool off all summer long in your private swimming pool, surrounded by mature landscaping and room to relax or play. 4 generous bedrooms with ample closet space 2.5 bathrooms The primary bathroom has a large soaking tub, walk-in shower, with two walk-in closets. Newer Millgard windows throughout Expansive backyard with pool and patio area Quiet, family-friendly street in a sought-after location on "Cul De Sac" Move-in ready with pride of ownership throughout This home truly has it allspace, location, and lifestyle. Dont miss your chance to own this exceptional property!

344 Via Del Astro, Oceanside

Listing courtesy of Listing Agent: Matthew Bradford (760-295-8285) from Listing Office: Custom Property Brokers.

Selling Office: Coldwell Banker Realty.

$1,610,000
4 Beds 3 Baths NDP2500464 MLS
Welcome to 1811 California Street, a gorgeous and thoughtfully renovated coastal masterpiece on huge ADU-friendly lot on the west side of sought-after Fire Mountain! You'll be impressed by stunning finishes at every turn including new flooring, new kitchen with custom cabinetry and GE Profile appliances, new bathrooms, new A/C and furnace, new LED lighting indoor and out, new paint indoor and out, new windows, new roof, new stairs, newer garage door, newer gutters. New Smart irrigation system front and backyard. New epoxy in the 3-car garage. With gorgeous modern amenities, huge lot, plenty of parking for guests, your boat, RV or toys and beach access less than 1.5 miles away, this is the perfect place to call home! Shopping, restaurants, schools, and freeway access all close by. Welcome to 1811 California Street, a gorgeous and thoughtfully renovated coastal masterpiece on huge ADU-friendly lot on the west side of sought-after Fire Mountain! You'll be impressed by stunning finishes at every turn including new flooring, new kitchen with custom cabinetry and GE Profile appliances, new bathrooms, new A/C and furnace, new LED lighting indoor and out, new paint indoor and out, new windows, new roof, new stairs, newer garage door, newer gutters. New Smart irrigation system front and backyard. New epoxy in the 3-car garage. With gorgeous modern amenities, huge lot, plenty of parking for guests, your boat, RV or toys and beach access less than 1.5 miles away, this is the perfect place to call home! Shopping, restaurants, schools, and freeway access all close by.

1811 California St, Oceanside

Listing courtesy of Listing Agent: Phil Gibbs (760-519-7984) from Listing Office: Keller Williams Realty.

Selling Office: Property Red.

$1,005,000
4 Beds 3 Baths NDP2505536 MLS
Space, flexibility, and a location that checks all the boxes, with no HOA or Mello-Roos. Located in the desirable Creekside Estates community at the end of a cul-de-sac in Oceanside, this 4-bedroom, 2.5-bath home offers 2,657 sq ft of living space on a 7,100 sq ft lot, complete with a 3-car garage and refreshing coastal breezes. Vaulted ceilings and skylights on the main level fill the home with natural light, while multiple living and dining areas offer plenty of room to relax and gather. The kitchen offers functional flow with a center island, newer refrigerator, and a generous walk-in pantry. The spacious living room features a cozy fireplace, and the adjacent family room provides even more flexibility for everyday living or entertaining. A generously sized laundry room and convenient half bath complete the main level. All bedrooms are located upstairs, including a spacious primary suite with a large walk-in closet, dual vanities, a soaking tub, a newly updated shower, and its own fireplace perfect for winding down at the end of the day. Down the hall, youll find three additional bedrooms and a full bathroom with dual sinks. This home features both visible upgrades and important behind-the-scenes improvements. The home has been fully re-piped with PEX piping, offering long-term reliability and peace of mind. Other highlights include window shutters, a new water heater, Samsung washer and dryer with pedestals, a smart thermostat, and an early-alert leak detection system. Leased solar panels help reduce energy bills, so you can comfortably run the A/C all summer long. Tec Space, flexibility, and a location that checks all the boxes, with no HOA or Mello-Roos. Located in the desirable Creekside Estates community at the end of a cul-de-sac in Oceanside, this 4-bedroom, 2.5-bath home offers 2,657 sq ft of living space on a 7,100 sq ft lot, complete with a 3-car garage and refreshing coastal breezes. Vaulted ceilings and skylights on the main level fill the home with natural light, while multiple living and dining areas offer plenty of room to relax and gather. The kitchen offers functional flow with a center island, newer refrigerator, and a generous walk-in pantry. The spacious living room features a cozy fireplace, and the adjacent family room provides even more flexibility for everyday living or entertaining. A generously sized laundry room and convenient half bath complete the main level. All bedrooms are located upstairs, including a spacious primary suite with a large walk-in closet, dual vanities, a soaking tub, a newly updated shower, and its own fireplace perfect for winding down at the end of the day. Down the hall, youll find three additional bedrooms and a full bathroom with dual sinks. This home features both visible upgrades and important behind-the-scenes improvements. The home has been fully re-piped with PEX piping, offering long-term reliability and peace of mind. Other highlights include window shutters, a new water heater, Samsung washer and dryer with pedestals, a smart thermostat, and an early-alert leak detection system. Leased solar panels help reduce energy bills, so you can comfortably run the A/C all summer long. Tech upgrades include a Ring doorbell camera, smart front door lock with phone alerts, a side gate security camera, and a pre-installed ADT home security system. The backyard is a true oasis perfect for enjoying warm summer evenings, hosting barbecues, or simply unwinding under the coastal sky. With low-maintenance landscaping, added pavers, and a mature lemon tree, its designed for easy living. Located within the Oceanside Unified School District and just minutes from Luiseo Park, Arrowood Golf Course, the San Luis Rey River Trail, and the Pilgrim Creek Ecological Reserve, this home offers easy access to nature, coastal beauty, and outdoor recreation. Nearby Mission Marketplace provides shopping, dining, and entertainment, including Target, Sprouts, and a movie theater. With proximity to Camp Pendleton North, major commuter routes, and coastal access, this Creekside Estates gem is the perfect blend of space, upgrades, and location in an established Oceanside community.

1394 Corte Magna, Oceanside

Listing courtesy of Listing Agent: Catherine Rollins (760-900-1631) from Listing Office: Compass.

Selling Office: Sam S. Jozani.

$420,000
4 Beds 2 Baths NDP2503523 MLS Lamplighter BLDG.
Low Low Space Rent - Motivated seller found another home! 4 Bedrooms + 2 Baths 4660 N River Road #36 a beautiful home situated in a gated, all-ages community in the heart of Oceanside. This well-maintained neighborhood offers a host of amenities including a sparkling pool, relaxing spa, and clubhouse, creating the perfect environment for both connection and leisure. With Very Low Space Rent and no age restrictions, this home presents an incredible opportunity for families, first-time buyers, or anyone looking to enjoy the Southern California lifestyle without compromise. The gated setting provides added peace of mind, while the location offers unbeatable convenience, just minutes from shopping, dining, freeway access, and the beautiful Oceanside coastline. Enjoy the benefits of a quiet, amenity-rich community with mature landscaping and a welcoming atmosphere. Dont miss your chance to own in one of Oceansides most accessible and desirable communities. Low Low Space Rent - Motivated seller found another home! 4 Bedrooms + 2 Baths 4660 N River Road #36 a beautiful home situated in a gated, all-ages community in the heart of Oceanside. This well-maintained neighborhood offers a host of amenities including a sparkling pool, relaxing spa, and clubhouse, creating the perfect environment for both connection and leisure. With Very Low Space Rent and no age restrictions, this home presents an incredible opportunity for families, first-time buyers, or anyone looking to enjoy the Southern California lifestyle without compromise. The gated setting provides added peace of mind, while the location offers unbeatable convenience, just minutes from shopping, dining, freeway access, and the beautiful Oceanside coastline. Enjoy the benefits of a quiet, amenity-rich community with mature landscaping and a welcoming atmosphere. Dont miss your chance to own in one of Oceansides most accessible and desirable communities.

4660 N River Unit 36, Oceanside

Listing courtesy of Listing Agent: Mirna Orellana (760-519-6643) from Listing Office: Recreate Real Estate.

Selling Office: HomeSmart Realty West.

$850,000
4 Beds 4 Baths 250023290 MLS Pacific Ridge BLDG.
Welcome to your dream home in the gated community of Pacific Ridge in Oceanside! Built in 2017, this stunning end-unit townhome offers the perfect blend of style, comfort, and elegance. With 1,824 sqft of living space & serene mountain views, this home has all the features you've been searching for, including one of the largest private patios within the community. An abundance of natural light illuminates the open floor plan and boasts the modern vinyl flooring and brand new paint & carpet throughout, while the heart of the home is the gourmet kitchen, featuring stainless steel appliances, sleek backsplash, an expansive island with barstool seating, and walk-in pantry, making it a chef's delight & the perfect space for entertaining guests. With 4 bedrooms (one on first floor), a balcony, 3.5 bathrooms, an oversized two car garage with additional room for storage, & a spacious private patio with pavers and turf, there’s plenty of room for residents & guests to unwind & relax. The primary suite offers a tranquil retreat with its own dual-sink ensuite bathroom & walk-in closet. Pacific Ridge has multiple playgrounds/ tot lots, open grass and BBQ/ picnic area, picturesque landscaping, and proximity to the coastline, shopping, dining, & entertainment! Residents also have access to the sparkling community pool & jacuzzi. Complex is VA-approved!

1289 Via Fanal, Oceanside

Listing courtesy of Listing Agent: Paige F D'Arrigo (702-673-0907) from Listing Office: Berkshire Hathaway HomeServices California Properties.

Selling Office: eXp Realty of California, Inc..

$430,000
4 Beds 2 Baths NDP2504464 MLS Lamplighter BLDG.
Experience quality craftsmanship in this stylish brand-new Coastal home in ALL AGES community with LOW SPACE RENT! Loaded with desirable features, including central a/c, soft-close drawers, unique clerestory windows that flood the space with natural light, and sleek 2" blinds. Enjoy comfort with 5 ceiling fans and appreciate the premium feel of Corian countertops and hardwood cabinets accented by a modern subway tile backsplash. The kitchen boasts new stainless-steel appliances and a convenient kitchen island with seating. Beautiful luxury wood-look vinyl flooring flows seamlessly throughout the home. The upgraded trim with 3.5" baseboards and 3" crown molding elevates the overall aesthetic. Gorgeous, quiet and well-maintained gated community where you can relax by the pool, or take a short walk to the beautiful Libby Lake Park. Pets OK. Serial# 176-00P-H-A10340A/B Experience quality craftsmanship in this stylish brand-new Coastal home in ALL AGES community with LOW SPACE RENT! Loaded with desirable features, including central a/c, soft-close drawers, unique clerestory windows that flood the space with natural light, and sleek 2" blinds. Enjoy comfort with 5 ceiling fans and appreciate the premium feel of Corian countertops and hardwood cabinets accented by a modern subway tile backsplash. The kitchen boasts new stainless-steel appliances and a convenient kitchen island with seating. Beautiful luxury wood-look vinyl flooring flows seamlessly throughout the home. The upgraded trim with 3.5" baseboards and 3" crown molding elevates the overall aesthetic. Gorgeous, quiet and well-maintained gated community where you can relax by the pool, or take a short walk to the beautiful Libby Lake Park. Pets OK. Serial# 176-00P-H-A10340A/B

4660 N River Rd Unit 64, Oceanside

Listing courtesy of Listing Agent: Sean Feeney (760-801-6912) from Listing Office: Sean Feeney, Broker.

Selling Office: Sean Feeney, Broker.

$1,030,000
4 Beds 3 Baths SW24101138 MLS
Welcome to this beautiful 4-bedroom residence nestled in the heart of a highly coveted neighborhood in Oceanside. Boasting an incredible layout. As you step through the front door, you are greeted by a spacious and inviting living area, complete with vaulted ceilings. The kitchen is a chef's delight, featuring, ample counter space, granite countertops, huge island and picture window offering tons of light and the ability to enjoy the views of your tropical backyard. The four bedrooms are generously sized, providing plenty of space for rest and relaxation. The primary suite is a true retreat, boasting an ensuite bathroom, dual sinks and a large walk-in closet. One full bedroom and full bathroom are located on the first floor. The back yard is huge and sits up on the hill and the tropical landscaping is mature, offering privacy and tranquility. Conveniently located in the Vista school district, near parks, shopping, dining options, and close to Camp Pendleton this home offers the best of coastal living in one of Oceanside's most desirable neighborhoods. Don't miss your chance to make this your dream home!

5041 Palermo Dr, Oceanside

Listing courtesy of Listing Agent: Kristen Walker (760-978-7411) from Listing Office: CRG Properties.

Selling Office: Cal State Realty Services.

$835,000
4 Beds 2 Baths ND25120700 MLS
Discover your perfect single-level home in Oceanside, CA! This inviting 4-bedroom, 2-bathroom haven is crafted for warmth and togetherness, ideal for building cherished memories. Enter a cozy living room where a glowing fireplace creates the perfect ambiance for game nights or relaxing evenings. The well-equipped kitchen, is ready for preparing hearty meals or baking yummy treats. A stunning sunroom at the back, flooded with natural light, offers a delightful space for morning coffee, playtime, or unwinding with loved ones. Four spacious bedrooms provide ample room for family, guests, or a home office. The manicured front lawn beckons for outdoor fun or tranquil moments in the sunshine. For car lovers or those needing extra space, the generous 2-car garage is perfect for vehicles, hobbies, or a workshop. Situated in the lively Oceanside community, this home blends cozy charm with practicality, just minutes from beaches, parks, and excellent schools. Discover your perfect single-level home in Oceanside, CA! This inviting 4-bedroom, 2-bathroom haven is crafted for warmth and togetherness, ideal for building cherished memories. Enter a cozy living room where a glowing fireplace creates the perfect ambiance for game nights or relaxing evenings. The well-equipped kitchen, is ready for preparing hearty meals or baking yummy treats. A stunning sunroom at the back, flooded with natural light, offers a delightful space for morning coffee, playtime, or unwinding with loved ones. Four spacious bedrooms provide ample room for family, guests, or a home office. The manicured front lawn beckons for outdoor fun or tranquil moments in the sunshine. For car lovers or those needing extra space, the generous 2-car garage is perfect for vehicles, hobbies, or a workshop. Situated in the lively Oceanside community, this home blends cozy charm with practicality, just minutes from beaches, parks, and excellent schools.

143 Brisas St, Oceanside

Listing courtesy of Listing Agent: Lee Arnold () from Listing Office: Benchmark Properties.

Selling Office: eXp Realty of California, Inc.

$849,000
4 Beds 2 Baths 250027838 MLS
Charming Single-Story corner lot home with a spacious backyard! This 4-bedroom, 2-bathroom home, ideally situated on a desirable corner lot just 5 miles from the beach and steps from the scenic San Luis Rey trail, offers the perfect blend of coastal living and everyday convenience. Step inside to discover vaulted ceilings and abundant natural light that enhance the open and airy floor plan. Stylish laminate flooring runs throughout the home, offering durability and a sleek, modern look. The kitchen features brand-new appliances(refrigerator and dishwasher), making it a joy to cook and entertain. Enjoy the outdoors in your expansive backyard, complete with new water-efficient landscaping—perfect for relaxing, hosting gatherings, or creating your dream outdoor oasis. There's potential for a garden, play area, or even a pool. Close to schools, parks, shops, and major freeways. This move-in-ready gem combines comfort, style, and location. Don’t miss your chance to own a slice of Southern California paradise!

3663 Forest Rd, Oceanside

Listing courtesy of Listing Agent: Jessica Grimmett-Gomez (760-521-6559) from Listing Office: Realty One Group Pacific.

Selling Office: First Principles RE.

$899,000
4 Beds 3 Baths NDP2504674 MLS
Charming 4-Bedroom Corner Lot Home in Rancho del Oro! Welcome to this beautifully updated home situated on a desirable corner lot in Rancho del Oro. The open-concept floor plan is highlighted by a remodeled kitchen, perfect for entertaining or everyday living. Upstairs, the spacious primary suite features a tastefully renovated bathroom designed for comfort and style. Three additional bedrooms and a second full bath provide ample space for family or guests. Unwind in the generous family room with a cozy fireplace, or step outside to the private, fenced backyardideal for outdoor dining, weekend BBQs, or simply enjoying the Southern California lifestyle. Additional highlights include a 2-car garage and access to a community pool for those warm, sunny days. Conveniently located near schools, shopping, dining, and stunning local beaches, this home truly offers the best of comfort and convenience. Charming 4-Bedroom Corner Lot Home in Rancho del Oro! Welcome to this beautifully updated home situated on a desirable corner lot in Rancho del Oro. The open-concept floor plan is highlighted by a remodeled kitchen, perfect for entertaining or everyday living. Upstairs, the spacious primary suite features a tastefully renovated bathroom designed for comfort and style. Three additional bedrooms and a second full bath provide ample space for family or guests. Unwind in the generous family room with a cozy fireplace, or step outside to the private, fenced backyardideal for outdoor dining, weekend BBQs, or simply enjoying the Southern California lifestyle. Additional highlights include a 2-car garage and access to a community pool for those warm, sunny days. Conveniently located near schools, shopping, dining, and stunning local beaches, this home truly offers the best of comfort and convenience.

402 Calle Corazon, Oceanside

Listing courtesy of Listing Agent: Debbie Lawes (760-214-4947) from Listing Office: Palisade Realty Inc..

Selling Office: Real Broker.

$1,060,000
4 Beds 3 Baths EV24154076 MLS
Welcome to 1550 Del Mar, located in the beautiful Jeffries Ranch community, only 8 miles from the beach. This spacious single story home is complete with 4 bedrooms, 1 office, 3 bathrooms, multiple livings areas, 3 car garage, zoned for horses, a flat 1/2 acre lot with rear access for toys and RV's and a brand newAC unit outside. This home really has it all! Enter through the front charming entrance to the living room complete with fireplace and new flooring, continue to the updated open plan kitchen with breakfast bar, the kitchen opens onto a dining room area and a bonus room that allows true flexibility for you to make this home your own. Off the bonus room is a separate bedroom and bathroom that could be used as "in-law quarters" or teenage retreat. The eastern wing of the home home has 2 more secondary bedrooms that share a bathroom, and then you will find the glamorous master bedroom, with walk in closet, dual sinks, walk-in shower and the master is complete with backyard access. The huge flat backyard has a deck and patio cover, and an amazing amount of space for you take create your perfect oasis. At the the back on the lot is a large sliding gate that allows access to the rear easement/road for vehicle access to your property. You will have access to the much desired Mission Vista High School We cannot wait for you to see this home.

1550 Del Mar Rd, Oceanside

Listing courtesy of Listing Agent: REANNA MURRAY (909-654-2619) from Listing Office: HOMES AND LOANS.

Selling Office: The Agency.

$1,065,000
4 Beds 3 Baths NDP2500052 MLS
This home in the highly sought after neighborhood of Ocean Terrace, located in beautiful Ocean Hills, is ready for you to make it your own. Very private lot location at the end of a cul-de-sac with mountian views. In need of updating, this 4 bed 23/4 bath home has one bed and 3/4 bath down and a very family friendly layout. Easy access to Calavera Hills Reserve offers many hiking and biking trails. conveniently located close to schools, shopping, gym, and many restaurants. If you are looking to put your own touches on a home you don't want to miss this one. This home in the highly sought after neighborhood of Ocean Terrace, located in beautiful Ocean Hills, is ready for you to make it your own. Very private lot location at the end of a cul-de-sac with mountian views. In need of updating, this 4 bed 23/4 bath home has one bed and 3/4 bath down and a very family friendly layout. Easy access to Calavera Hills Reserve offers many hiking and biking trails. conveniently located close to schools, shopping, gym, and many restaurants. If you are looking to put your own touches on a home you don't want to miss this one.

3757 Scenic Way, Oceanside

Listing courtesy of Listing Agent: Michael Casinelli (760-822-3122) from Listing Office: Swell Property.

Selling Office: The Agency.

$1,100,000
4 Beds 3 Baths ND25113797 MLS
Entertainer's Dream with Extensive Upgrades A Must-See! This beautifully upgraded 4-bedroom, 3-bath home offers 1,856 square feet of stylish living space with serene sunrise views that enhance the tranquil atmosphere. From the moment you walk in, youll notice the attention to detail and thoughtful design that make this home truly special. The primary suite is located on the ground floor, providing a private retreat complete with an en-suite bathroom and abundant closet and cupboard space. Upstairs features three additional bedrooms, a full bathroom, and a spacious loftideal for a home office, playroom, or media area. The gourmet kitchen, fully remodeled in 2020, is a chefs dream. It boasts premium KitchenAid stainless steel appliances, including a double oven, a large central island with 360-degree storage, elegant quartz countertops, KraftMaid cabinetry with pull-out drawers and shelves, modern tile, updated fixtures, and recessed lightingperfect for both everyday living and entertaining. Recent upgrades enhance both comfort and efficiency. These include a brand-new roof, heater, and A/C system, triple-pane Newman windows for superior energy efficiency and soundproofing, and a new water heaterall installed between 2021 and 2022. The interior walls have been resurfaced and painted, and the exterior has been freshly painted for a clean, modern look. The finished two-car garage features cabinets, a workbench, fresh paint, and a brand-new epoxy floor. Step outside to your private outdoor entertainment pavilion, completed in 2022 and designed with luxury in mind. This inviting

1914 Radford St, Oceanside

Listing courtesy of Listing Agent: Dana McCarthy (760-717-3262) from Listing Office: Premiere Real Estate.

Selling Office: eXp Realty of Southern CA.

$790,000
4 Beds 2 Baths NDP2500435 MLS
Back On Market! Great opportunity for single-level 4 bed/2 bath home in Oceanside located at end of cul-de-sac. Tile and laminate flooring throughout and all four bedrooms feature walk-in closets. Open design kitchen featuring stainless steel appliances and large dining area with fireplace in the family room. Enjoy the summer breezes and mature trees from the covered backyard patio. Two-car garage with loft area for additional storage and driveway includes wider parking area. Close to shopping and transportation! Back On Market! Great opportunity for single-level 4 bed/2 bath home in Oceanside located at end of cul-de-sac. Tile and laminate flooring throughout and all four bedrooms feature walk-in closets. Open design kitchen featuring stainless steel appliances and large dining area with fireplace in the family room. Enjoy the summer breezes and mature trees from the covered backyard patio. Two-car garage with loft area for additional storage and driveway includes wider parking area. Close to shopping and transportation!

4014 Olive Dr, Oceanside

Listing courtesy of Listing Agent: Myrna Valdez (760-994-5738) from Listing Office: iServicez.

Selling Office: ERA Ranch & Sea Realty.

$1,235,000
4 Beds 2 Baths PTP2502164 MLS
Welcome to this charming 4-bedroom, 2.5-bathroom home nestled in the heart of Mira Costa of Oceanside. It offers plenty of space for a growing family. Step inside to find an open, inviting floor plan with ample natural light, updated fixtures, and the layout includes two living rooms, one has a lovely tiled fireplace and a family room, making it perfect for both relaxing and entertaining. The kitchen features shaker style cabinets, quartz countertops, stainless steel appliances, and modern fixtures. Outside, enjoy a private backyard oasis with lush landscaping, a patio area for outdoor dining, and room for gardening or relaxing. Conveniently located near local schools, parks, shopping, and dining options, this home offers the perfect blend of tranquility and easy access to city amenities. Dont miss this opportunity to make 3825 Stanford Dr your new home! Welcome to this charming 4-bedroom, 2.5-bathroom home nestled in the heart of Mira Costa of Oceanside. It offers plenty of space for a growing family. Step inside to find an open, inviting floor plan with ample natural light, updated fixtures, and the layout includes two living rooms, one has a lovely tiled fireplace and a family room, making it perfect for both relaxing and entertaining. The kitchen features shaker style cabinets, quartz countertops, stainless steel appliances, and modern fixtures. Outside, enjoy a private backyard oasis with lush landscaping, a patio area for outdoor dining, and room for gardening or relaxing. Conveniently located near local schools, parks, shopping, and dining options, this home offers the perfect blend of tranquility and easy access to city amenities. Dont miss this opportunity to make 3825 Stanford Dr your new home!

3825 Stanford Dr, Oceanside

Listing courtesy of Listing Agent: Gus Guzman (858-295-9992) from Listing Office: CA-RES.

Selling Office: eXp Realty of Southern California, Inc..

$950,000
4 Beds 3 Baths NDP2504607 MLS
Located at the end of a quiet cul-de-sac in Oceansides desirable Rancho Del Oro community, this spacious corner-lot home offers a bright, functional layout with thoughtful updates and a main-level guest bedroomjust minutes from parks, schools, shopping, and the beach. Double doors open to a sunlit foyer with soaring ceilings and Italian porcelain tile. The formal living and dining rooms feel open and airy, with tall windows bringing in natural light. Fresh paint and new carpet upstairs complement the hardwood floors that run throughout the main level. The kitchen is designed for everyday ease, with SS appliances, a center island with bar seating, and a bright breakfast nook surrounded by windowsconnecting seamlessly to the family room where a gas fireplace adds warmth and comfort. Sliding glass doors lead straight to the backyard, extending the living space outside. A main-level bedroom and full bath provide flexible space for guests, a home office, or multigenerational livingquietly tucked away from the main gathering areas. Upstairs, the primary suite offers vaulted ceilings, oversized windows, and a spacious ensuite with dual vanities, a soaking tub, walk-in shower, and large closet. Two additional bedrooms share a Jack-and-Jill bath with dual sinks. The backyard feels like a private retreat with a wide patio, lush landscaping, artificial turf, and a built-in stone fire pitideal for relaxed evenings or weekend entertaining. Located in the Vista Unified School District and just across from Empresa Elementary, this home offers everyday comfort in a well-connected community

4707 Via Colorado, Oceanside

Listing courtesy of Listing Agent: Alan Shafran (760-929-9212) from Listing Office: SRG.

Selling Office: RE/MAX Connections.

$1,097,500
4 Beds 4 Baths 250027167 MLS Breakaway BLDG.
PANORAMIC VIEWS! SPACIOUS LAYOUT! DOWNSTAIRS ENSUITE! Located in the desirable Arrowood Master Planned Community, this 4 bd/3.5 ba home offers 3,080 sqft of well-designed living space and breathtaking hilltop views. The open-concept kitchen features granite countertops, a large center island with bar seating, full tile backsplash, stainless steel appliances, and extensive dark wood cabinetry. The adjoining family room includes a cozy fireplace and opens to a private backyard with no rear neighbors. A first-floor ensuite bedroom is ideal for guests or multigenerational living. Upstairs, the spacious primary suite offers a private balcony, walk-in closet, soaking tub, separate shower, and dual vanities. Crown molding, plantation shutters, an upstairs laundry room, and a 3-car garage enhance the home’s function and appeal. The low-maintenance backyard is perfect for entertaining, with pavers, built-in seating, a firepit and a BBQ island—backed by panoramic views and year-round sunshine. Arrowood residents enjoy resort-style living with access to a Jr. Olympic-sized pool, clubhouse, walking trails, and community parks. Golfers will appreciate the nearby Arrowood Golf Course—one of North County’s most scenic and playable courses. Low HOA and a strong sense of neighborhood pride make this one of the most desirable communities in the area. The neighborhood is served by the award-winning Bonsall School District, and Bonsall West Elementary is conveniently located adjacent to the community. Welcome Home!

1097 Breakaway Dr, Oceanside

Listing courtesy of Listing Agent: Doug West (760-710-7345) from Listing Office: First Team Real Estate.

Selling Office: Realty ONE Group Pacific.

All information should be verified by the recipient and none is guaranteed as accurate by ARMLS. Copyright 2026 Arizona Regional Multiple Listing Service, Inc. All rights reserved.

board logo

This information is deemed reliable but not guaranteed. You should rely on this information only to decide whether or not to further investigate a particular property. BEFORE MAKING ANY OTHER DECISION, YOU SHOULD PERSONALLY INVESTIGATE THE FACTS (e.g. square footage and lot size) with the assistance of an appropriate professional. You may use this information only to identify properties you may be interested in investigating further. All uses except for personal, non-commercial use in accordance with the foregoing purpose are prohibited. Redistribution or copying of this information, any photographs or video tours is strictly prohibited. This information is derived from the Internet Data Exchange (IDX) service provided by San Diego MLS®. Displayed property listings may be held by a brokerage firm other than the broker and/or agent responsible for this display. The information and any photographs and video tours and the compilation from which they are derived is protected by copyright. Compilation © 2026 San Diego MLS®,