Refine Search
Sort by
$1,200,000
4 Beds 3 Baths NDP2400855 MLS
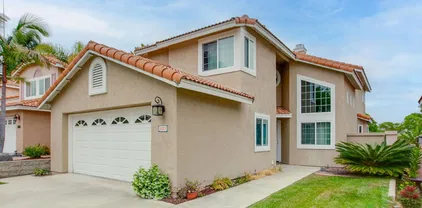
Beautiful turn-key family home that has been well maintained and first time on the market for many years! Vaulted ceilings make this home bright w/natural light! Newer luxury vinyl plank flooring and 3 bedrooms have lush carpet. Laundry room conveniently located upstairs along with all 4 bedrooms. Kitchen has granite counters, breakfast bar area, stainless steel appliances and built-in refrigerator. There is a lovely custom fireplace in living/dining room and another in family room, for those cozy nights! Large and perfectly manicured yard in a park like setting with room to expand and an adorable play house! This home is near Vista Sports Park, centrally located near shopping, entertainment, restaurants, schools and the coast is a short drive! Don't miss this opportunity of owning a wonderful home that has it all!

1438 Crestview Dr, Oceanside

Listing courtesy of Listing Agent: Josette Polancic (760-717-3723) from Listing Office: HomeSmart Realty West.

Selling Office: Coldwell Banker Realty.

$975,000
4 Beds 3 Baths 250030246 MLS
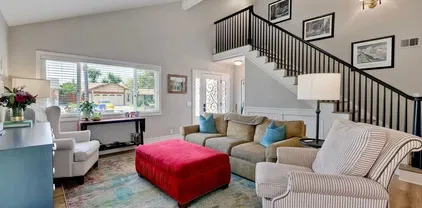
LPT Realty is pleased to present 3290 San Helena Dr, a home that exudes pride of ownership and is filled with upgrades. Situated in the highly coveted Villa Trinidad neighborhood in Oceanside, less than one half of a mile from the brand new Frontwave Arena. This home features 4 spacious bedrooms and closets, 3 full bathrooms, tons of natural lighting, 18-foot vaulted ceilings, a private backyard and views from the primary bedroom.The first level offers a full bedroom and bathroom upon entering the foyer and an open floor plan anchored by a beautifully staircase. A formal living room and separate dining room provides aesthetic enthusiasts the perfect canvas for adventure. The airy kitchen has undergone upgrades to include quartz countertops and modernized white shaker cabinets. The second level boasts 3 gigantic bedrooms, jack and Jill bathroom and isolated den that could be perfect for working from home or enjoying your favorite book. Enjoy scenic views of Palisades Park from the primary bedroom along with a huge walk-in closet and a gas fireplace. Contact the listing agent to schedule a private tour.

3290 San Helena Dr, Oceanside

Listing courtesy of Listing Agent: Leonard D Franklin III (619-314-8978) from Listing Office: LPT Realty,Inc.

Selling Office: Keller Williams Realty Irvine.

$925,000
5 Beds 3 Baths NDP2402524 MLS
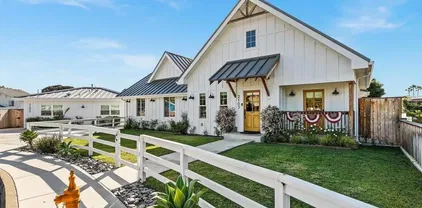
Outstanding, updated single story home, with white picket fence, freshly painted inside and out- Ready to move in and enjoy! This home includes a fully permitted Accessory Dwelling Unit (ADU) for guests or for supplemental income to help offset your payments. The kitchen has granite counters and tile backsplash, tile flooring and vaulted ceiling with recessed lighting. The vaulted ceiling and tile flooring extend into the light and bright dining room. The living room includes vaulted ceiling, recessed lighting and beautifully refinished wood flooring. New flooring has been installed in all bedrooms. The huge fourth bedroom has skylights and could easily be used as a home office, with access to the back patio. The primary bedroom suite has a vaulted ceiling and includes a bath with double sinks, heated floor and impressive tile shower with glass doors. The ADU has plank tile flooring, granite countertop, subway tile backsplash and features a bed that retracts to the ceiling when not being used. This allows the space to be used as a living room, etc, until time to go to bed. The bath has a custom shower with subway tile. The ADU also has its own private back yard and stackable washer /dryer combo. The roof eves on the entire house have been fully enclosed and finished with stucco for increased fire safety and easier maintenance. The massive front driveway has enough space to park multiple cars. The large back yard has a huge patio for entertaining guests.

4052 Thomas St, Oceanside

Listing courtesy of Listing Agent: Dan Cazier (760-519-9575) from Listing Office: Berkshire Hathaway HomeService.

Selling Office: Cabrillo Team Realty.

$932,000
4 Beds 3 Baths 250025514 MLS
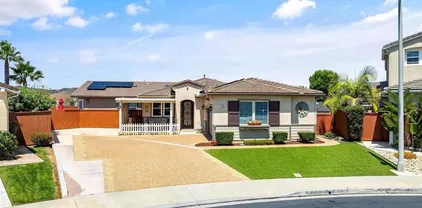
Rarely available home in the prestigious gated community of Ivey Glenn! The welcoming porch of this corner lot home features 4 Bedrooms and 3 Bathrooms. Large living room and dining room with soaring ceilings and many windows allow for an abundance of natural lighting, The kitchen and family room with fireplace leads out to the beautifully landscaped private back yard featuring an outdoor BBQ and Jacuzzi to relax and entertain! The upstairs has 4 large bedrooms and 2 bathrooms. The oversized primary bedroom has a large bathroom with high ceilings, many windows and plenty of closet space. The 3-car garage leads into the laundry room. Ivy Ranch offers more than just beautiful homes. It is a neighborhood that embraces a strong sense of community and a close-knit neighborhood. With top-rated schools, parks and beaches close by, it’s a perfect place to call home! Some photos are virtually staged. Rarely available home in the prestigious gated community of Ivey Glenn! The welcoming porch of this corner lot home features 4 Bedrooms and 3 Bathrooms. Large living room and dining room with soaring ceilings and many windows allow for an abundance of natural lighting, The kitchen and family room with fireplace leads out to the beautifully landscaped private back yard featuring an outdoor BBQ and Jacuzzi to relax and entertain! The upstairs has 4 large bedrooms and 2 bathrooms. The oversized primary bedroom has a large bathroom with high ceilings, many windows and plenty of closet space. The 3-car garage leads into the laundry room. Ivy Ranch offers more than just beautiful homes. It is a neighborhood that embraces a strong sense of community and a close-knit neighborhood. With top-rated schools, parks and beaches close by, it’s a perfect place to call home! Some photos are virtually staged.

445 Primrose Way, Oceanside

Listing courtesy of Listing Agent: Christine E Connorton (760-415-3046) from Listing Office: HomeSmart Realty West.

Selling Office: First Team Real Estate.

$1,040,000
3 Beds 3 Baths NDP2505310 MLS
Looking for luxury living less than a mile from the San Luis Rey Gate of Camp Pendleton? Indulge in this stunning Augusta Arrowood residence tucked away on a quiet streets, surrounded by lushly landscaped grounds and steps from the communitys Junior Olympic pool, clubhouse, and walking trails. The open and flowing floor-plan showcases engineered wood floors throughout the downstairs, creating a warm and inviting ambiance that complements the homes abundant natural light. Inside, youll admire the open concept kitchen with a center island, pot rack, granite countertops, stainless steel appliances, and ample cabinetry, seamlessly connecting to the dining area and the living room with a cozy fireplace and surround sound all surrounded by a wall of windows and sliding door with views to the backyard. Retreat upstairs to the striking primary suite with plantation shutters, a spacious walk-in closet with built-in organizers, and an ensuite bath featuring dual sinks, a soaking tub, a separate shower, and a vanity area. Two additional bedrooms, a well-appointed hall bath, and a custom built-in hall cabinet complement the upper floor. Practical amenities include a laundry room with plenty of storage cabinets, new carpet upstairs, an electric car charger, attic storage, leased solar panels, and ample storage throughout. Escape to the meticulously landscaped backyard boasting stamped concrete, terraced garden boxes, a spa under a gazebo, a side yard with raised garden boxes, four citrus trees, a drip system, and a dedicated dog runperfect for entertaining or relaxing outdoors. Enjoy t Looking for luxury living less than a mile from the San Luis Rey Gate of Camp Pendleton? Indulge in this stunning Augusta Arrowood residence tucked away on a quiet streets, surrounded by lushly landscaped grounds and steps from the communitys Junior Olympic pool, clubhouse, and walking trails. The open and flowing floor-plan showcases engineered wood floors throughout the downstairs, creating a warm and inviting ambiance that complements the homes abundant natural light. Inside, youll admire the open concept kitchen with a center island, pot rack, granite countertops, stainless steel appliances, and ample cabinetry, seamlessly connecting to the dining area and the living room with a cozy fireplace and surround sound all surrounded by a wall of windows and sliding door with views to the backyard. Retreat upstairs to the striking primary suite with plantation shutters, a spacious walk-in closet with built-in organizers, and an ensuite bath featuring dual sinks, a soaking tub, a separate shower, and a vanity area. Two additional bedrooms, a well-appointed hall bath, and a custom built-in hall cabinet complement the upper floor. Practical amenities include a laundry room with plenty of storage cabinets, new carpet upstairs, an electric car charger, attic storage, leased solar panels, and ample storage throughout. Escape to the meticulously landscaped backyard boasting stamped concrete, terraced garden boxes, a spa under a gazebo, a side yard with raised garden boxes, four citrus trees, a drip system, and a dedicated dog runperfect for entertaining or relaxing outdoors. Enjoy the unparalleled lifestyle offered by Arrowoods master-planned community, which includes a clubhouse with BBQ area, an 18-hole championship golf course, walking trails, playgrounds, and proximity to Luiseno Park with lighted tennis courts, sports fields, and playgrounds. The sellers are open to negotiating terms for assumption of their VA loan at a competitive 4.49% interest rate with an approximate balance of $777,000, offering buyers an exceptional financing opportunity. All this, plus being located within the coveted Bonsall Unified School District, makes this home an extraordinary opportunity to live in luxury at its finest.

1176 Parkview Dr, Oceanside

Listing courtesy of Listing Agent: Tim Kirk (760-704-9252) from Listing Office: LPT Realty.

Selling Office: Coronado Living Luxury Homes.

$1,250,000
4 Beds 3 Baths NDP2505017 MLS
Turnkey single-story gem in Ocean Hills! Dramatic vaulted ceilings & open-concept floorplan w/ spacious formal dining & living areas. Center island kitchen flows to family room, opening to a large private rear yard w/ mature plantings & fruit trees. Ideal 4-bed layout w/ large primary suite featuring soaking tub, shower & walk-in closet. Interior laundry, 3-car garage. Gated porch entry. Low HOA, no Mello-Roos. Near Lake Calavera trails, shopping, dining & North County beaches. Move-in ready! Turnkey single-story gem in Ocean Hills! Dramatic vaulted ceilings & open-concept floorplan w/ spacious formal dining & living areas. Center island kitchen flows to family room, opening to a large private rear yard w/ mature plantings & fruit trees. Ideal 4-bed layout w/ large primary suite featuring soaking tub, shower & walk-in closet. Interior laundry, 3-car garage. Gated porch entry. Low HOA, no Mello-Roos. Near Lake Calavera trails, shopping, dining & North County beaches. Move-in ready!

5110 Wisteria Dr, Oceanside

Listing courtesy of Listing Agent: Tyson Lund (760-533-7684) from Listing Office: The Lund Team, Inc.

Selling Office: Coldwell Banker West.

$1,749,000
5 Beds 3 Baths NDP2505724 MLS
Introducing a stunning property nestled at the end of a peaceful cul-de-sac in the heart of Fire Mountain, this custom-built home by David Lopez may seem too good to be true. This single-story, open-concept modern farmhouse boasts 3 bedrooms and 2 bathrooms, accompanied by a detached 2-bedroom, 1-bathroom ADU (Accessory Dwelling Unit). Rebuilt in 2018 with the utmost care and attention to detail, this residence was designed to offer the perfect blend of entertainment and functionality. As you step inside, you'll be captivated by the charm exuded by the shiplap walls, raised ceilings, quartz counters, manufactured wood floors, french doors, subway tiles, metal roof, and more. Every aspect of this home's construction was carefully orchestrated to create an exquisite living space. One of the standout features of this property is its potential for rental income, allowing you to offset your mortgage payments. With separate meters for gas and electric, each unit offers private yards and entries, ensuring a sense of exclusivity. Another enticing aspect of this property is the absence of any HOA fees or Mello-Roos taxes, providing you with even more financial freedom. Escape from the noise of daily life and embrace tranquility in the master bedroom and bathroom, the great room, or the private yard. You'll find a pair of french doors that effortlessly open wide, inviting the soothing coastal breeze to circulate naturally throughout the entire space. It's the perfect setting for relaxation and rejuvenation. Situated in Fire Mountain, Oceanside's hidden gem in North County, San Diego, Introducing a stunning property nestled at the end of a peaceful cul-de-sac in the heart of Fire Mountain, this custom-built home by David Lopez may seem too good to be true. This single-story, open-concept modern farmhouse boasts 3 bedrooms and 2 bathrooms, accompanied by a detached 2-bedroom, 1-bathroom ADU (Accessory Dwelling Unit). Rebuilt in 2018 with the utmost care and attention to detail, this residence was designed to offer the perfect blend of entertainment and functionality. As you step inside, you'll be captivated by the charm exuded by the shiplap walls, raised ceilings, quartz counters, manufactured wood floors, french doors, subway tiles, metal roof, and more. Every aspect of this home's construction was carefully orchestrated to create an exquisite living space. One of the standout features of this property is its potential for rental income, allowing you to offset your mortgage payments. With separate meters for gas and electric, each unit offers private yards and entries, ensuring a sense of exclusivity. Another enticing aspect of this property is the absence of any HOA fees or Mello-Roos taxes, providing you with even more financial freedom. Escape from the noise of daily life and embrace tranquility in the master bedroom and bathroom, the great room, or the private yard. You'll find a pair of french doors that effortlessly open wide, inviting the soothing coastal breeze to circulate naturally throughout the entire space. It's the perfect setting for relaxation and rejuvenation. Situated in Fire Mountain, Oceanside's hidden gem in North County, San Diego, this location is truly remarkable. Nestled on an elevated bluff and conveniently surrounded by major thoroughfares such as the I-5, Highway 78, and Highway 76, this neighborhood serves as a shield against the usual hustle and bustle of coastal living. Without relying on major highways, you can easily reach the beach, the Shoppes at Carlsbad, Carlsbad Village, Downtown Oceanside, Starbucks, Trader Joe's, Target, 24-hour fitness, and numerous other shops and restaurants. Make the most of this opportunity to own a remarkable home in the desirable Fire Mountain community. Don't miss out on all that this property has to offer, from its meticulously crafted design to its ideal location.****TENANTS VACATE BY July 31**** Guest house, Granny flat, Casita, Ohana, Multigenerational

2103 Loquat Pl, Oceanside

Listing courtesy of Listing Agent: Ben Lipps (650-644-6260) from Listing Office: RE/MAX Connections.

Selling Office: RE/MAX Connections.

$885,000
5 Beds 3 Baths NDP2505306 MLS
GREAT opportunity in the highly sought after gated community of Ivey Glenn. This is the largest floorplan, POOL/SPA view home with a bedroom downstairs (and full bath). Currently a wall has been removed between 2 bedrooms upstairs. Privacy with no neighbors behind and next to community 8 acre park. Home needs some TLC which price reflects. This is a great floorplan with vaulted ceilings as you enter, living & dining combo, kitchen has lots of counters and cabinets with kitchen island and opens to spacious family room with brick fireplace. All overlooking your backyard with pool & spa. Upstairs bedrooms are spacious and master bath has separate tub & shower, large walk-in closet. A/C and central vac. 3 car garage for plenty of storage. Walk to 3 schools (Ivey Ranch Elementary, MLK Middle & El Camino High). Close to shops, restaurants, breweries, park and Frontwave Arena home to the San Diego Clippers. Just a quick (4 mile) drive to sandy beaches, Oceanside Pier, Harbor and all the new resorts, restaurants in downtown Oceanside. GREAT opportunity in the highly sought after gated community of Ivey Glenn. This is the largest floorplan, POOL/SPA view home with a bedroom downstairs (and full bath). Currently a wall has been removed between 2 bedrooms upstairs. Privacy with no neighbors behind and next to community 8 acre park. Home needs some TLC which price reflects. This is a great floorplan with vaulted ceilings as you enter, living & dining combo, kitchen has lots of counters and cabinets with kitchen island and opens to spacious family room with brick fireplace. All overlooking your backyard with pool & spa. Upstairs bedrooms are spacious and master bath has separate tub & shower, large walk-in closet. A/C and central vac. 3 car garage for plenty of storage. Walk to 3 schools (Ivey Ranch Elementary, MLK Middle & El Camino High). Close to shops, restaurants, breweries, park and Frontwave Arena home to the San Diego Clippers. Just a quick (4 mile) drive to sandy beaches, Oceanside Pier, Harbor and all the new resorts, restaurants in downtown Oceanside.

522 Lupine Way, Oceanside

Listing courtesy of Listing Agent: Victoria Varnals (760-207-8300) from Listing Office: RE/MAX Connections.

Selling Office: NON LISTED OFFICE.

$925,000
4 Beds 3 Baths NDP2505720 MLS
Located on a quiet cul-de-sac within walking distance of scenic Guajome Park, this delightful two-story home blends thoughtful upgrades with inviting living spaces. Enter through double doors into a spacious combined living and dining area with soaring vaulted ceilings that create a bright and open atmosphere. The home showcases stylish upgrades throughout, including luxury vinyl plank flooring, 7.5-inch baseboards, and paver hardscaping that wraps around the entire propertyenhanced by stacked stone planter beds and accent features. The kitchen is a standout with cherry wood cabinetry, granite countertops, a farmhouse-style stainless steel sink, and a full suite of stainless steel appliances. The adjacent family room is a cozy retreat, featuring a brand new linear fireplace with stacked stone surround, a floating mantle, crown molding, and custom built-ins offering both elegance and added storage. All closets have been professionally customized using Elfa Laren closet systems by The Container Store. The primary suites walk-in closet is a true showstopperat 120 square feet, it has been transformed into a private dressing room complete with uplighting, glass-front cabinetry, a built-in dresser, locking vanity drawers, and glass drawer pulls. Step outside to enjoy a thoughtfully designed backyard featuring a gazebo-covered sitting area, retractable awning, smart irrigation system with internet controls, and LED landscape lighting for evening ambiance. The garage is equally impressive, offering polyaspartic flooring, custom Martha Stewart cabinetry, a butcher block work surface Located on a quiet cul-de-sac within walking distance of scenic Guajome Park, this delightful two-story home blends thoughtful upgrades with inviting living spaces. Enter through double doors into a spacious combined living and dining area with soaring vaulted ceilings that create a bright and open atmosphere. The home showcases stylish upgrades throughout, including luxury vinyl plank flooring, 7.5-inch baseboards, and paver hardscaping that wraps around the entire propertyenhanced by stacked stone planter beds and accent features. The kitchen is a standout with cherry wood cabinetry, granite countertops, a farmhouse-style stainless steel sink, and a full suite of stainless steel appliances. The adjacent family room is a cozy retreat, featuring a brand new linear fireplace with stacked stone surround, a floating mantle, crown molding, and custom built-ins offering both elegance and added storage. All closets have been professionally customized using Elfa Laren closet systems by The Container Store. The primary suites walk-in closet is a true showstopperat 120 square feet, it has been transformed into a private dressing room complete with uplighting, glass-front cabinetry, a built-in dresser, locking vanity drawers, and glass drawer pulls. Step outside to enjoy a thoughtfully designed backyard featuring a gazebo-covered sitting area, retractable awning, smart irrigation system with internet controls, and LED landscape lighting for evening ambiance. The garage is equally impressive, offering polyaspartic flooring, custom Martha Stewart cabinetry, a butcher block work surface with sink, and a dedicated laundry area. This home is the perfect blend of comfort, functionality, and styleall in a desirable Oceanside location close to the 76 freeway and shopping.

5431 Stirrup Way, Oceanside

Listing courtesy of Listing Agent: Sarah Summers (760-707-3596) from Listing Office: First Team Real Estate.

Selling Office: The Real Estate Doctor.

$1,102,000
4 Beds 3 Baths NDP2505681 MLS
Panoramic Westerly Views and City Lights. Spacious 4 Bedroom. 4th Bedroom accesses the Primary Owner's Suite and could serve as an Office or Nursery. An "Island in the Sky" feeling is given in the Big and Spacious Back Yard with a Large Lattice Covered Patio and Lush Landscaping. More "Big Views" from the Galley Kitchen and Breakfast Area located between the Family Room with Fireplace and a Formal Dining Area and Vaulted Ceiling Living Room. Formal Entry and Elegant Staircase leads to all 4 Bedrooms with 2 Bathrooms Upstairs An Additional Guest 1/2 Bath is Located near First Level Entry. Finished 2 Car Garage and Interior Laundry Room. Serious Distance and Privacy from Neighbors to the East and to the West. Panoramic Westerly Views and City Lights. Spacious 4 Bedroom. 4th Bedroom accesses the Primary Owner's Suite and could serve as an Office or Nursery. An "Island in the Sky" feeling is given in the Big and Spacious Back Yard with a Large Lattice Covered Patio and Lush Landscaping. More "Big Views" from the Galley Kitchen and Breakfast Area located between the Family Room with Fireplace and a Formal Dining Area and Vaulted Ceiling Living Room. Formal Entry and Elegant Staircase leads to all 4 Bedrooms with 2 Bathrooms Upstairs An Additional Guest 1/2 Bath is Located near First Level Entry. Finished 2 Car Garage and Interior Laundry Room. Serious Distance and Privacy from Neighbors to the East and to the West.

2331 Birdie St, Oceanside

Listing courtesy of Listing Agent: Lee Thomas (760-505-6920) from Listing Office: EagleView Realty.

Selling Office: Saltbox Properties.

$1,609,000
5 Beds 3 Baths NDP2504398 MLS
GORGEOUS CRAFTSMAN with a HUGE OPEN BACKYARD offers plenty of room for a future ADU and a Pool. The private driveway leads to a 3 CAR GARAGE, side custom Tandem carport and sitting Porch. This stunning Craftsman-style 5 Bedroom, 3 Bath home features a 24 Panel - Owned SOLAR, a Tankless Water Heater and loads of CUSTOM FEATURES! The home includes a BEDROOM & BATH DOWNSTAIRS with multiple options for guests or an OFFICE. The Chef's GOURMET CENTER ISLAND GRANITE KITCHEN is equipped with high-end MONOGRAM and VIKING appliances with a 6-burner cooktop, three ovens and a pot faucet. From the moment you enter through the Craftsman front door, the hardwood floors, vaulted ceilings, DRAMATIC STAIRWELL and NEW CARPET will tell you YOU ARE HOME! Custom solid wood Craftsman doors and cabinetry throughout! The primary suite boasts a cozy RETREAT, balcony, a 3-SIDED FIREPLACE, a huge 6-head CUSTOM SHOWER, dbl sinks, make-up vanity, bidet, SPA TUB, Skylights and large walk-in closet. The family room features a stone fireplace with built-ins, crown moldings and surround sound stereo. The Laundry Room features a sink and built in cabinets. The property is ideally located close to schools and less than a mile and a half to the beach. Carlsbad Village shopping and beaches are also in close proximity! Sit back and enjoy the ocean breezes and coastal living! GORGEOUS CRAFTSMAN with a HUGE OPEN BACKYARD offers plenty of room for a future ADU and a Pool. The private driveway leads to a 3 CAR GARAGE, side custom Tandem carport and sitting Porch. This stunning Craftsman-style 5 Bedroom, 3 Bath home features a 24 Panel - Owned SOLAR, a Tankless Water Heater and loads of CUSTOM FEATURES! The home includes a BEDROOM & BATH DOWNSTAIRS with multiple options for guests or an OFFICE. The Chef's GOURMET CENTER ISLAND GRANITE KITCHEN is equipped with high-end MONOGRAM and VIKING appliances with a 6-burner cooktop, three ovens and a pot faucet. From the moment you enter through the Craftsman front door, the hardwood floors, vaulted ceilings, DRAMATIC STAIRWELL and NEW CARPET will tell you YOU ARE HOME! Custom solid wood Craftsman doors and cabinetry throughout! The primary suite boasts a cozy RETREAT, balcony, a 3-SIDED FIREPLACE, a huge 6-head CUSTOM SHOWER, dbl sinks, make-up vanity, bidet, SPA TUB, Skylights and large walk-in closet. The family room features a stone fireplace with built-ins, crown moldings and surround sound stereo. The Laundry Room features a sink and built in cabinets. The property is ideally located close to schools and less than a mile and a half to the beach. Carlsbad Village shopping and beaches are also in close proximity! Sit back and enjoy the ocean breezes and coastal living!

328 Cole Way, Oceanside

Listing courtesy of Listing Agent: Jim Davey (760-419-5581) from Listing Office: Compass.

Selling Office: NON LISTED OFFICE.

$1,054,813
4 Beds 3 Baths OC25061163 MLS
Welcome to 5649 Roane Drive, an elegant oasis nestled in the vibrant heart of Oceanside, CA. This stunning 2,524-square-foot residence boasts four spacious bedrooms and three beautifully appointed bathrooms, offering a perfect blend of modern sophistication and comfort. Step inside to discover new flooring and luxurious materials that elevate the home's aesthetics. This home has gorgeous natural light with windows and sliders in all directions. The dining room sets the stage for memorable gatherings, while the wet bar adds a touch of glamour to your entertaining endeavors. The downstairs features a convenient full bedroom and bathroom, perfect for guests or versatile living arrangements such as an office. The primary suite is a serene retreat, complete with a private balcony that invites you to unwind and savor the ocean breezes or relax in your space. Outside, a remodeled backyard awaits, fully fenced and thoughtfully designed with landscape lighting, drip systems, and flourishing fruit trees, creating a private outdoor sanctuary with ample space to garden just off your living, family, and dining rooms. A three-car garage provides ample parking and storage as well as a separate yard storage tucked away on the left side of the home, complemented by additional space for guests in the driveway. The home is equipped with air conditioning for year-round comfort, and convenience is enhanced with a washer and dryer and sink just off your kitchen and garage entry. Embrace the elegance and modernity of 5649 Roane Drivea home that promises a lifestyle of luxury and tranquility. Dont Welcome to 5649 Roane Drive, an elegant oasis nestled in the vibrant heart of Oceanside, CA. This stunning 2,524-square-foot residence boasts four spacious bedrooms and three beautifully appointed bathrooms, offering a perfect blend of modern sophistication and comfort. Step inside to discover new flooring and luxurious materials that elevate the home's aesthetics. This home has gorgeous natural light with windows and sliders in all directions. The dining room sets the stage for memorable gatherings, while the wet bar adds a touch of glamour to your entertaining endeavors. The downstairs features a convenient full bedroom and bathroom, perfect for guests or versatile living arrangements such as an office. The primary suite is a serene retreat, complete with a private balcony that invites you to unwind and savor the ocean breezes or relax in your space. Outside, a remodeled backyard awaits, fully fenced and thoughtfully designed with landscape lighting, drip systems, and flourishing fruit trees, creating a private outdoor sanctuary with ample space to garden just off your living, family, and dining rooms. A three-car garage provides ample parking and storage as well as a separate yard storage tucked away on the left side of the home, complemented by additional space for guests in the driveway. The home is equipped with air conditioning for year-round comfort, and convenience is enhanced with a washer and dryer and sink just off your kitchen and garage entry. Embrace the elegance and modernity of 5649 Roane Drivea home that promises a lifestyle of luxury and tranquility. Dont miss the opportunity to make this exquisite property your own.

5649 Roane Dr, Oceanside

Listing courtesy of Listing Agent: Mitchel Bohi (949-370-4709) from Listing Office: Compass.

Selling Office: Coldwell Banker Realty.

$965,000
3 Beds 3 Baths OC25109909 MLS
No-cost, lender paid 1-year temporary buydown available on this property!!! PLUS HOA dues paid for 2 years! Bright, Airy & Dreamy Oceanside Home with an Incredible Yard (ADU Potential!!!) Welcome to this stunning two-story, three-bedroom, two-bath home nestled in one of Oceansides most desirable neighborhoods. This home is a true oasis, featuring an expansive, beautifully landscaped yardone of the most impressive youll find! Step outside and enjoy the wraparound outdoor space, complete with lush greenery, a large grassy area perfect for kids to play, mature California native plants, and palm trees. The backyard is designed for relaxation and entertainment, featuring a covered tongue-and-groove patio, a decomposed granite fire pit area, and a built-in barbecue. Discover quaint seating nooks throughout, a large storage shed, and an extra-wide gated side yardideal for storing boats, ATVs, or jet skis. Inside, the home is just as captivating. The vaulted ceilings in the living and dining areas create an open and inviting space, complemented by wide-plank light wood flooring throughout, including the stairs. Custom plantation shutters add a touch of elegance. The kitchen is a chefs dream, featuring white cabinets, floating shelf, warm granite countertops, and stainless steel appliances (range, microwave, dishwasher, and refrigerator). A large kitchen window floods the space with natural light, and the charcoal tile flooring adds a modern touch. The kitchen seamlessly opens to the cozy family room, where a fireplace and sliding door lead to the sprawling backyard. The downstairs No-cost, lender paid 1-year temporary buydown available on this property!!! PLUS HOA dues paid for 2 years! Bright, Airy & Dreamy Oceanside Home with an Incredible Yard (ADU Potential!!!) Welcome to this stunning two-story, three-bedroom, two-bath home nestled in one of Oceansides most desirable neighborhoods. This home is a true oasis, featuring an expansive, beautifully landscaped yardone of the most impressive youll find! Step outside and enjoy the wraparound outdoor space, complete with lush greenery, a large grassy area perfect for kids to play, mature California native plants, and palm trees. The backyard is designed for relaxation and entertainment, featuring a covered tongue-and-groove patio, a decomposed granite fire pit area, and a built-in barbecue. Discover quaint seating nooks throughout, a large storage shed, and an extra-wide gated side yardideal for storing boats, ATVs, or jet skis. Inside, the home is just as captivating. The vaulted ceilings in the living and dining areas create an open and inviting space, complemented by wide-plank light wood flooring throughout, including the stairs. Custom plantation shutters add a touch of elegance. The kitchen is a chefs dream, featuring white cabinets, floating shelf, warm granite countertops, and stainless steel appliances (range, microwave, dishwasher, and refrigerator). A large kitchen window floods the space with natural light, and the charcoal tile flooring adds a modern touch. The kitchen seamlessly opens to the cozy family room, where a fireplace and sliding door lead to the sprawling backyard. The downstairs guest bath is stylish and unique, featuring custom wallpaper, a designer vanity, and brass fixtures. Upstairs, the primary suite is a true retreat with an extra-large bedroom, a spacious walk-in closet, and a private balcony overlooking the lush backyard. The luxury en-suite bathroom boasts a large open shower with custom mosaic tile work and dual showerheads. Two adorable secondary bedrooms each offer their own closet space, and the upstairs secondary bathroom features a tub, custom wallpaper, and subway tile. The extra-wide lot provides ample privacy, and the two-car garage and plenty of parking adds convenience. This property is a dream homeand one you don't want to miss! It's your opportunity to own your own private oasis in Oceansideschedule a showing today!!

3388 Tonopah St, Oceanside

Listing courtesy of Listing Agent: Laurie Cappadocia (949-606-4396) from Listing Office: Property Red.

Selling Office: HomeSmart Realty West.

$860,000
2 Beds 3 Baths NDP2503761 MLS
Ocean Hills Country Club is proud to be one of the best 55+ active adult communities in California! This very practical 2/2, 1899 square foot "Bellagio" 2-story home is primed for your special touches. This model affords an additional "bonus" room off the Dining room that has built in book shelves. This room is a great den/office. You will have a two car enclosed garage. The home is an approximate 0.7 mile, 14 minute walk to the club house. OHCC provides dozens of clubs to join, nine pickleball courts, tennis courts, bocce ball, shuffleboard, 1/2 olympic heated pool, spa, and an enclosed dog park. You'll be as active as you chose! 24 hour manned security.

4946 Kalamis Way, Oceanside

Listing courtesy of Listing Agent: Jaime Rook (760-902-2135) from Listing Office: JMR Real Estate.

Selling Office: JMR Real Estate.

$825,000
4 Beds 3 Baths 250030376 MLS
Beautiful 4-Bedroom Home on Huge (just under) 15,000 Square Foot Lot in Oceanside! This 2-story stunner features oversized windows w/lots of natural light throughout. Entry with soaring dual-height ceilings. Living room w/ adjacent dining area. Family room w/ fireplace. Kitchen with breakfast area. Master Bedroom suite with double-sided fireplace, soaking tub, and walk-in closet. HUGE backyard with patio area - perfect for entertaining! 3 car garage with plenty of driveway parking. Sunrun solar system. Just minutes to Arrowwood Gold Course and the best shopping, dining and entertainment the area has to offer. Needs some TLC to be the perfect home!

5166 Via Castilla, Oceanside

Listing courtesy of Listing Agent: Oliver Moussazadeh (310-422-3374) from Listing Office: Revilo Realty.

Selling Office: Real Broker.

$1,250,000
6 Beds 3 Baths NDP2505643 MLS
Rare single-level 5-bedroom home with panoramic views and verified income-producing ADU! This beautifully remodeled and highly upgraded home is a true hidden gemoffering the perfect blend of luxury, comfort, and versatility. Situated on a private lot with sweeping views of rolling, undeveloped hills, this property offers both tranquility and functionality. Inside the main home, youll find a stunning chefs kitchen featuring custom cabinetry, instant hot water at the sink, Ruvati workstation, abundant storage, new appliances, and stylish finishes. The open floorplan flows seamlessly with new flooring, remodeled bathrooms, LED lighting, and an electric fireplace creating a warm, modern ambiance. Newer vinyl windows and a LaCantina folding door bring the outdoors in, opening the Great Room to a spectacular 600 sq. ft California room with AC ductless inverter, where you can relax and entertain while taking in breathtaking natural views that include spectacular sunsets. Designed with energy efficiency in mind, this home comes with motorized shades in the Great Room and kitchen, an Ecobee thermostat, 10Kwh paid solar (26 panels), backup LG battery, an EV charging station in the garage, Cool Breeze whole-house fan, One Water whole-house filtration system, newer AC unit, and newer water heater. The entire house was re-piped with PEX in 2019 for peace of mind. In addition, beautiful shutters grace all 5 bedroom windows. Outdoor living is equally impressive! In addition to a bountiful back yard with magnificent views, you will enjoy a separate 400 sq. ft. backyard deck, large covered Rare single-level 5-bedroom home with panoramic views and verified income-producing ADU! This beautifully remodeled and highly upgraded home is a true hidden gemoffering the perfect blend of luxury, comfort, and versatility. Situated on a private lot with sweeping views of rolling, undeveloped hills, this property offers both tranquility and functionality. Inside the main home, youll find a stunning chefs kitchen featuring custom cabinetry, instant hot water at the sink, Ruvati workstation, abundant storage, new appliances, and stylish finishes. The open floorplan flows seamlessly with new flooring, remodeled bathrooms, LED lighting, and an electric fireplace creating a warm, modern ambiance. Newer vinyl windows and a LaCantina folding door bring the outdoors in, opening the Great Room to a spectacular 600 sq. ft California room with AC ductless inverter, where you can relax and entertain while taking in breathtaking natural views that include spectacular sunsets. Designed with energy efficiency in mind, this home comes with motorized shades in the Great Room and kitchen, an Ecobee thermostat, 10Kwh paid solar (26 panels), backup LG battery, an EV charging station in the garage, Cool Breeze whole-house fan, One Water whole-house filtration system, newer AC unit, and newer water heater. The entire house was re-piped with PEX in 2019 for peace of mind. In addition, beautiful shutters grace all 5 bedroom windows. Outdoor living is equally impressive! In addition to a bountiful back yard with magnificent views, you will enjoy a separate 400 sq. ft. backyard deck, large covered patio, storage shed, professionally installed putting green, free-standing 4-person jacuzzi with gazebo to ensure privacy, and FireWise landscaping. The low-maintenance yard makes upkeep a breeze. The oversized garage offers excellent storage solutions and features a pebble driveway that adds to the homes curb appeal. Adding tremendous value is the 700 sq. ft. fully permitted 1-bedroom furnished ADUcomplete with vaulted ceilings, beautiful tile floors, private patio with french doors, full kitchen, two A/C inverters, ceiling fans, stacking LG washer/dryer, professionally designed closet, blackout window coverings, instant hot water at the kitchen sink, towel warmer in the bathroom, and own parking area. Currently grossing $30K annually, this ADU is perfect for rental income, multi-generational living, or guest accommodations. Every inch of this property has been thoughtfully remodeled to maximize livability and enjoymentevery space is highly functional and beautifully designed. Soak up the sun by the sparkling community pool, unwind in the relaxing jacuzzi, and let the little ones burn off energy at the charming tot lot all included in the low monthly HOA fee. Dont miss your chance to own this exceptional homeopportunities like this rarely come to market! The seller has pre-paid for a 3-year home warranty plan, which will be transferred to the new owners at closing. The 600 sq. ft. California room is not included in the 2539 sq. ft. however the 700 sq. ft. ADU is included in the 2539 sq. ft.

1139 Prussian, Oceanside

Listing courtesy of Listing Agent: Jocelyn Dunham (858-349-9663) from Listing Office: J & S Realty.

Selling Office: eXp Realty of Southern California, Inc..

$1,260,000
5 Beds 3 Baths ND25119953 MLS
Turnkey 5-Bedroom Oasis with Saltwater Pool, Solar, Putting Green & Designer Upgrades in Prime Oceanside Location Step into this completely remodeled, move-in ready 5-bedroom, 3-bathroom home that blends luxury, comfort, and functionality in one stunning package. Thoughtfully upgraded throughout, this spacious residence also features a versatile bonus room on the first floorideal as a sixth bedroom, home office, or playroomcomplete with custom built-ins and an adjacent full bath, creating an ideal setup for multigenerational living or a private guest suite. The first-floor bathroom boasts a walk-in shower with exquisite custom tilework, a frameless glass enclosure, and designer wallpaper for a touch of elegance. Throughout the home, luxury vinyl plank flooring offers durability and style, while updated electrical fixtures and recessed lighting provide a bright, modern ambiance. The chefs kitchen is a showstopper, featuring custom wood cabinetry, an oversized farmhouse sink, quartz countertops with a waterfall edge, and a full-height slab backsplash. A massive walk-in pantry adds unbeatable convenience and additional organization. Custom wood built-ins in the family room and primary suite offer smart, beautiful storage solutions. Entertain in style with a dry bar in the dining area, complete with butcher block countertop, wine fridge, beverage fridge, and charming masonry brickwork. Outside, enjoy your own private retreat: a saltwater pool with PebbleTec finish, relaxing hot tub, Baja shelf, a removable locking pool fence, and an expansive concrete deck. The built-in BBQ are Turnkey 5-Bedroom Oasis with Saltwater Pool, Solar, Putting Green & Designer Upgrades in Prime Oceanside Location Step into this completely remodeled, move-in ready 5-bedroom, 3-bathroom home that blends luxury, comfort, and functionality in one stunning package. Thoughtfully upgraded throughout, this spacious residence also features a versatile bonus room on the first floorideal as a sixth bedroom, home office, or playroomcomplete with custom built-ins and an adjacent full bath, creating an ideal setup for multigenerational living or a private guest suite. The first-floor bathroom boasts a walk-in shower with exquisite custom tilework, a frameless glass enclosure, and designer wallpaper for a touch of elegance. Throughout the home, luxury vinyl plank flooring offers durability and style, while updated electrical fixtures and recessed lighting provide a bright, modern ambiance. The chefs kitchen is a showstopper, featuring custom wood cabinetry, an oversized farmhouse sink, quartz countertops with a waterfall edge, and a full-height slab backsplash. A massive walk-in pantry adds unbeatable convenience and additional organization. Custom wood built-ins in the family room and primary suite offer smart, beautiful storage solutions. Entertain in style with a dry bar in the dining area, complete with butcher block countertop, wine fridge, beverage fridge, and charming masonry brickwork. Outside, enjoy your own private retreat: a saltwater pool with PebbleTec finish, relaxing hot tub, Baja shelf, a removable locking pool fence, and an expansive concrete deck. The built-in BBQ area is fully equipped with a sink, refrigerator, and trash enclosureperfect for outdoor entertaining. The low-maintenance yard features artificial turf, drought-tolerant native landscaping, and even a putting green for year-round fun. All bedrooms include walk-in closets and plantation shutters on every window. The oversized primary suite is a true escape, featuring dual walk-in closets, custom built-ins, and a spa-like ensuite with a freestanding tub and custom-tiled walk-in shower. Additional highlights include: Owned solar system for energy efficiency. Short bike ride to Mance Buchanon Park with direct bike trail access to the beach. Prime Oceanside location close to shopping, dining, and everyday conveniences This extraordinary home combines thoughtful design with luxury finishes in an unbeatable location. Dont miss your chance to make it yours!

4326 Forest Ranch Rd, Oceanside

Listing courtesy of Listing Agent: Brittany Newman (562-338-5359) from Listing Office: Realty ONE Group Pacific.

Selling Office: VIP Premier Realty Corp.

$999,999
4 Beds 3 Baths 250021259 MLS
Tucked away in a peaceful, private neighborhood with no HOA, this well-maintained 4-bed, 3-bath home is a rare find. Set on an expansive 8,500 sq. ft. lot with only one adjacent neighbor, it offers privacy, space, and potential. The 2,182 sq. ft. layout includes a 3-car garage—perfect for extra storage or parking. Inside, enjoy hardwood and tile flooring, crown molding, and classic wood shutters. The updated kitchen features granite countertops, stainless steel appliances, recessed lighting, modern cabinetry, and pull-out pantry drawers. A full bedroom and bath on the main floor provide flexibility for guests or multi-gen living. Upstairs, a wide staircase leads to a spacious balcony with sweeping views. The primary suite boasts a walk-in closet and a tranquil, retreat-like atmosphere. Additional comforts include dual-pane windows, central A/C, a whole-house fan, Nest thermostat, and ceiling fans in most bedrooms. The private backyard and side patio offer panoramic views—ideal for relaxing or entertaining. With room to add a pool or ADU, this is a smart long-term investment.

1340 Sunglow Dr, Oceanside

Listing courtesy of Listing Agent: Gabrielle Martinez (209-275-0076) from Listing Office: HomeSmart Realty West.

Selling Office: Coldwell Banker West.

$1,320,000
5 Beds 3 Baths NP25068983 MLS
This exquisite 5-bedroom, 3-bathroom home, spanning 2,714 square feet, offers the perfect balance of comfort, style, and privacy, all set against a backdrop of breathtaking panoramic views. Located in the desirable Oceanside community, this residence invites you to experience the ultimate in coastal living. As you step inside, youll be welcomed by a bright, open floor plan with soaring ceilings and abundant natural light that flows throughout the home. The spacious living and dining areas create the perfect environment for both intimate gatherings and larger entertaining occasions. The open-concept kitchen features modern appliances, stunning granite countertops, and a central island, making it ideal for cooking and socializing with guests. The generous primary suite offers a private sanctuary, complete with a deck that overlooks the captivating views the perfect place to enjoy your morning coffee or unwind at the end of the day. The en-suite bathroom is an oasis of relaxation, with dual vanities, a soaking tub with a view, and a large walk-in closet. In addition to the primary suite, four well-sized bedrooms provide ample space for family, guests, or a dedicated home office. Outside, the large backyard becomes a private oasis, offering a gazebo, mature fruit trees, and plenty of room for outdoor activities, gardening, or hosting a BBQ. This expansive outdoor space is designed for relaxation and enjoyment, providing the perfect setting for entertaining or peaceful retreats. Additional amenities include a three-car garage, a full laundry room, and central air conditioning a This exquisite 5-bedroom, 3-bathroom home, spanning 2,714 square feet, offers the perfect balance of comfort, style, and privacy, all set against a backdrop of breathtaking panoramic views. Located in the desirable Oceanside community, this residence invites you to experience the ultimate in coastal living. As you step inside, youll be welcomed by a bright, open floor plan with soaring ceilings and abundant natural light that flows throughout the home. The spacious living and dining areas create the perfect environment for both intimate gatherings and larger entertaining occasions. The open-concept kitchen features modern appliances, stunning granite countertops, and a central island, making it ideal for cooking and socializing with guests. The generous primary suite offers a private sanctuary, complete with a deck that overlooks the captivating views the perfect place to enjoy your morning coffee or unwind at the end of the day. The en-suite bathroom is an oasis of relaxation, with dual vanities, a soaking tub with a view, and a large walk-in closet. In addition to the primary suite, four well-sized bedrooms provide ample space for family, guests, or a dedicated home office. Outside, the large backyard becomes a private oasis, offering a gazebo, mature fruit trees, and plenty of room for outdoor activities, gardening, or hosting a BBQ. This expansive outdoor space is designed for relaxation and enjoyment, providing the perfect setting for entertaining or peaceful retreats. Additional amenities include a three-car garage, a full laundry room, and central air conditioning and fully paid solar to ensure comfort year-round. The property is situated just a short drive to Oceanside Pier, top-tier shopping, dining, and convenient access to major highways. This remarkable home offers an exceptional blend of luxury, privacy, and breathtaking views. Dont miss out on the opportunity to make this peaceful retreat your own. Schedule a showing today and experience the best of Oceanside living!

5118 Avenida De La Plata, Oceanside

Listing courtesy of Listing Agent: Tyler Brown (949-220-4409) from Listing Office: Compass.

Selling Office: House in SD Inc..

$670,000
3 Beds 3 Baths SW24057302 MLS
Step into coastal living at its finest! Nestled in a serene community, this end unit townhome welcomes you with open arms to a world of comfort and convenience. Boasting 3 spacious bedrooms and 2.5 pristine bathrooms, one of which is a jack and jill. There's no shortage of space for you and your loved ones to unwind and create lasting memories. Indulge in the perks of community living as you take a refreshing dip in the sparkling pool, perfect for those sun-drenched California days. And with the beach mere moments from this townhome, you'll find yourself drawn to the endless sandy shores, offering an idyllic backdrop for sunset strolls and beachside picnics. For our esteemed military families, convenience is paramount, and this townhome delivers. Camp Pendleton San Luis Rey Gate is just minutes from your doorstep, ensuring swift and effortless commutes for those serving our country. Whether you're yearning for moments of relaxation or seeking thrilling adventures, this haven caters to every desire. Embrace the coastal lifestyle you've always dreamed of and make this townhome your space of tranquility. Don't let this opportunity slip away schedule a showing today and embark on the journey to calling this coastal townhome your forever home!

1454 Rancho Rose Way Unit 15, Oceanside

Listing courtesy of Listing Agent: Jennifer Triana (714-473-1887) from Listing Office: BOLD Realty Group.

Selling Office: Three Lagoons Realty.

$1,100,000
3 Beds 3 Baths NDP2307101 MLS
Welcome to this stunning Tri-level Mid-Century Modern gem nestled in the highly sought-after Fire Mountain area of Oceanside. This is a truly rare opportunity as this remarkable home hasn't graced the market in over a quarter of a century. As you step inside, you'll immediately be captivated by the unique charm and character that defines this home. With 3 spacious bedrooms and 2.5 baths, it's perfect for families or those seeking a bit more space. The property boasts a brand-new roof, inviting pool, and a lush garden that creates a serene oasis in your own backyard. The expansive outdoor space is perfect for relaxation, play, and entertaining, with a covered patio and a deck designed for barbecues with friends or enjoying your morning coffee in peace. This home's location is a dream for anyone looking for convenience and coastal living. You'll find yourself just a stone's throw away from shopping, the beach, The Shoppes at Carlsbad, and all the vibrant attractions South Oceanside has to offer. One of the most captivating features of this property is the spectacular ocean breeze and the stunning views it brings. Enjoy breathtaking vistas of Carlsbad, Buena Vista Lagoon, and even the shimmering ocean itself. This home is a blank canvas, ready for someone with vision and creativity to put their own personal touch on it. Embrace the Mid-Century Modern aesthetic or reimagine it to fit your unique style the possibilities are endless. Don't miss out on this exceptional opportunity to own a piece of Fire Mountain history. Homes like this, with its combination of mid-century allure

2010 Estero St, Oceanside

Listing courtesy of Listing Agent: Tanner Huget (760-560-8324) from Listing Office: Real Broker.

Selling Office: Big Block Realty, Inc..

$720,000
2 Beds 3 Baths PW24250128 MLS
Introducing The ON GENEVA Model, now offered by Tesoro Builders. This quaint community boasts 10 NEWLY BUILT TOWNHOMES in the popular FIRE MOUNTAIN area of OCEANSIDE, CA. Complete with Cutting-Edge MODERN architecture, and Thoughtful INTERIOR DESIGN, which includes CUSTOM FIXTURES & DESIGNER PAINT. The OPEN CONCEPT living space consists of the LIVING ROOM, DINING space, KITCHEN w/QUARTZ COUNTERS, and BAR SEATING. The Kitchen is equipped with STAINLESS STEEL APPLIANCES including a GE Electric Range, GE over-range MICROWAVE, GE ENERGY-STAR DISHWASHER, LG ENERGY-STAR Fridge, and LG Energy Star Washer plus Dryer. OTHER FEATURES: SOLAR PANELS (owned, installed & included in Price), 2-CAR FINISHED GARAGE with E-CAR CHARGING OUTLET and STORAGE area. DOUBLE PANE Windows and BALCONY Slider. Enclosed LAUNDRY AREA on the upper level, FIRE SPRINKLER System, Ground Floor FOYER Entry, from the front door or the ATTACHED GARAGE. ON GENEVA is perfectly located, with easy access to PUBLIC TRANSPORTATION, HIGHWAYS, and just a 1015 minute drive to THE BEACH, CARLSBAD VILLAGE, and DOWNTOWN OCEANSIDE. NOTE: The Interior Photos & 3D Tour are of the MODEL UNIT (listed here) which has extra sq ft., a bathroom on the 1st level, and multiple other options & upgrades. The rest of the units are 2 bed/2 bath @ 1287 sq ft.

2083 S El Camino Real Unit 7, Oceanside

Listing courtesy of Listing Agent: Grace Parris (562-338-3009) from Listing Office: Keller Williams Coastal Prop..

Selling Office: Pacific Sotheby's Int'l Realty.

$1,235,000
4 Beds 3 Baths NDP2502042 MLS
Sellers Will Entertain Offers Between $1,225,000 - $1,275,000. Welcome to this meticulously maintained 4-bedroom, 2.5-bath home in one of Oceanside's most desirable neighborhoods with no HOA fees! Light, bright, and spacious, this home offers an ideal layout for happy living. The entertainers kitchen features upgraded custom cabinetry and opens to a spacious family room with its rustic fireplace is perfect for large gatherings and seamlessly extends to an expansive outdoor patio, perfect for entertaining or relaxing. Enjoy views of the lush greenery through the large windows in the family room and kitchen. The master suite is a private downstairs retreat with its own lush greenery views and patio access for quiet moments in nature and a beautifully upgraded en-suite bathroom. Additional features include 3-bedrooms upstairs, full bath and loft, upgraded flooring throughout, a separate laundry room with cabinetry, and an oversized three-car garage. The home also boasts paid-off solar for energy efficiency and savings for years to come. A true gem, this home is ready for you to fall in love and make it your own!

5059 Palmera Dr, Oceanside

Listing courtesy of Listing Agent: Debbie Loge (760-271-9333) from Listing Office: HomeSmart Realty West.

Selling Office: Coastal Premier Properties.

$1,157,000
3 Beds 3 Baths 250017997 MLS 1021 South BLDG.
Newly constructed coastal retreat in the heart of Oceanside. As you step inside this corner unit, you'll be greeted by an open-concept floor plan that’s filled with natural light. The spacious living room flows seamlessly into the dining area & kitchen, creating a welcoming space for entertaining or relaxing. This 3-bedroom, 2-bathroom home features 1 bonus room that can be uses as an office or workout room and the updated kitchen features sleek quartz countertops, stainless steel appliances and plenty of cabinet space. The primary suite has a spacious walk-in closet and a large, private ensuite bathroom. The two additional bedrooms are generously sized, offering plenty of space for family or guests. On the 4th floor of the building you will find a massive rooftop deck with unobstructed sweeping ocean views, multiple seating areas, as well as BBQ’s, lounge chairs & umbrellas. Additional features include two assigned parking spaces with EV charging in reach, 1 large storage unit located next to the elevator (the only interior private storage unit in the whole building!). You can enter from the street through your own private front door or via coded access through the main door of the building. Whether you're looking for a full-time residence, vacation home, or an investment property, this home offers endless possibilities. Easy access to the 5, 78 & 76 freeways as well as the train station and just 3 blocks from the beach, it’s also walking distance to the best coffee shops, dining and shopping Oceanside has to offer!

1021 S Cleveland Unit 104, Oceanside

Listing courtesy of Listing Agent: Stephanie B Xelowski (858-525-2516) from Listing Office: Real Broker.

Selling Office: Real Broker.

$1,865,000
3 Beds 3 Baths NDP2400650 MLS
Welcome to SEASIDE, located West of the 5 freeway on a sought after "cement street" blocks from the famous Oceanside Pier. This recently highly updated home features an open layout design. Enjoy the stylish kitchen featuring solid wood, soft close cabinets and a large island perfect for gatherings. Living room with custom built- in, solid wood entertainment center and a fireplace is a great place to relax. Luxury vinyl plank flooring throughout the main areas of the home. Newly updated windows throughout. First level offers a bedroom with a french doors which open up to a back yard deck. Main level also offers an updated bathroom and an indoor laundry area. Second level is an oversized primary bedroom retreat with abundance of natural light and OCEAN VIEWS. Backyard is tastefully designed with a patio deck and a detached recently updated ADU. Oversized 1 car garage and additional driveway parking is an added bonus in this place. Landscaping has undergone recent expansive update. Tankless water heater has also been recently added. Enjoy walking to sunset market, your favorite beaches , dinning and more. A five block walk to the Strand, easy freeway access and close to all . Welcome to SEASIDE, located West of the 5 freeway on a sought after "cement street" blocks from the famous Oceanside Pier. This recently highly updated home features an open layout design. Enjoy the stylish kitchen featuring solid wood, soft close cabinets and a large island perfect for gatherings. Living room with custom built- in, solid wood entertainment center and a fireplace is a great place to relax. Luxury vinyl plank flooring throughout the main areas of the home. Newly updated windows throughout. First level offers a bedroom with a french doors which open up to a back yard deck. Main level also offers an updated bathroom and an indoor laundry area. Second level is an oversized primary bedroom retreat with abundance of natural light and OCEAN VIEWS. Backyard is tastefully designed with a patio deck and a detached recently updated ADU. Oversized 1 car garage and additional driveway parking is an added bonus in this place. Landscaping has undergone recent expansive update. Tankless water heater has also been recently added. Enjoy walking to sunset market, your favorite beaches , dinning and more. A five block walk to the Strand, easy freeway access and close to all .

906 Leonard Ave, Oceanside

Listing courtesy of Listing Agent: Agata Carpenter (760-696-0067) from Listing Office: Compass.

Selling Office: Coldwell Banker West.

$1,070,000
4 Beds 3 Baths NDP2405071 MLS
Beautiful 4-bedroom, 2.5-bath home in the desirable Emerald Estates with updates throughout! Sophisticated living and dining areas, featuring porcelain wood grain tile floors and crown molding. The modern kitchen features white shaker cabinets, quartz countertops and a waterfall edge, a full backsplash, an eat-up bar, and stainless-steel appliances, all with a view of the yard. The daily dining area seamlessly connects to the patio, perfect for indoor-outdoor living. The family room, complete with a built-in media niche and wood burning fireplace, is framed by a wall of windows that flood the space with natural light. A convenient half bath and a laundry room with shelving and cabinets complete the lower level. Upstairs, luxury vinyl plank flooring spans the entire area, with tile floors in the bathrooms. The primary suite features vaulted ceilings, a walk-in custom closet, and a luxurious primary bath with dual sinks, a soaking tub, and a separate shower. A spacious loft, three additional bedrooms, and a hall bathroom complete the upper level. Additional features include solid surface floors throughout, a neutral paint palette, air conditioning, ceiling fans, and beautifully framed windows with new blinds. The backyard is an oasis with multiple sitting areas, an expansive patio including a detached covered gazebo, mature landscaping, accent lighting, and a spacious grassy area. Enjoy ocean breezes from this elevated lot, conveniently located near shopping, restaurants, freeway access, and just a short drive to the beach. This home is the perfect blend of modern amenities a

2216 Bliss, Oceanside

Listing courtesy of Listing Agent: Carole Downing (760-685-0482) from Listing Office: Berkshire Hathaway HomeService.

Selling Office: First Team Real Estate.

$425,000
2 Beds 3 Baths NDP2401143 MLS Laguna Vista Estates BLDG.
This is one stunning home! Sophisticated decor, pleasing colors and open floor plan await for your visit and subsequent approval. Indoor/outdoor life style with interior access to gorgeous covered patio and very private back yard. Upgrades include dual pane windows, vinyl plank floors, custom paint, remodeled bathrooms and island kitchen with all new appliances cabinets and lighting. Great Room just off the kitchen has two living areas with access to covered porch and fenced in back yard. Three gorgeous redone bathrooms, Check them out in the pictures. You also have a newer roof, water heater and furnace (Just over a year old). Dry walls. Copper Plumbing. This is a senior RENT CONTROL community and NO PROPERTY TAXES! This is a great opportunity to have a fabulous life style for a very low investment!

276 N El Camino Real Unit 21, Oceanside

Listing courtesy of Listing Agent: Van Fritz (760-213-1228) from Listing Office: First Team Real Estate.

Selling Office: Real Estate Ebroker Inc.

All information should be verified by the recipient and none is guaranteed as accurate by ARMLS. Copyright 2026 Arizona Regional Multiple Listing Service, Inc. All rights reserved.

board logo

This information is deemed reliable but not guaranteed. You should rely on this information only to decide whether or not to further investigate a particular property. BEFORE MAKING ANY OTHER DECISION, YOU SHOULD PERSONALLY INVESTIGATE THE FACTS (e.g. square footage and lot size) with the assistance of an appropriate professional. You may use this information only to identify properties you may be interested in investigating further. All uses except for personal, non-commercial use in accordance with the foregoing purpose are prohibited. Redistribution or copying of this information, any photographs or video tours is strictly prohibited. This information is derived from the Internet Data Exchange (IDX) service provided by San Diego MLS®. Displayed property listings may be held by a brokerage firm other than the broker and/or agent responsible for this display. The information and any photographs and video tours and the compilation from which they are derived is protected by copyright. Compilation © 2026 San Diego MLS®,