Refine Search
Sort by
$1,299,900
4 Beds 4 Baths 250041421 MLS Mahogany Residence 2 Hs 231 BLDG.
This new two-story home boasts a spacious and modern design with a secluded office and as well as the luxurious owner’s suite nestled into a private rear corner of the first floor. An open-concept layout combines the kitchen, living and dining areas to maximize interior space. On the second floor, three secondary bedrooms surround a versatile bonus room. With designer white quartz countertops and upgraded designer kitchen backsplash in kitchen, Samsung stainless steel appliances including the refrigerator and washer and dryer come with your home. The cabinets throughout home are painted battleship grey and have soft close. There is also a spacious 3 car garage and driveway. The community has wide streets and sidewalks and ample street parking. Walk to: parks, pools, recreation center with gym, lounge, and conference room, extensive trail system, lawns, viewpoint park, hilltop Mahogany is a collection of new and spacious two-story homes now selling at the North River Farms masterplan in Oceanside, CA. Select plans will feature Lennar’s signature Next Gen® suite, complete with a separate entrance, living space, bedroom, bathroom, kitchenette and laundry room. An extensive trail system weaves throughout the community, and residents will enjoy access to onsite amenities, including picnic areas, swimming pools, a fitness center, pickleball courts and much more.

5555 Alethea Way, Oceanside

Listing courtesy of Listing Agent: Mark Schultz (760-908-9778) from Listing Office: Mark Schultz Broker.

Selling Office: Mark Schultz Broker.

$1,149,000
4 Beds 4 Baths ND25236447 MLS
WOW! RATES HAVE DROPPED! PANORAMIC SUNSET VIEWS! SPACIOUS LAYOUT! DOWNSTAIRS ENSUITE! Located in the highly desirable Arrowood Community, this stunning 4-bedroom, 3.5-bath home offers 3,080 sq. ft. of beautifully designed living space with breathtaking westerly hilltop views. The open-concept kitchen features quartz countertops, a large center island with bar seating, stainless steel appliances, and rich dark wood cabinetry, all complemented by engineered hardwood floors downstairs. It flows seamlessly into a spacious family room with a cozy fireplace and a large dining room, perfect for gatherings and entertaining. A first-floor ensuite bedroom provides flexibility for guests or multigenerational living. Upstairs, the spacious primary suite offers a private balcony, walk-in closet, soaking tub, separate shower, and dual vanities. The upper-level also features luxury vinyl plank flooring, two additional well-appointed bedrooms with walk-in closets and a Jack and Jill bathroom, a spacious family room, a dedicated office, and a convenient upstairs laundry room. Step outside to your entertainers backyard, featuring artificial grass, a gazebo, fire pit, BBQ grill, and a bar area with refrigerator and sinkall framed by unobstructed panoramic sunset views. The home also includes a 3-car garage, Vinyl Fencing, and Solar panels providing energy efficiency and cost savings. Residents of Arrowood enjoy resort-style amenities, including a Jr. Olympic-sized pool, clubhouse, walking trails, and community parks. Golf enthusiasts will love the nearby Arrowood Golf Course, one of North Cou WOW! RATES HAVE DROPPED! PANORAMIC SUNSET VIEWS! SPACIOUS LAYOUT! DOWNSTAIRS ENSUITE! Located in the highly desirable Arrowood Community, this stunning 4-bedroom, 3.5-bath home offers 3,080 sq. ft. of beautifully designed living space with breathtaking westerly hilltop views. The open-concept kitchen features quartz countertops, a large center island with bar seating, stainless steel appliances, and rich dark wood cabinetry, all complemented by engineered hardwood floors downstairs. It flows seamlessly into a spacious family room with a cozy fireplace and a large dining room, perfect for gatherings and entertaining. A first-floor ensuite bedroom provides flexibility for guests or multigenerational living. Upstairs, the spacious primary suite offers a private balcony, walk-in closet, soaking tub, separate shower, and dual vanities. The upper-level also features luxury vinyl plank flooring, two additional well-appointed bedrooms with walk-in closets and a Jack and Jill bathroom, a spacious family room, a dedicated office, and a convenient upstairs laundry room. Step outside to your entertainers backyard, featuring artificial grass, a gazebo, fire pit, BBQ grill, and a bar area with refrigerator and sinkall framed by unobstructed panoramic sunset views. The home also includes a 3-car garage, Vinyl Fencing, and Solar panels providing energy efficiency and cost savings. Residents of Arrowood enjoy resort-style amenities, including a Jr. Olympic-sized pool, clubhouse, walking trails, and community parks. Golf enthusiasts will love the nearby Arrowood Golf Course, one of North Countys most scenic and playable courses. Low HOA and served by the award-winning Bonsall School District, with Bonsall West Elementary conveniently located adjacent to the community.

1105 Breakaway, Oceanside

Listing courtesy of Listing Agent: Peter Piccione (760-421-6144) from Listing Office: Coldwell Banker Realty.

Selling Office: Keller Williams Realty.

$1,000,000
4 Beds 4 Baths NDP2509669 MLS Terra Mar BLDG.
Great Family Home in a Great Family Neighborhood! Close to 2600 sq. feet, w/ 4 bedrooms plus open den, & 3 full baths upstairs. A short walk to elementary & middle schools. Close to neighborhood amenities, like 2 grassy open park areas, playground, swimming pool area (with spa and kiddie pool), & clubhouse. Inviting front yard with attractive pavers and short walls, plus a small lawn. Once inside, you'll see a spacious downstairs, with handsome wood plastic composite flooring, a stylishly painted interior, elegant light fixtures, and a fireplace in the family room, from where the beautiful back patio can be seen. Sunny location, with the back of the home facing south. Kitchen features island, stainless steel appliances, granite counter tops, charming backsplash, and plentiful drawers and cabinets. Primary bedroom has balcony, with Trex decking, where you can relax and enjoy the sunshine. Primary bathroom has walk-in closet and separate tub & shower. Laundry room upstairs, as are two full bathrooms. 1/2 bath downstairs. 2-car garage, recently painted. A/C. Located in the Terra Mar community, in the Ocean Hills area of southeast Oceanside, it's a wonderful place to call home! Great Family Home in a Great Family Neighborhood! Close to 2600 sq. feet, w/ 4 bedrooms plus open den, & 3 full baths upstairs. A short walk to elementary & middle schools. Close to neighborhood amenities, like 2 grassy open park areas, playground, swimming pool area (with spa and kiddie pool), & clubhouse. Inviting front yard with attractive pavers and short walls, plus a small lawn. Once inside, you'll see a spacious downstairs, with handsome wood plastic composite flooring, a stylishly painted interior, elegant light fixtures, and a fireplace in the family room, from where the beautiful back patio can be seen. Sunny location, with the back of the home facing south. Kitchen features island, stainless steel appliances, granite counter tops, charming backsplash, and plentiful drawers and cabinets. Primary bedroom has balcony, with Trex decking, where you can relax and enjoy the sunshine. Primary bathroom has walk-in closet and separate tub & shower. Laundry room upstairs, as are two full bathrooms. 1/2 bath downstairs. 2-car garage, recently painted. A/C. Located in the Terra Mar community, in the Ocean Hills area of southeast Oceanside, it's a wonderful place to call home!

3678 Via Bernardo, Oceanside

Listing courtesy of Listing Agent: Christian Ostergaard (760-941-7984) from Listing Office: Ocean Hills Realty.

Selling Office: Out of Area.

$1,250,000
5 Beds 4 Baths 250040780 MLS
Fully remodeled and move-in ready, this 5-bedroom, 3.5-bathroom home offers like-new living with stylish upgrades throughout. The open floor plan showcases Oakwood LVP flooring, fresh paint, new lighting, and abundant natural light. At the heart of the home, the kitchen features quartzite countertops, new cabinetry, and a large island that flows seamlessly into the dining and living areas — perfect for entertaining. The main level includes the primary suite with a spa-like bath, two additional guest bedrooms, and a dedicated office. Upstairs, you’ll find two more guest bedrooms along with a versatile loft, ideal for a playroom, media room, or additional lounge space. Thoughtful upgrades include new plumbing fixtures, fresh landscaping, and modern finishes throughout. The backyard offers a private retreat with two planter boxes for gardening and plenty of room for gatherings. Conveniently located near parks and the golf course, this home blends modern style with comfort and functionality.

1120 Parkview Dr, Oceanside

Listing courtesy of Listing Agent: Josephine A Gaxiola (213-219-1800) from Listing Office: Compass.

Selling Office: Jason Mitchell Real Estate California, Inc..

$1,615,000
5 Beds 4 Baths NDP2509555 MLS
Incredible OCEAN VIEWS and a Private ROOFTOP DECK - RARE 5Bed/4Ba end unit, 2,556 sq ft. 2 Car Garage with LARGE private expansive rooftop deck with SUNSET views. 2018 construction, located in highly sought-after Vista Del Mar community off Pacific Coast Hwy, just a short 5 min walk to BEACH on Oceanside/Carlsbad border. Beautifully decorated, Meticulously upgraded Tri-Level Townhome... Open concept Kitchen/Family room features shiplap, beamed ceilings, custom lighting, upgraded cabinetry, quartz counters with waterfall edge island, stainless appliances, large breakfast bar & eat-in nook, custom window coverings & woodworking with upgraded flooring throughout. Multi-level outdoor deck space, French doors. Professionally decorated. 1st Floor: One Bedroom & Bath, living room/office/exercise area, garage access - 2nd floor: Kitchen/Family room, Guest Bedroom & Bath, coffee bar - 3rd floor: Primary Bedroom & Bath, 2 secondary Bedrooms & Bath with laundry. 4th level: roof top deck. The super sized Primary Bedroom has a gorgeous bath: Tile flooring, lighting, large walk-in shower, a double vanity and quartz countertops dual sinks & huge walk-in closet with access to rooftop deck. Private Association amenities include a resort-like Swimming Pool/Spa/BBQ area. Quiet location, property is conveniently located next to Oceanside/Carlsbad beaches, restaurants, grocery stores & major freeways 5/78/76. A short bike ride to the Carlsbad Village or Downtown Oceanside restaurants, cafes, shopping, and the train station. You MUST SEE this home. Dont miss this opportunity to own a newly const Incredible OCEAN VIEWS and a Private ROOFTOP DECK - RARE 5Bed/4Ba end unit, 2,556 sq ft. 2 Car Garage with LARGE private expansive rooftop deck with SUNSET views. 2018 construction, located in highly sought-after Vista Del Mar community off Pacific Coast Hwy, just a short 5 min walk to BEACH on Oceanside/Carlsbad border. Beautifully decorated, Meticulously upgraded Tri-Level Townhome... Open concept Kitchen/Family room features shiplap, beamed ceilings, custom lighting, upgraded cabinetry, quartz counters with waterfall edge island, stainless appliances, large breakfast bar & eat-in nook, custom window coverings & woodworking with upgraded flooring throughout. Multi-level outdoor deck space, French doors. Professionally decorated. 1st Floor: One Bedroom & Bath, living room/office/exercise area, garage access - 2nd floor: Kitchen/Family room, Guest Bedroom & Bath, coffee bar - 3rd floor: Primary Bedroom & Bath, 2 secondary Bedrooms & Bath with laundry. 4th level: roof top deck. The super sized Primary Bedroom has a gorgeous bath: Tile flooring, lighting, large walk-in shower, a double vanity and quartz countertops dual sinks & huge walk-in closet with access to rooftop deck. Private Association amenities include a resort-like Swimming Pool/Spa/BBQ area. Quiet location, property is conveniently located next to Oceanside/Carlsbad beaches, restaurants, grocery stores & major freeways 5/78/76. A short bike ride to the Carlsbad Village or Downtown Oceanside restaurants, cafes, shopping, and the train station. You MUST SEE this home. Dont miss this opportunity to own a newly constructed and upgraded home in an exceptional coastal location.

1570 Vista Del Mar Way Unit 4, Oceanside

Listing courtesy of Listing Agent: Gregg Alexander (760-580-0204) from Listing Office: AAA Realty & Investments.

Selling Office: eXp Realty of California, Inc.

$1,700,000
3 Beds 4 Baths NDP2509398 MLS
One block off the ocean, pristine condition with panoramic ocean views. This is the cool neighborhood of "South O". Walk to the beach one way or walk the newest excellent yet casual restaurants. This small enclave of only 12 townhomes each have their own sky deck, Solar panel ready. The residents are all friendly and manage their own HOA with a very low monthly fee. This unit is the end unit with huge windows to let the light and views in. Balconies off most rooms. Peek Ocean views from the kitchen sink and living room. Our incredible fall sunsets can be enjoyed from anywhere in the Primary suite. Of course your private Rooftop view deck has a built in BBQ and panoramic ocean views. One block off the ocean, pristine condition with panoramic ocean views. This is the cool neighborhood of "South O". Walk to the beach one way or walk the newest excellent yet casual restaurants. This small enclave of only 12 townhomes each have their own sky deck, Solar panel ready. The residents are all friendly and manage their own HOA with a very low monthly fee. This unit is the end unit with huge windows to let the light and views in. Balconies off most rooms. Peek Ocean views from the kitchen sink and living room. Our incredible fall sunsets can be enjoyed from anywhere in the Primary suite. Of course your private Rooftop view deck has a built in BBQ and panoramic ocean views.

1903 S Myers Unit 4, Oceanside

Listing courtesy of Listing Agent: Kelly Lucas (760-707-9981) from Listing Office: Coldwell Banker Realty.

Selling Office: Real Broker.

$940,000
4 Beds 4 Baths NDP2509284 MLS
PRICE IMPROVEMENT!! MOTIVATED SELLERS!! BRING ALL REASONABLE OFFERS!! Lowest priced 4bd WEST of the 5!! Discover your coastal oasis in the prestigious Tides community of Oceanside, where beachside dreams come to life. Nestled west of I-5, this stunning home boasts 4 spacious bedrooms and 4 full bathrooms, perfect for modern living. Wide-plank luxury vinyl flooring flows seamlessly throughout, complemented by soaring ceilings and abundant natural light streaming through premium Milgard windows, creating an open, airy ambiance. The heart of the home is an entertainers dream kitchen, featuring a striking stone island ideal for gatherings, sleek stainless steel appliances, trendy white shaker cabinetry, and a chic subway tile backsplash. Retreat to the expansive primary suite on the top floor, complete with a luxurious en-suite bathroom and generous walk-in closet. A second bedroom and full bath are conveniently located nearby, while the third bedroom resides on the middle floor. The versatile fourth bedroom, on the lower level, includes a full bathroom, mini fridge, and microwaveperfect for multi-generational living or rental income potential. Designed with sustainability in mind, this home features energy-efficient LED lighting, water-saving Kohler plumbing, and fully paid solar and an EV charger in the garage, ensuring low utility costs. Sparkling community pool for relaxing and recharging. Just minutes from pristine beaches, vibrant dining, and premier shopping, this is Southern California living at its finest. This is a lifestyle--being able to walk to watch the sunset aft PRICE IMPROVEMENT!! MOTIVATED SELLERS!! BRING ALL REASONABLE OFFERS!! Lowest priced 4bd WEST of the 5!! Discover your coastal oasis in the prestigious Tides community of Oceanside, where beachside dreams come to life. Nestled west of I-5, this stunning home boasts 4 spacious bedrooms and 4 full bathrooms, perfect for modern living. Wide-plank luxury vinyl flooring flows seamlessly throughout, complemented by soaring ceilings and abundant natural light streaming through premium Milgard windows, creating an open, airy ambiance. The heart of the home is an entertainers dream kitchen, featuring a striking stone island ideal for gatherings, sleek stainless steel appliances, trendy white shaker cabinetry, and a chic subway tile backsplash. Retreat to the expansive primary suite on the top floor, complete with a luxurious en-suite bathroom and generous walk-in closet. A second bedroom and full bath are conveniently located nearby, while the third bedroom resides on the middle floor. The versatile fourth bedroom, on the lower level, includes a full bathroom, mini fridge, and microwaveperfect for multi-generational living or rental income potential. Designed with sustainability in mind, this home features energy-efficient LED lighting, water-saving Kohler plumbing, and fully paid solar and an EV charger in the garage, ensuring low utility costs. Sparkling community pool for relaxing and recharging. Just minutes from pristine beaches, vibrant dining, and premier shopping, this is Southern California living at its finest. This is a lifestyle--being able to walk to watch the sunset after enjoying a delicious meal. Welcome home to coastal elegance and endless possibilities!

1121 Makena Way, Oceanside

Listing courtesy of Listing Agent: Charissa Carlson (760-207-8870) from Listing Office: eXp Realty of California, Inc.

Selling Office: Pacific Sotheby's Int'l Realty.

$820,000
4 Beds 4 Baths 250039477 MLS
Discover the perfect blend of modern comfort and unbeatable convenience! This stunning 4-bed, 3.5 bath, three-story former model townhome is move-in ready with a fresh coat of interior paint, fresh carpeting, kitchen and bath tile upgrades, a whole-house sound system, and upgraded patio pavers. The versatile floor plan features a highly desirable first-floor bedroom and full bathroom, perfect for guests, a home office, or multi-generational living. The main level offers a bright, open-concept space for relaxing and entertaining, while the upper floor offers three spacious bedrooms. Your active lifestyle is right outside your door - you're just moments from the new Frontwave Arena, the William A. Wagner Aquatic Center, and the SoCal Sports Complex. Commuting is a breeze with easy access to the nearby train station and major freeway. Plus, you're just a short drive from Oceanside's beautiful beaches and iconic pier. With an attached two-car garage and a prime location, this home is an incredible opportunity. Note: Some Photos have been Virtually Staged.

3508 Conner Way, Oceanside

Listing courtesy of Listing Agent: Bridget Potterton (858-257-1555) from Listing Office: Keller Williams San Diego Metro.

Selling Office: eXp Realty of California, Inc.

$1,440,000
3 Beds 4 Baths OC25219459 MLS
Charming Detached Condo on Rarely Available N.Cleveland St. Welcome to the very best of beach living! This lovely 3-bedroom, 3.5-bath home plus large den is ideally located just 2.5 blocks from Strand Beach. Enjoy the beach lifestyle with easy walk to the Oceanside Pier, Harbor, and all the shops and restaurants downtown has to offer. Perfect for those who appreciate California living at its finest, this home offers an open-concept design filled with natural light and a blend of modern upgrades and coastal charm. The freshly painted interior is complemented by beautiful newer tile and new LVP flooring.The main living area boasts a spacious and bright open concept and soaring 9-foot ceilings, creating an airy atmosphere throughout. It also includes both a hand-scraped ceiling fan and cozy gas fireplace.Catch the sunset while preparing your meals in a kitchen featuring a newer refrigerator, a gas stove, and a peek ocean viewThe home features two master suite retreats with walk-in closets, private en-suite baths, and hand-scraped fans. The bedrooms are generously sized, along with a bonus den offering flexibility for a home office or additional living space.There is a over-sized 2-car garage, and private 4-car driveway. Easy access to two freeways means you're just moments from everything the San Diego area has to offer.Step out the front door to the expansive, beautifully paved and decorated front patio, complete with gas fireplace, perfect for both relaxing and entertaining in the delightful California climate, both day and nighttime. This detached condo offers the privacy o Charming Detached Condo on Rarely Available N.Cleveland St. Welcome to the very best of beach living! This lovely 3-bedroom, 3.5-bath home plus large den is ideally located just 2.5 blocks from Strand Beach. Enjoy the beach lifestyle with easy walk to the Oceanside Pier, Harbor, and all the shops and restaurants downtown has to offer. Perfect for those who appreciate California living at its finest, this home offers an open-concept design filled with natural light and a blend of modern upgrades and coastal charm. The freshly painted interior is complemented by beautiful newer tile and new LVP flooring.The main living area boasts a spacious and bright open concept and soaring 9-foot ceilings, creating an airy atmosphere throughout. It also includes both a hand-scraped ceiling fan and cozy gas fireplace.Catch the sunset while preparing your meals in a kitchen featuring a newer refrigerator, a gas stove, and a peek ocean viewThe home features two master suite retreats with walk-in closets, private en-suite baths, and hand-scraped fans. The bedrooms are generously sized, along with a bonus den offering flexibility for a home office or additional living space.There is a over-sized 2-car garage, and private 4-car driveway. Easy access to two freeways means you're just moments from everything the San Diego area has to offer.Step out the front door to the expansive, beautifully paved and decorated front patio, complete with gas fireplace, perfect for both relaxing and entertaining in the delightful California climate, both day and nighttime. This detached condo offers the privacy of a single-family home with the benefits of low-maintenance living and a low HOA fee. The HOA is funded 50% +, and all rooftops were just inspected and have 8+ years of useful life before needing further inspection.701 North Cleveland St. is the perfect blend of comfort, style, and location. A must-see home! * Pre-Approval letter (loan)/proof of funds (cash) required for showing * By appointment only

701 N Cleveland St, Oceanside

Listing courtesy of Listing Agent: William Johnson (760-760-4320) from Listing Office: William Johnson, Broker.

Selling Office: Compass Property Mgmt Corp.

$840,000
4 Beds 4 Baths NDP2509154 MLS Lucero At Pacific Ridge BLDG.
This beautiful end-unit home in a gated, Oceanside community offers the perfect mix of comfort, style, and convenience. Just minutes from the beach, shopping, and dining, youll love the easy access to everything North County has to offer. Inside, youll find a bright, south-facing open floor plan with panoramic views and plenty of natural light. The kitchen features modern appliances, lots of counter space, and a large island thats great for cooking or entertaining. A first-floor bedroom and bathroom provide added flexibility for guests, multigenerational living, or a private home office. Upstairs, the spacious primary suite comes with a walk-in closet and private bathroom. Additional bedrooms are versatile - perfect for kids, guests, or work-from-home space. Step outside to an oversized, professionally designed patio yard, complete with a fountain, built-in BBQ, sink, and propane fire pit great for entertaining or relaxing. Additional features include a tankless water heater with quick hot water, an epoxy garage floor in the two-car garage and dual-zone A/C with a smart thermostat for comfort and efficiency. The community offers fantastic amenities, including a pool, BBQ and picnic area, and three playgrounds, along with well-kept common areas. VA approved! This beautiful end-unit home in a gated, Oceanside community offers the perfect mix of comfort, style, and convenience. Just minutes from the beach, shopping, and dining, youll love the easy access to everything North County has to offer. Inside, youll find a bright, south-facing open floor plan with panoramic views and plenty of natural light. The kitchen features modern appliances, lots of counter space, and a large island thats great for cooking or entertaining. A first-floor bedroom and bathroom provide added flexibility for guests, multigenerational living, or a private home office. Upstairs, the spacious primary suite comes with a walk-in closet and private bathroom. Additional bedrooms are versatile - perfect for kids, guests, or work-from-home space. Step outside to an oversized, professionally designed patio yard, complete with a fountain, built-in BBQ, sink, and propane fire pit great for entertaining or relaxing. Additional features include a tankless water heater with quick hot water, an epoxy garage floor in the two-car garage and dual-zone A/C with a smart thermostat for comfort and efficiency. The community offers fantastic amenities, including a pool, BBQ and picnic area, and three playgrounds, along with well-kept common areas. VA approved!

1267 Via Lucero, Oceanside

Listing courtesy of Listing Agent: Beth Van Boxtel (760-525-2528) from Listing Office: Pacific Sotheby's Int'l Realty.

Selling Office: Pabst Premier Properties.

$1,098,900
4 Beds 4 Baths 250039011 MLS Magnolia Hs 144 Residence 1 BLDG.
This home has both upgraded flooring and backsplashes and is ready for you to move-in. With desirable features including a three-bay tandem garage and office, this new two-story home is ready for modern lifestyles. The office is located off the entry, leading to an open-concept floorplan with convenient access to the California Room for outdoor entertainment and leisure. The luxe owner’s suite is nestled into a private rear corner, complete with a spa-inspired bathroom. Three additional bedrooms make up the second level. Magnolia is a new collection offering new and spacious two-story homes for sale at the North River Farms masterplan. Select plans feature a Next Gen® suite with a separate entrance, bedroom, bathroom, living space, kitchenette and laundry room. Residents will have access to fantastic onsite amenities including swimming pools, a fitness room, pickleball courts and much more. There are ample opportunities for local entertainment, including restaurants, golf courses, wineries, the beach and more.

5538 Dora Way, Oceanside

Listing courtesy of Listing Agent: Mark Schultz (760-908-9778) from Listing Office: Mark Schultz Broker.

$3,475,000
3 Beds 4 Baths PW25200955 MLS
Discover exquisite design and thoughtful luxury in this 2,327 sq ft oceanfront condo, built in 2017 and offered fully furnished. This second-floor residence features 3 bedrooms, all en suite, plus a powder room, ensuring ultimate comfort and privacy. Upon entry, a 230 sq ft interior courtyard provides a serene transitional space. The main living area boasts a gourmet kitchen with a stone slab island and top-tier stainless appliances, which opens to the dining and living spaces. This great room seamlessly connects to a 220 sq ft covered balcony via a wall of glass doors. The primary suite is a luxurious retreat with a large, appointed dressing room and a spa-style bath featuring dual sinks and an oversized shower. The private, detached third bedroom casita, located off the courtyard, includes a coffee/juice bar creating the perfect guest retreat. Practical features include a full-size laundry room with abundant storage, 2 parking spaces and a storage room in the secure gated garage, and elevator access. Every day feels like a vacation, from waking up in the luxurious primary suite to the sounds of the surf, to enjoying a morning run on the sand, to strolling to Oceansides trendy new restaurants and resorts. With the building allowing short-term rentals, this property is great for investment and also as a turnkey beachfront getaway. Discover exquisite design and thoughtful luxury in this 2,327 sq ft oceanfront condo, built in 2017 and offered fully furnished. This second-floor residence features 3 bedrooms, all en suite, plus a powder room, ensuring ultimate comfort and privacy. Upon entry, a 230 sq ft interior courtyard provides a serene transitional space. The main living area boasts a gourmet kitchen with a stone slab island and top-tier stainless appliances, which opens to the dining and living spaces. This great room seamlessly connects to a 220 sq ft covered balcony via a wall of glass doors. The primary suite is a luxurious retreat with a large, appointed dressing room and a spa-style bath featuring dual sinks and an oversized shower. The private, detached third bedroom casita, located off the courtyard, includes a coffee/juice bar creating the perfect guest retreat. Practical features include a full-size laundry room with abundant storage, 2 parking spaces and a storage room in the secure gated garage, and elevator access. Every day feels like a vacation, from waking up in the luxurious primary suite to the sounds of the surf, to enjoying a morning run on the sand, to strolling to Oceansides trendy new restaurants and resorts. With the building allowing short-term rentals, this property is great for investment and also as a turnkey beachfront getaway.

700 S The Strand Unit 202, Oceanside

Listing courtesy of Listing Agent: Cyrus Mohseni (562-501-4450) from Listing Office: The Keystone Team.

Selling Office: NON LISTED OFFICE.

$1,285,000
6 Beds 4 Baths 250038665 MLS
WOW- look at this VALUE! Discover a unique blend of privacy, space, and versatility. Set on a quiet flag lot with nearly a half acre (18,178 SF) of land, this property offers the rare combination of seclusion and convenience, creating the perfect setting for multi-generational living. The main home boasts 5 bedrooms and 2.5 baths, while the full 1BD/1BA accessory dwelling unit with private entrance and updated kitchen is ideal for extended family, guests, or rental income. Inside you will notice the spacious (see suppl) living areas designed for comfort and connection, including a large living room, adjacent formal dining room, and a huge family room off the kitchen that is perfect for larger families and entertaining. Modern upgrades enhance both comfort and efficiency, including a solar system, dual pane windows, tankless water heater, and dual-zone HVAC. Freshly painted interiors, refreshed kitchen, and gorgeous remodeled bathrooms elevate the homes appeal and value, while flexible living spaces adapt seamlessly to your lifestyle needs. You will love the luxury vinyl plank on the 2nd floor and ADU. The owner purchased enough material, stored in the garage, to complete the entire first floor and will include this flooring material in the sale. The huge deck off the primary suite overlooks the massive yard and mountains in the distance. Or relax with friends and family on your covered patio area. The expansive lot provides ample room to chill, entertain, or expand, and with no HOA or Mello Roos fees, you will enjoy freedom and value. Perfectly located near shopping, dining, schools, and Oceansides vibrant coastal lifestyle, this residence is equal parts functional, flexible, and inviting. Whether you are seeking a private retreat, a multi-generational solution, or a house hacking opportunity, this home offers it all!

1328 Woodhaven Dr, Oceanside

Listing courtesy of Listing Agent: Darin Triolo (619-804-5686) from Listing Office: Keller Williams Realty.

Selling Office: houserebate.com.

$1,999,990
5 Beds 4 Baths 250038290 MLS Signal Point Residence 2 Br Hs 19 BLDG.
This new two-story home with upgraded flooring and backslash will be ready for move- in Nov of 2025. It features a bedroom and bathroom off the entry, leading to a spacious and flexible open-concept layout adjacent to an inviting California Room for simple indoor-outdoor living. On the second floor, a versatile loft provides a shared living space near three bedrooms and a luxurious owner’s suite, complete with access to a full bathroom, walk-in closet and covered deck. Signal Point is a new community of single-family homes featuring spacious floorplans with large yards in coastal and modern designs, coming soon to Oceanside, CA. This community has a low tax rate and no Mello-Roos!

2309 Loker Way, Oceanside

Listing courtesy of Listing Agent: Mark Schultz (760-908-9778) from Listing Office: Mark Schultz Broker.

Selling Office: Real Broker.

$1,366,066
4 Beds 4 Baths 250038183 MLS Mahogany Residence 2 Hs 213 BLDG.
This new two-story home boasts a spacious and modern design with a secluded office and as well as the luxurious owner’s suite nestled into a private rear corner of the first floor. An open-concept layout combines the kitchen, living and dining areas to maximize interior space. On the second floor, three secondary bedrooms surround a versatile bonus room. With designer white quartz countertops and upgraded designer kitchen backsplash in kitchen, Samsung stainless steel appliances including the refrigerator and washer and dryer come with your home. The cabinets throughout home are painted battleship grey and have soft close. Gorgeous upgraded flooring throughout the home including luxury vinyl planking, tile, and Berber carpet. This home has a huge pool size lot+ backyard and is facing north for ideal light exposure. There is also a spacious 3 car garage and driveway. The community has wide streets and sidewalks and ample street parking. Walk to: parks, pools, recreation center with gym, lounge, and conference room, extensive trail system, lawns, viewpoint park, hilltop Mahogany is a collection of new and spacious two-story homes now selling at the North River Farms masterplan in Oceanside, CA. Select plans will feature Lennar’s signature Next Gen® suite, complete with a separate entrance, living space, bedroom, bathroom, kitchenette and laundry room. An extensive trail system weaves throughout the community, and residents will enjoy access to onsite amenities, including picnic areas, swimming pools, a fitness center, pickleball courts and much more.

5554 Alethea Way, Oceanside

Listing courtesy of Listing Agent: Mark Schultz (760-908-9778) from Listing Office: Mark Schultz Broker.

Selling Office: Mark Schultz Broker.

$1,005,000
5 Beds 4 Baths 250037812 MLS
Welcome to this beautifully maintained 5-bedroom, 3-bathroom home offering 2,263 sq. ft. of living space in a desirable Oceanside neighborhood with ocean views on a clear day. The inviting floor plan features a bright living area with wood flooring, abundant natural light, and a cozy fireplace. The spacious kitchen is a chef’s delight with rich wood cabinetry, granite countertops, a large center island, and a professional-grade gas range. Upstairs, the primary suite boasts vaulted ceilings and a remodeled bath with dual vanities, a soaking tub, separate walk-in shower, and generous closet space. The upstairs has a second primary bedroom set up. Additional bedrooms are well sized for family, home office, or hobbies. The private backyard is designed for easy maintenance with artificial turf, paver patio, and ample space for entertaining. Situated close to parks, schools, shopping, and just minutes from the beach, this home combines comfort, style, and the best of coastal living.

1534 Corte Roberto, Oceanside

Listing courtesy of Listing Agent: Steven Wener (760-300-9166) from Listing Office: eXp Realty of California, Inc..

Selling Office: Real Broker.

$778,500
4 Beds 4 Baths IG25191958 MLS
Welcome to 1473 Salem Ct, located in the desirable community of Pilgrim Creek Estates in Oceanside. This property offers 3 bedrooms & 3 full bathrooms, plus an oversized bonus room with its own private entrance, a bathroom, and a kitchenette. This space is perfect as a man cave, a crafts room, or for whatever you desire. This home also features two master bedrooms, providing exceptional versatility. Nestled on a quiet cul-de-sac, this home enjoys some of the best views in Oceanside, providing a serene backdrop for everyday living. The current owners have taken pride in maintaining and upgrading the property, giving it the feel of a detached single-family residence. Notable upgrades include newer dual-pane windows, a newer furnace and water heater, and fresh professional interior and exterior paint. Additional highlights feature ceiling fans in rooms, plantation shutters, recessed lighting, and vaulted ceilings. The kitchen is designed for both function and style, showcasing an island, white cabinetry, stainless steel appliances, and a window overlooking the beautiful backyard. The main primary suite includes a spacious walk-in closet with generous side-to-side storage. Beyond the home itself, Pilgrim Creek Estates offers outstanding community amenities, including FREE RV parking for residents, a clubhouse, pool, spa, gym, full kitchen and Billiard tablesall designed to complement an active and social lifestyle. Whether hosting family or friends, this home is an entertainers delight, combining comfort, functionality, and charm in one of Oceansides most desirable 55+ communit Welcome to 1473 Salem Ct, located in the desirable community of Pilgrim Creek Estates in Oceanside. This property offers 3 bedrooms & 3 full bathrooms, plus an oversized bonus room with its own private entrance, a bathroom, and a kitchenette. This space is perfect as a man cave, a crafts room, or for whatever you desire. This home also features two master bedrooms, providing exceptional versatility. Nestled on a quiet cul-de-sac, this home enjoys some of the best views in Oceanside, providing a serene backdrop for everyday living. The current owners have taken pride in maintaining and upgrading the property, giving it the feel of a detached single-family residence. Notable upgrades include newer dual-pane windows, a newer furnace and water heater, and fresh professional interior and exterior paint. Additional highlights feature ceiling fans in rooms, plantation shutters, recessed lighting, and vaulted ceilings. The kitchen is designed for both function and style, showcasing an island, white cabinetry, stainless steel appliances, and a window overlooking the beautiful backyard. The main primary suite includes a spacious walk-in closet with generous side-to-side storage. Beyond the home itself, Pilgrim Creek Estates offers outstanding community amenities, including FREE RV parking for residents, a clubhouse, pool, spa, gym, full kitchen and Billiard tablesall designed to complement an active and social lifestyle. Whether hosting family or friends, this home is an entertainers delight, combining comfort, functionality, and charm in one of Oceansides most desirable 55+ communities. LOW HOA includes water, trash, sewer and free RV Parking! Seller will provide with a termite clearance. Buyer to perform their own due diligence

1473 Salem Ct, Oceanside

Listing courtesy of Listing Agent: Claudia Macias (909-376-4072) from Listing Office: Elevate Real Estate Agency.

Selling Office: Sunshine Properties RealEstate.

$1,300,000
5 Beds 4 Baths PTP2506578 MLS
Incredible investment opportunity in coastal Oceanside! This updated 3-Unit property features an expansive 3rd story balcony with ocean views. All three units are in excellent, upgraded condition. Unit 1 is the detached, single-story front house consisting of 2 bedrooms and 1 bathroom with private laundry. Unit 2 is a ground level, single-story unit with 1 bedroom and 1 bathroom. Unit 3 (vacant) is a huge 3-story unit with 2 bedrooms, 2 full bathrooms, private laundry, and the Ocean View deck. The garage is divided into one single-car garage and one large 2-car garage with laundry hookups. Located in Coastal Oceanside within walking distance to great dining, shops, gyms, and the beach. Bank owned property - landlord expenses unknown. Units 1 & 2 are tenant-occupied. Cash Buyers only. Incredible investment opportunity in coastal Oceanside! This updated 3-Unit property features an expansive 3rd story balcony with ocean views. All three units are in excellent, upgraded condition. Unit 1 is the detached, single-story front house consisting of 2 bedrooms and 1 bathroom with private laundry. Unit 2 is a ground level, single-story unit with 1 bedroom and 1 bathroom. Unit 3 (vacant) is a huge 3-story unit with 2 bedrooms, 2 full bathrooms, private laundry, and the Ocean View deck. The garage is divided into one single-car garage and one large 2-car garage with laundry hookups. Located in Coastal Oceanside within walking distance to great dining, shops, gyms, and the beach. Bank owned property - landlord expenses unknown. Units 1 & 2 are tenant-occupied. Cash Buyers only.

517 S Tremont St, Oceanside

Listing courtesy of Listing Agent: Randy Zimnoch (619-399-3829) from Listing Office: eXp Realty of California, Inc..

Selling Office: Brush Realty.

$1,500,000
3 Beds 4 Baths NDP2508291 MLS
Fabulous newer coastal home with ocean views, just one blocks from the Pacific and located in the vibrant South O neighborhood. Located between Cassidy Street Beach and St. Malo Beach, this 3 bedroom, 4 bathroom beach townhome features a private ocean view roof deck, attached 2-car garage, tankless water heater, and open concept living/dining/kitchen that's ideal for entertaining with a patio/deck off of every room and lots of natural light. Enjoy ocean breezes, spectacular sunsets, and a beautiful, walkable community. A pristine, move in ready townhome that's 95 feet above sea level, WEST of I-5, WEST of the S. Coast Highway, and WEST of the train tracks just blocks to South O shops and restaurants. Your new beach life awaits. Fabulous newer coastal home with ocean views, just one blocks from the Pacific and located in the vibrant South O neighborhood. Located between Cassidy Street Beach and St. Malo Beach, this 3 bedroom, 4 bathroom beach townhome features a private ocean view roof deck, attached 2-car garage, tankless water heater, and open concept living/dining/kitchen that's ideal for entertaining with a patio/deck off of every room and lots of natural light. Enjoy ocean breezes, spectacular sunsets, and a beautiful, walkable community. A pristine, move in ready townhome that's 95 feet above sea level, WEST of I-5, WEST of the S. Coast Highway, and WEST of the train tracks just blocks to South O shops and restaurants. Your new beach life awaits.

1905 S Myers Unit 1, Oceanside

Listing courtesy of Listing Agent: Kelly Lucas (760-707-9981) from Listing Office: Coldwell Banker Realty.

Selling Office: Palisade Realty Inc.

$1,475,000
4 Beds 4 Baths OC25175903 MLS
Welcome to your dream home in the desirable Marisol at Ocean Ranch! This property offers a versatile multi-family floor plan, perfectly suited for diverse lifestyles. One of its standout features is the spacious downstairs primary bedroom suite, which includes dual sinks, a soaking tub, and a walk-in closet for ultimate comfort and privacy. Encompassing 4,296 square feet on a generous 0.39-acre lot, this home features 4 bedrooms and 3.5 bathrooms, designed for flexibility. The adaptable layout includes an office, family room, formal dining area, and a loft/media room to cater to various needs. The expansive, flat, and usable lot is a rare gem, offering endless possibilities for outdoor livinga perfect canvas for a pool, sports court, or garden. The backyard is ideal for entertaining or creating your personal oasis. Additional features include a spacious walk-in laundry room, a three-car walkthrough garage, and a 60-foot finished RV pad with 30-amp electrical service, all tucked securely behind a decorative gate. Upon entering, you'll be impressed by high ceilings and abundant natural light from the western exposure. The great room, with its soaring 25-foot ceiling and cozy gas fireplace, is perfect for relaxation. The chef's kitchen is an entertainer's delight, featuring a large breakfast bar, breakfast nook, butler's pantry, granite countertops, a double oven, and a gas cooktop. Marisol is an equestrian-friendly community with horse-permitted zoning, integrated trails, and amenities for horse lovers and outdoor enthusiasts. Enjoy nearby Guajome County Park, the scenic San Welcome to your dream home in the desirable Marisol at Ocean Ranch! This property offers a versatile multi-family floor plan, perfectly suited for diverse lifestyles. One of its standout features is the spacious downstairs primary bedroom suite, which includes dual sinks, a soaking tub, and a walk-in closet for ultimate comfort and privacy. Encompassing 4,296 square feet on a generous 0.39-acre lot, this home features 4 bedrooms and 3.5 bathrooms, designed for flexibility. The adaptable layout includes an office, family room, formal dining area, and a loft/media room to cater to various needs. The expansive, flat, and usable lot is a rare gem, offering endless possibilities for outdoor livinga perfect canvas for a pool, sports court, or garden. The backyard is ideal for entertaining or creating your personal oasis. Additional features include a spacious walk-in laundry room, a three-car walkthrough garage, and a 60-foot finished RV pad with 30-amp electrical service, all tucked securely behind a decorative gate. Upon entering, you'll be impressed by high ceilings and abundant natural light from the western exposure. The great room, with its soaring 25-foot ceiling and cozy gas fireplace, is perfect for relaxation. The chef's kitchen is an entertainer's delight, featuring a large breakfast bar, breakfast nook, butler's pantry, granite countertops, a double oven, and a gas cooktop. Marisol is an equestrian-friendly community with horse-permitted zoning, integrated trails, and amenities for horse lovers and outdoor enthusiasts. Enjoy nearby Guajome County Park, the scenic San Luis Rey River Trail, Melba Bishop Parks pickleball courts, and two top-tier golf courses: Arrowood Golf Club and The Golf Club of California. Located just 8 miles from Oceanside Harbor, this stunning executive home offers an ideal blend of luxury and convenience. Oceanside caters to all interests, whether its walking, biking, surfing, golfing, or simply enjoying the cool westerly breeze at home. Dont miss out on this incredible opportunity to live in Marisol Ocean Ranch Estates within the community of Hi Hope Ranch in Oceanside, bordered to the north by the San Luis Rey River. All dimensions are approximate and not guaranteed.

5572 Thoroughbred St, Oceanside

Listing courtesy of Listing Agent: Asemo Smiley (949-310-7300) from Listing Office: Compass.

Selling Office: ERA Donahoe Realty.

$1,375,000
4 Beds 4 Baths 250036526 MLS
Beautifully upgraded in 2017 and 2020, this four suite style bedroom, 4-bath Oceanside home offers nearly 4,000 sq ft of comfortable coastal living. Enjoy expansive westerly views, cool coastal breezes and spacious indoor-outdoor living on a 7,510 sq ft lot. The floorplan may create many untraditional options such as multi-generational, board and care, sober living, etc. and features an extra-large bedroom suites, including one whole wing with a cozy fireplace, a formal office. There also are multiple gathering spaces that are perfect for entertaining or relaxing. Convenient on-site RV parking and no HOA create additional perks. Lastly, enjoy the cul de Sac location in a peaceful neighborhood just minutes from beaches, dining, Frontwave Sports Arena and shopping. This home blends space, comfort, and location into one exceptional package.

1909 Cheyenne, Oceanside

Listing courtesy of Listing Agent: Brian Long (760-415-3329) from Listing Office: LPT Realty,Inc.

Selling Office: Supreme RE Realty.

$1,610,000
3 Beds 4 Baths NDP2508079 MLS Ocean Hills Country Club BLDG.
This magical residence features the desirable San Remo floor plan where luxury, beauty, and elegance blend seamlessly. Every detail of this breathtaking remodel has been meticulously crafted, including a state-of-the-art PVE (Pneumatic Vacuum) Elevator providing ease and convenience. As you enter, you are welcomed by dramatic high ceilings and an abundance of natural light, all highlighted by an exquisite chandelier which sets the stage for the homes dramatic allure. The formal living area features a stylish bar with onyx counters, built-in wine racks & custom cabinetry, and LVP flooring alongside a formal dining room perfect for gatherings. The kitchen is a chef's dream, with custom European-style cabinetry, onyx countertops, and top-of-the-line stainless steel appliances, including a brand-new Sub-Zero fridge/freezer, Bosch dishwasher, and KitchenAid ovens and cooktop. Enjoy the sunny breakfast area or relax in the great room by the fireplace adorned with floor-to-ceiling tile and an onyx mantel. The main level also includes an ensuite bedroom and remodeled bathroom in addition to a stunning half bathroom with Vetrazzo tile and a glass vessel sink. The elegant staircase, with its contemporary metal railings and imported Lalique Italian chandelier, leads to the expansive primary suite which offers soaring ceilings, custom cabinetry, a walk-in closet with tailored built-ins, and a private balcony with lovely neighborhood views. The primary bathroom has been transformed into a haven with dual sinks, an expansive walk-in shower with floor to ceiling wave gris tile, and tastef This magical residence features the desirable San Remo floor plan where luxury, beauty, and elegance blend seamlessly. Every detail of this breathtaking remodel has been meticulously crafted, including a state-of-the-art PVE (Pneumatic Vacuum) Elevator providing ease and convenience. As you enter, you are welcomed by dramatic high ceilings and an abundance of natural light, all highlighted by an exquisite chandelier which sets the stage for the homes dramatic allure. The formal living area features a stylish bar with onyx counters, built-in wine racks & custom cabinetry, and LVP flooring alongside a formal dining room perfect for gatherings. The kitchen is a chef's dream, with custom European-style cabinetry, onyx countertops, and top-of-the-line stainless steel appliances, including a brand-new Sub-Zero fridge/freezer, Bosch dishwasher, and KitchenAid ovens and cooktop. Enjoy the sunny breakfast area or relax in the great room by the fireplace adorned with floor-to-ceiling tile and an onyx mantel. The main level also includes an ensuite bedroom and remodeled bathroom in addition to a stunning half bathroom with Vetrazzo tile and a glass vessel sink. The elegant staircase, with its contemporary metal railings and imported Lalique Italian chandelier, leads to the expansive primary suite which offers soaring ceilings, custom cabinetry, a walk-in closet with tailored built-ins, and a private balcony with lovely neighborhood views. The primary bathroom has been transformed into a haven with dual sinks, an expansive walk-in shower with floor to ceiling wave gris tile, and tasteful porcelain flooring. An additional en-suite bedroom and bathroom make it welcoming for guests. Both the front and rear yards have been reimagined with new hardscape and lush landscaping, creating a peaceful and private oasis. Additional details: Newer furnace and AC, home water filtration system, home air filtration system, security system, new windows, doors, and screens, as well as newer plumbing and electrical. The interior is also complemented by newer engineered wood flooring and ultra plush carpet. Nestled atop a hill beside a nature preserve, Ocean Hills Country Club offers an elevated lifestyle within its premier 55+ community. Encompassing eight villages and 1,632 homes, the club provides an array of amenities with over 40 social clubs and activities, an 18-hole executive golf course, pickleball, tennis courts, gyms, a clubhouse and lounge, RV gated parking (subject to availability), a dog park, and a butterfly sanctuary accredited by the "Save the Monarch Butterfly Foundation, and so much more! Living in the Ocean Hills Country Club offers an exceptional lifestyle, providing something for everyone to enjoy.

4125 Pindar Way, Oceanside

Listing courtesy of Listing Agent: Dianne Reppucci (760-580-9811) from Listing Office: Compass.

Selling Office: Coldwell Banker Realty.

$1,155,000
5 Beds 4 Baths 250036427 MLS Terra Mar BLDG.
Nestled and Perched on a corner lot in the sought-after Terra Mar area of Southeast Oceanside, this elegant oasis presents a stunning blend of modern luxury and timeless charm. This fully renovated residence boasts 5 spacious bedrooms and 3.5 beautifully appointed bathrooms, all spread across an impressive 2,585 square feet of living space. Meticulously revamped in 2025, the home offers a seamless fusion of contemporary design and comfort. Step inside to discover brand-new luxury vinyl plank flooring that extends throughout, creating a chic, low-maintenance foundation for everyday life. Fresh paint and updated baseboards enhance the home's pristine aesthetic, while newly tiled showers and stylish vanities add a touch of sophistication to each bathroom. The contemporary kitchen and bathrooms are equipped with sleek, European-style cabinets, providing an abundance of storage and a polished look. Enjoy the convenience of newly installed lighting fixtures that ensure bright, energy-efficient living spaces. This comprehensive renovation includes updated hardware, doors, and other key elements that elevate the home's functionality and presentation. With adaptable spaces perfect for work, entertainment, or relaxation, this home is designed to meet the needs of modern living. The property offers the allure of new construction while maintaining the warmth of an established community. Embrace the opportunity to own a fully modernized residence that is ready to welcome you home.

3606 Via Bernardo, Oceanside

Listing courtesy of Listing Agent: Brandon M Rampani (858-997-7822) from Listing Office: Compass.

Selling Office: eXp Realty of Southern California, Inc..

$1,600,000
3 Beds 4 Baths 250036344 MLS Coastal Townlofts Hoa BLDG.
Panoramic Ocean Views and Modern Beach Vibe: A Rare Opportunity! Introducing this renovated 2005 townhome with breathtaking panoramic ocean views and a private roof deck. Recently updated and renovated, this home shows like a modern chic beach home. With an HOA fee of just $500/month covering all exterior maintenance and more, you can enjoy minimal responsibilities and the freedom to lock up and go. This property offers unparalleled value that is hard to find in today's market. Just 2 blocks to the beach and located in the gated Coastal Townlofts, this exclusive community of 28 units enjoys a prime location west of 101, offering not only panoramic ocean views but also stunning city views. This unit is unique as it is one of the only homes that have views of the ocean from the living area as well as the bedrooms (not just the private roof deck). This community was custom built with a special variance, so this townhome has soaring ceilings that are 10-11ft on every level. Situated just a few blocks from the beach, the pier, and downtown, and a stone’s throw away from the “quiet zone” Metro, this home provides unmatched convenience. The HOA enforces a minimum 30-day rental policy, ensuring a peaceful and serene living environment. Additionally, this beach community is primarily owner-occupied, which is a rare find. This end unit light and bright tri-level townhome offers a spacious and functional layout. The first floor features a 2-car garage, along with one bedroom with walk-in closet, en suite bath along with the main entry. (see sup) On the second floor, you'll find two primary bedrooms, each with ensuite bathrooms, spacious closets, and double vanities. There is even a dumbwaiter in the garage that transports groceries to the kitchen. The highlight of this home is the expansive 3rd-floor open kitchen, dining, and great room with a soaring 11-foot ceilings. However, your favorite spot for relaxation and entertainment will undoubtedly be the stunning top-story private rooftop deck, offering 360-degree unobstructed views. Reinforced by the builder, the deck is built for the 220v hot tub and stubbed for your natural gas BBQ and/or fire pit, eliminating the need for propane bottles. The updates include all new high-end stainless steel kitchen appliances, newer A/C condenser, newer tankless water heater, new luxury flooring throughout, new cabinetry, new quartz countertops and tile backsplash in kitchen and baths, updated facets and sinks, new light fixtures, and even a custom-coated garage floor. This home truly showcases the perfect blend of style, functionality, and quality craftsmanship. Say goodbye to fighting commuter traffic and enjoy the convenience of the nearby Oceanside train station, located just half a block away. Located in the quiet zone with access to the Coaster, the Sprinter, and Amtrak with extended routes to LA and San Diego, commuting has never been easier. Alternatively, you can explore the vibrant neighborhood on foot or bike, with countless restaurants, movies, shops, and weekly farmers markets and street fairs just moments away. This is your chance to own one of only 28 luxury coastal townhomes, and one of just seven similar end units. With its unbeatable location, stunning views, beautiful renovation, and unmatched value, this property is truly one-of-a-kind. Schedule your viewing today and seize this unique opportunity before it's gone.

495 S Cleveland St Unit 103, Oceanside

Listing courtesy of Listing Agent: Sharon C Mcdonald (760-402-6915) from Listing Office: Compass.

Selling Office: eXp Realty of California, Inc.

$1,470,000
3 Beds 4 Baths PW25168752 MLS
Fantastic INVESTMENT OPPORTUNITY, Ideal for INVESTORS or OWNER-OCCUPANTS looking to live in one unit and rent the others. AMAZING BEACH-CLOSE LOCATION, only a few minutes "walking" to the waves! UNIT 1: MAIN HOUSE (2 Bedroom, 2 Bathroom - both En-suite, 1 with hallway access as well) + driveway/garage. UNIT 2: (1 bedroom, 1 Bathroom). UNIT 3: (Studio - in back). This property offers both long-term growth, presenting strong ROI upside through renovations and/or rent increases. The two units are leased to one Tenant, well below market at $4000 a month collectively. The terms are currently month-to-month. Ideally located between Oceanside Pier and Carlsbad State Beach with easy access to Public Transportation, I-5, highways 76, and 78. Bike or walk to the beach, harbor, trendy downtown, shops, restaurants, & NIGHTLIFE in an area that presents impressive growth. Fantastic INVESTMENT OPPORTUNITY, Ideal for INVESTORS or OWNER-OCCUPANTS looking to live in one unit and rent the others. AMAZING BEACH-CLOSE LOCATION, only a few minutes "walking" to the waves! UNIT 1: MAIN HOUSE (2 Bedroom, 2 Bathroom - both En-suite, 1 with hallway access as well) + driveway/garage. UNIT 2: (1 bedroom, 1 Bathroom). UNIT 3: (Studio - in back). This property offers both long-term growth, presenting strong ROI upside through renovations and/or rent increases. The two units are leased to one Tenant, well below market at $4000 a month collectively. The terms are currently month-to-month. Ideally located between Oceanside Pier and Carlsbad State Beach with easy access to Public Transportation, I-5, highways 76, and 78. Bike or walk to the beach, harbor, trendy downtown, shops, restaurants, & NIGHTLIFE in an area that presents impressive growth.

1743 S Tremont St, Oceanside

Listing courtesy of Listing Agent: Grace Parris (562-338-3009) from Listing Office: Keller Williams Coastal Prop..

Selling Office: First Team Real Estate.

$1,677,400
4 Beds 4 Baths NDP2507339 MLS
Located in the heart of the sought-after Fire Mountain, this unique property offers a rare opportunity with TWO SEPERATE, fully renovated units on one expansive 9,851 square foot lot. Each unit boasts a modern kitchen, stylishly designed for both form and function, along with a charming living room featuring a cozy fireplace. Perfect for the indoor-outdoor lifestyle, the folding patio doors lead to a private deck where you can enjoy the ocean breeze and al fresco dining. Each unit includes a primary bedroom complete with an en suite bathroom, ensuring comfort and privacy. The convenience of indoor laundry is available in both units. For optimal indoor climate control, mini-split systems are installed in the living rooms. This home has undergone a full renovation with all necessary permits, featuring a new roof, and updated electrical, plumbing and more. The spacious backyard is ideal for entertaining with ample space for BBQs and gatherings, while the common area patio adds an extra touch of charm. With its central location offering easy access to beaches, shopping, and major Southern California airports, this property presents endless possibilities for expansion and enjoyment. Dont miss out on this exceptional opportunity! Located in the heart of the sought-after Fire Mountain, this unique property offers a rare opportunity with TWO SEPERATE, fully renovated units on one expansive 9,851 square foot lot. Each unit boasts a modern kitchen, stylishly designed for both form and function, along with a charming living room featuring a cozy fireplace. Perfect for the indoor-outdoor lifestyle, the folding patio doors lead to a private deck where you can enjoy the ocean breeze and al fresco dining. Each unit includes a primary bedroom complete with an en suite bathroom, ensuring comfort and privacy. The convenience of indoor laundry is available in both units. For optimal indoor climate control, mini-split systems are installed in the living rooms. This home has undergone a full renovation with all necessary permits, featuring a new roof, and updated electrical, plumbing and more. The spacious backyard is ideal for entertaining with ample space for BBQs and gatherings, while the common area patio adds an extra touch of charm. With its central location offering easy access to beaches, shopping, and major Southern California airports, this property presents endless possibilities for expansion and enjoyment. Dont miss out on this exceptional opportunity!

1482 Avocado Rd, Oceanside

Listing courtesy of Listing Agent: Agata Carpenter (760-696-0067) from Listing Office: Compass.

Selling Office: Coldwell Banker Realty.

$1,500,000
3 Beds 4 Baths 250034318 MLS
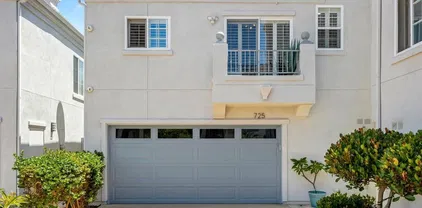
Located on the rarely available and highly sought-after Cleveland Street and tucked into a peaceful enclave just blocks from the beach, this detached condo stands alone with no shared walls, attached two car garage and private four car driveway. The 3-bedroom + large den, 3.5-bath home boasts 1,800 sq ft of beautifully remodeled living space. Every inch has been thoughtfully upgraded in a $200K full renovation completed in 2021—truly move-in ready, with no detail overlooked. Quiet street, low HOA, walk to the beach, downtown, and iconic Oceanside Pier and Harbor! Attached Two-Car Garage w/ new door, smart opening system, built-in storage, pristine epoxy flooring and private four-car driveway. Open Concept Living, Designer Kitchen w/ granite countertops, island with bar seating, black stainless-steel appliances, beverage fridge, and gas stove. Spa-Inspired Bathrooms featuring new modern sinks, toilets, frameless glass shower doors, large soaking tub, sleek faucets, and generous linen storage. Private outdoor spaces include a spacious balcony off the living room with waterproof epoxy flooring. Custom electric fireplace, luxury vinyl plank and tile flooring, upgraded carpeted stairs. New contemporary stair railings, and California shutters. Ceiling fans throughout, updated light switches, new door hardware, additional outlets, and built-in storage in every room. One of only eight detached homes on Cleveland St., offering the privacy and independence of a standalone home with the convenience of low-maintenance living. The most recent sale in the community closed at $1.6M. HOA just patched, sanded, and repainted entire community last year, HOA is funded 50% +, and all rooftops just inspected and have 8+ years of useful life before needing further inspection.

725 N Cleveland St, Oceanside

Listing courtesy of Listing Agent: Alyssa Demere (678-925-9595) from Listing Office: Alta Realty Group CA, Inc..

Selling Office: Keller Williams Realty.

$1,125,000
5 Beds 4 Baths NDP2507202 MLS
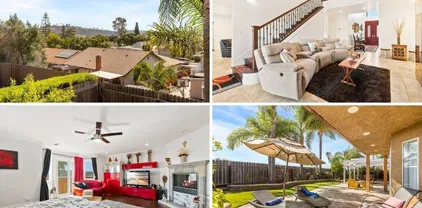
Is there a 5-bed single-family home in Mission Terrace under $1.2M? Yes: welcome to 339 La Purisma Way in Oceanside. With over 3,000 square feet, dual primary suites, and a fully paid solar system, this beautifully upgraded home offers comfort, efficiency, and space for multi-gen living. Move-in ready and thoughtfully updated, this 5-bedroom, 4-bath home features luxury vinyl plank flooring, fresh paint, and a flexible layout with a large formal living and dining area, plus a spacious family room that opens to the kitchen. The kitchen boasts stainless steel appliances, a center island, new soft-close hinges, painted cabinets, new hardware, and a walk-in pantry. Included: fridge, microwave, washer, and dryer. Enjoy dual-zoned HVAC with Ecobee smart thermostats, reverse osmosis, newer vinyl windows, new window casings, baseboards, and a 240V 30A EV charging outlet. The first-floor bedroom and full bath make guest stays or in-law visits easy. Upstairs: two primary suites with walk-in closets. The main suite includes dual closets with built-ins and a fully restructured bath featuring a new tub, rain glass enclosure, and shower system. All secondary bedrooms are oversized with walk-in closets and lots of light. Bathrooms include Moen fixtures and new toilets. The upstairs laundry room is built for convenience. Outside, enjoy synthetic turf, pavers, and newer fencing in the private backyard. Walk to the park just 3 doors down, or hop on the 76 for quick access to shopping, dining, and the coast. Low $150/mo HOA. Oceanside Unified schools. This Mission Terrace home has it all. Is there a 5-bed single-family home in Mission Terrace under $1.2M? Yes: welcome to 339 La Purisma Way in Oceanside. With over 3,000 square feet, dual primary suites, and a fully paid solar system, this beautifully upgraded home offers comfort, efficiency, and space for multi-gen living. Move-in ready and thoughtfully updated, this 5-bedroom, 4-bath home features luxury vinyl plank flooring, fresh paint, and a flexible layout with a large formal living and dining area, plus a spacious family room that opens to the kitchen. The kitchen boasts stainless steel appliances, a center island, new soft-close hinges, painted cabinets, new hardware, and a walk-in pantry. Included: fridge, microwave, washer, and dryer. Enjoy dual-zoned HVAC with Ecobee smart thermostats, reverse osmosis, newer vinyl windows, new window casings, baseboards, and a 240V 30A EV charging outlet. The first-floor bedroom and full bath make guest stays or in-law visits easy. Upstairs: two primary suites with walk-in closets. The main suite includes dual closets with built-ins and a fully restructured bath featuring a new tub, rain glass enclosure, and shower system. All secondary bedrooms are oversized with walk-in closets and lots of light. Bathrooms include Moen fixtures and new toilets. The upstairs laundry room is built for convenience. Outside, enjoy synthetic turf, pavers, and newer fencing in the private backyard. Walk to the park just 3 doors down, or hop on the 76 for quick access to shopping, dining, and the coast. Low $150/mo HOA. Oceanside Unified schools. This Mission Terrace home has it all.

339 La Purisma Way, Oceanside

Listing courtesy of Listing Agent: Tony Hanggie (760-846-5932) from Listing Office: Pacific Sotheby's Int'l Realty.

Selling Office: Keller Williams Realty.

$825,000
4 Beds 4 Baths SW25160840 MLS
Welcome to this beautifully upgraded former model home in the coveted gated community of Pacific Ridge in Oceanside! This modern three-story townhouse combines designer finishes, premium upgrades, and a bright, open layout for the ultimate coastal lifestyle. The entry level features a private bedroom with a custom sliding glass door and a full bath perfect for guests, a home office, or a quiet retreat. The main living area showcases an inviting open floor plan with a gourmet kitchen that includes quartz countertops, premium stainless-steel appliances, and abundant cabinetry, flowing seamlessly into the spacious dining and living areas. Upstairs, the primary suite offers a walk-in closet and spa-inspired bath with dual vanities, while two additional bedrooms provide plenty of space for family, guests, or a flex setup. Throughout the home, enjoy premium engineered hardwood floors, custom accent walls, in-ceiling speakers, and a Kinetico whole house water filtration system with reverse osmosis filter. Additional upgrades include a garage floor coating, hot water recirculation pump, and a beautifully tiled front patio complete with automatic irrigation and lush landscaping. An attached two-car garage and pet-friendly policy add everyday convenience. Residents of Pacific Ridge enjoy resort-style amenitiesa sparkling pool, relaxing spa, BBQ areas, parks, and playgrounds. Ideally located just minutes from the beach, shopping, dining, and major freeways, this home offers the perfect blend of modern comfort and Southern California coastal living. Welcome to this beautifully upgraded former model home in the coveted gated community of Pacific Ridge in Oceanside! This modern three-story townhouse combines designer finishes, premium upgrades, and a bright, open layout for the ultimate coastal lifestyle. The entry level features a private bedroom with a custom sliding glass door and a full bath perfect for guests, a home office, or a quiet retreat. The main living area showcases an inviting open floor plan with a gourmet kitchen that includes quartz countertops, premium stainless-steel appliances, and abundant cabinetry, flowing seamlessly into the spacious dining and living areas. Upstairs, the primary suite offers a walk-in closet and spa-inspired bath with dual vanities, while two additional bedrooms provide plenty of space for family, guests, or a flex setup. Throughout the home, enjoy premium engineered hardwood floors, custom accent walls, in-ceiling speakers, and a Kinetico whole house water filtration system with reverse osmosis filter. Additional upgrades include a garage floor coating, hot water recirculation pump, and a beautifully tiled front patio complete with automatic irrigation and lush landscaping. An attached two-car garage and pet-friendly policy add everyday convenience. Residents of Pacific Ridge enjoy resort-style amenitiesa sparkling pool, relaxing spa, BBQ areas, parks, and playgrounds. Ideally located just minutes from the beach, shopping, dining, and major freeways, this home offers the perfect blend of modern comfort and Southern California coastal living.

1253 Via Lucero, Oceanside

Listing courtesy of Listing Agent: Andreea Horja (951-663-6569) from Listing Office: eXp Realty of Southern California, Inc..

Selling Office: Coldwell Banker Realty.

$1,385,000
4 Beds 4 Baths NDP2506987 MLS
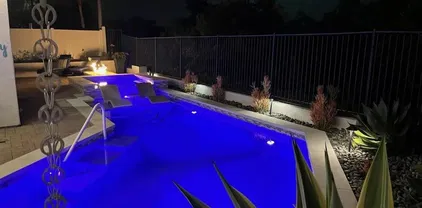
Located in the prestigious Summit community of Ocean Hills, this beautifully remodeled home blends luxury, functionality, and stunning valley views. The backyard is an entertainers dreamfeaturing a newer pebble tech pool and spa, swim-up bar, built-in BBQ, multiple fire pits, and expansive outdoor spaces to relax or host guests. A well-appointed ADU with its own full kitchen, bedroom, and bathroom adds flexibility for multigenerational living, guests, or rental income. The designer kitchen boasts quartz countertops, white and gray shaker cabinets, a full glass tile backsplash, and premium stainless steel appliances from KitchenAid and LG, including a wine fridge and farmhouse sink. The spacious family room includes a romantic fireplace and French doors that open directly to the backyard oasis.Upgrades include luxury vinyl plank flooring, crown molding, quartz-topped vanities, custom tile showers, and a jetted tub in the primary suite. The spacious primary also includes a seating area and walk-in closet with custom built- in cabinetry. Additional highlights: 3-car garage with epoxy floors and built-ins and hanging storage area Dual-pane windows & remote ceiling fans Pool and home Solar system(leased) with 2 Tesla batteries A turnkey property offering modern comfort and timeless style. Located in the prestigious Summit community of Ocean Hills, this beautifully remodeled home blends luxury, functionality, and stunning valley views. The backyard is an entertainers dreamfeaturing a newer pebble tech pool and spa, swim-up bar, built-in BBQ, multiple fire pits, and expansive outdoor spaces to relax or host guests. A well-appointed ADU with its own full kitchen, bedroom, and bathroom adds flexibility for multigenerational living, guests, or rental income. The designer kitchen boasts quartz countertops, white and gray shaker cabinets, a full glass tile backsplash, and premium stainless steel appliances from KitchenAid and LG, including a wine fridge and farmhouse sink. The spacious family room includes a romantic fireplace and French doors that open directly to the backyard oasis.Upgrades include luxury vinyl plank flooring, crown molding, quartz-topped vanities, custom tile showers, and a jetted tub in the primary suite. The spacious primary also includes a seating area and walk-in closet with custom built- in cabinetry. Additional highlights: 3-car garage with epoxy floors and built-ins and hanging storage area Dual-pane windows & remote ceiling fans Pool and home Solar system(leased) with 2 Tesla batteries A turnkey property offering modern comfort and timeless style.

4982 Lassen Dr, Oceanside

Listing courtesy of Listing Agent: James Jam () from Listing Office: Berkshire Hathaway HomeService.

Selling Office: Redfin Corporation.

All information should be verified by the recipient and none is guaranteed as accurate by ARMLS. Copyright 2026 Arizona Regional Multiple Listing Service, Inc. All rights reserved.

board logo

This information is deemed reliable but not guaranteed. You should rely on this information only to decide whether or not to further investigate a particular property. BEFORE MAKING ANY OTHER DECISION, YOU SHOULD PERSONALLY INVESTIGATE THE FACTS (e.g. square footage and lot size) with the assistance of an appropriate professional. You may use this information only to identify properties you may be interested in investigating further. All uses except for personal, non-commercial use in accordance with the foregoing purpose are prohibited. Redistribution or copying of this information, any photographs or video tours is strictly prohibited. This information is derived from the Internet Data Exchange (IDX) service provided by San Diego MLS®. Displayed property listings may be held by a brokerage firm other than the broker and/or agent responsible for this display. The information and any photographs and video tours and the compilation from which they are derived is protected by copyright. Compilation © 2026 San Diego MLS®,