Refine Search
Sort by
$670,000
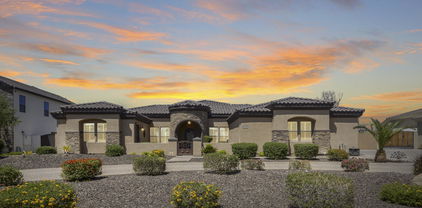
7 Beds 4 Baths 6911040 MLS
Our Preferred Lender is offering a 1-0 buydown on this property for qualified buyers! Gorgeous residence at Arrowhead Ranch showcases an exquisite curb appeal with lush greenery, a 2 car garage, and an extended driveway. The impressive interior boasts a neat & sleek design with clean lines promoting a modern feel. Recessed lighting, soft paint, LVP floors, and bay windows are found throughout. Cook like a pro in the immaculate white kitchen outfitted with shaker cabinets, granite counters, and SS appliances. The primary bedroom has vaulted ceilings that add to the spacious feel, and a lavish ensuite that seamlessly mixes elegance & modernity with its 60'' double vanity with porcelain vessel sinks, freestanding tub, and tiled shower with frameless glass doors & double shower heads. In addition, discover a finished basement with a large family room, a gas fireplace, and a dry bar for entertaining. The large backyard is a paradise with lots of green vegetation and a pool. This abode has all the bells & whistles, do not miss the opportunity to own this gem. Act now!

6749 W Oraibi Drive, Glendale

Listing courtesy of Listing Agent: Michelle L Minik (602-488-5432) from Listing Office: Realty of America LLC.

Selling Office: Realty of America LLC.

$1,099,000
4 Beds 4 Baths 6909754 MLS
The Ultimate Home for Car Enthusiasts and Entertainers! This stunning custom home is a rare find, perfectly designed for those with hobbies and a love for entertaining. The property boasts a massive 60' x 15' attached RV garage with an 18-foot ceiling, RV charging plugs, and a convenient waste dump. The connected four-car tandem garage provides even more space for your vehicles and projects. The home is equipped with a solar power system that provides monthly credits from APS, helping to reduce your energy costs. Additional features like 400 and 200 amp electric panels, an EVO/Ultraviolet water filter, and a recirculating pump ensure modern comfort and efficiency. The home offers a flexible floor plan with four bedrooms and four and a half bathrooms. You'll love the attached one-bedroom guest suite, which provides private entry, a full kitchen, and washer and dryer hookups. It's ideal for multi-generational living, long-term guests, or even a rental opportunity. The main living area features a grand, wide-open entry that flows into the great room, a formal dining area, and an island kitchen. The kitchen is a chef's delight with upgraded cabinets, stainless steel appliances, and granite countertops. The spacious primary bedroom is a true retreat with large windows that fill the room with natural light. The ensuite bathroom has double sinks, a custom designed shower, and a walk-in closet offering plenty of storage space. Situated on nearly an acre on a corner lot with only one neighbor, this home offers privacy and room to roam. The expansive backyard is ready for you to make it your own, featuring a charming gazebo and ample space to create your dream outdoor oasis. Pavers on the driveway and patio, along with a secure entry patio with double security doors, complete the beautiful curb appeal. This property is a truly unique home.

6523 N 135th Drive, Glendale

Listing courtesy of Listing Agent: Lisa A Dixon (602-214-3431) from Listing Office: HomeSmart.

$2,200,000
4 Beds 4 Baths GD25179493 MLS
1245 Irving Avenue Glendale, CA + ADU Welcome to this exceptional two-story Glendale residence that blends timeless architecture with modern comfort, ideally located in the highly desirable 91201 neighborhood just minutes from Kenneth Village. The main residence offers 3 bedrooms and 3.5 bathrooms along with 2 versatile bonus rooms currently used as recreation spaces. These additional rooms provide excellent flexibility for a home office, gym, or playroom. Bonus rooms are not included in the reported square footage; buyer to verify permitted use and size. A fully permitted detached 1-bedroom, 1-bathroom ADU adds remarkable versatility. It features a spacious living room with high ceilings, central air conditioning, a full kitchen, and a laundry room perfect for extended family, guests, or supplemental rental income. Beautiful home offering approx. 3,500 sq. ft. of living space, including an ADU. Title shows 2,781 sq. ft.; additional space of approx. 700 sq. ft. is not reflected in public record. Buyer to verify and satisfy themselves regarding square footage and permits.( back house is fully permitted ) Situated on a tree-lined street, the property includes a long driveway, mature landscaping, and dual access from both Irving Avenue and the rear alley, where a detached two-car garage is located. The backyard enjoys privacy and pleasant views, creating a relaxing retreat. With coffee shops, restaurants, grocery stores, Kenneth Park, and scenic hiking trails nearby, this property offers the perfect combination of location, lifestyle, and flexibility a rare opportunity in G 1245 Irving Avenue Glendale, CA + ADU Welcome to this exceptional two-story Glendale residence that blends timeless architecture with modern comfort, ideally located in the highly desirable 91201 neighborhood just minutes from Kenneth Village. The main residence offers 3 bedrooms and 3.5 bathrooms along with 2 versatile bonus rooms currently used as recreation spaces. These additional rooms provide excellent flexibility for a home office, gym, or playroom. Bonus rooms are not included in the reported square footage; buyer to verify permitted use and size. A fully permitted detached 1-bedroom, 1-bathroom ADU adds remarkable versatility. It features a spacious living room with high ceilings, central air conditioning, a full kitchen, and a laundry room perfect for extended family, guests, or supplemental rental income. Beautiful home offering approx. 3,500 sq. ft. of living space, including an ADU. Title shows 2,781 sq. ft.; additional space of approx. 700 sq. ft. is not reflected in public record. Buyer to verify and satisfy themselves regarding square footage and permits.( back house is fully permitted ) Situated on a tree-lined street, the property includes a long driveway, mature landscaping, and dual access from both Irving Avenue and the rear alley, where a detached two-car garage is located. The backyard enjoys privacy and pleasant views, creating a relaxing retreat. With coffee shops, restaurants, grocery stores, Kenneth Park, and scenic hiking trails nearby, this property offers the perfect combination of location, lifestyle, and flexibility a rare opportunity in Glendales sought-after 91201 area. Information deemed reliable but not guaranteed. Buyer to verify all square footage, room count, permits, and property details to their satisfaction. for more information call : 818.406.1664

1245 Irving Ave, Glendale

Listing courtesy of Listing Agent: Robert Arakisians (818-406-1664) from Listing Office: Magic Realty.

Selling Office: Magic Realty.

$2,499,900
4 Beds 6 Baths 6907709 MLS
Let us start your dream home process today! This architectural showpiece is ready to build. VIEWS, VIEWS, VIEWS! Thoughtfully integrated into the hillside, this modern desert home embraces clean lines, expansive glass, and multiple outdoor spaces—each framing sweeping panoramic vistas. Offering 4 bedrooms and 5.5 baths, it features a gourmet chef's kitchen, stunning view decks, and a luxurious primary suite that delivers both comfort and drama. The highlight is the negative-edge resort pool that blends seamlessly into the horizon for a truly striking setting. Just minutes from Arrowhead Mall, top dining, and major sporting venues, this home brings together tranquility, style, and total convenience. with convenience. This is an extraordinary opportunity to own a one-of-a-kind luxury home in the desert foothills ready to begin construction now.

6131 W Alameda Road, Glendale

Listing courtesy of Listing Agent: Steven Bauman (480-388-2032) from Listing Office: Coldwell Banker Realty.

$1,999,000
4 Beds 4 Baths AR25181004 MLS
This custom-built home in one of Glendales best neighborhoods is a luxurious retreat. Enjoy a resort-style front yard with a sparkling pool and spa, brick-trimmed patio, and a white gazebo surrounded by palm trees and manicured landscaping. The two-story exterior stands out with tall columns, wrought-iron balconies, and warm stucco. Inside, a bright entry with high ceilings, a skylight, and a sweeping staircase welcomes you. The formal living room has a cozy fireplace, and a full wet bar makes entertaining easy. The dining room and spacious family room open to the backyard, while the chefs kitchen features a Thermador range, Sub-Zero refrigerator, granite counters, and custom cabinets. A separate downstairs laundry room adds everyday convenience. Upstairs, the main bedroom is a retreat with a fireplace, two walk-in closets, and a private balcony offering sweeping hillside scenery and charming neighborhood viewsperfect for morning coffee or evening sunsets. Two more bedrooms can be used for guests or a home office. Bathrooms include granite surrounds, glass showers, and stylish vanities. The backyard is ready for fun with a built-in BBQ, shaded gazebo, and play area. Youll also find a personal elevator, crystal chandelier, two-car garage, and quick access to the 210 Freewayclose to parks, shops, dining, and top schools. With one of the best price-per-square-foot values in the neighborhood, this home delivers luxury, and long-term potentialperfect for living and investment. This custom-built home in one of Glendales best neighborhoods is a luxurious retreat. Enjoy a resort-style front yard with a sparkling pool and spa, brick-trimmed patio, and a white gazebo surrounded by palm trees and manicured landscaping. The two-story exterior stands out with tall columns, wrought-iron balconies, and warm stucco. Inside, a bright entry with high ceilings, a skylight, and a sweeping staircase welcomes you. The formal living room has a cozy fireplace, and a full wet bar makes entertaining easy. The dining room and spacious family room open to the backyard, while the chefs kitchen features a Thermador range, Sub-Zero refrigerator, granite counters, and custom cabinets. A separate downstairs laundry room adds everyday convenience. Upstairs, the main bedroom is a retreat with a fireplace, two walk-in closets, and a private balcony offering sweeping hillside scenery and charming neighborhood viewsperfect for morning coffee or evening sunsets. Two more bedrooms can be used for guests or a home office. Bathrooms include granite surrounds, glass showers, and stylish vanities. The backyard is ready for fun with a built-in BBQ, shaded gazebo, and play area. Youll also find a personal elevator, crystal chandelier, two-car garage, and quick access to the 210 Freewayclose to parks, shops, dining, and top schools. With one of the best price-per-square-foot values in the neighborhood, this home delivers luxury, and long-term potentialperfect for living and investment.

688 Glenmore Blvd, Glendale

Listing courtesy of Listing Agent: Daniel Wang () from Listing Office: IRN Realty.

Selling Office: NON LISTED OFFICE.

$1,600,000
5 Beds 4 Baths GD25178706 MLS
5-BEDROOM MEDITERRANEAN RETREAT WITH HILLTOP VIEWS IN HISTORIC CUMBERLAND HEIGHTS Perched on a scenic hill in the highly sought-after Cumberland Heights Historic District, this elegant and expansive 5-bedroom, 4-bathroom Mediterranean-style home blends architectural beauty with the warmth of family history. Coming to market for the first time in decades, this cherished residence is being offered by the owner's daughter-her beloved childhood home. Set in a designated historic neighborhood, the property qualifies for the Mills Act, offering potential significant property tax savings-a rare financial benefit in such a premium location. Step inside and experience: - A grand entrance with Italian marble flooring - A light-filled formal living room with arched windows and a statement marble fireplace - A formal dining room ideal for hosting - A charming sunroom perfect for morning coffee or quiet reflection - A large, well-appointed kitchen blending vintage appeal with modern updates - Five spacious bedrooms, four of which are private suites-each with its own bathroom, offering comfort and privacy for guests, family, or multi-generational living - A guest suite with its own private deck - A luxurious dry sauna for relaxing and unwinding Step outside to your own hilltop retreat featuring: - A raised deck with views, ideal for entertaining or relaxing under the stars - A built-in in-ground jacuzzi surrounded by lush landscaping - Terraced outdoor spaces with mature trees, perfect for both quiet moments and lively gatherings Additional Highlights: - Attached 2-car garage with potent 5-BEDROOM MEDITERRANEAN RETREAT WITH HILLTOP VIEWS IN HISTORIC CUMBERLAND HEIGHTS Perched on a scenic hill in the highly sought-after Cumberland Heights Historic District, this elegant and expansive 5-bedroom, 4-bathroom Mediterranean-style home blends architectural beauty with the warmth of family history. Coming to market for the first time in decades, this cherished residence is being offered by the owner's daughter-her beloved childhood home. Set in a designated historic neighborhood, the property qualifies for the Mills Act, offering potential significant property tax savings-a rare financial benefit in such a premium location. Step inside and experience: - A grand entrance with Italian marble flooring - A light-filled formal living room with arched windows and a statement marble fireplace - A formal dining room ideal for hosting - A charming sunroom perfect for morning coffee or quiet reflection - A large, well-appointed kitchen blending vintage appeal with modern updates - Five spacious bedrooms, four of which are private suites-each with its own bathroom, offering comfort and privacy for guests, family, or multi-generational living - A guest suite with its own private deck - A luxurious dry sauna for relaxing and unwinding Step outside to your own hilltop retreat featuring: - A raised deck with views, ideal for entertaining or relaxing under the stars - A built-in in-ground jacuzzi surrounded by lush landscaping - Terraced outdoor spaces with mature trees, perfect for both quiet moments and lively gatherings Additional Highlights: - Attached 2-car garage with potential for ADU conversion (buyer to verify) - Central heating and air conditioning - Located just minutes from Brand Park, Kenneth Village, and Glendale's best schools - Tucked in a quiet, tree-lined street with a true neighborhood feel 357 Cumberland Road is more than just a home-it's a legacy property, rich with history, character, and possibility. Full photo tour and showings launching soon. Don't miss your chance to own a piece of Glendale's heritage.

357 Cumberland Rd, Glendale

Listing courtesy of Listing Agent: Nicoletta Smith (626-407-5667) from Listing Office: Maximum Realty & Property Mgn..

Selling Office: Trinity Real Estate & Investme.

$1,000,000
4 Beds 4 Baths 6902751 MLS
This is the one!!! Don't miss the opportunity to own this stunning custom home in the highly sought after gated community of Topaz. Proudly maintained by the original homeowners, this stunning 4-bedroom, 3.5-bath estate rests on an expansive 18,000 sq ft. lot, offering refined indoor-outdoor living. The circular drive and cozy courtyard give this home incredible curb appeal. Inside, entertain effortlessly in formal living and dining areas that flow into a grand great room and chef's kitchen adorned with custom cabinetry and top of the line appliances as well as a separate coffee bar and an absolutely gorgeous wine closet that holds over 150 bottles of wine! Retreat to the serene master suite featuring a spa-inspired bathroom with a freestanding tub and dual-head walk-in shower. Plantation shutters throughout the home keep things energy efficient, while the charming private-entry casita offers versatile living options. The 3-car garage with epoxy flooring has plenty of storage cabinets, and the side RV gate allows ample space for all of your toys. Out back, you have your very own private oasis that includes a sparkling pool with a water feature that includes an array of mutlti-colored lights, artificial turf, and low maintenance beautifully designed landscaping. With too many bells and whistles to list, your forever home is waiting for you! Conveniently located just minutes from the 101 freeway and Westgate's premier shopping and dining, get ready to fall in love with this elegant home that has both the privacy you want along with the conveniences and amenities you need!

8024 W Vista Avenue, Glendale

Listing courtesy of Listing Agent: George Laughton () from Listing Office: My Home Group Real Estate.

Selling Office: West USA Realty.

$740,000
5 Beds 3 Baths 6902051 MLS
Welcome to Rovey Farms — Where Spacious Living Meets Central Location and Stunning Upgrades! Discover the perfect blend of space, style, and convenience in this beautifully remodeled home, ideally situated just minutes from Dining & Entertainment (Loop 101 and I-10). Located on a sprawling 15,000 sq. ft. lot in the peaceful Fulton Homes community of Rovey Farm Estates, this residence offers room to grow, play, and entertain. Step inside to find a flexible floorplan ready for any lifestyle. Downstairs features a convenient bedroom and full bathroom—ideal for guests or multigenerational living. Upstairs, the generous primary suite boasts its own private, northwest-facing balcony, perfect for perfect for soaking in stunning sunsets. You'll also find three additional Welcome to Rovey Farms  Where Spacious Living Meets Unbeatable Location and Stunning Upgrades! Discover the perfect blend of space, style, and convenience in this beautifully remodeled home, ideally situated just minutes from Dining & Entertainment District and major highways (Loop 101 and I-10). Located on a sprawling 15,000 sq. ft. lot in the peaceful Fulton Homes community of Rovey Farm Estates, this residence offers room to grow, play, and entertain. Step inside to find a flexible floorplan ready for any lifestyle. Downstairs features a convenient bedroom and full bathroomideal for guests or multigenerational living. Upstairs, the generous primary suite boasts its own private, northwest-facing balcony, perfect for soaking in stunning sunsets. You'll also find three additional bedrooms, a full guest bath, and a versatile loft space ready to be your home office, media room, game zone, or relaxation retreat. Outside, enjoy your private oasis with a sparkling play pool, secure RV gate and parking, and a roomy split 3-car garage for your vehicles, toys, and tools. The remodeled kitchen is a true showstopper, highlighted by sleek new cabinetry, granite countertops, and a spacious island for cooking, entertaining, or casual dining. This home truly checks every boxcome see it for yourself! Over $300,000 in upgrades this year and last: new A/C, new landscaping, new appliances, and more Looks and feels like new throughout Located on a quiet street just 1.5 miles from State Farm Stadium Two parks nearby, K-12 schools within a mile Easy access to Loop 101 and I-10

8500 W Nicolet Avenue, Glendale

Listing courtesy of Listing Agent: Patricia Ortega () from Listing Office: Cornerstone Real Estate.

Selling Office: eXp Realty.

$1,750,000
4 Beds 4 Baths P1-23540 MLS
Welcome to this elegant Mediterranean estate in the coveted Montecito Park neighborhood of Glendale. Set on a peaceful street, this four bedroom, four bath home offers over 3,100 square feet of beautifully reimagined living space, with luxury finishes. A formal double-door entry opens to soaring vaulted ceilings in the living and dining rooms, where expansive picture windows frame serene views and fill the home with natural light. Off the dining room is a versatile converted study with built-in desk and bookshelves, originally designed as a wine cellar. The chef's kitchen features a generous center island, premium stainless steel Viking appliances, and an inviting eat-in area, ideal for casual gatherings. Upstairs, the private primary suite is a true sanctuary with a walk-in closet, spa-like bath with jetted tub and separate shower, and a private balcony overlooking the mountains. A spacious lower-level suite with its own entrance, patio, and walk-in closet is perfect for guests or multi-generational living. Additional highlights include two custom marble fireplaces, three-zone HVAC, and hardwood floors throughout. Located minutes from award-winning schools, Montrose shopping, dining, and freeway access. Welcome to this elegant Mediterranean estate in the coveted Montecito Park neighborhood of Glendale. Set on a peaceful street, this four bedroom, four bath home offers over 3,100 square feet of beautifully reimagined living space, with luxury finishes. A formal double-door entry opens to soaring vaulted ceilings in the living and dining rooms, where expansive picture windows frame serene views and fill the home with natural light. Off the dining room is a versatile converted study with built-in desk and bookshelves, originally designed as a wine cellar. The chef's kitchen features a generous center island, premium stainless steel Viking appliances, and an inviting eat-in area, ideal for casual gatherings. Upstairs, the private primary suite is a true sanctuary with a walk-in closet, spa-like bath with jetted tub and separate shower, and a private balcony overlooking the mountains. A spacious lower-level suite with its own entrance, patio, and walk-in closet is perfect for guests or multi-generational living. Additional highlights include two custom marble fireplaces, three-zone HVAC, and hardwood floors throughout. Located minutes from award-winning schools, Montrose shopping, dining, and freeway access.

1961 El Arbolita Dr, Glendale

Listing courtesy of Listing Agent: Thomas Atamian (818-235-6325) from Listing Office: Coldwell Banker Realty.

Selling Office: NON LISTED OFFICE.

$2,175,000
4 Beds 4 Baths GD25173141 MLS
This elegant character estate was constructed at the end of a quiet cul-de-sac on two parcels in Glendales sought after Verdugo Woodlands. The large one-story symmetrical French design has four bedrooms and three baths on its main level with a charming guest unit built into the above ground basement level that has its own ingress, kitchenette, laundry, and bath. The current Owners have been diligent stewards of this special property during their tenure of updates and preservative care. The large glass front door invites you to a welcoming formal entry which opens to a truly grand step-down living room with a beamed ceiling, hardwood flooring, fireplace, original multiple pane oversized windows, and custom rich wood shelving. The dining room is large and formal as well. The kitchen has been tastefully updated with granite counters, stainless appliances, a quaint breakfast room, and a view over the verdant rear grounds. The wide central hall leads to each of the four bedrooms and three baths. The primary suite enjoys a large bedroom with a view, walk-in closet, beautiful wood floors, and a remodeled primary bath with a glass stall shower and its own soaking tub. This main floor also has a wonderful home office with its own private view balcony. There is a cavernous basement of storage and work room spaces. The front grounds enjoy lawn play space, pampered gardens, and the shade of a mature tree. The east yard is a delight of Narnian-like design with more lawn and gardens accented by a waterfall/running stream, and a handmade pergola in which to rest and enjoy all this. Just a This elegant character estate was constructed at the end of a quiet cul-de-sac on two parcels in Glendales sought after Verdugo Woodlands. The large one-story symmetrical French design has four bedrooms and three baths on its main level with a charming guest unit built into the above ground basement level that has its own ingress, kitchenette, laundry, and bath. The current Owners have been diligent stewards of this special property during their tenure of updates and preservative care. The large glass front door invites you to a welcoming formal entry which opens to a truly grand step-down living room with a beamed ceiling, hardwood flooring, fireplace, original multiple pane oversized windows, and custom rich wood shelving. The dining room is large and formal as well. The kitchen has been tastefully updated with granite counters, stainless appliances, a quaint breakfast room, and a view over the verdant rear grounds. The wide central hall leads to each of the four bedrooms and three baths. The primary suite enjoys a large bedroom with a view, walk-in closet, beautiful wood floors, and a remodeled primary bath with a glass stall shower and its own soaking tub. This main floor also has a wonderful home office with its own private view balcony. There is a cavernous basement of storage and work room spaces. The front grounds enjoy lawn play space, pampered gardens, and the shade of a mature tree. The east yard is a delight of Narnian-like design with more lawn and gardens accented by a waterfall/running stream, and a handmade pergola in which to rest and enjoy all this. Just a few of the features include: a newer roof, 200-amp panel, central air and heating, and an attached two car garage.

1836 Crestmont Ct, Glendale

Listing courtesy of Listing Agent: Craig Farestveit () from Listing Office: Craig Estates & Fine Propertie.

Selling Office: Coldwell Banker Hallmark Realty.

$895,000
6900246 MLS
Step into a rare opportunity to own a versatile commercial property with limitless potential in the heart of Glendale. Situated on a spacious 0.94-acre lot and boasting nearly 4,908 square feet of building space, this property blends prime location, generous infrastructure, and the flexibility that today's entrepreneurs, investors, and business owners demand. Positioned with excellent accessibility, 5830 W Missouri Avenue offers exceptional proximity to key Glendale/Phoenix corridors and major freeways, making it a smart choice for a wide range of commercial uses. Whether your vision includes professional services, creative workspace, or a specialty destination, this property provides the canvas to bring your plans to life.

5830 W Missouri Avenue, Glendale

Listing courtesy of Listing Agent: Aketzalli Chavez (480-577-5502) from Listing Office: SERHANT..

Selling Office: Affirmed Realty.

$1,135,000
3 Beds 3 Baths 6900003 MLS
Amazing QUALITY-BUILT custom home w/ impeccable attention to detail, that is perfect for relaxation & entertaining. Commercial acre w/ official size bocce court, authentic pizza oven & kitchen, horse shoes, fire pit, bistro lights, RV gate & so much more. Horses are allowed. No HOA. Home has beautiful light Italian marble floors throughout, real brick wood burning fireplace, genuine wood doors, baseboards & window sills. Extra insulation for efficient cooling/heating. In the main living area & kitchen you will experience comfort, space & luxury in the home's open concept design. Soaring ceilings, Sub-Zero built-in fridge, granite countertop, large walk-in pantry/closets, wet bar & private ensuite bedrooms are just a few more unique details about this property. Few homes have been taken such good care of. Close to freeways, shopping, parks & entertainment. It is definitely one-of-a-kind!!!

5224 W Misty Willow Lane, Glendale

Listing courtesy of Listing Agent: Melissa Jenner (602-329-6981) from Listing Office: Sunbelt Realty & Business Advi.

Selling Office: HomeSmart.

$600,995
5 Beds 3 Baths 6899648 MLS
The main floor of the inviting Ammolite plan offers 9' ceilings, a great room with center-meet doors leading onto a relaxing covered patio, a generous nook and a well-appointed kitchen with stainless steel appliances, a large island and roomy pantry. Upstairs, discover a central loft, a laundry and three secondary bedrooms with a shared bath. A lavish primary suite boasting an expansive walk-in closet and private bath rounds out the floor. You'll love the professionally curated fixtures and finishes selected by our design team! Additional highlights include a central laundry room, a covered patio, and a 2-car garage with an 8' door, belt drive opener, and service door. The home also features 9" x 35" upgraded tile in the main living areas (carpet in bedrooms), a soft water loop, gas tankless water heater, gas stub at the patio, and ceiling fan prewiring in all bedrooms, the great room, and the patio. This home offers both style and functionality

5443 W Loma Lane, Glendale

Listing courtesy of Listing Agent: John Bargnesi (480-624-0244) from Listing Office: Richmond American Homes.

Selling Office: RE/MAX Excalibur.

$1,772,760
3 Beds 4 Baths GD25170177 MLS
Welcome to 2719 Hollister Terrace Timeless Character Meets Modern Comfort in Glenoaks Canyon. Nestled on nearly half an acre in the serene and highly sought-after Glenoaks Canyon neighborhood, this beautifully maintained 3-bedroom, 4-bathroom residence offers 3,499 square feet of thoughtfully designed living space. With a flexible layout and a permitted bonus living area above the garageincluding its own bathroom and barthis home is ideal for guests, a home office, or future ADU conversion. Originally built in 1939, the home exudes classic architectural charm, complemented by modern updates for todays lifestyle. Recent upgrades include a new roof (2020), new 5-ton HVAC system (2020), and dual-pane windows (2020), ensuring comfort and peace of mind. Inside, youll find formal living and dining rooms, a cozy fireplace, and large windows that bathe the home in natural light. The layout flows seamlessly, making it perfect for both everyday living and entertaining. Step outside to an expansive backyardoffering over 20,000 square feet of flat, usable space. Whether you dream of adding a pool, expanding the living area, or creating your own private outdoor oasis, the possibilities here are endless. Located in one of Glendales most picturesque and peaceful neighborhoods, this home is within an excellent school district and just minutes from hiking trails, Scholl Canyon Golf Course, local parks, and major freeways for easy access across the city. 2719 Hollister Terrace is a rare findoffering space, flexibility, and timeless charm in one of Glendales most treasured canyon communities Welcome to 2719 Hollister Terrace Timeless Character Meets Modern Comfort in Glenoaks Canyon. Nestled on nearly half an acre in the serene and highly sought-after Glenoaks Canyon neighborhood, this beautifully maintained 3-bedroom, 4-bathroom residence offers 3,499 square feet of thoughtfully designed living space. With a flexible layout and a permitted bonus living area above the garageincluding its own bathroom and barthis home is ideal for guests, a home office, or future ADU conversion. Originally built in 1939, the home exudes classic architectural charm, complemented by modern updates for todays lifestyle. Recent upgrades include a new roof (2020), new 5-ton HVAC system (2020), and dual-pane windows (2020), ensuring comfort and peace of mind. Inside, youll find formal living and dining rooms, a cozy fireplace, and large windows that bathe the home in natural light. The layout flows seamlessly, making it perfect for both everyday living and entertaining. Step outside to an expansive backyardoffering over 20,000 square feet of flat, usable space. Whether you dream of adding a pool, expanding the living area, or creating your own private outdoor oasis, the possibilities here are endless. Located in one of Glendales most picturesque and peaceful neighborhoods, this home is within an excellent school district and just minutes from hiking trails, Scholl Canyon Golf Course, local parks, and major freeways for easy access across the city. 2719 Hollister Terrace is a rare findoffering space, flexibility, and timeless charm in one of Glendales most treasured canyon communities

2719 Hollister Ter, Glendale

Listing courtesy of Listing Agent: Ida Altounian (818-913-8556) from Listing Office: Engel & Volkers La Canada.

Selling Office: NON LISTED OFFICE.

$2,980,000
6 Beds 6 Baths P1-23432 MLS
Set behind private gates on over an acre of land, this updated and secluded residence offers an exceptional blend of privacy, tranquility, and sweeping views of the city skyline and surrounding mountains. Thoughtfully designed to accommodate both large-scale entertaining and comfortable everyday living, the home welcomes you with a spacious front patio and a gracious formal entry. Inside, the expansive living room features soaring ceilings, a dramatic stone fireplace, and direct access to a view deck, an ideal space for seamless indoor-outdoor entertaining. A separate family room, outfitted with custom built-in bookshelves and a wet bar, also opens to the deck and provides a warm, inviting space with breathtaking vistas. The remodeled kitchen is equipped with a generous center island with seating, top-of-the-line stainless steel appliances, and connects effortlessly to the adjacent dining room, perfect for both formal occasions and casual meals. The main level offers two bedrooms, including one that is ideal for use as a home office. Upstairs, accessible both by stairs and an elevator, are six additional bedrooms, including two luxurious primary suites. The main primary retreat features its own private patio with captivating views of Downtown Los Angeles, while the second primary suite enjoys a private balcony. A well-appointed laundry room completes the upper level for added convenience.Located at the border of La Canada Flintridge and Glendale, this extraordinary home offers easy access to the best of both communities. Additional highlights include an 830 SF three-car gar Set behind private gates on over an acre of land, this updated and secluded residence offers an exceptional blend of privacy, tranquility, and sweeping views of the city skyline and surrounding mountains. Thoughtfully designed to accommodate both large-scale entertaining and comfortable everyday living, the home welcomes you with a spacious front patio and a gracious formal entry. Inside, the expansive living room features soaring ceilings, a dramatic stone fireplace, and direct access to a view deck, an ideal space for seamless indoor-outdoor entertaining. A separate family room, outfitted with custom built-in bookshelves and a wet bar, also opens to the deck and provides a warm, inviting space with breathtaking vistas. The remodeled kitchen is equipped with a generous center island with seating, top-of-the-line stainless steel appliances, and connects effortlessly to the adjacent dining room, perfect for both formal occasions and casual meals. The main level offers two bedrooms, including one that is ideal for use as a home office. Upstairs, accessible both by stairs and an elevator, are six additional bedrooms, including two luxurious primary suites. The main primary retreat features its own private patio with captivating views of Downtown Los Angeles, while the second primary suite enjoys a private balcony. A well-appointed laundry room completes the upper level for added convenience.Located at the border of La Canada Flintridge and Glendale, this extraordinary home offers easy access to the best of both communities. Additional highlights include an 830 SF three-car garage and a sauna, enhancing the home's balance of function and comfort. Blending timeless design, refined updates, and unmatched views, this exceptional estate presents a rare opportunity to enjoy space and serenity.

3643 Hampstead Rd, Glendale

Listing courtesy of Listing Agent: Janice McGlashan (818-949-5230) from Listing Office: Coldwell Banker Realty.

Selling Office: Pinnacle Estate Properties.

$830,000
6 Beds 4 Baths 6898124 MLS
New Construction - Ready Now! Built by America's Most Trusted Homebuilder. Welcome to the Acadia at 8402 W Rancho Drive in Stonehaven Voyage Collection. This stunning new home features a grand foyer, formal dining room, downstairs bedroom with full bath, and a spacious open-concept kitchen, gathering room, and covered outdoor living space. The main-level primary suite includes a spa-style bath and dual walk-in closets. Upstairs offers four bedrooms, two baths, and a large game room for flexible living. Located in Stonehaven, a master-planned Glendale community with a pool, playground, basketball courts, and walking trails. Virtually staged photos are for representative purposes only. MLS#6898124 Additional Highlights Include: Gourmet kitchen, downstairs bedroom in place of study, and full bathroom in place of powder room.

8402 W Rancho Drive, Glendale

Listing courtesy of Listing Agent: Tara M Talley (480-346-1738) from Listing Office: Taylor Morrison (MLS Only).

Selling Office: West USA Realty.

$450,000
3 Beds 3 Baths 6897580 MLS
Charming Single-Story Home in Sands Estates - No HOA! This beautifully designed home features wood-look flooring, vaulted ceilings, recessed lighting, and a striking stone fireplace that sets the tone for modern yet cozy living. The open-concept kitchen is a true centerpiece boasting sleek black cabinetry, a stylish tile backsplash, generous counter space, built-in appliances, and a spacious walk-in pantry. The expansive primary suite offers a serene retreat, complete with private patio access, a walk-in closet, and a spa-inspired ensuite bath featuring dual sinks and elegant finishes. A well-appointed laundry room adds everyday convenience with built-in storage and a utility sink. Step outside to enjoy a private backyard oasis—perfect for relaxing or hosting guests!!

5835 W Belmont Avenue, Glendale

Listing courtesy of Listing Agent: Rodica Bartels (602-448-5228) from Listing Office: Century 21 Northwest.

Selling Office: HomeSmart.

$800,000
6 Beds 3 Baths 6897176 MLS
Fabulous 6 bed, 3 bath Semi-Custom Home in the sought after Lake Community of Sierra Verde Estates! Featuring nearly 3700 sq. ft. of Luxury & Open Living Space w/soaring ceilings, large family room w/ stone fireplace and a Grand Kitchen w/ granite counters, tile backsplash, stainless steel appliances, ample cabinets, pantry and wine bar! All baths have been beautifully remodeled to include tile rain showers. Primary Bath offers a huge free standing soaking tub w/walk in shower & double sink vanity! Lush Yard features Sparkling Pool w/removable fencing, Sitting Area w/firepit, grass area & large covered patio. Planation Shutters, ceiling fans, tile & wood flooring. Freshly Painted Exterior! Convenient access to major highways & outdoor recreation. A short walk to A+STEAM School & Parks.

7022 W Quail Avenue, Glendale

Listing courtesy of Listing Agent: Gina Siciliano (623-221-3691) from Listing Office: Realty ONE Group.

Selling Office: Realty ONE Group.

$755,000
4 Beds 3 Baths 6895848 MLS
UP TO 4% CONCESSIONS FOR CLOSING COSTS AND RATE BUYDOWN!* Imagine having an interest rate below 5% on this fabulous 4-bedroom, 3-bath home in the highly desirable Pinnacle Hill neighborhood! This spacious split-level floor plan offers luxury and comfort throughout. The kitchen is equipped with granite countertops, custom cabinetry, and flows seamlessly into the oversized family/great room with a cozy gas fireplaceperfect for entertaining. A full bedroom and bath downstairs is ideal for guests or a mother-in-law suite. You'll also find a laundry room with cabinetry, and a 3-car garage offering plenty of storage. Enjoy low-maintenance landscaping with lush turf, a sparkling pool with water feature, and built-in BBQ foryour private backyard retreat!

5741 W Soft Wind Drive, Glendale

Listing courtesy of Listing Agent: Zachary Yelder () from Listing Office: LPT Realty, LLC.

Selling Office: Call it Closed International.

$625,000
5 Beds 3 Baths 6895098 MLS
Once in a LIFETIME FIXER UPPER opportunity to own a WATERFRONT LOT home in prestigious Arrowhead Lakes. Well LOVED by one owner! This GEM of a home features an expansive Split level floorplan. Upstairs you'll find a generous Primary suite with a Killer Mountain and Lake view. 2 additional HUGE bedrooms upstairs with a jack & jill Bath. Main level features a cook's kitchen, formal living/dining and loads of storage! The lower level offers the epitome of NEXT GEN living with 2 additional bedrooms, bath, laundry and ENORMOUS Family room with wood burning fireplace. THIS HOME NEEDS UPDATING and is PIRCED To SELL! Homes on the LAKE do not last and this one will be the most gorgeous home on the street with a little TLC and your imagination. POOL IS EMPTY. Bring your cash offer today!

7207 W Wescott Drive, Glendale

Listing courtesy of Listing Agent: Kimberly May Wang () from Listing Office: eXp Realty.

Selling Office: Aurumys.

$539,500
6 Beds 3 Baths 6894403 MLS
Gorgeous 6-bedroom home with POOL! Situated in a CORNER LOT in a quiet cul-de-sac with an inviting curb appeal. The interior boasts spacious living areas featuring tile flooring, wood wall paneling, a brick fireplace to add warmth, and an abundance of natural light, promoting a comfortable ambiance. The galley-style kitchen shows plentiful storage cabinetry, ample counter space, and built-in appliances. The primary retreat has carpet for extra coziness, a closet, and an ensuite. Plenty of space for everyone in this home, including guest quarters with a private exit, complete with a kitchen perfect for in-laws. The backyard provides year-round entertaining, featuring a covered patio, ample sitting room, and a sparkling pool, all in a beautifully landscaped backyard. This gem won't last!

8610 N 48th Lane, Glendale

Listing courtesy of Listing Agent: Gonzalo Contreras (480-469-1734) from Listing Office: My Home Group Real Estate.

Selling Office: eXp Realty.

$550,000
5 Beds 3 Baths 6894161 MLS
Beautiful 5bd/2.5ba home in the exclusive and desirable Marshall Ranch neighborhood. Large 10,000 + square foot lot. **FIBER OPTIC CABLE INSTALLED'** Bright and open, this house has plenty of room for everyone. Downstairs master with private toilet room, jetted tub, shower, double vanity and large walk-in closet. Custom exterior programmable LED lighting. Huge backyard with covered patio extending length of house. Backyard features a resort style pool with waterfall and basketball hoop, grass, mature trees and natural gas connection for outdoor BBQ. Custom backyard storage shed included. Custom exterior programmable LED lighting. Three car garage with ceiling hanging shelves. New Roof in 2022. Seller/owner is a licensed Arizona Real Estate Broker

12334 N 58th Drive N, Glendale

Listing courtesy of Listing Agent: Gary Killinsworth (602-663-7017) from Listing Office: Desert Springs Realty.

Selling Office: Realty ONE Group.

$900,000
4 Beds 3 Baths 6893388 MLS
*$25K Price Improvement* No HOA! BRING ALL YOUR TOYS! FULLY OWNED SOLAR! This spacious 4 bed/3 bath home sits on a HUGE lot w/ room for everything. Featuring a 3-car garage & 2-car detached garage, there's ample space for your vehicles, workshop, & all your toys. TWO RV gates make access a breeze, whether you're storing boats, RVs or trailers. Inside, you'll find a split floorplan, hardwood floors, an upgraded kitchen w/ granite countertops, SS appliances & custom 2-tone cabinetry - ideal for entertaining or daily family living. The open-concept layout offers both comfort & flexibility, while generous-sized bedrooms give everyone their own space. Step outside to your private backyard oasis with a sparkling pool, built-in BBQ, firepit & a low-maintenance yard designed for fun, not chor

6729 W Villa Theresa Drive, Glendale

Listing courtesy of Listing Agent: Heather Barajas (480-297-9196) from Listing Office: HomeSmart.

Selling Office: Keller Williams Realty East Valley.

$2,100,000
5 Beds 5 Baths GD25091703 MLS
Priced to sell ASAP! Situated in the prestigious Emerald Isle neighborhood of Glendale, this beautifully designed 5-bedroom, 5-bathroom residence offers privacy, elegance, and exceptional comfort. Set behind a gated entrance with a private driveway, the home welcomes you with a dramatic entryway featuring soaring ceilings and a sweeping circular staircase. The main level offers two bedrooms, including a spacious guest suite with its own private bathroomideal for extended family or visitors. The formal dining room and stylish powder room provide the perfect setting for entertaining, while the expansive family room with high ceilings and a cozy fireplace creates a warm and inviting atmosphere. The kitchen is thoughtfully designed with ample cabinetry, a center island, and newer stainless steel appliancesperfect for everyday meals or hosting on a larger scale. A separate laundry room adds convenience to the functional layout. Upstairs, youll find three additional bedrooms. Two secondary bedrooms share a well-appointed hallway bathroom with dual sinks, while the luxurious primary suite is a true retreat. Enjoy breathtaking views of downtown Glendale, his-and-hers closets with generous storage, and a spa-like master bath featuring a whirlpool tub, a separate stall shower, and dual vanities. The outdoor amenities elevate the experience even further, with a dedicated sports court, a charming trellis-covered patio space for outdoor dining or lounging, and energy-efficient solar panels. The fully gated lot offers privacy, security, and a sense of exclusivity. This is a rare opportun Priced to sell ASAP! Situated in the prestigious Emerald Isle neighborhood of Glendale, this beautifully designed 5-bedroom, 5-bathroom residence offers privacy, elegance, and exceptional comfort. Set behind a gated entrance with a private driveway, the home welcomes you with a dramatic entryway featuring soaring ceilings and a sweeping circular staircase. The main level offers two bedrooms, including a spacious guest suite with its own private bathroomideal for extended family or visitors. The formal dining room and stylish powder room provide the perfect setting for entertaining, while the expansive family room with high ceilings and a cozy fireplace creates a warm and inviting atmosphere. The kitchen is thoughtfully designed with ample cabinetry, a center island, and newer stainless steel appliancesperfect for everyday meals or hosting on a larger scale. A separate laundry room adds convenience to the functional layout. Upstairs, youll find three additional bedrooms. Two secondary bedrooms share a well-appointed hallway bathroom with dual sinks, while the luxurious primary suite is a true retreat. Enjoy breathtaking views of downtown Glendale, his-and-hers closets with generous storage, and a spa-like master bath featuring a whirlpool tub, a separate stall shower, and dual vanities. The outdoor amenities elevate the experience even further, with a dedicated sports court, a charming trellis-covered patio space for outdoor dining or lounging, and energy-efficient solar panels. The fully gated lot offers privacy, security, and a sense of exclusivity. This is a rare opportunity to own a thoughtfully designed and meticulously maintained home in one of Glendales most coveted enclaves.

2315 Paseo De Cima, Glendale

Listing courtesy of Listing Agent: Albert Hairapetian () from Listing Office: Arbitrage Real Estate Group.

Selling Office: Arbitrage Real Estate Group.

$555,000
5 Beds 3 Baths 6892124 MLS
Fantastic opportunity to own a 5 bed, 3 bath residence in Manistee Ranch! Great curb appeal, a low-care landscape, 3 garage spaces, an RV gate, and extended driveway are just the beginning. Inside you will find a sizeable living area and family room w/a fireplace. High ceilings, wood-look flooring, and neutral palette throughout! Hone your cooking skills in this eat-in kitchen, equipped w/painted cabinetry, a pantry, granite counters, SS appliances, and a center island. Double doors open up to the primary bedroom, showcasing a walk-in closet and a full ensuite w/dual sinks. Don't forget about the cozy den, ideal for an office or reading nook. Also including a large backyard w/a covered patio, convenient storage shed, and a sparkling blue pool, this home has it all! Don't miss out!

5322 W Morten Avenue, Glendale

Listing courtesy of Listing Agent: James L. LaSon II (480-370-7997) from Listing Office: Balboa Realty, LLC.

Selling Office: West USA Realty.

$615,000
5 Beds 5 Baths 6890725 MLS
Welcome to your dream home in the heart of Glendale, Just minutes from the Cardinals Stadium, Westgate Entertainment District, and the newly completed Mattel Adventure Park and resort casino, this beautifully designed, energy-efficient home offers everything today's buyer is looking for... space, style, comfort, and convenience. Boasting five generously sized bedrooms and four and a half bathrooms, this home features a highly flexible layout that's perfect for multigenerational living. You'll find a primary suite on the main floor, as well as two private mother-in-law suites, one downstairs and one upstairs, each offering separation and privacy for guests or extended family. Additionally, a spacious den/workout room offers the flexibility to become a home office or even a sixth bedroom, depending on your needs. Step inside and you'll be greeted by a bright and open floor plan, where natural light floods the expansive living areas. The chef-inspired kitchen features sleek countertops, top-of-the-line appliances, and ample storage, making it perfect for cooking, entertaining, and gathering. Upstairs, a spacious loft provides the flexibility to create a home office, playroom, or media lounge, whichever suits your lifestyle. Every bedroom is thoughtfully designed to be a private retreat, offering comfort and tranquility after a long day. This home is packed with desirable features that add both value and peace of mind, including a whole-house water filtration system, reverse osmosis, water softener, EV charging outlet, and automatic sprinklers. The decorative block fencing provides added privacy, while the radiant barrier roof helps keep energy costs low. With easy access to shopping, dining, entertainment, and major freeways, this location truly offers the best of everything. Don't miss your opportunity to own this exceptional home.

5803 N 88th Lane, Glendale

Listing courtesy of Listing Agent: Jason L Penrose (602-738-9943) from Listing Office: eXp Realty.

Selling Office: My Home Group Real Estate.

$1,900,000
4 Beds 3 Baths P1-23084 MLS
Located in the Fair Oaks community of Glendale, a quiet enclave of homes adjacent to the ArtCenter, the Chevy Chase area, and Pasadena's Linda Vista neighborhood, within close proximity to La Canada Flintridge. This exquisite two-story traditional style 4 bedroom, 3 bath home offers sweeping panoramic views of lush green hills and amazing sunsets. Situated on a 10,626 SF lot, the home offers 3,053 SF of updated living space. The dramatic 2-story living room boasts 25-foot ceilings, plantation shutters, a picturesque bay window, hardwood floors throughout, and a curved staircase. The relaxing family room with fireplace and built-in speakers has access to the rear yard and opens to a light-filled updated kitchen featuring a center island, breakfast nook, built-in wet bar, brand-new refrigerator, and scenic views of the backyard. The dining room features high ceilings and French doors opening to the dining patio. There is direct access to the 3-car garage from the house through the remodeled laundry room. Completing the downstairs is a bedroom/office and an updated 3/4 bath. Upstairs, there are 3 bedrooms and 2 updated bathrooms, plus a large landing used as an office area with built-ins and a TV area. The spacious primary suite has gorgeous views, a fireplace, a walk-in closet, and a luxurious full bath with dual sinks, stall shower, and soaking tub. The home is equipped with recessed LED lighting, copper plumbing, and a security system. Perhaps the most impressive entertaining space of the home is the outdoor kitchen. The private gated rear yard is an entertainer's dream per Located in the Fair Oaks community of Glendale, a quiet enclave of homes adjacent to the ArtCenter, the Chevy Chase area, and Pasadena's Linda Vista neighborhood, within close proximity to La Canada Flintridge. This exquisite two-story traditional style 4 bedroom, 3 bath home offers sweeping panoramic views of lush green hills and amazing sunsets. Situated on a 10,626 SF lot, the home offers 3,053 SF of updated living space. The dramatic 2-story living room boasts 25-foot ceilings, plantation shutters, a picturesque bay window, hardwood floors throughout, and a curved staircase. The relaxing family room with fireplace and built-in speakers has access to the rear yard and opens to a light-filled updated kitchen featuring a center island, breakfast nook, built-in wet bar, brand-new refrigerator, and scenic views of the backyard. The dining room features high ceilings and French doors opening to the dining patio. There is direct access to the 3-car garage from the house through the remodeled laundry room. Completing the downstairs is a bedroom/office and an updated 3/4 bath. Upstairs, there are 3 bedrooms and 2 updated bathrooms, plus a large landing used as an office area with built-ins and a TV area. The spacious primary suite has gorgeous views, a fireplace, a walk-in closet, and a luxurious full bath with dual sinks, stall shower, and soaking tub. The home is equipped with recessed LED lighting, copper plumbing, and a security system. Perhaps the most impressive entertaining space of the home is the outdoor kitchen. The private gated rear yard is an entertainer's dream perfect for family gatherings or elegant entertaining, and includes high-end Lynx stainless steel appliances (36' gas grill, refrigerator, cocktail sink, insulated cooler, and ample storage, cement counters, tongue and groove ceiling with built-in speakers, recessed LED lights, ceiling fan, and Infratech heaters. Adjacent to the outdoor kitchen is a seating area around a custom stone gas fire pit and bench. A rose-covered trellised patio near a fountain provides another entertaining area, all providing unbelievable sunsets and endless views of the majestic Verdugo mountains and spectacular city views from this lush west facing backyard oasis. The planned community provides an Olympic-size pool, spa, and tennis courts just a few doors away, plus private security patrol. Minutes from Chevy Chase Country Club, Pasadena, La Canada, studios, and LA. Hiking and bike trails are steps away

3153 Dragonfly St, Glendale

Listing courtesy of Listing Agent: Sarah Rogers (626-390-0511) from Listing Office: The Agency.

Selling Office: NON LISTED OFFICE.

All information should be verified by the recipient and none is guaranteed as accurate by ARMLS. Copyright 2026 Arizona Regional Multiple Listing Service, Inc. All rights reserved.

board logo

This information is deemed reliable but not guaranteed. You should rely on this information only to decide whether or not to further investigate a particular property. BEFORE MAKING ANY OTHER DECISION, YOU SHOULD PERSONALLY INVESTIGATE THE FACTS (e.g. square footage and lot size) with the assistance of an appropriate professional. You may use this information only to identify properties you may be interested in investigating further. All uses except for personal, non-commercial use in accordance with the foregoing purpose are prohibited. Redistribution or copying of this information, any photographs or video tours is strictly prohibited. This information is derived from the Internet Data Exchange (IDX) service provided by San Diego MLS®. Displayed property listings may be held by a brokerage firm other than the broker and/or agent responsible for this display. The information and any photographs and video tours and the compilation from which they are derived is protected by copyright. Compilation © 2026 San Diego MLS®,