Refine Search
Sort by
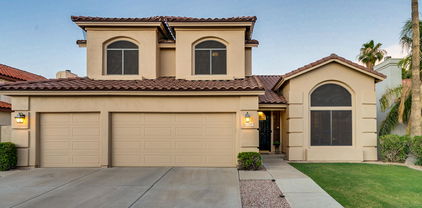
$975,000
4 Beds 4 Baths 6739535 MLS
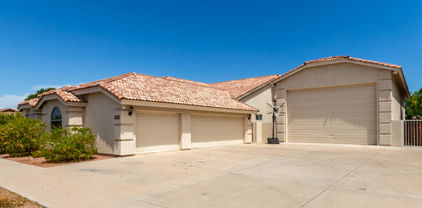
PRICE IMPROVEMENT! OWNED SOLAR PANELS at $60K value! Camelback Farms features this amazing lot with just over an acre, and includes a 3-car garage with attached garage cabinets. Rare find is the 60' long DETACHED RV Garage, 220-volt and upgraded electrical - perfect for a workshop or working on cars. YOu have a front and back door on the RV Garage, perfect for a semi or trailer. The potential for parking and storage on this lot is immense. The solar panels were installed in Nov 2022, which means VERY LOW electrical bills for you! There is NO HOA, and you will enjoy the grass backyard with irrigated water, private pebble tec pool, and children's playground. Inside the home is a large entry with 4 beds plus den, 3.5 baths, granite countertops, plus perfect space for home office. The Primary Bedroom has tall ceilings, a separate exit, and a large circular Primary Bathroom with soaker tub, separate shower, his/her vanities, and a wrap-around closet that is close to 500 sq ft. Tons of space in the Primary Suite. There is also a junior suite with en-suite bathroom and walk-in closet on the south side of the home. The other two bedrooms are on the north side of the home and share a Jack and Jill bathroom. All bedrooms are large and over-sized. Very tall ceilings throughout, central vacuum, granite countertops, double ovens, stainless steel appliances, wet bar, tall windows, pavers, tiled floors, and large Laundry Room with plenty of storage. This family home boasts many custom upgrades, offers tons of potential with the detached garage, and is a one-of-a-kind property that you won't want to miss!

5347 N 106th Avenue, Glendale

Listing courtesy of Listing Agent: Kathy Rios (602-291-0695) from Listing Office: Russ Lyon Sotheby's International Realty.

Selling Office: My Home Group Real Estate.

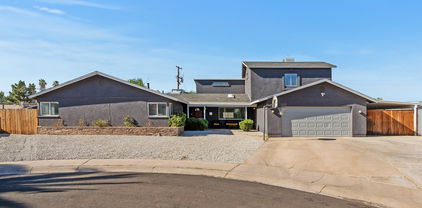
$670,000
4 Beds 3 Baths 6739241 MLS
''YOUR DREAM HOME, CUSTOMIZED YOUR WAY! SELLERS OFFERING A $5,000 RENOVATION CREDIT AT CLOSING TO HELP YOU MAKE THIS HOME YOUR OWN—WHETHER IT'S UPDATING THE BATHROOM, CREATING THE PERFECT OUTDOOR SPACE, OR ADDING YOUR PERSONAL TOUCH!'' Experience luxury in this breathtaking home! The open kitchen dazzles with quartz countertops, pristine white cabinets, and a spacious island. Relax in the expansive family room by the cozy fireplace. Each bedroom, including the loft, is generously sized. Entertain in the elegant formal living and dining rooms. The master suite is a true retreat with a seating area, walk-in closet. Enjoy peace of mind with a newer roof (2021) and a resurfaced pool (July 2024) enjoy the hot days of summer day swimming.

6761 W Sonnet Drive, Glendale

Listing courtesy of Listing Agent: Tina Barton (480-242-3079) from Listing Office: HomeSmart.

Selling Office: Realty ONE Group.

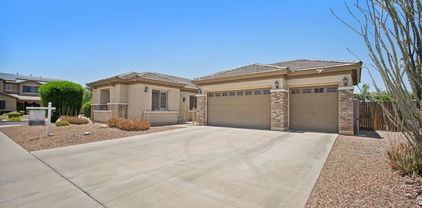
$778,000
5 Beds 4 Baths 6738109 MLS
REDUCED! HUGE LOT! Multigenerational Possibilities if needed! Beautiful lg home! West half of the house w/2bed, full bath, laundry, living room, 1 cg & separate entrance to living space. Perfect for adult children. Over 1/3 acre w/ 2x6 construction. Fresh interior paint! Features five spacious bedrooms & 3.5 bathrooms. Primary bath shower has multiple body sprayers & free standing tub. Game room offers surround sound, wet bar, a custom oak ceiling, views & access to the pool. The kitchen cabinets are Sapele wood & have sturdy pullouts, granite countertops, Kitchenaid & Bosch appl. Newly refinished pebble tec diving pool has a new variable speed pump. Backyard has citrus & a pomegranate tree, gazebo & lots of room The family room has a stone wood burning fireplace, new carpet and surround sound. Large windows with views of the pool and lush green yard. First floor has oak wood flooring in kitchen and traffic areas. All bedrooms are upstairs and there is a desk study area in the hall. The desk and cabinets are mahogany wood. There are 2 staircases in the home which if needed could divide the home into 2 living areas. There are 3 a/c units and 2 water heaters. This is a MUST SEE home to appreciate. All bathrooms have been fully updated. Laundry room is located upstairs with the bedrooms. Both stairways have custom wood railing and spindles. Garage has separate space for storage or for a dedicated workshop. The cactus garden includes valuable mature organ pipe cactus and a large saguaro along with a well-located cozy private seating area. In addition to very low traffic in the cul-de-sac itself, its smaller street front footage creates additional highly usable space in the back yard leaving a comfortable grass area and a brick patio off the dinning room. Swimming pool has a 10' deep diving well. The pool includes a large shallow shelf ideal for small children or for a space for adults to hang out. Pool also has a Bahia shelf and ample bench space. Pool is 46' long down the center, which allows its use to swim laps. The location is so convenient to the 101, Costco, fine and casual dining, Arrowhead Hospital and the New Phoenix Children's Hospital. Arrowhead is a golf community with Arrowhead Country Club just down the street. Residents can join for a fee, which includes tennis, pool & a gym. Original owners have kept this home beautiful! Note: Artwork in the primary bathroom does not convey.

19422 N 67th Lane, Glendale

Listing courtesy of Listing Agent: Corina Negri (602-689-7798) from Listing Office: Prestige Realty.

Selling Office: eXp Realty.

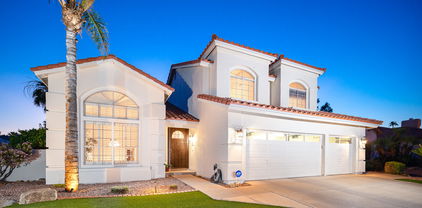
$660,000
4 Beds 3 Baths 6736498 MLS
Incredible opportunity to own this large 1/4 acre property on a cul-de-sac lot! This pie-shaped lot gives you a feel of 3 backyards in 1. Enjoy your own putting green, play-pool, large grassy yard, playground for the kids & concrete tables - it's an entertainer's dream! Not only does the backyard feel spacious, but the house is a well-designed 3,070 sf floor-plan. Fresh look with all new interior paint. Upon entering, you'll notice the soaring vaulted ceilings, large windows & real wood floors at the formal living & dining rooms. There is no shortage of space in the kitchen with a staggered cabinet design, wall cabinets, pantry & matching built-in desk. In addition, the kitchen features granite counters w/ natural edge, breakfast bar, eat-in kitchen, stainless steel appliances, crown moulding & lots of recessed lighting. The large family room has a gas fireplace, room for any furniture arrangement, & space for a game-room or additional sitting area. All bedrooms are upstairs. The primary bedroom has double doors, wood floors, crown moulding, recessed lights & a walk-out balcony. The attached primary bathroom includes double sinks, separate tub / shower, private toilet room & walk-in closet. There is a loft off the primary bedroom that is perfect for a small office setup, teen space, or sitting area. All bedrooms have solid flooring, recessed lighting, crown moulding & ceiling fans. For those with hobbies, there is a 3-car garage with the single garage bay that is air conditioned with a mini-split A/C system. Sierra Verde is a great community with walking paths, lakes, top-rated schools, close freeway access & in a great Glendale location.

21723 N 67th Drive, Glendale

Listing courtesy of Listing Agent: Torrey J McHale (602-770-7452) from Listing Office: HomeSmart.

Selling Office: West USA Realty.

$999,900
4 Beds 5 Baths 6735348 MLS
Welcome to this luxurious home in the coveted gated community of Topaz. This exquisite residence features 4 bedrooms, an office, and 4.5 bathrooms, all complemented by a stunning dream backyard. As you approach the home, you're greeted by a breathtaking entryway with a gorgeous iron front door. The great room impresses with its spacious layout, vaulted ceilings, and a cozy wood fireplace. Surround sound enhances the ambiance, while the center sliding glass doors open up to the enchanting backyard. The kitchen is a chef's delight, boasting granite countertops, stainless steel built-in appliances, a gas cooktop, an island, and a peninsula breakfast bar. A stylish wet bar area includes a beverage refrigerator and glass showcase cabinets. The primary suite is a serene retreat featuring trey ceilings and a charming fireplace. The luxurious ensuite bathroom offers a door to the backyard, a walk-in shower with three shower heads, a soaking tub, dual vanities, and a walk-in closet. Each of the additional bedrooms comes with its own ensuite bathroom and walk-in closet. The efficient laundry room is equipped with a sink, upper and lower cabinets, and space for an extra refrigerator. Outside, the meticulously designed backyard awaits. Unwind by the unique water fountain that cascades over a wood fireplace or gather around the serene firepit with a built-in bar. The outdoor dining area features a high-top bar, a built-in grill, and a wet bar, while a private putting green offers a touch of leisure. The expansive covered patio with tall ceilings is perfect for relaxation. The 4-car garage includes built-in cabinets and an RV gate. Additional features include a patio TV, central vacuum system, and water softener. Do not miss out on this stunning home.

8045 W Belmont Avenue, Glendale

Listing courtesy of Listing Agent: Beth M Rider (602-315-8749) from Listing Office: Keller Williams Arizona Realty.

Selling Office: West USA Realty.

$1,187,000
4 Beds 4 Baths 6733689 MLS
NEW CONSTRUCTION! Welcome to Vision Hill Estates. Single-level, perfect for creating unforgettable memories. 4 spacious bedrooms, 3.5 luxurious baths, and a 3-car garage. offering ample space for family and guests. The large lot, just under half an acre, ensures privacy and space to enjoy. Step inside to discover a large, open gourmet kitchen with high-end finishes, a walk-in pantry plus an additional room for extra storage. Conveniently located near the 101, 51, and 17 freeways, Vision Hills Estates provides easy commutes throughout the Valley of the Sun. The large backyard is ready for you to create your own private oasis. Energy Efficient home built with 2x6 construction and a 400 amp electrical panel.

19617 N 39th Drive, Glendale

Listing courtesy of Listing Agent: Asher Cohen (480-650-2995) from Listing Office: Realty ONE Group.

Selling Office: My Home Group Real Estate.

$599,000
5 Beds 3 Baths 6733635 MLS
**SELLER CARRY OPTION IS AVAILABLE** This beautifully spacious 5-bedroom, 2.5-bath home comes fully furnished. This property features covered patios, a serene landscaped yard, and ample outdoor space for entertaining or relaxation. Situated in a convenient location, this home is just a stone's throw away from shopping areas, West Gate, Cardinal Stadium, State Farm Stadium and Glendale Sports & Entertainment District, offering the perfect blend of tranquility and access to everyday amenities, including quick access to the Route101 and Route 60. Don't miss this opportunity to experience comfort, functionality, and a prime location all in one place.

8756 W Glenn Drive, Glendale

Listing courtesy of Listing Agent: Tracy Pierce () from Listing Office: The Maricopa Real Estate Co.

Selling Office: VIP Family Realty.

$563,000
5 Beds 4 Baths 6733555 MLS
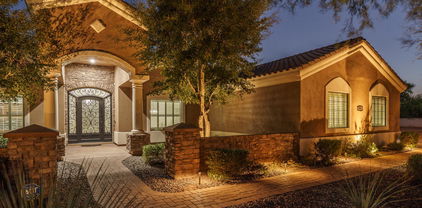
Beautiful 5-bedroom, 4-bathroom, three-level home situated on a large lot in a fantastic community! Boasting a generous 4,252 sqft of living space, this residence offers ample room for everyone. The home features a den and a spacious basement with a full bath, providing versatile living options. Enjoy the airy and elegant ambiance created by vaulted 9+ flat ceilings and dual-pane windows. The family room includes a cozy gas fireplace, while the large rooms feature walk-in closets. The kitchen is equipped with multiple ovens, a pantry, and a kitchen island, complemented by formal dining, an eat-in kitchen, and a breakfast bar. Step outside to a covered patio overlooking a vast, beautifully landscaped yard with grass, shrubs, and trees. Additional highlights include a 3-car garage with an RV gate. Conveniently located near parks, Westgate, stadiums, and Tanger Outlets, this home also features owned solar panels to be paid in full at closing, ensuring energy efficiency and cost savings!

8613 W Morten Avenue, Glendale

Listing courtesy of Listing Agent: George Laughton () from Listing Office: My Home Group Real Estate.
Selling Office: eXp Realty.

$1,250,000
9 Beds 7 Baths 6731689 MLS
Beautiful home in highly desired, upscale area with no HOA where owners take pride in their homes and the neighborhood is pleasant and quiet. The inviting entrance opens to a large great room with vaulted ceilings, formal dining room and large kitchen. There are 3 are master bedrooms, 3 bedrooms have their own private 1/2 baths, and in total there are 9 bedrooms and 7 bathrooms. Home is totally re-painted inside and outside with light or neutral colors. Situated on a gorgeous large 1/3 acre lot that is private and has many possibilities. There is a built-in barbeque to enjoy, 2 extra storage sheds. The fenced pool is placed to the side so that a large grassy area remains open for recreation or could even fit a guest house. Very Nice Property !

5622 W Alameda Road, Glendale

Listing courtesy of Listing Agent: Noemi Gligor (623-810-6211) from Listing Office: Realty ONE Group.

Selling Office: Realty ONE Group.

$755,000
3 Beds 5 Baths 6730894 MLS
Step into this one of a kind beautiful home. This home boast pride of ownership with 1 owner who designed and built this home 42 years ago. Attention to detail went into every space of this home. A few details to note, it is located on almost 1 acre of irrigated land. Kitchen offers sub zero built in refrigerator, trash compactor and coffee bar with ins-ta hot. Central vacuum system throughout. 2 full master suites with built in tiled tubs and showers. Cedar lined closets with built in drawers and cabinets. Beautiful backyard with lap/diving pool with a built in spa, and built in BBQ. Guest house/pool house to be used as you desire. 2 RV gates with RV parking. The list goes on and on. Come see for yourself all this property has to offer.

8100 W Orangewood Avenue, Glendale

Listing courtesy of Listing Agent: Emily Brittan (623-341-9316) from Listing Office: HomeSmart.

Selling Office: West USA Realty.

$750,000
5 Beds 3 Baths 6729375 MLS
WOW! Beautiful 5 bedroom, 3 bath home in popular Arrowhead community of Coventry Estates. Enjoy entertaining in the resort style backyard on a huge corner lot featuring refreshing pool, spa & waterfall. Extended covered patio overlooks pool with misters. Expansive side yard has sitting area with outdoor fireplace. Double RV gate on east side to store your boat, trailer, toys or RV. Located adjacent to Greenbriar Park & walking distance to Skunk Creek Trail. Very spacious & livable floor plan has one bedroom & full bath downstairs & loft upstairs. Second floor Owners Suite features luxurious bath with dual split vanities, garden tub, separate shower & two walk in closets. Enjoy cooking in the light filled kitchen with large granite slab island, gas range/oven, stainless French door fridge. tasteful backsplash, walk in pantry & breakfast nook. Adjoining great room has gas fireplace. Grand two story ceilings in entry and formal living/dining room. Large first floor laundry has cabinets for storage & counter space for folding. 3.5 are garage which was set up as a personal gym by sellers. Newer AC, nest thermostat. Three & one half car garages. Newer upgrades & improvements include installation of Anderson windows on some west facing windows, ceiling fans, interior & exterior paint, patio slider door, patio misters, pool resurfacing, pool filter system, variable speed pool pump, carpeting upstairs, garage door openers. Convenient to freeways, sports venues, shopping, restaurants, schools & medical facilities. Desirable Deer Valley schools. RV gate with room on the side yard.

6913 W Greenbriar Drive, Glendale

Listing courtesy of Listing Agent: DeWitt Lang (602-796-9060) from Listing Office: HomeSmart.

Selling Office: First Stop Realty.

$745,000
4 Beds 5 Baths 6729320 MLS
MLS#6729320 The 2-story Hampton is sure to impress with 5 bedrooms, 4.5 baths and a 3-car garage. When you walk through the front door of this stately home, you are greeted by a long foyer with a dedicated formal dining room to host events. The Hampton provides cutting-edge open-concept designs for the ultimate in modern living with the gourmet kitchen, casual dining, and gathering room flowing seamlessly together. Upstairs, you will find the spacious owner's suite with a retreat, luxurious bath and a large walk-in closet. Three additional bedrooms, a shared bath and a loft round out the second floor. Structural options include: upgraded gourmet kitchen appliances. Design upgrades include: upgraded maple cabinets with full overlay, 42" uppers, quartz countertops, upgraded tile.

8757 W Missouri Avenue N, Glendale

Listing courtesy of Listing Agent: Tara M Talley (480-346-1738) from Listing Office: Taylor Morrison (MLS Only).

Selling Office: My Home Group Real Estate.

$670,000
4 Beds 3 Baths 6726076 MLS
Meticulously maintained with long list of recent upgrades reflecting exemplary pride-of-ownership, this beautiful property is nestled against the championship golf course at Arrowhead Country Club in Glendale - surrounded by some of Northwest Phoenix's very best world-class dining, entertainment, and recreation. Interior features include distinctive layout with inviting living area, high ceilings, open-concept gourmet kitchen (granite counters, stainless-steel appliances - including electric range, bistro-height breakfast bar, & ample wood cabinetry), formal dining area, expansive family/great-room, and spacious fourth bedroom (currently serving as exceptional flex-area home-theater equipped with premium surround-sound), plus outstanding Owner's Suite with walk-in closet, and spa-style bathroom (featuring double-vanity, soaking tub, and separate standing shower). Outdoors, welcoming covered back patio with exceptional golf course views leads out to sprawling resort style pool - offering the perfect combination of options for when you want to entertain friends and family, or simply sit back and relax as you enjoy serene solitude in your own sanctuary. See for yourself how this dynamic property can be a stellar starter for first-time homebuyers, an exciting change of space for seasoned homeowners, or even an income-producing vacation rental!

19819 N 69th Avenue, Glendale

Listing courtesy of Listing Agent: Cynthia Luois (520-461-8035) from Listing Office: Coldwell Banker Realty.

Selling Office: Russ Lyon Sotheby's International Realty.

$1,350,000
6725250 MLS
Discover an exceptional opportunity near the heart of downtown Glendale with this prime industrial property. Zoned M-1 light industrial, this property offers versatility and strategic location for various business operations. Spanning across two lots totaling well over 20,000 sqft, the site features impressive facilities tailored for industrial needs. Located just off of Grand Ave / US 60 providing convenient access to major highways and local amenities. The property includes 5 bay doors with 4 full bays, offering efficient loading and unloading capabilities. The warehouse space spans over 8,800 sqft, ideal for light manufacturing, storage, assembly or distribution. Also features a well-appointed, heated/cooled office space already built out, perfect for administrative functions and employee comfort. There is ample space for future expansion or customization to accommodate growing business needs. With a thriving local economy and strong demand for industrial properties, you could split the property into 3 potential individual warehouse space and lease it to 3 different tenants. Property has a single owner/ occupant currently.

5732 W Market Street, Glendale

Listing courtesy of Listing Agent: Everardo M Chavez (602-842-4242) from Listing Office: West USA Realty.

Selling Office: Non-MLS Office.

$700,000
5 Beds 3 Baths 6725213 MLS
Stunning 5-bedroom residence in Hidden Manor is a dream come true! Manicured landscape, an extended driveway, & a large RV gate is just the beginning. Prepare to be impressed by an enchanting interior adorned with recessed lighting, engineered wood floor, a neutral color palette, & a delightful fireplace. The impeccable kitchen showcases a marble backsplash, SS appliances, white shaker cabinets, a walk-in pantry, quartz counters, & a pass-through window with a breakfast bar. The main suite features soft carpet in all the right places & a private bathroom with granite dual sinks for added comfort. Discover the oversized backyard providing the perfect spot for outdoor entertaining! This gem won't disappoint!

7615 W Wagoner Road, Glendale

Listing courtesy of Listing Agent: Ashley Knight (623-308-9413) from Listing Office: HomeSmart.

Selling Office: eXp Realty.

$575,000
6 Beds 5 Baths 6724404 MLS
What? Nearly 1/2-acre cul-de-sac lot in the heart of Glendale with 2 RV gates and no HOA! This property offers space, flexibility, and multi-generational living or investment potential. The main house boasts almost 4000 sq. ft. of fully permitted space, featuring a kitchen in the heart of the home surrounded by multiple gathering spaces. The owner's suite is a true retreat at nearly 800 square feet, occupying its own second level. Complete with a large walk-in closet and an en-suite bathroom. The secondary bedrooms are in their own wing complete with a bathroom, plus a bedroom with an en-suite bathroom. Additionally, the newly completed 625 sq foot guest casita, with plumbing for a kitchenette, oak cabinets and a full bathroom, offers versatile living options. This home is a rare find.

5025 N 64th Lane, Glendale

Listing courtesy of Listing Agent: Jennifer Jenkins (602-214-3881) from Listing Office: Brokers Hub Realty, LLC.

Selling Office: 4 U Realty Plus.

$625,000
5 Beds 3 Baths 6724205 MLS
Discover this 5-bed, 3-bath gem nestled in a friendly community, offering 4,059 sq ft of spacious living. The upgraded kitchen is a chef's dream, complete with modern amenities. The master suite features a luxurious, renovated bath, setting the tone for ultimate relaxation. Fresh paint elevates the interior, giving it a new, vibrant look. Step outside to a low-maintenance backyard, complete with a massive workshop for the DIY enthusiast. The 3-car garage boasts custom cabinets, plus an RV gate for added convenience. Situated in the highly-rated Peoria Unified School District and minutes from 101 & I-17 freeways, shopping, and dining. Don't miss this exceptional home!

12622 N 58th Avenue, Glendale

Listing courtesy of Listing Agent: David A Montaner () from Listing Office: Real Broker.

Selling Office: Coldwell Banker Realty.

$745,000
4 Beds 3 Baths 6723740 MLS
Welcome to this spacious and inviting single-level home located in the sought after Hidden Manor subdivision. Boasting 4 bedrooms and 2.5 bathrooms and 3,225 square feet, offering ample space for comfortable living and entertaining. The expansive family room is ideal for gatherings, with a fireplace adding warmth and charm. The primary suite is a private retreat complete with a spacious walk-in closet and en-suite bathroom featuring dual vanities, a jetted-tub, and a separate shower. Three additional bedrooms offer comfort and versatility, accommodating guests, family members, or home office needs. Outside, the property sits on a generous lot spanning 15,921 square feet, offering plenty of room for a pool or garden. **New roof installed in late 2022** **Exterior painted in June 2024**

7606 W Libby Street, Glendale

Listing courtesy of Listing Agent: Andrew Glenn (602-757-5789) from Listing Office: My Home Group Real Estate.

Selling Office: West USA Realty.

$728,990
4 Beds 3 Baths 6720402 MLS
MLS#6720402 August Completion! This Quick move in home, Breckenridge floorplan at Stonehaven Voyage. This spacious one-story floorplan has it all! The welcoming front porch entry leads to an impressive foyer with a showcased formal dining room. A cozy guest bedroom with walk-in closet and nearby full bath are conveniently located just off the foyer. A home office with views of the kitchen creates a connected space to stay productive. The expansive island overlooks the casual dining and gathering room. Tucked away for privacy, two additional bedrooms each with walk-in closets share a hall bath. The plush owner's suite includes spa-like bath. Structural options include:12' x 8' multi sliding door, flex room In lieu of dining, expanded laundry in lieu of tandem, shower and lieu of tub at bath 2, tray ceiling at foyer and hall, and gas line for future outdoor kitchen.

5922 N 83rd Lane, Glendale

Listing courtesy of Listing Agent: Tara M Talley (480-346-1738) from Listing Office: Taylor Morrison (MLS Only).

Selling Office: Non-MLS Office.

$1,200,000
6 Beds 5 Baths 6720104 MLS
Welcome home to your Arrowhead Lakes, Mediterranean inspired oasis! Your Tuscan style home is complete with an original hand-crafted entertainment center with built in fireplace perfect for relaxing in front of to take in the mountain and lake views. 5 hand painted niches, Venetian plaster, marble like columns, granite counters, travertine, wool carpet, and stained glass windows are just a few of the many custom touches throughout the house. This spacious and inviting floor plan boasts 6 bedrooms (2 on main floor) and 4.5 bathrooms (1.5 on main floor). Enjoy the views from the front balcony, back balcony, or the patio in the back that comes complete with an outdoor fireplace and built in bbq. Enjoy full lake access from private dock or relax in the play pool.

21639 N 55th Drive, Glendale

Listing courtesy of Listing Agent: Daniel McCarthy () from Listing Office: DeLex Realty.

Selling Office: HomeSmart.

$685,000
5 Beds 3 Baths 6719385 MLS
Welcome to your new beautiful 5 bedroom plus bonus room, 3 bathroom home in the gated community of Rovey Farm Estates North conveniently located near the 101 freeway. With so many attributes that you have been waiting for, this home is bound to impress you. The floor plan is pleasantly spacious and very functional for all. From the desirable single level, you have staggered cabinetry, granite counters, stainless steel appliances, built-in microwave & double wall oven. In the 3 car-garage you have epoxy coated floors, cabinets for storage & a 240V outlet for electric cars. Both HVAC systems were replaced 12/21. Your backyard is perfectly set up for weekends of leisure with your built-in gas BBQ, covered patio, turf for low maintenance, fenced pool and 4 beautiful citrus trees.

7302 N Kirsten Avenue, Glendale

Listing courtesy of Listing Agent: Roger Banning (602-326-6740) from Listing Office: RE/MAX Fine Properties.

Selling Office: Keller Williams Northeast Realty.

$572,000
4 Beds 4 Baths 6718663 MLS
Seller may consider buyer concessions if made in an offer. Welcome to your future home! This BASEMENT property features 4 bedrooms and 4 baths with an open floor plan. In the kitchen, a functional island offers extra counter space and storage. The primary bathroom boasts double sinks, a separate tub, and a shower for added luxury. The primary bedroom includes a practical walk-in closet for ample storage. Outside, the patio provides a relaxing space to unwind or entertain, surrounded by a fenced-in backyard for privacy. Recent updates include partial flooring replacement, giving the home a fresh, modern feel. Every detail of this property has been meticulously planned to create a welcoming space for your memories. Come and see this beautiful home, which could be yours. Don't miss out on thi

3956 W Salter Drive, Glendale

Listing courtesy of Listing Agent: Tara Jones (480-568-2791) from Listing Office: Opendoor Brokerage, LLC.

Selling Office: Hilton Realty Corporation.

$815,000
5 Beds 3 Baths 6718214 MLS
Gorgeous Luxury Home with lake views - This home takes your breath away from the moment you walk up to the beautiful double iron doors and enter the foyer with marble floors and custom staircase. The GOURMET kitchen features: Granite Counter Tops, Stainless Steel Appliances, Large island, Travertine Backsplash. Open floorplan with plenty of room - Formal Dining/Entertainment area, 5 bedrooms and 3 baths. The backyard feels like a private retreat with everything: Pool, Gazebo, Fireplace, Built in BBQ, Plenty of backyard space, Covered Patio and HUGE trees. Plus the Solar Panels and Tesla Converter help keep the electricity cost extremely low (owners May 2024 APS bill was $24.00) **Roof Replaced 3/2022

6822 W Amigo Drive, Glendale

Listing courtesy of Listing Agent: Michael E Franklin (602-628-6922) from Listing Office: The Property Shop Realty & Investments, LLC.

Selling Office: RE/MAX Signature.

$689,900
4 Beds 3 Baths 6718025 MLS
Welcome to your palace of paradise - this stunning residence offering 3,035 sq ft of elegant living space nestled in the serene surroundings of Arrowhead Country Club Golf Course will not disappoint. Step inside to discover the luxurious travertine tile that graces the main common areas on the first floor, leading you into the sunken formal living and dining rooms. This home boasts 4 spacious bedrooms, 2.5 bathrooms, a luxurious pool refinished in 2015 with mother-of-pearl quartz, and a convenient 3-car garage with storage. The kitchen is a chef's delight, featuring two entrances, sleek granite countertops, 42-inch cabinets, and newer stainless-steel appliances, all of which convey. The washer and dryer are also included for your convenience. The primary bedroom on the first floor offers privacy and comfort, while three secondary bedrooms and a full bath are situated on the second floor. Upstairs, you'll find a large loft that opens to a balcony with breathtaking sunset views, providing a perfect vantage point to admire the lush greens of the golf course. The home's exterior has been recently painted, enhancing its curb appeal. Both front and back yards are designed for low maintenance, featuring a blend of desert landscape and green turf. This exquisite home combines luxury, comfort, and picturesque views, making it an ideal sanctuary for those seeking the perfect blend of elegance and tranquility. Don't miss the opportunity to make this your dream home. Schedule a showing today and experience the beauty and serenity firsthand.

19816 N 71st Avenue, Glendale

Listing courtesy of Listing Agent: Monique Reid () from Listing Office: Libertas Real Estate.

Selling Office: Homelight Realty and Management.

$740,582
5 Beds 6717343 MLS
MLS#6717343 Welcome to the Acadia floor plan at Stonehaven Voyage! This to-be-built home lets you pick options and customize to your preferences. This impressive two-story plan welcomes you with an inviting front porch leading to a grand foyer with a decorative spiral staircase. To one side is a formal dining room, and on the other, a study. The expansive gathering room opens to the kitchen, which features an oversized island with a sink. Choose an optional chef or gourmet kitchen and select your finishes and upgrades. The primary suite is downstairs and boasts his and her closets and vanities. The second story includes secondary bedrooms, bathrooms, and a game room. Customize with additional bedrooms, an optional extra laundry room, or a media room.

5727 N 84th Drive, Glendale

Listing courtesy of Listing Agent: Tara M Talley (480-346-1738) from Listing Office: Taylor Morrison (MLS Only).

Selling Office: HomeSmart.

$630,000
3 Beds 3 Baths 6716975 MLS
This custom home is like no other in the area sits on over 16,600 sf lot size! Located in Historic Glendale, this home features over 3600 square feet that include an over-sized laundry room/ office/craft room, very large open Living Room AND Family Room, a corner fireplace perfect for the Holidays, Formal dining PLUS an additional eating area, new dual pane windows throughout, and new patio door. The primary bathroom has been remodeled/upgraded with a 3-head step-in shower, dual sinks, private sauna and lots of cabinets and a tankless hot water heater. The primary bedroom is extraordinarily large with a walk in closet and an additional custom ''dream'' closet. All bedrooms have walk-in closets. Extra storage everywhere including the oversized 2 car garage that can accommodate large SUVs and trucks! Additional parking includes an RV gate and parking. The back yard boasts the following fruited trees: pomegranate, grapefruit, lemon, lime, orange and avocado! This huge lot is awesome for entertaining and has an abundance of mature trees to provide shade. Large shed/workshop recently built. This list goes on...this is a must see!

5503 W Morten Avenue, Glendale

Listing courtesy of Listing Agent: Steve R Casillas (602-695-2228) from Listing Office: My Home Group Real Estate.

Selling Office: RE/MAX Professionals.

$850,000
5 Beds 4 Baths 6715350 MLS
Rare BASEMENT home has everything! Perfect entertainers' home! Attention to detail throughout - w/open floor plan, modern light fixtures & 9 FT+ ceilings has modern, spacious feel. Updated gourmet kitchen includes gorgeous cabinetry, oversized island & beverage center, SS apps, double ovens & gas cooktop w/ granite counters -Open to oversized great room! Owner's retreat has separate entrance to backyard, 2 vanities, soaking tub, and large walk-in. Main level has 2 more bedrooms + enclosed office + full bathroom & powder room too! HUGE BASEMENT features LARGE living space + 2 more bedrooms and full bath. Outdoor oasis is true paradise w/ covered patio, fire pit, misting, gazebo, putting green, built-in BBQ island & POOL! 4 car garage on Huge lot close to Westgate entertainment district Main level has two other bedrooms (one with access to the yard), full bathroom, half bath, office, and laundry room. HUGE BASEMENT with a family room, full bathroom, 2 bedrooms and two walk in storage/pantries! The outdoor oasis is an entertainer's dream! A covered patio, fire pit, misting system, gazebo, putting green, built-in BBQ island, remote controlled awning to extend the shaded seating and a refreshing pool complete this paradise. Pool has a custom security cover (not shown in pictures). The smart home is completed with smart lights, WIFI irrigation, WIFI thermostats, and alarm system that alerts to any open window or door. The separate 4th car garage is also climate controlled. The attached 3 car garage has epoxy flooring and storage cabinets. Words truly don't do justice to this remarkable property. You MUST see it!

8472 W Heather Court, Glendale

Listing courtesy of Listing Agent: Shannon Cunningham (602-330-3025) from Listing Office: AZ Performance Realty.

Selling Office: Howe Realty.

$640,000
4 Beds 3 Baths 6713497 MLS
Beautiful home on a cul-de-sac in desirable Marshall Ranch. 4bd, 2.5ba with the master suite down. Large bonus room with a walk-out balcony and French doors. Sparkling self-cleaning pool - just reconditioned. Large mature fruit trees. Extended covered paver patio outside master bedroom French doors. Custom shelving throughout. Bamboo floors upstairs. Upstairs bedroom with French doors and balcony deck. 2019 & 2023 A/C units. 2020 Premium 50-gallon water heater. Security doors. Sunscreens on select windows. Remodeled baths. Dual master walk-in closets. Updated master dual-head glass shower and soaking tub. New floorboards and paint. Close to excellent Peoria schools, shopping, events, Cardinals stadium and transportation. Seller is offering $9,000 to buy down a Buyers rate!

5429 W Aster Drive, Glendale

Listing courtesy of Listing Agent: Chris Durham (602-663-4743) from Listing Office: RE/MAX Excalibur.

Selling Office: EMG Real Estate.

All information should be verified by the recipient and none is guaranteed as accurate by ARMLS. Copyright 2026 Arizona Regional Multiple Listing Service, Inc. All rights reserved.

board logo

This information is deemed reliable but not guaranteed. You should rely on this information only to decide whether or not to further investigate a particular property. BEFORE MAKING ANY OTHER DECISION, YOU SHOULD PERSONALLY INVESTIGATE THE FACTS (e.g. square footage and lot size) with the assistance of an appropriate professional. You may use this information only to identify properties you may be interested in investigating further. All uses except for personal, non-commercial use in accordance with the foregoing purpose are prohibited. Redistribution or copying of this information, any photographs or video tours is strictly prohibited. This information is derived from the Internet Data Exchange (IDX) service provided by San Diego MLS®. Displayed property listings may be held by a brokerage firm other than the broker and/or agent responsible for this display. The information and any photographs and video tours and the compilation from which they are derived is protected by copyright. Compilation © 2026 San Diego MLS®,