Refine Search
Sort by
$995,000
4 Beds 3 Baths 250032483 MLS
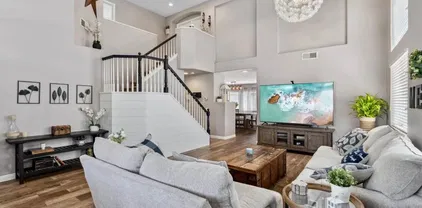
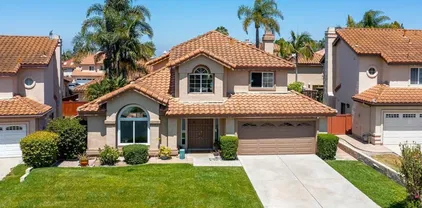
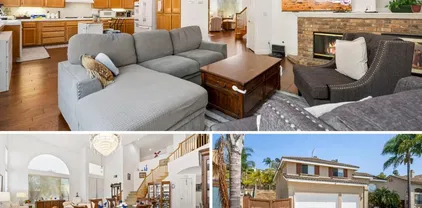
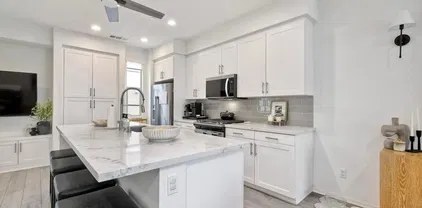
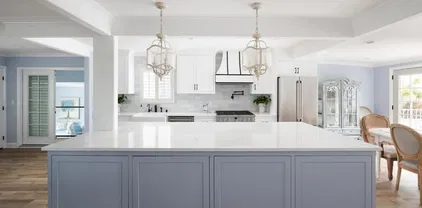
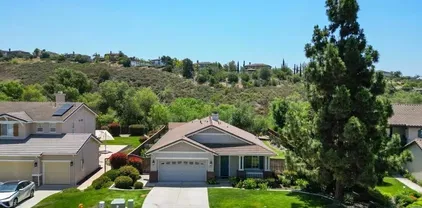
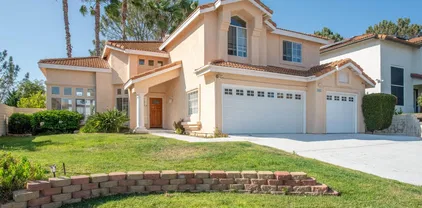
Exquisite top of the line remodel! Excellent architectural design! This immaculate 4BR, 2.5BA single family home offers 2,657 sq. ft. of luxury and elegance; surrounded by a beautiful landscape with stylish finishes and every detail carefully selected. The welcoming 2 story foyer with curved stairs, stunning chandeliers, and skylight ceilings opens to LR and DR complete with crown molding, high vaulted ceiling and large windows with plenty of natural lights flowing through the home's open airy layout. The gourmet kitchen contains premium finishes and features including custom white cabinets, crown molding, stainless steel appliances, quartz countertops, recessed lighting, center island with breakfast bar, pedants lights, and a large walk-in pantry. Family room boasts a 2-sided fireplace, crown molding & glass sliders to the private backyard. The dramatic stairway leads to a spacious primary bedroom and 3 secondary BRs. Primary suite is complete with double-sided fireplace, large walk-in closet, and en-suite bath with double vanities, center bathtub, enclosed glass shower and a large window with beautiful mountain views. Additional highlights include: designed light features, a convenient powder room and large laundry room on the first floor, 3-car garage, beautiful landscaping, and so much more. NO HOA OR MELLO-ROOS. Only 2 minutes to the back gate of Camp Pendleton and near all the beaches, restaurants, and nightlife that Oceanside has to offer.

5155 Via Mindanao, Oceanside

Listing courtesy of Listing Agent: Kenneth Herceg (760-587-5716) from Listing Office: WHS Properties.

Selling Office: Pacific Palace Realty, Inc..
$860,000
4 Beds 3 Baths NDP2506541 MLS
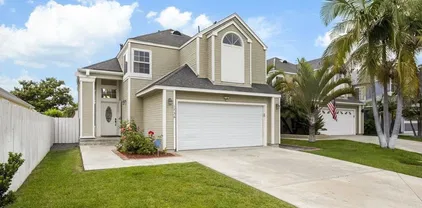
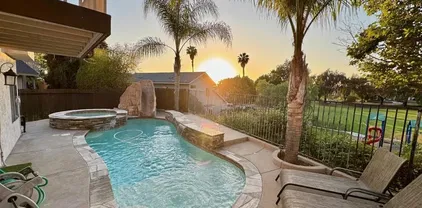
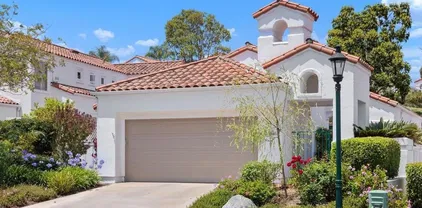
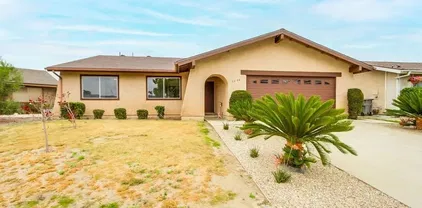
Freshly painted, new carpet + kitchen has been updated! Vaulted ceiling in living room w/cozy fireplace and open to dining room - which has a sliding glass door to side patio & backyard. Tons of possibilities for easy living in this well located, single story home. Termite clearance has been completed & roof replaced under 5 years ago. The backyard is completely fenced and gated on side of home. Freshly painted, new carpet + kitchen has been updated! Vaulted ceiling in living room w/cozy fireplace and open to dining room - which has a sliding glass door to side patio & backyard. Tons of possibilities for easy living in this well located, single story home. Termite clearance has been completed & roof replaced under 5 years ago. The backyard is completely fenced and gated on side of home.

3694 Branch Ct, Oceanside

Listing courtesy of Listing Agent: Jo Ann Bowers () from Listing Office: HomeSmart Realty West.

Selling Office: JP Real Estate & Mortgage Inc..

$1,025,000
4 Beds 3 Baths NDP2506514 MLS
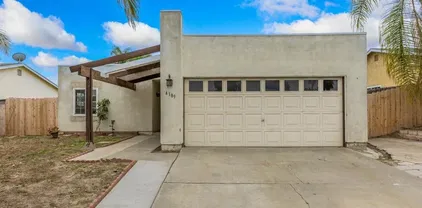
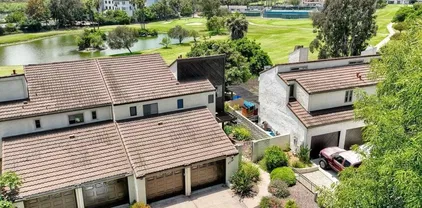
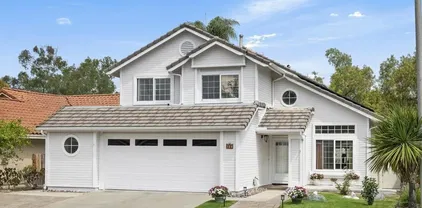
Welcome to this impeccably maintained, turn key sanctuary where timeless architectural charm meets modern comfort. Thoughtfully designed, this two-story home set on a premium lot includes a downstairs bedroom and full bath with Italian quartetto flooring and a step-in shower/tub that is ideal for multigenerational households or hosting guests. At the heart of the home, an open-concept kitchen invites gathering and connection. Featuring a sprawling quartz island, millwork cabinets, subway tile backsplash, and premium stainless steel appliances including a double oven, microwave range hood, dishwasher and refrigerator. Wood grain finish ceramic tile flooring flows throughout the main floor, creating warmth and durability. The adjoining family room offers a cozy and elegant space, anchored by an electric fireplace and plantation shutters that fill the home with abundant, natural light. The second floor has memory foam padded carpet that lead to three spacious bedrooms with soaring ceilings, recessed lighting, and each featuring walk-in closets. A generous sized loft hones potential for a second den, playroom, office, or potential fifth bedroom which accesses the peaceful balcony with serene views of the resort-style community. One upstairs bedroom also enjoys balcony access. The secondary bath features a Jack-and-Jill layout with dual sinks, quartz counters, and Mediterranean brushed bronze hardware.The light-filled primary suite offers a spa-inspired experience with dual vanities, a standing shower, a separate soaking tub, and luxurious marble underfoot leading to a generous Welcome to this impeccably maintained, turn key sanctuary where timeless architectural charm meets modern comfort. Thoughtfully designed, this two-story home set on a premium lot includes a downstairs bedroom and full bath with Italian quartetto flooring and a step-in shower/tub that is ideal for multigenerational households or hosting guests. At the heart of the home, an open-concept kitchen invites gathering and connection. Featuring a sprawling quartz island, millwork cabinets, subway tile backsplash, and premium stainless steel appliances including a double oven, microwave range hood, dishwasher and refrigerator. Wood grain finish ceramic tile flooring flows throughout the main floor, creating warmth and durability. The adjoining family room offers a cozy and elegant space, anchored by an electric fireplace and plantation shutters that fill the home with abundant, natural light. The second floor has memory foam padded carpet that lead to three spacious bedrooms with soaring ceilings, recessed lighting, and each featuring walk-in closets. A generous sized loft hones potential for a second den, playroom, office, or potential fifth bedroom which accesses the peaceful balcony with serene views of the resort-style community. One upstairs bedroom also enjoys balcony access. The secondary bath features a Jack-and-Jill layout with dual sinks, quartz counters, and Mediterranean brushed bronze hardware.The light-filled primary suite offers a spa-inspired experience with dual vanities, a standing shower, a separate soaking tub, and luxurious marble underfoot leading to a generous walk-in closet. Additional highlights include a dedicated laundry room with marble floors, quartz utility sink, and ample space for storage complete with shelving. Enjoy energy efficiency with a tankless water heater and dual-zone HVAC. The low-maintenance front and rear yards are enclosed with upgraded vinyl fencing, and the three-car garage offers plenty of space for vehicles, storage, or even a home gym.Located in a beautifully maintained community with low HOA dues boasting amenities that include a pool, spa, playgrounds, and dog park. Enjoy theOceanside lifestyle in this fabulous 4 bedroom, 3 bath home. Built in 2019 with a clean and well-planned 2665 sqft floor plan. This beautifully upgraded home will sell fast!

4203 Calle Del Vis, Oceanside

Listing courtesy of Listing Agent: Danny Power (760-519-9293) from Listing Office: Coldwell Banker West.

Selling Office: Coldwell Banker West.

$1,025,000
3 Beds 2 Baths NDP2506518 MLS
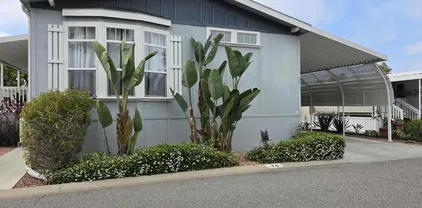
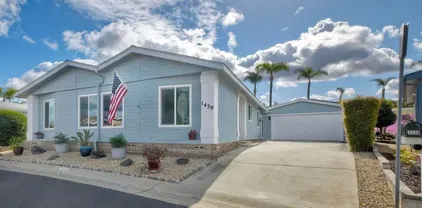
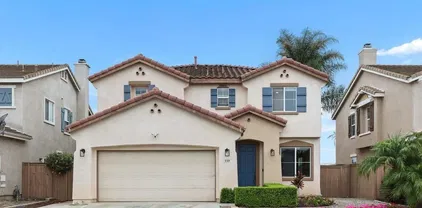
Beautiful single-story home in the sought-after Summit II Estates enclave of Rancho del Oro. Perched on an elevated lot with sweeping views of the city lights, this property is filled with natural light and a warm, inviting energy. The open floor plan boasts vaulted ceilings, spacious living and dining areas, and a functional kitchen with direct access to the backyard. Three bedrooms and two full baths offer versatility for family, guests, or a home office. The private backyard, with views of the hills and city beyond, is perfect for peaceful evenings or entertaining under the stars. Additional highlights include a leased solar system for energy efficiency, a well-maintained attached garage, and no HOA or Mello-Roos fees. Ideally located near schools, shopping, parks, and Tri-City Hospital, this home is part of a rarely available 42-home community. 777 Muirwood is more than an addressits a lifestyle. Beautiful single-story home in the sought-after Summit II Estates enclave of Rancho del Oro. Perched on an elevated lot with sweeping views of the city lights, this property is filled with natural light and a warm, inviting energy. The open floor plan boasts vaulted ceilings, spacious living and dining areas, and a functional kitchen with direct access to the backyard. Three bedrooms and two full baths offer versatility for family, guests, or a home office. The private backyard, with views of the hills and city beyond, is perfect for peaceful evenings or entertaining under the stars. Additional highlights include a leased solar system for energy efficiency, a well-maintained attached garage, and no HOA or Mello-Roos fees. Ideally located near schools, shopping, parks, and Tri-City Hospital, this home is part of a rarely available 42-home community. 777 Muirwood is more than an addressits a lifestyle.

777 Muirwood Dr, Oceanside

Listing courtesy of Listing Agent: Sascha Moyer (760-845-2844) from Listing Office: Select California Homes.

Selling Office: Henry Wright Realty.

$975,000
4 Beds 3 Baths NDP2506519 MLS
Tucked within the sought-after, gated enclave of Ivey Glenn, this fully renovated 4BD/3BA gem sits just four doors from private access to a serene 2-acre wildlife park, your own pocket of nature right down the street. Inside, the heart of the home shines with quartz countertops, Napa-inspired farmhouse finishes, and brand-new appliances that bring style and function into perfect balance. Durable ceramic wood plank flooring stretches throughout, adding warmth and character. Soaring ceilings and abundant natural light give the west-facing living spaces an airy, welcoming vibe, anchored by a cozy fireplace in the dining room. A convenient first-floor bedroom and half bath offer flexibility for guests or multigenerational living. Upstairs, three more bedrooms await, including a sunlit, fully remodeled primary suite designed as a tranquil retreat. But the real surprise? The garage is transformed into an epic game room complete with a projector theater, full bar, arcade classics, table games, and faux brick walls that channel the charm of a classic British pub. Theres still plenty of room for two cars and custom cabinetry to keep it all organized. Step outside to a lush, tropical backyard built for entertaining. Unwind in the Caldera spa, gather around the fire pit in the outdoor lounge, or host friends beneath the stars. Bonus features include Tesla EV charging, central A/C, and two outdoor storage sheds for all your gear. Tucked within the sought-after, gated enclave of Ivey Glenn, this fully renovated 4BD/3BA gem sits just four doors from private access to a serene 2-acre wildlife park, your own pocket of nature right down the street. Inside, the heart of the home shines with quartz countertops, Napa-inspired farmhouse finishes, and brand-new appliances that bring style and function into perfect balance. Durable ceramic wood plank flooring stretches throughout, adding warmth and character. Soaring ceilings and abundant natural light give the west-facing living spaces an airy, welcoming vibe, anchored by a cozy fireplace in the dining room. A convenient first-floor bedroom and half bath offer flexibility for guests or multigenerational living. Upstairs, three more bedrooms await, including a sunlit, fully remodeled primary suite designed as a tranquil retreat. But the real surprise? The garage is transformed into an epic game room complete with a projector theater, full bar, arcade classics, table games, and faux brick walls that channel the charm of a classic British pub. Theres still plenty of room for two cars and custom cabinetry to keep it all organized. Step outside to a lush, tropical backyard built for entertaining. Unwind in the Caldera spa, gather around the fire pit in the outdoor lounge, or host friends beneath the stars. Bonus features include Tesla EV charging, central A/C, and two outdoor storage sheds for all your gear.

416 Alyssum Way, Oceanside

Listing courtesy of Listing Agent: Danny Power (760-519-9293) from Listing Office: Coldwell Banker West.

Selling Office: HomeSmart Realty West.

$949,000
4 Beds 3 Baths 250032340 MLS Montage BLDG.
Beautifully Remodeled Oceanside Home - Move-In Ready! Stunning 4-bed, 3-bath home at 4844 Seascape Drive featuring a bright, open floor plan with vaulted ceilings and one bedroom/full bath on the main level. Upgrades include new HVAC with updated ducting, water heater, garage door motor, dual-pane windows, LVP flooring, and stylishly remodeled bathrooms. The chef’s kitchen boasts quartz waterfall counters, white shaker cabinets, stainless-steel appliances, and designer tile backsplash. Additional updates include a power-washed roof with replaced underlayment for added durability. Owned solar helps keep energy costs low. Step outside through a new patio door to a private backyard, ideal for entertaining and indoor-outdoor living. Finished 2-car garage with epoxy flooring. Conveniently located near top-rated schools, parks, shopping, dining, beaches, and freeway access. A must-see!

4844 Seascape Dr, Oceanside

Listing courtesy of Listing Agent: Jeffrey Liu (858-245-5526) from Listing Office: San Diego Brightstar Realty.

Selling Office: Datashare CLAW Default Office Don't Delete.

$1,120,000
5 Beds 3 Baths NDP2506505 MLS
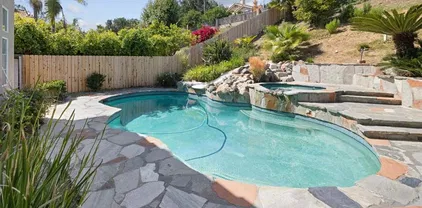
Located in the desirable Creekside Estates community of Oceanside, this spacious 5 bed, 3 bath home offers the perfect blend of comfort, efficiency, and lifestyle. Enjoy the benefits of owned and paid-off solar, Energy Star appliances, and an open-concept layout with soaring ceilings and abundant natural light. The functional floorplan includes a convenient downstairs bedroom and bath ideal for guests or multigenerational living. Step outside to your private backyard oasis featuring a sparkling pool and spa with waterfall, perfect for relaxing or entertaining. The property also includes RV parking/access and room for a potential ADU, offering added versatility and future potential. With no HOA and a prime location just minutes from sandy beaches, scenic parks, golf courses, shopping, the San Luis Rey Trail, and Camp Pendleton, this home delivers both value and versatility in one of Oceansides most sought-after neighborhoods. Located in the desirable Creekside Estates community of Oceanside, this spacious 5 bed, 3 bath home offers the perfect blend of comfort, efficiency, and lifestyle. Enjoy the benefits of owned and paid-off solar, Energy Star appliances, and an open-concept layout with soaring ceilings and abundant natural light. The functional floorplan includes a convenient downstairs bedroom and bath ideal for guests or multigenerational living. Step outside to your private backyard oasis featuring a sparkling pool and spa with waterfall, perfect for relaxing or entertaining. The property also includes RV parking/access and room for a potential ADU, offering added versatility and future potential. With no HOA and a prime location just minutes from sandy beaches, scenic parks, golf courses, shopping, the San Luis Rey Trail, and Camp Pendleton, this home delivers both value and versatility in one of Oceansides most sought-after neighborhoods.

1366 Via Cibola, Oceanside

Listing courtesy of Listing Agent: Daniel Brown (760-750-2070) from Listing Office: Real Broker.

Selling Office: eXp Realty of California, Inc..

$920,000
3 Beds 2 Baths NDP2506473 MLS
LOCATION, LOCATION, LOCATION. This beautifully refreshed home in sought-after Vista Capri of Ivey Ranch is ready for you to move right in! This home is situated on an extra-wide street with no neighbors directly across from it and a one-story home behind it, providing extra privacy and an open feel. The double-entry doors draw you into the spacious living and dining area, featuring grand vaulted ceilings and large windows that bring in the surrounding light, greenery, and the tranquil park view across the street. The kitchen boasts stainless steel appliances, a breakfast bar, new fixtures, hardware, and flooring. It is open to the family room, featuring a cozy fireplace, and direct access to the backyard, providing easy indoor-outdoor living and entertaining. The outdoor living space offers beautiful palm trees, a raised seating area, a side grassy area, and a bar area with a tropical feel. The large primary suite features vaulted ceilings, privacy, a dual-sink vanity, a large soaking tub, a huge walk-in closet, and new finishes. Fresh paint, new fixtures, new lighting, new hardware, new carpet, new sliding glass door. The Vista Capri pool, tranquil park, tot lot, and walking trails are close by. Walking distance to all of the sought-after Ivey Ranch schools and beautiful MLKJ Park. Close to restaurants, shopping, and just a short drive to the beach and harbor. LOCATION, LOCATION, LOCATION. This beautifully refreshed home in sought-after Vista Capri of Ivey Ranch is ready for you to move right in! This home is situated on an extra-wide street with no neighbors directly across from it and a one-story home behind it, providing extra privacy and an open feel. The double-entry doors draw you into the spacious living and dining area, featuring grand vaulted ceilings and large windows that bring in the surrounding light, greenery, and the tranquil park view across the street. The kitchen boasts stainless steel appliances, a breakfast bar, new fixtures, hardware, and flooring. It is open to the family room, featuring a cozy fireplace, and direct access to the backyard, providing easy indoor-outdoor living and entertaining. The outdoor living space offers beautiful palm trees, a raised seating area, a side grassy area, and a bar area with a tropical feel. The large primary suite features vaulted ceilings, privacy, a dual-sink vanity, a large soaking tub, a huge walk-in closet, and new finishes. Fresh paint, new fixtures, new lighting, new hardware, new carpet, new sliding glass door. The Vista Capri pool, tranquil park, tot lot, and walking trails are close by. Walking distance to all of the sought-after Ivey Ranch schools and beautiful MLKJ Park. Close to restaurants, shopping, and just a short drive to the beach and harbor.

431 Avenida Canora, Oceanside

Listing courtesy of Listing Agent: Kim Gurreri (760-505-3053) from Listing Office: Allison James Estates & Homes.

Selling Office: Real Brokerage Technologies.

$889,000
3 Beds 2 Baths 250032156 MLS
Turnkey Upgraded Home in Prime Oceanside Location – 3925 Estancia Drive Welcome to 3925 Estancia Drive, a meticulously upgraded, move-in-ready home nestled in the desirable Rio Vista neighborhood of Oceanside. This beautifully maintained 3-bedroom, 2-bathroom single-story residence offers 1,501 square feet of thoughtfully designed living space, complete with a 2-car garage and an array of high-end features inside and out. Boasting extensive upgrades throughout, this home showcases 100% hard surface flooring, including rich laminate hardwood and luxurious genuine marble in the bathrooms. The open-concept layout has been enhanced with a knocked-down breakfast bar, creating a seamless flow from the chef-inspired kitchen into the spacious Great Room with soaring 10’ ceilings. The kitchen is a showstopper, featuring solid white quartz countertops, custom cabinetry, upgraded ceiling and can lighting, a stainless-steel undermount sink with Moen high-arc faucet, and newer stainless-steel appliances—all included. Convenience meets style with pull-out cabinet shelves, a built-out laundry room with real butcher block counters, and smart home features like keyless entry and a Ring camera system. Enjoy designer touches like crown molding, shiplap accent walls in the Great Room and laundry, and stylish sliding barn door in the master suite. Skylights in the Great Room and a SolaTube in the kitchen nook flood the home with natural light. Additional highlights include ceiling fans in every room, a QuietCool whole-house fan, and an upgraded sliding glass door in the primary bedroom. Step outside to your entertainer’s dream yard with an Alumiwood patio cover (complete with ceiling fan and TV connection), a hot tub, natural gas fire pit, artificial turf in both front and back yards, concrete perimeter walkways, raised garden boxes, and solar panels with Enphase inverters for energy efficiency. Storage is a breeze with overhead racks and a pull-down attic ladder in the garage. Solar is owned not leased. Location Perks: Low HOA – just $60/month, Walking distance to Foussat Elementary School, Only 5.7 miles to Oceanside Harbor, A quick 0.3-mile stroll to the scenic San Luis Rey Bike Path. This home offers the perfect combination of style, comfort, functionality, and location. Don’t miss the opportunity to own this turnkey gem in one of Oceanside’s most convenient communities!

3925 Estancia Dr, Oceanside

Listing courtesy of Listing Agent: Michael E Bilicki (760-822-7879) from Listing Office: 1st Class Real Estate SD.

Selling Office: Keller Williams RealtyLa Jolla.

$815,000
3 Beds 2 Baths 250032061 MLS
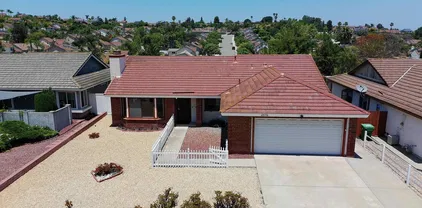
Charming Single-Story Home with Views, Potential, and a Prime Location Welcome to this well-maintained, move-in ready home offering panoramic views, a spacious layout, and endless potential. Built in 1988, this single-level property features 3 bedrooms, 2 bathrooms, and a 2-car garage with ample driveway parking. The inviting front yard with low-maintenance landscaping and a white picket fence adds charm and curb appeal. Inside, you'll find an open and functional layout with a formal living room, brick fireplace, and an abundance of natural light. The kitchen offers classic oak cabinetry, tile countertops, and a window above the sink that frames a picturesque view of the surrounding neighborhood. The bedrooms are generously sized, and both bathrooms feature dual-sink vanities, providing convenience for daily living. The backyard is ideal for relaxing or entertaining, with mature landscaping, privacy, and room to customize. While the home has a vintage feel, it's been well cared for and is perfectly livable as-is—or it could be a fantastic opportunity for a modern update. Located in a desirable neighborhood with no HOA, this property is close to parks, shopping, and schools.

4876 Glenhaven Dr, Oceanside

Listing courtesy of Listing Agent: Doug West (760-710-7345) from Listing Office: First Team Real Estate.

Selling Office: Real Broker.

$952,000
5 Beds 3 Baths 250031942 MLS
Welcome to this well-sized 5-bedroom, 3-bathroom home offering approximately 2,800 sq ft of living space in a quiet Oceanside neighborhood. The flexible floor plan features generous room sizes, abundant natural light, and plenty of potential to update and make it your own. Enjoy the rare benefits of a bedroom and full bath on the entry level plus a gated side yard for RV or boat parking. With no HOA or Mello-Roos, this home offers freedom and value in a convenient location near schools, shopping, parks, and just a short drive to the beach.Don’t miss this opportunity to own a large home in one of North County’s most desirable areas.

5071 Palmera, Oceanside

Listing courtesy of Listing Agent: Brian Long (760-415-3329) from Listing Office: LPT Realty,Inc.

Selling Office: Coldwell Banker Realty.

$875,000
4 Beds 2 Baths PW25144310 MLS
Beautifully Renovated 4-Bedroom Home Just 6 Miles from the Beach! Welcome to this stunning 4-bedroom, 2-bathroom home in Oceanside, offering over 1,600 sq ft of spacious, move-in ready living. Recently renovated throughout, this home features stylish luxury vinyl plank flooring, energy-efficient double pane windows and sliding door, and a completely updated kitchen with white shaker cabinets, quartz countertops, and brand-new appliances. Both bathrooms have been tastefully modernized, and the home also includes upgraded attic insulation, a new water heater, and a recently replaced roof. Outside, enjoy fresh landscaping with lush sod and an automatic irrigation system, plus mature fruit trees including pomelo and lemon. With no HOA or Mello-Roos, this home offers freedom and value just minutes from the coast. Dont miss your opportunity to see this beautiful property before its gone! Beautifully Renovated 4-Bedroom Home Just 6 Miles from the Beach! Welcome to this stunning 4-bedroom, 2-bathroom home in Oceanside, offering over 1,600 sq ft of spacious, move-in ready living. Recently renovated throughout, this home features stylish luxury vinyl plank flooring, energy-efficient double pane windows and sliding door, and a completely updated kitchen with white shaker cabinets, quartz countertops, and brand-new appliances. Both bathrooms have been tastefully modernized, and the home also includes upgraded attic insulation, a new water heater, and a recently replaced roof. Outside, enjoy fresh landscaping with lush sod and an automatic irrigation system, plus mature fruit trees including pomelo and lemon. With no HOA or Mello-Roos, this home offers freedom and value just minutes from the coast. Dont miss your opportunity to see this beautiful property before its gone!

3195 Camarillo Ave, Oceanside

Listing courtesy of Listing Agent: Joseph Fierro (562-552-0380) from Listing Office: Coldwell Banker Envision.

Selling Office: eSan Diego Realty.

$850,000
3 Beds 3 Baths NDP2506322 MLS
Come discover 1736 Corte Ventana in the highly desirable Rancho del Oro community of Oceanside! This stunning 3 bedroom, 2 1/2 bath, 1,511 square foot homeoffers the perfect blend of comfort and functionality. Upon entry, you're greeted by a welcoming living room with vaulted ceilings and large windows to provide you with an abundance of natural light. The family room, complete with a cozy fireplace, flows seamlessly into the kitchen, which includes an adjacent dining areaideal for casual gatherings and special occasions. The kitchen boasts plenty of counter and cabinet space perfect for cooking, hosting, or everyday living. Relax and unwind in the primary suite featuring an oversize bedroom and bathroom with dual sinks and walk in shower. Step outside to the oversize backyard and enjoy the coastal breezes with plenty of room to run around and play, host a BBQ or plant a garden. Close to award winning schools, parks, dining, shopping, beaches and everything that the Rancho del Oro and Oceanside lifestyle has to offer. 1736 Corte Ventana is not to be missed! Come discover 1736 Corte Ventana in the highly desirable Rancho del Oro community of Oceanside! This stunning 3 bedroom, 2 1/2 bath, 1,511 square foot homeoffers the perfect blend of comfort and functionality. Upon entry, you're greeted by a welcoming living room with vaulted ceilings and large windows to provide you with an abundance of natural light. The family room, complete with a cozy fireplace, flows seamlessly into the kitchen, which includes an adjacent dining areaideal for casual gatherings and special occasions. The kitchen boasts plenty of counter and cabinet space perfect for cooking, hosting, or everyday living. Relax and unwind in the primary suite featuring an oversize bedroom and bathroom with dual sinks and walk in shower. Step outside to the oversize backyard and enjoy the coastal breezes with plenty of room to run around and play, host a BBQ or plant a garden. Close to award winning schools, parks, dining, shopping, beaches and everything that the Rancho del Oro and Oceanside lifestyle has to offer. 1736 Corte Ventana is not to be missed!

1736 Corte Ventana, Oceanside

Listing courtesy of Listing Agent: Steve Ploetz (760-525-5917) from Listing Office: Realty ONE Group Pacific.

Selling Office: eXp Realty of California, Inc.

$980,000
4 Beds 3 Baths NDP2506315 MLS
*ASSUMABLE VA LOAN at 4.55% (for VA buyers)* 4-bedroom, 3-bath pool home with ONE Full Bedroom, Bath and Bonus Room located on the MAIN Floor. Step into a light-filled living room with vaulted ceilings, leading to an updated kitchen featuring Carrara white quartz countertops, newer appliances, and stylish finishes throughout. Recent upgrades include new windows, luxury vinyl plank flooring, and fresh interior paint for a move-in ready feel. Head outside to your private backyard retreat and enjoy the sparkling solar-heated pool with waterfall, and plenty of space to lounge, entertain, or soak up the sunshine. Upstairs, the remodeled primary suite boasts vaulted ceilings and spacious walk-in shower. Two additional bedrooms and an updated bathroom complete the second level. FULLY PAID solar and A/C. The easy-care turf front yard, extra-wide paved driveway (ideal for RV/boat parking), and attached 2-car garage add even more value and convenience. Tucked away on a cul-de-sacperfect for outdoor play and relaxed living. Just minutes from golf courses, San Luis Rey bike trail, Downtown Oceanside, the Pier, Harbor, and beaches. No HOA or Mello-Roos. *ASSUMABLE VA LOAN at 4.55% (for VA buyers)* 4-bedroom, 3-bath pool home with ONE Full Bedroom, Bath and Bonus Room located on the MAIN Floor. Step into a light-filled living room with vaulted ceilings, leading to an updated kitchen featuring Carrara white quartz countertops, newer appliances, and stylish finishes throughout. Recent upgrades include new windows, luxury vinyl plank flooring, and fresh interior paint for a move-in ready feel. Head outside to your private backyard retreat and enjoy the sparkling solar-heated pool with waterfall, and plenty of space to lounge, entertain, or soak up the sunshine. Upstairs, the remodeled primary suite boasts vaulted ceilings and spacious walk-in shower. Two additional bedrooms and an updated bathroom complete the second level. FULLY PAID solar and A/C. The easy-care turf front yard, extra-wide paved driveway (ideal for RV/boat parking), and attached 2-car garage add even more value and convenience. Tucked away on a cul-de-sacperfect for outdoor play and relaxed living. Just minutes from golf courses, San Luis Rey bike trail, Downtown Oceanside, the Pier, Harbor, and beaches. No HOA or Mello-Roos.

4576 Mariners Bay, Oceanside

Listing courtesy of Listing Agent: Vanessa Jacinto (760-271-6898) from Listing Office: Coldwell Banker Realty.

Selling Office: Compass.

$835,000
3 Beds 2 Baths NDP2506284 MLS
No Neighborhood Power-lines! WOW WHAT A PRICE, WELL BELOW COMPARABLES! Calling all investors and families! Welcome to this well-maintained single family residence at 4189 Chasin St, Oceanside. This gem features 3 bedrooms and 2 full bathrooms across 1,550 sqft of comfortable living space on a 6,100 sqft lot. Built in 1970, this charming home features a fireplace in the living room, bonus family room, covered patio/deck, in a family centric Oceanside Neighborhood within 10 minutes from the beach! No HOA fees or Mello-Roos assessments provide added financial freedom. Priced at $835,000, this property boasts great bones, making it ready for the new owner's vision. No Neighborhood Power-lines! WOW WHAT A PRICE, WELL BELOW COMPARABLES! Calling all investors and families! Welcome to this well-maintained single family residence at 4189 Chasin St, Oceanside. This gem features 3 bedrooms and 2 full bathrooms across 1,550 sqft of comfortable living space on a 6,100 sqft lot. Built in 1970, this charming home features a fireplace in the living room, bonus family room, covered patio/deck, in a family centric Oceanside Neighborhood within 10 minutes from the beach! No HOA fees or Mello-Roos assessments provide added financial freedom. Priced at $835,000, this property boasts great bones, making it ready for the new owner's vision.

4189 Chasin St, Oceanside

Listing courtesy of Listing Agent: Lance Decker Trinidad (760-812-0907) from Listing Office: Lux Team.

Selling Office: Compass.

$385,000
3 Beds 2 Baths NDP2506305 MLS Rancho San Luis Rey BLDG.
RENT CONTROL! Manufactured Home in the highly desirable 55+senior community of Rancho San Luis Rey. Very low monthly space rent of $575 month. Split model with 2 bedrooms and a bath at one end and primary bedroom and bath at opposite end. 3br 2ba. 1512 sqft. The large spacious gourmet kitchen comes with all the appliances and has an abundance of counter space and storage areas along with adjacent dining area. The luxurious open livingroom has very tall ceilings and the custom large floor to ceiling windows make this gorgeous home bright and cheery. The primary bedroom has attached oversized luxury bathroom with soaking tub, step in shower, separated dual sinks. The second full bathroom has tub/shower combo. The windows throughout are double-pane. The second bedroom is also large in size. The third bedroom is perfect for an office or guest room. The entire home is all drywall and stucco with beefy bullnose corners. Central AC. Composition Roof. Delightful front porch. There is exit/entrance the front porch to go to the backyard garden area. Extrawide driveway with large shed at the end. 2 small pets welcome. Park is level and easy to walk around and ride bikes. LOTS of FUN Activities and great neighborhood camaraderie. 2 pools. 2 clubhouses. 2 kitchens. Parties. Potlucks. Card rooms. Billiards. Crafts. Pickleball, Exercise Classes. Karaoke. Just outside the entrance of the park are grocery stores, banks, Starbucks, lots of restaurants, Walgreens, Post Office, library, Oceanside Police Station. Located about 4 miles from the ocean, harbor, charming pier, farmers markets, beac RENT CONTROL! Manufactured Home in the highly desirable 55+senior community of Rancho San Luis Rey. Very low monthly space rent of $575 month. Split model with 2 bedrooms and a bath at one end and primary bedroom and bath at opposite end. 3br 2ba. 1512 sqft. The large spacious gourmet kitchen comes with all the appliances and has an abundance of counter space and storage areas along with adjacent dining area. The luxurious open livingroom has very tall ceilings and the custom large floor to ceiling windows make this gorgeous home bright and cheery. The primary bedroom has attached oversized luxury bathroom with soaking tub, step in shower, separated dual sinks. The second full bathroom has tub/shower combo. The windows throughout are double-pane. The second bedroom is also large in size. The third bedroom is perfect for an office or guest room. The entire home is all drywall and stucco with beefy bullnose corners. Central AC. Composition Roof. Delightful front porch. There is exit/entrance the front porch to go to the backyard garden area. Extrawide driveway with large shed at the end. 2 small pets welcome. Park is level and easy to walk around and ride bikes. LOTS of FUN Activities and great neighborhood camaraderie. 2 pools. 2 clubhouses. 2 kitchens. Parties. Potlucks. Card rooms. Billiards. Crafts. Pickleball, Exercise Classes. Karaoke. Just outside the entrance of the park are grocery stores, banks, Starbucks, lots of restaurants, Walgreens, Post Office, library, Oceanside Police Station. Located about 4 miles from the ocean, harbor, charming pier, farmers markets, beach walks, street fairs, theaters, etc.

200 N El Camino Real Unit 74, Oceanside

Listing courtesy of Listing Agent: Sherrie Goldby (760-715-2161) from Listing Office: North Coast Homes.

Selling Office: North Coast Homes.

$760,000
3 Beds 3 Baths NDP2506235 MLS
Don't miss this stunning 3-bedroom, 2.5-bath home with a separate dedicated office, located in the desirable gated community of Pacific Ridge in Rancho Del Oro. Built in 2021, this modern three-story townhouse lives like a single-family home and offers an ideal blend of comfort and style. The entry level features a versatile office space, half bath, and direct access to a spacious 2-car garage. Upstairs, enjoy a gourmet kitchen with quartz countertops, a breakfast bar, custom cabinetry, and ample storageperfect for everyday living and entertaining. Residents of Pacific Ridge enjoy exclusive access to community amenities including a pool, spa, playground, clubhouse, and more. Close to Schools, shopping, freeways, & churches. Don't miss this stunning 3-bedroom, 2.5-bath home with a separate dedicated office, located in the desirable gated community of Pacific Ridge in Rancho Del Oro. Built in 2021, this modern three-story townhouse lives like a single-family home and offers an ideal blend of comfort and style. The entry level features a versatile office space, half bath, and direct access to a spacious 2-car garage. Upstairs, enjoy a gourmet kitchen with quartz countertops, a breakfast bar, custom cabinetry, and ample storageperfect for everyday living and entertaining. Residents of Pacific Ridge enjoy exclusive access to community amenities including a pool, spa, playground, clubhouse, and more. Close to Schools, shopping, freeways, & churches.

1201 Via Lucero, Oceanside

Listing courtesy of Listing Agent: Joe Green (760-815-4872) from Listing Office: NON LISTED OFFICE.

Selling Office: Diversified Realty.

$870,000
3 Beds 2 Baths NDP2506222 MLS
This is the one youve been waiting for! Beautiful inside and out, this two-story home at the end of the cul-de-sac is an entertainers dream with one of the best layouts in the neighborhood. As you enter the home, you will be greeted by vaulted ceilings and a spacious front living room. The light and airy feel flows naturally to the dining room which features custom french doors leading out to the exterior. The upgraded kitchen opens to the front living space with barstools to entertain family and friends. The back family room provides the perfect blend of coziness and functionality as its lined with tasteful shelving and storage cabinets. Upstairs you will find three bedrooms and two full bathrooms. The primary suite is well-sized with jack & jill sinks and a private balcony. The backyard features a custom salt water pool/jacuzzi that enjoys views of the expansive community park below. The built in BBQ & fire pit complete the exterior space and will have you wanting to enjoy dinner outside each evening and take in the serene sunsets. This unique exterior space will certainly have everyone wanting to come over to play, eat, and take in the relaxing views! Solar installed for both the home and pool. The location of this home is top notch. Friendly neighborhood with low HOA. Direct access to the park below. Close to highly respected schools. Near Guajome Regional Park. Sitting at the end of a peaceful cul-de-sac. Additionally, quick access to Hwy76 is great for easy commuting or simply enjoying everything that Southern California has to offer. What more could you ask for? Come This is the one youve been waiting for! Beautiful inside and out, this two-story home at the end of the cul-de-sac is an entertainers dream with one of the best layouts in the neighborhood. As you enter the home, you will be greeted by vaulted ceilings and a spacious front living room. The light and airy feel flows naturally to the dining room which features custom french doors leading out to the exterior. The upgraded kitchen opens to the front living space with barstools to entertain family and friends. The back family room provides the perfect blend of coziness and functionality as its lined with tasteful shelving and storage cabinets. Upstairs you will find three bedrooms and two full bathrooms. The primary suite is well-sized with jack & jill sinks and a private balcony. The backyard features a custom salt water pool/jacuzzi that enjoys views of the expansive community park below. The built in BBQ & fire pit complete the exterior space and will have you wanting to enjoy dinner outside each evening and take in the serene sunsets. This unique exterior space will certainly have everyone wanting to come over to play, eat, and take in the relaxing views! Solar installed for both the home and pool. The location of this home is top notch. Friendly neighborhood with low HOA. Direct access to the park below. Close to highly respected schools. Near Guajome Regional Park. Sitting at the end of a peaceful cul-de-sac. Additionally, quick access to Hwy76 is great for easy commuting or simply enjoying everything that Southern California has to offer. What more could you ask for? Come see it before its gone!

1675 Bronco Way, Oceanside

Listing courtesy of Listing Agent: Robert Tebelman (760-822-5308) from Listing Office: Green Team Realty.

Selling Office: OUT OF AREA.

$788,000
2 Beds 3 Baths NDP2506173 MLS El Camino Villas BLDG.
Huge Price Reduction - Best deal on the Golf Course! Nestled on a peaceful cul-de-sac this El Camino Villas Townhome has Beautiful Golf Course Views over El Camino Country Club. 2 Primary Bedrooms with en suite bathrooms, 2.5 total bathrooms and 1,619 Square Feet of Living Space. Spacious entry level Living Room & Dining Room with Vaulted Ceilings and great Natural Light! Oversize 2-Car Garage with storage and guest parking. Come put your designer touches on this diamond in the rough. Large back patio with sit down views over the spectacular golf course and water feature. Close proximity to Carlsbad Shops, Dining and the Beach! Trust Sale, trustee has limited information. Very low HOA Fees ($140 per month) and no Mello Roos. Come Fall in Love! Huge Price Reduction - Best deal on the Golf Course! Nestled on a peaceful cul-de-sac this El Camino Villas Townhome has Beautiful Golf Course Views over El Camino Country Club. 2 Primary Bedrooms with en suite bathrooms, 2.5 total bathrooms and 1,619 Square Feet of Living Space. Spacious entry level Living Room & Dining Room with Vaulted Ceilings and great Natural Light! Oversize 2-Car Garage with storage and guest parking. Come put your designer touches on this diamond in the rough. Large back patio with sit down views over the spectacular golf course and water feature. Close proximity to Carlsbad Shops, Dining and the Beach! Trust Sale, trustee has limited information. Very low HOA Fees ($140 per month) and no Mello Roos. Come Fall in Love!

2315 Nicklaus Dr, Oceanside

Listing courtesy of Listing Agent: Patrick Kellett (760-890-1100) from Listing Office: RealBlue Properties.

Selling Office: Q1 Property Management.

$1,055,000
4 Beds 3 Baths SW25140551 MLS
*****VA assumable loan at 2.75% interest rate ***** Welcome to 737 Corona Drive! Where flexible living meets coastal convenience in one of Oceansides most desirable communities. Tucked within the charming Marbella neighborhood, this spacious home offers a lifestyle that blends comfort, style, and proximity to everything you love. Step inside to soaring vaulted ceilings in the entry and formal living and dining areas, creating a bright and airy welcome. The heart of the home is the open-concept kitchen and family room, perfect for entertaining or relaxing. Enjoy granite countertops, an oversized picture window with garden views, ample cabinetry, and a center island for gathering. Cozy up by the fireplace or reveal the hidden trap door bookshelf a unique feature that leads to bonus storage space. With a full bedroom and bathroom downstairs, the layout offers flexibility for guests, multigenerational living, or a private office. Upstairs, retreat to the spacious primary suite with a huge walk-in closet, along with two additional bedrooms connected by a Jack-and-Jill bathroom ideal for growing families or work-from-home setups. Freshly painted interiors give the home a crisp, move-in-ready feel, while solar panels provide energy efficiency and long-term savings. Enjoy life just minutes from the beach, top shopping and dining destinations, family-friendly parks, entertainment options, and quick access to Camp Pendleton. *****VA assumable loan at 2.75% interest rate ***** Welcome to 737 Corona Drive! Where flexible living meets coastal convenience in one of Oceansides most desirable communities. Tucked within the charming Marbella neighborhood, this spacious home offers a lifestyle that blends comfort, style, and proximity to everything you love. Step inside to soaring vaulted ceilings in the entry and formal living and dining areas, creating a bright and airy welcome. The heart of the home is the open-concept kitchen and family room, perfect for entertaining or relaxing. Enjoy granite countertops, an oversized picture window with garden views, ample cabinetry, and a center island for gathering. Cozy up by the fireplace or reveal the hidden trap door bookshelf a unique feature that leads to bonus storage space. With a full bedroom and bathroom downstairs, the layout offers flexibility for guests, multigenerational living, or a private office. Upstairs, retreat to the spacious primary suite with a huge walk-in closet, along with two additional bedrooms connected by a Jack-and-Jill bathroom ideal for growing families or work-from-home setups. Freshly painted interiors give the home a crisp, move-in-ready feel, while solar panels provide energy efficiency and long-term savings. Enjoy life just minutes from the beach, top shopping and dining destinations, family-friendly parks, entertainment options, and quick access to Camp Pendleton.

737 Corona Dr, Oceanside

Listing courtesy of Listing Agent: Kristen Walker (760-978-7411) from Listing Office: CRG Properties.

Selling Office: ERA Ranch & Sea Realty.

$670,000
3 Beds 2 Baths NDP2506156 MLS
Located in beautiful Pilgrim Creek Estates, a highly desirable 55+ gated community where you own the land! NEWLY REMODELED IN 2020 * New kitchen gas cooktop and cabinets with pull-out drawers * New master bath with huge, tiled shower and private toilet room * New solar system, totally owned - no other fees * New heater and air conditioner * New water heater * New insulated roof on home, breezeway, and garage * New vinyl framed windows * New luxury vinyl plank (LVP) flooring on new subfloor * New plush carpeting in bedrooms * New paint inside and out, popcorn removed from ceilings * New laundry room with lacquered cabinets, granite sink, and folding table * New Minka fans in bedrooms, kitchen and great room * New tiled entrance porch * New LED lighting throughout * New 433A HUD Foundation Certification * New circuit breakers FEATURES * Annual electricity cost $65 - solar system * Water and trash pickup included with homeowners association * Covered private breezeway between home and garage * Extra-large walk-in storage closet * Extra deep 2-car garage with built-in storage cabinets * Ample driveway parking for 2-3 cars * Privacy with shrubbery on both sides and hillside behind home INCLUDED * Samsung refrigerator, new in 2020 * Whirlpool washer and electric dryer, with pedestals, new in 2020 * Outdoor dining table with tabletop propane fire pit seats six * Weber three-burner grill with natural gas hookup Close to all shopping and dining and a short drive to beaches and harbor. Pilgrim Creek Estates is a beautifully landscaped community that offers many amenities including a Located in beautiful Pilgrim Creek Estates, a highly desirable 55+ gated community where you own the land! NEWLY REMODELED IN 2020 * New kitchen gas cooktop and cabinets with pull-out drawers * New master bath with huge, tiled shower and private toilet room * New solar system, totally owned - no other fees * New heater and air conditioner * New water heater * New insulated roof on home, breezeway, and garage * New vinyl framed windows * New luxury vinyl plank (LVP) flooring on new subfloor * New plush carpeting in bedrooms * New paint inside and out, popcorn removed from ceilings * New laundry room with lacquered cabinets, granite sink, and folding table * New Minka fans in bedrooms, kitchen and great room * New tiled entrance porch * New LED lighting throughout * New 433A HUD Foundation Certification * New circuit breakers FEATURES * Annual electricity cost $65 - solar system * Water and trash pickup included with homeowners association * Covered private breezeway between home and garage * Extra-large walk-in storage closet * Extra deep 2-car garage with built-in storage cabinets * Ample driveway parking for 2-3 cars * Privacy with shrubbery on both sides and hillside behind home INCLUDED * Samsung refrigerator, new in 2020 * Whirlpool washer and electric dryer, with pedestals, new in 2020 * Outdoor dining table with tabletop propane fire pit seats six * Weber three-burner grill with natural gas hookup Close to all shopping and dining and a short drive to beaches and harbor. Pilgrim Creek Estates is a beautifully landscaped community that offers many amenities including a clubhouse with a full kitchen, billiard tables, gym, heated pool, jacuzzi and free RV parking. Low HOA fees of $373 per month includes water, trash and sewer fees.

1439 Puritan Dr, Oceanside

Listing courtesy of Listing Agent: Brett Johnson (661-510-7588) from Listing Office: Platinum Real Estate Group.

Selling Office: Keller Williams La Jolla.

$2,275,000
4 Beds 3 Baths NDP2506154 MLS
Welcome to your dream home in the heart of South Oceansides prestigious 92054 neighborhood! Perfectly located west of the 5 Freeway, this stunning property is just blocks from the beach, vibrant restaurants, and boutique shopping. Known as one of San Diego Countys fastest-growing coastal communities, South O offers a dynamic lifestyle that you wont want to miss. Completely reimagined in 2023, this exceptional family retreat blends modern luxury with coastal charm. From the paid solar system to the solar-heated saltwater pool, every detail has been designed for energy-efficient living. Nestled on a spacious and private 0.25-acre lot, the property is fully fenced and accessed via an automatic gate, ensuring your own serene oasis. Step inside to a light-filled, open-concept layout that features a chefs dream kitchen outfitted with premium stainless steel Caf appliances, a striking 10-foot Calacatta Independence quartz island, custom cabinetry, a sleek hood vent, farm sink, pot filler, and a walk-in pantry with laundry area. The primary suite is a luxurious escape, offering a romantic fireplace, a spa-inspired bathroom with a Calacatta Monaco quartz vanity, a marble wet-room shower with a freestanding tub, and an oversized custom walk-in closet. The property also includes a versatile detached pool housewith vaulted ceilings, currently styled as a game room complete with a pool table, bar, and 80 TV. This permitted space offers endless potentialconvert it into an ADU, an in-law suite, or a rental unit. Outdoors, the possibilities for entertaining are endless. Relax year-round wi Welcome to your dream home in the heart of South Oceansides prestigious 92054 neighborhood! Perfectly located west of the 5 Freeway, this stunning property is just blocks from the beach, vibrant restaurants, and boutique shopping. Known as one of San Diego Countys fastest-growing coastal communities, South O offers a dynamic lifestyle that you wont want to miss. Completely reimagined in 2023, this exceptional family retreat blends modern luxury with coastal charm. From the paid solar system to the solar-heated saltwater pool, every detail has been designed for energy-efficient living. Nestled on a spacious and private 0.25-acre lot, the property is fully fenced and accessed via an automatic gate, ensuring your own serene oasis. Step inside to a light-filled, open-concept layout that features a chefs dream kitchen outfitted with premium stainless steel Caf appliances, a striking 10-foot Calacatta Independence quartz island, custom cabinetry, a sleek hood vent, farm sink, pot filler, and a walk-in pantry with laundry area. The primary suite is a luxurious escape, offering a romantic fireplace, a spa-inspired bathroom with a Calacatta Monaco quartz vanity, a marble wet-room shower with a freestanding tub, and an oversized custom walk-in closet. The property also includes a versatile detached pool housewith vaulted ceilings, currently styled as a game room complete with a pool table, bar, and 80 TV. This permitted space offers endless potentialconvert it into an ADU, an in-law suite, or a rental unit. Outdoors, the possibilities for entertaining are endless. Relax year-round with the solar-heated saltwater pool, a poolside bathroom, a gazebo, a pergola, and a cozy fire-pit. The beautifully landscaped grounds feature a Zen-like mini orchard with citrus, avocado, peach, and plum trees, complemented by dozens of roses and elegant white birch trees. With parking for up to 6 additional vehicles, including boats or other toys, and an EV-ready 220v charging outlet in the finished garage, this home is designed for convenience and style. Dont miss the opportunity to own this private retreat, offering the perfect mix of luxury and laid-back seaside living and ultimate privacy. Schedule your showing today!

1945 Stewart St, Oceanside

Listing courtesy of Listing Agent: Ian Arnett (858-204-0965) from Listing Office: Compass.

Selling Office: Compass.

$963,000
2 Beds 2 Baths NDP2506135 MLS
Popular "Acadia" Model featuring 1592 SF, 2 Bedrooms and 2 baths, this turnkey, single-level home features vaulted ceilings and a cozy fireplace. The kitchen has beautiful honey-colored cabinets with under cabinet lighting, granite counters, SS appliances, a separate pantry and recessed lighting. The lower cabinets have been replaced with drawers. The spacious Primary bedroom suite has extra space for sitting area or a study as well as a large, walk-in closet. Both bathrooms have updated vanities, new sinks, toilets and faucets. The primary bathroom has been reconfigured to include a beautifully tiled shower and an added laundry closet with stackable washer/dryer. Recessed lighting has been installed above the vanity which has a quartz countertop and pull-out shelves. Flooring throughout the home is engineered wood, travertine tile (entry/ bathrooms) and carpeting (bedrooms, dining/living room) with updated baseboards. There is an oversized, 2 car garage with 5 large cabinets for storage. The private, outdoor living space features a lovely, wrap-around patio with an alumawood patio cover. The HVAC and attic insulation has been replaced. There are retractable invisible screens on the front door and kitchen French doors. This home is immaculate & move-in ready-come make it your own & enjoy the unique, active Ocean Hills lifestyle! Popular "Acadia" Model featuring 1592 SF, 2 Bedrooms and 2 baths, this turnkey, single-level home features vaulted ceilings and a cozy fireplace. The kitchen has beautiful honey-colored cabinets with under cabinet lighting, granite counters, SS appliances, a separate pantry and recessed lighting. The lower cabinets have been replaced with drawers. The spacious Primary bedroom suite has extra space for sitting area or a study as well as a large, walk-in closet. Both bathrooms have updated vanities, new sinks, toilets and faucets. The primary bathroom has been reconfigured to include a beautifully tiled shower and an added laundry closet with stackable washer/dryer. Recessed lighting has been installed above the vanity which has a quartz countertop and pull-out shelves. Flooring throughout the home is engineered wood, travertine tile (entry/ bathrooms) and carpeting (bedrooms, dining/living room) with updated baseboards. There is an oversized, 2 car garage with 5 large cabinets for storage. The private, outdoor living space features a lovely, wrap-around patio with an alumawood patio cover. The HVAC and attic insulation has been replaced. There are retractable invisible screens on the front door and kitchen French doors. This home is immaculate & move-in ready-come make it your own & enjoy the unique, active Ocean Hills lifestyle!

4150 Pindar Way, Oceanside

Listing courtesy of Listing Agent: Patricia Smith (760-305-3073) from Listing Office: Coldwell Banker Realty.

Selling Office: NON LISTED OFFICE.

$1,170,000
3 Beds 3 Baths NDP2506109 MLS
Welcome to your dream home in the sought-after 55+ community of Ocean Hills Country Club! This rarely available DETACHED, SINGLE-LEVEL Corinth model offers 3 beds & 3 baths, combining comfort, style, and resort-style living. A charming walkway leads you to the double front doors, where you're welcomed inside by vaulted, beamed ceilings and a cozy fireplace with a custom stone surround and mantel. The spacious living and dining rooms feature rich wood flooring, an abundance of natural light, and French doors that open to your private outdoor patioideal for relaxing or entertaining. The remodeled eat-in kitchen is a true showstopper, boasting soapstone countertops, a copper farmhouse sink, and warm-toned cabinetry enhanced by aged Sicilian-style tilework around the windows. Two oversized windows flood the space with light and frame views of the lush outdoor greenery. Just off the kitchen, a butlers pantry with a wine refrigerator adds function and flair. Tucked away on the opposite side of the home are the bedrooms. The primary suite, accessed through double doors, features vaulted ceilings, a walk-in closet, and an ensuite bath with a step-in shower. A generous guest suite offers its own walk-in closet, ensuite with step-in shower, and even a private access to the patio. The third bedroom is ideal as a home office, den, or media room. Step outside to your expansive private patio, beautifully surrounded by mature trees and foliage, creating a peaceful setting for multiple seating and entertaining areas. Additional upgrades include a full home repipe (2020) and a new HVAC syst Welcome to your dream home in the sought-after 55+ community of Ocean Hills Country Club! This rarely available DETACHED, SINGLE-LEVEL Corinth model offers 3 beds & 3 baths, combining comfort, style, and resort-style living. A charming walkway leads you to the double front doors, where you're welcomed inside by vaulted, beamed ceilings and a cozy fireplace with a custom stone surround and mantel. The spacious living and dining rooms feature rich wood flooring, an abundance of natural light, and French doors that open to your private outdoor patioideal for relaxing or entertaining. The remodeled eat-in kitchen is a true showstopper, boasting soapstone countertops, a copper farmhouse sink, and warm-toned cabinetry enhanced by aged Sicilian-style tilework around the windows. Two oversized windows flood the space with light and frame views of the lush outdoor greenery. Just off the kitchen, a butlers pantry with a wine refrigerator adds function and flair. Tucked away on the opposite side of the home are the bedrooms. The primary suite, accessed through double doors, features vaulted ceilings, a walk-in closet, and an ensuite bath with a step-in shower. A generous guest suite offers its own walk-in closet, ensuite with step-in shower, and even a private access to the patio. The third bedroom is ideal as a home office, den, or media room. Step outside to your expansive private patio, beautifully surrounded by mature trees and foliage, creating a peaceful setting for multiple seating and entertaining areas. Additional upgrades include a full home repipe (2020) and a new HVAC system (2021), ensuring comfort and peace of mind. Ocean Hills Country Club offers resort-style amenities including a 27,000 sq ft clubhouse, golf, swimming, pickleball, bocce, tennis, fitness center, and rooms dedicated to arts, crafts, sewing, media, and more. This is more than a homeit's a lifestyle.

4956 Lamia Way, Oceanside

Listing courtesy of Listing Agent: Pat Camerena (760-522-1643) from Listing Office: First Team Real Estate.

Selling Office: Redfin Corporation.

$1,200,000
4 Beds 3 Baths NDP2506121 MLS
Welcome to your dream home at 5232 Palmera Dr, a stunning detached single-family residence in the charming city of Oceanside, CA. This beautifully maintained home offers 1,983 square feet of living space, featuring four spacious bedrooms and two-and-a-half bathrooms, perfect for modern family living. Step inside to an inviting foyer that leads to a bright and open living area. The home boasts elegant plank tile flooring and recessed lighting throughout, creating a warm and welcoming atmosphere. Brand new energy efficient patio door and windows installed throughout the entire house, with a transferable warranty. The kitchen is a chef's delight, equipped with a new low profile microwave, new dishwasher, gas oven, and gas stove, along with an open kitchen layout that invites culinary creativity and social gatherings. Cozy up by the working fireplace on cooler evenings or head outdoors to enjoy the exquisite private patio. The backyard is an entertainer's paradise. Featuring an in-ground pool & spa combo with a state-of-the-art sanitizing package that includes a salt water, ozone and UV sterilization system. Control your entire back yard from heating, waterfalls, laminars and the 27 light colors and shows, all from your WiFi device, Apple Watch, or Alexa! Ignite the poolside fire bowl and fire pit for relaxing evenings! Enjoy the outdoor kitchen that includes a kegerator, refrigerator, sink, barbecue and under the counter lighting to entertain all your guests. Backyard is complete with water efficient and lush landscaping. Additional features include a convenient laundry room w Welcome to your dream home at 5232 Palmera Dr, a stunning detached single-family residence in the charming city of Oceanside, CA. This beautifully maintained home offers 1,983 square feet of living space, featuring four spacious bedrooms and two-and-a-half bathrooms, perfect for modern family living. Step inside to an inviting foyer that leads to a bright and open living area. The home boasts elegant plank tile flooring and recessed lighting throughout, creating a warm and welcoming atmosphere. Brand new energy efficient patio door and windows installed throughout the entire house, with a transferable warranty. The kitchen is a chef's delight, equipped with a new low profile microwave, new dishwasher, gas oven, and gas stove, along with an open kitchen layout that invites culinary creativity and social gatherings. Cozy up by the working fireplace on cooler evenings or head outdoors to enjoy the exquisite private patio. The backyard is an entertainer's paradise. Featuring an in-ground pool & spa combo with a state-of-the-art sanitizing package that includes a salt water, ozone and UV sterilization system. Control your entire back yard from heating, waterfalls, laminars and the 27 light colors and shows, all from your WiFi device, Apple Watch, or Alexa! Ignite the poolside fire bowl and fire pit for relaxing evenings! Enjoy the outdoor kitchen that includes a kegerator, refrigerator, sink, barbecue and under the counter lighting to entertain all your guests. Backyard is complete with water efficient and lush landscaping. Additional features include a convenient laundry room with washer/dryer hookup, a brand-new water heater, and a secure 3 car finished garage. House includes a paid off 17 panel solar system with a transferable warranty for an energy efficient home. Central heating and air conditioning ensure year-round comfort for you and your family. Embrace the ultimate California lifestyle in this exceptional home, where every detail has been thoughtfully designed for comfort, convenience, and style. Don't miss the opportunity to make this your new haven in the heart of Oceanside.

5232 Palmera Dr, Oceanside

Listing courtesy of Listing Agent: Lydell Fleming (760-468-1999) from Listing Office: Compass.

Selling Office: Jason Stroder, Broker.

$940,000
3 Beds 3 Baths NDP2506119 MLS
Beautifully upgraded and checks every boxfrom the expanded kitchen and fully owned solar to serene tree views and a private deck with no rear neighbors. A charming front porch welcomes you inside to soaring vaulted ceilings and formal living and dining spaces filled with natural light. The kitchen was fully remodeled and expanded, adding square footage to create a larger daily dining area and additional pantry space. It also features granite counters, rich cabinetry, stainless steel appliances, and a breakfast bar with views of the backyard. Just off the kitchen, the cozy family room with fireplace opens to a covered patioperfect for seamless indoor-outdoor living. A powder room and a laundry roomwith a washer and dryer less than a year oldcomplete the main level. Upstairs, the spacious primary suite opens to a large private deck with peaceful views of mature trees and rolling hills. The remodeled en-suite bath includes dual sinks, custom cabinetry, a walk-in shower, and a built-in linen cabinet. Custom cabinetry in the upper hallway provides extra storage, and two additional light-filled bedrooms share an updated hall bath. Engineered wood flooring runs throughout the entire home, enhancing warmth and continuity. Outside, enjoy a covered patio, a private grassy backyard, and lush flower bedsall backing to a greenbelt with no rear neighbors. Other recent improvements include a fully owned 7.5 KW solar system, AC, dual-paned windows, a tankless smart reverse osmosis filter, and a freshly painted exterior. Located in Lakeview Estatesaffectionately known as the Berry Streetswi Beautifully upgraded and checks every boxfrom the expanded kitchen and fully owned solar to serene tree views and a private deck with no rear neighbors. A charming front porch welcomes you inside to soaring vaulted ceilings and formal living and dining spaces filled with natural light. The kitchen was fully remodeled and expanded, adding square footage to create a larger daily dining area and additional pantry space. It also features granite counters, rich cabinetry, stainless steel appliances, and a breakfast bar with views of the backyard. Just off the kitchen, the cozy family room with fireplace opens to a covered patioperfect for seamless indoor-outdoor living. A powder room and a laundry roomwith a washer and dryer less than a year oldcomplete the main level. Upstairs, the spacious primary suite opens to a large private deck with peaceful views of mature trees and rolling hills. The remodeled en-suite bath includes dual sinks, custom cabinetry, a walk-in shower, and a built-in linen cabinet. Custom cabinetry in the upper hallway provides extra storage, and two additional light-filled bedrooms share an updated hall bath. Engineered wood flooring runs throughout the entire home, enhancing warmth and continuity. Outside, enjoy a covered patio, a private grassy backyard, and lush flower bedsall backing to a greenbelt with no rear neighbors. Other recent improvements include a fully owned 7.5 KW solar system, AC, dual-paned windows, a tankless smart reverse osmosis filter, and a freshly painted exterior. Located in Lakeview Estatesaffectionately known as the Berry Streetswith access to a pool, spa, playground, and close proximity to Guajome Park Lake, the San Luis Rey Bike Trail, shopping, dining, and just a short drive to the beach.

647 Boysenberry Way, Oceanside

Listing courtesy of Listing Agent: Carole Downing (760-685-0482) from Listing Office: Berkshire Hathaway HomeService.

Selling Office: Compass.

$918,000
4 Beds 3 Baths NDP2506106 MLS
Tucked at the end of a peaceful cul-de-sac in the gated River Ranch community, 339 Alamo Way offers the perfect blend of privacy, style, and comfortoffered between $875,000 and $925,000. Just minutes from the beach, this beautifully upgraded home delivers the relaxed Southern California lifestyle so many dream ofcomplete with owned solar, absolute backyard privacy, and access to resort-style amenities. Step inside and discover a thoughtfully designed layout filled with natural light and high-end finishes. The heart of the home is the chef-inspired kitchen, featuring a spacious quartz island, custom pull-out cabinetry, and a designer chandelier that adds a warm, modern touch. The open-concept living room is anchored by a sleek linear fireplace and enhanced with smart switches, LED lighting, and a Ring security system for everyday peace of mind. A whole-house fan, central A/C, and energy-efficient water heater provide year-round comfort. The spa-like bathrooms are upgraded with contemporary finishes, and upstairs bedrooms offer bright, restful retreatsperfect for families, guests, or home offices. The private backyard is a true escape. A custom pergola, built-in entertainment cabinet, outdoor surround sound, and a dedicated 20-amp BBQ circuit create the perfect setting for entertaining or simply relaxing under the stars. Facing west, this home captures the gentle ocean breeze, delivering a cooling sensation during hot summer days and offering breathtaking sunset views. On clear nights, you can even enjoy Fourth of July fireworks lighting up the sky. Living in River Ranch mean Tucked at the end of a peaceful cul-de-sac in the gated River Ranch community, 339 Alamo Way offers the perfect blend of privacy, style, and comfortoffered between $875,000 and $925,000. Just minutes from the beach, this beautifully upgraded home delivers the relaxed Southern California lifestyle so many dream ofcomplete with owned solar, absolute backyard privacy, and access to resort-style amenities. Step inside and discover a thoughtfully designed layout filled with natural light and high-end finishes. The heart of the home is the chef-inspired kitchen, featuring a spacious quartz island, custom pull-out cabinetry, and a designer chandelier that adds a warm, modern touch. The open-concept living room is anchored by a sleek linear fireplace and enhanced with smart switches, LED lighting, and a Ring security system for everyday peace of mind. A whole-house fan, central A/C, and energy-efficient water heater provide year-round comfort. The spa-like bathrooms are upgraded with contemporary finishes, and upstairs bedrooms offer bright, restful retreatsperfect for families, guests, or home offices. The private backyard is a true escape. A custom pergola, built-in entertainment cabinet, outdoor surround sound, and a dedicated 20-amp BBQ circuit create the perfect setting for entertaining or simply relaxing under the stars. Facing west, this home captures the gentle ocean breeze, delivering a cooling sensation during hot summer days and offering breathtaking sunset views. On clear nights, you can even enjoy Fourth of July fireworks lighting up the sky. Living in River Ranch means more than just a beautiful homeits a lifestyle. Enjoy access to a community pool, basketball court, multiple playgrounds, and well-maintained green spaces. Beyond the gates, youre just 5 miles from the beach and close to downtown Oceanside, Oceanside Harbor, and the citys growing culinary and arts scene. With exciting new developments on the horizon and convenient access to major freeways, this location offers both tranquility and opportunity. Dont forget to check the link for the 3D walk-throughits the perfect way to experience this one-of-a-kind property from the comfort of your screen. If you're looking for a home that combines elegance, privacy, and lifestyle, 339 Alamo Way is ready to welcome you home.

339 Alamo Way, Oceanside

Listing courtesy of Listing Agent: Sara Alavi (858-405-9941) from Listing Office: Coldwell Banker Realty.

Selling Office: eXp Realty of Southern Calif..

$1,035,000
5 Beds 3 Baths NDP2506115 MLS
Welcome to 972 Tempera Ct, Oceanside, CA 92057 Nestled on a quiet double cul-de-sac in the highly sought-after Rancho Del Oro community, this spacious and inviting 5-bedroom, 3 bath home offers the perfect blend of comfort, style, and Southern California living. From the moment you arrive, the welcoming front porch sets a warm and inviting tone for what awaits inside. Step through the front door into a light-filled interior featuring vaulted ceilings, large windows, and freshly painted kitchen and interior living spaces that create a bright and refreshed atmosphere. The open-concept living and dining areas flow seamlessly into a generous kitchen with ample cabinetry, a center island, and room to gatherideal for everyday living and entertaining. Upstairs, the oversized primary suite boasts vaulted ceilings, a walk-in closet, and a spacious ensuite bath with dual vanities, soaking tub, and separate shower. Four additional bedrooms provide flexibility for family, guests, home office setups, or creative spaces. Step outside to your private backyard retreat featuring a pool and spa, perfect for enjoying Oceansides sunshine, whether you're entertaining or simply relaxing. Additional highlights include leased solar panels for energy efficiency, a water softener system, recent repiping for added peace of mind, a 2-car garage, central A/C, and an interior laundry room. Conveniently located near top-rated schools, parks, shopping, dining, and just a short drive to the beachthis home truly has it all. Dont miss your chance to make this Rancho Del Oro gem your ownschedule your private Welcome to 972 Tempera Ct, Oceanside, CA 92057 Nestled on a quiet double cul-de-sac in the highly sought-after Rancho Del Oro community, this spacious and inviting 5-bedroom, 3 bath home offers the perfect blend of comfort, style, and Southern California living. From the moment you arrive, the welcoming front porch sets a warm and inviting tone for what awaits inside. Step through the front door into a light-filled interior featuring vaulted ceilings, large windows, and freshly painted kitchen and interior living spaces that create a bright and refreshed atmosphere. The open-concept living and dining areas flow seamlessly into a generous kitchen with ample cabinetry, a center island, and room to gatherideal for everyday living and entertaining. Upstairs, the oversized primary suite boasts vaulted ceilings, a walk-in closet, and a spacious ensuite bath with dual vanities, soaking tub, and separate shower. Four additional bedrooms provide flexibility for family, guests, home office setups, or creative spaces. Step outside to your private backyard retreat featuring a pool and spa, perfect for enjoying Oceansides sunshine, whether you're entertaining or simply relaxing. Additional highlights include leased solar panels for energy efficiency, a water softener system, recent repiping for added peace of mind, a 2-car garage, central A/C, and an interior laundry room. Conveniently located near top-rated schools, parks, shopping, dining, and just a short drive to the beachthis home truly has it all. Dont miss your chance to make this Rancho Del Oro gem your ownschedule your private showing today!

972 Tempera Ct, Oceanside

Listing courtesy of Listing Agent: Marissa Bamber (760-717-6537) from Listing Office: Keller Williams Realty.

Selling Office: eXp Realty of California, Inc..

$899,000
4 Beds 2 Baths NDP2506113 MLS
Welcome to this spacious single-story gem in the highly desired Wilmont Ranch community! Featuring 3 bedrooms, 2 bathrooms, plus a large bonus room that can easily serve as a 4th bedroom, office, or playroom, this 1,864 sq ft home offers a versatile and airy layout ideal for modern living. Enjoy a light-filled interior with an open floorplan and a stylish primary suite complete with a chic barn door enclosure. Step outside to a huge, private backyard with no rear neighborsjust peaceful views overlooking a serene natural reserve. Tucked at the end of a quiet cul-de-sac, this home sits on a premium lot offering both privacy and tranquility. Additional highlights include a spacious sunroom, low HOA, no Mello Roos, and a prime location near Camp Pendleton and within the highly regarded Bonsall School District. Welcome to this spacious single-story gem in the highly desired Wilmont Ranch community! Featuring 3 bedrooms, 2 bathrooms, plus a large bonus room that can easily serve as a 4th bedroom, office, or playroom, this 1,864 sq ft home offers a versatile and airy layout ideal for modern living. Enjoy a light-filled interior with an open floorplan and a stylish primary suite complete with a chic barn door enclosure. Step outside to a huge, private backyard with no rear neighborsjust peaceful views overlooking a serene natural reserve. Tucked at the end of a quiet cul-de-sac, this home sits on a premium lot offering both privacy and tranquility. Additional highlights include a spacious sunroom, low HOA, no Mello Roos, and a prime location near Camp Pendleton and within the highly regarded Bonsall School District.

5473 Parrolette Ct, Oceanside

Listing courtesy of Listing Agent: George Fillippis (760-840-5151) from Listing Office: Real Broker.

Selling Office: NON LISTED OFFICE.

All information should be verified by the recipient and none is guaranteed as accurate by ARMLS. Copyright 2026 Arizona Regional Multiple Listing Service, Inc. All rights reserved.

board logo

This information is deemed reliable but not guaranteed. You should rely on this information only to decide whether or not to further investigate a particular property. BEFORE MAKING ANY OTHER DECISION, YOU SHOULD PERSONALLY INVESTIGATE THE FACTS (e.g. square footage and lot size) with the assistance of an appropriate professional. You may use this information only to identify properties you may be interested in investigating further. All uses except for personal, non-commercial use in accordance with the foregoing purpose are prohibited. Redistribution or copying of this information, any photographs or video tours is strictly prohibited. This information is derived from the Internet Data Exchange (IDX) service provided by San Diego MLS®. Displayed property listings may be held by a brokerage firm other than the broker and/or agent responsible for this display. The information and any photographs and video tours and the compilation from which they are derived is protected by copyright. Compilation © 2026 San Diego MLS®,