Refine Search
Sort by
$1,300,000
3 Beds 3 Baths NDP2510848 MLS
Welcome to 4982 Corinthia Way, a beautifully updated home offering expansive golf course views in the heart of Oceanside, nestled in Ocean Hills Country Club. A premier, 24-hour guard-gated community for residents 55 and over. Perfectly positioned along the fairways, this residence blends modern upgrades in a peaceful, resort-like setting. From the moment you step onto the property, youre greeted by the gentle sounds of a tranquil fountain, setting the tone for the relaxing ambiance that continues throughout the home. Inside, an open, light-filled living space features expansive dual-pane windows that frame the lush greens just beyond the patio. Its an ideal spot to enjoy your morning coffee or watch the evening sunset. The upgraded kitchen is a true highlight, showcasing sleek quartz countertops, modern cabinetry, and a thoughtful layout that flows effortlessly into the dining and living areas perfect for entertaining or everyday living. The main level offers exceptional convenience, with the primary bedroom and ensuite bath thoughtfully positioned on the first floor for ease and comfort. The kitchen, dining room, and living room are all located on this level as well, creating a seamless, open layout. An additional bedroom and full bath on the main floor provide flexibility for guests, or a dedicated office. Upstairs, a spacious loft adds even more versatility, featuring an inviting open area ideal for a lounge, creative workspace, or media room. This upper level also includes the third bedroom and third full bath, offering privacy and separation for family or guests. Wit Welcome to 4982 Corinthia Way, a beautifully updated home offering expansive golf course views in the heart of Oceanside, nestled in Ocean Hills Country Club. A premier, 24-hour guard-gated community for residents 55 and over. Perfectly positioned along the fairways, this residence blends modern upgrades in a peaceful, resort-like setting. From the moment you step onto the property, youre greeted by the gentle sounds of a tranquil fountain, setting the tone for the relaxing ambiance that continues throughout the home. Inside, an open, light-filled living space features expansive dual-pane windows that frame the lush greens just beyond the patio. Its an ideal spot to enjoy your morning coffee or watch the evening sunset. The upgraded kitchen is a true highlight, showcasing sleek quartz countertops, modern cabinetry, and a thoughtful layout that flows effortlessly into the dining and living areas perfect for entertaining or everyday living. The main level offers exceptional convenience, with the primary bedroom and ensuite bath thoughtfully positioned on the first floor for ease and comfort. The kitchen, dining room, and living room are all located on this level as well, creating a seamless, open layout. An additional bedroom and full bath on the main floor provide flexibility for guests, or a dedicated office. Upstairs, a spacious loft adds even more versatility, featuring an inviting open area ideal for a lounge, creative workspace, or media room. This upper level also includes the third bedroom and third full bath, offering privacy and separation for family or guests. With its mix of modern updates and inviting design, the home feels both comfortable and effortlessly stylish. Whether youre relaxing in the spacious living room, hosting friends on the patio, or simply taking in the expansive golf course views, this home captures the very best of Southern California living. Set within a beautifully maintained community and just minutes from shopping, dining, and the coast, 4982 Corinthia Way offers the perfect blend of comfort, style, and convenience. If you are planning to stop by the open house this weekend, Please call or text Blake at 631.466.8424 for front gate access prior to arriving.

4982 Corinthia Way, Oceanside

Listing courtesy of Listing Agent: Blake Ferraro (631-466-8424) from Listing Office: Coldwell Banker Realty.

Selling Office: Coldwell Banker Realty.
$1,950,000
7 Beds 4 Baths NDP2510964 MLS
Just a few short blocks from the sand, this is your opportunity to own two beach homes on one lot in Oceanside. The front home is the charming original beach cottage, offering 3 bedrooms and 1 bath on a single story. It features hardwood floors, classic beach-house character, and its own 1-car garage. The rear home is a spacious two-story residence with the kitchen and dining area downstairs, and a full living room with fireplace upstairs. It includes 4 bedrooms and 2 full bathrooms, both with double sinks, plus beautiful sunset views from the living room and two of the bedrooms. This home comes with two separate 2-car garages, providing a total of 5 garage spaces on the property. Between the two homes is a generous courtyard area with covered patios, ideal for relaxing, entertaining, and enjoying the coastal breeze. Two homes, endless possibilitieslive in one, rent the other, or create a multi-generational coastal retreat just steps from the beach Just a few short blocks from the sand, this is your opportunity to own two beach homes on one lot in Oceanside. The front home is the charming original beach cottage, offering 3 bedrooms and 1 bath on a single story. It features hardwood floors, classic beach-house character, and its own 1-car garage. The rear home is a spacious two-story residence with the kitchen and dining area downstairs, and a full living room with fireplace upstairs. It includes 4 bedrooms and 2 full bathrooms, both with double sinks, plus beautiful sunset views from the living room and two of the bedrooms. This home comes with two separate 2-car garages, providing a total of 5 garage spaces on the property. Between the two homes is a generous courtyard area with covered patios, ideal for relaxing, entertaining, and enjoying the coastal breeze. Two homes, endless possibilitieslive in one, rent the other, or create a multi-generational coastal retreat just steps from the beach

1906 S Broadway, Oceanside

Listing courtesy of Listing Agent: Christa Sloan () from Listing Office: Berkshire Hathaway HomeService.

Selling Office: Compass.

$1,179,000
4 Beds 3 Baths NDP2510963 MLS
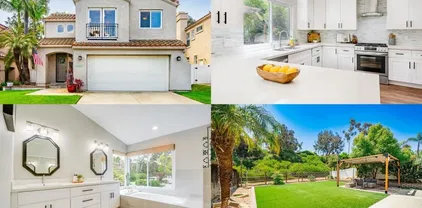
Welcome to 3631 Via Bernardo, a bright and beautifully upgraded home in the highly desirable Terra Mar community of Oceanside. This 4 bedroom, 3.5 bathroom property offers modern farmhouse style with white shaker cabinets, quartz countertops, luxury vinyl plank flooring, brand new carpet, and abundant natural light from the updated dual pane windows and wide patio doors. The open concept kitchen shines with its white cabinetry, sleek quartz counters, stainless steel appliances, and a charming sink window overlooking the private backyard. It opens seamlessly to a cozy living room with a built-in bar area, creating an inviting space for both gatherings and everyday living. Step outside to a low maintenance retreat featuring pavers, turf, a pergola, a modern fire pit, and mature landscaping. The yard backs to a lush green embankment, enhancing privacy and offering a serene backdrop. One of the larger yards in the neighborhood. Upstairs, youll find all four bedrooms plus a spacious loft perfect for a home office, media room, playroom, or potential fifth bedroom. The primary suite includes a sitting nook, a private deck, a walk-in closet with built-ins, and an airy layout filled with soft natural light. The upstairs laundry room adds convenient function to the floorplan. Additional upgrades include fully remodeled bathrooms, energy-efficient windows, upgraded aluminum patio doors, and a brand new A/C system for year-round comfort. Residents of Terra Mar enjoy low HOA amenities including playgrounds, greenbelts, a sparkling pool, spa, and clubhouse. With close proximity to Calave Welcome to 3631 Via Bernardo, a bright and beautifully upgraded home in the highly desirable Terra Mar community of Oceanside. This 4 bedroom, 3.5 bathroom property offers modern farmhouse style with white shaker cabinets, quartz countertops, luxury vinyl plank flooring, brand new carpet, and abundant natural light from the updated dual pane windows and wide patio doors. The open concept kitchen shines with its white cabinetry, sleek quartz counters, stainless steel appliances, and a charming sink window overlooking the private backyard. It opens seamlessly to a cozy living room with a built-in bar area, creating an inviting space for both gatherings and everyday living. Step outside to a low maintenance retreat featuring pavers, turf, a pergola, a modern fire pit, and mature landscaping. The yard backs to a lush green embankment, enhancing privacy and offering a serene backdrop. One of the larger yards in the neighborhood. Upstairs, youll find all four bedrooms plus a spacious loft perfect for a home office, media room, playroom, or potential fifth bedroom. The primary suite includes a sitting nook, a private deck, a walk-in closet with built-ins, and an airy layout filled with soft natural light. The upstairs laundry room adds convenient function to the floorplan. Additional upgrades include fully remodeled bathrooms, energy-efficient windows, upgraded aluminum patio doors, and a brand new A/C system for year-round comfort. Residents of Terra Mar enjoy low HOA amenities including playgrounds, greenbelts, a sparkling pool, spa, and clubhouse. With close proximity to Calavera Hills hiking trails, top-rated Madison and Lake Schools, shopping, dining, and quick access to the 78, this home delivers style, space, and an incredible North County lifestyle.

3631 Via Bernardo, Oceanside

Listing courtesy of Listing Agent: Christy Lundy (310-430-8976) from Listing Office: Real Broker.

Selling Office: Compass.

$1,190,000
4 Beds 3 Baths NDP2510896 MLS
Rancho Del Oro Pool Oasis on 1/3 Acre! This gorgeous 4 bedroom home flooded with natural light is a must see and truly one of a kind, nestled on one of the largest corner lots in the highly sought after neighborhood of Rancho Del Oro. Upgraded and bright with views of greenery throughout, this stunning home blends resort living with the ultimate outdoor entertaining space on a private, fully fenced 12,583 sqft lot! The backyard is an entertainer's dream featuring a newly remodeled salt water sparkling pool with tumbled autumn travertine coping, pool solar, jacuzzi, and outdoor kitchen with built-in BBQ. Entertain friends or retreat privately under the shade of an umbrella while enjoying the lagoon pools tranquil waterfall feature. Sip morning coffee among your citrus trees or unwind at night watching the sunset over swaying palms as the moon rises over your expansive property. This home perfectly blends indoor-outdoor living with seamless access to your private resort-style paradise. Your corner lot with no neighbor to your left provides extra privacy and serene views and features an additional spacious Saltillo tile front courtyard. As you enter the flowing floor plan with vaulted ceilings and plantation shutters, you cannot miss the stunning upgrades that shine throughout the home. Large glass doors and windows open to your backyard pool area creating the ultimate indoor-outdoor living experience. The main floor includes a spacious additional room with remote control skylights perfect for a playroom, studio, office, or 4th bedroom. The chef's kitchen showcases beautiful I Rancho Del Oro Pool Oasis on 1/3 Acre! This gorgeous 4 bedroom home flooded with natural light is a must see and truly one of a kind, nestled on one of the largest corner lots in the highly sought after neighborhood of Rancho Del Oro. Upgraded and bright with views of greenery throughout, this stunning home blends resort living with the ultimate outdoor entertaining space on a private, fully fenced 12,583 sqft lot! The backyard is an entertainer's dream featuring a newly remodeled salt water sparkling pool with tumbled autumn travertine coping, pool solar, jacuzzi, and outdoor kitchen with built-in BBQ. Entertain friends or retreat privately under the shade of an umbrella while enjoying the lagoon pools tranquil waterfall feature. Sip morning coffee among your citrus trees or unwind at night watching the sunset over swaying palms as the moon rises over your expansive property. This home perfectly blends indoor-outdoor living with seamless access to your private resort-style paradise. Your corner lot with no neighbor to your left provides extra privacy and serene views and features an additional spacious Saltillo tile front courtyard. As you enter the flowing floor plan with vaulted ceilings and plantation shutters, you cannot miss the stunning upgrades that shine throughout the home. Large glass doors and windows open to your backyard pool area creating the ultimate indoor-outdoor living experience. The main floor includes a spacious additional room with remote control skylights perfect for a playroom, studio, office, or 4th bedroom. The chef's kitchen showcases beautiful Italian floor tile and imported designer geo stone granite countertops. A large undermount sink looks out to the pool area with lush tropical landscaping and towering mature palm trees. Top of the line Wolf, Viking, and LG stainless steel appliances, the refrigerator even has a craft ice ball maker! Custom cabinetry features built-in wine rack and bar seating area, plus instant hot and cold water dispenser for your convenience. Every bathroom has been remodeled with custom stone. Upstairs you will find 3 bedrooms and wood floors throughout. Retreat to the master spa featuring a dual sink vanity with top mount sinks and exquisite Roman faucets. A window above the vanity bathes the room in natural light and frames serene views of the surrounding palm trees. The frameless walk-in shower and soaking tub highlight a specialty shell-embedded travertine, with the shower offering a spa bench and stone flooring for the ultimate luxury and relaxation. The upstairs guest bath boasts a dual granite vanity and designer finishes. Backyard fruit trees include Meyer lemon, orange, and red grapefruit. Additional highlights include 6 palm ceiling fans, cozy fireplace, newly installed high end variable speed central air unit with electric furnace, vinyl windows, surround sound, Anderson steel sliding door, Anderson French patio doors, recessed lighting, epoxy garage with cabinet storage, large master walk in closet, wrought iron security screen in the garage for fresh breezes, newly installed water heater, app controlled smart garage door, iron stairwell, new closet doors, and 12 zone fully automated irrigation control system. Adjust the pool/spa waterfall, jets, and heater from the app on your phone! You will love this extraordinary turn-key ready home in a perfect location! Across the street from the park and minutes to the best schools, playgrounds, shopping, and beaches.

2070 Tiffany Dr, Oceanside

Listing courtesy of Listing Agent: Brad Greenstein (858-283-9595) from Listing Office: Keller Williams Realty.

Selling Office: Keller Williams Realty.

$1,950,000
4 Beds 4 Baths SR25261308 MLS
Just one block from the water, 519 S. Myers St embodies the quintessential Southern California beach lifestyle with stunning ocean views from every level. This beautifully appointed three-story coastal residence with 4 bedrooms and 4 bathrooms, offers over 2,400 sq ft of light-filled living space, designed to capture fresh ocean breezes and the soothing sound of waves throughout the day. Each floor features its own private balcony, perfect for morning coffee, sunset cocktails, or simply taking in the panoramic coastal scenery. Fully furnished and move-in ready, the home is an exceptional opportunity for investors seeking a turnkey short-term vacation rental, as well as buyers wanting a luxurious second home just steps from the sand. Inside, the home impresses with elegant hardwood floors, quartz countertops, stainless steel appliances, and thoughtfully curated dcor that complements the coastal ambiance. The spacious layout includes versatile living and entertaining spaces, ideal for hosting guests or accommodating multiple families. Additional conveniences, such as the detached two-car garage, outdoor shower, abundant storage, and low-maintenance coastal landscaping, enhance everyday comfort. Situated minutes from Oceansides vibrant restaurants, bustling pier, boutique shops, and scenic beachfront paths, this property offers an unmatched blend of relaxation, convenience, and lifestyle. A rare coastal gem where luxury, location, and investment potential all come together. Just one block from the water, 519 S. Myers St embodies the quintessential Southern California beach lifestyle with stunning ocean views from every level. This beautifully appointed three-story coastal residence with 4 bedrooms and 4 bathrooms, offers over 2,400 sq ft of light-filled living space, designed to capture fresh ocean breezes and the soothing sound of waves throughout the day. Each floor features its own private balcony, perfect for morning coffee, sunset cocktails, or simply taking in the panoramic coastal scenery. Fully furnished and move-in ready, the home is an exceptional opportunity for investors seeking a turnkey short-term vacation rental, as well as buyers wanting a luxurious second home just steps from the sand. Inside, the home impresses with elegant hardwood floors, quartz countertops, stainless steel appliances, and thoughtfully curated dcor that complements the coastal ambiance. The spacious layout includes versatile living and entertaining spaces, ideal for hosting guests or accommodating multiple families. Additional conveniences, such as the detached two-car garage, outdoor shower, abundant storage, and low-maintenance coastal landscaping, enhance everyday comfort. Situated minutes from Oceansides vibrant restaurants, bustling pier, boutique shops, and scenic beachfront paths, this property offers an unmatched blend of relaxation, convenience, and lifestyle. A rare coastal gem where luxury, location, and investment potential all come together.

519 S Myers, Oceanside

Listing courtesy of Listing Agent: Rudy Cabrera (661-381-1542) from Listing Office: Miramar Realty.

Selling Office: Miramar Realty.

$1,325,000
5 Beds 4 Baths 250044122 MLS
No HOA or Mello Roos! Just 2.5 Miles to the Beach! This spacious two-story home offers incredible value and versatility, featuring a main-floor bedroom and full bath with its own private entrance—perfect for a mother-in-law suite, guest quarters, or even rental potential. Inside, the beautifully appointed kitchen showcases granite countertops, stainless steel appliances, and an island with breakfast counter seating, all opening seamlessly to the family room with a cozy fireplace. A formal living room adds additional space for entertaining or everyday comfort. Upstairs, the generous primary suite features its own en-suite bathroom for privacy and relaxation. The attached 3-car garage provides abundant parking and storage. The private backyard is designed for easy outdoor living with low-maintenance landscaping and stamped concrete, ideal for gatherings or quiet afternoons outdoors. Located just minutes from everything—the beach (2.5 miles!), shopping, dining, golf amenities, Camp Pendleton South, Highway 76, and Interstate 5—this home combines comfort, convenience, and coastal living in one exceptional package.

3231 Canyon View Dr, Oceanside

Listing courtesy of Listing Agent: Jeremy Beauvarlet (858-260-0014) from Listing Office: Redfin Corporation.

Selling Office: LPT Realty.

$1,249,900
4 Beds 4 Baths 250044079 MLS Mohogany Hs 214 Plan 1 BLDG.
This home is ready for a Quick Move-In and includes upgraded backsplashes and flooring. A new two-story home that boasts a spacious layout with four bedrooms, an office and inviting loft. The office and one secondary bedroom are located near the entry, and an open-concept floorplan with access to the California Room combines the kitchen, living and dining areas for seamless entertaining and multitasking. The owner’s suite is tucked into a private corner at the back of the home. Two additional secondary bedrooms can be found upstairs near the loft. Mahogany is a collection of new and spacious two-story homes now selling at the North River Farms masterplan in Oceanside, CA. Select plans will feature Lennar’s signature Next Gen® suite, complete with a separate entrance, living space, bedroom, bathroom, kitchenette and laundry room. An extensive trail system weaves throughout the community, and residents will enjoy access to onsite amenities, including picnic areas, swimming pools, a fitness center, pickleball courts and much more.

5556 Alethea, Oceanside

Listing courtesy of Listing Agent: Mark Schultz (760-908-9778) from Listing Office: Mark Schultz Broker.

Selling Office: Coastal Premier Properties.

$987,654
4 Beds 2 Baths NDP2510722 MLS
Just listed in the highly sought-after Driftwood Terrace, on .25-acres, one of the largest parcels in the neighborhood. As one of the most charming and upgraded homes to hit the market in the area, this property is full of vibrant color, personality, and thoughtful design. Inside, the home features spacious bedrooms, built-in banquet seating, a fully renovated kitchen, upgraded flooring and a custom-built Murphy bed in the secondary bedroom. Comfort and efficiency are ensured with new HVAC, new furnace, new hot water heater, new kitchen appliances, new garage door opener and new fully-paid solar. Enjoy a fully landscaped, private backyard with koi pond, play areas, turf, and a custom shed/outbuilding. Minutes from shopping, dining, parks, schools and Mira Costa College, this property is ideally positioned within the thriving city of Oceanside and less than one mile from the 78 Freeway. Dont miss this one-of-a-kind family gem. Just listed in the highly sought-after Driftwood Terrace, on .25-acres, one of the largest parcels in the neighborhood. As one of the most charming and upgraded homes to hit the market in the area, this property is full of vibrant color, personality, and thoughtful design. Inside, the home features spacious bedrooms, built-in banquet seating, a fully renovated kitchen, upgraded flooring and a custom-built Murphy bed in the secondary bedroom. Comfort and efficiency are ensured with new HVAC, new furnace, new hot water heater, new kitchen appliances, new garage door opener and new fully-paid solar. Enjoy a fully landscaped, private backyard with koi pond, play areas, turf, and a custom shed/outbuilding. Minutes from shopping, dining, parks, schools and Mira Costa College, this property is ideally positioned within the thriving city of Oceanside and less than one mile from the 78 Freeway. Dont miss this one-of-a-kind family gem.

3264 Camarillo Ave, Oceanside

Listing courtesy of Listing Agent: Amy Ali (760-828-8041) from Listing Office: Agency West.

Selling Office: eXp Realty of California, Inc..

$1,141,500
4 Beds 3 Baths NDP2510838 MLS
Discover this refreshed 4-bedroom home in Oceansides desirable North View neighborhood. Recently updated with new interior and exterior paint, recessed LED lighting, new exterior lights, new carpet and brand new LVP flooring, this home is truly move-in ready. A spacious and airy floorplan enhances the homes natural flow, with a large kitchen with stainless steel appliances that opens to an expansive family room with a cozy fireplace, creating the perfect hub for everyday living. The primary suite features vaulted ceilings and a walk-in closet, offering a comfortable and bright retreat. The property also includes an expanded driveway, RV parking, and a 3-car garage, providing exceptional convenience and flexibility. With no HOA, close proximity to Ivy Ranch, Rancho Del Oro, Guajome Park, and just minutes from the beach, this home combines modern upgrades with an unbeatable Oceanside location. Discover this refreshed 4-bedroom home in Oceansides desirable North View neighborhood. Recently updated with new interior and exterior paint, recessed LED lighting, new exterior lights, new carpet and brand new LVP flooring, this home is truly move-in ready. A spacious and airy floorplan enhances the homes natural flow, with a large kitchen with stainless steel appliances that opens to an expansive family room with a cozy fireplace, creating the perfect hub for everyday living. The primary suite features vaulted ceilings and a walk-in closet, offering a comfortable and bright retreat. The property also includes an expanded driveway, RV parking, and a 3-car garage, providing exceptional convenience and flexibility. With no HOA, close proximity to Ivy Ranch, Rancho Del Oro, Guajome Park, and just minutes from the beach, this home combines modern upgrades with an unbeatable Oceanside location.

5010 Palmera Dr, Oceanside

Listing courtesy of Listing Agent: George Fillippis (760-840-5151) from Listing Office: Real Broker.

Selling Office: Real Broker.

$1,225,000
5 Beds 3 Baths NDP2510831 MLS
Dwell West Homes PresentsINCREDIBLY remodeled 5 bedroom POOL/SPA home in the highly sought after gated community of Ivey Glenn... This is the largest floorplan in the development and one of the premium locations with VIEWS of the park (and no neighboring homes behind you). Upon entering this front porch area, you will be greeted by vaulted ceilings & LPV flooring thru-out (even the staircase). Lots of (new) windows make this home light & bright. This AMAZING kitchen has been remodeled to include gorgeous Quartz counters with an area for additional seating, white shaker cabinets, two large pantries, new fixtures (thru-out), sink, SS appliances. This chefs dream kitchen opens to spacious family room where you can enjoy the greenery and views sitting by your lime washed FP w/new mantel. The sparkling pool & spa are perfect for entertaining and soaking up the sun. Fresh paint inside AND out. Downstairs has a bed & FULL bath with new vanity, mirror & light fixtures & shower enclosure. Large master suite w/freestanding double vanity, upgraded fixtures, mirrors, lights, tiled walk-in shower. Hall bath has been upgraded with new double vanity, upgraded fixtures & tiled tub surround. Upstairs bedrooms are all spacious. This home has been tastefully done with the assistance of a Professional Designer*Walking distance to 3 schools including top rated Ivey Ranch Elementary*So many upgrades you will have to see to appreciate. This amazing home also boasts an indoor laundry room, A/C, mirrored closet doors, new automatic & drip irrigation systems and there is also a 3-car garage which is Dwell West Homes PresentsINCREDIBLY remodeled 5 bedroom POOL/SPA home in the highly sought after gated community of Ivey Glenn... This is the largest floorplan in the development and one of the premium locations with VIEWS of the park (and no neighboring homes behind you). Upon entering this front porch area, you will be greeted by vaulted ceilings & LPV flooring thru-out (even the staircase). Lots of (new) windows make this home light & bright. This AMAZING kitchen has been remodeled to include gorgeous Quartz counters with an area for additional seating, white shaker cabinets, two large pantries, new fixtures (thru-out), sink, SS appliances. This chefs dream kitchen opens to spacious family room where you can enjoy the greenery and views sitting by your lime washed FP w/new mantel. The sparkling pool & spa are perfect for entertaining and soaking up the sun. Fresh paint inside AND out. Downstairs has a bed & FULL bath with new vanity, mirror & light fixtures & shower enclosure. Large master suite w/freestanding double vanity, upgraded fixtures, mirrors, lights, tiled walk-in shower. Hall bath has been upgraded with new double vanity, upgraded fixtures & tiled tub surround. Upstairs bedrooms are all spacious. This home has been tastefully done with the assistance of a Professional Designer*Walking distance to 3 schools including top rated Ivey Ranch Elementary*So many upgrades you will have to see to appreciate. This amazing home also boasts an indoor laundry room, A/C, mirrored closet doors, new automatic & drip irrigation systems and there is also a 3-car garage which is hard to find. This wonderful community also has an 8 Acre private park. Close to shops, restaurants, breweries, parks, and the Frontwave Arena home to the San Diego Clippers. Just a quick (4 mile) drive to downtown Oceanside with new resorts, restaurants, Oceanside Pier and sandy beaches. Low HOA and no Mello-Roos.

522 Lupine Way, Oceanside

Listing courtesy of Listing Agent: Victoria Varnals (760-207-8300) from Listing Office: RE/MAX Connections.

Selling Office: Real Broker.

$1,270,000
4 Beds 3 Baths NDP2510812 MLS
A rare single-story gem in The Missions! Light-filled, spacious, and perfectly located in Oceansides Ivey Ranch area, this home shines with immaculate curb appeal, a fresh exterior, and drought-tolerant landscaping for easy maintenance. Step inside the wide entryway to an inviting, open floor plan designed for everyday living and effortless entertaining. The living room features a beautiful built-in and abundant natural light, while the dining room with bar area flows seamlessly into the kitchen with a breakfast nook overlooking the family room and cozy fireplace. The spacious primary suite offers backyard access and a generous closet. Three additional bedrooms include one currently used as an office, plus two more full bathrooms. A large laundry room with sink opens to a three-car garage with ample storage. Recent upgrades include a new water heater and updated tile roof. Enjoy a beautifully maintained neighborhood with wide streets and a low HOA, conveniently close to schools, shopping, restaurants, the Aquatic Center, Frontwave Arena, and minutes from the beach. A rare single-story gem in The Missions! Light-filled, spacious, and perfectly located in Oceansides Ivey Ranch area, this home shines with immaculate curb appeal, a fresh exterior, and drought-tolerant landscaping for easy maintenance. Step inside the wide entryway to an inviting, open floor plan designed for everyday living and effortless entertaining. The living room features a beautiful built-in and abundant natural light, while the dining room with bar area flows seamlessly into the kitchen with a breakfast nook overlooking the family room and cozy fireplace. The spacious primary suite offers backyard access and a generous closet. Three additional bedrooms include one currently used as an office, plus two more full bathrooms. A large laundry room with sink opens to a three-car garage with ample storage. Recent upgrades include a new water heater and updated tile roof. Enjoy a beautifully maintained neighborhood with wide streets and a low HOA, conveniently close to schools, shopping, restaurants, the Aquatic Center, Frontwave Arena, and minutes from the beach.

326 Justina Dr, Oceanside

Listing courtesy of Listing Agent: Tracy Creighton (760-717-1891) from Listing Office: Compass.

Selling Office: Cowabunga Realty.

$939,000
4 Beds 3 Baths 250043835 MLS
Welcome to this stunning 4-bedroom, 2.5-bath home in the highly sought-after River Ranch neighborhood. This spacious residence offers an open and inviting floor plan with hardwood floors, high ceilings, plantation shutters, and elegant quartz countertops. The main level features two generous living areas centered around a cozy wood-burning fireplace—perfect for relaxing or entertaining. Upstairs, the luxurious primary suite boasts two oversized walk-in closets, a garden tub, and dual vanities. Three additional bedrooms, a full bath with double sinks, and a convenient laundry room complete the second floor. Step outside to one of the largest backyards in the community, featuring a tranquil koi pond, stamped concrete patio, lush lawn ideal for pets, and mature landscaping for added privacy. Additional highlights include solar panels, newer HVAC, tankless water heater, water softener, and a whole-house filtration system. The attached two-car garage and extended driveway provide parking for up to four vehicles. River Ranch offers resort-style amenities including a pool, spa, basketball courts, and playgrounds—all within a secure gated setting and just minutes from shopping, dining, and only ten minutes from the beach!

4322 Deer Valley Way, Oceanside

Listing courtesy of Listing Agent: Matt Lockhart (858-245-8424) from Listing Office: Berkshire Hathaway HomeServices California Properties.

Selling Office: Compass.

$1,340,000
2 Beds 3 Baths 250043606 MLS
Fully remodeled Antibes model in the desirable 55+ community of Ocean Hills Country Club. This beautifully updated home features an open-concept layout with a stunning remodeled kitchen, modern finishes, and excellent natural light throughout. Enjoy expansive neighborhood views from the main living areas and the spacious primary bedroom deck, perfect for relaxing or taking in the sunsets. The home offers ample space for entertaining, with seamless indoor/outdoor flow to the patio—ideal for dining, gatherings, or quiet enjoyment. The primary suite includes a private view deck and an upgraded bath overlooking Leisure Village Way. Additional highlights include updated flooring, refreshed bathrooms, and 2 primary bedrooms with en-suite bathrooms. Located within a gated community known for its resort-style amenities, golf, and social activities, this home is move-in ready and perfectly situated to enjoy the best of Ocean Hills living.

4137 Pindar Way, Oceanside

Listing courtesy of Listing Agent: Bennett Segelman (760-805-7005) from Listing Office: Check Inc..

Selling Office: Bray Homes Realty.

$860,000
4 Beds 3 Baths 250043604 MLS No BLDG.
– Rancho del Oro’s Positano Community! Solar Owned!!! This spacious two-story home offers 4 bedrooms, 2.5 baths, and approx. 2,100 sq. ft. of living space on a lot just under 4,700 sq. ft. Located on a quiet cul-de-sac in one of Oceanside’s most desirable neighborhoods, this property is a clean slate ready for your vision. The home is a diamond in the rough and is being sold as-is, providing the perfect opportunity for a buyer to bring fresh ideas and modern updates. Features include a separate formal living room with vaulted ceilings, a family room with fireplace, dining area, indoor laundry room, and an attached two-car garage. The large backyard offers great potential for outdoor entertaining or gardening. With a contemporary stucco exterior, new clay tile roof, and excellent bones, this home is ideal for those who value location and creativity over turnkey finishes. Just one block from the YMCA, community park, and Avenida Empresa Elementary School, this property offers both convenience and community charm. Enjoy nearby shopping, dining, and easy access to major freeways. Don’t miss this rare opportunity to own in Rancho del Oro—where homes are rarely available and possibilities abound!

4740 Via Escala, Oceanside

Listing courtesy of Listing Agent: Susie Adams (760-525-6205) from Listing Office: Trinity Real Estate Services.

Selling Office: Romeo Echo Real Estate SoCal.

$1,100,000
4 Beds 2 Baths NDP2510652 MLS
Welcome to this beautifully updated Henie Hills home located on the 8th hole of El Camino Country Club, offering golf course views and unparalleled privacy. This property features a newer roof, furnace, leased solar panels, Tesla Powerwall, EV hookup ready and modern upgrades throughout, including a remodeled kitchen and bathrooms, upgraded windows, and stylish flooring. The spacious lot includes an in-ground swimming pool, providing the perfect setting for outdoor relaxation and entertaining. With ample outdoor living space, you can fully embrace the Southern California lifestyle. Don't miss this great opportunity to own a home in one of Oceanside's most sought-after golf communities! Welcome to this beautifully updated Henie Hills home located on the 8th hole of El Camino Country Club, offering golf course views and unparalleled privacy. This property features a newer roof, furnace, leased solar panels, Tesla Powerwall, EV hookup ready and modern upgrades throughout, including a remodeled kitchen and bathrooms, upgraded windows, and stylish flooring. The spacious lot includes an in-ground swimming pool, providing the perfect setting for outdoor relaxation and entertaining. With ample outdoor living space, you can fully embrace the Southern California lifestyle. Don't miss this great opportunity to own a home in one of Oceanside's most sought-after golf communities!

2125 Valley Rd, Oceanside

Listing courtesy of Listing Agent: Sean McGalis (760-415-5075) from Listing Office: HomeSmart Realty West.

Selling Office: NON LISTED OFFICE.

$1,110,000
2 Beds 3 Baths 250043449 MLS Oh BLDG.
Welcome to this charming 2-story home located in the 55+ community of Ocean Hills Country Club. Boasting a generous 2,059 square feet, this "Bellagio" floor plan offers flexible living space with dual primary suites, one on each level. . On the first floor you will find the well-appointed, eat-in kitchen featuring new cabinetry, countertops and SS appliances. There is a formal dining area and living room with a cozy fireplace, a half bath and a large primary suite. Upstairs you will find the second primary suite plus an inviting loft. This versatile space can be used as a home office, a cozy reading nook, or a hobby area. Beautiful, high-end laminate flooring throughout the home. Outdoor living is a pleasure with multiple areas to choose from including a side/back patios as well as a balcony off of the loft. All this PLUS updated white, vinyl, dual-paned windows. ***

4946 Kalamis Way, Oceanside

Listing courtesy of Listing Agent: Vishnu Chintam (773-802-1941) from Listing Office: Real Broker.

Selling Office: Redfin Corporation.

$1,499,000
5 Beds 3 Baths NDP2510609 MLS
Back on market no fault on property. Previous buyer could not secure financing- great opportunity for next qualified buyer! Seller financing available! Welcome to 5842 Ranch View Rd. A stunning modern retreat in the heart of Oceansides desirable Woodland Estates in Jeffries Ranch. This beautifully renovated home has been thoughtfully upgraded, with over 200k in improvements that perfectly balance comfort, functionality, and style. Step inside to a bright, two story layout with new luxury vinyl plank, flattened smooth drywall, and plantation shutters in select rooms. The chefs kitchen is a dream come true featuring custom cabinetry, an oversized island, Forno Italian appliances including a 48" gas range and hood, and a built-in pantry designed for both elegance and practicality. The bar room with a wine fridge and storage pantry sets the perfect scene for entertaining, while the living room boasts custom cabinetry, new shelving, and a reimagined fireplace mantel. Every bathroom has been luxuriously transformed with new vanities, tubs, custom tile showers, and elegant glass enclosures. Enjoy year-round comfort with a brand-new HVAC system, updated electrical and lighting throughout, and a new 70-gallon water heater. The upgrades continue outside, where youll find a new roof, Milgard windows, smart water landscaping, artificial turf with a putting green, custom black iron fencing, and a freshly painted exterior. Relax or entertain in your private backyard with no rear neighbors, where your lot extends beyond the fence for even more possibilities. The fully owned solar, new gar Back on market no fault on property. Previous buyer could not secure financing- great opportunity for next qualified buyer! Seller financing available! Welcome to 5842 Ranch View Rd. A stunning modern retreat in the heart of Oceansides desirable Woodland Estates in Jeffries Ranch. This beautifully renovated home has been thoughtfully upgraded, with over 200k in improvements that perfectly balance comfort, functionality, and style. Step inside to a bright, two story layout with new luxury vinyl plank, flattened smooth drywall, and plantation shutters in select rooms. The chefs kitchen is a dream come true featuring custom cabinetry, an oversized island, Forno Italian appliances including a 48" gas range and hood, and a built-in pantry designed for both elegance and practicality. The bar room with a wine fridge and storage pantry sets the perfect scene for entertaining, while the living room boasts custom cabinetry, new shelving, and a reimagined fireplace mantel. Every bathroom has been luxuriously transformed with new vanities, tubs, custom tile showers, and elegant glass enclosures. Enjoy year-round comfort with a brand-new HVAC system, updated electrical and lighting throughout, and a new 70-gallon water heater. The upgrades continue outside, where youll find a new roof, Milgard windows, smart water landscaping, artificial turf with a putting green, custom black iron fencing, and a freshly painted exterior. Relax or entertain in your private backyard with no rear neighbors, where your lot extends beyond the fence for even more possibilities. The fully owned solar, new garage doors with smart MyQ technology, and Ring Doorbell system add both convenience and peace of mind. Located in the tranquil and picturesque Jeffries Ranch community, known for its wide streets, equestrian trails, and coastal charm - all just minutes from shopping, dining, and the beach. Modern luxury meets California comfort - Welcome Home!

5842 Ranch View Rd, Oceanside

Listing courtesy of Listing Agent: Jaylene Ignacio (760-579-3354) from Listing Office: Real Broker.

Selling Office: i2i Real Estate and Mortgage,.

$1,065,000
4 Beds 3 Baths ND25254440 MLS
Set on a quiet cul-de-sac this spacious 4-bedroom, 3 bath home blends comfort, privacy, and everyday functionality. With more than 2,500 sq ft of living space on a large 9,500-sq ft lot, its designed for families, entertainers, and anyone looking for a relaxed coastal lifestyle just minutes from the beach. Inside, freshly painted interiors and natural light highlight an inviting floor plan with soaring ceilings, a formal living and dining area, and a separate family room that opens to the backyard. The bright and white kitchen features modern black hardware, stainless appliances, and an easy flow to casual dining spacesperfect for morning coffee with a view of the garden. A downstairs bedroom and full bath offer flexibility for guests, multi-generational living, or a private office. Upstairs, the primary suite has soft hillside views and a large layout, complemented by two additional bedrooms, a full bath, and a true laundry room. Recent updates include fresh interior paint, new lighting, and updated hardware throughout. Step outside to enjoy the large, private backyard with mature landscaping, raised garden boxes, and room to play, garden, or dine al fresco. The 3-car garage, additional storage shed, and quiet street location make everyday living easy and convenient. Located just minutes from Vista Village, local restaurants, shops, Guajome Park, and the beach, this home offers the perfect blend of space, location, and lifestylewith excellent schools and timeless neighborhood charm. Set on a quiet cul-de-sac this spacious 4-bedroom, 3 bath home blends comfort, privacy, and everyday functionality. With more than 2,500 sq ft of living space on a large 9,500-sq ft lot, its designed for families, entertainers, and anyone looking for a relaxed coastal lifestyle just minutes from the beach. Inside, freshly painted interiors and natural light highlight an inviting floor plan with soaring ceilings, a formal living and dining area, and a separate family room that opens to the backyard. The bright and white kitchen features modern black hardware, stainless appliances, and an easy flow to casual dining spacesperfect for morning coffee with a view of the garden. A downstairs bedroom and full bath offer flexibility for guests, multi-generational living, or a private office. Upstairs, the primary suite has soft hillside views and a large layout, complemented by two additional bedrooms, a full bath, and a true laundry room. Recent updates include fresh interior paint, new lighting, and updated hardware throughout. Step outside to enjoy the large, private backyard with mature landscaping, raised garden boxes, and room to play, garden, or dine al fresco. The 3-car garage, additional storage shed, and quiet street location make everyday living easy and convenient. Located just minutes from Vista Village, local restaurants, shops, Guajome Park, and the beach, this home offers the perfect blend of space, location, and lifestylewith excellent schools and timeless neighborhood charm.

1922 Sunlight Ct, Oceanside

Listing courtesy of Listing Agent: Meghan Meihaus (310-403-2139) from Listing Office: Pacific Sotheby's Int'l Realty.

Selling Office: Keller Williams Realty.

$2,350,000
4 Beds 4 Baths NDP2510586 MLS
Stunning single-level coastal modern smart home with ocean views, cohesive upgrades, and an expansive backyard oasis in Fire Mountain, just minutes to the beach. Recently reimagined with high-end design in mind and curated by a professional artist. Filled with natural light, the home features open living, multiple seating areas, and an alcove dining room. The gourmet kitchen boasts two-tone linen and Halifax Oak cabinetry, luxury white Caf appliances, and porcelain countertops. Sliding glass doors frame the kitchen and living areas from all sides, expanding the space to the wraparound yard, creating an indoor-outdoor lifestyle. The layout includes dual primary suites, each with an ensuite bath featuring decorative tile and custom lighting. Perfect for entertaining, the outdoor space offers a pool with water features, hot tub, raised seating with firepit, and multiple areas for dining & lounging, including a built-in bbq bar with Tahitian-style palapa. Additional highlights include owned solar, two Tesla batteries, EV charger, smart lighting and AV system with indoor & outdoor surround sound. An oversized detached two-car garage with epoxy flooring and two large sheds provide additional space for storage, a gym, or studio office. Dual electric gates with circular driveway offering security, privacy, and ample parking. Within biking distance to the beach and close to top-rated schools, parks, shopping, and dining. Enjoy coastal living at its best. Stunning single-level coastal modern smart home with ocean views, cohesive upgrades, and an expansive backyard oasis in Fire Mountain, just minutes to the beach. Recently reimagined with high-end design in mind and curated by a professional artist. Filled with natural light, the home features open living, multiple seating areas, and an alcove dining room. The gourmet kitchen boasts two-tone linen and Halifax Oak cabinetry, luxury white Caf appliances, and porcelain countertops. Sliding glass doors frame the kitchen and living areas from all sides, expanding the space to the wraparound yard, creating an indoor-outdoor lifestyle. The layout includes dual primary suites, each with an ensuite bath featuring decorative tile and custom lighting. Perfect for entertaining, the outdoor space offers a pool with water features, hot tub, raised seating with firepit, and multiple areas for dining & lounging, including a built-in bbq bar with Tahitian-style palapa. Additional highlights include owned solar, two Tesla batteries, EV charger, smart lighting and AV system with indoor & outdoor surround sound. An oversized detached two-car garage with epoxy flooring and two large sheds provide additional space for storage, a gym, or studio office. Dual electric gates with circular driveway offering security, privacy, and ample parking. Within biking distance to the beach and close to top-rated schools, parks, shopping, and dining. Enjoy coastal living at its best.

1711 Grandview St, Oceanside

Listing courtesy of Listing Agent: David Thayer (858-342-2330) from Listing Office: Pacific Sotheby's Int'l Realty.

Selling Office: eXp Realty of California, Inc..

$910,000
4 Beds 3 Baths IG25251443 MLS
Enjoy the best of Oceanside living with NO HOA! This 4-bedroom, 3-bath home offers great space and a fantastic backyard oasis with a refreshing pool and plenty of room for outdoor fun. The open layout provides flexibility and natural flow for everyday living. With its large lot, inviting outdoor areas, RV Potential and convenient location near schools, shopping, and recreation, this property is a wonderful place to call homeand a great opportunity to add your personal touch. Come and see it today! Enjoy the best of Oceanside living with NO HOA! This 4-bedroom, 3-bath home offers great space and a fantastic backyard oasis with a refreshing pool and plenty of room for outdoor fun. The open layout provides flexibility and natural flow for everyday living. With its large lot, inviting outdoor areas, RV Potential and convenient location near schools, shopping, and recreation, this property is a wonderful place to call homeand a great opportunity to add your personal touch. Come and see it today!

4943 Wildwood, Oceanside

Listing courtesy of Listing Agent: Julie Bruckner (909-226-8038) from Listing Office: Top Producers Realty, Ryjen Group.

Selling Office: Supreme RE Realty.

$1,125,000
2 Beds 2 Baths 250043262 MLS Ocean Hills Country Club BLDG.
4058 Lemnos Way – Stylish, Spacious & Single-Level Living (With a Loft!) Step inside this beautifully remodeled Ocean Hills Country Club home and fall in love. All bedrooms are on the main floor for easy living, plus a versatile upstairs loft—perfect for guests, an office, or your dream hobby space. The open layout shines with a sleek gourmet kitchen, quartz counters, custom cabinetry, and stainless steel appliances. Upgraded floors, designer lighting, and ample storage make every day feel effortless. Enjoy your private, low-maintenance landscaping including an avocado tree—ideal for coffee at sunrise or dinner under the stars. Live the good life with resort-style amenities: golf, pool, fitness center, clubhouse, and endless activities—all in a vibrant gated 55+ community just minutes from the coast. This one’s ready to move in—don’t wait!

4058 Lemnos Way, Oceanside

Listing courtesy of Listing Agent: Bennett Segelman (858-370-2256) from Listing Office: Check Inc..

Selling Office: Keller Williams Realty.

$1,127,311
4 Beds 4 Baths 250043256 MLS Magnolia Hs 152 Plan 1br BLDG.
With desirable features including a three-bay tandem garage and office, this new two-story home is ready for modern lifestyles. The office is located off the entry, leading to an open-concept floorplan with convenient access to the California Room for outdoor entertainment and leisure. The luxe owner’s suite is nestled into a private rear corner, complete with a spa-inspired bathroom. Three additional bedrooms make up the second level. Magnolia is a new collection offering new and spacious two-story homes for sale at the North River Farms masterplan. Select plans feature a Next Gen® suite with a separate entrance, bedroom, bathroom, living space, kitchenette and laundry room. Residents will have access to fantastic onsite amenities including swimming pools, a fitness room, pickleball courts and much more. There are ample opportunities for local entertainment, including restaurants, golf courses, wineries, the beach and more.

5522 Dora Way, Oceanside

Listing courtesy of Listing Agent: Mark Schultz (760-908-9778) from Listing Office: Mark Schultz Broker.

Selling Office: Mark Schultz Broker.

$2,000,263
4 Beds 4 Baths 250043042 MLS Signal Point Residence 1br Hs 1 BLDG.
Upgrade your lifestyle with a masterpiece home at Signal Point! This new two-story home features a bedroom and bathroom off the entry, leading to a spacious and flexible open-concept layout adjacent to an inviting California Room for simple indoor-outdoor living. On the second floor, a versatile loft provides a shared living space near two bedrooms and a luxurious owner’s suite, complete with access to a full bathroom, walk-in closet and covered deck. Signal Point is a new community of single-family homes featuring spacious floorplans with large yards in coastal and modern designs, coming soon to Oceanside, CA. This community has a low tax rate and no Mello-Roos!

2306 Loker Way, Oceanside

Listing courtesy of Listing Agent: Mark Schultz (760-908-9778) from Listing Office: Mark Schultz Broker.

Selling Office: Real Brokerage Technologies.

$855,000
4 Beds 4 Baths 250043003 MLS St. Cloud BLDG.
Welcome to this stunning end-unit townhome with a private entrance, located in the highly desirable gated community of St. Cloud within Ivey Ranch, Oceanside. This beautifully maintained home offers the perfect blend of modern upgrades, functional layout, and resort-style living just minutes from the beach, harbor, shopping, dining, golf, and convenient freeway access to Highways 76, 78, and I-5. Step inside to find an inviting open floor plan featuring luxury vinyl plank flooring throughout and newer carpet on the stairs and upper bedrooms. The chef’s kitchen showcases crisp white cabinetry, quartz countertops, a subway tile backsplash, stainless steel appliances, a gas range, and a pantry—all with a lovely view of the pool. Enjoy outdoor living on the private balcony just off the dining area, perfect for a BBQ or morning coffee overlooking the community. The home offers four spacious bedrooms and four full bathrooms, including a first-floor bedroom with an ensuite bath, ideal for guests or a home office. The main level features a bedroom, full bath, kitchen, dining, and living areas for easy everyday living. Upstairs, you'll find two additional bedrooms, each with its own ensuite bath. The primary suite features a large walk-in shower with custom tile work, white vanities, and quartz countertops in all bathrooms for a cohesive modern look. Additional highlights include an attached two-car 240V EV-ready garage, resort-style community pool and spa, and secure gated entry. FHA and VA Approved! Perfectly positioned across the street from Martin Luther King Jr. Park, which offers a skate park, baseball fields, soccer fields, and a tot lot, this home provides exceptional recreation options right at your doorstep. Experience the best of coastal living with comfort, style, and convenience all in one beautiful package!

4346 Nautilus Way Unit 6, Oceanside

Listing courtesy of Listing Agent: Gina Huggins (858-828-6258) from Listing Office: Redfin Corporation.

Selling Office: Swell Property.

$1,034,000
4 Beds 2 Baths OC25245873 MLS
Welcome to 1547 Saran Ct Your Ideal Single-Story Ranch Retreat! Discover this beautifully maintained single-story ranch-style home featuring 4 spacious bedrooms, 2 full baths, and over 2,080 sq. ft. of comfortable living space situated on a 11,688 sq. ft. lot. Nestled on a quiet cul-de-sac with peekaboo city-light views, this property perfectly combines modern convenience and timeless charm. Step inside to find high cathedral ceilings, recessed lighting, ceramic tile flooring, and brand-new carpet in all bedrooms. The bright, open floor plan offers flexibility for both everyday living and entertainingreconfigure for an expansive layout or move right in and feel at home. The updated kitchen is a chefs dream, featuring stainless steel appliances, including double built-in ovens, a new microwave, gas cooktop, refrigerator, refinished cabinetry, and elegant Silestone countertops. Outside, the expansive lot provides endless possibilitiesadd a pool, build an ADU, or create your own outdoor oasis. Additional highlights include a 3-car attached garage and solar panels for energy efficiency and savings. Located in a beautiful neighborhood yet close to shopping, dining, and major routes, 1547 Saran Ct is the perfect place to call home. Schedule your private tour today! Welcome to 1547 Saran Ct Your Ideal Single-Story Ranch Retreat! Discover this beautifully maintained single-story ranch-style home featuring 4 spacious bedrooms, 2 full baths, and over 2,080 sq. ft. of comfortable living space situated on a 11,688 sq. ft. lot. Nestled on a quiet cul-de-sac with peekaboo city-light views, this property perfectly combines modern convenience and timeless charm. Step inside to find high cathedral ceilings, recessed lighting, ceramic tile flooring, and brand-new carpet in all bedrooms. The bright, open floor plan offers flexibility for both everyday living and entertainingreconfigure for an expansive layout or move right in and feel at home. The updated kitchen is a chefs dream, featuring stainless steel appliances, including double built-in ovens, a new microwave, gas cooktop, refrigerator, refinished cabinetry, and elegant Silestone countertops. Outside, the expansive lot provides endless possibilitiesadd a pool, build an ADU, or create your own outdoor oasis. Additional highlights include a 3-car attached garage and solar panels for energy efficiency and savings. Located in a beautiful neighborhood yet close to shopping, dining, and major routes, 1547 Saran Ct is the perfect place to call home. Schedule your private tour today!

1547 Saran Ct, Oceanside

Listing courtesy of Listing Agent: Linh Tran (626-780-1397) from Listing Office: Meridox Real Estate.

Selling Office: AARE.

$977,000
4 Beds 3 Baths DW25250023 MLS
WELCOME HOME! This is the property you've been waiting for. Boasting four bedrooms, three bathrooms, and 2,002 sqft on a 10,000+ sqft lot, this property is move-in ready. The owners have lovingly remodeled or replaced most major components of the home over the last five years, with the exception of the windows, which were replaced in 2019. Too many upgrades to mention: remodeled kitchen with wall removed between kitchen and living room for a more open feel, wood-grain vinyl flooring throughout, 16 SEER central air and furnace were installed in 2020, new electrical panel was installed in 2021, solar panels were installed in 2022, primary bath was remodeled in 2022, 50-year roof was installed in 2024, the entire house was replumed all the way to the street in 2024, the remaining two bathrooms were remodeled in 2025, completely finished walls and epoxied floors in the three-car garage, plus more. With three bedrooms upstairs and one bedroom downstairs, there's privacy for everyone, and the downstairs bathroom even has a disabled access shower. Even better, the following appliances/features are included with purchase: washer and dryer, main house refrigerator, gas range, dishwasher, microwave, side-yard pergola, Nest thermostat and doorbell, Google Home Floodlight Camera, and smart switches. The owners love entertaining in the large backyard (including one engagement party and two weddings!), and you will too. You can enjoy gardening in your very own vegetable garden in the day, then warm up by your in-ground fire pit in the evening. Come see this property today before it's gon WELCOME HOME! This is the property you've been waiting for. Boasting four bedrooms, three bathrooms, and 2,002 sqft on a 10,000+ sqft lot, this property is move-in ready. The owners have lovingly remodeled or replaced most major components of the home over the last five years, with the exception of the windows, which were replaced in 2019. Too many upgrades to mention: remodeled kitchen with wall removed between kitchen and living room for a more open feel, wood-grain vinyl flooring throughout, 16 SEER central air and furnace were installed in 2020, new electrical panel was installed in 2021, solar panels were installed in 2022, primary bath was remodeled in 2022, 50-year roof was installed in 2024, the entire house was replumed all the way to the street in 2024, the remaining two bathrooms were remodeled in 2025, completely finished walls and epoxied floors in the three-car garage, plus more. With three bedrooms upstairs and one bedroom downstairs, there's privacy for everyone, and the downstairs bathroom even has a disabled access shower. Even better, the following appliances/features are included with purchase: washer and dryer, main house refrigerator, gas range, dishwasher, microwave, side-yard pergola, Nest thermostat and doorbell, Google Home Floodlight Camera, and smart switches. The owners love entertaining in the large backyard (including one engagement party and two weddings!), and you will too. You can enjoy gardening in your very own vegetable garden in the day, then warm up by your in-ground fire pit in the evening. Come see this property today before it's gone!

4512 Glenview, Oceanside

Listing courtesy of Listing Agent: Jami Gomez (562-818-3485) from Listing Office: 24 Hour Real Estate.

Selling Office: KELLER WILLIAMS EMPIRE ESTATES.

All information should be verified by the recipient and none is guaranteed as accurate by ARMLS. Copyright 2026 Arizona Regional Multiple Listing Service, Inc. All rights reserved.

board logo

This information is deemed reliable but not guaranteed. You should rely on this information only to decide whether or not to further investigate a particular property. BEFORE MAKING ANY OTHER DECISION, YOU SHOULD PERSONALLY INVESTIGATE THE FACTS (e.g. square footage and lot size) with the assistance of an appropriate professional. You may use this information only to identify properties you may be interested in investigating further. All uses except for personal, non-commercial use in accordance with the foregoing purpose are prohibited. Redistribution or copying of this information, any photographs or video tours is strictly prohibited. This information is derived from the Internet Data Exchange (IDX) service provided by San Diego MLS®. Displayed property listings may be held by a brokerage firm other than the broker and/or agent responsible for this display. The information and any photographs and video tours and the compilation from which they are derived is protected by copyright. Compilation © 2026 San Diego MLS®,
