Refine Search
Sort by
$973,800
4 Beds 3 Baths NDP2508419 MLS
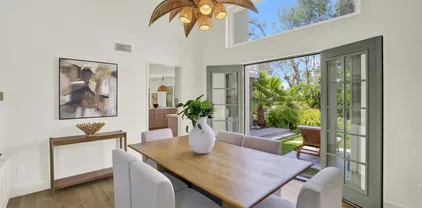
KB Home's Cypress Point is all about location, we overlook the San Luis Rey River and river trail and are across the river from Whelan Lake and Mauro Nature Preserve. Watch the egrets and more than 190 different migratory birds that enjoy the bird sanctuary. Enjoy the cool ocean breeze coming up the river valley while riding your bike to the beach and harbor. SoCal living at its best. Extremely low property tax rate is 1.1% All of the 54 single family homes featured in this gated community include a 3.2 KW Solar System at no cost, our high efficiency, energy star homes save you money and our WaterSense homes are Enviromental Protection Agency highest standard for water efficiency and performance. KB Home's Cypress Point is all about location, we overlook the San Luis Rey River and river trail and are across the river from Whelan Lake and Mauro Nature Preserve. Watch the egrets and more than 190 different migratory birds that enjoy the bird sanctuary. Enjoy the cool ocean breeze coming up the river valley while riding your bike to the beach and harbor. SoCal living at its best. Extremely low property tax rate is 1.1% All of the 54 single family homes featured in this gated community include a 3.2 KW Solar System at no cost, our high efficiency, energy star homes save you money and our WaterSense homes are Enviromental Protection Agency highest standard for water efficiency and performance.

748 Kingbird Loop, Oceanside

Listing courtesy of Listing Agent: Nicole Mascola (619-994-6938) from Listing Office: KB Home Sales - So Cal, inc..

Selling Office: PARTNER REAL ESTATE.

$1,460,000
3 Beds 3 Baths 250037357 MLS
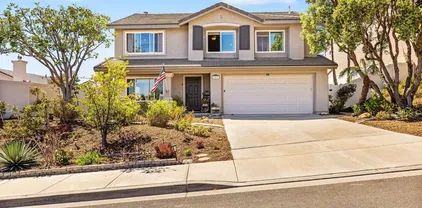
Set back from the street on a spacious almost 10,000 sq ft lot, this beautifully updated 3-bedroom, 3-bathroom home offers 1,878 sq ft of living space in the highly desirable Fire Mountain neighborhood of Oceanside. Step into a home that blends midcentury charm with modern upgrades, including vaulted exposed beam ceilings, a cozy fireplace, and luxury vinyl plank flooring throughout. The recently remodeled kitchen features quartz countertops, all-new cabinets, and stainless steel appliances—perfect for cooking and entertaining. Additional updates include brand-new dual-pane windows and refreshed bathrooms with quartz counters and modern vanities. The upstairs primary suite includes a flexible loft area ideal for a home office, playroom, or private retreat. Outside, enjoy one of Fire Mountain’s best yard spaces—complete with fruit trees, lush grass, an outdoor shower, and a peaceful front porch perfect for your morning coffee while watching kids or dogs play. This home is conveniently located near top-rated schools, including Palmquist Elementary and Lincoln Middle School, and is just minutes to Joseph Carrasco Park, Fire Mountain's Park, and some of North County's best shopping and dining. You're also just an 8–10 minute e-bike ride to Carlsbad Village, downtown Oceanside, and the beach! If you're looking for a move-in ready home with space, style, and a location that offers walkability and beach-close living, this is the one. Come discover why Fire Mountain is one of Oceanside’s hidden gems!

1503 Laurel Rd, Oceanside

Listing courtesy of Listing Agent: Meghan E Meihaus (310-403-2139) from Listing Office: Pacific Sotheby's International Realty.

Selling Office: .

$985,000
3 Beds 3 Baths NDP2508370 MLS
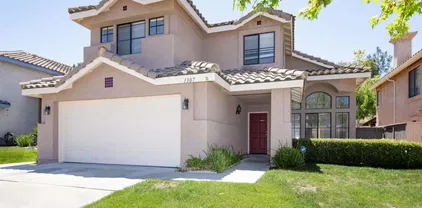
Welcome to this beautifully remodeled 3-bedroom, 2.5-bathroom home located in one of Oceansides most desirable gated communities. Spanning 2,044 square feet, this move-in ready gem features an open, light-filled floor plan enhanced by large windows that bring in an abundance of natural light. The stylish kitchen is a true standout, offering granite countertops, a central island, updated appliancesincluding a brand-new dishwasher and refrigeratorand custom cabinetry with pull-out drawers for added convenience. The spacious living and dining areas flow seamlessly into a large entertainers backyard, complete with a lush lawn, mature lemon tree, and plenty of room for children to play or for hosting outdoor gatherings. This home is ideally situated within the communitytucked away from main roads, yet just a short stroll to the pool and park. As one of the best-located and most spacious lots in the neighborhood, it offers rare privacy and value. Residents enjoy wide streets, beautifully maintained grounds, family-friendly amenities, holiday events, and a strong sense of community. With close proximity to top-rated schools like Ivey Ranch Elementary and MLK Middle, easy freeway access, and just minutes from the beach, this is Southern California living at its best. Don't miss your opportunity to own this exceptional home in a secure, welcoming neighborhood! Welcome to this beautifully remodeled 3-bedroom, 2.5-bathroom home located in one of Oceansides most desirable gated communities. Spanning 2,044 square feet, this move-in ready gem features an open, light-filled floor plan enhanced by large windows that bring in an abundance of natural light. The stylish kitchen is a true standout, offering granite countertops, a central island, updated appliancesincluding a brand-new dishwasher and refrigeratorand custom cabinetry with pull-out drawers for added convenience. The spacious living and dining areas flow seamlessly into a large entertainers backyard, complete with a lush lawn, mature lemon tree, and plenty of room for children to play or for hosting outdoor gatherings. This home is ideally situated within the communitytucked away from main roads, yet just a short stroll to the pool and park. As one of the best-located and most spacious lots in the neighborhood, it offers rare privacy and value. Residents enjoy wide streets, beautifully maintained grounds, family-friendly amenities, holiday events, and a strong sense of community. With close proximity to top-rated schools like Ivey Ranch Elementary and MLK Middle, easy freeway access, and just minutes from the beach, this is Southern California living at its best. Don't miss your opportunity to own this exceptional home in a secure, welcoming neighborhood!

4557 Avenida Privado, Oceanside

Listing courtesy of Listing Agent: Nick Wright (760-518-7240) from Listing Office: Real Broker.

Selling Office: Redfin.

$900,000
4 Beds 3 Baths FR25192655 MLS
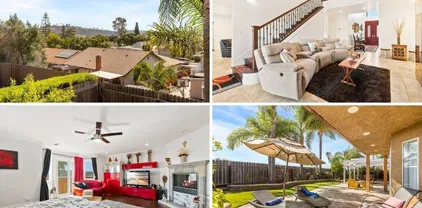
Welcome to 871 Niguel St, a beautifully upgraded home in the desirable Canyon Crest community of Oceanside! Located on a quiet cul-de-sac with no rear neighbors and backing to the Pilgrim Creek Ecological Reserve, this spacious home offers privacy and comfort. Inside, you'll find a fully renovated kitchen featuring quartz countertops, tile backsplash, large island, and built-in microwave. The open layout flows into a bright family room and living room with tall ceilings, recessed lighting, and a cozy fireplace perfect for relaxing or entertaining. Enjoy modern amenities like central heat and A/C, a tile roof, and a rare 3-car tandem garage with a stretched driveway offering extra parking or storage. The large lot provides plenty of outdoor space and peaceful views with no homes behind. Nestled in the Canyon Crest Community, this home is ideally located near Camp Pendleton, just a short drive to Harbor beach, and close to three popular golf courses. A perfect combination of style, space, and location don't miss your chance to own this move-in-ready gem in one of Oceanside's most sought-after neighborhoods! Welcome to 871 Niguel St, a beautifully upgraded home in the desirable Canyon Crest community of Oceanside! Located on a quiet cul-de-sac with no rear neighbors and backing to the Pilgrim Creek Ecological Reserve, this spacious home offers privacy and comfort. Inside, you'll find a fully renovated kitchen featuring quartz countertops, tile backsplash, large island, and built-in microwave. The open layout flows into a bright family room and living room with tall ceilings, recessed lighting, and a cozy fireplace perfect for relaxing or entertaining. Enjoy modern amenities like central heat and A/C, a tile roof, and a rare 3-car tandem garage with a stretched driveway offering extra parking or storage. The large lot provides plenty of outdoor space and peaceful views with no homes behind. Nestled in the Canyon Crest Community, this home is ideally located near Camp Pendleton, just a short drive to Harbor beach, and close to three popular golf courses. A perfect combination of style, space, and location don't miss your chance to own this move-in-ready gem in one of Oceanside's most sought-after neighborhoods!

871 Niguel St, Oceanside

Listing courtesy of Listing Agent: Dylan Anderson (559-360-1428) from Listing Office: Real Broker.

Selling Office: Achievers Realty, Inc.

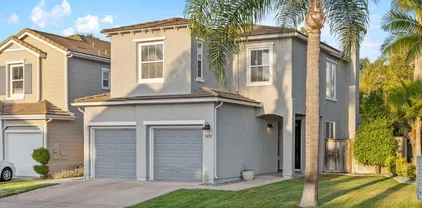
$965,000
3 Beds 3 Baths 250037248 MLS
Beautifully updated 3 bedroom, 2.5 bath home in desirable Rancho Del Oro. This home features a stunning new kitchen with quartz countertops, a waterfall island with extra storage, stainless steel appliances, farmhouse sink, and a reverse osmosis alkaline drinking water filtration system. The spacious primary suite includes a huge walk-in closet, while all bedrooms feature custom closet systems and ceiling fans. Stay comfortable and efficient with solar panels, a brand new A/C system with HEPA air purifier, and a new water heater. The garage is finished with epoxy flooring, overhead racks, new garage door springs, smart openers with backup battery, and an EV charger plug—plus wired for TV, making it both functional and stylish. Entertain in the living area wired for surround sound or step outside to a backyard oasis complete with a new Trex deck patio, landscape lighting, water feature, and built-in fire pit. Smart locks on the front door and garage pedestrian door provide security and convenience. Centrally located, close 76 Expressway, Hwy 78 and Interstate 5.Convenient to shopping, dining, schools, and just a short drive to the beach, this move-in ready home offers the perfect blend of modern upgrades and coastal comfort. Beautifully updated 3 bedroom, 2.5 bath home in desirable Rancho Del Oro. This home features a stunning new kitchen with quartz countertops, a waterfall island with extra storage, stainless steel appliances, farmhouse sink, and a reverse osmosis alkaline drinking water filtration system. The spacious primary suite includes a huge walk-in closet, while all bedrooms feature custom closet systems and ceiling fans. Stay comfortable and efficient with solar panels, a brand new A/C system with HEPA air purifier, and a new water heater. The garage is finished with epoxy flooring, overhead racks, new garage door springs, smart openers with backup battery, and an EV charger plug—plus wired for TV, making it both functional and stylish. Entertain in the living area wired for surround sound or step outside to a backyard oasis complete with a new Trex deck patio, landscape lighting, water feature, and built-in fire pit. Smart locks on the front door and garage pedestrian door provide security and convenience. Located close to shopping, dining, schools, and just a short drive to the beach, this move-in ready home offers the perfect blend of modern upgrades and coastal comfort.

1419 Enchante Way, Oceanside

Listing courtesy of Listing Agent: Jill M Vodicka (619-623-5345) from Listing Office: RE/MAX Connections.

Selling Office: RE/MAX Connections.

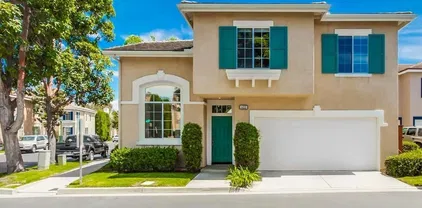
$799,000
4 Beds 3 Baths NDP2508294 MLS Park Lane BLDG.
This fully renovated home, in the highly regarded community of Park Lane, offers ample entertainment space with modern looking features but easy-to-maintain. Featuring a cathedral ceiling, decorated with new energy efficient chandelier, and new flooring on the main level, this property has plenty of natural light and benefits from a very pleasant ocean breeze. The central A/C and the ceiling fans in the family room and all bedrooms ensure full comfort even during the summer hottest days. Kitchen has brand new stove, microwave and stainless steel sink and almost new fridge and Bosch dishwasher. The primary bedroom has a walk-in closet and both bathrooms upstairs have modern fixtures and granite countertops. Award winning Ivey Ranch Elementary and the Martin Luther King Middle school are in walking distance. The pool, spa and the tot lot of this gated community add to the level of comfort. This fully renovated home, in the highly regarded community of Park Lane, offers ample entertainment space with modern looking features but easy-to-maintain. Featuring a cathedral ceiling, decorated with new energy efficient chandelier, and new flooring on the main level, this property has plenty of natural light and benefits from a very pleasant ocean breeze. The central A/C and the ceiling fans in the family room and all bedrooms ensure full comfort even during the summer hottest days. Kitchen has brand new stove, microwave and stainless steel sink and almost new fridge and Bosch dishwasher. The primary bedroom has a walk-in closet and both bathrooms upstairs have modern fixtures and granite countertops. Award winning Ivey Ranch Elementary and the Martin Luther King Middle school are in walking distance. The pool, spa and the tot lot of this gated community add to the level of comfort.

4455 Milano Way, Oceanside

Listing courtesy of Listing Agent: Bogdan Iftimie (760-429-8754) from Listing Office: Ingenious Realty.

Selling Office: HomeSmart Realty West.

$925,000
2 Beds 2 Baths NDP2508288 MLS
Welcome to Ocean Hills Country Club! With plentiful amenities, a resort style of living, and an incredible location, this is San Diego's premier active adult community. 4737 Galicia Way is a unique property offering a lot size of over 7,000 square feet, providing you a perfect private outdoor space for enjoying time with family or friends, or simply creating the garden oasis you've always dreamed of having. This St Tropez floor plan boasts 1,800 square feet of living space, providing a spacious living room with vaulted ceilings, large primary bedroom, guest room, plus an additional room/den for whatever you fancy. The lovely atrium floods the home with natural light and gentle breezes. Ocean Hills Country Club is a renown enclave of mediterranean style homes with unmatched amenities offered to its residents. An executive golf course, junior Olympic sized swimming pool, tennis & pickle-ball, shuffleboard, bocce ball, a dog park, music studio, billiard room, craft studio, library, billiard room, dance and exercise classes, a nature preserve- are among the many offerings. Welcome to Ocean Hills Country Club! With plentiful amenities, a resort style of living, and an incredible location, this is San Diego's premier active adult community. 4737 Galicia Way is a unique property offering a lot size of over 7,000 square feet, providing you a perfect private outdoor space for enjoying time with family or friends, or simply creating the garden oasis you've always dreamed of having. This St Tropez floor plan boasts 1,800 square feet of living space, providing a spacious living room with vaulted ceilings, large primary bedroom, guest room, plus an additional room/den for whatever you fancy. The lovely atrium floods the home with natural light and gentle breezes. Ocean Hills Country Club is a renown enclave of mediterranean style homes with unmatched amenities offered to its residents. An executive golf course, junior Olympic sized swimming pool, tennis & pickle-ball, shuffleboard, bocce ball, a dog park, music studio, billiard room, craft studio, library, billiard room, dance and exercise classes, a nature preserve- are among the many offerings.

4737 Galicia Way, Oceanside

Listing courtesy of Listing Agent: Kristilyn DeAngelis (760-458-5067) from Listing Office: Keller Williams Realty.

Selling Office: NON LISTED OFFICE.

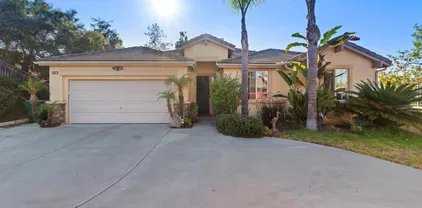
$900,000
4 Beds 3 Baths 250037023 MLS Canyon Crest BLDG.
Welcome to 871 Niguel St, a beautifully upgraded home in the desirable Canyon Crest community of Oceanside! Located on a quiet cul-de-sac with no rear neighbors and backing to the Pilgrim Creek Ecological Reserve, this spacious home offers privacy and comfort. Inside, you’ll find a fully renovated kitchen featuring quartz countertops, tile backsplash, large island, and built-in microwave. The open layout flows into a bright family room and living room with tall ceilings, recessed lighting, and a cozy fireplace perfect for relaxing or entertaining. Enjoy modern amenities like central heat and A/C, a tile roof, and a rare 3-car tandem garage with a stretched driveway offering extra parking or storage. The large lot provides plenty of outdoor space and peaceful views with no homes behind. Nestled in the Canyon Crest Community, this home is ideally located near Camp Pendleton, just a short drive to Harbor beach, and close to three popular golf courses. A perfect combination of style, space, and location don’t miss your chance to own this move-in-ready gem in one of Oceanside’s most sought-after neighborhoods!

871 Niguel St, Oceanside

Listing courtesy of Listing Agent: Dylan C. Anderson (559-360-1428) from Listing Office: Real Brokerage Technologies.

Selling Office: Achievers Realty, Inc.

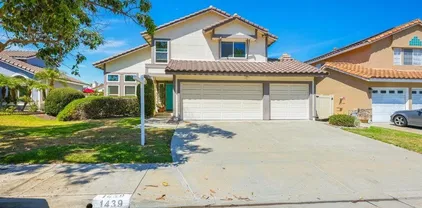
$885,000
4 Beds 3 Baths NDP2508236 MLS
Nestled in one of the areas most desirable neighborhoods in Rancho Del Oro on a quiet cul-de-sac street, 1439 Via Marguerita offers comfort, charm, and opportunity. Known for its peaceful atmosphere, welcoming community, and LOW HOA fees, this location truly sets the stage for everyday living. This well-maintained four-bedroom, two-and-a-half-bath home features a thoughtfully designed floor plan filled with natural light. The primary suite offers privacy, a WALK-IN closet and jack and jill sinks in the bathroom. The low-maintenance backyard is a highlight, with a brand new pergola, turf, colorful hibiscus flowers and mature lime trees ,creating a cheerful space to relax or entertain. This home has been lovingly cared for over the years, providing a solid foundation for move-in ease or future updates tailored to your style. With parks, schools, the beach, shopping, and dining just moments away, this property offers both convenience and valuean inviting place to call home and make your own. Nestled in one of the areas most desirable neighborhoods in Rancho Del Oro on a quiet cul-de-sac street, 1439 Via Marguerita offers comfort, charm, and opportunity. Known for its peaceful atmosphere, welcoming community, and LOW HOA fees, this location truly sets the stage for everyday living. This well-maintained four-bedroom, two-and-a-half-bath home features a thoughtfully designed floor plan filled with natural light. The primary suite offers privacy, a WALK-IN closet and jack and jill sinks in the bathroom. The low-maintenance backyard is a highlight, with a brand new pergola, turf, colorful hibiscus flowers and mature lime trees ,creating a cheerful space to relax or entertain. This home has been lovingly cared for over the years, providing a solid foundation for move-in ease or future updates tailored to your style. With parks, schools, the beach, shopping, and dining just moments away, this property offers both convenience and valuean inviting place to call home and make your own.

1439 Via Marguerita, Oceanside

Listing courtesy of Listing Agent: Rachelle Gordon (760-405-7926) from Listing Office: Keller Williams Realty.

Selling Office: Coldwell Banker Realty.

$1,545,000
4 Beds 3 Baths 250036524 MLS
Henie Hills—a hidden gem! Every room gorgeously updated, this light-filled home has vaulted ceilings, bed/bath downstairs and seamless indoor-outdoor flow. Soothing design choices blend beautifully with nature creating warm tranquil living. Large Living/Dining area opens to lush greenery. Cook with Cafe appliances and cool breezes overlooking family room and backyard oasis. Amazing cul-de-sac lot. Steps to private Pickleball, min. to Beach and the emerging Oceanside Village cuisine scene! Experience the serenity of this private cul-de-sac residence in Henie Hills—just minutes from Oceanside beaches and the Village’s vibrant, emerging culinary scene, where coastal living and modern refinement meet. Enter the light-filled foyer that opens to airy living space flowing seamlessly into dining and outdoor views. A second living area off kitchen provides flexible space for family or entertaining, while French doors with transom windows welcome refreshing hilltop breezes. The oversized primary suite extends to a private deck with tranquil canyon and foliage views. Inside, a custom walk-in closet offers abundant storage, while the spa-inspired bath showcases a soaking tub, designer fixtures, and cabinetry in calming tones. A downstairs bedroom with full bath creates options for office, den, or multi-generational living. Upstairs, find generously sized, light filled, secondary bedrooms. This home is a rare find in a setting that blends privacy with proximity to Oceanside’s coastal lifestyle.

3356 Ironwood, Oceanside

Listing courtesy of Listing Agent: Lisa Becker (858-922-8119) from Listing Office: Keller Williams Realty.

Selling Office: LPT Realty, Inc..

$1,075,000
3 Beds 3 Baths 250036891 MLS
Welcome to this charming home in the highly sought-after Ivey Ranch neighborhood! Thoughtfully designed with comfort and functionality in mind, this residence features an open-concept kitchen that flows seamlessly into the main living area—perfect for entertaining or relaxed family living. Outside is your private backyard with west-facing exposure, ideal for enjoying stunning sunsets and warm afternoon light. Whether you're gardening, dining al fresco, or simply unwinding, this outdoor space offers both privacy and tranquility. Just a short distance to top-rated schools, parks, and local amenities, this home offers the perfect blend of convenience and community in one of the area's most desirable neighborhoods.

301 Arlington Dr, Oceanside

Listing courtesy of Listing Agent: Steven J Torres (760-586-0854) from Listing Office: Redfin Corporation.

Selling Office: Palisade Realty Inc.

$1,040,000
5 Beds 5 Baths NDP2508214 MLS
FULLY OWNED SOLAR + TESLA CHARGER | NO FRONT OR REAR NEIGHBORS | AMAZING OPPORTUNITY! Welcome to one of North Countys most sought-after communitiesArrowood! This is your chance to get in at the best price point and add instant equity with just a little fresh paint and TLC. This home checks all the boxes: energy efficiency, privacy, and flexible living in a resort-style setting. Highlights include a fully owned solar system, Tesla charger, and a whole-house copper re-pipe (2020)all providing peace of mind and lower utility bills. The oversized 2-car garage, plus a third pass-through single garage, is a dream for any homeowner with epoxy floors, built-in storage, and insulated doors. Inside, youll find 5 bedrooms, 2 bonus rooms, and 4.5 baths spread across a spacious two-story layout. The heart of the home is the open-concept great room with a cozy den featuring a gas fireplace and 8-foot sliders that lead to the landscaped backyard with stamped concrete patioperfect for indoor-outdoor living. The kitchen is designed for both function and style, with abundant storage, expansive prep space, a butlers pantry/coffee nook, and a casual dining area. Upstairs, the primary suite offers a spa-like retreat with dual vanities, soaking tub, walk-in shower, and large walk-in closet. Two secondary bedrooms each feature ensuite baths, while another bedroom, full hall bath, office, and laundry room complete the level. Downstairs, enjoy formal living and dining rooms, plus a versatile bonus room that can serve as a guest bedroom, office, or playroom, along with a convenient half bath. Extra FULLY OWNED SOLAR + TESLA CHARGER | NO FRONT OR REAR NEIGHBORS | AMAZING OPPORTUNITY! Welcome to one of North Countys most sought-after communitiesArrowood! This is your chance to get in at the best price point and add instant equity with just a little fresh paint and TLC. This home checks all the boxes: energy efficiency, privacy, and flexible living in a resort-style setting. Highlights include a fully owned solar system, Tesla charger, and a whole-house copper re-pipe (2020)all providing peace of mind and lower utility bills. The oversized 2-car garage, plus a third pass-through single garage, is a dream for any homeowner with epoxy floors, built-in storage, and insulated doors. Inside, youll find 5 bedrooms, 2 bonus rooms, and 4.5 baths spread across a spacious two-story layout. The heart of the home is the open-concept great room with a cozy den featuring a gas fireplace and 8-foot sliders that lead to the landscaped backyard with stamped concrete patioperfect for indoor-outdoor living. The kitchen is designed for both function and style, with abundant storage, expansive prep space, a butlers pantry/coffee nook, and a casual dining area. Upstairs, the primary suite offers a spa-like retreat with dual vanities, soaking tub, walk-in shower, and large walk-in closet. Two secondary bedrooms each feature ensuite baths, while another bedroom, full hall bath, office, and laundry room complete the level. Downstairs, enjoy formal living and dining rooms, plus a versatile bonus room that can serve as a guest bedroom, office, or playroom, along with a convenient half bath. Extra parking, no neighbors in front or behind, and a sense of privacy make this home truly special. Arrowood residents enjoy a low $150/month HOA, which includes a resort-style pool, spa, parks, playground, BBQs, walking trails, and a championship golf course designed by Ted Robinson Jr. Conveniently located minutes to the San Luis Rey Gate, Hwy 76, Luiseo Park, and within the Bonsall Unified School District. Dont miss this chance to make Arrowood your home!

1049 Boulder, Oceanside

Listing courtesy of Listing Agent: Rebecca Monge (760-912-4731) from Listing Office: Compass.

Selling Office: Green Team Realty.

$1,025,000
4 Beds 2 Baths OC25158677 MLS
For the first time in over 20 years, this beautifully cared-for 2,111 sq. ft. single-level is availableoffered by its original owner. Tucked away on a peaceful cul-de-sac, it features 4 bedrooms with the flexible of the fourth bedroom used as an office/workout room and two sparkling bathrooms. New luxury vinyl plank flooring flows throughout the open, airy layout. The chef-inspired kitchen with new stainless steel appliances is perfect for whipping up a quick breakfast before heading to the beach, or preparing a leisurely dinner to share with friends. The primary suite has a generous walk in closet and French doors leading to the backyard oasis. Just 3 miles from downtown Oceanside, you can start your morning with a stroll along the sand, spend afternoons exploring the harbor, and enjoy evenings savoring everything from casual seaside bites to world-class diningincluding a Michelin-star restaurant. This is more than a homeits your invitation to embrace the relaxed, walkable, coastal lifestyle youve always dreamed of. For the first time in over 20 years, this beautifully cared-for 2,111 sq. ft. single-level is availableoffered by its original owner. Tucked away on a peaceful cul-de-sac, it features 4 bedrooms with the flexible of the fourth bedroom used as an office/workout room and two sparkling bathrooms. New luxury vinyl plank flooring flows throughout the open, airy layout. The chef-inspired kitchen with new stainless steel appliances is perfect for whipping up a quick breakfast before heading to the beach, or preparing a leisurely dinner to share with friends. The primary suite has a generous walk in closet and French doors leading to the backyard oasis. Just 3 miles from downtown Oceanside, you can start your morning with a stroll along the sand, spend afternoons exploring the harbor, and enjoy evenings savoring everything from casual seaside bites to world-class diningincluding a Michelin-star restaurant. This is more than a homeits your invitation to embrace the relaxed, walkable, coastal lifestyle youve always dreamed of.

587 Big Sky Dr, Oceanside

Listing courtesy of Listing Agent: Windy Ruffini (949-887-1393) from Listing Office: Focus Realty, Inc..

Selling Office: Focus Realty, Inc..

$1,475,000
4 Beds 4 Baths OC25175903 MLS
Welcome to your dream home in the desirable Marisol at Ocean Ranch! This property offers a versatile multi-family floor plan, perfectly suited for diverse lifestyles. One of its standout features is the spacious downstairs primary bedroom suite, which includes dual sinks, a soaking tub, and a walk-in closet for ultimate comfort and privacy. Encompassing 4,296 square feet on a generous 0.39-acre lot, this home features 4 bedrooms and 3.5 bathrooms, designed for flexibility. The adaptable layout includes an office, family room, formal dining area, and a loft/media room to cater to various needs. The expansive, flat, and usable lot is a rare gem, offering endless possibilities for outdoor livinga perfect canvas for a pool, sports court, or garden. The backyard is ideal for entertaining or creating your personal oasis. Additional features include a spacious walk-in laundry room, a three-car walkthrough garage, and a 60-foot finished RV pad with 30-amp electrical service, all tucked securely behind a decorative gate. Upon entering, you'll be impressed by high ceilings and abundant natural light from the western exposure. The great room, with its soaring 25-foot ceiling and cozy gas fireplace, is perfect for relaxation. The chef's kitchen is an entertainer's delight, featuring a large breakfast bar, breakfast nook, butler's pantry, granite countertops, a double oven, and a gas cooktop. Marisol is an equestrian-friendly community with horse-permitted zoning, integrated trails, and amenities for horse lovers and outdoor enthusiasts. Enjoy nearby Guajome County Park, the scenic San Welcome to your dream home in the desirable Marisol at Ocean Ranch! This property offers a versatile multi-family floor plan, perfectly suited for diverse lifestyles. One of its standout features is the spacious downstairs primary bedroom suite, which includes dual sinks, a soaking tub, and a walk-in closet for ultimate comfort and privacy. Encompassing 4,296 square feet on a generous 0.39-acre lot, this home features 4 bedrooms and 3.5 bathrooms, designed for flexibility. The adaptable layout includes an office, family room, formal dining area, and a loft/media room to cater to various needs. The expansive, flat, and usable lot is a rare gem, offering endless possibilities for outdoor livinga perfect canvas for a pool, sports court, or garden. The backyard is ideal for entertaining or creating your personal oasis. Additional features include a spacious walk-in laundry room, a three-car walkthrough garage, and a 60-foot finished RV pad with 30-amp electrical service, all tucked securely behind a decorative gate. Upon entering, you'll be impressed by high ceilings and abundant natural light from the western exposure. The great room, with its soaring 25-foot ceiling and cozy gas fireplace, is perfect for relaxation. The chef's kitchen is an entertainer's delight, featuring a large breakfast bar, breakfast nook, butler's pantry, granite countertops, a double oven, and a gas cooktop. Marisol is an equestrian-friendly community with horse-permitted zoning, integrated trails, and amenities for horse lovers and outdoor enthusiasts. Enjoy nearby Guajome County Park, the scenic San Luis Rey River Trail, Melba Bishop Parks pickleball courts, and two top-tier golf courses: Arrowood Golf Club and The Golf Club of California. Located just 8 miles from Oceanside Harbor, this stunning executive home offers an ideal blend of luxury and convenience. Oceanside caters to all interests, whether its walking, biking, surfing, golfing, or simply enjoying the cool westerly breeze at home. Dont miss out on this incredible opportunity to live in Marisol Ocean Ranch Estates within the community of Hi Hope Ranch in Oceanside, bordered to the north by the San Luis Rey River. All dimensions are approximate and not guaranteed.

5572 Thoroughbred St, Oceanside

Listing courtesy of Listing Agent: Asemo Smiley (949-310-7300) from Listing Office: Compass.

Selling Office: ERA Donahoe Realty.

$950,000
3 Beds 3 Baths SW25186873 MLS
Welcome to 3905 Posada Court, a beautifully maintained two-story home tucked at the end of a quiet cul-de-sac in the desirable Rio Vista community. Offering three spacious bedrooms plus a large office complete with a bar sink and mini fridge, three full bathrooms including a convenient full bath on the first floor, and an open concept layout, this property combines comfort, functionality, and style. The generous kitchen flows seamlessly into the family room, creating the perfect space for everyday living and entertaining, while large windows overlook the private backyard oasis. Outside, enjoy a sparkling pool and spa along with plenty of space to relax or gather with family and friends. Upstairs, the primary suite impresses with a walk-in closet and a luxurious bath with dual sinks, a soaking tub, and a separate shower. All bedrooms are generously sized, providing comfortable retreats, and the versatile office is ideal for remote work or can serve as a guest room or bonus space. Additional highlights include RV parking, low HOA dues, and a prime location near schools, shopping, and freeway access. This home is the perfect blend of comfort, convenience, and resort-style living in Oceanside. Welcome to 3905 Posada Court, a beautifully maintained two-story home tucked at the end of a quiet cul-de-sac in the desirable Rio Vista community. Offering three spacious bedrooms plus a large office complete with a bar sink and mini fridge, three full bathrooms including a convenient full bath on the first floor, and an open concept layout, this property combines comfort, functionality, and style. The generous kitchen flows seamlessly into the family room, creating the perfect space for everyday living and entertaining, while large windows overlook the private backyard oasis. Outside, enjoy a sparkling pool and spa along with plenty of space to relax or gather with family and friends. Upstairs, the primary suite impresses with a walk-in closet and a luxurious bath with dual sinks, a soaking tub, and a separate shower. All bedrooms are generously sized, providing comfortable retreats, and the versatile office is ideal for remote work or can serve as a guest room or bonus space. Additional highlights include RV parking, low HOA dues, and a prime location near schools, shopping, and freeway access. This home is the perfect blend of comfort, convenience, and resort-style living in Oceanside.

3905 Posada Ct, Oceanside

Listing courtesy of Listing Agent: Josh Painter (951-265-3524) from Listing Office: Impact Real Estate.

Selling Office: SRG.

$875,000
4 Beds 3 Baths NDP2508147 MLS
This move-in ready house is in the sought-after neighborhood of Rancho Del Oro, close to award-winning schools, eight miles from the beach and is surrounded by community parks (five close by) and playground. The well-maintained house was freshly painted, new Luxury Vinyl Plank flooring downstairs and new carpet upstairs were just installed. There are numerous architectural details in the archways, nooks and staircase. The home has plantation shutters, lots of windows, and central vacuum system. Both the primary and hallway bathrooms are sizable and have dual sinks. The half bathroom and the laundry room with sink/cabinet are conveniently located downstairs. The living room has vaulted ceilings and walls of windows keeping the space bright and airy, and it leads to the family room that has a cozy fireplace.Just off the family room, the kitchenhas an eating area and plenty of counter space for meal preparation and storage. Both the family room and kitchen open to the back yard, the quintessential So Cal indoor/outdoor living. As one of the few houses that back to a large hill, there is no neighbor behind, creating great privacy. The large secluded backyard has a built-in BBQ and a brand new patio cover, perfect for entertaining, or just relaxing and enjoying a quiet breeze. This gem can be comfortably lived in now and add your custom touches over time. Low HOA dues. This move-in ready house is in the sought-after neighborhood of Rancho Del Oro, close to award-winning schools, eight miles from the beach and is surrounded by community parks (five close by) and playground. The well-maintained house was freshly painted, new Luxury Vinyl Plank flooring downstairs and new carpet upstairs were just installed. There are numerous architectural details in the archways, nooks and staircase. The home has plantation shutters, lots of windows, and central vacuum system. Both the primary and hallway bathrooms are sizable and have dual sinks. The half bathroom and the laundry room with sink/cabinet are conveniently located downstairs. The living room has vaulted ceilings and walls of windows keeping the space bright and airy, and it leads to the family room that has a cozy fireplace.Just off the family room, the kitchenhas an eating area and plenty of counter space for meal preparation and storage. Both the family room and kitchen open to the back yard, the quintessential So Cal indoor/outdoor living. As one of the few houses that back to a large hill, there is no neighbor behind, creating great privacy. The large secluded backyard has a built-in BBQ and a brand new patio cover, perfect for entertaining, or just relaxing and enjoying a quiet breeze. This gem can be comfortably lived in now and add your custom touches over time. Low HOA dues.

1307 Calle Ultimo, Oceanside

Listing courtesy of Listing Agent: Steve Webber (760-510-1802) from Listing Office: Keller Williams Realty.

Selling Office: Keller Williams Realty.

$1,375,000
4 Beds 4 Baths 250036526 MLS
Beautifully upgraded in 2017 and 2020, this four suite style bedroom, 4-bath Oceanside home offers nearly 4,000 sq ft of comfortable coastal living. Enjoy expansive westerly views, cool coastal breezes and spacious indoor-outdoor living on a 7,510 sq ft lot. The floorplan may create many untraditional options such as multi-generational, board and care, sober living, etc. and features an extra-large bedroom suites, including one whole wing with a cozy fireplace, a formal office. There also are multiple gathering spaces that are perfect for entertaining or relaxing. Convenient on-site RV parking and no HOA create additional perks. Lastly, enjoy the cul de Sac location in a peaceful neighborhood just minutes from beaches, dining, Frontwave Sports Arena and shopping. This home blends space, comfort, and location into one exceptional package.

1909 Cheyenne, Oceanside

Listing courtesy of Listing Agent: Brian Long (760-415-3329) from Listing Office: LPT Realty,Inc.

Selling Office: Supreme RE Realty.

$1,610,000
3 Beds 4 Baths NDP2508079 MLS Ocean Hills Country Club BLDG.
This magical residence features the desirable San Remo floor plan where luxury, beauty, and elegance blend seamlessly. Every detail of this breathtaking remodel has been meticulously crafted, including a state-of-the-art PVE (Pneumatic Vacuum) Elevator providing ease and convenience. As you enter, you are welcomed by dramatic high ceilings and an abundance of natural light, all highlighted by an exquisite chandelier which sets the stage for the homes dramatic allure. The formal living area features a stylish bar with onyx counters, built-in wine racks & custom cabinetry, and LVP flooring alongside a formal dining room perfect for gatherings. The kitchen is a chef's dream, with custom European-style cabinetry, onyx countertops, and top-of-the-line stainless steel appliances, including a brand-new Sub-Zero fridge/freezer, Bosch dishwasher, and KitchenAid ovens and cooktop. Enjoy the sunny breakfast area or relax in the great room by the fireplace adorned with floor-to-ceiling tile and an onyx mantel. The main level also includes an ensuite bedroom and remodeled bathroom in addition to a stunning half bathroom with Vetrazzo tile and a glass vessel sink. The elegant staircase, with its contemporary metal railings and imported Lalique Italian chandelier, leads to the expansive primary suite which offers soaring ceilings, custom cabinetry, a walk-in closet with tailored built-ins, and a private balcony with lovely neighborhood views. The primary bathroom has been transformed into a haven with dual sinks, an expansive walk-in shower with floor to ceiling wave gris tile, and tastef This magical residence features the desirable San Remo floor plan where luxury, beauty, and elegance blend seamlessly. Every detail of this breathtaking remodel has been meticulously crafted, including a state-of-the-art PVE (Pneumatic Vacuum) Elevator providing ease and convenience. As you enter, you are welcomed by dramatic high ceilings and an abundance of natural light, all highlighted by an exquisite chandelier which sets the stage for the homes dramatic allure. The formal living area features a stylish bar with onyx counters, built-in wine racks & custom cabinetry, and LVP flooring alongside a formal dining room perfect for gatherings. The kitchen is a chef's dream, with custom European-style cabinetry, onyx countertops, and top-of-the-line stainless steel appliances, including a brand-new Sub-Zero fridge/freezer, Bosch dishwasher, and KitchenAid ovens and cooktop. Enjoy the sunny breakfast area or relax in the great room by the fireplace adorned with floor-to-ceiling tile and an onyx mantel. The main level also includes an ensuite bedroom and remodeled bathroom in addition to a stunning half bathroom with Vetrazzo tile and a glass vessel sink. The elegant staircase, with its contemporary metal railings and imported Lalique Italian chandelier, leads to the expansive primary suite which offers soaring ceilings, custom cabinetry, a walk-in closet with tailored built-ins, and a private balcony with lovely neighborhood views. The primary bathroom has been transformed into a haven with dual sinks, an expansive walk-in shower with floor to ceiling wave gris tile, and tasteful porcelain flooring. An additional en-suite bedroom and bathroom make it welcoming for guests. Both the front and rear yards have been reimagined with new hardscape and lush landscaping, creating a peaceful and private oasis. Additional details: Newer furnace and AC, home water filtration system, home air filtration system, security system, new windows, doors, and screens, as well as newer plumbing and electrical. The interior is also complemented by newer engineered wood flooring and ultra plush carpet. Nestled atop a hill beside a nature preserve, Ocean Hills Country Club offers an elevated lifestyle within its premier 55+ community. Encompassing eight villages and 1,632 homes, the club provides an array of amenities with over 40 social clubs and activities, an 18-hole executive golf course, pickleball, tennis courts, gyms, a clubhouse and lounge, RV gated parking (subject to availability), a dog park, and a butterfly sanctuary accredited by the "Save the Monarch Butterfly Foundation, and so much more! Living in the Ocean Hills Country Club offers an exceptional lifestyle, providing something for everyone to enjoy.

4125 Pindar Way, Oceanside

Listing courtesy of Listing Agent: Dianne Reppucci (760-580-9811) from Listing Office: Compass.

Selling Office: Coldwell Banker Realty.

$899,000
4 Beds 3 Baths NDP2508073 MLS
Spacious 4-Bedroom Home with Paid Solar & Prime Location This spacious detached single-family home offers comfort, style, and convenience. Featuring 4 bedrooms and 3 bathrooms, including a downstairs primary ensuite and inside laundry, this layout is perfect for multi-generational living or extra privacy. Inside, youll find a welcoming living room with a cozy fireplace, a separate family room, and a versatile den/office/4th bedroom. The updated front yard boasts new drought-tolerant landscaping, while the backyard offers neighborhood viewsperfect for relaxing or entertaining. A 3-car attached garage provides ample parking, plenty of storage and a water softener. Energy efficiency is a priority here with fully paid solar and an electric water heater. This home offers a wonderful opportunity to bring your personal touchwhile it has been lovingly maintained, some cosmetic updates will allow you to make it truly your own. Enjoy a fantastic location within walking distance to two strip malls, less than 10 miles from the beach, and under 10 minutes to the San Luis Rey gate. With easy access to Highway 76 and College Blvd, commuting is a breeze. The nearby sound wall and the absence of rear neighbors help minimize noise, creating a quiet and comfortable environment. No across the street neighbors ensures there is plenty of parking for your family and friends. Spacious 4-Bedroom Home with Paid Solar & Prime Location This spacious detached single-family home offers comfort, style, and convenience. Featuring 4 bedrooms and 3 bathrooms, including a downstairs primary ensuite and inside laundry, this layout is perfect for multi-generational living or extra privacy. Inside, youll find a welcoming living room with a cozy fireplace, a separate family room, and a versatile den/office/4th bedroom. The updated front yard boasts new drought-tolerant landscaping, while the backyard offers neighborhood viewsperfect for relaxing or entertaining. A 3-car attached garage provides ample parking, plenty of storage and a water softener. Energy efficiency is a priority here with fully paid solar and an electric water heater. This home offers a wonderful opportunity to bring your personal touchwhile it has been lovingly maintained, some cosmetic updates will allow you to make it truly your own. Enjoy a fantastic location within walking distance to two strip malls, less than 10 miles from the beach, and under 10 minutes to the San Luis Rey gate. With easy access to Highway 76 and College Blvd, commuting is a breeze. The nearby sound wall and the absence of rear neighbors help minimize noise, creating a quiet and comfortable environment. No across the street neighbors ensures there is plenty of parking for your family and friends.

5202 Via Tizon, Oceanside

Listing courtesy of Listing Agent: Steve Cardinalli (760-814-0248) from Listing Office: Century 21 Affiliated.

Selling Office: Sill Realty Group.

$832,875
2 Beds 2 Baths 250036484 MLS Ocean Hills BLDG.
BOMK no fault of property! Coastal breezes, refined upgrades, and the vibrant lifestyle of Ocean Hills. This beautifully upgraded Costa S'meralda model offers 1,807 sq. ft. of single-level living with two bedrooms and two full baths, plus an expanded loft and walk-in attic storage. The residence is enhanced with vaulted ceilings, plantation shutters, hardwood floors, new bedroom carpeting, and retrofitted windows and sliders that fill the home with natural light. The remodeled kitchen is a chef’s delight with custom cabinetry, granite counters, stainless steel appliances, and a welcoming Dutch door entry. Private front and rear patios provide serene spaces to enjoy morning light, coastal breezes, and west-facing sunset views. Ocean Hills Country Club offers unparalleled amenities, including a private 18-hole executive golf course, solar-heated pool and spa, pickleball, tennis, bocce, RV parking, and a magnificent clubhouse hosting over 35 social clubs. Nestled on a quiet cul-de-sac, this residence combines elegance, comfort, and the vibrant lifestyle only Ocean Hills can provide. Coastal breezes, refined upgrades, and the vibrant lifestyle of Ocean Hills. This beautifully upgraded Costa S'meralda model offers 1,807 sq. ft. of single-level living with two bedrooms and two full baths, plus an expanded loft and walk-in attic storage. The residence is enhanced with vaulted ceilings, plantation shutters, hardwood floors, new bedroom carpeting, and retrofitted windows and sliders that fill the home with natural light. The remodeled kitchen is a chef’s delight with custom cabinetry, granite counters, stainless steel appliances, and a welcoming Dutch door entry. Private front and rear patios provide serene spaces to enjoy morning light, coastal breezes, and west-facing sunset views. Ocean Hills Country Club offers unparalleled amenities, including a private 18-hole executive golf course, solar-heated pool and spa, pickleball, tennis, bocce, RV parking, and a magnificent clubhouse hosting over 35 social clubs. Nestled on a quiet cul-de-sac, this residence combines elegance, comfort, and the vibrant lifestyle only Ocean Hills can provide.

4676 Barcelona Way, Oceanside

Listing courtesy of Listing Agent: Betsy Heller (858-583-1413) from Listing Office: Achievers Realty, Inc.

Selling Office: LPT Realty,Inc.

$1,325,000
5 Beds 3 Baths NDP2508069 MLS
Welcome to 367 LA PURISMA WAY, a meticulously maintained home in the highly desirable community of Mission Terrace in Oceanside. This home features a spacious and functional floor plan, with luxurious upgrades throughout. Enjoy 3,103 sq. ft of living space complete with 5 bedrooms and 3 full baths, including a functional first-floor bedroom with a full bath, perfect for hosting guests or setting up a home office. The gourmet kitchen features a grand island with breakfast bar seating, a wine fridge, a Samsung Family Hub Smart Refrigerator, and a large walk-in pantry. The kitchen flows through a casual dining area into a spacious family room. The second floor is home to a sizable laundry room, a generous primary suite with two walk-in closets, 3 additional bedrooms each with their own walk-in closet and another full sized bathroom. The largest of these bedrooms can also be used as a bonus room. The gorgeous backyard is a tropical oasis with a modern twist. Set on one of the largest lots in the neighborhood, the oversized Salt Water PebbleTec pool with built-in hot tub will provide endless days and nights full of entertainment and relaxation. The sports enthusiasts of the family will make the most of the expansive backyard with both a basketball hoop and built-in soccer goal/golf net with driving mat. In the evening, you can gaze up at the stars while listening to the tranquil sounds of the serene waterfall. The backyard is also home to an abundance of delicious fruit trees on the back slope, including lemons, limes, oranges, plums, peaches and avocados. It is so spectacular, Welcome to 367 LA PURISMA WAY, a meticulously maintained home in the highly desirable community of Mission Terrace in Oceanside. This home features a spacious and functional floor plan, with luxurious upgrades throughout. Enjoy 3,103 sq. ft of living space complete with 5 bedrooms and 3 full baths, including a functional first-floor bedroom with a full bath, perfect for hosting guests or setting up a home office. The gourmet kitchen features a grand island with breakfast bar seating, a wine fridge, a Samsung Family Hub Smart Refrigerator, and a large walk-in pantry. The kitchen flows through a casual dining area into a spacious family room. The second floor is home to a sizable laundry room, a generous primary suite with two walk-in closets, 3 additional bedrooms each with their own walk-in closet and another full sized bathroom. The largest of these bedrooms can also be used as a bonus room. The gorgeous backyard is a tropical oasis with a modern twist. Set on one of the largest lots in the neighborhood, the oversized Salt Water PebbleTec pool with built-in hot tub will provide endless days and nights full of entertainment and relaxation. The sports enthusiasts of the family will make the most of the expansive backyard with both a basketball hoop and built-in soccer goal/golf net with driving mat. In the evening, you can gaze up at the stars while listening to the tranquil sounds of the serene waterfall. The backyard is also home to an abundance of delicious fruit trees on the back slope, including lemons, limes, oranges, plums, peaches and avocados. It is so spectacular, you will never want to leave home. However, if you do occasionally choose to leave your private paradise, youre just a short drive away from multiple schools, churches and grocery stores. Conveniently located near Camp Pendleton, the area is home to many desirable Southern California gems including Temecula Wineries, Legoland, the Mission San Luis Rey, the Iconic Oceanside Pier and gorgeous North County beaches. All of this comes with the conveniences of PAID SOLAR, No Mello-Roos, low HOA dues, a Salt Water Softener, an EV Car Charger, and dual climate air conditioning units. Dont let this dream home slip away!You too can live like youre on vacation every day!

367 La Purisma Way, Oceanside

Listing courtesy of Listing Agent: Tina Chen Piedmont (760-585-8013) from Listing Office: HomeSmart Realty West.

Selling Office: Elite Signature Properties.

$1,155,000
5 Beds 4 Baths 250036427 MLS Terra Mar BLDG.
Nestled and Perched on a corner lot in the sought-after Terra Mar area of Southeast Oceanside, this elegant oasis presents a stunning blend of modern luxury and timeless charm. This fully renovated residence boasts 5 spacious bedrooms and 3.5 beautifully appointed bathrooms, all spread across an impressive 2,585 square feet of living space. Meticulously revamped in 2025, the home offers a seamless fusion of contemporary design and comfort. Step inside to discover brand-new luxury vinyl plank flooring that extends throughout, creating a chic, low-maintenance foundation for everyday life. Fresh paint and updated baseboards enhance the home's pristine aesthetic, while newly tiled showers and stylish vanities add a touch of sophistication to each bathroom. The contemporary kitchen and bathrooms are equipped with sleek, European-style cabinets, providing an abundance of storage and a polished look. Enjoy the convenience of newly installed lighting fixtures that ensure bright, energy-efficient living spaces. This comprehensive renovation includes updated hardware, doors, and other key elements that elevate the home's functionality and presentation. With adaptable spaces perfect for work, entertainment, or relaxation, this home is designed to meet the needs of modern living. The property offers the allure of new construction while maintaining the warmth of an established community. Embrace the opportunity to own a fully modernized residence that is ready to welcome you home.

3606 Via Bernardo, Oceanside

Listing courtesy of Listing Agent: Brandon M Rampani (858-997-7822) from Listing Office: Compass.

Selling Office: eXp Realty of Southern California, Inc..

$980,000
4 Beds 3 Baths PTP2506257 MLS
A striking 2018-built home in the vibrant Mission Lane community. This move-in ready property combines modern finishes with a family friendly design perfectly situated near shopping, dining, and community amenities. The interior features open concept living, with a spacious kitchen that flows effortlessly into the dining area and great room, anchored by a cozy fireplace. The kitchen has quartz countertops, stainless steel appliances, ample cabinetry, and natural light. The upstairs loft offers a flexible entertainment space, playroom, or study area. Community amenities include, a resort style pool & jacuzzi, and fire-pit & BBQ entertainment areas, as well as scenic walking paths and green spaces. A striking 2018-built home in the vibrant Mission Lane community. This move-in ready property combines modern finishes with a family friendly design perfectly situated near shopping, dining, and community amenities. The interior features open concept living, with a spacious kitchen that flows effortlessly into the dining area and great room, anchored by a cozy fireplace. The kitchen has quartz countertops, stainless steel appliances, ample cabinetry, and natural light. The upstairs loft offers a flexible entertainment space, playroom, or study area. Community amenities include, a resort style pool & jacuzzi, and fire-pit & BBQ entertainment areas, as well as scenic walking paths and green spaces.

4208 Camino De Cielo, Oceanside

Listing courtesy of Listing Agent: Jeff Kim (619-948-3112) from Listing Office: eXp Realty of California, Inc..

Selling Office: Compass.

$1,099,900
5 Beds 3 Baths RS25184398 MLS
Beautiful Oceanside Pool Home! Discover this stunning 5-bedroom, 3-bath residence boasting over 2,300 square feet of bright open living space. A formal double door entry with an inviting floor plan features soaring vaulted ceilings, a spacious family room with a cozy fireplace, a formal dining room, and an oversized primary suite with a en-suite bath. Step outside to a beautifully landscaped backyard with a sparkling pool and sweeping city lights viewsperfect for enjoying sunny California days and breezy evenings. Additional highlights include a 3-car garage with direct access, and a highly desirable location close to schools, shopping, freeway access, and just minutes from the beach. Beautiful Oceanside Pool Home! Discover this stunning 5-bedroom, 3-bath residence boasting over 2,300 square feet of bright open living space. A formal double door entry with an inviting floor plan features soaring vaulted ceilings, a spacious family room with a cozy fireplace, a formal dining room, and an oversized primary suite with a en-suite bath. Step outside to a beautifully landscaped backyard with a sparkling pool and sweeping city lights viewsperfect for enjoying sunny California days and breezy evenings. Additional highlights include a 3-car garage with direct access, and a highly desirable location close to schools, shopping, freeway access, and just minutes from the beach.

1208 Darwin Dr, Oceanside

Listing courtesy of Listing Agent: Alvin Mullins (562-619-9595) from Listing Office: Your Home Team Real Estate.

Selling Office: NON LISTED OFFICE.

$930,000
4 Beds 3 Baths NDP2508045 MLS
This beautifully updated home in Oceanside offers stunning views of the surrounding mountains, hills, and canyon. Nestled in the foothills, this single-family residence is tucked away and provides a sense of privacy and space. Inside, the home has been thoughtfully upgraded with durable vinyl plank wood flooring, a remodeled kitchen featuring quartz countertops, a designer tile backsplash, and stainless steel appliances. The bathrooms have been refreshed with stylish designer tile and modern finishes. The floor plan is designed for flexibility, with dual primary suites located on separate levels. The upstairs suite boasts an expansive walk-in closet, dual sinks in the bathroom, and access to a large sunken loft with a private balcony that showcases sweeping hillside and mountain views. Downstairs, both bedrooms feature mirrored closet doors and easy access to the second remodeled bathroom. One of the bedrooms can also serve as a comfortable home office or creative studio. From the kitchen and dining area, step out to a newly landscaped side patio framed by an arched trellis, leading to the spacious backyard. Tall shade trees create a peaceful and private retreat, perfect for relaxing or entertaining. The location is ideal, offering quick access to downtown Oceanside, major freeways, neighboring towns, the beach, and an abundance of local amenities and attractions. This home blends modern upgrades with a warm, inviting layout, making it an exceptional opportunity in one of Oceansides most desirable areas. This beautifully updated home in Oceanside offers stunning views of the surrounding mountains, hills, and canyon. Nestled in the foothills, this single-family residence is tucked away and provides a sense of privacy and space. Inside, the home has been thoughtfully upgraded with durable vinyl plank wood flooring, a remodeled kitchen featuring quartz countertops, a designer tile backsplash, and stainless steel appliances. The bathrooms have been refreshed with stylish designer tile and modern finishes. The floor plan is designed for flexibility, with dual primary suites located on separate levels. The upstairs suite boasts an expansive walk-in closet, dual sinks in the bathroom, and access to a large sunken loft with a private balcony that showcases sweeping hillside and mountain views. Downstairs, both bedrooms feature mirrored closet doors and easy access to the second remodeled bathroom. One of the bedrooms can also serve as a comfortable home office or creative studio. From the kitchen and dining area, step out to a newly landscaped side patio framed by an arched trellis, leading to the spacious backyard. Tall shade trees create a peaceful and private retreat, perfect for relaxing or entertaining. The location is ideal, offering quick access to downtown Oceanside, major freeways, neighboring towns, the beach, and an abundance of local amenities and attractions. This home blends modern upgrades with a warm, inviting layout, making it an exceptional opportunity in one of Oceansides most desirable areas.

3947 Marvin St, Oceanside

Listing courtesy of Listing Agent: Coby Chatwin Chatwin (858-465-4891) from Listing Office: Link Brokerages, Inc..

Selling Office: Coldwell Banker West.

$1,600,000
3 Beds 4 Baths 250036344 MLS Coastal Townlofts Hoa BLDG.
Panoramic Ocean Views and Modern Beach Vibe: A Rare Opportunity! Introducing this renovated 2005 townhome with breathtaking panoramic ocean views and a private roof deck. Recently updated and renovated, this home shows like a modern chic beach home. With an HOA fee of just $500/month covering all exterior maintenance and more, you can enjoy minimal responsibilities and the freedom to lock up and go. This property offers unparalleled value that is hard to find in today's market. Just 2 blocks to the beach and located in the gated Coastal Townlofts, this exclusive community of 28 units enjoys a prime location west of 101, offering not only panoramic ocean views but also stunning city views. This unit is unique as it is one of the only homes that have views of the ocean from the living area as well as the bedrooms (not just the private roof deck). This community was custom built with a special variance, so this townhome has soaring ceilings that are 10-11ft on every level. Situated just a few blocks from the beach, the pier, and downtown, and a stone’s throw away from the “quiet zone” Metro, this home provides unmatched convenience. The HOA enforces a minimum 30-day rental policy, ensuring a peaceful and serene living environment. Additionally, this beach community is primarily owner-occupied, which is a rare find. This end unit light and bright tri-level townhome offers a spacious and functional layout. The first floor features a 2-car garage, along with one bedroom with walk-in closet, en suite bath along with the main entry. (see sup) On the second floor, you'll find two primary bedrooms, each with ensuite bathrooms, spacious closets, and double vanities. There is even a dumbwaiter in the garage that transports groceries to the kitchen. The highlight of this home is the expansive 3rd-floor open kitchen, dining, and great room with a soaring 11-foot ceilings. However, your favorite spot for relaxation and entertainment will undoubtedly be the stunning top-story private rooftop deck, offering 360-degree unobstructed views. Reinforced by the builder, the deck is built for the 220v hot tub and stubbed for your natural gas BBQ and/or fire pit, eliminating the need for propane bottles. The updates include all new high-end stainless steel kitchen appliances, newer A/C condenser, newer tankless water heater, new luxury flooring throughout, new cabinetry, new quartz countertops and tile backsplash in kitchen and baths, updated facets and sinks, new light fixtures, and even a custom-coated garage floor. This home truly showcases the perfect blend of style, functionality, and quality craftsmanship. Say goodbye to fighting commuter traffic and enjoy the convenience of the nearby Oceanside train station, located just half a block away. Located in the quiet zone with access to the Coaster, the Sprinter, and Amtrak with extended routes to LA and San Diego, commuting has never been easier. Alternatively, you can explore the vibrant neighborhood on foot or bike, with countless restaurants, movies, shops, and weekly farmers markets and street fairs just moments away. This is your chance to own one of only 28 luxury coastal townhomes, and one of just seven similar end units. With its unbeatable location, stunning views, beautiful renovation, and unmatched value, this property is truly one-of-a-kind. Schedule your viewing today and seize this unique opportunity before it's gone.

495 S Cleveland St Unit 103, Oceanside

Listing courtesy of Listing Agent: Sharon C Mcdonald (760-402-6915) from Listing Office: Compass.

Selling Office: eXp Realty of California, Inc.

$1,863,640
4 Beds 5 Baths NDP2507992 MLS
NEW LIST PRICE! Welcome to Dulce Far Niente, a breathtaking Mediterranean-style retreat designed for relaxation and effortless luxury living. An expansive Mediterranean Estate with Stunning Views & Indoor/Outdoor Living. Nestled on a private 1.06-acre corner lot in the enclave of 30 executive homes in the community of Buckingham in Wilmont Ranch, this light-filled, beautifully designed home embraces Southern Californias best indoor/outdoor living. With gorgeous canyon and sunset views, an open, livable floor plan, and high-end finishes throughout, this home is both elegant and inviting. The spacious gourmet kitchen with a large center island with seating for 5 flows seamlessly into the family room and formal dining areas, perfect for entertaining. The family room has a custom built entertainment center and 2 sets of French doors to access the resort style backyard. Each of the four en-suite bedrooms features its own private bath and walk-in closet, offering ultimate comfort and privacy. The private casita, with a separate entrance is bright & serene in nature and provides flexible living space for guests or extended family. The master suite is a true sanctuary, complete with a sitting area, private balcony with exceptional sunset views, and spa-like bath with his and her bathrooms. The walk-in closets are spacious and designed with style and comfort in mind. Enjoy a soaking tub and a separate shower. Outside, enjoy resort-style living in the expansive patio and entertainment areas, featuring a Sundance hot tub, fire table, and elegant pergola. Sip wine while watching the su NEW LIST PRICE! Welcome to Dulce Far Niente, a breathtaking Mediterranean-style retreat designed for relaxation and effortless luxury living. An expansive Mediterranean Estate with Stunning Views & Indoor/Outdoor Living. Nestled on a private 1.06-acre corner lot in the enclave of 30 executive homes in the community of Buckingham in Wilmont Ranch, this light-filled, beautifully designed home embraces Southern Californias best indoor/outdoor living. With gorgeous canyon and sunset views, an open, livable floor plan, and high-end finishes throughout, this home is both elegant and inviting. The spacious gourmet kitchen with a large center island with seating for 5 flows seamlessly into the family room and formal dining areas, perfect for entertaining. The family room has a custom built entertainment center and 2 sets of French doors to access the resort style backyard. Each of the four en-suite bedrooms features its own private bath and walk-in closet, offering ultimate comfort and privacy. The private casita, with a separate entrance is bright & serene in nature and provides flexible living space for guests or extended family. The master suite is a true sanctuary, complete with a sitting area, private balcony with exceptional sunset views, and spa-like bath with his and her bathrooms. The walk-in closets are spacious and designed with style and comfort in mind. Enjoy a soaking tub and a separate shower. Outside, enjoy resort-style living in the expansive patio and entertainment areas, featuring a Sundance hot tub, fire table, and elegant pergola. Sip wine while watching the sunset, take in the lush, low-maintenance Mediterranean landscaping, or harvest fresh fruit from your citrus, and pomegranate and nectarine trees. The backyard is designed for effortless enjoyment, with herb and flower gardens and an auto-refill ceramic fountain. Additional features include an owned solar panel system, a whole-house water filtration system (2024), commercial-grade water pressure regulator, and newer KitchenAid and LG appliances. The oversized 4-car garage has epoxy floor coating, and also includes a 50-amp EV charging outlet and extensive floor to ceiling custom built storage cabinets. Located in a prime neighborhood on a spacious corner lot, this home has been meticulously maintained with designer touches in all rooms. You can't help but enjoy the cooling ocean breezes and offers tranquility, elegance, and modern conveniences. A must-see for buyers seeking a luxurious yet low-maintenance Southern California lifestyle! Close to golf, beaches, freeway access and so much more.

2101 Timneh Ct, Oceanside

Listing courtesy of Listing Agent: Tony Hanggie (760-846-5932) from Listing Office: Pacific Sotheby's Int'l Realty.

Selling Office: Coastal Premier Properties.

$959,900
3 Beds 2 Baths 250036306 MLS
Tucked away in the sought-after Rancho Oaktree Estates, this inviting Oceanside home combines comfort and style. Set on a quiet street surrounded by well-kept homes, it offers 3 spacious bedrooms plus a versatile bonus room—perfect for a home office, playroom, or additional bedroom. Inside, you’ll find fresh paint, designer finishes, and a remodeled kitchen and bath that blends modern function with opportunities to add your own personal touches. Vaulted ceilings and an abundance of windows create a bright, open feel throughout the living spaces. The primary suite is a private retreat, complete with dual vanity, soaking tub, separate shower, private toilet room, and walk-in closet. Central AC ensures year-round comfort, while the two-car garage adds convenience and storage space. The backyard is a great size for relaxing, entertaining, or enjoying the coastal breeze. Located in one of Southern California’s last truly affordable beachside communities, Oceanside offers a relaxed coastal lifestyle with easy access to dining, shopping, and sandy beaches. This is a rare opportunity to own a home in a peaceful neighborhood while staying close to all the amenities and charm that make Oceanside so special.

1585 Whispering Palm Dr, Oceanside

Listing courtesy of Listing Agent: Trish Yelenosky (858-337-9735) from Listing Office: Wedgewood Homes Realty.

Selling Office: eXp Realty of California, Inc..

$500,000
3 Beds 2 Baths NDP2507977 MLS Laguna Vista Mobile Home Park BLDG.
This lakefront home has it all!! Multiple French doors open wide to invite the cool ocean breezes, creating a seamless connection between indoor comfort and the refreshing outdoors. This open-concept floor plan offers an effortless flow, anchored by a stunning kitchen, featuring custom soft-closing cabinets, a sleek tile backsplash, black granite countertops, lazy-Susan, and pull-out drawers in pantry. Under cabinet lighting adds ambiance, while the expansive island is perfect for gatherings. The living area has vaulted ceilings and is warmed by a corner custom-tiled fireplace, a built-in bar area with glass cabinetry and built-in wine cooler, with a black granite countertop, tying the two areas together seamlessly. Crown molding adds a touch of elegance throughout. Durable vinyl flooring ensures style and practicality. Multiple skylights provide natural light and an open airy feeling. Oversized bedrooms with walk-in closets, direct-access bathrooms with exquisite tile work and plantation shutters in multiple rooms bring a touch of luxury to daily living. With thoughtful upgrades throughout, abundant storage, and timeless finishes, this home is designed for both relaxed coastal living and easy entertaining. Perfect harmony of style, comfort and location. This home is a Must see!!! Ceiling fans throughout Dual-paned windows for comfort and efficiency Laundry room with utility sink, washer/dryer, and refrigerator. French doors and Barn style doors throughout. Wrap around deck with cover porch and ample seating Extra wide stairs and landing at the back door Beautiful rose and This lakefront home has it all!! Multiple French doors open wide to invite the cool ocean breezes, creating a seamless connection between indoor comfort and the refreshing outdoors. This open-concept floor plan offers an effortless flow, anchored by a stunning kitchen, featuring custom soft-closing cabinets, a sleek tile backsplash, black granite countertops, lazy-Susan, and pull-out drawers in pantry. Under cabinet lighting adds ambiance, while the expansive island is perfect for gatherings. The living area has vaulted ceilings and is warmed by a corner custom-tiled fireplace, a built-in bar area with glass cabinetry and built-in wine cooler, with a black granite countertop, tying the two areas together seamlessly. Crown molding adds a touch of elegance throughout. Durable vinyl flooring ensures style and practicality. Multiple skylights provide natural light and an open airy feeling. Oversized bedrooms with walk-in closets, direct-access bathrooms with exquisite tile work and plantation shutters in multiple rooms bring a touch of luxury to daily living. With thoughtful upgrades throughout, abundant storage, and timeless finishes, this home is designed for both relaxed coastal living and easy entertaining. Perfect harmony of style, comfort and location. This home is a Must see!!! Ceiling fans throughout Dual-paned windows for comfort and efficiency Laundry room with utility sink, washer/dryer, and refrigerator. French doors and Barn style doors throughout. Wrap around deck with cover porch and ample seating Extra wide stairs and landing at the back door Beautiful rose and garden area Stunning lake views Drip irrigation system Oversized storage Shed with cupboard and shelving Live in the Resort Lifestyle Year-round. Located in Laguna Vista Estates, a five-star 55+ community, offering: Weekly social events and community gatherings, movie nights, holiday celebrations and group activities. Amenities include a pool, spa, pickleball courts, shuffleboard, clubhouse, billiards, and a ceramics studio! Approximately 4 miles from the beach, with biking trails nearby, this is the perfect opportunity to enjoy luxury, relaxation and an unbeatable coastal lifestyle in this 55+ Senior Community!

276 N El Camino Real Unit 204, Oceanside

Listing courtesy of Listing Agent: Michael Haas (760-580-7019) from Listing Office: AARE.

Selling Office: NON LISTED OFFICE.

All information should be verified by the recipient and none is guaranteed as accurate by ARMLS. Copyright 2026 Arizona Regional Multiple Listing Service, Inc. All rights reserved.

board logo

This information is deemed reliable but not guaranteed. You should rely on this information only to decide whether or not to further investigate a particular property. BEFORE MAKING ANY OTHER DECISION, YOU SHOULD PERSONALLY INVESTIGATE THE FACTS (e.g. square footage and lot size) with the assistance of an appropriate professional. You may use this information only to identify properties you may be interested in investigating further. All uses except for personal, non-commercial use in accordance with the foregoing purpose are prohibited. Redistribution or copying of this information, any photographs or video tours is strictly prohibited. This information is derived from the Internet Data Exchange (IDX) service provided by San Diego MLS®. Displayed property listings may be held by a brokerage firm other than the broker and/or agent responsible for this display. The information and any photographs and video tours and the compilation from which they are derived is protected by copyright. Compilation © 2026 San Diego MLS®,