Refine Search
Sort by
$875,000
4 Beds 3 Baths NDP2507282 MLS
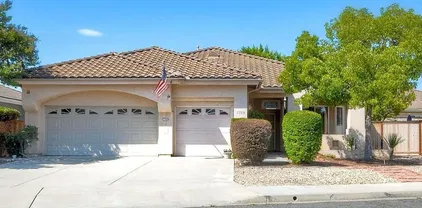
MOTIVATED SELLERS! MUST.SEE.THIS.PROPERTY! Oversized backyard! Tucked away at the end of a quiet cul-de-sac in the beloved Mission Wells community, this 4-bedroom captivating home is more than just a place to liveits where your next chapter begins. From the moment you arrive, the warm curb appeal and generous driveway welcome you with open armsplenty of space for guests, celebrations, and everyday ease. EXPANSIVE yard! Step into your own private paradise with a rare oversized yardperfect for backyard barbecues, sunset lounging, garden dreams, or even that pool youve always envisioned. The possibilities are endless, and the space is yours to make unforgettable memories. The neighborhood offers a park and a sparkling pool just around the corner, all with a refreshingly low HOA. Love the easy access to I-15, I-78, and Route 76. Whether you're looking to grow, gather, or simply breathe a little easier, this home gives you the freedom to spread out and truly live. Come see where comfort, connection, and possibility meetand fall in love with what comes next. MOTIVATED SELLERS! MUST.SEE.THIS.PROPERTY! Oversized backyard! Tucked away at the end of a quiet cul-de-sac in the beloved Mission Wells community, this 4-bedroom captivating home is more than just a place to liveits where your next chapter begins. From the moment you arrive, the warm curb appeal and generous driveway welcome you with open armsplenty of space for guests, celebrations, and everyday ease. EXPANSIVE yard! Step into your own private paradise with a rare oversized yardperfect for backyard barbecues, sunset lounging, garden dreams, or even that pool youve always envisioned. The possibilities are endless, and the space is yours to make unforgettable memories. The neighborhood offers a park and a sparkling pool just around the corner, all with a refreshingly low HOA. Love the easy access to I-15, I-78, and Route 76. Whether you're looking to grow, gather, or simply breathe a little easier, this home gives you the freedom to spread out and truly live. Come see where comfort, connection, and possibility meetand fall in love with what comes next.

210 Franciscan Way, Oceanside

Listing courtesy of Listing Agent: Cristi Island (916-504-0455) from Listing Office: First Team Real Estate.

Selling Office: Venus Doan Realty Inc.
$1,500,000
3 Beds 4 Baths 250034318 MLS
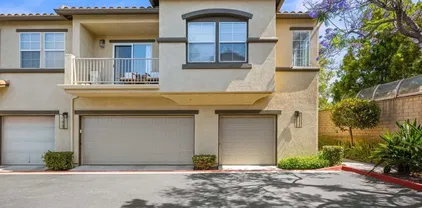
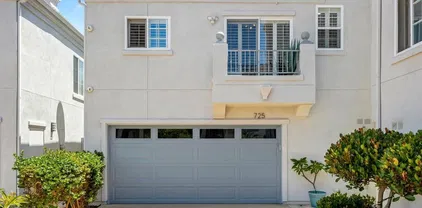
Located on the rarely available and highly sought-after Cleveland Street and tucked into a peaceful enclave just blocks from the beach, this detached condo stands alone with no shared walls, attached two car garage and private four car driveway. The 3-bedroom + large den, 3.5-bath home boasts 1,800 sq ft of beautifully remodeled living space. Every inch has been thoughtfully upgraded in a $200K full renovation completed in 2021—truly move-in ready, with no detail overlooked. Quiet street, low HOA, walk to the beach, downtown, and iconic Oceanside Pier and Harbor! Attached Two-Car Garage w/ new door, smart opening system, built-in storage, pristine epoxy flooring and private four-car driveway. Open Concept Living, Designer Kitchen w/ granite countertops, island with bar seating, black stainless-steel appliances, beverage fridge, and gas stove. Spa-Inspired Bathrooms featuring new modern sinks, toilets, frameless glass shower doors, large soaking tub, sleek faucets, and generous linen storage. Private outdoor spaces include a spacious balcony off the living room with waterproof epoxy flooring. Custom electric fireplace, luxury vinyl plank and tile flooring, upgraded carpeted stairs. New contemporary stair railings, and California shutters. Ceiling fans throughout, updated light switches, new door hardware, additional outlets, and built-in storage in every room. One of only eight detached homes on Cleveland St., offering the privacy and independence of a standalone home with the convenience of low-maintenance living. The most recent sale in the community closed at $1.6M. HOA just patched, sanded, and repainted entire community last year, HOA is funded 50% +, and all rooftops just inspected and have 8+ years of useful life before needing further inspection.

725 N Cleveland St, Oceanside

Listing courtesy of Listing Agent: Alyssa Demere (678-925-9595) from Listing Office: Alta Realty Group CA, Inc..

Selling Office: Keller Williams Realty.

$1,300,000
4 Beds 2 Baths NDP2507256 MLS
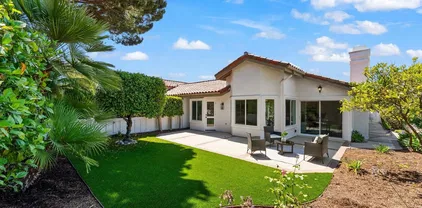
Hurry, schedule a showing!! Remarkable 4 bed 2 bath single story home in Oceanside's premier neighborhood, Henie Hills. This home has been tastefully updated including roof, windows, doors, kitchen and bathroom remodels, flooring, paint and much more! You'll love this huge kitchen with commercial stove. Spacious open floorplan is perfect for entertaining. Huge, level yard has garden and fruit trees with plenty of room for an ADU, pool and all your toys. Has gated RV parking with convenient sewer dump. Reasonable HOA is only 210.00 per year. Call now! Hurry, schedule a showing!! Remarkable 4 bed 2 bath single story home in Oceanside's premier neighborhood, Henie Hills. This home has been tastefully updated including roof, windows, doors, kitchen and bathroom remodels, flooring, paint and much more! You'll love this huge kitchen with commercial stove. Spacious open floorplan is perfect for entertaining. Huge, level yard has garden and fruit trees with plenty of room for an ADU, pool and all your toys. Has gated RV parking with convenient sewer dump. Reasonable HOA is only 210.00 per year. Call now!

2058 Steiger Ln, Oceanside

Listing courtesy of Listing Agent: Frank Cortes (760-583-8044) from Listing Office: LPT Realty.

Selling Office: LPT Realty.

$1,230,000
2 Beds 2 Baths 250034232 MLS Ocean Hills Country Club BLDG.
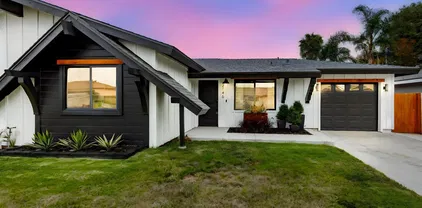
Newly renovated Ocean Hills home offering a seamless transition between indoor & outdoor living! This 2 bed 2 bath home plus bonus office is an entertainer's dream featuring an open concept living space with soaring vaulted ceiling & exposed beam, recessed lighting, wide plank flooring, a stunning kitchen with spacious island & breakfast bar, timeless white cabinetry, dazzling tile backsplash, modern fixtures & finishes, and a charming atrium to further enjoy the outdoors and bring light in! Palatial master retreat with spa-like bath featuring walk-in tiled shower and dual sinks. Low maintenance yard includes patio area with pergola, shade trees and your own private putting green! Nestled around a private 18-hole golf course, this beautifully maintained and highly sought after 55+ community offers an unparalleled variety of amenities including a heated, Olympic-sized swimming pool, spa, lighted tennis courts, bocce ball courts, fitness center, billiards, and a secure RV storage area. Discover countless ways to stay active with 40 to 50 social clubs & classes! Outdoor lovers will enjoy miles of scenic walking paths, biking trails, and a dedicated dog park for furry companions.

4912 Keos Way, Oceanside

Listing courtesy of Listing Agent: Karen Alvarez (619-919-5070) from Listing Office: Side, Inc..

Selling Office: eXp Realty of California, Inc.

$909,400
4 Beds 3 Baths IG25141085 MLS
Welcome to your dream home in the highly sought-after community of Rancho Del Oro! This spacious 4-bedroom, 3-bathroom residence sits on a generous lot, offering the perfect blend of comfort, style, and outdoor space. One bedroom and and full bath DOWNSTAIRS! Inside, you'll find an inviting layout featuring a full bedroom and bath on the main level, perfect for guests or multigenerational living, along with a bright and open living area ideal for entertaining. The kitchen flows seamlessly into the family room and out to a private backyard oasis, perfect for relaxing or hosting summer barbecues. Situated in one of Oceansides most desirable neighborhoods, youll enjoy the tranquility of suburban living with the convenience of being just minutes from local parks, top-rated schools, shopping centers, and the 78 freeway. Plus, you're only a short drive from beautiful beaches, the Oceanside Pier, and Carlsbad Village. Dont miss this opportunity to own a rare 4-bedroom home in Rancho Del Oro, where comfort, location, and lifestyle come together. Welcome to your dream home in the highly sought-after community of Rancho Del Oro! This spacious 4-bedroom, 3-bathroom residence sits on a generous lot, offering the perfect blend of comfort, style, and outdoor space. One bedroom and and full bath DOWNSTAIRS! Inside, you'll find an inviting layout featuring a full bedroom and bath on the main level, perfect for guests or multigenerational living, along with a bright and open living area ideal for entertaining. The kitchen flows seamlessly into the family room and out to a private backyard oasis, perfect for relaxing or hosting summer barbecues. Situated in one of Oceansides most desirable neighborhoods, youll enjoy the tranquility of suburban living with the convenience of being just minutes from local parks, top-rated schools, shopping centers, and the 78 freeway. Plus, you're only a short drive from beautiful beaches, the Oceanside Pier, and Carlsbad Village. Dont miss this opportunity to own a rare 4-bedroom home in Rancho Del Oro, where comfort, location, and lifestyle come together.

4997 Calle Sobrado, Oceanside

Listing courtesy of Listing Agent: Lisa Duarte (909-327-8698) from Listing Office: LEGACY GROUP REALTY.

Selling Office: Compass.

$1,125,000
5 Beds 4 Baths NDP2507202 MLS
Is there a 5-bed single-family home in Mission Terrace under $1.2M? Yes: welcome to 339 La Purisma Way in Oceanside. With over 3,000 square feet, dual primary suites, and a fully paid solar system, this beautifully upgraded home offers comfort, efficiency, and space for multi-gen living. Move-in ready and thoughtfully updated, this 5-bedroom, 4-bath home features luxury vinyl plank flooring, fresh paint, and a flexible layout with a large formal living and dining area, plus a spacious family room that opens to the kitchen. The kitchen boasts stainless steel appliances, a center island, new soft-close hinges, painted cabinets, new hardware, and a walk-in pantry. Included: fridge, microwave, washer, and dryer. Enjoy dual-zoned HVAC with Ecobee smart thermostats, reverse osmosis, newer vinyl windows, new window casings, baseboards, and a 240V 30A EV charging outlet. The first-floor bedroom and full bath make guest stays or in-law visits easy. Upstairs: two primary suites with walk-in closets. The main suite includes dual closets with built-ins and a fully restructured bath featuring a new tub, rain glass enclosure, and shower system. All secondary bedrooms are oversized with walk-in closets and lots of light. Bathrooms include Moen fixtures and new toilets. The upstairs laundry room is built for convenience. Outside, enjoy synthetic turf, pavers, and newer fencing in the private backyard. Walk to the park just 3 doors down, or hop on the 76 for quick access to shopping, dining, and the coast. Low $150/mo HOA. Oceanside Unified schools. This Mission Terrace home has it all. Is there a 5-bed single-family home in Mission Terrace under $1.2M? Yes: welcome to 339 La Purisma Way in Oceanside. With over 3,000 square feet, dual primary suites, and a fully paid solar system, this beautifully upgraded home offers comfort, efficiency, and space for multi-gen living. Move-in ready and thoughtfully updated, this 5-bedroom, 4-bath home features luxury vinyl plank flooring, fresh paint, and a flexible layout with a large formal living and dining area, plus a spacious family room that opens to the kitchen. The kitchen boasts stainless steel appliances, a center island, new soft-close hinges, painted cabinets, new hardware, and a walk-in pantry. Included: fridge, microwave, washer, and dryer. Enjoy dual-zoned HVAC with Ecobee smart thermostats, reverse osmosis, newer vinyl windows, new window casings, baseboards, and a 240V 30A EV charging outlet. The first-floor bedroom and full bath make guest stays or in-law visits easy. Upstairs: two primary suites with walk-in closets. The main suite includes dual closets with built-ins and a fully restructured bath featuring a new tub, rain glass enclosure, and shower system. All secondary bedrooms are oversized with walk-in closets and lots of light. Bathrooms include Moen fixtures and new toilets. The upstairs laundry room is built for convenience. Outside, enjoy synthetic turf, pavers, and newer fencing in the private backyard. Walk to the park just 3 doors down, or hop on the 76 for quick access to shopping, dining, and the coast. Low $150/mo HOA. Oceanside Unified schools. This Mission Terrace home has it all.

339 La Purisma Way, Oceanside

Listing courtesy of Listing Agent: Tony Hanggie (760-846-5932) from Listing Office: Pacific Sotheby's Int'l Realty.

Selling Office: Keller Williams Realty.

$877,500
2 Beds 2 Baths NDP2507126 MLS
Newly Priced! Perched on the View side of this Highly Coveted Location with Celestial Breezes and Distant Ocean View! This intimate Cul De Sac Street with surrounding Greenbelt is lined with towering, mature Trees and lovely Foliage! This Ever Popular, Single Story St. Tropez model (1,800 sq. ft) oozes with potential to personalize and make it your own private Sanctuary. Dramatic Entry opens to Vaulted ceilings and Beautiful Wood Center Beam! The Open Concept combines the Living room and Formal Dining Area! The Kitchen boasts newer Granite Tops and a Cozy breakfast Nook. The attached Atrium offers Abundant, Natural Light, that flows throughout! The Master/Primary Suite is oversized with plenty of room for your California King and offers High Ceilings and a rustic wood beam! The walk-in closet is adjacent to the Dual Vanities! The 2nd bedroom is great for guests or as an office, and the Bonus Den area is Ideal for Lounging! The Elevated, rear Patio will be your go to retreat with soothing breezes and Calming views! Perfect for Summer nights! All this and Much More in the Iconic 55+, Resort Style Community of Ocean Hills Country Club! Enjoy Golf, Pickleball, Bocce Ball, Swimming, Walking, Fitness Center, Billiards, Tennis, Dancing, concerts and many other Events and activities right out your front door! Newly Priced! Perched on the View side of this Highly Coveted Location with Celestial Breezes and Distant Ocean View! This intimate Cul De Sac Street with surrounding Greenbelt is lined with towering, mature Trees and lovely Foliage! This Ever Popular, Single Story St. Tropez model (1,800 sq. ft) oozes with potential to personalize and make it your own private Sanctuary. Dramatic Entry opens to Vaulted ceilings and Beautiful Wood Center Beam! The Open Concept combines the Living room and Formal Dining Area! The Kitchen boasts newer Granite Tops and a Cozy breakfast Nook. The attached Atrium offers Abundant, Natural Light, that flows throughout! The Master/Primary Suite is oversized with plenty of room for your California King and offers High Ceilings and a rustic wood beam! The walk-in closet is adjacent to the Dual Vanities! The 2nd bedroom is great for guests or as an office, and the Bonus Den area is Ideal for Lounging! The Elevated, rear Patio will be your go to retreat with soothing breezes and Calming views! Perfect for Summer nights! All this and Much More in the Iconic 55+, Resort Style Community of Ocean Hills Country Club! Enjoy Golf, Pickleball, Bocce Ball, Swimming, Walking, Fitness Center, Billiards, Tennis, Dancing, concerts and many other Events and activities right out your front door!

5085 Siros Way, Oceanside

Listing courtesy of Listing Agent: Bradley Smidt (760-929-9996) from Listing Office: NON LISTED OFFICE.

Selling Office: NON LISTED OFFICE.

$1,000,000
3 Beds 3 Baths 250027176 MLS Monterey Hs 367 Model 1 BLDG.
This new 2- story home, with an upgraded backsplash and flooring, offers plenty of space to live and grow. An office off of the entry makes it easy to concentrate on important tasks, and an open-concept floorplan at the back of the home offers seamless entertaining and relaxation, complete with convenient access to an inviting California room. Three bedrooms make up the second floor, including the luxe owner’s suite with a full-sized bathroom and walk-in closet. Cypress is bringing new and spacious two-story homes to Oceanside, CA in the North River Farms masterplan. A trail system is woven throughout the community and residents will have access to amenities such as swimming pools, a fitness room, pickleball courts and more to enjoy. North River Farms also offers great proximity to restaurants, golf courses, wineries and the beach. This new 2- story home offers plenty of space to live and grow. An office off of the entry makes it easy to concentrate on important tasks, and an open-concept floorplan at the back of the home offers seamless entertaining and relaxation, complete with convenient access to an inviting California room. Three bedrooms make up the second floor, including the luxe owner’s suite with a full-sized bathroom and walk-in closet. Included in you new home id the following: Kitchen Samsung Side-by-Side Refrigerator with water/ice dispenser and Touchscreen Family Hub™ Samsung microwave Samsung Smart Slide-in induction range Samsung dishwasher High arc pulldown chrome faucet Stainless steel undermount sink Quartz countertops with 6” backsplash and full height at cooktop with 2 ¼” mitered-edge Shaker-style cabinetry in white or Folkstone Grey thermofoil (per cabinet package per plan) Cabinetry featuring European soft-close, full-extension guides and concealed hinges Convenient roll-out shelf for hidden recycling and trash center Convenient island with quartz slab countertop (to match kitchen) with 2 ¼” mitered-edge detail J-boxes for future pendant lighting at island (quantity varies per residence; models display decorator pendants) Two USB outlets in kitchen backsplash and one at island Owners Suite Solid surface countertop with 5” backsplash and 3/4” polished edge detail Shaker-style cabinetry in white or Folkston Grey thermofoil (per cabinet package per plan) Freestanding tub Shower with acrylic plan and solid surface surround Moen chrome plumbing fixtures Dual undermount sinks Elongated comfort-height toilet with soft-close seat Dual-sided mirrored salon doors at walk-in closet Secondary Bathroom Shaker-style cabinetry in white or Folkston Grey thermofoil (per cabinet package per plan) Undermount sink (Pedestal sink at Powder) Solid surface countertops with 5” backsplash and ¾” polished-edge detail Acrylic tub with solid surface surround Convenient polished-edge medicine cabinet (except powder room) Moen chrome plumbing fixtures Elongated toilet with soft-close seat Laundry Samsung front load washer and dryer in white Shaker-style cabinetry in white or Folkston Grey thermofoil (per cabinet package per plan) Solid surface countertops with 5” backsplash and ¾” polished-edge detail Interior Elegant two-panel interior doors Tile, vinyl or carpet flooring (per plan and select locations) TV/data outlet in owner’s suite Flat-panel flush TV/electrical outlet and RG-6 cable in Great Room and Owner’s Suite LED surface mount lighting throughout home LED surface mount lighting throughout home 4 ¼” baseboards and 2 ¼ ” door casing in craftsman style Low VOC interior paint Exterior Insulated garage doors (per elevation) Automatic garage door opener with two remotes Fire-rated garage entry door 16/20 sand stucco exterior finish Connectivity Honeywell Pro Smart Theromostat Schlage Encode WiFi smart lock WiFi Smart Connect garage door opener with two remotes Energy Efficiency Energy-efficient LED lights Air-conditioner Low-energy dual-glazed windows Electric vehicle charging outlet (charger not included)

106 Takamasa Way, Oceanside

Listing courtesy of Listing Agent: Mark Schultz (760-908-9778) from Listing Office: Mark Schultz Broker.

Selling Office: eXp Realty of California, Inc..

$1,200,000
4 Beds 3 Baths NDP2507085 MLS
Tucked into the prestigious Woodland Estates in Jeffries Ranch, this elegant single-story home offers the perfect blend of peaceful country charm and modern convenience. Situated on a flat, usable 0.42-acre lot, the property features owned solar, a three-car garage, and a circular driveway with RV parking and space for 6+ additional vehicles. Inside, enjoy fresh interior paint, abundant natural light, and fireplaces in both the living room and primary suite. A spacious open deck with a round staircase provides stunning views over the neighborhood. The very large backyard is entirely usable, offering endless potential for an ADU, pool, or custom outdoor living space. Entertain effortlessly with a built-in BBQ and fire pit. This home is located within walking distance to Mission Meadows Elementary and Mission Vista High School, and the neighborhood borders preserved natural landperfect for hiking and peaceful nature walks. Guajome Regional Park is just a mile away, offering trails, a lake, and additional outdoor recreation. This friendly, tight-knit community is known for its annual Christmas parade and the active Jeffries Ranch Community Foundation, which brings neighbors together through events and outreach. Enjoy white picket riding trails and the serene lifestyle of one of Oceansides most desirable neighborhoods. Tucked into the prestigious Woodland Estates in Jeffries Ranch, this elegant single-story home offers the perfect blend of peaceful country charm and modern convenience. Situated on a flat, usable 0.42-acre lot, the property features owned solar, a three-car garage, and a circular driveway with RV parking and space for 6+ additional vehicles. Inside, enjoy fresh interior paint, abundant natural light, and fireplaces in both the living room and primary suite. A spacious open deck with a round staircase provides stunning views over the neighborhood. The very large backyard is entirely usable, offering endless potential for an ADU, pool, or custom outdoor living space. Entertain effortlessly with a built-in BBQ and fire pit. This home is located within walking distance to Mission Meadows Elementary and Mission Vista High School, and the neighborhood borders preserved natural landperfect for hiking and peaceful nature walks. Guajome Regional Park is just a mile away, offering trails, a lake, and additional outdoor recreation. This friendly, tight-knit community is known for its annual Christmas parade and the active Jeffries Ranch Community Foundation, which brings neighbors together through events and outreach. Enjoy white picket riding trails and the serene lifestyle of one of Oceansides most desirable neighborhoods.

5837 Ranch View Rd, Oceanside

Listing courtesy of Listing Agent: Sascha Moyer (760-845-2844) from Listing Office: Select California Homes.

Selling Office: Re/Max of Mammoth.

$815,000
3 Beds 2 Baths NDP2507064 MLS
HUGE Price Reduction, DO NOT miss out on this Nice single-story home located in the highly sought-after community of Jefferies Ranch. Boasting 3 Bedrooms, Den (could be a 4th bedroom), Family room with a fireplace, Large open Living room and Dining room and a large 3-car garage, home offers an ideal layout for both comfort and functionality. Open floor plan, High Ceilings with lots of upgraded windows that create a bright and airy atmosphere and an abundance of natural light. Kitchen with breakfast area and a convenient center island, that is open into the living areas. complete with a cozy fireplace, making this home perfect for entertaining and/or everyday living. The expansive primary suite with a walk-in closet, with en-suite bathroom that includes a soaking tub, separate shower, and dual vanities. Outside enjoy a private backyard large patio, with ample trees for extra privacy, beautiful lemon trees, plus so many possibilities to make this your own private oases. Home needs some TLC, , ready for you to make it your own. Motivated seller Single story living on a cul de sac location in an established neighborhood, close to schools, and near all that North County has to offer, being only minutes from horse trails, golf courses, restaurants, shopping, and the 76 highway, making commuting a breeze. No HOA No *Mello-Roos * HUGE Price Reduction, DO NOT miss out on this Nice single-story home located in the highly sought-after community of Jefferies Ranch. Boasting 3 Bedrooms, Den (could be a 4th bedroom), Family room with a fireplace, Large open Living room and Dining room and a large 3-car garage, home offers an ideal layout for both comfort and functionality. Open floor plan, High Ceilings with lots of upgraded windows that create a bright and airy atmosphere and an abundance of natural light. Kitchen with breakfast area and a convenient center island, that is open into the living areas. complete with a cozy fireplace, making this home perfect for entertaining and/or everyday living. The expansive primary suite with a walk-in closet, with en-suite bathroom that includes a soaking tub, separate shower, and dual vanities. Outside enjoy a private backyard large patio, with ample trees for extra privacy, beautiful lemon trees, plus so many possibilities to make this your own private oases. Home needs some TLC, , ready for you to make it your own. Motivated seller Single story living on a cul de sac location in an established neighborhood, close to schools, and near all that North County has to offer, being only minutes from horse trails, golf courses, restaurants, shopping, and the 76 highway, making commuting a breeze. No HOA No *Mello-Roos *

1789 Clydesdale Ct, Oceanside

Listing courtesy of Listing Agent: Runa Gunnars (760-807-9807) from Listing Office: HomeSmart Realty West.

Selling Office: NON LISTED OFFICE.

$700,000
4 Beds 3 Baths NDP2507060 MLS Brisbane BLDG.
NEW is the word for this unit! New paint, New "quality carpet! Generous sized four bedroom unit available in the Brisbane complex in Oceanside. The living room is light and bright! Kitchen features new quartz counters, new stainless sink, new dishwasher, and new microwave. The large master features vaulted ceilings and a walk-in closet for lots of storage. Even has all new toilets! The low maintenance backyard has lots of space for gardening or adding a yard. The unit is centrally located in the complex close to the pool/spa, playground, and dog park. It has a two car garage with lots of space. The complex is close to Camp Pendleton, shopping, 4 miles to the beach and downtown areas. Youve got come see it. FHA/VA Approved. Just to note, buyers need to cooperate with sellers in accordance with the IRS section 1031 tax deferred exchange at zero cost. Rest assured that there will be no delays for you as the seller has already identified their replacement property! NEW is the word for this unit! New paint, New "quality carpet! Generous sized four bedroom unit available in the Brisbane complex in Oceanside. The living room is light and bright! Kitchen features new quartz counters, new stainless sink, new dishwasher, and new microwave. The large master features vaulted ceilings and a walk-in closet for lots of storage. Even has all new toilets! The low maintenance backyard has lots of space for gardening or adding a yard. The unit is centrally located in the complex close to the pool/spa, playground, and dog park. It has a two car garage with lots of space. The complex is close to Camp Pendleton, shopping, 4 miles to the beach and downtown areas. Youve got come see it. FHA/VA Approved. Just to note, buyers need to cooperate with sellers in accordance with the IRS section 1031 tax deferred exchange at zero cost. Rest assured that there will be no delays for you as the seller has already identified their replacement property!

638 Sumner Way Unit 2, Oceanside

Listing courtesy of Listing Agent: Donald Engle (760-604-3776) from Listing Office: Harcourts One.

Selling Office: Berkshire Hathaway HomeService.

$1,200,000
2 Beds 2 Baths 250033758 MLS Ocean Hills BLDG.
Dwell West Homes proudly presents this newly renovated St. Tropez model home, a favorite for its open layout and effortless charm. This beautifully refreshed residence offers an upgraded kitchen adorned with crisp white shaker cabinets, quartz countertops, a striking designer tile backsplash, custom lighting, and sleek stainless steel appliances. The freshly tiled fireplace creates a cozy focal point in the living space, while the all-new central forced air system keeps the home comfortable year-round. The primary suite is a true retreat with a large walk-in closet, spa-inspired custom tile, a spacious walk-in shower with bench seating, an enclosed water closet for added privacy, and a double vanity illuminated by elegant custom lighting. The secondary bathroom is equally inviting, featuring a tub/shower combo, single vanity with generous storage, and stylish finishes. Outside, enjoy you back yard enhanced by new turf and low-maintenance planters w/ mature trees — perfect for relaxing or entertaining. This is the perfect blend of comfort, style, and easy living in a community designed for vibrant, active lifestyles. The Ocean Hills Country Club is an active 55+ retirement/Resort style living community. It has an 18 hole executive golf course, Jr. Olympic, solar-heated, salt water swimming pool, tennis, pickleball, bocce, paddle ball, shuffleboard, croquet, dog park, a 2 1/4 mile walking path, and much more on the community grounds that total 350 acres. Also included, gym, computer lounge, billiards, sewing, crafting and much more!

4714 Athos Way, Oceanside

Listing courtesy of Listing Agent: Marcel G Bonee (858-314-9138) from Listing Office: Mission Realty Group.

Selling Office: Compass.

$1,372,000
4 Beds 3 Baths 250033671 MLS
Welcome to this STUNNING, newly remodeled by a designer for his personal home. No detail was overlooked. Single-level home WITH DETACHED ADU, offering the perfect blend of modern comfort and Southern California charm. The home is featuring 3 bedrooms, 2 bathrooms, and an open-concept layout, this home is light-filled and move-in ready. Enjoy a stylish kitchen with quartz countertops, black stainless steel appliances, and a spacious island—ideal for entertaining. The primary suite includes a walk-in closet and elegant bath with sleek finishes. Step outside to a large, low-maintenance backyard perfect for relaxing, gardening, or outdoor dining. Unique drive-thru front garage, accessing another two car garage with an upper level, one bedroom, one bath ADU! Enjoy the views from the deck and fabulous sunsets. Close to Orange County and easy freeway access nearby to San Diego and Riverside. Located just minutes from the beach, vibrant downtown Oceanside, shopping, and top-rated schools. No HOA or Mello-Roos! Don’t miss this opportunity to own a coastal gem in a prime location!

2146 Foster St, Oceanside

Listing courtesy of Listing Agent: Cyd Panaccione (760-415-9882) from Listing Office: Brush Realty.

Selling Office: Brush Realty.

$1,385,000
4 Beds 4 Baths NDP2506987 MLS
Located in the prestigious Summit community of Ocean Hills, this beautifully remodeled home blends luxury, functionality, and stunning valley views. The backyard is an entertainers dreamfeaturing a newer pebble tech pool and spa, swim-up bar, built-in BBQ, multiple fire pits, and expansive outdoor spaces to relax or host guests. A well-appointed ADU with its own full kitchen, bedroom, and bathroom adds flexibility for multigenerational living, guests, or rental income. The designer kitchen boasts quartz countertops, white and gray shaker cabinets, a full glass tile backsplash, and premium stainless steel appliances from KitchenAid and LG, including a wine fridge and farmhouse sink. The spacious family room includes a romantic fireplace and French doors that open directly to the backyard oasis.Upgrades include luxury vinyl plank flooring, crown molding, quartz-topped vanities, custom tile showers, and a jetted tub in the primary suite. The spacious primary also includes a seating area and walk-in closet with custom built- in cabinetry. Additional highlights: 3-car garage with epoxy floors and built-ins and hanging storage area Dual-pane windows & remote ceiling fans Pool and home Solar system(leased) with 2 Tesla batteries A turnkey property offering modern comfort and timeless style. Located in the prestigious Summit community of Ocean Hills, this beautifully remodeled home blends luxury, functionality, and stunning valley views. The backyard is an entertainers dreamfeaturing a newer pebble tech pool and spa, swim-up bar, built-in BBQ, multiple fire pits, and expansive outdoor spaces to relax or host guests. A well-appointed ADU with its own full kitchen, bedroom, and bathroom adds flexibility for multigenerational living, guests, or rental income. The designer kitchen boasts quartz countertops, white and gray shaker cabinets, a full glass tile backsplash, and premium stainless steel appliances from KitchenAid and LG, including a wine fridge and farmhouse sink. The spacious family room includes a romantic fireplace and French doors that open directly to the backyard oasis.Upgrades include luxury vinyl plank flooring, crown molding, quartz-topped vanities, custom tile showers, and a jetted tub in the primary suite. The spacious primary also includes a seating area and walk-in closet with custom built- in cabinetry. Additional highlights: 3-car garage with epoxy floors and built-ins and hanging storage area Dual-pane windows & remote ceiling fans Pool and home Solar system(leased) with 2 Tesla batteries A turnkey property offering modern comfort and timeless style.

4982 Lassen Dr, Oceanside

Listing courtesy of Listing Agent: James Jam () from Listing Office: Berkshire Hathaway HomeService.

Selling Office: Redfin Corporation.

$875,000
2 Beds 2 Baths 250033528 MLS Ocean Hills Country Club BLDG.
Welcome to resort-style living at Ocean Hills Country Club! Located in a highly sought-after 55+ luxury community with 24/7 guarded gate access, this spacious St. Tropez model offers 2 bedrooms, 2 bathrooms, and approximately 1,800 sq ft of Mediterranean-inspired living space. Priced to sell, it’s the perfect opportunity to add your personal touches and make it your own! Nestled within a beautifully maintained, secure, and vibrant community, this home provides the perfect blend of comfort, convenience, and active lifestyle. Inside, you'll find a thoughtfully designed floorplan that supports both relaxation and entertaining. Outside, enjoy the peaceful surroundings and community amenities that make every day feel like a vacation. Community highlights include: 18-hole executive golf course (no green fees) Gated onsite RV parking (no extra charge) Bocce, pickleball & tennis courts Solar-heated Junior Olympic pool & spa 27,000 sq ft clubhouse with ~40 active clubs and social groups Pet-friendly environment with a dedicated dog park Whether you're looking to stay active, socialize, or simply unwind in style, Ocean Hills Country Club has it all. Don’t miss this opportunity to enjoy the best in 55+ living!

4767 Miletus Way, Oceanside

Listing courtesy of Listing Agent: Holly Williams- Meyer (760-525-2418) from Listing Office: Century 21 Affiliated.

Selling Office: Check Inc..

$860,000
4 Beds 3 Baths OC25111703 MLS
Tucked away on a quiet cul-de-sac in the desirable Mission Wells subdivision of Oceanside, this beautifully updated 4-bedroom, 2.5-bathroom home offers the perfect blend of privacy, comfort, and community. With no neighbors behind you, youll enjoy added serenity and stunning backyard views from nearly every room. The light and airy floorplan boasts fresh painted warm-neutral paint, recessed lighting, and an open-concept layout that flows effortlessly between the formal living and dining areas, the cozy family room with fireplace, and the spacious kitchen with ample cabinet storage and a sunny breakfast nook overlooking the backyard. Whether you're entertaining or enjoying a quiet night in, this home adapts beautifully to your lifestyle. Upstairs, all four bedrooms offer generous space and natural light, including a large primary suite with a walk-in closet, ceiling fan, and a well-appointed en-suite bathroom with dual sinks, separate shower, and private toilet area. The upstairs individual laundry room adds everyday convenience, while additional rooms offer flexibility for a guest room, home office, or playroom. Outside, the low-maintenance backyard is a true highlightfeaturing mature trees, a covered patio, and plenty of room to relax or entertain. With no rear neighbors, your yard feels like a private retreat. The home also includes ceiling fans, lots of windows, and great indoor-outdoor flow. Located in the peaceful and well-maintained Mission Wells community, residents enjoy a small local park with easy access to the 76 and 5 freeways, you're just minutes from Oceanside Tucked away on a quiet cul-de-sac in the desirable Mission Wells subdivision of Oceanside, this beautifully updated 4-bedroom, 2.5-bathroom home offers the perfect blend of privacy, comfort, and community. With no neighbors behind you, youll enjoy added serenity and stunning backyard views from nearly every room. The light and airy floorplan boasts fresh painted warm-neutral paint, recessed lighting, and an open-concept layout that flows effortlessly between the formal living and dining areas, the cozy family room with fireplace, and the spacious kitchen with ample cabinet storage and a sunny breakfast nook overlooking the backyard. Whether you're entertaining or enjoying a quiet night in, this home adapts beautifully to your lifestyle. Upstairs, all four bedrooms offer generous space and natural light, including a large primary suite with a walk-in closet, ceiling fan, and a well-appointed en-suite bathroom with dual sinks, separate shower, and private toilet area. The upstairs individual laundry room adds everyday convenience, while additional rooms offer flexibility for a guest room, home office, or playroom. Outside, the low-maintenance backyard is a true highlightfeaturing mature trees, a covered patio, and plenty of room to relax or entertain. With no rear neighbors, your yard feels like a private retreat. The home also includes ceiling fans, lots of windows, and great indoor-outdoor flow. Located in the peaceful and well-maintained Mission Wells community, residents enjoy a small local park with easy access to the 76 and 5 freeways, you're just minutes from Oceansides beaches, pier, harbor, shopping, and dining. From its excellent layout and natural light to its unbeatable location and move-in ready condition, this home is truly a rare opportunity in one of Oceansides most sought-after communities.

391 Franciscan Way, Oceanside

Listing courtesy of Listing Agent: Evelyn Tee (949-292-4127) from Listing Office: Real Broker.

Selling Office: Compass.

$1,605,000
3 Beds 4 Baths NDP2506927 MLS Beach BLDG.
Exceptionally well-maintained home in ideal location near the beach, pier and downtown Oceanside. The great room offers abundant light with large floor to ceiling windows. Kitchen has a large center island, stainless steel appliances and Silestone counters. A double-sided fireplace separates the dining and formal Livingroom. Travertine floors are throughout main living areas, carpet only on stairs and secondary bedrooms. The rooftop deck offers peak-a-boo ocean views. Energy efficient property with dual pane windows and owned solar. Master suite offers private balcony, large walk-in closet, and oversized bath with dual-sinks and jetted spa tub. All bedrooms have ensuite baths with a bath on the first floor. Two car garage with ally access has epoxy floors and overhead storage. Home has been used as a short-term rental and can be sold furnished if buyer would like. Only a few blocks to restaurants, shopping, The Pier, and everything that Oceanside has to offer. Exceptionally well-maintained home in ideal location near the beach, pier and downtown Oceanside. The great room offers abundant light with large floor to ceiling windows. Kitchen has a large center island, stainless steel appliances and Silestone counters. A double-sided fireplace separates the dining and formal Livingroom. Travertine floors are throughout main living areas, carpet only on stairs and secondary bedrooms. The rooftop deck offers peak-a-boo ocean views. Energy efficient property with dual pane windows and owned solar. Master suite offers private balcony, large walk-in closet, and oversized bath with dual-sinks and jetted spa tub. All bedrooms have ensuite baths with a bath on the first floor. Two car garage with ally access has epoxy floors and overhead storage. Home has been used as a short-term rental and can be sold furnished if buyer would like. Only a few blocks to restaurants, shopping, The Pier, and everything that Oceanside has to offer.

432 S Cleveland St, Oceanside

Listing courtesy of Listing Agent: Kyle Murphy (760-420-6581) from Listing Office: Coldwell Banker Realty.

Selling Office: Real Broker.

$1,595,000
6 Beds 5 Baths NDP2506469 MLS
The Greens by Toll Brothers at Arrowood! This spacious 5-bedroom, 4.5-bathroom home spans 3,950 square feet in the coveted Arrowood community with golf course views. Located on one of the larges and private lots in the community. The formal entry leads to large living and dining rooms with high ceilings and natural light. The gourmet kitchen features a large island, granite countertops, stainless steel appliances, ample cabinets, and a walk-in pantry. It connects to a family room with a fireplace. A bedroom and bathroom on the lower level are perfect for guests. Additional flex space and a bonus room offer versatile options like a home office or extra bedroom. Upstairs, the primary bedroom includes a dual-sink vanity, soaking tub, separate shower, and walk-in closet. Another bedroom has an ensuite bathroom, plus two more bedrooms share a bath with an additional loft area. A large laundry room and linen closet offer extra storage. The backyard features a built-in BBQ, fire pit, slide, gazebo, and fruit trees. Dual AC, potential RV parking, storage shed, and a three car garage. Located on a quiet cul-de-sac, the home provides privacy and access to a Junior Olympic pool and the Bonsall School District. Low HOA fees make this home a blend of luxury and comfort. The Greens by Toll Brothers at Arrowood! This spacious 5-bedroom, 4.5-bathroom home spans 3,950 square feet in the coveted Arrowood community with golf course views. Located on one of the larges and private lots in the community. The formal entry leads to large living and dining rooms with high ceilings and natural light. The gourmet kitchen features a large island, granite countertops, stainless steel appliances, ample cabinets, and a walk-in pantry. It connects to a family room with a fireplace. A bedroom and bathroom on the lower level are perfect for guests. Additional flex space and a bonus room offer versatile options like a home office or extra bedroom. Upstairs, the primary bedroom includes a dual-sink vanity, soaking tub, separate shower, and walk-in closet. Another bedroom has an ensuite bathroom, plus two more bedrooms share a bath with an additional loft area. A large laundry room and linen closet offer extra storage. The backyard features a built-in BBQ, fire pit, slide, gazebo, and fruit trees. Dual AC, potential RV parking, storage shed, and a three car garage. Located on a quiet cul-de-sac, the home provides privacy and access to a Junior Olympic pool and the Bonsall School District. Low HOA fees make this home a blend of luxury and comfort.

1154 Village Dr, Oceanside

Listing courtesy of Listing Agent: Cheree Dracolakis (760-729-4415) from Listing Office: Coldwell Banker Realty.

Selling Office: eXp Realty of California, Inc..

$1,190,000
4 Beds 3 Baths NDP2506909 MLS
Welcome to 4635 Allende Avenue-experience resort-style living in desirable Oceanside. Tucked away on a peaceful cul-de-sac in the sought-after San Luis Rey community & Riverpointe neighborhood, this spacious 4-bedroom, 3-bathroom + offers the perfect blend of comfort, style, and functionality. On a 1/4 acre with over 2,500 square feet of thoughtfully designed living space, this residence is simply ideal and immaculately maintained. Step inside the home and on the first floor discover a comfortable interior featuring a spacious living and dining room, beautiful kitchen and a convenient main-floor bedroom and full bath, ideal for guests or multi-generational living. The home has two cozy fireplaces that anchor both the downstairs family room and the upstairs 2nd story versatile loft. The enclosed loft offers endless possibilities for a home office, game room, or retreat space. Upstairs, you will also be amazed with the generously sized primary suite, complete with a spacious en-suite bath and walk-in closet. The two additional upstairs bedrooms down the hall share a jack n jill bathroom. The heart of the home opens to a beautifully landscaped backyard oasis. Enjoy sunny days by the in-ground pool and spa, or host unforgettable gatherings on the expansive, flat lot designed for outdoor entertaining. Full privacy with mature trees, greenery and avocado trees. Home has an interior laundry room, three car garage and RV/Boat parking. Solar included. This home is all within reach of schools, shopping, and major freeways. Welcome to 4635 Allende Avenue-experience resort-style living in desirable Oceanside. Tucked away on a peaceful cul-de-sac in the sought-after San Luis Rey community & Riverpointe neighborhood, this spacious 4-bedroom, 3-bathroom + offers the perfect blend of comfort, style, and functionality. On a 1/4 acre with over 2,500 square feet of thoughtfully designed living space, this residence is simply ideal and immaculately maintained. Step inside the home and on the first floor discover a comfortable interior featuring a spacious living and dining room, beautiful kitchen and a convenient main-floor bedroom and full bath, ideal for guests or multi-generational living. The home has two cozy fireplaces that anchor both the downstairs family room and the upstairs 2nd story versatile loft. The enclosed loft offers endless possibilities for a home office, game room, or retreat space. Upstairs, you will also be amazed with the generously sized primary suite, complete with a spacious en-suite bath and walk-in closet. The two additional upstairs bedrooms down the hall share a jack n jill bathroom. The heart of the home opens to a beautifully landscaped backyard oasis. Enjoy sunny days by the in-ground pool and spa, or host unforgettable gatherings on the expansive, flat lot designed for outdoor entertaining. Full privacy with mature trees, greenery and avocado trees. Home has an interior laundry room, three car garage and RV/Boat parking. Solar included. This home is all within reach of schools, shopping, and major freeways.

4635 Allende Ave, Oceanside

Listing courtesy of Listing Agent: Maria Roller (760-415-2217) from Listing Office: First Team Real Estate.

Selling Office: Real Broker.

$1,410,000
3 Beds 4 Baths NDP2506739 MLS
Lots of natural light, this San Remo model, on a large, pie-shaped lot, backs to wide open spaces and has ocean and sunset views. Every square inch of this home has been remodeled and updated. Upon entering the home you will love the feeling of openness as your gaze travels to the custom,"Heat and Glo" limestone fireplace on the adjacent wall. Continue on to the light-filled dining room which has french doors leading out to the wrap-around patio. Walls have been moved to create an expansive kitchen featuring custom cabinetry, granite countertops, two large islands and Viking appliances. A slider has been added to access the outdoor dining area which is covered by the wrap-around balcony on the second floor. Every bathroom has been updated-Custom cabinetry, granite counters, beautifully tiled surrounds for the showers and bathtubs, new toilets, sinks, faucets and light fixtures. There are updated light fixtures and recessed lighting throughout. All three bedroom are en suites. The primary bedroom has an enlarged, walk-in closet with an abundance of storage. The upstairs guest room is being used as an office. There is an added room upstairs not in the original San Remo models, currently used as a sewing room. Dual-paned windows and sliders throughout the home. The outdoor living space features a wrap-around, concrete stamped patio with several outdoor entertaining spaces, a custom, built-in fountain, a putting green, a covered dining area with ceiling fans and is wired for a TV, if you so desire. Top this off with the built-in BBQ. The upstairs wrap-around balcony/deck is gre Lots of natural light, this San Remo model, on a large, pie-shaped lot, backs to wide open spaces and has ocean and sunset views. Every square inch of this home has been remodeled and updated. Upon entering the home you will love the feeling of openness as your gaze travels to the custom,"Heat and Glo" limestone fireplace on the adjacent wall. Continue on to the light-filled dining room which has french doors leading out to the wrap-around patio. Walls have been moved to create an expansive kitchen featuring custom cabinetry, granite countertops, two large islands and Viking appliances. A slider has been added to access the outdoor dining area which is covered by the wrap-around balcony on the second floor. Every bathroom has been updated-Custom cabinetry, granite counters, beautifully tiled surrounds for the showers and bathtubs, new toilets, sinks, faucets and light fixtures. There are updated light fixtures and recessed lighting throughout. All three bedroom are en suites. The primary bedroom has an enlarged, walk-in closet with an abundance of storage. The upstairs guest room is being used as an office. There is an added room upstairs not in the original San Remo models, currently used as a sewing room. Dual-paned windows and sliders throughout the home. The outdoor living space features a wrap-around, concrete stamped patio with several outdoor entertaining spaces, a custom, built-in fountain, a putting green, a covered dining area with ceiling fans and is wired for a TV, if you so desire. Top this off with the built-in BBQ. The upstairs wrap-around balcony/deck is great for relaxing and enjoying the spectacular ocean and sunset views. This home is backed by a luscious succulent garden with accent boulders. Behind this are wide, open spaces. The Ocean Hills Country Club is a 55+ retirement/Resort style living community. It has an 18 hole executive golf course, Jr. Olympic, solar-heated, salt water swimming pool, tennis, pickleball, bocce, paddle ball, shuffleboard, croquet, dog park, a 2 1/4 mile walking path, and much more on the community grounds that total 350 acres. The community also has a wonderful 27000+ square foot community room with a full fitness (cardio and weights) facility that includes locker rooms/showers, a computer lounge(PC and MACS), billiards, sewing, crafting, woodworking, and other club rooms. This is an opportunity to own an outstanding home in this Active, 55+community. Come and see this lovely home.

4863 Marathon Way, Oceanside

Listing courtesy of Listing Agent: Patricia Smith (760-305-3073) from Listing Office: Coldwell Banker Realty.

Selling Office: Out of Area Office.

$1,212,500
3 Beds 3 Baths NDP2506884 MLS
Welcome Home! Here on Lerkas Way, we have a completely renovated, single-level, three-bedroom, three-bathroom Corinth model, located on a corner lot, nestled within the prestigious Ocean Hills Country Club, a 55+ guard-gated community in coastal Oceanside. This fully detached, single-level home with no stairs offers approximately 1,850 square feet of light-filled livable space, thoughtfully updated for modern comfort. Enjoy a brand-new kitchen with quartz countertops, custom cabinetry, and a stainless steel appliance package including a refrigerator, oven, stove, and dishwasher. Each of the three full bathrooms has been beautifully renovated, including a spa-inspired walk-in shower in the primary suite. The home also features newer luxury vinyl flooring, plush carpet, fresh interior paint, and upgraded fixtures throughout. With dual primary suites and a private layout, its ideal for everyone. Located in one of North County San Diegos most sought-after active adult communities, residents enjoy access to an executive golf course, tennis and pickleball courts, a heated pool and spa, fitness center, trails, a vibrant clubhouse, social clubs, 24/7 security, and more. This move-in-ready property offers a rare opportunity to enjoy low-maintenance luxury living just minutes from the beach, shopping, and dining. Dont miss your chance to own one of Ocean Hills most desirable single-story homesschedule your private tour today. Welcome Home! Here on Lerkas Way, we have a completely renovated, single-level, three-bedroom, three-bathroom Corinth model, located on a corner lot, nestled within the prestigious Ocean Hills Country Club, a 55+ guard-gated community in coastal Oceanside. This fully detached, single-level home with no stairs offers approximately 1,850 square feet of light-filled livable space, thoughtfully updated for modern comfort. Enjoy a brand-new kitchen with quartz countertops, custom cabinetry, and a stainless steel appliance package including a refrigerator, oven, stove, and dishwasher. Each of the three full bathrooms has been beautifully renovated, including a spa-inspired walk-in shower in the primary suite. The home also features newer luxury vinyl flooring, plush carpet, fresh interior paint, and upgraded fixtures throughout. With dual primary suites and a private layout, its ideal for everyone. Located in one of North County San Diegos most sought-after active adult communities, residents enjoy access to an executive golf course, tennis and pickleball courts, a heated pool and spa, fitness center, trails, a vibrant clubhouse, social clubs, 24/7 security, and more. This move-in-ready property offers a rare opportunity to enjoy low-maintenance luxury living just minutes from the beach, shopping, and dining. Dont miss your chance to own one of Ocean Hills most desirable single-story homesschedule your private tour today.

4981 Lerkas Way, Oceanside

Listing courtesy of Listing Agent: DeneMarie Sellers (760-859-7417) from Listing Office: Coldwell Banker Realty.

Selling Office: Four Seasons Properties.

$925,000
3 Beds 2 Baths NDP2506844 MLS
This beautifully updated home offers the perfect blend of comfort, privacy, and coastal breezes in one of Oceansides most sought-after gated communities. Youll enjoy the calm, welcoming vibe with fresh paint, new luxury vinyl plank floors, new carpet, and vaulted ceilings throughout - the home feels open and bright from the moment you walk in. Plantation shutters, new LED recessed lighting, and 3 sets of French doors leading to the back patio bring in natural light and create an easy connection to the peaceful outdoors. The kitchen has been thoughtfully remodeled with quartz countertops, soft-close cabinets with pull-out storage, and stainless steel appliances, offering a clean, modern look with practical upgrades. New quartz counters carry through to both bathrooms, continuing the fresh, modern feel. Tucked away at the end of a quiet cul-de-sac with no neighbors on one side or behind, youll appreciate the convenient guest parking right next door and the relaxing amenities just down the street, including a resort-style pool, spa, and clubhouse. With easy access to the beach, the 78, 5, and 76, plus nearby shopping and dining, this home is all about relaxed living, great design, and a location that makes life easier. Come see it in person and experience the comfort for yourself. This beautifully updated home offers the perfect blend of comfort, privacy, and coastal breezes in one of Oceansides most sought-after gated communities. Youll enjoy the calm, welcoming vibe with fresh paint, new luxury vinyl plank floors, new carpet, and vaulted ceilings throughout - the home feels open and bright from the moment you walk in. Plantation shutters, new LED recessed lighting, and 3 sets of French doors leading to the back patio bring in natural light and create an easy connection to the peaceful outdoors. The kitchen has been thoughtfully remodeled with quartz countertops, soft-close cabinets with pull-out storage, and stainless steel appliances, offering a clean, modern look with practical upgrades. New quartz counters carry through to both bathrooms, continuing the fresh, modern feel. Tucked away at the end of a quiet cul-de-sac with no neighbors on one side or behind, youll appreciate the convenient guest parking right next door and the relaxing amenities just down the street, including a resort-style pool, spa, and clubhouse. With easy access to the beach, the 78, 5, and 76, plus nearby shopping and dining, this home is all about relaxed living, great design, and a location that makes life easier. Come see it in person and experience the comfort for yourself.

3396 Corsica Way, Oceanside

Listing courtesy of Listing Agent: Kara Courtney (760-583-2226) from Listing Office: eXp Realty of California, Inc.

Selling Office: LPT Realty.

$1,100,000
4 Beds 3 Baths OC25155037 MLS
Welcome to 401 Lupine Way, a completely reimagined home in the gated Ivey Glenn community of Oceanside, offering a rare blend of modern luxury and turnkey comfort. Completely rebuilt in 2024, every inch of this 4-bedroom, 3-bath property has been meticulously remodeledfrom a brand-new roof, updated plumbing and electrical, to fresh interior and exterior paint, new engineered wood flooring, all-new HVAC with a tankless water heater, and fully paid solar panels. The designer kitchen features quartz countertops, soft-close cabinetry, and stainless-steel appliances, while the fully renovated bathrooms showcase new tile, premium fixtures, and anti-fog LED mirrors. The finished 3-car garage, indoor laundry room, and recessed lighting throughout add both convenience and style. Outside, the low-maintenance backyard oasis includes artificial turf, new hardscape, and a fire pitperfect for entertaining or unwinding. Located minutes from top schools and only 15 minutes to the beach, this home offers the ideal mix of location, quality, and lifestyleall with nothing left to do but move in. Welcome to 401 Lupine Way, a completely reimagined home in the gated Ivey Glenn community of Oceanside, offering a rare blend of modern luxury and turnkey comfort. Completely rebuilt in 2024, every inch of this 4-bedroom, 3-bath property has been meticulously remodeledfrom a brand-new roof, updated plumbing and electrical, to fresh interior and exterior paint, new engineered wood flooring, all-new HVAC with a tankless water heater, and fully paid solar panels. The designer kitchen features quartz countertops, soft-close cabinetry, and stainless-steel appliances, while the fully renovated bathrooms showcase new tile, premium fixtures, and anti-fog LED mirrors. The finished 3-car garage, indoor laundry room, and recessed lighting throughout add both convenience and style. Outside, the low-maintenance backyard oasis includes artificial turf, new hardscape, and a fire pitperfect for entertaining or unwinding. Located minutes from top schools and only 15 minutes to the beach, this home offers the ideal mix of location, quality, and lifestyleall with nothing left to do but move in.

401 Lupine Way, Oceanside

Listing courtesy of Listing Agent: Alvin Chin (818-212-3706) from Listing Office: The Network Agency.

Selling Office: Mogul Real Estate.

$1,665,000
4 Beds 2 Baths NDP2506760 MLS
Welcome to an exceptional opportunity in the coveted Fire Mountain community. Nestled on a private 11,082 sq ft flag lot at the end of a peaceful cul-de-sac, this beautiful single-story home is just two miles from the beach. Inside, you'll find a bright and airy 4-bedroom, 2-bath layout enhanced by vaulted ceilings and skylights, creating a spacious open-concept living environment. The heart of the home is an oversized, upgraded kitchen featuring a Sub-Zero refrigerator, expansive center island with generous prep space, and a large walk-in pantryperfect for home chefs and entertainers alike. Enjoy meals and moments in the garden-style dining room, flooded with natural light from floor-to-ceiling windows and French doors that open to the backyard oasis. Step outside to a wrap-around deck surrounded by lush tropical landscaping and vibrant vegetable gardens. Breathe in the ocean air while lounging, dining, or soaking in the private hot tub just off the luxurious primary suite, which also features a newly remodeled spa-style bathroom and direct outdoor access. Additional highlights include RV parking, a spacious 3-car garage, and the ease of single-level living. Just minutes from beaches, shopping, dining, and the charm of Carlsbad Villagethis is the coastal retreat youve been waiting for in the heart of Fire Mountain. Welcome to an exceptional opportunity in the coveted Fire Mountain community. Nestled on a private 11,082 sq ft flag lot at the end of a peaceful cul-de-sac, this beautiful single-story home is just two miles from the beach. Inside, you'll find a bright and airy 4-bedroom, 2-bath layout enhanced by vaulted ceilings and skylights, creating a spacious open-concept living environment. The heart of the home is an oversized, upgraded kitchen featuring a Sub-Zero refrigerator, expansive center island with generous prep space, and a large walk-in pantryperfect for home chefs and entertainers alike. Enjoy meals and moments in the garden-style dining room, flooded with natural light from floor-to-ceiling windows and French doors that open to the backyard oasis. Step outside to a wrap-around deck surrounded by lush tropical landscaping and vibrant vegetable gardens. Breathe in the ocean air while lounging, dining, or soaking in the private hot tub just off the luxurious primary suite, which also features a newly remodeled spa-style bathroom and direct outdoor access. Additional highlights include RV parking, a spacious 3-car garage, and the ease of single-level living. Just minutes from beaches, shopping, dining, and the charm of Carlsbad Villagethis is the coastal retreat youve been waiting for in the heart of Fire Mountain.

1740 Fire Mountain Dr, Oceanside

Listing courtesy of Listing Agent: Billie Bourgeois (858-864-8508) from Listing Office: Real Broker.

Selling Office: CENTURY 21 Affiliated.

$679,000
4 Beds 3 Baths NDP2506862 MLS
DONT MISS THIS PRICE ADJUSTMENT OPPORTUNITY to own a 4 Bedroom home in the Brisbane complex in Oceanside. Super cute, rare four bedroom unit available in the Brisbane complex in Oceanside. This unit features a cozy vibe, suited for all lifestyles. The living room is light and bright with an updated fireplace, newer hearth, stacked stone, and mantle. Kitchen features newer granite counters, large stainless sink, dishwasher, and new microwave. Upstairs all four bedrooms have ceiling fans, but there is central air and new heating unit. The large master features valued ceilings and a walk-in closet with a custom closet organizer system for lots of storage. The low maintenance backyard has lots of space for gardening or adding a yard. It features a water fountain for decompressing at the end of the day. The unit is centrally located in the complex close to the pool/spa, playground, and dog park. It has a two car garage with lots of space. The complex is close to Camp Pendleton, shopping, 4 miles to the beach and downtown areas. Youve got come see it. FHA/VA Approved. DONT MISS THIS PRICE ADJUSTMENT OPPORTUNITY to own a 4 Bedroom home in the Brisbane complex in Oceanside. Super cute, rare four bedroom unit available in the Brisbane complex in Oceanside. This unit features a cozy vibe, suited for all lifestyles. The living room is light and bright with an updated fireplace, newer hearth, stacked stone, and mantle. Kitchen features newer granite counters, large stainless sink, dishwasher, and new microwave. Upstairs all four bedrooms have ceiling fans, but there is central air and new heating unit. The large master features valued ceilings and a walk-in closet with a custom closet organizer system for lots of storage. The low maintenance backyard has lots of space for gardening or adding a yard. It features a water fountain for decompressing at the end of the day. The unit is centrally located in the complex close to the pool/spa, playground, and dog park. It has a two car garage with lots of space. The complex is close to Camp Pendleton, shopping, 4 miles to the beach and downtown areas. Youve got come see it. FHA/VA Approved.

625 Sumner Way Unit 2, Oceanside

Listing courtesy of Listing Agent: Candy Vargas (760-277-5787) from Listing Office: Harcourts One.

Selling Office: NON LISTED OFFICE.

$1,500,000
4 Beds 3 Baths NDP2506790 MLS
This isnt just a new home. Its a new chapterdesigned with intention. Dwell West Homes presents a reimagined retreat in coveted Henie Hills, where every inch of this modern masterpiece has been thoughtfully transformed. More than just remodeled, this home has undergone a complete aesthetic revivalinside and out. A striking new faade sets the tone, enhanced by a sleek sheet metal roof and dramatic black-on-black double-pane windows. Inside, high-end designer finishes meet intelligent upgrades: La Cantina doors for seamless indoor-outdoor flow, a tankless water heater, a new HVAC system, and a kitchen worthy of a magazine spreadcomplete with waterfall-edge quartz counters and a stunning white oak island. The reconfigured primary suite offers serene golf course views and spa-inspired comfort. Entertain with ease from your custom-built-in bar, or unwind in the nearly half-acre backyard with raised garden beds and room to breathe. Refined yet relaxed, luxurious yet livablethis is North County living at its best, just minutes from the coast. See it before its gone. This isnt just a new home. Its a new chapterdesigned with intention. Dwell West Homes presents a reimagined retreat in coveted Henie Hills, where every inch of this modern masterpiece has been thoughtfully transformed. More than just remodeled, this home has undergone a complete aesthetic revivalinside and out. A striking new faade sets the tone, enhanced by a sleek sheet metal roof and dramatic black-on-black double-pane windows. Inside, high-end designer finishes meet intelligent upgrades: La Cantina doors for seamless indoor-outdoor flow, a tankless water heater, a new HVAC system, and a kitchen worthy of a magazine spreadcomplete with waterfall-edge quartz counters and a stunning white oak island. The reconfigured primary suite offers serene golf course views and spa-inspired comfort. Entertain with ease from your custom-built-in bar, or unwind in the nearly half-acre backyard with raised garden beds and room to breathe. Refined yet relaxed, luxurious yet livablethis is North County living at its best, just minutes from the coast. See it before its gone.

2025 Valley Rd, Oceanside

Listing courtesy of Listing Agent: Scott Stollar (760-697-5661) from Listing Office: Keller Williams Realty.

Selling Office: Compass.

$1,098,900
4 Beds 4 Baths 250020989 MLS Magnolia Hs 145 Plan 2br BLDG.
This two-story home is ready for you to move-in, with upgraded backsplash and flooring is made for modern lifestyles. Two secondary bedrooms are located off the entry, and an open-concept floorplan combines the kitchen, living and dining areas to maximize interior space. A nearby California Room offers seamless outdoor entertainment and leisure, and the luxe owner’s suite boasts a private space at the back of the home. A spacious and flexible bonus room shares the second floor with an additional bedroom. Magnolia is a new collection offering new and spacious two-story homes for sale at the North River Farms masterplan. Select plans feature a Next Gen® suite with a separate entrance, bedroom, bathroom, living space, kitchenette and laundry room. Residents will have access to fantastic onsite amenities including swimming pools, a fitness room, pickleball courts and much more. There are ample opportunities for local entertainment, including restaurants, golf courses, wineries, the beach and more.

5536 Dora Way, Oceanside

Listing courtesy of Listing Agent: Mark Schultz (760-908-9778) from Listing Office: Mark Schultz Broker.

Selling Office: Mark Schultz Broker.

All information should be verified by the recipient and none is guaranteed as accurate by ARMLS. Copyright 2026 Arizona Regional Multiple Listing Service, Inc. All rights reserved.

board logo

This information is deemed reliable but not guaranteed. You should rely on this information only to decide whether or not to further investigate a particular property. BEFORE MAKING ANY OTHER DECISION, YOU SHOULD PERSONALLY INVESTIGATE THE FACTS (e.g. square footage and lot size) with the assistance of an appropriate professional. You may use this information only to identify properties you may be interested in investigating further. All uses except for personal, non-commercial use in accordance with the foregoing purpose are prohibited. Redistribution or copying of this information, any photographs or video tours is strictly prohibited. This information is derived from the Internet Data Exchange (IDX) service provided by San Diego MLS®. Displayed property listings may be held by a brokerage firm other than the broker and/or agent responsible for this display. The information and any photographs and video tours and the compilation from which they are derived is protected by copyright. Compilation © 2026 San Diego MLS®,