Refine Search
Sort by
$1,250,000
6 Beds 3 Baths NDP2505643 MLS
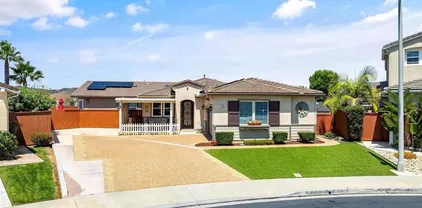
Rare single-level 5-bedroom home with panoramic views and verified income-producing ADU! This beautifully remodeled and highly upgraded home is a true hidden gemoffering the perfect blend of luxury, comfort, and versatility. Situated on a private lot with sweeping views of rolling, undeveloped hills, this property offers both tranquility and functionality. Inside the main home, youll find a stunning chefs kitchen featuring custom cabinetry, instant hot water at the sink, Ruvati workstation, abundant storage, new appliances, and stylish finishes. The open floorplan flows seamlessly with new flooring, remodeled bathrooms, LED lighting, and an electric fireplace creating a warm, modern ambiance. Newer vinyl windows and a LaCantina folding door bring the outdoors in, opening the Great Room to a spectacular 600 sq. ft California room with AC ductless inverter, where you can relax and entertain while taking in breathtaking natural views that include spectacular sunsets. Designed with energy efficiency in mind, this home comes with motorized shades in the Great Room and kitchen, an Ecobee thermostat, 10Kwh paid solar (26 panels), backup LG battery, an EV charging station in the garage, Cool Breeze whole-house fan, One Water whole-house filtration system, newer AC unit, and newer water heater. The entire house was re-piped with PEX in 2019 for peace of mind. In addition, beautiful shutters grace all 5 bedroom windows. Outdoor living is equally impressive! In addition to a bountiful back yard with magnificent views, you will enjoy a separate 400 sq. ft. backyard deck, large covered Rare single-level 5-bedroom home with panoramic views and verified income-producing ADU! This beautifully remodeled and highly upgraded home is a true hidden gemoffering the perfect blend of luxury, comfort, and versatility. Situated on a private lot with sweeping views of rolling, undeveloped hills, this property offers both tranquility and functionality. Inside the main home, youll find a stunning chefs kitchen featuring custom cabinetry, instant hot water at the sink, Ruvati workstation, abundant storage, new appliances, and stylish finishes. The open floorplan flows seamlessly with new flooring, remodeled bathrooms, LED lighting, and an electric fireplace creating a warm, modern ambiance. Newer vinyl windows and a LaCantina folding door bring the outdoors in, opening the Great Room to a spectacular 600 sq. ft California room with AC ductless inverter, where you can relax and entertain while taking in breathtaking natural views that include spectacular sunsets. Designed with energy efficiency in mind, this home comes with motorized shades in the Great Room and kitchen, an Ecobee thermostat, 10Kwh paid solar (26 panels), backup LG battery, an EV charging station in the garage, Cool Breeze whole-house fan, One Water whole-house filtration system, newer AC unit, and newer water heater. The entire house was re-piped with PEX in 2019 for peace of mind. In addition, beautiful shutters grace all 5 bedroom windows. Outdoor living is equally impressive! In addition to a bountiful back yard with magnificent views, you will enjoy a separate 400 sq. ft. backyard deck, large covered patio, storage shed, professionally installed putting green, free-standing 4-person jacuzzi with gazebo to ensure privacy, and FireWise landscaping. The low-maintenance yard makes upkeep a breeze. The oversized garage offers excellent storage solutions and features a pebble driveway that adds to the homes curb appeal. Adding tremendous value is the 700 sq. ft. fully permitted 1-bedroom furnished ADUcomplete with vaulted ceilings, beautiful tile floors, private patio with french doors, full kitchen, two A/C inverters, ceiling fans, stacking LG washer/dryer, professionally designed closet, blackout window coverings, instant hot water at the kitchen sink, towel warmer in the bathroom, and own parking area. Currently grossing $30K annually, this ADU is perfect for rental income, multi-generational living, or guest accommodations. Every inch of this property has been thoughtfully remodeled to maximize livability and enjoymentevery space is highly functional and beautifully designed. Soak up the sun by the sparkling community pool, unwind in the relaxing jacuzzi, and let the little ones burn off energy at the charming tot lot all included in the low monthly HOA fee. Dont miss your chance to own this exceptional homeopportunities like this rarely come to market! The seller has pre-paid for a 3-year home warranty plan, which will be transferred to the new owners at closing. The 600 sq. ft. California room is not included in the 2539 sq. ft. however the 700 sq. ft. ADU is included in the 2539 sq. ft.

1139 Prussian, Oceanside

Listing courtesy of Listing Agent: Jocelyn Dunham (858-349-9663) from Listing Office: J & S Realty.

Selling Office: eXp Realty of Southern California, Inc..

$826,000
4 Beds 2 Baths ND25116586 MLS
Beautifully updated single-level 4-bedroom, 2-bath home on a desirable corner lot! Step inside to all-new luxury vinyl plank flooring throughout and enjoy the open floor plan featuring a spacious family room with fireplace and an expanded dining areaperfect for gatherings. The brand-new kitchen shines with stainless steel appliances, quartz countertops, and modern cabinetry. Both bathrooms have been stylishly remodeled with todays finishes. A versatile enclosed bonus room offers the ideal space for a game room, home office, or studio. Move-in ready and designed for comfort and flexibility! The furnishings have all been added virtually to show what the home could look like with your personal touch. Beautifully updated single-level 4-bedroom, 2-bath home on a desirable corner lot! Step inside to all-new luxury vinyl plank flooring throughout and enjoy the open floor plan featuring a spacious family room with fireplace and an expanded dining areaperfect for gatherings. The brand-new kitchen shines with stainless steel appliances, quartz countertops, and modern cabinetry. Both bathrooms have been stylishly remodeled with todays finishes. A versatile enclosed bonus room offers the ideal space for a game room, home office, or studio. Move-in ready and designed for comfort and flexibility! The furnishings have all been added virtually to show what the home could look like with your personal touch.

4001 Pala Rd, Oceanside

Listing courtesy of Listing Agent: Chris Hasvold (760-604-1700) from Listing Office: Coldwell Banker Village Properties.

Selling Office: First Team Real Estate.

$1,260,000
5 Beds 3 Baths ND25119953 MLS
Turnkey 5-Bedroom Oasis with Saltwater Pool, Solar, Putting Green & Designer Upgrades in Prime Oceanside Location Step into this completely remodeled, move-in ready 5-bedroom, 3-bathroom home that blends luxury, comfort, and functionality in one stunning package. Thoughtfully upgraded throughout, this spacious residence also features a versatile bonus room on the first floorideal as a sixth bedroom, home office, or playroomcomplete with custom built-ins and an adjacent full bath, creating an ideal setup for multigenerational living or a private guest suite. The first-floor bathroom boasts a walk-in shower with exquisite custom tilework, a frameless glass enclosure, and designer wallpaper for a touch of elegance. Throughout the home, luxury vinyl plank flooring offers durability and style, while updated electrical fixtures and recessed lighting provide a bright, modern ambiance. The chefs kitchen is a showstopper, featuring custom wood cabinetry, an oversized farmhouse sink, quartz countertops with a waterfall edge, and a full-height slab backsplash. A massive walk-in pantry adds unbeatable convenience and additional organization. Custom wood built-ins in the family room and primary suite offer smart, beautiful storage solutions. Entertain in style with a dry bar in the dining area, complete with butcher block countertop, wine fridge, beverage fridge, and charming masonry brickwork. Outside, enjoy your own private retreat: a saltwater pool with PebbleTec finish, relaxing hot tub, Baja shelf, a removable locking pool fence, and an expansive concrete deck. The built-in BBQ are Turnkey 5-Bedroom Oasis with Saltwater Pool, Solar, Putting Green & Designer Upgrades in Prime Oceanside Location Step into this completely remodeled, move-in ready 5-bedroom, 3-bathroom home that blends luxury, comfort, and functionality in one stunning package. Thoughtfully upgraded throughout, this spacious residence also features a versatile bonus room on the first floorideal as a sixth bedroom, home office, or playroomcomplete with custom built-ins and an adjacent full bath, creating an ideal setup for multigenerational living or a private guest suite. The first-floor bathroom boasts a walk-in shower with exquisite custom tilework, a frameless glass enclosure, and designer wallpaper for a touch of elegance. Throughout the home, luxury vinyl plank flooring offers durability and style, while updated electrical fixtures and recessed lighting provide a bright, modern ambiance. The chefs kitchen is a showstopper, featuring custom wood cabinetry, an oversized farmhouse sink, quartz countertops with a waterfall edge, and a full-height slab backsplash. A massive walk-in pantry adds unbeatable convenience and additional organization. Custom wood built-ins in the family room and primary suite offer smart, beautiful storage solutions. Entertain in style with a dry bar in the dining area, complete with butcher block countertop, wine fridge, beverage fridge, and charming masonry brickwork. Outside, enjoy your own private retreat: a saltwater pool with PebbleTec finish, relaxing hot tub, Baja shelf, a removable locking pool fence, and an expansive concrete deck. The built-in BBQ area is fully equipped with a sink, refrigerator, and trash enclosureperfect for outdoor entertaining. The low-maintenance yard features artificial turf, drought-tolerant native landscaping, and even a putting green for year-round fun. All bedrooms include walk-in closets and plantation shutters on every window. The oversized primary suite is a true escape, featuring dual walk-in closets, custom built-ins, and a spa-like ensuite with a freestanding tub and custom-tiled walk-in shower. Additional highlights include: Owned solar system for energy efficiency. Short bike ride to Mance Buchanon Park with direct bike trail access to the beach. Prime Oceanside location close to shopping, dining, and everyday conveniences This extraordinary home combines thoughtful design with luxury finishes in an unbeatable location. Dont miss your chance to make it yours!

4326 Forest Ranch Rd, Oceanside

Listing courtesy of Listing Agent: Brittany Newman (562-338-5359) from Listing Office: Realty ONE Group Pacific.

Selling Office: VIP Premier Realty Corp.

$999,999
4 Beds 3 Baths 250021259 MLS
Tucked away in a peaceful, private neighborhood with no HOA, this well-maintained 4-bed, 3-bath home is a rare find. Set on an expansive 8,500 sq. ft. lot with only one adjacent neighbor, it offers privacy, space, and potential. The 2,182 sq. ft. layout includes a 3-car garage—perfect for extra storage or parking. Inside, enjoy hardwood and tile flooring, crown molding, and classic wood shutters. The updated kitchen features granite countertops, stainless steel appliances, recessed lighting, modern cabinetry, and pull-out pantry drawers. A full bedroom and bath on the main floor provide flexibility for guests or multi-gen living. Upstairs, a wide staircase leads to a spacious balcony with sweeping views. The primary suite boasts a walk-in closet and a tranquil, retreat-like atmosphere. Additional comforts include dual-pane windows, central A/C, a whole-house fan, Nest thermostat, and ceiling fans in most bedrooms. The private backyard and side patio offer panoramic views—ideal for relaxing or entertaining. With room to add a pool or ADU, this is a smart long-term investment.

1340 Sunglow Dr, Oceanside

Listing courtesy of Listing Agent: Gabrielle Martinez (209-275-0076) from Listing Office: HomeSmart Realty West.

Selling Office: Coldwell Banker West.

$1,320,000
5 Beds 3 Baths NP25068983 MLS
This exquisite 5-bedroom, 3-bathroom home, spanning 2,714 square feet, offers the perfect balance of comfort, style, and privacy, all set against a backdrop of breathtaking panoramic views. Located in the desirable Oceanside community, this residence invites you to experience the ultimate in coastal living. As you step inside, youll be welcomed by a bright, open floor plan with soaring ceilings and abundant natural light that flows throughout the home. The spacious living and dining areas create the perfect environment for both intimate gatherings and larger entertaining occasions. The open-concept kitchen features modern appliances, stunning granite countertops, and a central island, making it ideal for cooking and socializing with guests. The generous primary suite offers a private sanctuary, complete with a deck that overlooks the captivating views the perfect place to enjoy your morning coffee or unwind at the end of the day. The en-suite bathroom is an oasis of relaxation, with dual vanities, a soaking tub with a view, and a large walk-in closet. In addition to the primary suite, four well-sized bedrooms provide ample space for family, guests, or a dedicated home office. Outside, the large backyard becomes a private oasis, offering a gazebo, mature fruit trees, and plenty of room for outdoor activities, gardening, or hosting a BBQ. This expansive outdoor space is designed for relaxation and enjoyment, providing the perfect setting for entertaining or peaceful retreats. Additional amenities include a three-car garage, a full laundry room, and central air conditioning a This exquisite 5-bedroom, 3-bathroom home, spanning 2,714 square feet, offers the perfect balance of comfort, style, and privacy, all set against a backdrop of breathtaking panoramic views. Located in the desirable Oceanside community, this residence invites you to experience the ultimate in coastal living. As you step inside, youll be welcomed by a bright, open floor plan with soaring ceilings and abundant natural light that flows throughout the home. The spacious living and dining areas create the perfect environment for both intimate gatherings and larger entertaining occasions. The open-concept kitchen features modern appliances, stunning granite countertops, and a central island, making it ideal for cooking and socializing with guests. The generous primary suite offers a private sanctuary, complete with a deck that overlooks the captivating views the perfect place to enjoy your morning coffee or unwind at the end of the day. The en-suite bathroom is an oasis of relaxation, with dual vanities, a soaking tub with a view, and a large walk-in closet. In addition to the primary suite, four well-sized bedrooms provide ample space for family, guests, or a dedicated home office. Outside, the large backyard becomes a private oasis, offering a gazebo, mature fruit trees, and plenty of room for outdoor activities, gardening, or hosting a BBQ. This expansive outdoor space is designed for relaxation and enjoyment, providing the perfect setting for entertaining or peaceful retreats. Additional amenities include a three-car garage, a full laundry room, and central air conditioning and fully paid solar to ensure comfort year-round. The property is situated just a short drive to Oceanside Pier, top-tier shopping, dining, and convenient access to major highways. This remarkable home offers an exceptional blend of luxury, privacy, and breathtaking views. Dont miss out on the opportunity to make this peaceful retreat your own. Schedule a showing today and experience the best of Oceanside living!

5118 Avenida De La Plata, Oceanside

Listing courtesy of Listing Agent: Tyler Brown (949-220-4409) from Listing Office: Compass.

Selling Office: House in SD Inc..

$1,100,000
3 Beds 3 Baths NDP2307101 MLS
Welcome to this stunning Tri-level Mid-Century Modern gem nestled in the highly sought-after Fire Mountain area of Oceanside. This is a truly rare opportunity as this remarkable home hasn't graced the market in over a quarter of a century. As you step inside, you'll immediately be captivated by the unique charm and character that defines this home. With 3 spacious bedrooms and 2.5 baths, it's perfect for families or those seeking a bit more space. The property boasts a brand-new roof, inviting pool, and a lush garden that creates a serene oasis in your own backyard. The expansive outdoor space is perfect for relaxation, play, and entertaining, with a covered patio and a deck designed for barbecues with friends or enjoying your morning coffee in peace. This home's location is a dream for anyone looking for convenience and coastal living. You'll find yourself just a stone's throw away from shopping, the beach, The Shoppes at Carlsbad, and all the vibrant attractions South Oceanside has to offer. One of the most captivating features of this property is the spectacular ocean breeze and the stunning views it brings. Enjoy breathtaking vistas of Carlsbad, Buena Vista Lagoon, and even the shimmering ocean itself. This home is a blank canvas, ready for someone with vision and creativity to put their own personal touch on it. Embrace the Mid-Century Modern aesthetic or reimagine it to fit your unique style the possibilities are endless. Don't miss out on this exceptional opportunity to own a piece of Fire Mountain history. Homes like this, with its combination of mid-century allure

2010 Estero St, Oceanside

Listing courtesy of Listing Agent: Tanner Huget (760-560-8324) from Listing Office: Real Broker.

Selling Office: Big Block Realty, Inc..

$1,235,000
4 Beds 3 Baths NDP2502042 MLS
Sellers Will Entertain Offers Between $1,225,000 - $1,275,000. Welcome to this meticulously maintained 4-bedroom, 2.5-bath home in one of Oceanside's most desirable neighborhoods with no HOA fees! Light, bright, and spacious, this home offers an ideal layout for happy living. The entertainers kitchen features upgraded custom cabinetry and opens to a spacious family room with its rustic fireplace is perfect for large gatherings and seamlessly extends to an expansive outdoor patio, perfect for entertaining or relaxing. Enjoy views of the lush greenery through the large windows in the family room and kitchen. The master suite is a private downstairs retreat with its own lush greenery views and patio access for quiet moments in nature and a beautifully upgraded en-suite bathroom. Additional features include 3-bedrooms upstairs, full bath and loft, upgraded flooring throughout, a separate laundry room with cabinetry, and an oversized three-car garage. The home also boasts paid-off solar for energy efficiency and savings for years to come. A true gem, this home is ready for you to fall in love and make it your own!

5059 Palmera Dr, Oceanside

Listing courtesy of Listing Agent: Debbie Loge (760-271-9333) from Listing Office: HomeSmart Realty West.

Selling Office: Coastal Premier Properties.

$1,865,000
3 Beds 3 Baths NDP2400650 MLS
Welcome to SEASIDE, located West of the 5 freeway on a sought after "cement street" blocks from the famous Oceanside Pier. This recently highly updated home features an open layout design. Enjoy the stylish kitchen featuring solid wood, soft close cabinets and a large island perfect for gatherings. Living room with custom built- in, solid wood entertainment center and a fireplace is a great place to relax. Luxury vinyl plank flooring throughout the main areas of the home. Newly updated windows throughout. First level offers a bedroom with a french doors which open up to a back yard deck. Main level also offers an updated bathroom and an indoor laundry area. Second level is an oversized primary bedroom retreat with abundance of natural light and OCEAN VIEWS. Backyard is tastefully designed with a patio deck and a detached recently updated ADU. Oversized 1 car garage and additional driveway parking is an added bonus in this place. Landscaping has undergone recent expansive update. Tankless water heater has also been recently added. Enjoy walking to sunset market, your favorite beaches , dinning and more. A five block walk to the Strand, easy freeway access and close to all . Welcome to SEASIDE, located West of the 5 freeway on a sought after "cement street" blocks from the famous Oceanside Pier. This recently highly updated home features an open layout design. Enjoy the stylish kitchen featuring solid wood, soft close cabinets and a large island perfect for gatherings. Living room with custom built- in, solid wood entertainment center and a fireplace is a great place to relax. Luxury vinyl plank flooring throughout the main areas of the home. Newly updated windows throughout. First level offers a bedroom with a french doors which open up to a back yard deck. Main level also offers an updated bathroom and an indoor laundry area. Second level is an oversized primary bedroom retreat with abundance of natural light and OCEAN VIEWS. Backyard is tastefully designed with a patio deck and a detached recently updated ADU. Oversized 1 car garage and additional driveway parking is an added bonus in this place. Landscaping has undergone recent expansive update. Tankless water heater has also been recently added. Enjoy walking to sunset market, your favorite beaches , dinning and more. A five block walk to the Strand, easy freeway access and close to all .

906 Leonard Ave, Oceanside

Listing courtesy of Listing Agent: Agata Carpenter (760-696-0067) from Listing Office: Compass.

Selling Office: Coldwell Banker West.

$1,070,000
4 Beds 3 Baths NDP2405071 MLS
Beautiful 4-bedroom, 2.5-bath home in the desirable Emerald Estates with updates throughout! Sophisticated living and dining areas, featuring porcelain wood grain tile floors and crown molding. The modern kitchen features white shaker cabinets, quartz countertops and a waterfall edge, a full backsplash, an eat-up bar, and stainless-steel appliances, all with a view of the yard. The daily dining area seamlessly connects to the patio, perfect for indoor-outdoor living. The family room, complete with a built-in media niche and wood burning fireplace, is framed by a wall of windows that flood the space with natural light. A convenient half bath and a laundry room with shelving and cabinets complete the lower level. Upstairs, luxury vinyl plank flooring spans the entire area, with tile floors in the bathrooms. The primary suite features vaulted ceilings, a walk-in custom closet, and a luxurious primary bath with dual sinks, a soaking tub, and a separate shower. A spacious loft, three additional bedrooms, and a hall bathroom complete the upper level. Additional features include solid surface floors throughout, a neutral paint palette, air conditioning, ceiling fans, and beautifully framed windows with new blinds. The backyard is an oasis with multiple sitting areas, an expansive patio including a detached covered gazebo, mature landscaping, accent lighting, and a spacious grassy area. Enjoy ocean breezes from this elevated lot, conveniently located near shopping, restaurants, freeway access, and just a short drive to the beach. This home is the perfect blend of modern amenities a

2216 Bliss, Oceanside

Listing courtesy of Listing Agent: Carole Downing (760-685-0482) from Listing Office: Berkshire Hathaway HomeService.

Selling Office: First Team Real Estate.

$1,360,000
4 Beds 3 Baths NP24125670 MLS
Welcome to your dream home nestled atop of the coveted Fire Mountain neighborhood, where luxury meets views of both the ocean and mountains. This upgraded four bedroom residence boasts spacious living areas, elegant finishes, and a sprawling bonus room perfect for entertaining or creating your dream space. Upon entering, you'll be greeted by an abundance of natural light streaming through large windows, illuminating the upgraded interior. As one of the largest homes in the neighborhood, the layout seamlessly connects the spacious living, dining, kitchen, and family room areas, creating an inviting atmosphere for gatherings and everyday living. The open-concept gourmet kitchen is a chef's delight, featuring high-end stainless steel appliances including a 5-burner gas stove and double oven, quartz countertops, soft close drawers, ample cabinet space, and a beautiful large island to gather around. Step outside to the backyard oasis, where you'll find a covered patio and expansive surroundings creating an idyllic setting for outdoor entertaining or simply enjoying the serene space. Escape upstairs to the luxurious primary suite, where tranquility awaits. Pamper yourself in the ensuite bathroom complete with a large walk-in shower with a view! Savor the evening by stepping out to watch the sunset on the spacious deck with breathtaking ocean views and cool breezes. Three additional bedrooms offer comfortable accommodations, each thoughtfully designed with plush carpeting, generous closet space, and large windows framing picturesque vistas. An additional highlight is the expansive

1311 Knoll Dr, Oceanside

Listing courtesy of Listing Agent: Gregg Atwell (949-800-9639) from Listing Office: Pacific Sotheby's Int'l Realty.

Selling Office: eXp Realty of Southern CA.

$1,615,000
4 Beds 3 Baths OC24044976 MLS
Relocation forces sale & quick $40,000 drop-RV parking or space for an ADU with this highly sought-after Sunset Hills home on a private .47-acre corner lot with stunning hilltop views. No HOA or mello roos. Completely remodeled open floor plan featuring a new kitchen with a gas Wolf stove, stainless steel appliances, and a spacious quartz island. New wood floors & stairs, baseboards, and gas hook up fireplace. Upgraded roof, and a new pebble tech saltwater pool (37 x 17) with spa and swim jet controlled with pentair app. Low-maintenance artificial turf in the backyard & an enormous front yard plus RV parking on the left side behind the fence. The owners planned ahead with a ready-to-use cement pad wired & plumbed for future outdoor kitchen installation or ADU. Outdoor shower and lush landscaping create a resort-like atmosphere. Solar panels added in 2022, including pool heating .Freshly professionally painted interior and exterior. RV or boat parking and ample space for an ADU or house addition. 3-car garage plus 5 + driveway parking. Convenient location near freeway access, Costco, restaurants, and just minutes from the beach. A unique property in the neighborhood. Enjoy the distant mountain views & a country feel minutes from all conveniences. Enjoy this showstopper with a massive statement tree in front with mature bird of paradise plants - Welcome to paradise 5 miles to the beach ! This home borders Vista & Carlsbad with good schools nearby ! Recently new Artificial turf on RV side, new tough shed , coffee bar, garage drywall & new closet doors finished this month but s

3554 Ridge Rd, Oceanside

Listing courtesy of Listing Agent: Lisa Wili-Simmonds (949-350-5403) from Listing Office: CENTURY 21 Affiliated.

Selling Office: eXp Realty of California, Inc..

$1,362,969
4 Beds 3 Baths NDP2408424 MLS
Welcome to your coastal dream home! This stunning 4 BD 2.5 BA residence boasts a spacious third-floor bonus room flooded with natural light from numerous windows, perfect for a home office, media room, or additional living space. The entertainer's kitchen has Stainless Steel Whirlpool appliances, large island with quartz countertops, and an open great room concept. Designer selected upgrades are included in this home! Buyer's still have time to select their flooring. Enjoy panoramic views of a lush green canyon creating a serene backdrop for everyday living. The backyard is designed for easy maintenance, ideal for those who prefer outdoor enjoyment without the hassle of extensive upkeep. Located in a great Fire Mountain community just a mile and a half from the beach and restaurants, this home offers the perfect blend of coastal living and convenience. Situated on a private cul-de-sac of 26 brand new homes, this residence will be move-in ready in November. Don't miss the opportunity to embrace the coastal lifestyle in this exceptional home! Photos are artist renderings and shown for representative purposes only.

1386 Blue Port Way, Oceanside

Listing courtesy of Listing Agent: Don Fontana (760-275-9725) from Listing Office: California West Realty.

Selling Office: Guy Realty, Inc..

$1,050,000
4 Beds 3 Baths 230017990 MLS
Welcome home to this beautifully upgraded Oceanside gem! Conveniently located in a super quiet neighborhood and backing up to green space to provide privacy and park views. Within walking distance to McAuliffe Elementary, Mira Costa College, the Sprinter station and Palisades Park. Not to mention, minutes from the 5 and the 78 for an easy commute. This home has vast upgrades which are both functional and beautiful. It features an open floor plan with vaulted ceilings, bathed in natural light from it's many windows. A French-style galley kitchen which has been recently fully remodeled top to bottom. Including custom cabinets, high-end stainless steel appliances, gas range, top of the line microwave, granite countertops and custom bar seating. Warm up next to the dual sided gas fireplace connecting the dining area and the relaxing family room. Impress guests with the main level bathroom's modern style and upgraded features. It connects to a room that can be used as an entry level bedroom, or office space. The primary bedroom is actually an incredibly spacious retreat, including a gas fireplace, large walk-in closet, shower/tub configuration and private toilet room. The private backyard is completely low-maintenance with stone pavers and dog run area with artificial turf grass. Enjoy no monthly electric bill with a fully paid off 7.8 KW Tesla solar system. Bask in the modern age with a full smart home setup which is functional with lights, AC, oven, blinds, sprinklers, front door, back slider door and compatible with Samsung Smart Things Hub. This home won't last long!

2010 San Remo Dr, Oceanside

Listing courtesy of Listing Agent: Jeremy T Paul (760-809-8304) from Listing Office: Capstone Realty & Financial.

Selling Office: Dreamanager, Inc..

$875,000
4 Beds 3 Baths NDP2500239 MLS
This beautifully remodeled 4-bedroom, 3-bath home, offers the perfect blend of modern living and coastal charm. Situated in the prestigious gated community of River Ranch in Oceanside with low HOA fees, this home boasts a spacious open floor plan, a chef-inspired kitchen, and an entertainers dream backyard. A full bedroom and bathroom are conveniently located on the main floor, while the remaining bedrooms, including a large primary suite, are upstairs along with a versatile loft area. The home is ideal for hosting gatherings and family time with its gorgeous design, ample natural light, and modern amenities. The community features a pool, two parks, and a dog parkperfect for all ages and lifestyles. Located in a sought-after area with great access to shopping, dining, and the beach, this home offers the best of Southern California living. This beautifully remodeled 4-bedroom, 3-bath home, offers the perfect blend of modern living and coastal charm. Situated in the prestigious gated community of River Ranch in Oceanside with low HOA fees, this home boasts a spacious open floor plan, a chef-inspired kitchen, and an entertainers dream backyard. A full bedroom and bathroom are conveniently located on the main floor, while the remaining bedrooms, including a large primary suite, are upstairs along with a versatile loft area. The home is ideal for hosting gatherings and family time with its gorgeous design, ample natural light, and modern amenities. The community features a pool, two parks, and a dog parkperfect for all ages and lifestyles. Located in a sought-after area with great access to shopping, dining, and the beach, this home offers the best of Southern California living.

333 Spring Canyon Way, Oceanside

Listing courtesy of Listing Agent: Nick Wright (760-518-7240) from Listing Office: Real Broker.

Selling Office: NON LISTED OFFICE.

$1,570,000
4 Beds 5 Baths NDP2303797 MLS
INCOME OPPORTUNITY! MAIN HOUSE PLUS GUEST APARTMENT, 2) 3-CAR GARAGES! Welcome to this stunning, peak ocean view home with an attached guest apartment, offering the perfect combination of elegance and functionality. As you enter, you'll be captivated by the breathtaking vistas that greet you from various vantage points throughout the property. The main residence boasts a spacious primary suite, complete with a cozy fireplace, a luxurious jacuzzi tub for unwinding after a long day, and a generously-sized walk-in closet. The secondary bedrooms are all en-suite, providing privacy and comfort for family members or guests. Additionally, there's a convenient office with a private entrance, catering to those who work from home or desire a dedicated workspace. Designed with entertainment in mind, this home features a large exercise or bonus room, ideal for a gym setup or a versatile recreational space. A separate dining room creates an elegant ambiance for hosting formal dinners and special occasions. The gourmet kitchen is a chef's dream, showcasing new stainless-steel appliances, exquisite granite countertops, and beautiful cherry cabinetry. The kitchen seamlessly flows into the bright and open great room, adorned with soaring ceilings, another inviting fireplace, where you can relax while taking in the mesmerizing views. Sliding doors lead to a spacious deck, offering a serene setting to soak in the coastal breezes and marvel at the beauty of the surroundings. For movie enthusiasts or those seeking an immersive entertainment experience, the downstairs is equipped with a dedicate

339 S Barnwell St, Oceanside

Listing courtesy of Listing Agent: Julie Koleszar (760-468-0154) from Listing Office: Real Estate Place.

Selling Office: Compass.

$1,295,000
3 Beds 2 Baths NDP2308381 MLS
Welcome to this thoughtfully and highly upgraded home, situated on a premium lot with views of the canyon and mountains. Front entrance has bullnose-capped stone veneer pillars and post lights. Home has manicured landscaping, easy turf grass, and stone veneer retaining walls. Open the elegant iron and glass-paneled double doors and be greeted by vaulted ceilings, an open floor plan, and large windows that allow sunlight to pour in. Sunken formal living room with new carpeting, plantation shutters, wide plank 20 mil luxury vinyl flooring, custom interior paint, 7" crown molding in family room, kitchen, hallways, bedrooms, bathrooms and laundry. 6" wide base boards. Coffered ceiling in family room, double pane windows and doors throughout. Abundant cabinets with pull-out drawers in the gourmet kitchen and pantry include a corner lazy Susan and spice drawer. 42x94 granite center island illuminated by three pendant lights. Bosch and KitchenAid appliances, large stainless steel farmhouse sink, 36" wall-mounted range hood with detailed tile backsplash. Kitchen windows have cordless cellular top down bottom up shades. Ceiling fans in all bedrooms and a vaulted ceiling in master bedroom. Master bedroom also has closet organizer. Master bath has spa tub and bay windows with tinted glass for privacy. Seamless glass enclosure with combination rain fixture and hand wand. All bedrooms have mirrored closet doors. Guest bathroom has waterfall style decorative tile in shower with frameless sliding door. Outdoor entertainers' delight with grand view and no neighbors on two sides. Two Pergol Welcome to this thoughtfully and highly upgraded home, situated on a premium lot with views of the canyon and mountains. Front entrance has bullnose-capped stone veneer pillars and post lights. Home has manicured landscaping, easy turf grass, and stone veneer retaining walls. Open the elegant iron and glass-paneled double doors and be greeted by vaulted ceilings, an open floor plan, and large windows that allow sunlight to pour in. Sunken formal living room with new carpeting, plantation shutters, wide plank 20 mil luxury vinyl flooring, custom interior paint, 7" crown molding in family room, kitchen, hallways, bedrooms, bathrooms and laundry. 6" wide base boards. Coffered ceiling in family room, double pane windows and doors throughout. Abundant cabinets with pull-out drawers in the gourmet kitchen and pantry include a corner lazy Susan and spice drawer. 42x94 granite center island illuminated by three pendant lights. Bosch and KitchenAid appliances, large stainless steel farmhouse sink, 36" wall-mounted range hood with detailed tile backsplash. Kitchen windows have cordless cellular top down bottom up shades. Ceiling fans in all bedrooms and a vaulted ceiling in master bedroom. Master bedroom also has closet organizer. Master bath has spa tub and bay windows with tinted glass for privacy. Seamless glass enclosure with combination rain fixture and hand wand. All bedrooms have mirrored closet doors. Guest bathroom has waterfall style decorative tile in shower with frameless sliding door. Outdoor entertainers' delight with grand view and no neighbors on two sides. Two Pergolas with rounded columns, one of which has three tiers. Concrete pavers all around the backyard and retaining walls with stone veneer and bullnose caps. Natural gas barbeque island with range and sink, outdoor post lights, malibu lights, beautiful large outdoor wall lightings, wide and tall fountain. Fruit trees include tangerine, fig, and guava. Beautiful mature pepper tree in back is surrounded by large boulders. 3-car garage with decorative hardware door trim. Soft and quiet-close garage door opener. No HOA

5067 Sunmeadow Rd, Oceanside

Listing courtesy of Listing Agent: Teresa Pecson (760-822-3077) from Listing Office: HomeSmart Realty West.

Selling Office: Coldwell Banker Realty.

$1,389,000
4 Beds 4 Baths NDP2402932 MLS Ocean Hills/The Summit BLDG.
BEAUTIFUL POOL/SPA and SOLAR HOME WITH PANORAMIC VIEWS! Welcome to this expansive 3269 square foot home in desirable Ocean Hills, The Summit neighborhood of Oceanside. This stunning property boasts wonderful upgrades, a pool/spa and panoramic views, offering the ultimate California lifestyle. This home provides ample space for comfortable living and entertaining, with options from 3 to 5 bedrooms. From the moment you arrive, you'll appreciate the great curb appeal and welcoming gated entry courtyard with cozy water feature, setting the tone for what lies inside. The backyard is an entertainers' dream: pool, spa, built-in BBQ and bar area as well as multiple patios where you can dine, relax and enjoy the panoramic views with plenty of outdoor space to soak up the sun. Inside, the home is thoughtfully designed with spacious living and dining rooms, custom bar area, and a gourmet kitchen opening up to the large patio area and outdoor cooking space. For added accessibility, the home is equipped with a stairlift (removable system). The property originally featured 5 upstairs bedrooms. In the current layout, one of the bedrooms has been converted and used as a large dressing/closet area, while the 5th bedroom (off the primary bedroom) is used as an office with kitchenette and additional laundry. This Ocean Hills home offers the perfect blend of flexibility, comfort, convenience and luxury living. Equipped with two roof solar systems to keep utility costs low: a photovoltaic system of 28 panels for reduced electrical cost, and a pool water heating system, plus 3 car garage with ad

4952 Lassen Dr, Oceanside

Listing courtesy of Listing Agent: Nicolas Jonville (760-471-5098) from Listing Office: Keller Williams Realty.

Selling Office: Real Broker.

$1,570,000
4 Beds 2 Baths OC24011128 MLS
Welcome to this exquisite single-story residence, nestled in the highly sought-after FIRE MOUNTAIN community of Oceanside, where breathtaking sunsets are a daily delight. This charming home offers a unique opportunity with no HOA fees or Mello Roos to worry about. Upon entry, you'll be captivated by the airy ambiance, thanks to the vaulted ceilings and abundant natural light that fills the space. The thoughtful layout is tailored to modern living, making this property a true gem. Situated on a generous 14,545 square-foot corner lot, the backyard is your private oasis, designed for both leisure and minimal maintenance. The seamless flow between indoor and outdoor areas provides an idyllic setting for entertaining, unwinding, and creating cherished memories. Safety and tranquility are provided on this peaceful cul-de-sac, and for beach lovers, famous Tower 12 Beach is just 1.6 miles away, offering easy access to sandy shores. Commuting, shopping, and dining are effortless with convenient freeway access, and the vibrant offerings of Oceanside, including trendy restaurants, breweries, the Oceanside Harbor, Oceanside Pier, and Carlsbad Village, are all within a pleasant bike ride.

1787 Woodbine Pl, Oceanside

Listing courtesy of Listing Agent: Sean Doersam (949-422-1330) from Listing Office: Coldwell Banker Realty.

Selling Office: eXp Realty of Southern CA.

$1,040,000
4 Beds 3 Baths NDP2407006 MLS
CUL-DE-SAC! NO NEIGHBORS BEHIND! Welcome to your exquisite home, nested in the prestigious Arrowood Golf Course community. The stately carved solid wood mahogany entry door sets the tone for the elegance within. Inside, you are greeted by soaring ceilings, seamlessly flowing into the combo living room/dining room. The kitchen boasts custom distressed espresso cabinets, tropic brown granite countertops, stainless steel appliances, breakfast bar, & walk-in pantry. Kitchen opens to great room w/a gas insert fireplace, custom mantel & media built-ins. All bathrooms have been upgraded with white shaker cabinets, marble countertops, large-scale vein-cut herringbone & marble mosaic tile floors, with white subway tile shower surrounds. The primary bedroom suite, w/double entry doors, is your personal sanctuary with a spacious walk-in closet & ensuite bathroom with dual sinks, separate tub and shower. The custom shower with bench & art glass door give this space a spa like feel. The upstairs office space, or OPTIONAL 5TH BEDROOM, features a custom art glass door & is designed for peak productivity, w/added acoustic insulation in the walls & subfloor. Every detail, from the pewter hardware, 5" in baseboards, ceiling fans, new exterior paint, plantation shutters & illusion blinds to the distressed engineered hardwood floors, has been meticulously chosen to enhance your living experience. Step outside to your backyard oasis, where stamped concrete patio areas and a cabana, complete w/ string lighting provide the perfect setting for relaxation. The Brick paver side yard is wired for a s

5116 Spencer Ct, Oceanside

Listing courtesy of Listing Agent: Corinne Gallagher (760-707-7768) from Listing Office: Realty ONE Group Pacific.

Selling Office: OUT OF AREA.

$1,725,000
4 Beds 4 Baths NDP2505633 MLS
TWO unit beach property you have been waiting for! Main home features open floorplan with privacy and vaulted ceilings looking out onto the large yard. Kitchen is open to the family room and has granite counters and stainless appliances. Primary bath has been newly remodeled with beautiful finishes. Owned solar system and energy efficient dual-paned windows and doors throughout. ADU constructed in 2017 has large kitchen with island, soaring ceilings, clerestory windows with cascading natural light and ductless A/C. Large lot spans the block with access from both Alvarado and Freeman. Relax and enjoy multiple outdoor spaces, sunroom, custom deck with fire pit, 3 patios and fenced front yard. Surfers will appreciate the location only 7 short blocks to the water, and full outdoor bath with shower adjacent to the large patio. Spectacular location tucked away in the charming South Oceanside neighborhood, surrounded with numerous shops within 2 blocks. Hungry? Wander 5 doors down to Tanners Prime Burger to visit your neighborhood Michelin starred chef. In the mood for coffee? Revolution Roasters is 1 1/2 blocks away. This one is special, it won't last long. TWO unit beach property you have been waiting for! Main home features open floorplan with privacy and vaulted ceilings looking out onto the large yard. Kitchen is open to the family room and has granite counters and stainless appliances. Primary bath has been newly remodeled with beautiful finishes. Owned solar system and energy efficient dual-paned windows and doors throughout. ADU constructed in 2017 has large kitchen with island, soaring ceilings, clerestory windows with cascading natural light and ductless A/C. Large lot spans the block with access from both Alvarado and Freeman. Relax and enjoy multiple outdoor spaces, sunroom, custom deck with fire pit, 3 patios and fenced front yard. Surfers will appreciate the location only 7 short blocks to the water, and full outdoor bath with shower adjacent to the large patio. Spectacular location tucked away in the charming South Oceanside neighborhood, surrounded with numerous shops within 2 blocks. Hungry? Wander 5 doors down to Tanners Prime Burger to visit your neighborhood Michelin starred chef. In the mood for coffee? Revolution Roasters is 1 1/2 blocks away. This one is special, it won't last long.

1918 S Freeman St, Oceanside

Listing courtesy of Listing Agent: Sandra Sarro (619-944-9433) from Listing Office: Coldwell Banker Realty.

Selling Office: Century 21 Masters.

$1,005,000
4 Beds 3 Baths 230021325 MLS Versailles BLDG.
Welcome home to the lovely gated community of Versailles in the desirable Ivey Ranch! This gorgeous naturally light & bright home, with vaulted ceilings throughout offers a downstairs bedroom next to a full bathroom for your guest. Cozy family room with gas fireplace and custom rock mantel Large flowing kitchen with plenty of storage, deep drawers, and walk-in pantry. Window seating, and a fun breakfast bar looking into your family room. Stainless Kitchen Aid appliances, under cabinet lighting. Money-saving Solar/ 2022 paid off. New roof 2022, new vinyl tall privacy fencing. New HAVAC 2021. Unique permitted study, loft, or potential 5th bedroom with closet. Rooms are spacious for larger bedroom furnishings. All bathrooms have been updated with solid wood vanities, stone countertops, toilets, fixtures, and lighting. The primary suite has vaulted ceilings, a chandelier fan, adjacent to your beautiful spa-like bath retreat complete with a stand-alone tub for 2, a rain showerhead, custom subway-tiled walls, with new energy-saving lighting. Inviting backyard with a top glass gas firepit, kitchen bar, BBQ, refrigerator, and sink. Relax in your 6-person hot tub. Ambiance lighting was installed within the fencing. The floor plan is the largest in this small gated community of 81 homes. The neighborhood offers a BBQ area, parks, a pool & spa. Close to schools, bus stops, shops, park recreation, and soccer fields. Bike trails lead to the beach/ harbor. A short drive to the 3 miles of white sandy beaches and Michelin star dining in beautiful restored Oceanside. Must see

4575 Avenida Privado, Oceanside

Listing courtesy of Listing Agent: Jonathan P Minerick (888-400-2513) from Listing Office: HomeCoin.com.

Selling Office: Coldwell Banker Realty.

$1,200,000
5 Beds 4 Baths NDP2304772 MLS
VIEWS! Solar. Located in the highly desired golf course community Arrowood. This pristine 4 bedroom home boasts upgrades like crown molding and plantation shutters throughout the home. Downstairs features a formal dinning area and living room, the kitchen has an open floor plan to the family room, and has a walk-in pantry, upgraded cabinets, granite counters, and stainless steal appliances. The family room has a built in surround sound system and fire place. If you are looking for a downstairs bedroom this home has a bonus room that can easily be used as a 5th bedroom. Upstairs features a large loft, a big laundry room with lots of storage space, 3 bedrooms, 2 bathrooms, plus the primary bedroom and bathroom. Enter your primary bedroom which has views of the hills, a large walk-in closet, and a luxurious bathroom upgraded with dual shower heads, a stand alone tub, and granite counters. Enjoy the views and sunsets from under the palm trees in a low maintenance yard ready to set up how you want it. There is plenty of room for cars and storage in the 3 car garage which boasts upgrades like epoxy floors and a tankless water heater. Location, location, this neighborhood falls in the desirable Bonsall school district, and has a Jr. olympic size swimming pool, clubhouse, playground park, and many walking trails. The Arrowood golf course hosts many fun events such as trivia night, Friday night live music and occasional farmers markets.

1107 Vista Pointe Blvd, Oceanside

Listing courtesy of Listing Agent: Sarah Summers (760-707-3596) from Listing Office: First Team Real Estate.

Selling Office: Swell Property.

$850,000
4 Beds 3 Baths SW23176712 MLS
PRICE IMPROVEMENT!! Seller willing to help Buyer with credit for closings costs or interest rate buy down!! This spacious 4-bedroom, 3-bathroom home in Dixie Village offers a perfect blend of comfort and coastal living! Situated just 2 miles from the beach, you can easily access sandy shores and enjoy ocean breezes. Downstairs boasts laminated wood flooring with a highly desirable bedroom with a full bathroom, generous living space, and modern amenities, including a gorgeous open kitchen with abundant cabinet storage. Upstairs features a laundry room, 2 bedrooms' sharing a Jack and Jill bathroom and a Master bedroom complete with an en suite bathroom that has a separate tub and shower, as well as a walk-in closet. Outside, there's a private patio equipped with an awning, and an attached 2-car garage that provides direct access to the home. This property presents a fantastic opportunity for both beach enthusiasts and families. It's also conveniently located near parks, shopping centers, downtown Oceanside, and the 5 Freeway and Highway 76.

1748 Dixie St, Oceanside

Listing courtesy of Listing Agent: Adriana Burrus (951-551-9040) from Listing Office: Square One Realtor Group, Inc.

Selling Office: Square One Realtor Group, Inc.

$1,280,000
5 Beds 4 Baths NDP2503683 MLS
Welcome to 1191 Bellingham Drive, a beautifully upgraded 5-bedroom, 4-bath home in the prestigious Arrowood community. With over 3,100 square feet of living space and fully owned solar and Tesla Powerwall batteries, this home blends luxury and efficiency. Step inside to an open and airy layout with a stunning kitchen that flows into a spacious living area filled with natural light. A private downstairs suite offers flexibility for guests or a home office. The real magic happens in the perfectly landscaped backyard, where west-facing views deliver some of the most beautiful sunsets in San Diego. It is the perfect setting for evening gatherings or quiet moments to unwind. Enjoy a 3-car garage (with extra room for a golf cart), central air conditioning, and a location just moments from the communitys junior Olympic pool, walking trails, and of course the wonderful Arrowood golf course. This is more than a home. It is your chance to live beautifully in one of Oceansides most desirable neighborhoods. Welcome to 1191 Bellingham Drive, a beautifully upgraded 5-bedroom, 4-bath home in the prestigious Arrowood community. With over 3,100 square feet of living space and fully owned solar and Tesla Powerwall batteries, this home blends luxury and efficiency. Step inside to an open and airy layout with a stunning kitchen that flows into a spacious living area filled with natural light. A private downstairs suite offers flexibility for guests or a home office. The real magic happens in the perfectly landscaped backyard, where west-facing views deliver some of the most beautiful sunsets in San Diego. It is the perfect setting for evening gatherings or quiet moments to unwind. Enjoy a 3-car garage (with extra room for a golf cart), central air conditioning, and a location just moments from the communitys junior Olympic pool, walking trails, and of course the wonderful Arrowood golf course. This is more than a home. It is your chance to live beautifully in one of Oceansides most desirable neighborhoods.

1191 Bellingham Dr, Oceanside

Listing courtesy of Listing Agent: Dan Parker (619-719-9014) from Listing Office: Real Broker.

Selling Office: Team Forss Realty Group.

$1,045,000
2 Beds 3 Baths NDP2406767 MLS
This easy-living "Paros" floor plan is located in the village of Portofino, one of the newest areas of the Ocean Hills community. Upgrades in this detached home include tile flooring in the entry, kitchen, laundry room and bathrooms. High-end carpeting in the living room, family room, bedrooms, stairs and loft area. Dual pane windows and vaulted ceilings. 4 updated ceiling fans and lovely chandeliers. This home is situated on a private lot with a lovely back patio surrounded by white, vinyl fencing. Living is easy with 1st floor Primary Suite which includes two closets and a newer, sliding glass door that exits to the back patio. The spacious Primary Bath features newer cabinets, granite counters, dual sinks, separate toilet room, and an updated, separate shower and tub. The 2nd floor has a Loft which can be used as an office or hobby room. The spacious, 2nd floor bedroom has a Murphy bed. Kitchen features include breakfast area with a window seat , updated cabinets with granite counters, center island, SS appliances, double oven and a walk-in pantry. Next to the kitchen is a full laundry room with washer, dryer, utility sink, updated cabinets and granite counters. There is a beautiful, custom Wine Closet between the dining room and kitchen. The Family Room/Den is conveniently located adjacent to the Kitchen with a gas fireplace, built-in cabinets w/entertainment center and a sliding glass door to the covered back patio. Don't miss the lovely leaded/beveled glass window in the family room. Manicured landscaping adds to the ambiance. The Ocean Hills Country Club include in i

4940 Thebes Way, Oceanside

Listing courtesy of Listing Agent: Patricia Smith () from Listing Office: Coldwell Banker Realty.

Selling Office: Compass.

All information should be verified by the recipient and none is guaranteed as accurate by ARMLS. Copyright 2026 Arizona Regional Multiple Listing Service, Inc. All rights reserved.

board logo

This information is deemed reliable but not guaranteed. You should rely on this information only to decide whether or not to further investigate a particular property. BEFORE MAKING ANY OTHER DECISION, YOU SHOULD PERSONALLY INVESTIGATE THE FACTS (e.g. square footage and lot size) with the assistance of an appropriate professional. You may use this information only to identify properties you may be interested in investigating further. All uses except for personal, non-commercial use in accordance with the foregoing purpose are prohibited. Redistribution or copying of this information, any photographs or video tours is strictly prohibited. This information is derived from the Internet Data Exchange (IDX) service provided by San Diego MLS®. Displayed property listings may be held by a brokerage firm other than the broker and/or agent responsible for this display. The information and any photographs and video tours and the compilation from which they are derived is protected by copyright. Compilation © 2026 San Diego MLS®,
