Refine Search
Sort by
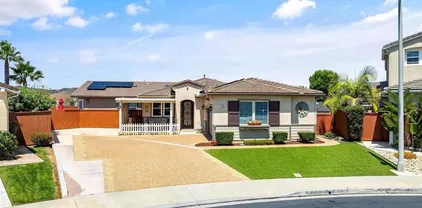
$1,040,000
3 Beds 3 Baths NDP2505310 MLS
Looking for luxury living less than a mile from the San Luis Rey Gate of Camp Pendleton? Indulge in this stunning Augusta Arrowood residence tucked away on a quiet streets, surrounded by lushly landscaped grounds and steps from the communitys Junior Olympic pool, clubhouse, and walking trails. The open and flowing floor-plan showcases engineered wood floors throughout the downstairs, creating a warm and inviting ambiance that complements the homes abundant natural light. Inside, youll admire the open concept kitchen with a center island, pot rack, granite countertops, stainless steel appliances, and ample cabinetry, seamlessly connecting to the dining area and the living room with a cozy fireplace and surround sound all surrounded by a wall of windows and sliding door with views to the backyard. Retreat upstairs to the striking primary suite with plantation shutters, a spacious walk-in closet with built-in organizers, and an ensuite bath featuring dual sinks, a soaking tub, a separate shower, and a vanity area. Two additional bedrooms, a well-appointed hall bath, and a custom built-in hall cabinet complement the upper floor. Practical amenities include a laundry room with plenty of storage cabinets, new carpet upstairs, an electric car charger, attic storage, leased solar panels, and ample storage throughout. Escape to the meticulously landscaped backyard boasting stamped concrete, terraced garden boxes, a spa under a gazebo, a side yard with raised garden boxes, four citrus trees, a drip system, and a dedicated dog runperfect for entertaining or relaxing outdoors. Enjoy t Looking for luxury living less than a mile from the San Luis Rey Gate of Camp Pendleton? Indulge in this stunning Augusta Arrowood residence tucked away on a quiet streets, surrounded by lushly landscaped grounds and steps from the communitys Junior Olympic pool, clubhouse, and walking trails. The open and flowing floor-plan showcases engineered wood floors throughout the downstairs, creating a warm and inviting ambiance that complements the homes abundant natural light. Inside, youll admire the open concept kitchen with a center island, pot rack, granite countertops, stainless steel appliances, and ample cabinetry, seamlessly connecting to the dining area and the living room with a cozy fireplace and surround sound all surrounded by a wall of windows and sliding door with views to the backyard. Retreat upstairs to the striking primary suite with plantation shutters, a spacious walk-in closet with built-in organizers, and an ensuite bath featuring dual sinks, a soaking tub, a separate shower, and a vanity area. Two additional bedrooms, a well-appointed hall bath, and a custom built-in hall cabinet complement the upper floor. Practical amenities include a laundry room with plenty of storage cabinets, new carpet upstairs, an electric car charger, attic storage, leased solar panels, and ample storage throughout. Escape to the meticulously landscaped backyard boasting stamped concrete, terraced garden boxes, a spa under a gazebo, a side yard with raised garden boxes, four citrus trees, a drip system, and a dedicated dog runperfect for entertaining or relaxing outdoors. Enjoy the unparalleled lifestyle offered by Arrowoods master-planned community, which includes a clubhouse with BBQ area, an 18-hole championship golf course, walking trails, playgrounds, and proximity to Luiseno Park with lighted tennis courts, sports fields, and playgrounds. The sellers are open to negotiating terms for assumption of their VA loan at a competitive 4.49% interest rate with an approximate balance of $777,000, offering buyers an exceptional financing opportunity. All this, plus being located within the coveted Bonsall Unified School District, makes this home an extraordinary opportunity to live in luxury at its finest.

1176 Parkview Dr, Oceanside

Listing courtesy of Listing Agent: Tim Kirk (760-704-9252) from Listing Office: LPT Realty.

Selling Office: Coronado Living Luxury Homes.
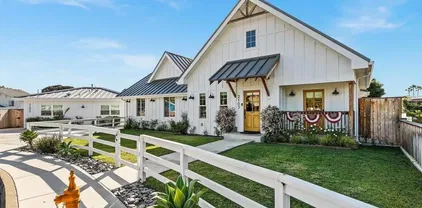
$1,250,000
4 Beds 3 Baths NDP2505017 MLS
Turnkey single-story gem in Ocean Hills! Dramatic vaulted ceilings & open-concept floorplan w/ spacious formal dining & living areas. Center island kitchen flows to family room, opening to a large private rear yard w/ mature plantings & fruit trees. Ideal 4-bed layout w/ large primary suite featuring soaking tub, shower & walk-in closet. Interior laundry, 3-car garage. Gated porch entry. Low HOA, no Mello-Roos. Near Lake Calavera trails, shopping, dining & North County beaches. Move-in ready! Turnkey single-story gem in Ocean Hills! Dramatic vaulted ceilings & open-concept floorplan w/ spacious formal dining & living areas. Center island kitchen flows to family room, opening to a large private rear yard w/ mature plantings & fruit trees. Ideal 4-bed layout w/ large primary suite featuring soaking tub, shower & walk-in closet. Interior laundry, 3-car garage. Gated porch entry. Low HOA, no Mello-Roos. Near Lake Calavera trails, shopping, dining & North County beaches. Move-in ready!

5110 Wisteria Dr, Oceanside

Listing courtesy of Listing Agent: Tyson Lund (760-533-7684) from Listing Office: The Lund Team, Inc.

Selling Office: Coldwell Banker West.

$1,749,000
5 Beds 3 Baths NDP2505724 MLS
Introducing a stunning property nestled at the end of a peaceful cul-de-sac in the heart of Fire Mountain, this custom-built home by David Lopez may seem too good to be true. This single-story, open-concept modern farmhouse boasts 3 bedrooms and 2 bathrooms, accompanied by a detached 2-bedroom, 1-bathroom ADU (Accessory Dwelling Unit). Rebuilt in 2018 with the utmost care and attention to detail, this residence was designed to offer the perfect blend of entertainment and functionality. As you step inside, you'll be captivated by the charm exuded by the shiplap walls, raised ceilings, quartz counters, manufactured wood floors, french doors, subway tiles, metal roof, and more. Every aspect of this home's construction was carefully orchestrated to create an exquisite living space. One of the standout features of this property is its potential for rental income, allowing you to offset your mortgage payments. With separate meters for gas and electric, each unit offers private yards and entries, ensuring a sense of exclusivity. Another enticing aspect of this property is the absence of any HOA fees or Mello-Roos taxes, providing you with even more financial freedom. Escape from the noise of daily life and embrace tranquility in the master bedroom and bathroom, the great room, or the private yard. You'll find a pair of french doors that effortlessly open wide, inviting the soothing coastal breeze to circulate naturally throughout the entire space. It's the perfect setting for relaxation and rejuvenation. Situated in Fire Mountain, Oceanside's hidden gem in North County, San Diego, Introducing a stunning property nestled at the end of a peaceful cul-de-sac in the heart of Fire Mountain, this custom-built home by David Lopez may seem too good to be true. This single-story, open-concept modern farmhouse boasts 3 bedrooms and 2 bathrooms, accompanied by a detached 2-bedroom, 1-bathroom ADU (Accessory Dwelling Unit). Rebuilt in 2018 with the utmost care and attention to detail, this residence was designed to offer the perfect blend of entertainment and functionality. As you step inside, you'll be captivated by the charm exuded by the shiplap walls, raised ceilings, quartz counters, manufactured wood floors, french doors, subway tiles, metal roof, and more. Every aspect of this home's construction was carefully orchestrated to create an exquisite living space. One of the standout features of this property is its potential for rental income, allowing you to offset your mortgage payments. With separate meters for gas and electric, each unit offers private yards and entries, ensuring a sense of exclusivity. Another enticing aspect of this property is the absence of any HOA fees or Mello-Roos taxes, providing you with even more financial freedom. Escape from the noise of daily life and embrace tranquility in the master bedroom and bathroom, the great room, or the private yard. You'll find a pair of french doors that effortlessly open wide, inviting the soothing coastal breeze to circulate naturally throughout the entire space. It's the perfect setting for relaxation and rejuvenation. Situated in Fire Mountain, Oceanside's hidden gem in North County, San Diego, this location is truly remarkable. Nestled on an elevated bluff and conveniently surrounded by major thoroughfares such as the I-5, Highway 78, and Highway 76, this neighborhood serves as a shield against the usual hustle and bustle of coastal living. Without relying on major highways, you can easily reach the beach, the Shoppes at Carlsbad, Carlsbad Village, Downtown Oceanside, Starbucks, Trader Joe's, Target, 24-hour fitness, and numerous other shops and restaurants. Make the most of this opportunity to own a remarkable home in the desirable Fire Mountain community. Don't miss out on all that this property has to offer, from its meticulously crafted design to its ideal location.****TENANTS VACATE BY July 31**** Guest house, Granny flat, Casita, Ohana, Multigenerational

2103 Loquat Pl, Oceanside

Listing courtesy of Listing Agent: Ben Lipps (650-644-6260) from Listing Office: RE/MAX Connections.

Selling Office: RE/MAX Connections.

$885,000
5 Beds 3 Baths NDP2505306 MLS
GREAT opportunity in the highly sought after gated community of Ivey Glenn. This is the largest floorplan, POOL/SPA view home with a bedroom downstairs (and full bath). Currently a wall has been removed between 2 bedrooms upstairs. Privacy with no neighbors behind and next to community 8 acre park. Home needs some TLC which price reflects. This is a great floorplan with vaulted ceilings as you enter, living & dining combo, kitchen has lots of counters and cabinets with kitchen island and opens to spacious family room with brick fireplace. All overlooking your backyard with pool & spa. Upstairs bedrooms are spacious and master bath has separate tub & shower, large walk-in closet. A/C and central vac. 3 car garage for plenty of storage. Walk to 3 schools (Ivey Ranch Elementary, MLK Middle & El Camino High). Close to shops, restaurants, breweries, park and Frontwave Arena home to the San Diego Clippers. Just a quick (4 mile) drive to sandy beaches, Oceanside Pier, Harbor and all the new resorts, restaurants in downtown Oceanside. GREAT opportunity in the highly sought after gated community of Ivey Glenn. This is the largest floorplan, POOL/SPA view home with a bedroom downstairs (and full bath). Currently a wall has been removed between 2 bedrooms upstairs. Privacy with no neighbors behind and next to community 8 acre park. Home needs some TLC which price reflects. This is a great floorplan with vaulted ceilings as you enter, living & dining combo, kitchen has lots of counters and cabinets with kitchen island and opens to spacious family room with brick fireplace. All overlooking your backyard with pool & spa. Upstairs bedrooms are spacious and master bath has separate tub & shower, large walk-in closet. A/C and central vac. 3 car garage for plenty of storage. Walk to 3 schools (Ivey Ranch Elementary, MLK Middle & El Camino High). Close to shops, restaurants, breweries, park and Frontwave Arena home to the San Diego Clippers. Just a quick (4 mile) drive to sandy beaches, Oceanside Pier, Harbor and all the new resorts, restaurants in downtown Oceanside.

522 Lupine Way, Oceanside

Listing courtesy of Listing Agent: Victoria Varnals (760-207-8300) from Listing Office: RE/MAX Connections.

Selling Office: NON LISTED OFFICE.

$1,609,000
5 Beds 3 Baths NDP2504398 MLS
GORGEOUS CRAFTSMAN with a HUGE OPEN BACKYARD offers plenty of room for a future ADU and a Pool. The private driveway leads to a 3 CAR GARAGE, side custom Tandem carport and sitting Porch. This stunning Craftsman-style 5 Bedroom, 3 Bath home features a 24 Panel - Owned SOLAR, a Tankless Water Heater and loads of CUSTOM FEATURES! The home includes a BEDROOM & BATH DOWNSTAIRS with multiple options for guests or an OFFICE. The Chef's GOURMET CENTER ISLAND GRANITE KITCHEN is equipped with high-end MONOGRAM and VIKING appliances with a 6-burner cooktop, three ovens and a pot faucet. From the moment you enter through the Craftsman front door, the hardwood floors, vaulted ceilings, DRAMATIC STAIRWELL and NEW CARPET will tell you YOU ARE HOME! Custom solid wood Craftsman doors and cabinetry throughout! The primary suite boasts a cozy RETREAT, balcony, a 3-SIDED FIREPLACE, a huge 6-head CUSTOM SHOWER, dbl sinks, make-up vanity, bidet, SPA TUB, Skylights and large walk-in closet. The family room features a stone fireplace with built-ins, crown moldings and surround sound stereo. The Laundry Room features a sink and built in cabinets. The property is ideally located close to schools and less than a mile and a half to the beach. Carlsbad Village shopping and beaches are also in close proximity! Sit back and enjoy the ocean breezes and coastal living! GORGEOUS CRAFTSMAN with a HUGE OPEN BACKYARD offers plenty of room for a future ADU and a Pool. The private driveway leads to a 3 CAR GARAGE, side custom Tandem carport and sitting Porch. This stunning Craftsman-style 5 Bedroom, 3 Bath home features a 24 Panel - Owned SOLAR, a Tankless Water Heater and loads of CUSTOM FEATURES! The home includes a BEDROOM & BATH DOWNSTAIRS with multiple options for guests or an OFFICE. The Chef's GOURMET CENTER ISLAND GRANITE KITCHEN is equipped with high-end MONOGRAM and VIKING appliances with a 6-burner cooktop, three ovens and a pot faucet. From the moment you enter through the Craftsman front door, the hardwood floors, vaulted ceilings, DRAMATIC STAIRWELL and NEW CARPET will tell you YOU ARE HOME! Custom solid wood Craftsman doors and cabinetry throughout! The primary suite boasts a cozy RETREAT, balcony, a 3-SIDED FIREPLACE, a huge 6-head CUSTOM SHOWER, dbl sinks, make-up vanity, bidet, SPA TUB, Skylights and large walk-in closet. The family room features a stone fireplace with built-ins, crown moldings and surround sound stereo. The Laundry Room features a sink and built in cabinets. The property is ideally located close to schools and less than a mile and a half to the beach. Carlsbad Village shopping and beaches are also in close proximity! Sit back and enjoy the ocean breezes and coastal living!

328 Cole Way, Oceanside

Listing courtesy of Listing Agent: Jim Davey (760-419-5581) from Listing Office: Compass.

Selling Office: NON LISTED OFFICE.

$1,054,813
4 Beds 3 Baths OC25061163 MLS
Welcome to 5649 Roane Drive, an elegant oasis nestled in the vibrant heart of Oceanside, CA. This stunning 2,524-square-foot residence boasts four spacious bedrooms and three beautifully appointed bathrooms, offering a perfect blend of modern sophistication and comfort. Step inside to discover new flooring and luxurious materials that elevate the home's aesthetics. This home has gorgeous natural light with windows and sliders in all directions. The dining room sets the stage for memorable gatherings, while the wet bar adds a touch of glamour to your entertaining endeavors. The downstairs features a convenient full bedroom and bathroom, perfect for guests or versatile living arrangements such as an office. The primary suite is a serene retreat, complete with a private balcony that invites you to unwind and savor the ocean breezes or relax in your space. Outside, a remodeled backyard awaits, fully fenced and thoughtfully designed with landscape lighting, drip systems, and flourishing fruit trees, creating a private outdoor sanctuary with ample space to garden just off your living, family, and dining rooms. A three-car garage provides ample parking and storage as well as a separate yard storage tucked away on the left side of the home, complemented by additional space for guests in the driveway. The home is equipped with air conditioning for year-round comfort, and convenience is enhanced with a washer and dryer and sink just off your kitchen and garage entry. Embrace the elegance and modernity of 5649 Roane Drivea home that promises a lifestyle of luxury and tranquility. Dont Welcome to 5649 Roane Drive, an elegant oasis nestled in the vibrant heart of Oceanside, CA. This stunning 2,524-square-foot residence boasts four spacious bedrooms and three beautifully appointed bathrooms, offering a perfect blend of modern sophistication and comfort. Step inside to discover new flooring and luxurious materials that elevate the home's aesthetics. This home has gorgeous natural light with windows and sliders in all directions. The dining room sets the stage for memorable gatherings, while the wet bar adds a touch of glamour to your entertaining endeavors. The downstairs features a convenient full bedroom and bathroom, perfect for guests or versatile living arrangements such as an office. The primary suite is a serene retreat, complete with a private balcony that invites you to unwind and savor the ocean breezes or relax in your space. Outside, a remodeled backyard awaits, fully fenced and thoughtfully designed with landscape lighting, drip systems, and flourishing fruit trees, creating a private outdoor sanctuary with ample space to garden just off your living, family, and dining rooms. A three-car garage provides ample parking and storage as well as a separate yard storage tucked away on the left side of the home, complemented by additional space for guests in the driveway. The home is equipped with air conditioning for year-round comfort, and convenience is enhanced with a washer and dryer and sink just off your kitchen and garage entry. Embrace the elegance and modernity of 5649 Roane Drivea home that promises a lifestyle of luxury and tranquility. Dont miss the opportunity to make this exquisite property your own.

5649 Roane Dr, Oceanside

Listing courtesy of Listing Agent: Mitchel Bohi (949-370-4709) from Listing Office: Compass.

Selling Office: Coldwell Banker Realty.

$825,000
4 Beds 3 Baths 250030376 MLS
Beautiful 4-Bedroom Home on Huge (just under) 15,000 Square Foot Lot in Oceanside! This 2-story stunner features oversized windows w/lots of natural light throughout. Entry with soaring dual-height ceilings. Living room w/ adjacent dining area. Family room w/ fireplace. Kitchen with breakfast area. Master Bedroom suite with double-sided fireplace, soaking tub, and walk-in closet. HUGE backyard with patio area - perfect for entertaining! 3 car garage with plenty of driveway parking. Sunrun solar system. Just minutes to Arrowwood Gold Course and the best shopping, dining and entertainment the area has to offer. Needs some TLC to be the perfect home!

5166 Via Castilla, Oceanside

Listing courtesy of Listing Agent: Oliver Moussazadeh (310-422-3374) from Listing Office: Revilo Realty.

Selling Office: Real Broker.

$1,250,000
6 Beds 3 Baths NDP2505643 MLS
Rare single-level 5-bedroom home with panoramic views and verified income-producing ADU! This beautifully remodeled and highly upgraded home is a true hidden gemoffering the perfect blend of luxury, comfort, and versatility. Situated on a private lot with sweeping views of rolling, undeveloped hills, this property offers both tranquility and functionality. Inside the main home, youll find a stunning chefs kitchen featuring custom cabinetry, instant hot water at the sink, Ruvati workstation, abundant storage, new appliances, and stylish finishes. The open floorplan flows seamlessly with new flooring, remodeled bathrooms, LED lighting, and an electric fireplace creating a warm, modern ambiance. Newer vinyl windows and a LaCantina folding door bring the outdoors in, opening the Great Room to a spectacular 600 sq. ft California room with AC ductless inverter, where you can relax and entertain while taking in breathtaking natural views that include spectacular sunsets. Designed with energy efficiency in mind, this home comes with motorized shades in the Great Room and kitchen, an Ecobee thermostat, 10Kwh paid solar (26 panels), backup LG battery, an EV charging station in the garage, Cool Breeze whole-house fan, One Water whole-house filtration system, newer AC unit, and newer water heater. The entire house was re-piped with PEX in 2019 for peace of mind. In addition, beautiful shutters grace all 5 bedroom windows. Outdoor living is equally impressive! In addition to a bountiful back yard with magnificent views, you will enjoy a separate 400 sq. ft. backyard deck, large covered Rare single-level 5-bedroom home with panoramic views and verified income-producing ADU! This beautifully remodeled and highly upgraded home is a true hidden gemoffering the perfect blend of luxury, comfort, and versatility. Situated on a private lot with sweeping views of rolling, undeveloped hills, this property offers both tranquility and functionality. Inside the main home, youll find a stunning chefs kitchen featuring custom cabinetry, instant hot water at the sink, Ruvati workstation, abundant storage, new appliances, and stylish finishes. The open floorplan flows seamlessly with new flooring, remodeled bathrooms, LED lighting, and an electric fireplace creating a warm, modern ambiance. Newer vinyl windows and a LaCantina folding door bring the outdoors in, opening the Great Room to a spectacular 600 sq. ft California room with AC ductless inverter, where you can relax and entertain while taking in breathtaking natural views that include spectacular sunsets. Designed with energy efficiency in mind, this home comes with motorized shades in the Great Room and kitchen, an Ecobee thermostat, 10Kwh paid solar (26 panels), backup LG battery, an EV charging station in the garage, Cool Breeze whole-house fan, One Water whole-house filtration system, newer AC unit, and newer water heater. The entire house was re-piped with PEX in 2019 for peace of mind. In addition, beautiful shutters grace all 5 bedroom windows. Outdoor living is equally impressive! In addition to a bountiful back yard with magnificent views, you will enjoy a separate 400 sq. ft. backyard deck, large covered patio, storage shed, professionally installed putting green, free-standing 4-person jacuzzi with gazebo to ensure privacy, and FireWise landscaping. The low-maintenance yard makes upkeep a breeze. The oversized garage offers excellent storage solutions and features a pebble driveway that adds to the homes curb appeal. Adding tremendous value is the 700 sq. ft. fully permitted 1-bedroom furnished ADUcomplete with vaulted ceilings, beautiful tile floors, private patio with french doors, full kitchen, two A/C inverters, ceiling fans, stacking LG washer/dryer, professionally designed closet, blackout window coverings, instant hot water at the kitchen sink, towel warmer in the bathroom, and own parking area. Currently grossing $30K annually, this ADU is perfect for rental income, multi-generational living, or guest accommodations. Every inch of this property has been thoughtfully remodeled to maximize livability and enjoymentevery space is highly functional and beautifully designed. Soak up the sun by the sparkling community pool, unwind in the relaxing jacuzzi, and let the little ones burn off energy at the charming tot lot all included in the low monthly HOA fee. Dont miss your chance to own this exceptional homeopportunities like this rarely come to market! The seller has pre-paid for a 3-year home warranty plan, which will be transferred to the new owners at closing. The 600 sq. ft. California room is not included in the 2539 sq. ft. however the 700 sq. ft. ADU is included in the 2539 sq. ft.

1139 Prussian, Oceanside

Listing courtesy of Listing Agent: Jocelyn Dunham (858-349-9663) from Listing Office: J & S Realty.

Selling Office: eXp Realty of Southern California, Inc..

$1,260,000
5 Beds 3 Baths ND25119953 MLS
Turnkey 5-Bedroom Oasis with Saltwater Pool, Solar, Putting Green & Designer Upgrades in Prime Oceanside Location Step into this completely remodeled, move-in ready 5-bedroom, 3-bathroom home that blends luxury, comfort, and functionality in one stunning package. Thoughtfully upgraded throughout, this spacious residence also features a versatile bonus room on the first floorideal as a sixth bedroom, home office, or playroomcomplete with custom built-ins and an adjacent full bath, creating an ideal setup for multigenerational living or a private guest suite. The first-floor bathroom boasts a walk-in shower with exquisite custom tilework, a frameless glass enclosure, and designer wallpaper for a touch of elegance. Throughout the home, luxury vinyl plank flooring offers durability and style, while updated electrical fixtures and recessed lighting provide a bright, modern ambiance. The chefs kitchen is a showstopper, featuring custom wood cabinetry, an oversized farmhouse sink, quartz countertops with a waterfall edge, and a full-height slab backsplash. A massive walk-in pantry adds unbeatable convenience and additional organization. Custom wood built-ins in the family room and primary suite offer smart, beautiful storage solutions. Entertain in style with a dry bar in the dining area, complete with butcher block countertop, wine fridge, beverage fridge, and charming masonry brickwork. Outside, enjoy your own private retreat: a saltwater pool with PebbleTec finish, relaxing hot tub, Baja shelf, a removable locking pool fence, and an expansive concrete deck. The built-in BBQ are Turnkey 5-Bedroom Oasis with Saltwater Pool, Solar, Putting Green & Designer Upgrades in Prime Oceanside Location Step into this completely remodeled, move-in ready 5-bedroom, 3-bathroom home that blends luxury, comfort, and functionality in one stunning package. Thoughtfully upgraded throughout, this spacious residence also features a versatile bonus room on the first floorideal as a sixth bedroom, home office, or playroomcomplete with custom built-ins and an adjacent full bath, creating an ideal setup for multigenerational living or a private guest suite. The first-floor bathroom boasts a walk-in shower with exquisite custom tilework, a frameless glass enclosure, and designer wallpaper for a touch of elegance. Throughout the home, luxury vinyl plank flooring offers durability and style, while updated electrical fixtures and recessed lighting provide a bright, modern ambiance. The chefs kitchen is a showstopper, featuring custom wood cabinetry, an oversized farmhouse sink, quartz countertops with a waterfall edge, and a full-height slab backsplash. A massive walk-in pantry adds unbeatable convenience and additional organization. Custom wood built-ins in the family room and primary suite offer smart, beautiful storage solutions. Entertain in style with a dry bar in the dining area, complete with butcher block countertop, wine fridge, beverage fridge, and charming masonry brickwork. Outside, enjoy your own private retreat: a saltwater pool with PebbleTec finish, relaxing hot tub, Baja shelf, a removable locking pool fence, and an expansive concrete deck. The built-in BBQ area is fully equipped with a sink, refrigerator, and trash enclosureperfect for outdoor entertaining. The low-maintenance yard features artificial turf, drought-tolerant native landscaping, and even a putting green for year-round fun. All bedrooms include walk-in closets and plantation shutters on every window. The oversized primary suite is a true escape, featuring dual walk-in closets, custom built-ins, and a spa-like ensuite with a freestanding tub and custom-tiled walk-in shower. Additional highlights include: Owned solar system for energy efficiency. Short bike ride to Mance Buchanon Park with direct bike trail access to the beach. Prime Oceanside location close to shopping, dining, and everyday conveniences This extraordinary home combines thoughtful design with luxury finishes in an unbeatable location. Dont miss your chance to make it yours!

4326 Forest Ranch Rd, Oceanside

Listing courtesy of Listing Agent: Brittany Newman (562-338-5359) from Listing Office: Realty ONE Group Pacific.

Selling Office: VIP Premier Realty Corp.

$1,320,000
5 Beds 3 Baths NP25068983 MLS
This exquisite 5-bedroom, 3-bathroom home, spanning 2,714 square feet, offers the perfect balance of comfort, style, and privacy, all set against a backdrop of breathtaking panoramic views. Located in the desirable Oceanside community, this residence invites you to experience the ultimate in coastal living. As you step inside, youll be welcomed by a bright, open floor plan with soaring ceilings and abundant natural light that flows throughout the home. The spacious living and dining areas create the perfect environment for both intimate gatherings and larger entertaining occasions. The open-concept kitchen features modern appliances, stunning granite countertops, and a central island, making it ideal for cooking and socializing with guests. The generous primary suite offers a private sanctuary, complete with a deck that overlooks the captivating views the perfect place to enjoy your morning coffee or unwind at the end of the day. The en-suite bathroom is an oasis of relaxation, with dual vanities, a soaking tub with a view, and a large walk-in closet. In addition to the primary suite, four well-sized bedrooms provide ample space for family, guests, or a dedicated home office. Outside, the large backyard becomes a private oasis, offering a gazebo, mature fruit trees, and plenty of room for outdoor activities, gardening, or hosting a BBQ. This expansive outdoor space is designed for relaxation and enjoyment, providing the perfect setting for entertaining or peaceful retreats. Additional amenities include a three-car garage, a full laundry room, and central air conditioning a This exquisite 5-bedroom, 3-bathroom home, spanning 2,714 square feet, offers the perfect balance of comfort, style, and privacy, all set against a backdrop of breathtaking panoramic views. Located in the desirable Oceanside community, this residence invites you to experience the ultimate in coastal living. As you step inside, youll be welcomed by a bright, open floor plan with soaring ceilings and abundant natural light that flows throughout the home. The spacious living and dining areas create the perfect environment for both intimate gatherings and larger entertaining occasions. The open-concept kitchen features modern appliances, stunning granite countertops, and a central island, making it ideal for cooking and socializing with guests. The generous primary suite offers a private sanctuary, complete with a deck that overlooks the captivating views the perfect place to enjoy your morning coffee or unwind at the end of the day. The en-suite bathroom is an oasis of relaxation, with dual vanities, a soaking tub with a view, and a large walk-in closet. In addition to the primary suite, four well-sized bedrooms provide ample space for family, guests, or a dedicated home office. Outside, the large backyard becomes a private oasis, offering a gazebo, mature fruit trees, and plenty of room for outdoor activities, gardening, or hosting a BBQ. This expansive outdoor space is designed for relaxation and enjoyment, providing the perfect setting for entertaining or peaceful retreats. Additional amenities include a three-car garage, a full laundry room, and central air conditioning and fully paid solar to ensure comfort year-round. The property is situated just a short drive to Oceanside Pier, top-tier shopping, dining, and convenient access to major highways. This remarkable home offers an exceptional blend of luxury, privacy, and breathtaking views. Dont miss out on the opportunity to make this peaceful retreat your own. Schedule a showing today and experience the best of Oceanside living!

5118 Avenida De La Plata, Oceanside

Listing courtesy of Listing Agent: Tyler Brown (949-220-4409) from Listing Office: Compass.

Selling Office: House in SD Inc..

$1,235,000
4 Beds 3 Baths NDP2502042 MLS
Sellers Will Entertain Offers Between $1,225,000 - $1,275,000. Welcome to this meticulously maintained 4-bedroom, 2.5-bath home in one of Oceanside's most desirable neighborhoods with no HOA fees! Light, bright, and spacious, this home offers an ideal layout for happy living. The entertainers kitchen features upgraded custom cabinetry and opens to a spacious family room with its rustic fireplace is perfect for large gatherings and seamlessly extends to an expansive outdoor patio, perfect for entertaining or relaxing. Enjoy views of the lush greenery through the large windows in the family room and kitchen. The master suite is a private downstairs retreat with its own lush greenery views and patio access for quiet moments in nature and a beautifully upgraded en-suite bathroom. Additional features include 3-bedrooms upstairs, full bath and loft, upgraded flooring throughout, a separate laundry room with cabinetry, and an oversized three-car garage. The home also boasts paid-off solar for energy efficiency and savings for years to come. A true gem, this home is ready for you to fall in love and make it your own!

5059 Palmera Dr, Oceanside

Listing courtesy of Listing Agent: Debbie Loge (760-271-9333) from Listing Office: HomeSmart Realty West.

Selling Office: Coastal Premier Properties.

$1,070,000
4 Beds 3 Baths NDP2405071 MLS
Beautiful 4-bedroom, 2.5-bath home in the desirable Emerald Estates with updates throughout! Sophisticated living and dining areas, featuring porcelain wood grain tile floors and crown molding. The modern kitchen features white shaker cabinets, quartz countertops and a waterfall edge, a full backsplash, an eat-up bar, and stainless-steel appliances, all with a view of the yard. The daily dining area seamlessly connects to the patio, perfect for indoor-outdoor living. The family room, complete with a built-in media niche and wood burning fireplace, is framed by a wall of windows that flood the space with natural light. A convenient half bath and a laundry room with shelving and cabinets complete the lower level. Upstairs, luxury vinyl plank flooring spans the entire area, with tile floors in the bathrooms. The primary suite features vaulted ceilings, a walk-in custom closet, and a luxurious primary bath with dual sinks, a soaking tub, and a separate shower. A spacious loft, three additional bedrooms, and a hall bathroom complete the upper level. Additional features include solid surface floors throughout, a neutral paint palette, air conditioning, ceiling fans, and beautifully framed windows with new blinds. The backyard is an oasis with multiple sitting areas, an expansive patio including a detached covered gazebo, mature landscaping, accent lighting, and a spacious grassy area. Enjoy ocean breezes from this elevated lot, conveniently located near shopping, restaurants, freeway access, and just a short drive to the beach. This home is the perfect blend of modern amenities a

2216 Bliss, Oceanside

Listing courtesy of Listing Agent: Carole Downing (760-685-0482) from Listing Office: Berkshire Hathaway HomeService.

Selling Office: First Team Real Estate.

$1,360,000
4 Beds 3 Baths NP24125670 MLS
Welcome to your dream home nestled atop of the coveted Fire Mountain neighborhood, where luxury meets views of both the ocean and mountains. This upgraded four bedroom residence boasts spacious living areas, elegant finishes, and a sprawling bonus room perfect for entertaining or creating your dream space. Upon entering, you'll be greeted by an abundance of natural light streaming through large windows, illuminating the upgraded interior. As one of the largest homes in the neighborhood, the layout seamlessly connects the spacious living, dining, kitchen, and family room areas, creating an inviting atmosphere for gatherings and everyday living. The open-concept gourmet kitchen is a chef's delight, featuring high-end stainless steel appliances including a 5-burner gas stove and double oven, quartz countertops, soft close drawers, ample cabinet space, and a beautiful large island to gather around. Step outside to the backyard oasis, where you'll find a covered patio and expansive surroundings creating an idyllic setting for outdoor entertaining or simply enjoying the serene space. Escape upstairs to the luxurious primary suite, where tranquility awaits. Pamper yourself in the ensuite bathroom complete with a large walk-in shower with a view! Savor the evening by stepping out to watch the sunset on the spacious deck with breathtaking ocean views and cool breezes. Three additional bedrooms offer comfortable accommodations, each thoughtfully designed with plush carpeting, generous closet space, and large windows framing picturesque vistas. An additional highlight is the expansive

1311 Knoll Dr, Oceanside

Listing courtesy of Listing Agent: Gregg Atwell (949-800-9639) from Listing Office: Pacific Sotheby's Int'l Realty.

Selling Office: eXp Realty of Southern CA.

$1,615,000
4 Beds 3 Baths OC24044976 MLS
Relocation forces sale & quick $40,000 drop-RV parking or space for an ADU with this highly sought-after Sunset Hills home on a private .47-acre corner lot with stunning hilltop views. No HOA or mello roos. Completely remodeled open floor plan featuring a new kitchen with a gas Wolf stove, stainless steel appliances, and a spacious quartz island. New wood floors & stairs, baseboards, and gas hook up fireplace. Upgraded roof, and a new pebble tech saltwater pool (37 x 17) with spa and swim jet controlled with pentair app. Low-maintenance artificial turf in the backyard & an enormous front yard plus RV parking on the left side behind the fence. The owners planned ahead with a ready-to-use cement pad wired & plumbed for future outdoor kitchen installation or ADU. Outdoor shower and lush landscaping create a resort-like atmosphere. Solar panels added in 2022, including pool heating .Freshly professionally painted interior and exterior. RV or boat parking and ample space for an ADU or house addition. 3-car garage plus 5 + driveway parking. Convenient location near freeway access, Costco, restaurants, and just minutes from the beach. A unique property in the neighborhood. Enjoy the distant mountain views & a country feel minutes from all conveniences. Enjoy this showstopper with a massive statement tree in front with mature bird of paradise plants - Welcome to paradise 5 miles to the beach ! This home borders Vista & Carlsbad with good schools nearby ! Recently new Artificial turf on RV side, new tough shed , coffee bar, garage drywall & new closet doors finished this month but s

3554 Ridge Rd, Oceanside

Listing courtesy of Listing Agent: Lisa Wili-Simmonds (949-350-5403) from Listing Office: CENTURY 21 Affiliated.

Selling Office: eXp Realty of California, Inc..

$1,050,000
4 Beds 3 Baths 230017990 MLS
Welcome home to this beautifully upgraded Oceanside gem! Conveniently located in a super quiet neighborhood and backing up to green space to provide privacy and park views. Within walking distance to McAuliffe Elementary, Mira Costa College, the Sprinter station and Palisades Park. Not to mention, minutes from the 5 and the 78 for an easy commute. This home has vast upgrades which are both functional and beautiful. It features an open floor plan with vaulted ceilings, bathed in natural light from it's many windows. A French-style galley kitchen which has been recently fully remodeled top to bottom. Including custom cabinets, high-end stainless steel appliances, gas range, top of the line microwave, granite countertops and custom bar seating. Warm up next to the dual sided gas fireplace connecting the dining area and the relaxing family room. Impress guests with the main level bathroom's modern style and upgraded features. It connects to a room that can be used as an entry level bedroom, or office space. The primary bedroom is actually an incredibly spacious retreat, including a gas fireplace, large walk-in closet, shower/tub configuration and private toilet room. The private backyard is completely low-maintenance with stone pavers and dog run area with artificial turf grass. Enjoy no monthly electric bill with a fully paid off 7.8 KW Tesla solar system. Bask in the modern age with a full smart home setup which is functional with lights, AC, oven, blinds, sprinklers, front door, back slider door and compatible with Samsung Smart Things Hub. This home won't last long!

2010 San Remo Dr, Oceanside

Listing courtesy of Listing Agent: Jeremy T Paul (760-809-8304) from Listing Office: Capstone Realty & Financial.

Selling Office: Dreamanager, Inc..

$875,000
4 Beds 3 Baths NDP2500239 MLS
This beautifully remodeled 4-bedroom, 3-bath home, offers the perfect blend of modern living and coastal charm. Situated in the prestigious gated community of River Ranch in Oceanside with low HOA fees, this home boasts a spacious open floor plan, a chef-inspired kitchen, and an entertainers dream backyard. A full bedroom and bathroom are conveniently located on the main floor, while the remaining bedrooms, including a large primary suite, are upstairs along with a versatile loft area. The home is ideal for hosting gatherings and family time with its gorgeous design, ample natural light, and modern amenities. The community features a pool, two parks, and a dog parkperfect for all ages and lifestyles. Located in a sought-after area with great access to shopping, dining, and the beach, this home offers the best of Southern California living. This beautifully remodeled 4-bedroom, 3-bath home, offers the perfect blend of modern living and coastal charm. Situated in the prestigious gated community of River Ranch in Oceanside with low HOA fees, this home boasts a spacious open floor plan, a chef-inspired kitchen, and an entertainers dream backyard. A full bedroom and bathroom are conveniently located on the main floor, while the remaining bedrooms, including a large primary suite, are upstairs along with a versatile loft area. The home is ideal for hosting gatherings and family time with its gorgeous design, ample natural light, and modern amenities. The community features a pool, two parks, and a dog parkperfect for all ages and lifestyles. Located in a sought-after area with great access to shopping, dining, and the beach, this home offers the best of Southern California living.

333 Spring Canyon Way, Oceanside

Listing courtesy of Listing Agent: Nick Wright (760-518-7240) from Listing Office: Real Broker.

Selling Office: NON LISTED OFFICE.

$1,570,000
4 Beds 5 Baths NDP2303797 MLS
INCOME OPPORTUNITY! MAIN HOUSE PLUS GUEST APARTMENT, 2) 3-CAR GARAGES! Welcome to this stunning, peak ocean view home with an attached guest apartment, offering the perfect combination of elegance and functionality. As you enter, you'll be captivated by the breathtaking vistas that greet you from various vantage points throughout the property. The main residence boasts a spacious primary suite, complete with a cozy fireplace, a luxurious jacuzzi tub for unwinding after a long day, and a generously-sized walk-in closet. The secondary bedrooms are all en-suite, providing privacy and comfort for family members or guests. Additionally, there's a convenient office with a private entrance, catering to those who work from home or desire a dedicated workspace. Designed with entertainment in mind, this home features a large exercise or bonus room, ideal for a gym setup or a versatile recreational space. A separate dining room creates an elegant ambiance for hosting formal dinners and special occasions. The gourmet kitchen is a chef's dream, showcasing new stainless-steel appliances, exquisite granite countertops, and beautiful cherry cabinetry. The kitchen seamlessly flows into the bright and open great room, adorned with soaring ceilings, another inviting fireplace, where you can relax while taking in the mesmerizing views. Sliding doors lead to a spacious deck, offering a serene setting to soak in the coastal breezes and marvel at the beauty of the surroundings. For movie enthusiasts or those seeking an immersive entertainment experience, the downstairs is equipped with a dedicate

339 S Barnwell St, Oceanside

Listing courtesy of Listing Agent: Julie Koleszar (760-468-0154) from Listing Office: Real Estate Place.

Selling Office: Compass.

$1,389,000
4 Beds 4 Baths NDP2402932 MLS Ocean Hills/The Summit BLDG.
BEAUTIFUL POOL/SPA and SOLAR HOME WITH PANORAMIC VIEWS! Welcome to this expansive 3269 square foot home in desirable Ocean Hills, The Summit neighborhood of Oceanside. This stunning property boasts wonderful upgrades, a pool/spa and panoramic views, offering the ultimate California lifestyle. This home provides ample space for comfortable living and entertaining, with options from 3 to 5 bedrooms. From the moment you arrive, you'll appreciate the great curb appeal and welcoming gated entry courtyard with cozy water feature, setting the tone for what lies inside. The backyard is an entertainers' dream: pool, spa, built-in BBQ and bar area as well as multiple patios where you can dine, relax and enjoy the panoramic views with plenty of outdoor space to soak up the sun. Inside, the home is thoughtfully designed with spacious living and dining rooms, custom bar area, and a gourmet kitchen opening up to the large patio area and outdoor cooking space. For added accessibility, the home is equipped with a stairlift (removable system). The property originally featured 5 upstairs bedrooms. In the current layout, one of the bedrooms has been converted and used as a large dressing/closet area, while the 5th bedroom (off the primary bedroom) is used as an office with kitchenette and additional laundry. This Ocean Hills home offers the perfect blend of flexibility, comfort, convenience and luxury living. Equipped with two roof solar systems to keep utility costs low: a photovoltaic system of 28 panels for reduced electrical cost, and a pool water heating system, plus 3 car garage with ad

4952 Lassen Dr, Oceanside

Listing courtesy of Listing Agent: Nicolas Jonville (760-471-5098) from Listing Office: Keller Williams Realty.

Selling Office: Real Broker.

$1,570,000
4 Beds 2 Baths OC24011128 MLS
Welcome to this exquisite single-story residence, nestled in the highly sought-after FIRE MOUNTAIN community of Oceanside, where breathtaking sunsets are a daily delight. This charming home offers a unique opportunity with no HOA fees or Mello Roos to worry about. Upon entry, you'll be captivated by the airy ambiance, thanks to the vaulted ceilings and abundant natural light that fills the space. The thoughtful layout is tailored to modern living, making this property a true gem. Situated on a generous 14,545 square-foot corner lot, the backyard is your private oasis, designed for both leisure and minimal maintenance. The seamless flow between indoor and outdoor areas provides an idyllic setting for entertaining, unwinding, and creating cherished memories. Safety and tranquility are provided on this peaceful cul-de-sac, and for beach lovers, famous Tower 12 Beach is just 1.6 miles away, offering easy access to sandy shores. Commuting, shopping, and dining are effortless with convenient freeway access, and the vibrant offerings of Oceanside, including trendy restaurants, breweries, the Oceanside Harbor, Oceanside Pier, and Carlsbad Village, are all within a pleasant bike ride.

1787 Woodbine Pl, Oceanside

Listing courtesy of Listing Agent: Sean Doersam (949-422-1330) from Listing Office: Coldwell Banker Realty.

Selling Office: eXp Realty of Southern CA.

$1,040,000
4 Beds 3 Baths NDP2407006 MLS
CUL-DE-SAC! NO NEIGHBORS BEHIND! Welcome to your exquisite home, nested in the prestigious Arrowood Golf Course community. The stately carved solid wood mahogany entry door sets the tone for the elegance within. Inside, you are greeted by soaring ceilings, seamlessly flowing into the combo living room/dining room. The kitchen boasts custom distressed espresso cabinets, tropic brown granite countertops, stainless steel appliances, breakfast bar, & walk-in pantry. Kitchen opens to great room w/a gas insert fireplace, custom mantel & media built-ins. All bathrooms have been upgraded with white shaker cabinets, marble countertops, large-scale vein-cut herringbone & marble mosaic tile floors, with white subway tile shower surrounds. The primary bedroom suite, w/double entry doors, is your personal sanctuary with a spacious walk-in closet & ensuite bathroom with dual sinks, separate tub and shower. The custom shower with bench & art glass door give this space a spa like feel. The upstairs office space, or OPTIONAL 5TH BEDROOM, features a custom art glass door & is designed for peak productivity, w/added acoustic insulation in the walls & subfloor. Every detail, from the pewter hardware, 5" in baseboards, ceiling fans, new exterior paint, plantation shutters & illusion blinds to the distressed engineered hardwood floors, has been meticulously chosen to enhance your living experience. Step outside to your backyard oasis, where stamped concrete patio areas and a cabana, complete w/ string lighting provide the perfect setting for relaxation. The Brick paver side yard is wired for a s

5116 Spencer Ct, Oceanside

Listing courtesy of Listing Agent: Corinne Gallagher (760-707-7768) from Listing Office: Realty ONE Group Pacific.

Selling Office: OUT OF AREA.

$1,005,000
4 Beds 3 Baths 230021325 MLS Versailles BLDG.
Welcome home to the lovely gated community of Versailles in the desirable Ivey Ranch! This gorgeous naturally light & bright home, with vaulted ceilings throughout offers a downstairs bedroom next to a full bathroom for your guest. Cozy family room with gas fireplace and custom rock mantel Large flowing kitchen with plenty of storage, deep drawers, and walk-in pantry. Window seating, and a fun breakfast bar looking into your family room. Stainless Kitchen Aid appliances, under cabinet lighting. Money-saving Solar/ 2022 paid off. New roof 2022, new vinyl tall privacy fencing. New HAVAC 2021. Unique permitted study, loft, or potential 5th bedroom with closet. Rooms are spacious for larger bedroom furnishings. All bathrooms have been updated with solid wood vanities, stone countertops, toilets, fixtures, and lighting. The primary suite has vaulted ceilings, a chandelier fan, adjacent to your beautiful spa-like bath retreat complete with a stand-alone tub for 2, a rain showerhead, custom subway-tiled walls, with new energy-saving lighting. Inviting backyard with a top glass gas firepit, kitchen bar, BBQ, refrigerator, and sink. Relax in your 6-person hot tub. Ambiance lighting was installed within the fencing. The floor plan is the largest in this small gated community of 81 homes. The neighborhood offers a BBQ area, parks, a pool & spa. Close to schools, bus stops, shops, park recreation, and soccer fields. Bike trails lead to the beach/ harbor. A short drive to the 3 miles of white sandy beaches and Michelin star dining in beautiful restored Oceanside. Must see

4575 Avenida Privado, Oceanside

Listing courtesy of Listing Agent: Jonathan P Minerick (888-400-2513) from Listing Office: HomeCoin.com.

Selling Office: Coldwell Banker Realty.

$1,200,000
5 Beds 4 Baths NDP2304772 MLS
VIEWS! Solar. Located in the highly desired golf course community Arrowood. This pristine 4 bedroom home boasts upgrades like crown molding and plantation shutters throughout the home. Downstairs features a formal dinning area and living room, the kitchen has an open floor plan to the family room, and has a walk-in pantry, upgraded cabinets, granite counters, and stainless steal appliances. The family room has a built in surround sound system and fire place. If you are looking for a downstairs bedroom this home has a bonus room that can easily be used as a 5th bedroom. Upstairs features a large loft, a big laundry room with lots of storage space, 3 bedrooms, 2 bathrooms, plus the primary bedroom and bathroom. Enter your primary bedroom which has views of the hills, a large walk-in closet, and a luxurious bathroom upgraded with dual shower heads, a stand alone tub, and granite counters. Enjoy the views and sunsets from under the palm trees in a low maintenance yard ready to set up how you want it. There is plenty of room for cars and storage in the 3 car garage which boasts upgrades like epoxy floors and a tankless water heater. Location, location, this neighborhood falls in the desirable Bonsall school district, and has a Jr. olympic size swimming pool, clubhouse, playground park, and many walking trails. The Arrowood golf course hosts many fun events such as trivia night, Friday night live music and occasional farmers markets.

1107 Vista Pointe Blvd, Oceanside

Listing courtesy of Listing Agent: Sarah Summers (760-707-3596) from Listing Office: First Team Real Estate.

Selling Office: Swell Property.

$1,280,000
5 Beds 4 Baths NDP2503683 MLS
Welcome to 1191 Bellingham Drive, a beautifully upgraded 5-bedroom, 4-bath home in the prestigious Arrowood community. With over 3,100 square feet of living space and fully owned solar and Tesla Powerwall batteries, this home blends luxury and efficiency. Step inside to an open and airy layout with a stunning kitchen that flows into a spacious living area filled with natural light. A private downstairs suite offers flexibility for guests or a home office. The real magic happens in the perfectly landscaped backyard, where west-facing views deliver some of the most beautiful sunsets in San Diego. It is the perfect setting for evening gatherings or quiet moments to unwind. Enjoy a 3-car garage (with extra room for a golf cart), central air conditioning, and a location just moments from the communitys junior Olympic pool, walking trails, and of course the wonderful Arrowood golf course. This is more than a home. It is your chance to live beautifully in one of Oceansides most desirable neighborhoods. Welcome to 1191 Bellingham Drive, a beautifully upgraded 5-bedroom, 4-bath home in the prestigious Arrowood community. With over 3,100 square feet of living space and fully owned solar and Tesla Powerwall batteries, this home blends luxury and efficiency. Step inside to an open and airy layout with a stunning kitchen that flows into a spacious living area filled with natural light. A private downstairs suite offers flexibility for guests or a home office. The real magic happens in the perfectly landscaped backyard, where west-facing views deliver some of the most beautiful sunsets in San Diego. It is the perfect setting for evening gatherings or quiet moments to unwind. Enjoy a 3-car garage (with extra room for a golf cart), central air conditioning, and a location just moments from the communitys junior Olympic pool, walking trails, and of course the wonderful Arrowood golf course. This is more than a home. It is your chance to live beautifully in one of Oceansides most desirable neighborhoods.

1191 Bellingham Dr, Oceanside

Listing courtesy of Listing Agent: Dan Parker (619-719-9014) from Listing Office: Real Broker.

Selling Office: Team Forss Realty Group.

$1,168,000
5 Beds 3 Baths 240019137 MLS Marbella BLDG.
Welcome to 623 Dorinda Drive, an exquisite residence in the heart of Oceanside, located just a few miles from the beach, vibrant shopping plazas, and the rapidly growing downtown area. This stunning home offers an expansive backyard oasis that promises endless enjoyment for all. Garden enthusiasts will be thrilled to find several established fruit trees on the property, including 4 citrus trees, 1 apricot tree, 3 avocado trees, 2 types of grapevines, and a variety of berry plants. The backyard is further enhanced by an impressive 8' stucco island with a beautiful tile countertop, perfect for outdoor dining and entertaining. As you step inside, you are greeted by tall vaulted ceilings that immediately create a sense of grandeur and openness. The spacious and thoughtfully designed floor plan maximizes natural light, filling the home with warmth and creating a welcoming ambiance. The home also features 30 leased solar panels, providing energy efficiency while keeping utility costs low. The property includes a spacious 3-car garage, offering ample room for vehicles, storage, or even a home gym or workshop. Included with the home are high-end LG SMART Washer/Dryer, adding both convenience and luxury to your everyday living experience. Step outside to discover a luxurious pool and spa, ideal for relaxing and soaking up the California sun. Host unforgettable gatherings with the built-in outdoor BBQ, and unwind in the dry sauna for a true spa-like experience at home. With its prime location, exceptional outdoor amenities, and bright, airy interior, 623 Dorinda Drive of

623 Dorinda Dr, Oceanside

Listing courtesy of Listing Agent: Nicholas D Miele (760-685-7956) from Listing Office: Compass.

Selling Office: eXp Realty of California, Inc.

$967,000
5 Beds 4 Baths 230021107 MLS
Welcome to this 5 bedroom 3.5 bathroom spacious two-story home designed with comfort and functionality in North Oceanside! Upon entry you are greeted by your living room and dining room. The kitchen and family room, complete with a fireplace, is an inviting space and provides access to your private backyard. An oversized garage with extra space for storage. Upstairs you will find 5 well-appointed bedrooms and 3 full bathrooms. Outdoor enthusiasts will enjoy the close proximity to golf courses, parks, and the San Luis Rey River trail that will lead you straight to Oceanside Harbor. Mission Marketplace is right down the street and includes shopping, restaurants, a movie theatre, and more!

785 Aldea Dr, Oceanside

Listing courtesy of Listing Agent: Erick C Gydesen (858-430-8200) from Listing Office: Big Block Realty, Inc..

Selling Office: SoCal Properties Inc.

$1,880,000
5 Beds 5 Baths OC25044195 MLS
Welcome to your paradise home! This luxurious Toll Brothers residence, built in 2013, features 5 bedrooms and 4.5 bathrooms plus an office that can be converted to the 6th bedroom easily, offering breathtaking views of the golf course and the rolling hills of Oceanside. As you step through the front doors, youll be greeted by soaring 19-foot ceilings, a grand dual staircase, and an elegant chandelier, exuding sophistication and charm. The first floor includes a private office and a bedroom with an en-suite bathroom for added convenience. The gourmet kitchen is designed for culinary enthusiasts, boasting top-of-the-line stainless steel appliances and an oversized granite islandperfect for gatherings and holiday feasts. The living room seamlessly extends to the backyard through a bi-fold door system, creating a harmonious indoor-outdoor living experience. The exquisite master suite features a private balcony overlooking multiple holes of the Arrowood Golf Club, offering stunning sunset views. Situated on a 2.58 acre lot, the backyard is an entertainers dream, complete with lush landscaping, a saltwater pool, and a spa. Additionally, the property provides direct access to the golf course from the 10th fairway. This home is equipped with owner-owned solar panels and is less than 10 miles from the beach and downtown Oceanside, where youll find a variety of restaurants, bars, and entertainment options. Additional highlights include tile flooring, detailed crown molding, soaring ceilings, a luxurious kitchen, and more. A true blend of elegance, comfort, and entertainment!

1033 Village Dr, Oceanside

Listing courtesy of Listing Agent: Fei Li (949-353-9999) from Listing Office: Keller Williams Realty Irvine.

Selling Office: Real Broker.

$900,000
5 Beds 3 Baths SW23116232 MLS
Oceanside | $892,888 | 5 bedroom 2 full and 1/2 bath (downstairs) | 7 miles from the ocean! | Oceanside Harbor, which has many shops to walk around, eateries, rentals for kayaking, boats, and plenty of activities. Living the "Ocean Life." The home is in the highly sought-after coastal city of Oceanside in Rancho Del Oro Villages. This home is located in a Cul-de-sac and offers a luxurious and comfortable lifestyle. Newly painted front door, two garage doors. The open concept floor plan seamlessly connects the living, dining, and kitchen areas, creating a spacious and versatile living space. Large double pane windows bathe the interior in natural light, giving the home a warm and welcoming ambiance. NEW LED lighting throughout the home, energy saving. Solar which seller will pay at close of escrow. The kitchen features raised panel doors, brand new Pergo, and an island ideal for preparing delicious meals and entertaining guests. The adjacent dining area offers the perfect space for intimate dinners or larger gatherings, ensuring memorable moments with loved ones. The primary suite is a tranquil retreat, boasting a generous layout, two walk-in closets, and a luxurious end-suite bathroom. With three additional well-appointed bedrooms, there is plenty of space for guests, a home office, craft room, or a fitness room to suit any individual needs. The bonus 5th room provides endless possibilities, a media room, a home gym, or and a creative studio. Step outside to the spacious patio area equipped with full working sprinkler system ready for you to design the perfect backyard. Thi

209 Manzanilla Way, Oceanside

Listing courtesy of Listing Agent: Monica Nash (760-672-2166) from Listing Office: Berkshire Hathaway HomeService.

Selling Office: Atlas Realty Group.

All information should be verified by the recipient and none is guaranteed as accurate by ARMLS. Copyright 2026 Arizona Regional Multiple Listing Service, Inc. All rights reserved.

board logo

This information is deemed reliable but not guaranteed. You should rely on this information only to decide whether or not to further investigate a particular property. BEFORE MAKING ANY OTHER DECISION, YOU SHOULD PERSONALLY INVESTIGATE THE FACTS (e.g. square footage and lot size) with the assistance of an appropriate professional. You may use this information only to identify properties you may be interested in investigating further. All uses except for personal, non-commercial use in accordance with the foregoing purpose are prohibited. Redistribution or copying of this information, any photographs or video tours is strictly prohibited. This information is derived from the Internet Data Exchange (IDX) service provided by San Diego MLS®. Displayed property listings may be held by a brokerage firm other than the broker and/or agent responsible for this display. The information and any photographs and video tours and the compilation from which they are derived is protected by copyright. Compilation © 2026 San Diego MLS®,