Refine Search
Sort by
$995,000
4 Beds 3 Baths 250032483 MLS
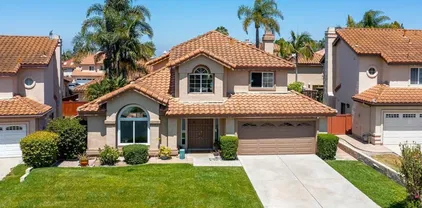
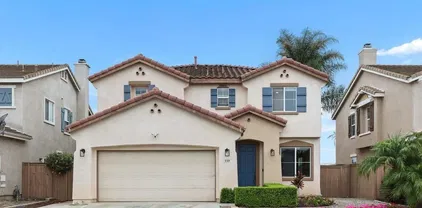
Exquisite top of the line remodel! Excellent architectural design! This immaculate 4BR, 2.5BA single family home offers 2,657 sq. ft. of luxury and elegance; surrounded by a beautiful landscape with stylish finishes and every detail carefully selected. The welcoming 2 story foyer with curved stairs, stunning chandeliers, and skylight ceilings opens to LR and DR complete with crown molding, high vaulted ceiling and large windows with plenty of natural lights flowing through the home's open airy layout. The gourmet kitchen contains premium finishes and features including custom white cabinets, crown molding, stainless steel appliances, quartz countertops, recessed lighting, center island with breakfast bar, pedants lights, and a large walk-in pantry. Family room boasts a 2-sided fireplace, crown molding & glass sliders to the private backyard. The dramatic stairway leads to a spacious primary bedroom and 3 secondary BRs. Primary suite is complete with double-sided fireplace, large walk-in closet, and en-suite bath with double vanities, center bathtub, enclosed glass shower and a large window with beautiful mountain views. Additional highlights include: designed light features, a convenient powder room and large laundry room on the first floor, 3-car garage, beautiful landscaping, and so much more. NO HOA OR MELLO-ROOS. Only 2 minutes to the back gate of Camp Pendleton and near all the beaches, restaurants, and nightlife that Oceanside has to offer.

5155 Via Mindanao, Oceanside

Listing courtesy of Listing Agent: Kenneth Herceg (760-587-5716) from Listing Office: WHS Properties.

Selling Office: Pacific Palace Realty, Inc..
$975,000
4 Beds 3 Baths NDP2506519 MLS
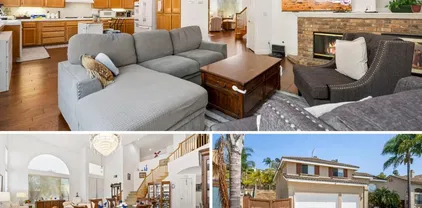
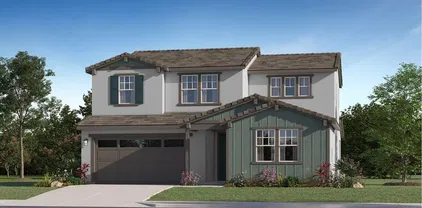
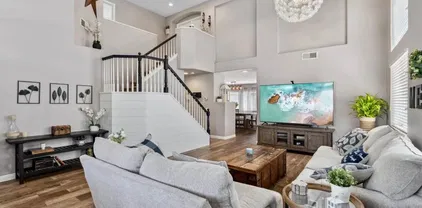
Tucked within the sought-after, gated enclave of Ivey Glenn, this fully renovated 4BD/3BA gem sits just four doors from private access to a serene 2-acre wildlife park, your own pocket of nature right down the street. Inside, the heart of the home shines with quartz countertops, Napa-inspired farmhouse finishes, and brand-new appliances that bring style and function into perfect balance. Durable ceramic wood plank flooring stretches throughout, adding warmth and character. Soaring ceilings and abundant natural light give the west-facing living spaces an airy, welcoming vibe, anchored by a cozy fireplace in the dining room. A convenient first-floor bedroom and half bath offer flexibility for guests or multigenerational living. Upstairs, three more bedrooms await, including a sunlit, fully remodeled primary suite designed as a tranquil retreat. But the real surprise? The garage is transformed into an epic game room complete with a projector theater, full bar, arcade classics, table games, and faux brick walls that channel the charm of a classic British pub. Theres still plenty of room for two cars and custom cabinetry to keep it all organized. Step outside to a lush, tropical backyard built for entertaining. Unwind in the Caldera spa, gather around the fire pit in the outdoor lounge, or host friends beneath the stars. Bonus features include Tesla EV charging, central A/C, and two outdoor storage sheds for all your gear. Tucked within the sought-after, gated enclave of Ivey Glenn, this fully renovated 4BD/3BA gem sits just four doors from private access to a serene 2-acre wildlife park, your own pocket of nature right down the street. Inside, the heart of the home shines with quartz countertops, Napa-inspired farmhouse finishes, and brand-new appliances that bring style and function into perfect balance. Durable ceramic wood plank flooring stretches throughout, adding warmth and character. Soaring ceilings and abundant natural light give the west-facing living spaces an airy, welcoming vibe, anchored by a cozy fireplace in the dining room. A convenient first-floor bedroom and half bath offer flexibility for guests or multigenerational living. Upstairs, three more bedrooms await, including a sunlit, fully remodeled primary suite designed as a tranquil retreat. But the real surprise? The garage is transformed into an epic game room complete with a projector theater, full bar, arcade classics, table games, and faux brick walls that channel the charm of a classic British pub. Theres still plenty of room for two cars and custom cabinetry to keep it all organized. Step outside to a lush, tropical backyard built for entertaining. Unwind in the Caldera spa, gather around the fire pit in the outdoor lounge, or host friends beneath the stars. Bonus features include Tesla EV charging, central A/C, and two outdoor storage sheds for all your gear.

416 Alyssum Way, Oceanside

Listing courtesy of Listing Agent: Danny Power (760-519-9293) from Listing Office: Coldwell Banker West.

Selling Office: HomeSmart Realty West.

$949,000
4 Beds 3 Baths 250032340 MLS Montage BLDG.
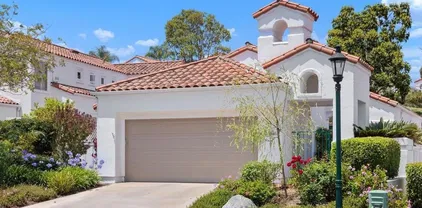
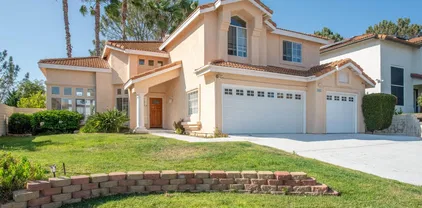
Beautifully Remodeled Oceanside Home - Move-In Ready! Stunning 4-bed, 3-bath home at 4844 Seascape Drive featuring a bright, open floor plan with vaulted ceilings and one bedroom/full bath on the main level. Upgrades include new HVAC with updated ducting, water heater, garage door motor, dual-pane windows, LVP flooring, and stylishly remodeled bathrooms. The chef’s kitchen boasts quartz waterfall counters, white shaker cabinets, stainless-steel appliances, and designer tile backsplash. Additional updates include a power-washed roof with replaced underlayment for added durability. Owned solar helps keep energy costs low. Step outside through a new patio door to a private backyard, ideal for entertaining and indoor-outdoor living. Finished 2-car garage with epoxy flooring. Conveniently located near top-rated schools, parks, shopping, dining, beaches, and freeway access. A must-see!

4844 Seascape Dr, Oceanside

Listing courtesy of Listing Agent: Jeffrey Liu (858-245-5526) from Listing Office: San Diego Brightstar Realty.

Selling Office: Datashare CLAW Default Office Don't Delete.

$920,000
3 Beds 2 Baths NDP2506473 MLS
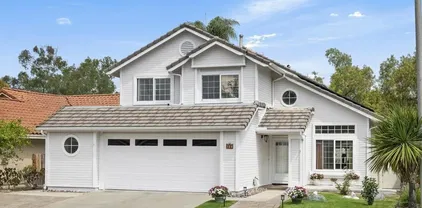
LOCATION, LOCATION, LOCATION. This beautifully refreshed home in sought-after Vista Capri of Ivey Ranch is ready for you to move right in! This home is situated on an extra-wide street with no neighbors directly across from it and a one-story home behind it, providing extra privacy and an open feel. The double-entry doors draw you into the spacious living and dining area, featuring grand vaulted ceilings and large windows that bring in the surrounding light, greenery, and the tranquil park view across the street. The kitchen boasts stainless steel appliances, a breakfast bar, new fixtures, hardware, and flooring. It is open to the family room, featuring a cozy fireplace, and direct access to the backyard, providing easy indoor-outdoor living and entertaining. The outdoor living space offers beautiful palm trees, a raised seating area, a side grassy area, and a bar area with a tropical feel. The large primary suite features vaulted ceilings, privacy, a dual-sink vanity, a large soaking tub, a huge walk-in closet, and new finishes. Fresh paint, new fixtures, new lighting, new hardware, new carpet, new sliding glass door. The Vista Capri pool, tranquil park, tot lot, and walking trails are close by. Walking distance to all of the sought-after Ivey Ranch schools and beautiful MLKJ Park. Close to restaurants, shopping, and just a short drive to the beach and harbor. LOCATION, LOCATION, LOCATION. This beautifully refreshed home in sought-after Vista Capri of Ivey Ranch is ready for you to move right in! This home is situated on an extra-wide street with no neighbors directly across from it and a one-story home behind it, providing extra privacy and an open feel. The double-entry doors draw you into the spacious living and dining area, featuring grand vaulted ceilings and large windows that bring in the surrounding light, greenery, and the tranquil park view across the street. The kitchen boasts stainless steel appliances, a breakfast bar, new fixtures, hardware, and flooring. It is open to the family room, featuring a cozy fireplace, and direct access to the backyard, providing easy indoor-outdoor living and entertaining. The outdoor living space offers beautiful palm trees, a raised seating area, a side grassy area, and a bar area with a tropical feel. The large primary suite features vaulted ceilings, privacy, a dual-sink vanity, a large soaking tub, a huge walk-in closet, and new finishes. Fresh paint, new fixtures, new lighting, new hardware, new carpet, new sliding glass door. The Vista Capri pool, tranquil park, tot lot, and walking trails are close by. Walking distance to all of the sought-after Ivey Ranch schools and beautiful MLKJ Park. Close to restaurants, shopping, and just a short drive to the beach and harbor.

431 Avenida Canora, Oceanside

Listing courtesy of Listing Agent: Kim Gurreri (760-505-3053) from Listing Office: Allison James Estates & Homes.

Selling Office: Real Brokerage Technologies.

$875,000
4 Beds 2 Baths PW25144310 MLS
Beautifully Renovated 4-Bedroom Home Just 6 Miles from the Beach! Welcome to this stunning 4-bedroom, 2-bathroom home in Oceanside, offering over 1,600 sq ft of spacious, move-in ready living. Recently renovated throughout, this home features stylish luxury vinyl plank flooring, energy-efficient double pane windows and sliding door, and a completely updated kitchen with white shaker cabinets, quartz countertops, and brand-new appliances. Both bathrooms have been tastefully modernized, and the home also includes upgraded attic insulation, a new water heater, and a recently replaced roof. Outside, enjoy fresh landscaping with lush sod and an automatic irrigation system, plus mature fruit trees including pomelo and lemon. With no HOA or Mello-Roos, this home offers freedom and value just minutes from the coast. Dont miss your opportunity to see this beautiful property before its gone! Beautifully Renovated 4-Bedroom Home Just 6 Miles from the Beach! Welcome to this stunning 4-bedroom, 2-bathroom home in Oceanside, offering over 1,600 sq ft of spacious, move-in ready living. Recently renovated throughout, this home features stylish luxury vinyl plank flooring, energy-efficient double pane windows and sliding door, and a completely updated kitchen with white shaker cabinets, quartz countertops, and brand-new appliances. Both bathrooms have been tastefully modernized, and the home also includes upgraded attic insulation, a new water heater, and a recently replaced roof. Outside, enjoy fresh landscaping with lush sod and an automatic irrigation system, plus mature fruit trees including pomelo and lemon. With no HOA or Mello-Roos, this home offers freedom and value just minutes from the coast. Dont miss your opportunity to see this beautiful property before its gone!

3195 Camarillo Ave, Oceanside

Listing courtesy of Listing Agent: Joseph Fierro (562-552-0380) from Listing Office: Coldwell Banker Envision.

Selling Office: eSan Diego Realty.

$980,000
4 Beds 3 Baths NDP2506315 MLS
*ASSUMABLE VA LOAN at 4.55% (for VA buyers)* 4-bedroom, 3-bath pool home with ONE Full Bedroom, Bath and Bonus Room located on the MAIN Floor. Step into a light-filled living room with vaulted ceilings, leading to an updated kitchen featuring Carrara white quartz countertops, newer appliances, and stylish finishes throughout. Recent upgrades include new windows, luxury vinyl plank flooring, and fresh interior paint for a move-in ready feel. Head outside to your private backyard retreat and enjoy the sparkling solar-heated pool with waterfall, and plenty of space to lounge, entertain, or soak up the sunshine. Upstairs, the remodeled primary suite boasts vaulted ceilings and spacious walk-in shower. Two additional bedrooms and an updated bathroom complete the second level. FULLY PAID solar and A/C. The easy-care turf front yard, extra-wide paved driveway (ideal for RV/boat parking), and attached 2-car garage add even more value and convenience. Tucked away on a cul-de-sacperfect for outdoor play and relaxed living. Just minutes from golf courses, San Luis Rey bike trail, Downtown Oceanside, the Pier, Harbor, and beaches. No HOA or Mello-Roos. *ASSUMABLE VA LOAN at 4.55% (for VA buyers)* 4-bedroom, 3-bath pool home with ONE Full Bedroom, Bath and Bonus Room located on the MAIN Floor. Step into a light-filled living room with vaulted ceilings, leading to an updated kitchen featuring Carrara white quartz countertops, newer appliances, and stylish finishes throughout. Recent upgrades include new windows, luxury vinyl plank flooring, and fresh interior paint for a move-in ready feel. Head outside to your private backyard retreat and enjoy the sparkling solar-heated pool with waterfall, and plenty of space to lounge, entertain, or soak up the sunshine. Upstairs, the remodeled primary suite boasts vaulted ceilings and spacious walk-in shower. Two additional bedrooms and an updated bathroom complete the second level. FULLY PAID solar and A/C. The easy-care turf front yard, extra-wide paved driveway (ideal for RV/boat parking), and attached 2-car garage add even more value and convenience. Tucked away on a cul-de-sacperfect for outdoor play and relaxed living. Just minutes from golf courses, San Luis Rey bike trail, Downtown Oceanside, the Pier, Harbor, and beaches. No HOA or Mello-Roos.

4576 Mariners Bay, Oceanside

Listing courtesy of Listing Agent: Vanessa Jacinto (760-271-6898) from Listing Office: Coldwell Banker Realty.

Selling Office: Compass.

$963,000
2 Beds 2 Baths NDP2506135 MLS
Popular "Acadia" Model featuring 1592 SF, 2 Bedrooms and 2 baths, this turnkey, single-level home features vaulted ceilings and a cozy fireplace. The kitchen has beautiful honey-colored cabinets with under cabinet lighting, granite counters, SS appliances, a separate pantry and recessed lighting. The lower cabinets have been replaced with drawers. The spacious Primary bedroom suite has extra space for sitting area or a study as well as a large, walk-in closet. Both bathrooms have updated vanities, new sinks, toilets and faucets. The primary bathroom has been reconfigured to include a beautifully tiled shower and an added laundry closet with stackable washer/dryer. Recessed lighting has been installed above the vanity which has a quartz countertop and pull-out shelves. Flooring throughout the home is engineered wood, travertine tile (entry/ bathrooms) and carpeting (bedrooms, dining/living room) with updated baseboards. There is an oversized, 2 car garage with 5 large cabinets for storage. The private, outdoor living space features a lovely, wrap-around patio with an alumawood patio cover. The HVAC and attic insulation has been replaced. There are retractable invisible screens on the front door and kitchen French doors. This home is immaculate & move-in ready-come make it your own & enjoy the unique, active Ocean Hills lifestyle! Popular "Acadia" Model featuring 1592 SF, 2 Bedrooms and 2 baths, this turnkey, single-level home features vaulted ceilings and a cozy fireplace. The kitchen has beautiful honey-colored cabinets with under cabinet lighting, granite counters, SS appliances, a separate pantry and recessed lighting. The lower cabinets have been replaced with drawers. The spacious Primary bedroom suite has extra space for sitting area or a study as well as a large, walk-in closet. Both bathrooms have updated vanities, new sinks, toilets and faucets. The primary bathroom has been reconfigured to include a beautifully tiled shower and an added laundry closet with stackable washer/dryer. Recessed lighting has been installed above the vanity which has a quartz countertop and pull-out shelves. Flooring throughout the home is engineered wood, travertine tile (entry/ bathrooms) and carpeting (bedrooms, dining/living room) with updated baseboards. There is an oversized, 2 car garage with 5 large cabinets for storage. The private, outdoor living space features a lovely, wrap-around patio with an alumawood patio cover. The HVAC and attic insulation has been replaced. There are retractable invisible screens on the front door and kitchen French doors. This home is immaculate & move-in ready-come make it your own & enjoy the unique, active Ocean Hills lifestyle!

4150 Pindar Way, Oceanside

Listing courtesy of Listing Agent: Patricia Smith (760-305-3073) from Listing Office: Coldwell Banker Realty.

Selling Office: NON LISTED OFFICE.

$940,000
3 Beds 3 Baths NDP2506119 MLS
Beautifully upgraded and checks every boxfrom the expanded kitchen and fully owned solar to serene tree views and a private deck with no rear neighbors. A charming front porch welcomes you inside to soaring vaulted ceilings and formal living and dining spaces filled with natural light. The kitchen was fully remodeled and expanded, adding square footage to create a larger daily dining area and additional pantry space. It also features granite counters, rich cabinetry, stainless steel appliances, and a breakfast bar with views of the backyard. Just off the kitchen, the cozy family room with fireplace opens to a covered patioperfect for seamless indoor-outdoor living. A powder room and a laundry roomwith a washer and dryer less than a year oldcomplete the main level. Upstairs, the spacious primary suite opens to a large private deck with peaceful views of mature trees and rolling hills. The remodeled en-suite bath includes dual sinks, custom cabinetry, a walk-in shower, and a built-in linen cabinet. Custom cabinetry in the upper hallway provides extra storage, and two additional light-filled bedrooms share an updated hall bath. Engineered wood flooring runs throughout the entire home, enhancing warmth and continuity. Outside, enjoy a covered patio, a private grassy backyard, and lush flower bedsall backing to a greenbelt with no rear neighbors. Other recent improvements include a fully owned 7.5 KW solar system, AC, dual-paned windows, a tankless smart reverse osmosis filter, and a freshly painted exterior. Located in Lakeview Estatesaffectionately known as the Berry Streetswi Beautifully upgraded and checks every boxfrom the expanded kitchen and fully owned solar to serene tree views and a private deck with no rear neighbors. A charming front porch welcomes you inside to soaring vaulted ceilings and formal living and dining spaces filled with natural light. The kitchen was fully remodeled and expanded, adding square footage to create a larger daily dining area and additional pantry space. It also features granite counters, rich cabinetry, stainless steel appliances, and a breakfast bar with views of the backyard. Just off the kitchen, the cozy family room with fireplace opens to a covered patioperfect for seamless indoor-outdoor living. A powder room and a laundry roomwith a washer and dryer less than a year oldcomplete the main level. Upstairs, the spacious primary suite opens to a large private deck with peaceful views of mature trees and rolling hills. The remodeled en-suite bath includes dual sinks, custom cabinetry, a walk-in shower, and a built-in linen cabinet. Custom cabinetry in the upper hallway provides extra storage, and two additional light-filled bedrooms share an updated hall bath. Engineered wood flooring runs throughout the entire home, enhancing warmth and continuity. Outside, enjoy a covered patio, a private grassy backyard, and lush flower bedsall backing to a greenbelt with no rear neighbors. Other recent improvements include a fully owned 7.5 KW solar system, AC, dual-paned windows, a tankless smart reverse osmosis filter, and a freshly painted exterior. Located in Lakeview Estatesaffectionately known as the Berry Streetswith access to a pool, spa, playground, and close proximity to Guajome Park Lake, the San Luis Rey Bike Trail, shopping, dining, and just a short drive to the beach.

647 Boysenberry Way, Oceanside

Listing courtesy of Listing Agent: Carole Downing (760-685-0482) from Listing Office: Berkshire Hathaway HomeService.

Selling Office: Compass.

$918,000
4 Beds 3 Baths NDP2506106 MLS
Tucked at the end of a peaceful cul-de-sac in the gated River Ranch community, 339 Alamo Way offers the perfect blend of privacy, style, and comfortoffered between $875,000 and $925,000. Just minutes from the beach, this beautifully upgraded home delivers the relaxed Southern California lifestyle so many dream ofcomplete with owned solar, absolute backyard privacy, and access to resort-style amenities. Step inside and discover a thoughtfully designed layout filled with natural light and high-end finishes. The heart of the home is the chef-inspired kitchen, featuring a spacious quartz island, custom pull-out cabinetry, and a designer chandelier that adds a warm, modern touch. The open-concept living room is anchored by a sleek linear fireplace and enhanced with smart switches, LED lighting, and a Ring security system for everyday peace of mind. A whole-house fan, central A/C, and energy-efficient water heater provide year-round comfort. The spa-like bathrooms are upgraded with contemporary finishes, and upstairs bedrooms offer bright, restful retreatsperfect for families, guests, or home offices. The private backyard is a true escape. A custom pergola, built-in entertainment cabinet, outdoor surround sound, and a dedicated 20-amp BBQ circuit create the perfect setting for entertaining or simply relaxing under the stars. Facing west, this home captures the gentle ocean breeze, delivering a cooling sensation during hot summer days and offering breathtaking sunset views. On clear nights, you can even enjoy Fourth of July fireworks lighting up the sky. Living in River Ranch mean Tucked at the end of a peaceful cul-de-sac in the gated River Ranch community, 339 Alamo Way offers the perfect blend of privacy, style, and comfortoffered between $875,000 and $925,000. Just minutes from the beach, this beautifully upgraded home delivers the relaxed Southern California lifestyle so many dream ofcomplete with owned solar, absolute backyard privacy, and access to resort-style amenities. Step inside and discover a thoughtfully designed layout filled with natural light and high-end finishes. The heart of the home is the chef-inspired kitchen, featuring a spacious quartz island, custom pull-out cabinetry, and a designer chandelier that adds a warm, modern touch. The open-concept living room is anchored by a sleek linear fireplace and enhanced with smart switches, LED lighting, and a Ring security system for everyday peace of mind. A whole-house fan, central A/C, and energy-efficient water heater provide year-round comfort. The spa-like bathrooms are upgraded with contemporary finishes, and upstairs bedrooms offer bright, restful retreatsperfect for families, guests, or home offices. The private backyard is a true escape. A custom pergola, built-in entertainment cabinet, outdoor surround sound, and a dedicated 20-amp BBQ circuit create the perfect setting for entertaining or simply relaxing under the stars. Facing west, this home captures the gentle ocean breeze, delivering a cooling sensation during hot summer days and offering breathtaking sunset views. On clear nights, you can even enjoy Fourth of July fireworks lighting up the sky. Living in River Ranch means more than just a beautiful homeits a lifestyle. Enjoy access to a community pool, basketball court, multiple playgrounds, and well-maintained green spaces. Beyond the gates, youre just 5 miles from the beach and close to downtown Oceanside, Oceanside Harbor, and the citys growing culinary and arts scene. With exciting new developments on the horizon and convenient access to major freeways, this location offers both tranquility and opportunity. Dont forget to check the link for the 3D walk-throughits the perfect way to experience this one-of-a-kind property from the comfort of your screen. If you're looking for a home that combines elegance, privacy, and lifestyle, 339 Alamo Way is ready to welcome you home.

339 Alamo Way, Oceanside

Listing courtesy of Listing Agent: Sara Alavi (858-405-9941) from Listing Office: Coldwell Banker Realty.

Selling Office: eXp Realty of Southern Calif..

$1,035,000
5 Beds 3 Baths NDP2506115 MLS
Welcome to 972 Tempera Ct, Oceanside, CA 92057 Nestled on a quiet double cul-de-sac in the highly sought-after Rancho Del Oro community, this spacious and inviting 5-bedroom, 3 bath home offers the perfect blend of comfort, style, and Southern California living. From the moment you arrive, the welcoming front porch sets a warm and inviting tone for what awaits inside. Step through the front door into a light-filled interior featuring vaulted ceilings, large windows, and freshly painted kitchen and interior living spaces that create a bright and refreshed atmosphere. The open-concept living and dining areas flow seamlessly into a generous kitchen with ample cabinetry, a center island, and room to gatherideal for everyday living and entertaining. Upstairs, the oversized primary suite boasts vaulted ceilings, a walk-in closet, and a spacious ensuite bath with dual vanities, soaking tub, and separate shower. Four additional bedrooms provide flexibility for family, guests, home office setups, or creative spaces. Step outside to your private backyard retreat featuring a pool and spa, perfect for enjoying Oceansides sunshine, whether you're entertaining or simply relaxing. Additional highlights include leased solar panels for energy efficiency, a water softener system, recent repiping for added peace of mind, a 2-car garage, central A/C, and an interior laundry room. Conveniently located near top-rated schools, parks, shopping, dining, and just a short drive to the beachthis home truly has it all. Dont miss your chance to make this Rancho Del Oro gem your ownschedule your private Welcome to 972 Tempera Ct, Oceanside, CA 92057 Nestled on a quiet double cul-de-sac in the highly sought-after Rancho Del Oro community, this spacious and inviting 5-bedroom, 3 bath home offers the perfect blend of comfort, style, and Southern California living. From the moment you arrive, the welcoming front porch sets a warm and inviting tone for what awaits inside. Step through the front door into a light-filled interior featuring vaulted ceilings, large windows, and freshly painted kitchen and interior living spaces that create a bright and refreshed atmosphere. The open-concept living and dining areas flow seamlessly into a generous kitchen with ample cabinetry, a center island, and room to gatherideal for everyday living and entertaining. Upstairs, the oversized primary suite boasts vaulted ceilings, a walk-in closet, and a spacious ensuite bath with dual vanities, soaking tub, and separate shower. Four additional bedrooms provide flexibility for family, guests, home office setups, or creative spaces. Step outside to your private backyard retreat featuring a pool and spa, perfect for enjoying Oceansides sunshine, whether you're entertaining or simply relaxing. Additional highlights include leased solar panels for energy efficiency, a water softener system, recent repiping for added peace of mind, a 2-car garage, central A/C, and an interior laundry room. Conveniently located near top-rated schools, parks, shopping, dining, and just a short drive to the beachthis home truly has it all. Dont miss your chance to make this Rancho Del Oro gem your ownschedule your private showing today!

972 Tempera Ct, Oceanside

Listing courtesy of Listing Agent: Marissa Bamber (760-717-6537) from Listing Office: Keller Williams Realty.

Selling Office: eXp Realty of California, Inc..

$1,210,000
3 Beds 2 Baths NDP2506063 MLS
Single-story home situated on a sprawling 42,900 sq ft lot in Oceansides sought-after Henie Hills. With sweeping mountain views and no rear neighbors, this property offers remarkable privacy, open space, and long-term potential. Just outside Fire Mountain, the setting feels quiet and tucked away, yet you're only minutes from beaches, shopping, dining, and major freeways. A wide front lawn and curved walkway lead to the homes timeless ranch-style exterior. Two separate entry points offer added flexibilitythe main entrance opens into the central living spaces, while a secondary door provides direct access to the back hallway and bedrooms, creating an ideal setup for guests, extended family, or a private in-law suite. Inside, the layout transitions seamlessly from the dining room into the open-concept kitchen and living area, where wraparound windows and a large skylight bring in abundant natural light. French doors open from the living room to the backyard patio, with a nearby cabana bath that makes indoor-outdoor living feel effortless. A spacious bonus room, anchored by a brick fireplace and large bay window, offers added flexibility, perfect as a second family room, den, or potential guest suite. The primary suite includes an ensuite bath with dual sinks and sliding glass doors that open to the backyard deck. Outside, the backyard spans nearly an acre with space to relax, entertain, and grow. A raised deck overlooks terraced landscaping, mature trees, citrus plantings, and wide mountain views. Just below, a gated pool and spa are privately positioned yet easily accessible Single-story home situated on a sprawling 42,900 sq ft lot in Oceansides sought-after Henie Hills. With sweeping mountain views and no rear neighbors, this property offers remarkable privacy, open space, and long-term potential. Just outside Fire Mountain, the setting feels quiet and tucked away, yet you're only minutes from beaches, shopping, dining, and major freeways. A wide front lawn and curved walkway lead to the homes timeless ranch-style exterior. Two separate entry points offer added flexibilitythe main entrance opens into the central living spaces, while a secondary door provides direct access to the back hallway and bedrooms, creating an ideal setup for guests, extended family, or a private in-law suite. Inside, the layout transitions seamlessly from the dining room into the open-concept kitchen and living area, where wraparound windows and a large skylight bring in abundant natural light. French doors open from the living room to the backyard patio, with a nearby cabana bath that makes indoor-outdoor living feel effortless. A spacious bonus room, anchored by a brick fireplace and large bay window, offers added flexibility, perfect as a second family room, den, or potential guest suite. The primary suite includes an ensuite bath with dual sinks and sliding glass doors that open to the backyard deck. Outside, the backyard spans nearly an acre with space to relax, entertain, and grow. A raised deck overlooks terraced landscaping, mature trees, citrus plantings, and wide mountain views. Just below, a gated pool and spa are privately positioned yet easily accessible from the main living areas. With ample space for RV or boat parking, garden beds, or a future ADU, the property offers flexibility to suit a range of needs. Whether you're hosting, gardening, or planning to expand, the layout supports it all. Its a rare combination of usable land, single-level living, and a location close to beaches, shopping, and major freeways.

3032 Skyline Dr, Oceanside

Listing courtesy of Listing Agent: Alan Shafran (760-280-6408) from Listing Office: SRG.

Selling Office: SRG.

$925,000
3 Beds 3 Baths NDP2505943 MLS
Located on one of the largest lots in the community, the long driveway offers ample parking. Natural light fills the home from top to bottom, accentuating the many thoughtful upgrades, including quartz countertops, new dish washer, a pantry with pull-out drawers, luxury vinyl plank flooring, newer carpet, custom window treatments, a solid wood back door, air conditioner, an upgraded garage with epoxy floors, an insulated door, and overhead storage racks. This residence features a spacious 160 sq. ft. open loft that overlooks the terraced backyard garden, creating a peaceful, country-like ambiance in this coastal setting The home also has French drains, new rain gutters, a backyard sprinkler system, fencing, wiring for a spa, motion sensor lighting, and a variety of fruit trees. Tucked away in the sought-after Rosedale neighborhood of Rancho Del Orojust 3 miles from the beachthis hidden gem offers both charm and convenience. Located on one of the largest lots in the community, the long driveway offers ample parking. Natural light fills the home from top to bottom, accentuating the many thoughtful upgrades, including quartz countertops, new dish washer, a pantry with pull-out drawers, luxury vinyl plank flooring, newer carpet, custom window treatments, a solid wood back door, air conditioner, an upgraded garage with epoxy floors, an insulated door, and overhead storage racks. This residence features a spacious 160 sq. ft. open loft that overlooks the terraced backyard garden, creating a peaceful, country-like ambiance in this coastal setting The home also has French drains, new rain gutters, a backyard sprinkler system, fencing, wiring for a spa, motion sensor lighting, and a variety of fruit trees. Tucked away in the sought-after Rosedale neighborhood of Rancho Del Orojust 3 miles from the beachthis hidden gem offers both charm and convenience.

339 Diamante Way, Oceanside

Listing courtesy of Listing Agent: Heather Hansen-Patella (760-214-6887) from Listing Office: First Team Real Estate.

Selling Office: Renovation Realty.

$925,466
3 Beds 2 Baths PTP2504456 MLS
A diamond in the rough in South Oceanside. Located 1.5 miles from Cassidy Street Beach, this single-level home is nestled in a hillside neighborhood to catch the ocean breeze. From the street, a view to the horizon & a sliver of the Pacific. This floor plan with 3 bdrms & 2 baths offers a blank canvas to remodel to your design preferences. Entering through a private courtyard, the exterior spaces of the house are highlighted by specimen Juniper trees in the back and a hot tub in the side yard. This home offers an affordable opportunity to enjoy the easy pace and coastal lifestyle in San Diego's North County. Walk/bike to restaurants on nearby S.Coast Hwy, the Village of Carlsbad 4 miles south, or Oceanside Harbor 4 miles north. A diamond in the rough in South Oceanside. Located 1.5 miles from Cassidy Street Beach, this single-level home is nestled in a hillside neighborhood to catch the ocean breeze. From the street, a view to the horizon & a sliver of the Pacific. This floor plan with 3 bdrms & 2 baths offers a blank canvas to remodel to your design preferences. Entering through a private courtyard, the exterior spaces of the house are highlighted by specimen Juniper trees in the back and a hot tub in the side yard. This home offers an affordable opportunity to enjoy the easy pace and coastal lifestyle in San Diego's North County. Walk/bike to restaurants on nearby S.Coast Hwy, the Village of Carlsbad 4 miles south, or Oceanside Harbor 4 miles north.

1608 Grandview St, Oceanside

Listing courtesy of Listing Agent: Ken Baer (619-248-4200) from Listing Office: Willis Allen Real Estate.

Selling Office: Coldwell Banker Realty.

$1,021,621
3 Beds 3 Baths 250027175 MLS Cypress Hs 359 Model 1 BLDG.
This new two-story home, currently under construction, features a modern and spacious layout. On the first floor, an open-concept floorplan combines the kitchen, living and dining areas to maximize interior space. The California Room is a natural extension of the main living area, offering seamless outdoor entertainment and leisure. A secondary bedroom and full-sized bathroom are located off the entry. Cypress is bringing new and spacious two-story homes to Oceanside, CA in the North River Farms masterplan. A trail system is woven throughout the community and residents will have access to amenities such as swimming pools, a fitness room, pickleball courts and more to enjoy. North River Farms also offers great proximity to restaurants, golf courses, wineries and the beach. This new two-story home features a modern and spacious layout. On the first floor, an open-concept floorplan combines the kitchen, living and dining areas to maximize interior space. The California Room is a natural extension of the main living area, offering seamless outdoor entertainment and leisure. A secondary bedroom and full-sized bathroom are located off the entry. Included in your new home is the following: Kitchen Samsung Side-by-Side Refrigerator with water/ice dispenser and Touchscreen Family Hub™ Samsung microwave Samsung Smart Slide-in induction range with under cabinet hood Samsung dishwasher High arc pulldown chrome faucet Stainless steel undermount sink Quartz countertops with 6” backsplash and full height at cooktop with 2 ¼” mitered-edge Shaker-style cabinetry in white or Folkstone Grey thermofoil (per cabinet package per plan) Cabinetry featuring European soft-close, full-extension guides and concealed hinges Convenient roll-out shelf for hidden recycling and trash center Convenient island with quartz slab countertop (to match kitchen) with 2 ¼” mitered-edge detail J-boxes for future pendant lighting at island (quantity varies per residence; models display decorator pendants) Two USB outlets in kitchen backsplash and one at island Owner’s Suite Solid surface countertop with 5” backsplash and 3/4” polished edge detail Shaker-style cabinetry in white or Folkston Grey thermofoil (per cabinet package per plan) Freestanding tub Shower with acrylic plan and solid surface surround Moen chrome plumbing fixtures Dual undermount sinks Elongated comfort-height toilet with soft-close seat Dual-sided mirrored salon doors at walk-in closet Secondary Bathroom Shaker-style cabinetry in white or Folkston Grey thermofoil (per cabinet package per plan) Undermount sink (Pedestal sink at Powder) Solid surface countertops with 5” backsplash and ¾” polished-edge detail Acrylic tub with solid surface surround Convenient polished-edge medicine cabinet (except powder room) Moen chrome plumbing fixtures Elongated toilet with soft-close seat

114 Metz Way, Oceanside

Listing courtesy of Listing Agent: Mark Schultz (760-908-9778) from Listing Office: Mark Schultz Broker.

Selling Office: Mark Schultz Broker.

$980,000
4 Beds 3 Baths NDP2505775 MLS
Welcome to this charming 4-bedroom home located in the sought-after Rancho Del Oro neighborhood, where thoughtful upgrades and pride of ownership shine throughout. Step into a bright, airy layout with soaring ceilings, bamboo floors, and plantation shutters. The updated kitchen boasts new countertops, a stunning backsplash, stainless steel appliances, and a cozy breakfast nookperfect for morning coffee. Relax by the inviting gas fireplace in the family room, complete with custom shelving and open flow into the kitchen area. Upstairs, the spacious primary suite features a large bathroom with a double vanity, soaking tub, and separate shower. Three additional bedrooms offer plush carpeting, ceiling fans, and a shared full bath. A conveniently located upstairs laundry room adds everyday ease. Enjoy outdoor living in the low-maintenance backyard with a stamped concrete patio, raised garden beds, lush greenery, and an upgraded drainage and sprinkler systemall enclosed by a newly rebuilt fence. Additional highlights include new garage doors, central A/C controlled by an Ecobee Smart Thermostat and solar panels to keep the costs down. Other highlights include 200 amp electrical service and furnace replaced in 2021. Located near parks, top-rated schools, restaurants, and the beach. This home is a true gem you won't want to miss! Welcome to this charming 4-bedroom home located in the sought-after Rancho Del Oro neighborhood, where thoughtful upgrades and pride of ownership shine throughout. Step into a bright, airy layout with soaring ceilings, bamboo floors, and plantation shutters. The updated kitchen boasts new countertops, a stunning backsplash, stainless steel appliances, and a cozy breakfast nookperfect for morning coffee. Relax by the inviting gas fireplace in the family room, complete with custom shelving and open flow into the kitchen area. Upstairs, the spacious primary suite features a large bathroom with a double vanity, soaking tub, and separate shower. Three additional bedrooms offer plush carpeting, ceiling fans, and a shared full bath. A conveniently located upstairs laundry room adds everyday ease. Enjoy outdoor living in the low-maintenance backyard with a stamped concrete patio, raised garden beds, lush greenery, and an upgraded drainage and sprinkler systemall enclosed by a newly rebuilt fence. Additional highlights include new garage doors, central A/C controlled by an Ecobee Smart Thermostat and solar panels to keep the costs down. Other highlights include 200 amp electrical service and furnace replaced in 2021. Located near parks, top-rated schools, restaurants, and the beach. This home is a true gem you won't want to miss!

1488 Enchante, Oceanside

Listing courtesy of Listing Agent: Diane Dudek (760-585-8792) from Listing Office: Coldwell Banker Realty.

Selling Office: Compass.

$945,000
2 Beds 2 Baths 250030471 MLS Villa Trieste BLDG.
Immerse yourself in luxury with every detail upgraded in the last three years. This home lives like a sanctuary with main-level bedrooms and baths, plus an upper loft for endless possibilities. The remodeled kitchen and baths boast fresh, modern finishes. Upgrades include new HVAC, plumbing, flooring, garage door and patio pavers. Light-filled interiors frame sparkling city lights and an ocean peek. Nestled in a gated community with pool, clubhouse and close to all amenities. Immerse yourself in luxury with every detail thoughtfully upgraded within the last three years. This turnkey residence lives like a brand-new home in a coveted gated community complete with resort-style pool, clubhouse events and social gatherings. Endless upgrades within the last three years: - Flooring All-new, premium flooring flows seamlessly through every room. - Kitchen & Baths Complete remodel of kitchen and bathrooms featuring sleek new cabinets, countertops and fixtures—plus a new dishwasher and thoughtfully installed bathroom ceiling fans. - Interiors & Systems Fresh interior paint; new HVAC system; new water heater; whole-house re-piping; all-new electrical with modern outlets, switches and a paddle fan over the dining area. - Doors & Screens Brand-new front door with upgraded locks, new screens throughout and a new garage door. - Outdoor Living Elegant wrought-iron railing and patio installation, lush new backyard landscaping and an exterior gas line ready for your BBQ. - Views & Community Breathtaking backyard panorama of city lights with a distant ocean glimpse to the right. Nestled in a sought-after gated community with a sparkling pool and organized get-togethers.

3367 Malta Way, Oceanside

Listing courtesy of Listing Agent: Rebecca Benson (858-224-3495) from Listing Office: Four Seasons Properties.

Selling Office: Pacific Sotheby's International Realty.

$985,000
2 Beds 3 Baths NDP2402859 MLS
Immerse yourself in the epitome of coastal living with this exquisite 2 bedroom, 2.5 bath townhome nestled in the heart of downtown Oceanside, a stone's throw away from the shimmering beach. This extraordinary property is a rare gem, boasting an expansive rooftop deck that offers incredible ocean views, setting the stage for unforgettable sunsets and serene moments. As you enter, the property vinyl plank flooring spans the lower floors, leading to a beautifully appointed living room. The room is centered around a cozy fireplace, and features a deck complete with storage space. The modern kitchen features Euro-style cabinetry, quartz countertops, and stainless-steel appliances. Adjacent to the kitchen, the daily dining area serves as the perfect spot for meals. Half bath, a large storage closet, and a laundry closet complete the lower level. On the upper floor, you will find the primary bedroom, a sanctuary with breathtaking ocean viewsa rarity among units in the building. This spacious retreat is complemented by a contemporary bathroom, featuring dual sinks, and a tub/shower combination. The second bedroom is equally impressive, offering ample space, a large bonus alcove, and an en-suite bath. The crowning jewel of this townhome is the incredible rooftop deck. Ascend to this private oasis for ocean and city views and bask in the beauty of coastal living at its finest. Additional amenities feature year-round air conditioning for comfort, two side-by-side parking spaces, and elevator access connecting the parking garage to all floors of the building. A storage unit is include

401 N Coast Hwy Unit 206, Oceanside

Listing courtesy of Listing Agent: Carole Downing (760-685-0482) from Listing Office: Berkshire Hathaway HomeService.

Selling Office: NON LISTED OFFICE.

$955,000
3 Beds 3 Baths NDP2307951 MLS
Great opportunity to own this lovely 3 bedroom, 3 bath home, with upstairs BONUS room which could be a 4th bedroom, downstairs office, SunRoom, and Seller owned SOLAR (13 panels), in Rancho Del Oro Village I. Enjoy the wonderful, serene setting, awesome VIEWS and OCEAN Breezes, on this useable 5,770 square foot lot. Tasteful upgrades include Vaulted Ceilings, which provide plenty of natural sunlight, Molding, and Gorgeous Travertine floors throughout the downstairs. Granite, recessed lighting, and all Stainless Steel appliances in the Chef's kitchen, including a new GE Dishwasher. This open floor plan is one you are sure to fall in love with. Empresa Elementary, Roosevelt Middle School and Vista HS.

1632 Avenida Andante, Oceanside

Listing courtesy of Listing Agent: Eveline Bustillos (858-354-0600) from Listing Office: Coldwell Banker Realty.

Selling Office: Compass.

$960,000
4 Beds 3 Baths 240025898 MLS
Welcome to 4755 Via Colorado, a beautifully upgraded home in the highly sought-after Oceanside community of Rancho Del Oro. This inviting property features 4 bedrooms, 2.5 bathrooms, and 2,098 square feet of living space, all situated on a large, beautifully maintained lot. As you step inside, you'll be greeted by a spacious and open floor plan with vaulted ceilings, modern flooring, and abundant natural light. The kitchen has been tastefully updated stainless steel appliances, and plenty of storage, perfect for home-cooked meals and entertaining guests. The primary suite offers a peaceful retreat, complete with an en-suite bathroom featuring dual sinks, a soaking tub, and a walk-in closet. The secondary bedrooms are equally spacious and well-appointed, ideal for family members, guests, or a home office. Enjoy the convenience of a two-car garage, central A/C, Solar, and access to nearby parks, schools, shopping, and dining options. This move-in-ready home combines the best of comfort and style in a prime location – schedule your private tour today!

4755 Via Colorado, Oceanside

Listing courtesy of Listing Agent: Christopher Close (619-985-2987) from Listing Office: eXp Realty of California, Inc..

Selling Office: Compass.

$975,000
3 Beds 2 Baths NDP2408995 MLS
Private Pool Home Awaits You! This three bedroom, two bath home is located on a quiet cul de sac and is ready for immediate move in. This is a rarely available home in the highly coveted community of Alamosa Park. This home features new upgraded carpeting, fresh interior paint, a spacious primary bedroom with dual closets and a slider to the rear yard. The gorgeous landscaping, pool and views makes you want to relax and spend most of your time outdoors soaking up the gorgeous Oceanside weather. Enjoy Guajome Regional Park which includes a campground, lake, pond & marsh, plus a playground, trails and an historic adobe house. Vista Unified Shool District depicts Alamosa Park Elementary, Roosevelt Middle and Vista High School as the current schools for this residence. For your convenience, shopping centers are just minutes away. With its proximity to Highway 76 and the back gate, this is a great location for those needing quick access to Camp Pendleton.

758 Grey Hawk Ct, Oceanside

Listing courtesy of Listing Agent: Jeannine Ramirez (760-644-0209) from Listing Office: All Investors Realty & Mgmnt.

Selling Office: eXp Realty of California, Inc..

$970,000
4 Beds 3 Baths 240014774 MLS
Welcome to 5109 Teal Way in beautiful Oceanside, California! This stunning two-story home offers a spacious, light, and bright atmosphere with newer stainless steel appliances. With a meticulously maintained front and backyard, you'll love spending time outdoors, whether it's for a morning coffee or an evening barbecue. Inside, this home features three large bedrooms, plus an optional bonus room that's currently being used as a fitness space—ideal for those who value an active lifestyle. Each room is designed to provide ample space and natural light, creating a warm and inviting environment. The community amenities are a real highlight, with a fantastic pool and park just a short walk away. Not to mention a golf course right around the corner, for the avid golfers. It's the perfect setting for weekend fun, whether you're looking to take a refreshing dip or enjoy a picnic in the park. This home offers the best of both worlds. Don’t miss the chance to make this delightful property your new home!

5109 Teal Way, Oceanside

Listing courtesy of Listing Agent: John R Freeman (858-492-7178) from Listing Office: eXp Realty of California, Inc..

Selling Office: CTM Management Inc.

$922,500
3 Beds 2 Baths 240006657 MLS
Nestled in a serene cul-de-sac, this beautiful property offers everything you've been searching for and more! Step inside to discover freshly painted interiors, exuding a contemporary charm that welcomes you with warmth and style. Upgraded plumbing ensures peace of mind and convenience, while the spacious 0,7-acre lot size beckons RV enthusiasts with ample space for parking and maneuvering. With the potential for an Additional Dwelling Unit (ADU), you have the opportunity to customize and expand according to your needs, making this residence truly your own. Easy commute to San Diego, Orange County, 10-minute drive to the Camp Pendleton main gate, and just as close to the Oceanside pier and boardwalk for leisurely weekends by the sea. Plus, the under construction state-of-the-art Frontwave arena will be just minutes away, offering endless entertainment possibilities for you and your family. This well-maintained home boasts a spacious downstairs master bedroom. The open kitchen features quartz countertops, white cabinets, and stainless-steel appliances, creating an inviting space. Updated bathrooms add a touch of luxury, while the absence of HOA fees ensures freedom and flexibility. Additionally, the property comes equipped with leased solar panels, offering energy efficiency and savings. Step outside and discover a private backyard, complete with lush landscaping and room to roam. Quick access to freeways simplifies your commute, while proximity to schools and parks ensures convenience and accessibility for the whole family.

3163 Noreen Way, Oceanside

Listing courtesy of Listing Agent: Paul Ragnvaldsson (619-957-8082) from Listing Office: Coldwell Banker Realty.

Selling Office: Atlas Realty, Inc..

$980,000
4 Beds 3 Baths NDP2405085 MLS
Well, where do I start with this one? As you enter the property, you will notice the front yard has newer turf, which has been well maintained! This home features tons of forward thinking upgrades! One of the biggest is the RV Parking Pad, which has concrete that is 5" thick that has 12"x12" on center #3 rebar that will hold and house a Class A RV! It will not only store, but has the electrical hookup and sewer hook ups as well! Perfect for the travelers that would like to store and access their personal RV at their home, OR those that have family that travel and want a nice place to park their RV during their extended stay! As you enter the home, it features a first level bedroom and full bathroom with a separate Living Room and Family Room area. The kitchen features an eat in dining area great for a small table, but off the kitchen there is a formal dining room area perfect for large gatherings! Upstairs features 3 additional bedrooms including the Primary which has great views off the back of the property. The primary bathroom has a HUGE walk in closet, along with an oversized soaking tub and standup shower. Bedroom 2 and 3 are Jack and Jill, which share the full bathroom. Back yard has been well thoughout and was meant as a forever home, so it has forever home forethought! From the gas hookups in the planter for a built in BBQ potential, to the large hill with fruit trees and many many possibilities, to the shed on the side of the house that has been set up as a little shop with electricity and a air compressor set up! This home is a must see!

5104 Via Malaguena, Oceanside

Listing courtesy of Listing Agent: Greg Gorsuch (760-672-3678) from Listing Office: CPM Realty.

Selling Office: First Team Real Estate.

$1,075,000
4 Beds 3 Baths 240007040 MLS
Welcome to your dream home! Nestled in a serene neighborhood, this highly upgraded 4-bedroom, 2.5-bath home presents an unparalleled living experience, skillfully blending elegance with functionality. The heart of this home is undoubtedly its beautifully remodeled kitchen adorned with designer backsplash and pristine quartz countertops. The large walk-in pantry provides ample storage, making kitchen organization a breeze. All appliances convey, ensuring a smooth move-in ready experience. Luxury vinyl plank flooring runs throughout the entire house, offering a chic and durable foundation that complements any decor style. Each of the four generously sized bedrooms features a walk-in closet, providing plenty of storage space. Step outside to discover a large backyard that promises endless possibilities for you and your outdoor entertaining dreams. Every inch of this property has been thoughtfully designed to offer a living experience that is both luxurious and practical. Other upgrades include refinished bathtubs and showers, new shower glass enclosure, LED lighting, and upgraded landscaping with solar lighting. This east facing home is located in the sought-after Williams Grove community where you are moments from the 76, Camp Pendleton, and a quick drive to the beach. This move-in ready home will go fast!

4544 Arbor Glen Way, Oceanside

Listing courtesy of Listing Agent: Gregory Pettersen (858-800-4604) from Listing Office: Benison Home Services.

Selling Office: The DeGrazio Group.

$930,000
3 Beds 3 Baths NDP2404646 MLS
Welcome to coastal Oceanside! 223 Cottingham Ct. located in beautiful Mesa Pines Oceanside community in historic Loma Alta. Quiet neighborhood. Light and bright kitchen with Panoramic Mountain and Valley views. All bedrooms are located on 2nd. Floor. one bedroom can be split into 2 or keep in its current condition. The primary bedroom offers a serene retreat with a generous layout and an en-suite bathroom for added convenience. Two additional bedrooms provide versatile space that can be used as a home office, guest room, or creative studio.. The expansive patio area is perfect for a fresco dining and enjoying the north easterly view of the snow capped mountains in the winter, southern California weather at it best. Easy access to a variety of amenities, including shopping, dining, and entertainment options. Comfortable living spaces, this home presents an incredible opportunity for those seeking the perfect blend of comfort and convenience. Don't miss out on making this wonderful property your new home! close to I-5 and the SR-76, Beaches with in minutes or just walk, or ride your bike,

223 Cottingham Ct, Oceanside

Listing courtesy of Listing Agent: Terence Webster (760-583-2415) from Listing Office: Buchanon & Associates.

Selling Office: ROA California Inc.

$900,000
3 Beds 3 Baths 240000102 MLS Missio Santa Fe BLDG.
Welcome to your dream home with forever mountain views! This stunning property boasts an incredible backdrop visible from the main bedroom and the rear of property offering a picturesque setting. Enjoy your morning coffee from your personal main bedrood decking. Inside, you'll find a spacious 22x11 extra room addition, perfect for creating your ideal home office or transforming it into a luxurious fourth bedroom. The possibilities are endless! The abundance of natural light floods the living space, thanks to a strategically placed skylight and vaulted ceilings in the living room, creating an open and inviting atmosphere.This home is a canvas waiting for your personal touch. Bring your decorating ideas and watch as this space transforms into the perfect reflection of your style and preferences. The price of this property is thoughtfully set to allow for your creative vision, making it an excellent opportunity to customize your dream home.Located in a highly desirable neighborhood, this residence offers not only a beautiful living space but also a sense of community and convenience. Don't miss the chance to make this house your own and enjoy the stunning mountain views for a lifetime. No HOA fees!

5228 Heatherwood, Oceanside

Listing courtesy of Listing Agent: Bette L Curtis (760-419-1800) from Listing Office: Curtis Real Estate Professionals.

Selling Office: eXp Realty of California, Inc..

$999,900
5 Beds 4 Baths NDP2307981 MLS
Exceptional Home with Solar Ownership Opportunity! Discover this spacious home in the highly sought-after River Ranch neighborhood. Boasting one of Fieldstone Del Sol's largest floor plans, this residence offers ample living space. With 4 bedrooms upstairs, including a junior suite, and a bonus bedroom downstairs, along with 4 full bathrooms, this home is perfect for multi-generational living. Upon entering, you'll be greeted by an elegant and expansive floor plan. The open-concept kitchen is a highlight, featuring granite countertops, a large island, modern lighting, and stainless-steel appliances. The kitchen seamlessly flows into the dining and family room, creating an ideal space for entertaining guests. Upstairs, you'll find a generous loft that can serve as a playroom or additional entertainment area. The primary bedroom and bathroom are equally impressive, providing a comfortable retreat. What's more, this home comes with the added bonus of solar ownership, which will be paid off at the close of escrow. Don't miss the opportunity to show this property!

4310 Forest Ranch Rd, Oceanside

Listing courtesy of Listing Agent: Estela Leal (760-522-5686) from Listing Office: AARE.

Selling Office: Allison James Estates & Homes.

All information should be verified by the recipient and none is guaranteed as accurate by ARMLS. Copyright 2026 Arizona Regional Multiple Listing Service, Inc. All rights reserved.

board logo

This information is deemed reliable but not guaranteed. You should rely on this information only to decide whether or not to further investigate a particular property. BEFORE MAKING ANY OTHER DECISION, YOU SHOULD PERSONALLY INVESTIGATE THE FACTS (e.g. square footage and lot size) with the assistance of an appropriate professional. You may use this information only to identify properties you may be interested in investigating further. All uses except for personal, non-commercial use in accordance with the foregoing purpose are prohibited. Redistribution or copying of this information, any photographs or video tours is strictly prohibited. This information is derived from the Internet Data Exchange (IDX) service provided by San Diego MLS®. Displayed property listings may be held by a brokerage firm other than the broker and/or agent responsible for this display. The information and any photographs and video tours and the compilation from which they are derived is protected by copyright. Compilation © 2026 San Diego MLS®,