Refine Search
Sort by
$952,000
4 Beds 2 Baths PTP2507519 MLS
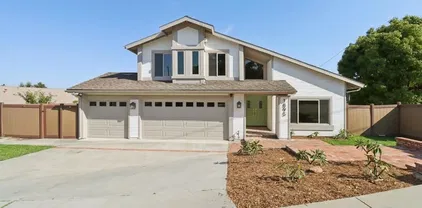
Tastefully remodeled single level home in Oceanside. Featuring 4 bedrooms plus an optional den/office which could be a 5th bedroom. There is also a large approximately 500 sf patio room off the back which is not included in the square footage. Recently updated with a new kitchen, new primary bathroom, new interior and exterior paint, new lighting and ceiling fans throughout, new flooring and baseboards, updated hallway bath, custom fireplace surround, and new sod in the backyard. The large and mostly flat backyard has great future pool or ADU potential. Solar panels are provided by Sunrun, and are easy to transfer to the new owner. Great location within a short driving distance to the beach, or just bike over to the San Luis Rey River Trail for the scenic bike ride to the beach. Tastefully remodeled single level home in Oceanside. Featuring 4 bedrooms plus an optional den/office which could be a 5th bedroom. There is also a large approximately 500 sf patio room off the back which is not included in the square footage. Recently updated with a new kitchen, new primary bathroom, new interior and exterior paint, new lighting and ceiling fans throughout, new flooring and baseboards, updated hallway bath, custom fireplace surround, and new sod in the backyard. The large and mostly flat backyard has great future pool or ADU potential. Solar panels are provided by Sunrun, and are easy to transfer to the new owner. Great location within a short driving distance to the beach, or just bike over to the San Luis Rey River Trail for the scenic bike ride to the beach.

1545 Marjorie St, Oceanside

Listing courtesy of Listing Agent: Brent Enderson (619-992-4908) from Listing Office: Brent J Enderson, Broker.

Selling Office: eXp Realty of Southern CA.

$825,000
4 Beds 2 Baths NDP2509552 MLS
Beautifully Renovated Single-Story Home on a Quiet Cul-de-Sac** Every detail of this stunning residence has been thoughtfully upgraded to create a modern, turnkey home. The brand-new designer kitchen features custom white oak cabinetry, handcrafted Zellige tile backsplash, quartz countertops with a waterfall peninsula, and new stainless range and dishwasher. Both the guest bath and en-suite primary bath have been fully reimagined with sleek finishes and fixtures. Throughout the home, youll find all new Delta plumbing fixtures, West Elm lighting, interior doors, trim, and baseboards, along with new luxury vinyl plank flooring. The primary suite opens through new French doors to a large covered back patioprivate and perfect for outdoor dining, lounging, or entertaining guests. The entry is equally impressive, with a solid mahogany front door with sidelight. Major system upgrades include a new HVAC system with central A/C, 200-amp EV-ready electrical panel, recessed lighting, and a new garage door. Fresh interior and exterior paint, new hardware and lock sets, and professional landscaping with timed irrigation complete the transformation. For added peace of mind, the roof and windows are less than 5 years old. No HOA or Mello Roos. Beautifully Renovated Single-Story Home on a Quiet Cul-de-Sac** Every detail of this stunning residence has been thoughtfully upgraded to create a modern, turnkey home. The brand-new designer kitchen features custom white oak cabinetry, handcrafted Zellige tile backsplash, quartz countertops with a waterfall peninsula, and new stainless range and dishwasher. Both the guest bath and en-suite primary bath have been fully reimagined with sleek finishes and fixtures. Throughout the home, youll find all new Delta plumbing fixtures, West Elm lighting, interior doors, trim, and baseboards, along with new luxury vinyl plank flooring. The primary suite opens through new French doors to a large covered back patioprivate and perfect for outdoor dining, lounging, or entertaining guests. The entry is equally impressive, with a solid mahogany front door with sidelight. Major system upgrades include a new HVAC system with central A/C, 200-amp EV-ready electrical panel, recessed lighting, and a new garage door. Fresh interior and exterior paint, new hardware and lock sets, and professional landscaping with timed irrigation complete the transformation. For added peace of mind, the roof and windows are less than 5 years old. No HOA or Mello Roos.

4847 Concho Cir, Oceanside

Listing courtesy of Listing Agent: Matt Battiata (760-390-3895) from Listing Office: eXp Realty of Southern CA.

Selling Office: Coastal Premier Properties.

$618,888
4 Beds 2 Baths PTP2507507 MLS
Opportunity knocking! First time on the market straight from the original owners, who raised their family in this home. Now this 4-bedroom, 2-bath gem is in need of some TLC but offers great potential. This home has a spacious yard and is mostly original on the interior but priced below market as it offers a wonderful opportunity to modernize and make it your own! It's in a great location just minutes from Camp Pendleton, Oceanside Golf Course, shopping, and the beach. Grab your paint brush and your vision and dont miss this chance, this great price and great opportunity to craft your dream home in a prime Oceanside location. Opportunity knocking! First time on the market straight from the original owners, who raised their family in this home. Now this 4-bedroom, 2-bath gem is in need of some TLC but offers great potential. This home has a spacious yard and is mostly original on the interior but priced below market as it offers a wonderful opportunity to modernize and make it your own! It's in a great location just minutes from Camp Pendleton, Oceanside Golf Course, shopping, and the beach. Grab your paint brush and your vision and dont miss this chance, this great price and great opportunity to craft your dream home in a prime Oceanside location.

4560 Calle Del Palo, Oceanside

Listing courtesy of Listing Agent: Christine Fulton (619-813-1264) from Listing Office: Compass.

Selling Office: Beltran & Rios Co..

$940,000
3 Beds 3 Baths 250040576 MLS
Behind the gates of Pacific Ridge, 1228 Via Candelas is full of modern luxury and attention to detail. Built in 2018 as the builder’s model with every upgrade they could think of, the home wasn’t sold and lived in until 2021. Over that brief time, it was lovingly cared for and gently used, as evidenced by its immaculate condition. Full of high-end finishes, elegance shines through at every turn. Completely move in ready, the newly upgraded carpets, custom window treatments, and artful wall features are... more in supplement ...sure to catch the eye. Imagine sipping coffee on a balcony with panoramic views, or gathering by the backyard’s flickering fireplace surrounded by beautiful landscaping and a soothing water feature. Inside, custom built-ins fill the loft, master suite, and spa-like bathroom, while a Tesla-backed solar system and whole-house water filtration offer sustainable comfort. Complete with integrated speakers in the living room, loft, and bedroom, this barely-lived-in masterpiece invites you to write its next chapter.

1228 Via Candelas, Oceanside

Listing courtesy of Listing Agent: J.C. Agajanian (619-224-9898) from Listing Office: eXp Realty of California, Inc..

Selling Office: Compass.

$875,000
3 Beds 2 Baths NDP2509540 MLS
Amazing single story in one of the BEST locations in the sought after gated community of Ivey Glenn. Situated at the end of a cul-de-sac with only one neighbor next door on a large (almost acre) lot!!! This home feels larger than its square footage suggests welcoming you with a bright and open floorplan featuring formal living and dining areas filled with natural light from abundant windows. Warm wood flooring takes you into the spacious open concept kitchen with white cabinets & center island including a pantry wall which gives plenty of storage. Also another dining/eating area which flows into the nice sized family room with cozy brick fireplace & niche with a French door leading to your private large backyard, perfect for entertaining and relaxing. Spacious primary suite with walk-in shower, dual sinks and large walk-in closet. Generous size bedrooms with mirrored doors in one room. Indoor laundry & A/C (refrigerator, washer/dryer can stay). Location, location is amazing with only one neighbor next door at the end of the cul-de-sac and next to a canyon. This wonderful community has 2 gated entries & boasts an 8-acre private park for the residents. Walking distance to 3 schools (elementary, middle & High). Close to shops, restaurants, breweries, parks and the Frontwave Arena home to the San Diego Clippers. Just a quick (4 mile) drive to downtown Oceanside with resorts, restaurants, shops, harbor, Oceanside Pier and sandy beaches. Low HOA and no Mello-Roos. Amazing single story in one of the BEST locations in the sought after gated community of Ivey Glenn. Situated at the end of a cul-de-sac with only one neighbor next door on a large (almost acre) lot!!! This home feels larger than its square footage suggests welcoming you with a bright and open floorplan featuring formal living and dining areas filled with natural light from abundant windows. Warm wood flooring takes you into the spacious open concept kitchen with white cabinets & center island including a pantry wall which gives plenty of storage. Also another dining/eating area which flows into the nice sized family room with cozy brick fireplace & niche with a French door leading to your private large backyard, perfect for entertaining and relaxing. Spacious primary suite with walk-in shower, dual sinks and large walk-in closet. Generous size bedrooms with mirrored doors in one room. Indoor laundry & A/C (refrigerator, washer/dryer can stay). Location, location is amazing with only one neighbor next door at the end of the cul-de-sac and next to a canyon. This wonderful community has 2 gated entries & boasts an 8-acre private park for the residents. Walking distance to 3 schools (elementary, middle & High). Close to shops, restaurants, breweries, parks and the Frontwave Arena home to the San Diego Clippers. Just a quick (4 mile) drive to downtown Oceanside with resorts, restaurants, shops, harbor, Oceanside Pier and sandy beaches. Low HOA and no Mello-Roos.

4146 Periwinkle Way, Oceanside

Listing courtesy of Listing Agent: Victoria Varnals (760-207-8300) from Listing Office: RE/MAX Connections.

Selling Office: eXp Realty of California, Inc..

$885,000
4 Beds 3 Baths NDP2509454 MLS Pepper Tree BLDG.
Welcome to this exceptional home in the sought-after Pepper Tree enclave of Mission Lane. Set on one of the best locations in the community, this true corner lot offers no neighbor on one side, creating rare privacy, abundant natural light, and mountain views. With 4 beds + loft, 2.5 baths, and approximately 1,962 sf, this residence combines thoughtful design, open concept living with extensive upgrades, and comes complete with OWNED SOLAR. The interior showcases upgraded flooring throughout, with luxury vinyl plank on both levels and custom tile in the bathrooms. Youll love the main-level bath, finished with a stylish vanity, upgraded fixtures, decorative accent wall, and custom tile flooring. The kitchen is a showpiece, featuring an oversized island with custom chevron woodwork and soft-close cabinetry. Additional highlights include crown molding, a full electrical upgrade with designer light fixtures, a custom staircase railing, and ceiling fans in every room. Loaded with modern features for convenience and efficiency, the home includes owned solar, Nest Pro thermostats on both levels, Ring security, Eufy smart lock, smart garage opener, and video doorbell. Outdoors, enjoy a fully landscaped yard with elegant pavers and a professionally installed Govee Pro LED lighting systemperfect for year-round curb appeal and customizable holiday displays for Christmas, Halloween, the Fourth of July, and more! Residents of Mission Lane enjoy resort-style amenities including a pool and spa, BBQ and gathering areas, multiple parks, greenbelt spaces, and HOA-maintained front yards. This Welcome to this exceptional home in the sought-after Pepper Tree enclave of Mission Lane. Set on one of the best locations in the community, this true corner lot offers no neighbor on one side, creating rare privacy, abundant natural light, and mountain views. With 4 beds + loft, 2.5 baths, and approximately 1,962 sf, this residence combines thoughtful design, open concept living with extensive upgrades, and comes complete with OWNED SOLAR. The interior showcases upgraded flooring throughout, with luxury vinyl plank on both levels and custom tile in the bathrooms. Youll love the main-level bath, finished with a stylish vanity, upgraded fixtures, decorative accent wall, and custom tile flooring. The kitchen is a showpiece, featuring an oversized island with custom chevron woodwork and soft-close cabinetry. Additional highlights include crown molding, a full electrical upgrade with designer light fixtures, a custom staircase railing, and ceiling fans in every room. Loaded with modern features for convenience and efficiency, the home includes owned solar, Nest Pro thermostats on both levels, Ring security, Eufy smart lock, smart garage opener, and video doorbell. Outdoors, enjoy a fully landscaped yard with elegant pavers and a professionally installed Govee Pro LED lighting systemperfect for year-round curb appeal and customizable holiday displays for Christmas, Halloween, the Fourth of July, and more! Residents of Mission Lane enjoy resort-style amenities including a pool and spa, BBQ and gathering areas, multiple parks, greenbelt spaces, and HOA-maintained front yards. This is a rare opportunity to own one of the communitys most desirable homes, offering superior location, privacy, and upgrades.

4158 Mission Tree Way, Oceanside

Listing courtesy of Listing Agent: Nicolas Jonville (760-471-5098) from Listing Office: Keller Williams Realty.

Selling Office: Alta Realty Group CA, Inc.

$1,685,000
3 Beds 3 Baths 250040546 MLS
Discover coastal elegance at 1870 Laurel Road in the sought-after Fire Mountain neighborhood of Oceanside. This beautiful, fully renovated home features an open floor plan that seamlessly connects the living, dining, and kitchen areas. Two inviting fireplaces add warmth and charm throughout. Perched on an elevated lot, the property offers excellent privacy and stunning views, including a glimpse of the ocean that enhances the tranquility of this luxurious home. With ample parking along a long driveway and a newly designed backyard patio perfect for outdoor enjoyment, seize the opportunity to own this stunning residence and enjoy a vibrant coastal lifestyle.

1870 Laurel Rd, Oceanside

Listing courtesy of Listing Agent: Gina Schnell (619-865-0650) from Listing Office: Compass.

Selling Office: Integrity Mortgage Group dba Integrity Real Estate Services.

$870,000
4 Beds 3 Baths NDP2509472 MLS
Fantastic opportunity in Broadmoor Hills, one of Ocean Hills' premiere neighborhoods! With just a bit of TLC this 4 bedroom/2.5 bath home could be your Diamond in the Rough!! This exceptionally open and bright floorplan boasts vaulted ceilings, separate living, dining, and family rooms, all with a spacious 1,963 square feet. Backyard is very private, backing up to a lush greenbelt and is complete with a Sparkling Pool and Spa!! Newer engineered wood flooring throughout the first level and Kitchen includes upgraded counter tops! Low HOA! Wonderful schools; Lake Elementary, Madison Middle, and Rancho Buena Vista High. Come and turn this amazing opportunity into your personal vision! Fantastic opportunity in Broadmoor Hills, one of Ocean Hills' premiere neighborhoods! With just a bit of TLC this 4 bedroom/2.5 bath home could be your Diamond in the Rough!! This exceptionally open and bright floorplan boasts vaulted ceilings, separate living, dining, and family rooms, all with a spacious 1,963 square feet. Backyard is very private, backing up to a lush greenbelt and is complete with a Sparkling Pool and Spa!! Newer engineered wood flooring throughout the first level and Kitchen includes upgraded counter tops! Low HOA! Wonderful schools; Lake Elementary, Madison Middle, and Rancho Buena Vista High. Come and turn this amazing opportunity into your personal vision!

3711 Via Las Villas, Oceanside

Listing courtesy of Listing Agent: Stanley Chambers (760-505-8008) from Listing Office: Coldwell Banker Realty.

Selling Office: Coldwell Banker Realty.

$800,000
3 Beds 2 Baths P1-24348 MLS
This property, in the highly sought after community of Mission Santa Fe, in Oceanside, is a three-bedroom, two-bathroom home. with approximately 1,374 square feet. The single-story home features vaulted ceilings throughout, creating a sense of openness and light. The living room is inviting, with a cozy fireplace that adds warmth and ambiance. Skylights in the den and dining area flood the space with natural light, enhancing the open and airy feel.The layout seamlessly flows, allowing for comfortable living and flexibility in how the spaces are utilized. The home offers a perfect blend of comfort and opportunity, providing an ideal starting point for the next owner to personalize and make their own. The direct access two-car garage provides convenient parking and ample storage space. This property presents a chance to transform it into a home that truly reflects the owner's unique style and needs. This property, in the highly sought after community of Mission Santa Fe, in Oceanside, is a three-bedroom, two-bathroom home. with approximately 1,374 square feet. The single-story home features vaulted ceilings throughout, creating a sense of openness and light. The living room is inviting, with a cozy fireplace that adds warmth and ambiance. Skylights in the den and dining area flood the space with natural light, enhancing the open and airy feel.The layout seamlessly flows, allowing for comfortable living and flexibility in how the spaces are utilized. The home offers a perfect blend of comfort and opportunity, providing an ideal starting point for the next owner to personalize and make their own. The direct access two-car garage provides convenient parking and ample storage space. This property presents a chance to transform it into a home that truly reflects the owner's unique style and needs.

5237 Rosewood Dr, Oceanside

Listing courtesy of Listing Agent: Lisa Lorentson (323-360-2409) from Listing Office: Coldwell Banker Realty.

Selling Office: Realty ONE Group Pacific.

$1,085,000
3 Beds 3 Baths NDP2509474 MLS
Perched on a quiet, tree-lined street in the hills of Oceanside, 364 Compass offers not just a beautifully remodeled home but a view that truly sets it apart. From the backyard, your eyes stretch across open skies all the way to the mountainsclear, unbroken, and full of that fresh coastal air you cant get enough of. Inside, wide plank luxury vinyl floors, fresh paint, upgraded lighting, and gleaming bathrooms showcase a modern remodel where every detail has been thoughtfully finished, down to the hardware. With no HOA or Mello-Roos taxes, buyers will save thousands while enjoying the privacy of a two-car garage, low-maintenance landscaping with decomposed granite, and the unbeatable convenience of being just minutes to the beach, downtown, top restaurants, hiking trails, Camp Pendleton, and quick freeway access. Perched on a quiet, tree-lined street in the hills of Oceanside, 364 Compass offers not just a beautifully remodeled home but a view that truly sets it apart. From the backyard, your eyes stretch across open skies all the way to the mountainsclear, unbroken, and full of that fresh coastal air you cant get enough of. Inside, wide plank luxury vinyl floors, fresh paint, upgraded lighting, and gleaming bathrooms showcase a modern remodel where every detail has been thoughtfully finished, down to the hardware. With no HOA or Mello-Roos taxes, buyers will save thousands while enjoying the privacy of a two-car garage, low-maintenance landscaping with decomposed granite, and the unbeatable convenience of being just minutes to the beach, downtown, top restaurants, hiking trails, Camp Pendleton, and quick freeway access.

364 Compass Rd, Oceanside

Listing courtesy of Listing Agent: Michael Daniels (760-822-1528) from Listing Office: NON LISTED OFFICE.

Selling Office: NON LISTED OFFICE.

$785,000
3 Beds 3 Baths 250040327 MLS Park Lane BLDG.
Located in the Park Lane gated community in Oceanside. Two-story home offers perfect curb appeal and an open floor plan. Large windows allow natural light to shine through in every room. Gorgeous tile flooring all through the first floor and newer carpet upstairs and laminate in the master bedroom. The living room flows into the dinette and kitchen where clean white cabinets and a convenient island makes it the perfect place to cook and spend time with family. Upstairs the master bedroom offers dual sinks and a walk in closet. The two other bedrooms share a jack and jill bathroom. Half bath located downstairs. Two car garage, fenced in backyard, community pool in the back of a quiet neighborhood. Upstairs the master bedroom offers dual sinks and a walk in closet. The two other bedrooms share a jack and jill bathroom. Half bath located downstairs. Two car garage, fenced in backyard, community pool in the back of a quiet neighborhood.

4545 Milano Way, Oceanside

Listing courtesy of Listing Agent: Ryan Donigan (858-751-5700) from Listing Office: Utopia Real Estate.

Selling Office: Cornerstone Estates & Homes.

$1,134,000
4 Beds 2 Baths NDP2509413 MLS
Wonderful SINGLE LEVEL home with 3-car garage on a quiet tree-lined street in one of Rancho Del Oros favorite neighborhoods being offered by original homeowners. No HOA and yet the entire neighborhood reflects amazing pride of ownership! Meticulously maintained and intelligently upgraded this lovely home is sure to be a wonderful haven for its next owners. Offering three spacious BRs AND an office, an abundance of natural light streaming through newer Milgard dual pane windows and a delightfully open floor plan. Smart upgrades within the last 10 years: LVP flooring in main living areas, newer window treatments in LR, FR, DR and K, Lennox HVAC (5 years old) and a whole house water filtration system. Spacious kitchen with newer cabinets and granite counters opens to FR, DR and LR awesome for gatherings and entertaining. Exceptional 17,000 SqFt lot well landscaped is perfect for a plethora of outdoor activities and NO HOMES BEHIND you offering serenity and privacy. This home is a true gem ~ Id invite you to come and see for yourself. Wonderful SINGLE LEVEL home with 3-car garage on a quiet tree-lined street in one of Rancho Del Oros favorite neighborhoods being offered by original homeowners. No HOA and yet the entire neighborhood reflects amazing pride of ownership! Meticulously maintained and intelligently upgraded this lovely home is sure to be a wonderful haven for its next owners. Offering three spacious BRs AND an office, an abundance of natural light streaming through newer Milgard dual pane windows and a delightfully open floor plan. Smart upgrades within the last 10 years: LVP flooring in main living areas, newer window treatments in LR, FR, DR and K, Lennox HVAC (5 years old) and a whole house water filtration system. Spacious kitchen with newer cabinets and granite counters opens to FR, DR and LR awesome for gatherings and entertaining. Exceptional 17,000 SqFt lot well landscaped is perfect for a plethora of outdoor activities and NO HOMES BEHIND you offering serenity and privacy. This home is a true gem ~ Id invite you to come and see for yourself.

5141 Palmera Dr, Oceanside

Listing courtesy of Listing Agent: Deborah Harper (760-580-1804) from Listing Office: Coldwell Banker Realty.

Selling Office: Realty Vault.

$1,250,000
4 Beds 3 Baths OC25223691 MLS
Discover this rare, remodeled saltwater pool home with RV parking on a small pocket of lovely homes near Guajome / Ivy Ranch / Rancho Del Oro super desirable streets. With no HOA or Mello-Roos and a spacious 3-car garage - parking can accommodate up to 8 vehicles, this property combines convenience with lifestyle. RV space behind the gate is a min of 45x12 but wider once inside the gate. You may be able to add an Adu in that space? The tiki hut is pre plumbed with gas for an outdoor BBQ as well as near the kitchen window. Close to Alamosa, MLK and Ivy Ranch schools, skatepark & parks too. The Guajome park & lake is close by for outdoor strolls. This beautiful street in tucked away with no thru traffic, don't miss this rare find. Entertain with ease in the sparkling pool complete with hot tub, jumping rock and slide or unwind in the beautifully updated interior. Recent upgrades include new flooring throughout both levels, fresh baseboards, modern lighting, and interior paint. The oversized kitchen shines with stainless steel appliances and ample counter space, perfect for gatherings. The new LVP on lower level was just installed with baseboards as well as upper-level quality carpeting & baseboards as well as designer paint. The open floorplan has very large rooms with all 4 bedrooms upstairs. The floorplan has an optional 5 th bedroom option on the far end of the family room by adding a wall & door if needed. The primary suite offers vaulted ceilings and private access to a new wood deck, ideal for morning coffee or evening relaxation. Upstairs, all bedrooms are filled with Discover this rare, remodeled saltwater pool home with RV parking on a small pocket of lovely homes near Guajome / Ivy Ranch / Rancho Del Oro super desirable streets. With no HOA or Mello-Roos and a spacious 3-car garage - parking can accommodate up to 8 vehicles, this property combines convenience with lifestyle. RV space behind the gate is a min of 45x12 but wider once inside the gate. You may be able to add an Adu in that space? The tiki hut is pre plumbed with gas for an outdoor BBQ as well as near the kitchen window. Close to Alamosa, MLK and Ivy Ranch schools, skatepark & parks too. The Guajome park & lake is close by for outdoor strolls. This beautiful street in tucked away with no thru traffic, don't miss this rare find. Entertain with ease in the sparkling pool complete with hot tub, jumping rock and slide or unwind in the beautifully updated interior. Recent upgrades include new flooring throughout both levels, fresh baseboards, modern lighting, and interior paint. The oversized kitchen shines with stainless steel appliances and ample counter space, perfect for gatherings. The new LVP on lower level was just installed with baseboards as well as upper-level quality carpeting & baseboards as well as designer paint. The open floorplan has very large rooms with all 4 bedrooms upstairs. The floorplan has an optional 5 th bedroom option on the far end of the family room by adding a wall & door if needed. The primary suite offers vaulted ceilings and private access to a new wood deck, ideal for morning coffee or evening relaxation. Upstairs, all bedrooms are filled with natural light through large windows. The front living room has high ceilings and combined with dining room being used as game room (table included) or lounge space, while the cozy family room features a sleek modern fireplace. Step outside to a spacious backyard with fruit trees and room to relax or entertain. Nestled on a quiet street, the home offers peace and privacy while still being just two miles from restaurants, coffee shops, shopping, and gyms. Oceanside Pier and major highways are only a short drive away, making this the perfect blend of comfort and convenience. Community Park with basketball close by too. This quiet street features higher end Centex builder homes with taller garages, finer details, high ceilings, crown moldings all over and extra parking.

5014 Palmera Dr, Oceanside

Listing courtesy of Listing Agent: Lisa Wili-Simmonds (949-350-5403) from Listing Office: CENTURY 21 Affiliated.

Selling Office: Compass.

$850,000
3 Beds 2 Baths 250039944 MLS
Tucked away on a quiet cul-de-sac this stunning single-story offers comfort, space and convenience—all less than 15 minutes from the beach. The home features 3 bedrooms and sits on a generous 1/3-acre lot with a private serene backyard, providing plenty of room for relaxation, gardening or even adding an ADU or pool. Offering both efficiency and peace of mind, the home includes a NEM 2.0 solar system along with a roof replaced only 3 years ago. With no HOA and easy access to the 78, this home combines privacy, potential and prime location close to schools, shopping, dining, and the coast. Tucked away on a quiet cul-de-sac in the Tri-City area of Oceanside, this single-story home offers comfort, space, and convenience—all less than 15 minutes from the beach. The property features 3 bedrooms and sits on a generous 1/3-acre lot with a private backyard, providing plenty of room for relaxation, gardening, or even adding an ADU. Offering both efficiency and peace of mind, the home includes a NEM 2.0 solar system along with a roof replaced only 3 years ago. With no HOA and easy access to the 78, this home combines privacy, potential, and a prime location close to schools, shopping, dining, and the coast.

3325 Heather Ln, Oceanside

Listing courtesy of Listing Agent: Nathan J Shier (858-248-2199) from Listing Office: Real Broker.

Selling Office: Abundance Real Estate.

$959,000
3 Beds 2 Baths SW25225001 MLS
Life outside these walls can be hectic the traffic, the noise, the constant rush. But the moment I step inside, the world softens. Vaulted ceilings rise overhead, natural light floods through oversized windows, and the glow of the gas fireplace creates a sense of calm that feels like exhaling after a long day. The living room is more than just a space its the heart of gatherings. Friends sink into chairs by the fire while conversations flow easily into the dining room, a space perfectly framed for shared meals and long evenings that stretch happily past dinner. Whether its a holiday celebration or a simple weeknight, the openness of the layout makes every moment feel connected and full of warmth. Just beyond, the kitchen is where mornings begin and memories are made. Crisp white shaker cabinets with soft-close drawers, gleaming quartz countertops, and stainless GE appliances give the space both style and function. The island becomes the hub coffee in the morning, school projects in the afternoon, and conversations with friends as dinner simmers. The adjoining family room, with sliding doors to the backyard, extends the living space even further, blending inside and out. The primary suite is a retreat of its own. Sliding doors open to fresh air and the quiet privacy of the yard, where citrus trees offer oranges and lemons at arms reach. In the evenings, the custom keystone fire pit becomes the gathering place friends circled under the stars, stories shared late into the night, with nothing but privacy behind. Both bathrooms have been thoughtfully remodeled, with quartz c Life outside these walls can be hectic the traffic, the noise, the constant rush. But the moment I step inside, the world softens. Vaulted ceilings rise overhead, natural light floods through oversized windows, and the glow of the gas fireplace creates a sense of calm that feels like exhaling after a long day. The living room is more than just a space its the heart of gatherings. Friends sink into chairs by the fire while conversations flow easily into the dining room, a space perfectly framed for shared meals and long evenings that stretch happily past dinner. Whether its a holiday celebration or a simple weeknight, the openness of the layout makes every moment feel connected and full of warmth. Just beyond, the kitchen is where mornings begin and memories are made. Crisp white shaker cabinets with soft-close drawers, gleaming quartz countertops, and stainless GE appliances give the space both style and function. The island becomes the hub coffee in the morning, school projects in the afternoon, and conversations with friends as dinner simmers. The adjoining family room, with sliding doors to the backyard, extends the living space even further, blending inside and out. The primary suite is a retreat of its own. Sliding doors open to fresh air and the quiet privacy of the yard, where citrus trees offer oranges and lemons at arms reach. In the evenings, the custom keystone fire pit becomes the gathering place friends circled under the stars, stories shared late into the night, with nothing but privacy behind. Both bathrooms have been thoughtfully remodeled, with quartz counters, stylish vanities, upgraded fixtures, and humidity-sensing fans that make them feel like spa escapes. Every upgrade from brand-new laminate flooring and fresh interior paint to modern lighting, dual sliders, and a newer roof was chosen to create a home that feels worry-free and move-in ready. The neighborhood adds its own charm. Neighbors wave on evening walks, kids ride bikes to nearby Mance Buchanan Park, and weekends are for biking the San Luis Rey River Trail or catching the sunset at the Oceanside Pier. With Mira Costa College just minutes away, shopping and dining close by, and easy access to the 78 Freeway, everything I need is right here. At the end of the day, I come back to what matters: the glow of the fireplace, the warmth of connected spaces, the quiet of the backyard. This isnt just a house its the feeling of finally being home.

3847 Cornell Dr, Oceanside

Listing courtesy of Listing Agent: Adavid Broden (619-507-5520) from Listing Office: Century 21 Affiliated.

Selling Office: Coldwell Banker Realty.

$905,000
4 Beds 3 Baths NDP2509356 MLS
Backyard Paradise with Pool & Spa No HOA! A great price on this terrific home. Welcome to your private oasis: This spacious 4-bedroom, 2.5-bathroom home sits on a premium lot and is designed for both relaxation and entertainment. The backyard is a true retreat, featuring a sparkling pool & spa, a built-in outdoor entertainment center with bar, a palapa, and a covered patioperfect for hosting friends and family. And paid off solar! Inside, youll love the open layout with vaulted ceilings, a cozy double-sided fireplace connecting the living and family rooms, and plenty of natural light. This home feels even bigger than its stated square footage, thanks to its thoughtful layout and excellent use of space. The kitchen boasts newer appliances, ample cabinet storage, and easy access to the backyard. Additional features include vinyl windows, ceiling fans, and a spacious front yard framed by mature palm trees and lush landscaping, mature fruit trees too. Located in one of Oceansides most sought-after neighborhoods, youll enjoy nearby Guajome Park and the highly rated Mission Vista High School. Backyard Paradise with Pool & Spa No HOA! A great price on this terrific home. Welcome to your private oasis: This spacious 4-bedroom, 2.5-bathroom home sits on a premium lot and is designed for both relaxation and entertainment. The backyard is a true retreat, featuring a sparkling pool & spa, a built-in outdoor entertainment center with bar, a palapa, and a covered patioperfect for hosting friends and family. And paid off solar! Inside, youll love the open layout with vaulted ceilings, a cozy double-sided fireplace connecting the living and family rooms, and plenty of natural light. This home feels even bigger than its stated square footage, thanks to its thoughtful layout and excellent use of space. The kitchen boasts newer appliances, ample cabinet storage, and easy access to the backyard. Additional features include vinyl windows, ceiling fans, and a spacious front yard framed by mature palm trees and lush landscaping, mature fruit trees too. Located in one of Oceansides most sought-after neighborhoods, youll enjoy nearby Guajome Park and the highly rated Mission Vista High School.

1463 Westmore Pl, Oceanside

Listing courtesy of Listing Agent: Joe Johnston (760-420-1933) from Listing Office: Pacific Sotheby's Int'l Realty.

Selling Office: Pacific Sotheby's Int'l Realty.

$911,500
3 Beds 2 Baths NDP2509352 MLS
Stunning, Remodeled Single-Level Home on a Prime Corner Lot. Designer Finishes Throughout including brand new luxury vinyl plank flooring & modern interior paint. Expansive open concept Living & Dining Area. Versatile Home Office or Flex Space. Well-equipped cooks kitchen boasts granite countertops, a center island with bar seating, vaulted ceilings, a walk-in pantry, refinished cabinetry, new appliances & tons of storage. The cozy breakfast nook opens directly to the backyard. Bright & Airy Family Room flows seamlessly from the kitchen, featuring vaulted ceilings, architectural cutouts, new flooring, & a charming gas fireplace for relaxing evenings. Peaceful Primary Retreat privately located at the rear of the home includes a sitting area, vaulted ceilings, modern flooring, a ceiling fan, & an ensuite bath with dual sinks, a combination tub/shower, & a large walk-in closet. Tranquil Southeast-Facing Backyard perfectly positioned for warm morning sunlight & comfortable afternoon shadeideal for gardening, entertaining, or simply unwinding. Thoughtful Upgrades & Extras including central A/C, interior laundry room, a freshly painted exterior, cement tile roof, a spacious 2-car garage with sink, and no HOA! Incredible Location. Enjoy the best of coastal living! You're just mile from Guajome Regional Park & a nearby bike path offering safe & scenic access all the way to the beach. Convenient to shopping, dining, schools, & more. Stunning, Remodeled Single-Level Home on a Prime Corner Lot. Designer Finishes Throughout including brand new luxury vinyl plank flooring & modern interior paint. Expansive open concept Living & Dining Area. Versatile Home Office or Flex Space. Well-equipped cooks kitchen boasts granite countertops, a center island with bar seating, vaulted ceilings, a walk-in pantry, refinished cabinetry, new appliances & tons of storage. The cozy breakfast nook opens directly to the backyard. Bright & Airy Family Room flows seamlessly from the kitchen, featuring vaulted ceilings, architectural cutouts, new flooring, & a charming gas fireplace for relaxing evenings. Peaceful Primary Retreat privately located at the rear of the home includes a sitting area, vaulted ceilings, modern flooring, a ceiling fan, & an ensuite bath with dual sinks, a combination tub/shower, & a large walk-in closet. Tranquil Southeast-Facing Backyard perfectly positioned for warm morning sunlight & comfortable afternoon shadeideal for gardening, entertaining, or simply unwinding. Thoughtful Upgrades & Extras including central A/C, interior laundry room, a freshly painted exterior, cement tile roof, a spacious 2-car garage with sink, and no HOA! Incredible Location. Enjoy the best of coastal living! You're just mile from Guajome Regional Park & a nearby bike path offering safe & scenic access all the way to the beach. Convenient to shopping, dining, schools, & more.

1359 Cottonwood Dr, Oceanside

Listing courtesy of Listing Agent: Molly Fleming (760-994-9047) from Listing Office: Compass.

Selling Office: Home Solutions Realty.

$899,000
4 Beds 3 Baths 250039821 MLS
Don’t miss this spacious corner-lot home in the highly desirable Arrowood community — featuring PAID SOLAR, NO MELLO ROOS, and a LOW HOA! Step inside to discover soaring vaulted ceilings and sun-drenched living spaces that create an open, airy feel. The oversized kitchen offers plenty of cabinetry, abundant prep space, and a seamless connection to the inviting family room — complete with a cozy fireplace and custom built-ins, perfect for relaxed gatherings or movie nights. A main-level bedroom with a full ensuite bath adds flexibility for guests, multi-generational living, or a private home office. Upstairs, you’ll find three generously sized bedrooms, including a light-filled primary suite with a spa-inspired bathroom featuring dual sinks, a soaking tub, and a separate shower — your personal retreat at the end of the day. Enjoy entertaining in the private backyard with a paved patio ideal for BBQs, pets, or play. Set on a quiet corner lot, this home offers both privacy and curb appeal. While there’s room for your personal updates, the potential is undeniable — a chance to add value and create your dream space. Arrowood residents love the community’s friendly vibe, nearby golf course, parks, pool, and top-rated schools. Tons of equity out of the gate for the right buyer. Add your touch!

1125 Midnight Way, Oceanside

Listing courtesy of Listing Agent: Cherie J Harrington (760-917-1174) from Listing Office: Keller Williams Realty.

Selling Office: ROA California Inc.

$1,050,000
4 Beds 3 Baths NDP2509340 MLS
Sweeping mountain views and resort-style amenities from this state-of-the-art smart home. Located in the prestigious Arrowood golf community, its open-concept design and multiple living spaces blend luxury with modern technology. The property features owned solar with two Tesla Powerwall batteries that offset 100% of electrical usage, cinema-quality Dolby Atmos sound system, and CAT8 internet. The kitchen boasts granite countertops & backsplash, center island, stainless appliances, and walk-in pantry that opens to the family room with fireplace. In addition, the butler pantry with wine fridge provides additional storage and prep space, connecting kitchen to formal dining. The primary suite offers dual walk-in closets with custom built-ins and ensuite bath with two separate vanities and jetted soaking tub. Enjoy the views from the private backyard featuring a putting green and an abundance of fruit bearing plants & trees. Other highlights include smart recessed lighting & smart switches, security camera system, dual central AC, whole house fan, tankless hot water heater & recirculating hot water pump, updated electrical wiring & audio system, and a 3-car garage with Level 2 EV charger. Residents of the community enjoy a pool, clubhouse, playground, hiking trails, scheduled community events, and the Arrowood Golf Course. Convenient proximity to Camp Pendleton and less than a 20 minute drive to the beach, this home offers a complete coastal lifestyle. Sweeping mountain views and resort-style amenities from this state-of-the-art smart home. Located in the prestigious Arrowood golf community, its open-concept design and multiple living spaces blend luxury with modern technology. The property features owned solar with two Tesla Powerwall batteries that offset 100% of electrical usage, cinema-quality Dolby Atmos sound system, and CAT8 internet. The kitchen boasts granite countertops & backsplash, center island, stainless appliances, and walk-in pantry that opens to the family room with fireplace. In addition, the butler pantry with wine fridge provides additional storage and prep space, connecting kitchen to formal dining. The primary suite offers dual walk-in closets with custom built-ins and ensuite bath with two separate vanities and jetted soaking tub. Enjoy the views from the private backyard featuring a putting green and an abundance of fruit bearing plants & trees. Other highlights include smart recessed lighting & smart switches, security camera system, dual central AC, whole house fan, tankless hot water heater & recirculating hot water pump, updated electrical wiring & audio system, and a 3-car garage with Level 2 EV charger. Residents of the community enjoy a pool, clubhouse, playground, hiking trails, scheduled community events, and the Arrowood Golf Course. Convenient proximity to Camp Pendleton and less than a 20 minute drive to the beach, this home offers a complete coastal lifestyle.

1185 Parkview Dr, Oceanside

Listing courtesy of Listing Agent: David Thayer (858-342-2330) from Listing Office: Pacific Sotheby's Int'l Realty.

Selling Office: NON LISTED OFFICE.

$1,349,900
3 Beds 3 Baths PTP2507296 MLS
Rare opportunity to enjoy expansive views AND a big yard in the coveted Fire Mountain communityplus a 3-car garage! Just three miles from the beach and minutes to shops, dining, and freeway access, this 3-bedroom, 2.5-bath home balances coastal convenience with neighborhood tranquility. Sunlight fills the open living and dining areas, while the kitchen connects seamlessly to the outdoors for al fresco gatherings. Upstairs, the primary suite captures sweeping vistas that remind you just how close you are to the coast. Outside, a spacious yard is perfect for gardening, relaxing, or hosting with plenty of room to make it your own. Additional highlights include solar for energy savings, central heat and A/C, and an oversized garage with abundant storage and parking. With big views, a big lot, and a prime Fire Mountain address, this home delivers the best of coastal living. Rare opportunity to enjoy expansive views AND a big yard in the coveted Fire Mountain communityplus a 3-car garage! Just three miles from the beach and minutes to shops, dining, and freeway access, this 3-bedroom, 2.5-bath home balances coastal convenience with neighborhood tranquility. Sunlight fills the open living and dining areas, while the kitchen connects seamlessly to the outdoors for al fresco gatherings. Upstairs, the primary suite captures sweeping vistas that remind you just how close you are to the coast. Outside, a spacious yard is perfect for gardening, relaxing, or hosting with plenty of room to make it your own. Additional highlights include solar for energy savings, central heat and A/C, and an oversized garage with abundant storage and parking. With big views, a big lot, and a prime Fire Mountain address, this home delivers the best of coastal living.

1895 Laurel Rd, Oceanside

Listing courtesy of Listing Agent: Deborah See (760-715-4295) from Listing Office: eXp Realty of California, Inc..

Selling Office: NON LISTED OFFICE.

$939,000
4 Beds 3 Baths NDP2509320 MLS
Welcome to your dream home! Located within one of Oceanside's most highly desired neighborhoods, Montage of Rancho Del Oro. This stunning four-bedroom, three-bath single-family home is move-in ready, yet provides room for your personal touch. Experience Pride in Ownership throughout this beautifully remodeled home, where no detail has been left untouched. Soaring vaulted ceilings create an open, airy ambiance and seamlessly blend comfort with style. Upgrades include dual-pane windows, recessed lighting, attractive laminate wood flooring, and fresh interior paint. The expansive floor plan features a Bedroom with a Full Bath on the first floor, perfect for an office or guest quarters. The spacious larger two-car attached garage offers abundant storage and bonus parking bay perfect for a golfcart or motorcycles. The open-concept entertainer's kitchen features granite countertops and backyard views, while the adjacent dining room provides an ideal space for gatherings. The family room, complete with an inviting fireplace, and kitchen open directly to a spacious backyard. The mature, low-maintenance landscaping enhances the tranquil outdoor retreat, featuring a covered patio, Australian Babul Tree, fruit trees (lemon and lime), and beautiful flowers (hibiscus, plumeria, and roses) creating an ideal setting for relaxation and outdoor entertaining. Upstairs, the primary suite is a luxurious escape with an ensuite bathroom, dual closets, and separate shower and tub. Enjoy proximity to Gallery Park and Mance Buchanon Park with soccer fields, playgrounds, and trails, as well as Libby Welcome to your dream home! Located within one of Oceanside's most highly desired neighborhoods, Montage of Rancho Del Oro. This stunning four-bedroom, three-bath single-family home is move-in ready, yet provides room for your personal touch. Experience Pride in Ownership throughout this beautifully remodeled home, where no detail has been left untouched. Soaring vaulted ceilings create an open, airy ambiance and seamlessly blend comfort with style. Upgrades include dual-pane windows, recessed lighting, attractive laminate wood flooring, and fresh interior paint. The expansive floor plan features a Bedroom with a Full Bath on the first floor, perfect for an office or guest quarters. The spacious larger two-car attached garage offers abundant storage and bonus parking bay perfect for a golfcart or motorcycles. The open-concept entertainer's kitchen features granite countertops and backyard views, while the adjacent dining room provides an ideal space for gatherings. The family room, complete with an inviting fireplace, and kitchen open directly to a spacious backyard. The mature, low-maintenance landscaping enhances the tranquil outdoor retreat, featuring a covered patio, Australian Babul Tree, fruit trees (lemon and lime), and beautiful flowers (hibiscus, plumeria, and roses) creating an ideal setting for relaxation and outdoor entertaining. Upstairs, the primary suite is a luxurious escape with an ensuite bathroom, dual closets, and separate shower and tub. Enjoy proximity to Gallery Park and Mance Buchanon Park with soccer fields, playgrounds, and trails, as well as Libby Elementary and Cesar Chavez Middle School. Shopping, dining, a movie theatre, scenic trails, and parks are all nearby. Dont miss this opportunity to own your own slice of paradise. Schedule a visit to this must-see property today!

852 Essence Ave, Oceanside

Listing courtesy of Listing Agent: Jamie Luke () from Listing Office: Coldwell Banker Realty.

Selling Office: eXp Realty of California, Inc..

$885,000
4 Beds 2 Baths 250039145 MLS
***SINGLE STORY***1/4+ ACRE LOT***CUL-DE-SAC*** Welcome to this spacious single-story home located on a quiet cul-de-sac in Oceanside. Offering 1,741 square feet of living space, this property features 4 bedrooms and 2 full bathrooms. The open living and dining area showcases vaulted ceilings, abundant natural light, and a cozy brick fireplace, creating a warm and inviting atmosphere. The kitchen flows into a comfortable family room, ideal for casual gatherings, while a dedicated laundry room adds everyday convenience. The expansive, usable lot is a rare find—ideal for building a pool, adding an ADU, parking an RV or boat, and still having room for a garden or outdoor entertaining. A 3-car garage provides plenty of storage and parking, and with no HOA, you’ll enjoy flexibility and freedom. Don’t miss this opportunity to own a versatile home with endless potential in a desirable neighborhood.

4466 Saint Andrews Pl, Oceanside

Listing courtesy of Listing Agent: Doug West (760-710-7345) from Listing Office: First Team Real Estate.

Selling Office: Compass.

$1,280,000
5 Beds 3 Baths 250039710 MLS
Priced To Sell! Updated Wilmont Ranch Tuscan Inspired 5 Bed 3 Bath Home On Large Corner Lot. No Mello Roos, 1 Bedroom and Full Bath Downstairs, Large Flex Space Upstairs, Dual Access Staircase, Large Kitchen With Center Island, New Kitchen Aid Appliances, Granite Countertops, All Cabinetry & Hand Rails Have Recently Been Refinished, New Exterior & Interior Paint, Large Backyard With Room To Entertain & Play. A 3 Car Garage With Epoxy Floors, Overhead Storage & Cabinets. Hurry Before This One Gets Snatched Up....... Welcome to your dream home at 5545 Nanday Court, Oceanside, CA! This gem is a beautifully updated Wilmont Ranch residence nestled on a spacious corner lot. With 4 + 1 optional bedrooms and 3 bathrooms spanning over 3,727 square feet of living space, this home offers plenty of room to enjoy and entertain. Step inside to discover a delightfully casual and fun atmosphere. The main level boasts a convenient bedroom and full bath, ideal for guests. The large kitchen is a cook's delight, featuring a center island, gleaming new KitchenAid appliances, and granite countertops. The cabinetry and handrails have been recently refinished, adding a fresh touch to the home’s interiors. Venture upstairs to find a large flex space, perfect for a game room, or a cozy retreat. The dual access staircase adds a touch of elegance and convenience. Freshly painted both inside and out, this home is move-in ready. Take advantage of the California weather in the expansive backyard—ideal for hosting BBQs, playing games, or simply relaxing. The three-car garage comes with epoxy floors, overhead storage, and cabinets, providing ample space for all your hobbies and storage needs. Don't wait—homes like this are rare and won't last long. Schedule a viewing today and see how this fantastic home can be yours!

5545 Nanday Ct, Oceanside

Listing courtesy of Listing Agent: Eric M Charlebois (760-703-6776) from Listing Office: Compass.

Selling Office: Ilko Realty.

$1,000,000
4 Beds 3 Baths 250039595 MLS
VIEWS! SPACIOUS LOT WITH ENDLESS POTENTIAL! This 2,788 sqft home offers 4 bedrooms plus a loft and 3 full bathrooms. The open floor plan includes a large kitchen with center island, adjacent dining area, and family room with fireplace. A separate formal living and dining room provide plenty of space for entertaining. Upstairs you’ll find a versatile loft, generous bedrooms, and a private primary suite. While the home is in need of updating, the real standout is the expansive backyard. With room to add a pool, an ADU, and still have space left over, the possibilities are endless. The property also features a 3-car garage, ample driveway parking, and no rear neighbors for added privacy. Bring your vision and transform this home into something truly special!

408 Shadow Tree Dr, Oceanside

Listing courtesy of Listing Agent: Doug West (760-710-7345) from Listing Office: First Team Real Estate.

Selling Office: Compass.

$560,000
3 Beds 2 Baths 250039326 MLS
Perched in the highly desirable 55+ Oceana community, this beautifully maintained single-level home boasts 3 bedrooms, 2 bathrooms, and 270 degree breathtaking mountain views. Flooded with natural light, the open floor plan features 1,347 sq ft of upgraded living space, laminate flooring throughout, and central A/C for year-round comfort. The kitchen is equipped with a brand new gas stove, electric range, microwave, dishwasher, and refrigerator, all set in a bright and functional layout that flows seamlessly into the dining and living areas. Step outside to a covered patio where you’ll enjoy panoramic hilltop views, ocean breezes, and a quiet sense of privacy— perfect to enjoy the new griddle! The spacious 2-car garage provides ample parking and storage. Enjoy the resort-style amenities offered by the Oceana HOA, including a community pool and spa, fitness center, BBQ area, and active community events. Pets are welcome, and the community is known for its tranquil atmosphere and scenic surroundings. Whether you're seeking a peaceful retreat or a lock-and-leave lifestyle near the coast, this home offers it all—just minutes from beaches, shopping, dining, and medical facilities.

3808 Vista Campana S Unit 38, Oceanside

Listing courtesy of Listing Agent: Bobby Martins (858-204-7259) from Listing Office: eXp Realty of California, Inc.

Selling Office: SRG.

All information should be verified by the recipient and none is guaranteed as accurate by ARMLS. Copyright 2026 Arizona Regional Multiple Listing Service, Inc. All rights reserved.

board logo

This information is deemed reliable but not guaranteed. You should rely on this information only to decide whether or not to further investigate a particular property. BEFORE MAKING ANY OTHER DECISION, YOU SHOULD PERSONALLY INVESTIGATE THE FACTS (e.g. square footage and lot size) with the assistance of an appropriate professional. You may use this information only to identify properties you may be interested in investigating further. All uses except for personal, non-commercial use in accordance with the foregoing purpose are prohibited. Redistribution or copying of this information, any photographs or video tours is strictly prohibited. This information is derived from the Internet Data Exchange (IDX) service provided by San Diego MLS®. Displayed property listings may be held by a brokerage firm other than the broker and/or agent responsible for this display. The information and any photographs and video tours and the compilation from which they are derived is protected by copyright. Compilation © 2026 San Diego MLS®,