Refine Search
Sort by
$2,300,000
4 Beds 5 Baths SR25122557 MLS
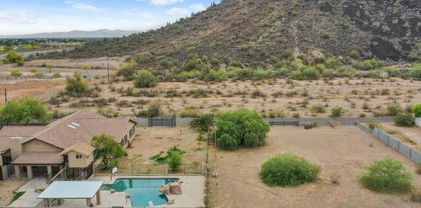
Located on a charming tree-lined street in the highly sought-after Rossmoyne neighborhood, this beautifully maintained Tudor-style estate spans just over 4,100 sq ft and offers 4 bedrooms and 5 bathrooms. The home retains its original character details, including large wooden windows that fill the interior with natural light. Inside, you'll find a formal living room, a cozy den, and an elegant dining roomperfect for both relaxing and entertaining. The primary bedroom serves as a private retreat, featuring dual walk-in closets and a luxurious en-suite bathroom with a built-in steam shower and jetted tub positioned to capture stunning sunset views. Step outside to a rare two-story backyard oasis designed for entertaining. The upper level boasts a swim-up pool with a slide and fountain, while the lower level provides a spacious area ideal for barbecues, gatherings, or simply enjoying the serene surroundings beneath beautiful trees. This is a rare and unique opportunity to own a timeless home in one of Glendales most desirable neighborhoods. Located on a charming tree-lined street in the highly sought-after Rossmoyne neighborhood, this beautifully maintained Tudor-style estate spans just over 4,100 sq ft and offers 4 bedrooms and 5 bathrooms. The home retains its original character details, including large wooden windows that fill the interior with natural light. Inside, you'll find a formal living room, a cozy den, and an elegant dining roomperfect for both relaxing and entertaining. The primary bedroom serves as a private retreat, featuring dual walk-in closets and a luxurious en-suite bathroom with a built-in steam shower and jetted tub positioned to capture stunning sunset views. Step outside to a rare two-story backyard oasis designed for entertaining. The upper level boasts a swim-up pool with a slide and fountain, while the lower level provides a spacious area ideal for barbecues, gatherings, or simply enjoying the serene surroundings beneath beautiful trees. This is a rare and unique opportunity to own a timeless home in one of Glendales most desirable neighborhoods.

125 E Mountain St, Glendale

Listing courtesy of Listing Agent: Annie Boghossian (818-731-6222) from Listing Office: Exclusive Estate Properties Inc.

Selling Office: Platinum Realty Group Inc.

$2,450,000
2 Beds 3 Baths GD25091737 MLS
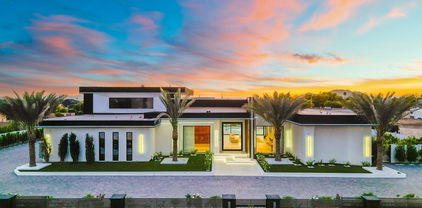
Nestled in one of Glendales most prestigious neighborhoods, this stunning single-story residence offers over 3,600 square feet of beautifully designed living space and a front-row seat to Oakmont Country Clubs lush fairways and greensan incredibly rare and coveted view few homes can claim. With an open and inviting floor plan, this home was built for both relaxed living and elegant entertaining. The grand living room flows effortlessly into a formal dining area, while the oversized kitchenwith its generous breakfast nookis perfect for casual morning gatherings or hosting family and friends. A separate family room with a cozy gas fireplace adds a warm, comfortable space to unwind. A thoughtfully designed layout offers flexibility, with an expansive primary suite featuring a spacious master bath and multiple closets. With the help of a creative architect, this home has the potential to accommodate up to four bedroomsan exciting opportunity to customize and expand within its generous footprint. Step outside to a recently updated backyard retreat, complete with new pavers, fresh landscaping, and a large covered patioideal for al fresco dining or simply enjoying the peaceful surroundings. Additional highlights include a three-car garage, a separate laundry area, plantation shutters throughout, abundant storage space, and a freshly painted exterior. Homes of this size, all on one level, rarely become availableespecially in a neighborhood as sought-after as Oakmont. Dont miss this exceptional opportunity to live in a home that blends luxury, comfort, and unbeatable golf course vie

3239 Country Club Dr, Glendale

Listing courtesy of Listing Agent: Albert Hairapetian () from Listing Office: Arbitrage Real Estate Group.

Selling Office: LA Premier Realty.

$910,000
6 Beds 5 Baths 6877465 MLS
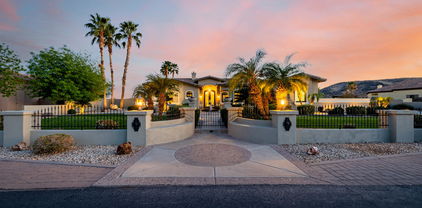
Welcome to this distinctive residence in the sought-after Hidden Manor community of Glendale, Arizona. Boasting 6 bedrooms, 4.5 bathrooms, it's thoughtfully designed layout includes an attached 2-bedroom, 2-bathroom guesthouse with private access—ideal for multi-generational living, long-term guests, or a dedicated home office or creative studio. Step inside to find vaulted ceilings with exposed wood beams, deep-toned hardwood floors, and a seamless flow of open yet intimate living spaces. The chef's kitchen is a dream, centered around an industrial-grade butcher block island and equipped with premium stainless-steel appliancesperfect for entertaining and daily living alike. Outdoors, the backyard becomes an entertainer's haven, offering a pool and abundant space for gatherings. With room to relax or add future enhancements, it's a space that grows with your lifestyle. Ideally situated just minutes from Arrowhead Towne Center, the Peoria Sports Complex, and top-rated dining, shopping, and entertainment, this home combines tranquil community living with convenient access to everything you need. Every inch of this home speaks to unique design and architectural distinction, far removed from generic developments. It offers a strong foundation for personalization while already delivering a rich sense of character and comfort. Don't miss your chance to own this truly one-of-a-kind home in Hidden Manorwhere warmth, elegance, and originality come together in perfect harmony.

7722 W Libby Street, Glendale

Listing courtesy of Listing Agent: Amara A Ibeji (602-690-4894) from Listing Office: First Stop Realty.

Selling Office: Jason Mitchell Real Estate.

$2,225,000
4 Beds 5 Baths 6876231 MLS
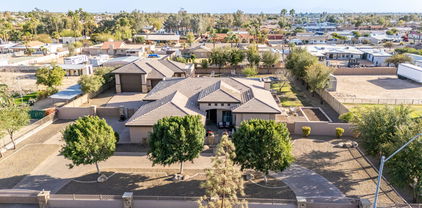
Tucked beside Thunderbird Conservation Park, this North Glendale gem is more than a home-it's a private solar-powered desert retreat built for living and entertaining. Set on over an acre behind secure gates, the property blends function and fun with a 40' deep, air-conditioned RV garage, sport court, putting green, and a fully redesigned backyard oasis. Freshly repainted inside and out, the home now exudes a soft Santa Barbara-inspired feel with bright, airy tones and timeless charm throughout. Inside, the light-filled single-level layout features a split primary suite, three additional bedrooms, and a spacious bonus room perfect for work, play, or hosting guests. The chef's kitchen is the heart of the home with a large prep island, eat-in dining area, and a 120 sq ft walk-in pantry equipped with dual fridge/freezer and a built-in ladder for high shelving. French doors lead to the ultimate outdoor setup-renovated play pool, shaded palapas, a built-in BBQ island with seating, and a full outdoor kitchen. Mature fruit trees and low-maintenance landscaping complete the scene. Sunrise, sunset, and mountain views are all included! THIS IS Arizona living at its BEST!

6308 W Parkside Lane, Glendale

Listing courtesy of Listing Agent: Courtney Latshaw () from Listing Office: My Home Group Real Estate.

Selling Office: HomeSmart.

$950,000
6 Beds 4 Baths 6873315 MLS
Custom Home on 1 Acre with Pool, Double RV Garage & Workshop - Tons of Potential! Opportunity knocks with this custom home situated on a spacious 1-acre lot, featuring a private pool, double RV garage, and separate workshop—ideal for car enthusiasts, hobbyists, or anyone needing extra storage and workspace. The home offers a generous floor plan with great bones, ready for a remodel to bring it to its full potential. Inside, you'll find ample living space, large bedrooms, and plenty of natural light. Outside, the expansive lot provides room to grow, entertain, or simply enjoy the privacy of your own retreat. While the property needs some TLC and updating, it presents a rare chance to own a one-of-a-kind estate with room to customize every detail. Roofs replaced in 2024

4922 W Fallen Leaf Lane, Glendale

Listing courtesy of Listing Agent: Lara Knight (623-229-5523) from Listing Office: West USA Realty.

Selling Office: West USA Realty.

$860,000
5 Beds 3 Baths 6872935 MLS
Seller may consider buyer concessions if made in an offer. Large lot available with no HOA an RV gate,and a three car garage and room for toys.A fireplace and a soft neutral color palette create a solid blank canvas for the living area.New flooring throughout. The primary bedroom is located on the first floor and features a walk-in closet,outdoor access, a spacious en-suite bath. Also located on the first floor is a second bedroom and laundry room. The kitchen boast with a spacious center island. The primary bathroom is fully equipped with a separate tub and shower, double sinks, and plenty of under sink storage. Step outside to the pool and spa, covered patio and built-in barbecue. If the shade is more your style, hang out under the covered sitting area. Hike at nearby Thunderbird Mt.

5501 W Whispering Wind Drive, Glendale

Listing courtesy of Listing Agent: Tara Jones (480-568-2791) from Listing Office: Opendoor Brokerage, LLC.

Selling Office: Real Broker.

$1,130,000
4 Beds 4 Baths 6869373 MLS
In an area of lush horse farms, this 4BR/4ba + separate office, 4005 sf home is in a classy, privately-gated subdivision of only 31 homes! Three large wood-structure gazebos (35x25, 13x13, and 12x20) for perfect outdoor enjoyment! Built-in stacked-stone grill, table-top fire, outside TV mounts, fireplace, 3 misters, putting green, koi pond, waterfalls, heated pool and spa, gas fire table, large open grass area, party lights, room for pool table. RV gate, mature landscaping and lush trees, plus community park! New interior white paint ! Near Banner Thunderbird Hospital, ASU West Campus, great schools, parks with tennis and pickleball! Four BRS (3 en-suite), sep office, quiet interior lot, 3-car garage with 23' of custom built-in cabinets. Easy access to stadium and Westgate Ent District

6428 W Eugie Avenue, Glendale

Listing courtesy of Listing Agent: Rebecca J Heath (602-330-1860) from Listing Office: Realty Executives Arizona Territory.

$649,000
5 Beds 4 Baths 6867849 MLS
Discover this stunning 5-bedroom, 3.5-bath residence in the desirable Marshall Ranch community. The spacious main-floor master suite offers privacy and comfort, featuring a luxurious en-suite with travertine and marble backsplash, a walk-in closet, and a separate shower and soaking tub. The open-concept kitchen is a chef's dream, equipped with granite countertops, a large island, pantry, and high-end appliances, including a built-in microwave, dishwasher, and range. The home boasts a huge upstairs family and game room, perfect for entertaining and gatherings. Designed with elegance, the home showcases Santa Barbara/Tuscan architecture with stucco finishes. The beautifully landscaped backyard features a sparkling play pool and synthetic grass, creating an ideal outdoor retreat. This home provides a perfect blend of comfort, style, and functionality in a coveted community close to some of Arizona's biggest attractions, such as the Cardinals stadium and Westgate. Don't miss this exceptional opportunity!

12748 N 57th Drive, Glendale

Listing courtesy of Listing Agent: Rachelle McGee (602-621-3712) from Listing Office: eXp Realty.

Selling Office: West USA Realty.

$869,000
5 Beds 4 Baths 6866583 MLS
Welcome to This Stunning 5-Bedroom 3.5 bath Home with Designer Updates & Resort-Style Backyard in Gated Community. It also has a den/office and loft in addition. Walk into a the grand entrance with 1 bedroom with a private ensuite on the main level, perfect for guests or multi generational living. There is tile in entry and baths and kitchen, wood laminate in formal living/dining room and new carpet throughout the upstairs. The kitchen is open and huge with 42'' uppers that have crown molding, black appliances, island and walk in pantry. You will also find updated lighting and ceiling fans throughout. The master bedroom has a huge sitting area, walk out balcony with mountain views overlooking the greenbelt, double vanities, new tiled walk in shower with a huge soaking tub and the closet has been designed for maximum storage. The secondary bedrooms are all spacious with good closet space and plantation shutters. The upstairs bathroom has also been updated, with tile surrounds and new fixtures. The resort-style backyard, complete with a sparkling pool featuring cascading waterfall features, flagstone decking and a small pool attached to the pool for relaxing with jets (not heated) all of this with view fencing that opens to a tranquil greenbelt, a true private oasis with no rear neighbors. Property has very easy access to 101 freeway, Las Brisas Elementary school, shopping and entertainment. Don't miss this impeccable property.

5726 W Park View Lane, Glendale

Listing courtesy of Listing Agent: Lori Ferzoco (623-205-6970) from Listing Office: West USA Realty.

Selling Office: Keller Williams Northeast Realty.

$815,000
5 Beds 3 Baths 6862183 MLS
New Construction - Ready Now! Welcome to the Acadia at 8426 W Solano Drive in Stonehaven. This expansive two-story home offers 4,517 sq. ft. with 5 bedrooms, 3.5 bathrooms, a 3-car split garage, private study, formal dining room, and an upstairs game room. Step inside to find a stunning foyer that flows into a bright open-concept layout featuring a great room, gourmet kitchen with waterfall island, and casual dining area—perfect for hosting. The main-level primary suite boasts dual vanities and two spacious walk-in closets for added comfort. Designer touches like whole-house painted maple cabinetry and luxury vinyl plank flooring elevate the home's modern style. Upstairs, a versatile game room and generously sized secondary bedrooms. Virtually Staged Photos Added. MLS#6862183 Additional Highlights include: gourmet kitchen.

8426 W Solano Drive, Glendale

Listing courtesy of Listing Agent: Tara M Talley (480-346-1738) from Listing Office: Taylor Morrison (MLS Only).

Selling Office: Non-MLS Office.

$1,457,300
6 Beds 4 Baths 6862091 MLS
Welcome to 5044 W Electra Lane- Exceptional custom estate nestled on over an acre lot in Saddleback Meadows, one of the most sought-after neighborhoods in Glendale, AZ! This beautifully crafted four bedroom, three bath, 3,306 sqft home with nearly 900 sqft two bedroom guest house offers the perfect balance of comfort, elegance, and versatility ideal for both entertaining and everyday living. Spacious floor plan features refined finishes throughout and seamlessly connects the main living spaces. Generously sized designer kitchen with custom cherry wood cabinetry, stone countertops, stainless steel appliances, wine refrigerator, and built in curio cabinets. Boasting breathtaking mountain views, this residence features a resort-style backyard complete with a sparkling pool, expansive covered patio, built-in bbq, outdoor fireplace, in-ground trampoline, and massive grass areas offering ample space for outdoor gatherings. Extended length three car garage, two carports and a convenient RV gate provides secure parking for your recreational vehicles or additional storage needs. No HOA! The property includes a private detached guest house perfect for hosting, home office, or multigenerational living. Every detail of this home is designed for quality and convenience, with spacious living areas, luxury finishes, and thoughtful custom touches in all aspects of the residence. Enjoy the tranquility of desert living with close proximity to top-rated schools, premier shopping, dining, and outdoor recreation. This rare find offers the space, privacy, and luxury lifestyle you've been searching for in Glendale!

5044 W Electra Lane, Glendale

Listing courtesy of Listing Agent: Jamie L Wong (480-688-8808) from Listing Office: RE/MAX Fine Properties.

Selling Office: Engel & Voelkers Scottsdale.

$1,435,000
5 Beds 5 Baths 6858059 MLS
Located in the highly desirable Secluded Acres community, this stunning custom home on an enormous 34,000 square foot lot, offers an exceptional blend of luxury, functionality, outdoor living, and storage, including a huge detached workshop with separate covered RV parking. Step through the gated entrance into a welcoming courtyard featuring a cozy gas fireplace and comfortable seating area, setting the tone for the 4,489 square feet of thoughtfully designed living space inside. The great room impresses with soaring ceilings, a striking stone feature wall, wood plank tile flooring, a gas fireplace, and breathtaking views of the lush backyard. Entertain effortlessly in the sizable formal dining room, or create culinary masterpieces in the gourmet kitchen, complete with a massive island, stainless steel appliances, wall oven, built-in microwave, gas cooktop, and an incredible built-in refrigerator. Cozy breakfast nook overlooks the backyard, perfect for peaceful mornings. Work from home comfortably in the dedicated office, with an adjacent bonus room ideal for exercise. Three guest bedrooms, including one with a private full bath, offer plenty of space and privacy, while the primary suite is a luxurious retreat with a bay window and spa-like bath featuring travertine floors, a step-up jetted tub, tiled walk-in shower, separate vanities, and two walk-in closets. A separate entrance casita provides flexibility with a full bathroom and kitchenette area. Perfect for additional bedroom, or an income producing rental. Outdoor living is a dream with a covered built-in BBQ area, misting system, seating, a charming wood-burning fireplace, and a sparkling pool featuring a Baja step, gas fire pots, and a tranquil water feature overlooking a lush grass lawn. The incredible 1,400 square foot insulated workshop with oversized garage doors, evap cooler, bathroom, built-in cabinets, and 12 foot ceiling designed with no expense spared. A separate 15' x 41' covered RV carport and a motorized 16' gate offer ultimate security and convenience for all your toys. This home truly has it all!

7425 W Caro Road, Glendale

Listing courtesy of Listing Agent: Benjamin Leahy (602-373-8238) from Listing Office: Berkshire Hathaway HomeServices Arizona Properties.

Selling Office: West USA Realty.

$844,990
6 Beds 4 Baths 6853965 MLS
MLS# 6853965 New Construction - Ready Now! Welcome to the Acadia at Stonehaven- a stunning and spacious home offering 5 bedrooms, 3.5 bathrooms, a 3-car split garage, a formal dining room, private study, and an expansive game room. As the largest floor plan available in Stonehaven Voyage, this home has everything you need and more. Step into the inviting foyer, where you're greeted by a thoughtfully designed layout. To one side, you'll find the elegant dining room, quiet study, and convenient laundry area; to the other, a sweeping open-concept great room, a chef-inspired kitchen, and a casual dining space—perfect for entertaining or relaxed family living. The main-level primary suite offers a luxurious retreat with dual vanities and two spacious walk-in closets. Upstairs, discover the secondary bedrooms and a generous game roomideal for a playroom, home classroom, or second living area. With its thoughtful design and beautiful features, the Acadia is more than just a houseit's your next dream home. Structural options added include: Craftsman style elevation and a double gate.

8330 W Palo Verde Drive, Glendale

Listing courtesy of Listing Agent: Tara M Talley (480-346-1738) from Listing Office: Taylor Morrison (MLS Only).

Selling Office: West USA Realty.

$850,000
4 Beds 3 Baths 6853864 MLS
Stunning 4-Bedroom Home on Over 1 Acre - Your Private Retreat Awaits! Welcome to this beautifully maintained 4-bedroom, 3-bathroom + home nestled on a spacious 1+ acre lot, offering the perfect blend of privacy, comfort, and convenience. Located in a peaceful setting yet just minutes from local amenities, this property is ideal for families, entertainers, or anyone looking to enjoy a serene lifestyle. There is so much potential with this lot and its location in itself! Step inside to an open and inviting floor plan featuring a bright and airy living space, a cozy fireplace, and large windows that flood the home with natural light. The modern kitchen boasts granite countertops, black appliances, and ample cabinet spaceperfect for cooking and hosting guests. The spacious primary suite includes 2 walk-in closets and a luxurious en-suite bathroom with dual vanities, a soaking tub, and a separate shower. Additionally there are 2 dens/office/hobby rooms attached to the master. Three additional bedrooms and two full baths offer plenty of room for family, guests, or a home office. Outside, you'll fall in love with the expansive backyard, ideal for outdoor entertaining, gardening, or simply relaxing in your own private oasis. There's also a private pool, storage, and a 900 square foot detached garage, making this a truly versatile property. Additional features include:  converted 2-car garage to a family entertainment area  Separate laundry room  Plenty of storage  Mature trees and landscaping Tree house for the kids to enjoy! Private gate with remote for the utmost security! Don't miss your chance to own this incredible property with room to grow tour today!

20405 N 42nd Avenue, Glendale

Listing courtesy of Listing Agent: Cristian Moldovan (623-980-6011) from Listing Office: Prestige Realty.

Selling Office: HomeSmart.

$665,000
5 Beds 4 Baths 6853514 MLS
Stylish and ready to entertain, 5 bedroom, 3.5 bath home boasts a loft & bonus room & 3 car garage w epoxied flooring & garage cabinets. A professionally planned, custom landscape in front & back ($150k in back alone), outdoor kitchen, outdoor shower, enormous heated pool surrounded by travertine & hard surfaces for entertaining. You'll love the pavered driveway & RV parking w RV gate. Inside hosts high end finishes throughout w tons of natural light, beautiful lighting & fans, serene colors & open airy feel! The chef inspired kitchen has loads of beautiful cabinetry, SS appliances, an awesome island & butlers pantry. Extra rooms are an office, loft & yoga/ workout studio! The owners retreat has its own sitting area & enormous en suite!! This is a must see!

8510 W Myrtle Avenue, Glendale

Listing courtesy of Listing Agent: Stacy Miller () from Listing Office: Re/Max Fine Properties.

Selling Office: West USA Realty.

$705,000
5 Beds 4 Baths 6853339 MLS
The search is finally over! Discover this delightful 5-bedroom (possible 6 bedroom) residence featuring a 3-car garage, stylish pavers, and pristine artificial turf. You'll love the serene open layout w/ a neutral palette, blinds, and attractive wood-look tile flooring. The gourmet kitchen comes w/ quartz counters, recessed lighting, abundant white shaker cabinets with crown moulding, mosaic tile backsplash, pantry, SS appliances, and an island w/ breakfast bar. This home features two luxurious primary suites, one resides on the ground floor, while the other is located upstairs, each boasting plush carpeting, a well-appointed ensuite with double vanities, and a walk-in closet. The sizeable loft offers a mini-kitchen and additional living space. A generous loft awaits, complete with a handy mini-kitchen and ample space for relaxation or recreation. The enchanting backyard showcases a covered patio, a charming gazebo, and a refreshing pool. There is an additional room downstairs w/ a door and windows but no closet that can easily be used as a 6th bedroom. Sellers have spent about 150k in this home and it is immaculate. Features: new roof in 2021 among many other upgrades including: Garage cabinets: 2021 Garage storage rack: 2024 New water softener: 2024 Kitchen install upstairs: 2022 Kitchen remodel downstairs: 2024 New Stove w/ air fryer: 2024 New reverse osmosis: 2023 Contractors grade tile: 2022 New roof w/ 20 year warranty: 2021 Can lighting: 2023 Both master bedroom bathroom remodel: 2024 Powder room remodel: 2023 Front and backyard renovations: 2021 Pavers backyard: 2021 Pavers backyard: 2021 Gazebo: 2024 New pool sweep and pump rebuilt: 2024 New solar screens 2022 New thermostat: 2023 New doorbell: 2023

5754 W Larkspur Drive, Glendale

Listing courtesy of Listing Agent: Michael Harris (602-348-7096) from Listing Office: DPR Realty LLC.

Selling Office: Equity Star Realty.

$830,000
5 Beds 4 Baths 6853220 MLS
PRICE REDUCED! SELLER WILLING TO LOOK AT ALL REASONABLE OFFERS. Welcome to this stunning 5-bedroom, 3.5-bathroom home, perfectly situated on a 17,000 sqft lot just minutes from Arrowhead Mall and easy freeway access. With its impressive curb appeal and spacious layout, this home offers the ideal setting for both comfortable living and entertaining. This rare find in Hidden Manor features two primary suites on the first floor, each with its own exterior entrance, providing flexibility and privacy. Upstairs you'll find 3 additional bedrooms and a full bathroom, giving you plenty of space. Each bedroom on the second floor has its own door leading out to the second-floor patio, adding an extra touch of convenience and outdoor access. The gourmet kitchen is designed for those who love to cook, including a breakfast bar and dining area that overlooks the beautiful backyard and pool. The kitchen flows into the family room with a fireplace, the formal dining room, and the living room, offering a seamless flow for everyday living. The backyard is a true highlight, featuring a digital gas BBQ, grand fireplace, gazebo, pet-friendly artificial turf, and multiple built-in storage sheds. The expansive patio provides plenty of room for outdoor furniture, making it the perfect space for entertaining in the shade or simply relaxing by the pool. The roof's underlayment was replaced in 2020. Turf was installed both front and back. Parking is a breeze with a 3-car garage and additional 10-car driveway. The lot is north/south-facing and there are no other homes directly behind you. This home also comes equipped with a hardwired camera system for your convenience. Don't miss out on the chance to make this gorgeous home yours! (The 5th bedroom doesn't have a closet.)

7763 W Libby Street, Glendale

Listing courtesy of Listing Agent: Christine M Wakcher (602-303-9489) from Listing Office: West USA Realty.

Selling Office: RE/MAX Professionals.

$4,800,000
7 Beds 11 Baths 6847103 MLS
From the moment you arrive, sleek contemporary lines and a striking façade set the tone for the sophistication within. Inside, the open-concept layout is warm and welcoming, enhanced by rich wood accents, soaring ceilings, and an abundance of natural light. The chef's kitchen is a culinary dream, outfitted with exquisite custom cabinetry, premium appliances, a generous island, and a statement hood above the professional-grade range. A hidden butler's pantry, tucked behind a secret cabinet door, offers seamless functionality for effortless entertaining. Each bedroom is a private oasis, thoughtfully designed with expansive closets and en-suites showcasing exquisite designer finishes. The primary suite is an extraordinary haven of indulgence, boasting a lavish resort-style bath sanctuary with a state-of-the-art steam shower Ascend the grand staircase to discover a bespoke theater room and an elegantly appointed entertainment loungedesigned for both lavish hosting and private relaxation, offering an elevated lifestyle experience beyond compare. Step into the backyard and experience true Arizona resort-style living. The expansive covered patio, outdoor fireplace, sparkling pool and spa, and lush landscaping create the ultimate private oasis. Whether enjoying a sunset swim or hosting under the stars, this outdoor space is unforgettable. Car enthusiasts will love the nine-car garage, offering ample space for vehicles, ATVs, or boats. Sports lovers will appreciate the private pickleball, basketball, volleyball and soccer court, ideal for active living and fun with guests. The detached casita features hardwood flooring and upscale finishes, perfect for guests, a home office, or in-law suite.

23428 N 64th Avenue, Glendale

Listing courtesy of Listing Agent: Adrian Regus (623-703-1113) from Listing Office: Prestige Realty.

Selling Office: My Home Group Real Estate.

$737,490
5 Beds 4 Baths 6845728 MLS
New Construction -Ready Now! Built by America's Most Trusted Homebuilder. Welcome to the Powell at 8825 W Vermont Ave in Stonehaven . This home offering 3,967 sq. ft. of space, featuring 5 bedrooms, 3.5 bathrooms, a 3-car split garage, a game room, loft, study, formal dining, and a private primary suite retreat. Step through the foyer and into a home designed for both comfort and style. The expansive primary suite boasts a spa-like bath with split vanities, a soaking tub, a separate shower, and an oversized walk-in closet. With the included retreat space, your private haven feels even more luxurious. Upstairs, all bedrooms are tucked away for privacy, along with a versatile loft and a spacious game room—perfect for relaxation or play. Virtually Staged Photos Added. MLS#6845728 Additional Highlights include: Multi Slider at Great Room and Gourmet Kitchen

8825 W Vermont Avenue, Glendale

Listing courtesy of Listing Agent: Tara M Talley (480-346-1738) from Listing Office: Taylor Morrison (MLS Only).

Selling Office: Niabella Real Estate Professionals, LLC.

$1,866,000
6 Beds 5 Baths 6841912 MLS
This is finally the one you've been waiting for! Stroll through the front rose bush adorned courtyard, through the luxurious iron double door grand entrance, into what feels like the pages of a luxury real estate magazine come to life. This freshly painted single level custom built home has an ideal floor plan that includes 6 bedrooms, 4.5 bathrooms, dream kitchen, huge laundry room, extended 3 car epoxy floored garage with electric vehicle charging, tankless gas water heater, and an RV gate, all on a resort-like, fully landscaped and lit acre of property with NO HOA! The current owners carried out a 5 month long complete remodel with the help of professional interior designers and one of the best cabinet makers in the valley. From the dream kitchen, to the spa-like owners' suite, it's easy to see that high-quality, custom touches have been added in every direction you look. The breathtaking, resort-style, oasis of a backyard includes a huge infinity edge play pool with a baja step and stools near the built-in grill/bar, spa w/ water feature, covered patio, large lawn, fire-pit, professionally installed app controlled bistro lighting, basketball court w/ court lights, playhouse, fully enclosed chicken coop, and even a "dog yard" with raised organic planting beds for the green thumbs in your family. Additional upgrades and features are included in the captions of many of the photos. Come check it out in person today to experience all that this one has to offer! Welcome home!

5003 W Electra Lane, Glendale

Listing courtesy of Listing Agent: Joel Cassidy (602-290-2245) from Listing Office: Realty ONE Group.

Selling Office: Swallows & Associates Realty.

$1,120,000
4 Beds 4 Baths 6839476 MLS
California Coastal Lifestyle in Arrowhead Lakes! Experience luxury living in this custom-built California coastal-inspired home, perfectly positioned on the highly desirable custom home enclave of 55th Drive,(recent sales on this street sold for 2.4M and 1.9M). Designed by a well known California architect and home builder, at almost 4000sf, this stunning residence seamlessly blends sophisticated design with breathtaking panoramic lake and mountain views. Soaring 20-foot-plus ceilings and expansive glass-surrounded balconies create a light, open, and airy ambiance, immersing you in the natural beauty that surrounds the home. With four bedrooms, three and a half bathrooms, plus a versatile bonus room ideal for a playroom, office, or media space. There are 4 fireplaces, 3 within the home (Great room/kitchen, living room, primary suite) and one outdoors for those delightful nights under the stars. Step outside to your private waterfront oasis, where a resort-style pool overlooks the serene lake, an outdoor shower offers convenience, and your own boat dock provides direct access to Arrowhead Lakes' tranquil waters. New roof in 2024. Whether you're enjoying a morning coffee on the balcony or an evening sunset cruise, this home offers an unparalleled lifestyle only living in Arrowhead Lakes can provide.

21636 N 55th Drive, Glendale

Listing courtesy of Listing Agent: Karen Ortega Matson (602-930-9362) from Listing Office: RE/MAX Fine Properties.

Selling Office: Realty Executives Arizona Territory.

$617,000
6 Beds 4 Baths 6838240 MLS
Back on the market due to Buyer financing!! Beautiful 6 bedrooms, 3 1/2 bath home located in the desired Arrowhead neighborhood with finished basement! Spacious interior with stunning architectural details throughout. The kitchen offers granite countertops, tons of cabinet space, kitchen island, and an eat-in space bathed in natural light from the 2 storied bay windows.In the basement you will find two bedrooms, full bath, wet bar, and laundry room. Primary suite upstairs boasts a spa like bath with garden tub, large walk-in shower, and dual sink vanity. The expansive backyard is the perfect spot to gather with the pool and spa, grassy area a mature landscaping. A true find that will not last!

6925 W Tonto Drive, Glendale

Listing courtesy of Listing Agent: Fred P Weaver IV (602-323-4776) from Listing Office: eXp Realty.

Selling Office: West USA Realty.

$831,000
5 Beds 4 Baths 6835592 MLS
MLS#6835592 VIRTUALLY STAGED PHOTOS ADDED. New Construction - Ready Now! Welcome to the Acadia at Stonehaven Voyage! The inviting foyer is the heart of the entry, connecting the formal dining room, private study, laundry room with drop zone, and a winding staircase. The open gathering room, kitchen, and casual dining area offer a welcoming space for everyday living and entertaining. Step outside to the covered patio for outdoor relaxation. The main-level primary suite features dual sinks and two spacious walk-in closets. Upstairs, you'll find four secondary bedrooms, two full baths—including a convenient Jack-and-Jill—and a large game room, perfect as a play area, study, or second living space. This thoughtful design offers comfort and style throughout. Structural options added include: Single iron front door, tray ceiling at formal dining room, shower at upstairs secondary bath, and door at primary closet to laundry.

5710 N 84th Avenue, Glendale

Listing courtesy of Listing Agent: Tara M Talley (480-346-1738) from Listing Office: Taylor Morrison (MLS Only).

Selling Office: Non-MLS Office.

$897,741
6 Beds 4 Baths 6834142 MLS
HOT OFF THE PRESS! NO HOA! HUGE LOT! Upgrades galore! Curb appeal that'll make everyone green with envy and views that scream, 'Wow!' Feast your eyes on this stunning 6-bedroom wonder, offering space for everyone to stretch out! Custom Iron Doors lead you to a grand entrance. The Great Room is an architectural delight. The backyard's fit for royalty, think large covered patio, sparkling pool, cozy above-ground spa, built-in grill, professional turf, and fancy stamped concrete walkways! Those industrial-strength HVAC units? They'll keep you chill in summer and toasty in winter! With a first-floor master ensuite, a guest bedroom with bath, and space for a gym, this is the ultimate Next Gen paradise. Upstairs, enjoy a theater room, loft, and even more bedrooms and baths! A Must See!

5613 W West Wind Drive, Glendale

Listing courtesy of Listing Agent: Kimberly A Svabik (602-402-9215) from Listing Office: Realty ONE Group.

Selling Office: Berkshire Hathaway HomeServices Arizona Properties.

$55,555
2 Beds 2 Baths 6831885 MLS
Tired of high monthly mortgage payments? Then this MOTIVATED SELLER has the right GEM for you! This ALL-AGES MOBILE PARK HOME is ideally situated just 12 MILES from CENTRAL PHOENIX, making it a fantastic option for anyone tired of long commutes to the CITY. RENTAL POTENTIAL for INVESTORS. Step inside to find a bright and airy kitchen featuring FRESH, BRIGHT CABINETS—with ample STORAGE space. The SPACIOUS master bedroom boasts an ensuite bathroom and a cozy nook, ideal for setting up your HOME OFFICE SPACE. Enjoy your morning coffee on the COVERED PATIO, where you can soak in the serene atmosphere of the COMMUNITY. With access to a refreshing community POOL and CLUBHOUSE, you'll have everything you need for RELAXATION and SOCIALIZING right at your doorstep.

5002 W Bethany Home Road Unit OFC, Glendale

Listing courtesy of Listing Agent: Cristina Martin (480-580-6832) from Listing Office: Citiea.

Selling Office: Citiea.

$1,600,000
5 Beds 4 Baths 6831817 MLS
This Is It!!! Home Won BEST of Tour!!! Additional 1% Lender Credit Option Available Up To 10K! Stunning Remodeled Custom Home With Guest House, Resort Backyard & RV Garage Sits On Over ¾ Acre & Offers 4 Bedrooms, 2.5 Baths In The Main House, Plus A Separate 1,100 Sqft Guest House With Full Kitchen, Living Area, Bedroom, Bath, Walk-In Closet, & Laundry. Gated Courtyard Entry With Water Feature, Circular Brick Paver Driveway, Automatic Drive Through Gates & A 1,300 Sqft RV Garage With 8-Car Parking. Inside, Enjoy New 24x48 Tile Floors, Custom Cabinetry, Quartz Countertops, & An Open Layout With Multiple French Doors Overlooking The Backyard. Chef's Kitchen Features New Stainless Steel Appliances, Large Island, & Opens Into A Spacious Family Room With A Beamed Ceiling. The Primary Suite Includes A Spa-Like Bath With Dual Vanities... A Huge Walk-In Tiled Shower, & Direct Access To The Backyard. Three Additional Bedrooms Share A Remodeled Full Bath & Remodeled Powder Room For Guests. Resort-Style Backyard Includes A Heated/Cooled Pebble-Finish Infinity-Edge Pool With Sun Shelf, Waterfall, Pergola With Masonry Fireplace, Built-In BBQ With Travertine Counters, Sports Court, In-Ground Trampoline, Lush Lawn, & Mature Trees. Detached Guest House Overlooks The Pool & Offers Full Living Amenities  Ideal For Guests, Family, Or Rental. Additional Features: New Roof, New Mechanicals, New Paint/Carpet, Automated RV Gate, New Pool Pump & Salt Water System, No HOA, Prime North Valley Location Near Loop 101, Shopping, Dining, & Recreation. This Rare, Move-In Ready Property Blends Luxury, Space, & Privacy. Schedule A Private Showing Today!

7215 W Union Hills Drive, Glendale

Listing courtesy of Listing Agent: Kyle Keller () from Listing Office: Keller Williams, Professional Partners.

Selling Office: Planet Realty.

All information should be verified by the recipient and none is guaranteed as accurate by ARMLS. Copyright 2026 Arizona Regional Multiple Listing Service, Inc. All rights reserved.

board logo

This information is deemed reliable but not guaranteed. You should rely on this information only to decide whether or not to further investigate a particular property. BEFORE MAKING ANY OTHER DECISION, YOU SHOULD PERSONALLY INVESTIGATE THE FACTS (e.g. square footage and lot size) with the assistance of an appropriate professional. You may use this information only to identify properties you may be interested in investigating further. All uses except for personal, non-commercial use in accordance with the foregoing purpose are prohibited. Redistribution or copying of this information, any photographs or video tours is strictly prohibited. This information is derived from the Internet Data Exchange (IDX) service provided by San Diego MLS®. Displayed property listings may be held by a brokerage firm other than the broker and/or agent responsible for this display. The information and any photographs and video tours and the compilation from which they are derived is protected by copyright. Compilation © 2026 San Diego MLS®,