Refine Search
Sort by
$625,000
5 Beds 3 Baths 6724205 MLS
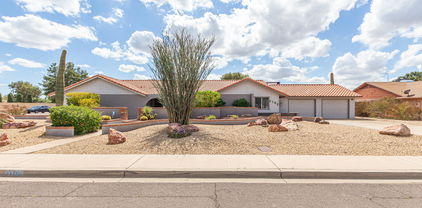
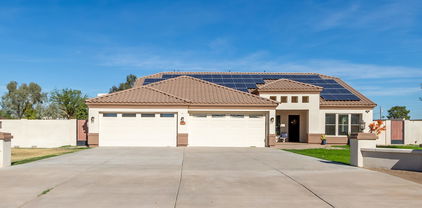
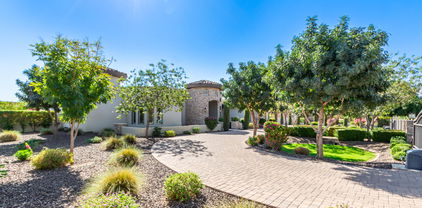
Discover this 5-bed, 3-bath gem nestled in a friendly community, offering 4,059 sq ft of spacious living. The upgraded kitchen is a chef's dream, complete with modern amenities. The master suite features a luxurious, renovated bath, setting the tone for ultimate relaxation. Fresh paint elevates the interior, giving it a new, vibrant look. Step outside to a low-maintenance backyard, complete with a massive workshop for the DIY enthusiast. The 3-car garage boasts custom cabinets, plus an RV gate for added convenience. Situated in the highly-rated Peoria Unified School District and minutes from 101 & I-17 freeways, shopping, and dining. Don't miss this exceptional home!

12622 N 58th Avenue, Glendale

Listing courtesy of Listing Agent: David A Montaner () from Listing Office: Real Broker.

Selling Office: Coldwell Banker Realty.

$1,200,000
6 Beds 5 Baths 6720104 MLS
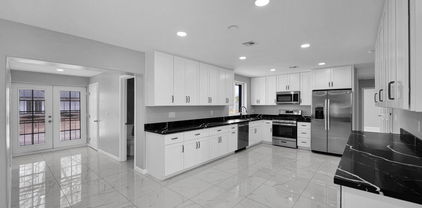
Welcome home to your Arrowhead Lakes, Mediterranean inspired oasis! Your Tuscan style home is complete with an original hand-crafted entertainment center with built in fireplace perfect for relaxing in front of to take in the mountain and lake views. 5 hand painted niches, Venetian plaster, marble like columns, granite counters, travertine, wool carpet, and stained glass windows are just a few of the many custom touches throughout the house. This spacious and inviting floor plan boasts 6 bedrooms (2 on main floor) and 4.5 bathrooms (1.5 on main floor). Enjoy the views from the front balcony, back balcony, or the patio in the back that comes complete with an outdoor fireplace and built in bbq. Enjoy full lake access from private dock or relax in the play pool.

21639 N 55th Drive, Glendale

Listing courtesy of Listing Agent: Daniel McCarthy () from Listing Office: DeLex Realty.

Selling Office: HomeSmart.

$850,000
5 Beds 4 Baths 6715350 MLS
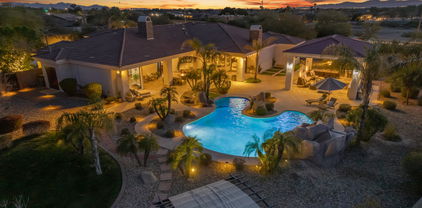
Rare BASEMENT home has everything! Perfect entertainers' home! Attention to detail throughout - w/open floor plan, modern light fixtures & 9 FT+ ceilings has modern, spacious feel. Updated gourmet kitchen includes gorgeous cabinetry, oversized island & beverage center, SS apps, double ovens & gas cooktop w/ granite counters -Open to oversized great room! Owner's retreat has separate entrance to backyard, 2 vanities, soaking tub, and large walk-in. Main level has 2 more bedrooms + enclosed office + full bathroom & powder room too! HUGE BASEMENT features LARGE living space + 2 more bedrooms and full bath. Outdoor oasis is true paradise w/ covered patio, fire pit, misting, gazebo, putting green, built-in BBQ island & POOL! 4 car garage on Huge lot close to Westgate entertainment district Main level has two other bedrooms (one with access to the yard), full bathroom, half bath, office, and laundry room. HUGE BASEMENT with a family room, full bathroom, 2 bedrooms and two walk in storage/pantries! The outdoor oasis is an entertainer's dream! A covered patio, fire pit, misting system, gazebo, putting green, built-in BBQ island, remote controlled awning to extend the shaded seating and a refreshing pool complete this paradise. Pool has a custom security cover (not shown in pictures). The smart home is completed with smart lights, WIFI irrigation, WIFI thermostats, and alarm system that alerts to any open window or door. The separate 4th car garage is also climate controlled. The attached 3 car garage has epoxy flooring and storage cabinets. Words truly don't do justice to this remarkable property. You MUST see it!

8472 W Heather Court, Glendale

Listing courtesy of Listing Agent: Shannon Cunningham (602-330-3025) from Listing Office: AZ Performance Realty.

Selling Office: Howe Realty.

$999,999
6 Beds 5 Baths 6712789 MLS
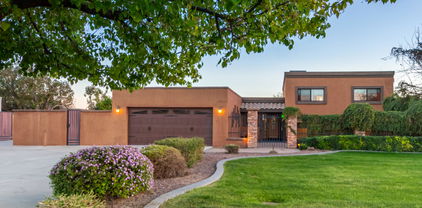
Enjoy Endless Mountain views, a Large gourmet Kitchen with 2 spacious pantries, 6 bedrooms, 4.5 baths, and more. This Large estate will accommodate your large family and guests comfortably. Downstairs find your guest suite with a full bath. Separate dining room, a formal living room with fireplace, and a large office. Entertain guests around the grand kitchen Island, looking into the open family room, while soaking in the mountain views from the backyard. Upstairs a spacious loft, 4 bedrooms and the primary suite, with more gorgeous scenery. This home offers a 4 car garage, a refreshing pool and plenty of storage. located in the private community of Mission Ranch.

5718 W Ludden Mountain Drive, Glendale

Listing courtesy of Listing Agent: Rozhin Vatanpour (760-877-2717) from Listing Office: HomeSmart.

Selling Office: AZ Brokerage Holdings, LLC.

$633,000
5 Beds 3 Baths 6712194 MLS
****HUGE PRICE IMPROVEMENT**** POOL INCLUDED*** Absolute charmer on a LARGE corner lot w/ a spacious 3-car garage! You will be impressed w/ the 5 bed, 3 bath 4052 sf home, harmonious interior offering gleaming wood-look floors, a designer color palette, plantation shutters, a convenient media niche, & a delightful fireplace. The impeccable kitchen boasts white cabinetry, mosaic backsplash, recessed lighting, large walk-in pantry, SS appliances, & a center island w/a breakfast bar. Double doors open to the oversized main suite, soft carpet throughout, private bathroom w/dual sinks, a large walk-in closet, & a generously sized sitting area adorned w/a two-way fireplace. The amazing backyard is perfect for entertaining guests, with a sparkling swimming pool, outdoor kitchen, covered pati & swaying palm trees, this is a gem you cant miss and i promise you wont be disappointed!

5704 W Larkspur Drive, Glendale

Listing courtesy of Listing Agent: Alexis Chatman () from Listing Office: Re/Max Vision Realty.

Selling Office: LPT Realty, LLC.

$770,000
5 Beds 4 Baths 6704851 MLS
Located in gated Mission Ranch. This 5 bedroom home has 3.5 bathrooms IS Situated on a Greenbelt with mountain views. It has beautiful hardwood and stone floors throughout. Carpet was just replaced in 2024. Very large kitchen with Granite counters, island, pantry and plenty of cabinetry. It has a downstairs bedroom with private bathroom. The master bedroom is oversized with space for an office and has remodeled bathroom, private patio, and custom closet. Loft area is spacious. The private backyard is beautiful with views, grass and pool and spa. Pool and Spa are heated. Solar City Leased 11 KW Solar panels. RV Gate and 3 car garage.Tankless Gas water heater, Water Softener and more.

5724 W Robb Lane, Glendale

Listing courtesy of Listing Agent: Nathan Sherman () from Listing Office: Libertas Real Estate.

Selling Office: West USA Realty.

$705,000
7 Beds 5 Baths 6703705 MLS
Fantastic OPPORTUNITY awaits! This property is nestled in the heart of Arrowhead, just a short drive from Arrowhead Towne Center. Situated on a spacious .81 acre lot, No HOA fees! The property features a separate GUEST HOUSE with a 2-bedroom apartment upstairs and a 2-bedroom plus office apartment downstairs, Both the main house and guest house are constructed with durable block construction and include a 4-car garage. Inside the main house, you'll find elegant granite countertops, updated French doors, and ample storage with walk-in closets, including a luxurious all cedar closet. Additional highlights include an inviting Arizona room and a custom wood burning fireplace,he upstairs guest house is equally impressive, featuring charming wood shutters, a wood burning fireplace Etc

7427 W Union Hills Drive, Glendale

Listing courtesy of Listing Agent: Shanavas Kattoor (480-577-3009) from Listing Office: Bluebird Realty.

Selling Office: Property Hub LLC.

$624,000
5 Beds 3 Baths 6702807 MLS
The search is over! This delightful 5-bed, 3-bath home features 3-car garage, RV gate/parking, & an impeccably maintained front yard. Discover a welcoming living room w/soaring ceilings, soothing palette, clerestory windows for natural light, wood-look flooring, & formal dining. The family room is perfect for cozy evenings! The gourmet kitchen has granite counters, crown molding, recessed lights, SS appliances, a mosaic tile backsplash, a walk-in pantry, & a huge island w/breakfast bar. The loft adds a versatile space for work/play. The enormous main bed includes a sep sitting room & a remodeled bathroom w/dual vanities, soaking tub, sep shower & walk-in closet. The lush backyard offers cov'd patio w/extended Ramada, fire pit, mature shade trees, large shed and RV Gate w/room for toys! lush backyard offers cov'd patio w/extended Ramada, fire pit, mature shade trees, large shed and RV Gate w/room for toys!

12920 W Sierra Vista Drive, Glendale

Listing courtesy of Listing Agent: Frank May () from Listing Office: Re/Max Fine Properties.

Selling Office: HomeSmart.

$2,200,000
5 Beds 6 Baths 6679326 MLS
Exquisitely crafted custom Santa Barbara Style Villa In Saddle Horn Ranch. Enter through a beautiful gated courtyard with gorgeous fireplace, lots of room for entertaining, resort like feeling. Continue on to a larger Great Room with Large Sliding Glass Doors on Both Walls to provide Natual Light. Notice the Fireplace and Natural Wood Floors then gaze up to the Large Custom Beams that accentuate the Room Height & Natural Lighting. Gourmet Kitchen has 36'' Thermador Refrigerator & 36'' Thermador Freezer, Italian Range & Hood by Bertazzoni, hand made Bronze Sconces imported from Italy, Hand crafted cabinetry, Farm Sink & 2 Dishwashers. Master Bath has a Grand Shower, all White Italian Marble. Each bedroom has its own bath. Laundry room customized for dual washers & dryers. Resort Backyard!

5136 W Soft Wind Drive, Glendale

Listing courtesy of Listing Agent: Jerry Cravens () from Listing Office: DeLex Realty, LLC.

Selling Office: HomeSmart.

$981,000
6 Beds 6 Baths 6678548 MLS
Welcome to an extraordinary blend of luxury and comfort, nestled in the heart of North Glendale. This sprawling estate, seated majestically on a 36,647 square foot corner lot, presents a unique fusion of sophisticated living and casual elegance, offering quick and easy access to the 101, shopping, entertainment, restaurants, schools, and more. Adjoining the Bridle Path, this property is a haven for those who cherish both convenience and tranquility. At the heart of this estate is the main residence, boasting 3,674 square feet of meticulously designed living space. It features four bedrooms and three bathrooms, with two of the bedrooms offering additional sitting areas for moments of quiet contemplation. The living spaces are accentuated by vaulted ceilings and exquisite knotty pine wall plank accents, creating an atmosphere of rustic charm blended with modern sophistication. The living room, a masterpiece of design, features a cozy fireplace, immense vaulted ceilings, and gigantic 8x12 windows that bathe the interior in natural light, offering unobstructed views that stretch across the room. The gourmet kitchen is a chef's dream, complete with a large island, sitting area, beautiful cabinets, hardwood floors, and tile throughout, ensuring both functionality and style. The oversized two-car garage provides ample space for vehicles and storage, adding to the convenience and functionality of this magnificent home. Step outside to discover a backyard oasis, complete with a large pool surrounded by mature palm trees, a water feature, pool decking, lush green grass, and elegant pavers. The expansive outdoor ramada, featuring a bar area, sink, electrical, and water connections, is the perfect venue for entertaining and relaxation. Beyond the main house lies a charming mother-in-law suite, encompassing 2,412 square feet of comfortable living space. This additional residence includes two bedrooms, two bathrooms, a full kitchen, living room, dining room, and laundry room. A cozy patio area with pavers extends the living space outdoors, while an oversized RV garage/shop, equipped with pallet racks, temperature control, and RV hookups (electrical, water, sewer), and a water closet /washroom. This all adds unparalleled convenience for enthusiasts and collectors. This property is not just a home; it's a lifestyle, offering the perfect blend of privacy, luxury, and accessibility. Whether you're basking in the tranquility of your private pool, entertaining guests in the grand outdoor spaces, or enjoying the convenience of your expansive garage and workshop, this estate promises a living experience like no other. Embrace the opportunity to make this dream home yours, and enjoy the finest in Glendale living.

6103 W Grovers Avenue, Glendale

Listing courtesy of Listing Agent: Ryan A Harju () from Listing Office: Keller Williams Integrity First.

Selling Office: HomeSmart.

$950,000
8 Beds 5 Baths 6678355 MLS
Welcome to this remarkable property boasting a distinctive setup tailored for multi-generational living/co-ownership,Duplex, or a long-term care facility. Situated on a sprawling 44,665 square feet irrigated corner lot, NO HOA this estate comprises two fully renovated houses. The front house approx 2916 SqFt (underroof) has 4 bedrooms 3 baths + 6 car carport & the back house is 2208 SqFt (under roof) has 4 bedrooms 2 baths with attached Garage, and an additional detached garage. both have their separate inside laundry. Every detail has been meticulously attended to, from the new roof, new A/C, new windows and doors to the upgraded lavish kitchen, bathrooms, flooring, and light fixtures. This is an exceptional opportunity not to be missed, Act now

3850 W Union Hills Drive, Glendale

Listing courtesy of Listing Agent: Ali Al-Asady (623-332-4116) from Listing Office: HomeSmart.

Selling Office: West USA Realty.

$1,175,000
5 Beds 4 Baths 6675918 MLS
If lake front living is what you have been looking for, then you can stop your search at 5671 W Arrowhead Lake Drive, located in Glendale's prestigious community of Arrowhead Lakes. This 5,000 square foot semi-custom home re-defines the word exquisite, both inside and out. The seller's have spared no expense when it comes to luxurious living with a flare for class and elegance. Upon entering, you'll be greeted by a beautiful foyer complete with the graceful pillars and custom iron work that adorns the spiral staircase. Rich oak wood floors lead the way, as you begin your exploration of this one-of-a-kind lake front property. The comfortable floor plan includes five bedrooms, four full baths, an office, formal living areas and a gourmet kitchen The kitchen design includes two islands with bar seating and a veggie sink for convenience. Custom cabinetry with intricate wood-working accents and rich granite counters This gourmet kitchen comes with a premium GE Profile stainless appliance package and a breathtaking view of the lake from the cozy eat-in nook. Speaking of the lake, let's take a look at the amazing grounds of 5671 W Arrowhead Lake Drive. At the patio and the balcony, you will find an extensive use of travertine stone and custom iron railings. The backyard landscaping efficiently captures the full-length view of the water front, while offering amenities such as a pool with a lovely water feature, and an outdoor kitchen with a sink and grill. You can enjoy the lake view from poolside, off the balcony or by the boat dock. The master suite is located upstairs with a view of the surrounding mountains and the lake front from additional sitting area or the walk-out balcony. The spa-like bathroom is adorned with classic marble and updated his-n-her vanities and fixtures. There is a separate glass block walk-in shower and a raised jetted tub plus two walk-in closets You really must see it to appreciate what lake front living might be, if you called 5671 W Arrowhead Lakes Drive your home.

5671 W Arrowhead Lakes Drive, Glendale

Listing courtesy of Listing Agent: Nathan C Martinez () from Listing Office: RE/MAX Professionals.

Selling Office: DeLex Realty.

$1,600,000
5 Beds 4 Baths 6675591 MLS
Discover elegance and meticulous design in this 5-bedroom, 3.5-bathroom residence. The kitchen is a culinary masterpiece featuring two Sub-Zero refrigerators, a 60-inch range, an ice maker, wine cooler, new custom cabinets, and quartz countertops. Retreat to the separate formal living, dining, and family rooms, each providing its own unique ambiance for gatherings.Seamlessly blending indoor and outdoor living, two expansive sliding doors unveil the outdoor oasis, complete with a cozy patio fireplace for added warmth and charm. This home has been beautifully updated with brand new Anderson windows, fresh flooring, renovated bathrooms with new fixtures, a built-in vacuum system, and a house security system.

6605 W Avenida Del Sol --, Glendale

Listing courtesy of Listing Agent: David Arustamian (480-209-2615) from Listing Office: Russ Lyon Sotheby's International Realty.

Selling Office: West USA Realty.

$1,900,000
5 Beds 4 Baths 6675203 MLS
Nestled in a secluded gated enclave at the end of a tranquil cul-de-sac, over an acre of land, with grand paver driveway & stunning MOUNTAIN VIEWS that set the stage for luxury & serenity. Interior is filled w/ natural light, 14-foot ceilings, expansive great room, dining room, living room, 5 beds, office w/ closet (opt 6th bed), robust security camera system, speakers throughout home & 3 multi-pane sliding glass walls that seamlessly merge indoor & outdoor living spaces. Chef's kitchen, quartz countertops, built-in espresso machine, lavish owner's suite, generously sized bedrooms, Jack & Jill bathrooms & walk-in closets. Backyard sanctuary w/ pool, waterfall, misters, turf, ramada w/ fireplace, outdoor kitchen w/ dedicated gas line, TV & automatic roll-down shades. Relish in the epitome of luxury living with this captivating residence. Designed to evoke the ambiance of a lavish resort, every corner of this home exudes sophistication and tranquility. The thoughtfully crafted floor plan creates distinct, private spaces while accommodating all your needs with ease. Whether you seek relaxation or entertainment, this home offers flexible areas to suit your every whim. Don't miss the chance to experience your dream home! *Furniture/Furnishings available for sale, on separate bill of sale.

23945 N 67th Avenue, Glendale

Listing courtesy of Listing Agent: Tristan Carrera () from Listing Office: eXp Realty.

Selling Office: Keller Williams Arizona Realty.

$878,000
6 Beds 4 Baths 6675118 MLS
GORGEOUS BASEMENT Home by Fulton! Specialty Lender Program - Lender Paid 2/1 buydown (temporary interest rate reduction of 2%) for this property only. Please reach out for more details! Welcome to 7718 N 84th Lane, Glendale! This stunning property offers a perfect blend of comfort and style. Situated in a desirable Gated neighborhood, this home provides easy access to amenities while maintaining privacy behind the gates! As you step inside, you'll be greeted by an inviting and spacious living area, ideal for entertaining guests or simply relaxing with your loved ones. The open floor plan creates a seamless flow between the living room, dining area, and kitchen, allowing for easy interaction and connectivity. The kitchen is a chef's dream, featuring modern appliances, ample countertop unleash your culinary skills. The property boasts, 6 generously sized bedrooms, providing ample space for a growing family or accommodating guests. The primary bedroom is a true haven, offering a private oasis with a luxurious ensuite bathroom and a walk-in closet w/ exit to the pool. A full basement with theatre & bar, the theatre has a 150" Screen, Speakers throughout the home, smart switches driven by Alexa to entertain. The backyard is a perfect retreat, featuring a covered patio, pebble tech pool & heated spa, putting green, natural gas bbq, propane filled fire pit, It's an ideal space for outdoor gatherings, barbecues, or simply enjoying the beautiful Arizona weather. Additional features of this property include a three- car garage & Cul De Sac lot. Don't miss out on this beautiful home, request to preview today.

7718 N 84th Lane, Glendale

Listing courtesy of Listing Agent: Claudia Flores () from Listing Office: HomeSmart.

Selling Office: eXp Realty.

$1,265,000
8 Beds 8 Baths 6674143 MLS
NO HOA!!! CUSTOM Tri Level Home in Sunburst Farms sits on just under an acre with a detached Guest House, Separate Home Office and temp controlled Workshop! Solar panels, optional flood irrigation and a 500 gallon propane tank keep utility expenses low and affordable. Pride of ownership is in the details. Main House features 4bed/3.5bth, a custom kitchen with 2 sinks, built in appliances that include a convection cooktop, double ovens, and trash compactor. The finished basement has a bedroom, full bathroom, 2 walk-in closets and den. You'll notice all the GORGEOUS built in cabinetry throughout the entire home. The backyard oasis is an entertainer's dream with a massive covered travertine patio that extends to a heated pool/ spa and built in full outdoor kitchen and fireplace. Follow the luscious green landscaping to a detached 2bed/2bath guest house complete with a full kitchen and huge laundry room. Exit the private courtyard and you will find your perfect home office with 2 separate office areas and a full bathroom. Workshop is a temp controlled (mini split) 50ft garage featuring a 14ft door, chain hoist, built-in work bench, shop sink, locked storage area and half bathroom. Space is also preplumbed for compressed air. There are many more details, too many to list. Bring your toys and your tools and come check it out for yourself!

4601 W Paradise Lane, Glendale

Listing courtesy of Listing Agent: Jennifer M Finley () from Listing Office: Dwellings Realty Group.

Selling Office: Realty ONE Group.

$800,000
6657689 MLS
2024 Commercial opportunity in the City of Glendale Overlay District - Documents of UDC and useage Own and add this commercial property to use as your business and or rent it out. Property is on North side of the street with high traffic count along Glendale Ave Great opportunity that is not far from many highlights such as the Stadium where the current Cardinals play, VaI resort, Westgate., Desert Diamond Casino & more venues West- Property has 2 potential sites as other is known for mailing address only as 4924- So you can use either one as a rental unit or use both as one big opportunity for your own business or 2 commercial rental units. Office done nicely with 1/2 bath and 1/2 back in warehouse-storage area with 2 roll up doors and a side door on East side

4922 W Glendale Avenue, Glendale

Listing courtesy of Listing Agent: Bettina Franco () from Listing Office: HomeSmart.

Selling Office: HomeSmart.

$2,600,000
6 Beds 7 Baths 6655271 MLS
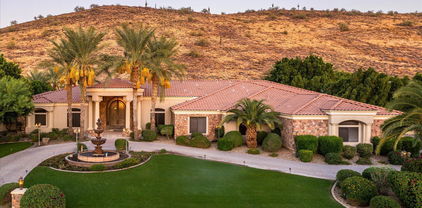
THIS MAGNIFICENT HOME IS LOCATED IN THE GATED SOFTWIND ESTATES COMMUNITY AND FEATURES A CIRCULAR DRIVEWAY AND A STUNNING 3-TIER WATER FOUNTAIN AT THE FRONT OF THE HOME, ADDING TO THE WONDERFUL CURB APPEAL. THE STACKED STONE COVERED ENTRY LEADS YOU TO THE CUSTOM GLASS AND IRON DOOR ENTRY INTO A CIRCULAR FOYER WITH A DESIGNER CHANDELIER. THE SPACIOUS LIVING AND DINING ROOM AREA OFFER CUSTOM CHANDELIERS AND PLENTY OF WINDOWS THAT OVERLOOK THE AMAZING BACKYARD. THE GOURMET KITCHEN BOASTS HANDSOME WOOD CABINETRY, COFFERED CEILINGS, AND GRANITE COUNTERTOPS. TOP-OF-THE-LINE APPLIANCES, STARTING WITH A VIKING GAS RANGE, A CABINET FACE REFRIGERATOR, AND AN OVERSIZED KITCHEN ISLAND WITH EAT-UP BAR SEATING. THE BREAKFAST NOOK RIGHT OFF THE KITCHEN FEATURES A CIRCULAR WALL OF WINDOWS. THE FAMILY ROOM IS ADJACENT TO THE KITCHEN, PERFECT FOR ENTERTAINING GUESTS. A GAS FIREPLACE CENTERS THE ROOM WITH TONS OF CUSTOM BUILT-INS. THIS HOME ALSO OFFERS A GAME ROOM WITH DOORS TO THE PATIO, WOOD FLOORING, A GAS FIREPLACE AND A STUNNING BUILT-IN BAR WITH GRANITE COUNTERS, BAR SEATING, BUILT-IN WINE FRIDGE, WINE RACK AND CUSTOM SHELVING AND LIGHTING. THE MASTER SUITE FEATURES A WALL OF WINDOWS AND A SPACIOUS MASTER BATH WITH DUAL SINKS, A WALK-IN SHOWER AS WELL AS A JACUZZI TUB. AN ELEGANT WOOD PANEL OFFICE WITH CUSTOM BUILT-IN SHELVING MAKES FOR A PERFECT WORK FROM HOME SPACE. ALL ADDITIONAL BEDROOMS FEATURE WOOD FLOORING. THIS HOME ALSO BOASTS A 9-PERSON MOVIE THEATER ROOM, A HOME GYM AND A PRIVATE SAUNA! THE EXTENSIVE OUTSIDE COVERED PATIO WRAPS AROUND THE BACK OF THIS HOME AND OVERLOOKS ALL OF THE BEAUTIFUL MATURE TREES AND LANDSCAPING, WITH MANY OF THE PALM TREES IMPORTED! JUST OFF THE COVERED PATIO WITH MISTERS IS A SPARKLING POOL AND A MAJESTIC ROCK WATERFALL AND WATER FEATURES PLUS YOUR OWN SPA TO ENJOY. THERE IS ALSO A PUTTING GREEN, BUILT-IN BBQ BAR AREA WITH EAT-UP BAR SEATING AND A FIREPIT. YOUR OWN BASKETBALL COURT AND A CUSTOM GAZEBO SEATING AREA CREATE YOUR OWN BACK YARD OASIS! DIRECT ACCESS TO THE HIKING TRAIL RIGHT BEHIND THE HOME. SOFTWIND ESTATES IS A PRIVATE, GATED COMMUNITY OF ONLY 10 LOTS TOTAL, WITH CURRENTLY NO NEIGHBORS ON EITHER SIDE OF YOU, AND BACKS UP TO THE MOUNTAINSIDE BEHIND YOU.

23825 N 63rd Drive, Glendale

Listing courtesy of Listing Agent: Scott Grigg (480-540-5479) from Listing Office: Grigg's Group Powered by The Altman Brothers.

Selling Office: RE/MAX Fine Properties.

$1,177,050
4 Beds 5 Baths 6644766 MLS
This is a Rare One Of A Kind Find In The City of Glendale with NO HOA! A Unique Custom Home which includes 2 Primary Suites, One could be used as an Next Gen Suite includes 2 Walk in Closets, Sitting Area, has a Seprarate Entry and holds a separate hotwater lines,, 4.5 bathrooms (incl a pool bathroom for your convenience), 3 Super Sized Living Spaces and all bedrooms and bathrooms are extremely spacious. Custom Italian 4ftx3ft Marble Title Flooring and Custom Alabaster Lighting, Granite 2-way Fireplace. Two covered patios and much more. The exterior features a circular driveway ,2 Gates 1 being and RV Gate, and a lush backyard with fruit trees and complete with Pool. Property exterior was just freshly painted. This Home has so much more.

6625 W Sweetwater Avenue, Glendale

Listing courtesy of Listing Agent: Monica Hughett (623-363-6057) from Listing Office: Coldwell Banker Realty.

Selling Office: eXp Realty.

$1,155,000
6 Beds 5 Baths 6633853 MLS
Just WOW! Prepare to be captivated by this gorgeous home with SOLAR PANELS, nestled gracefully on over an acre of picturesque land. A great curb appeal, convenient RV gate, and a 4-car garage w/extended driveway are just the beginning. Discover a fabulous interior featuring a large living & dining room combo and an inviting family room w/fireplace & media niche, seamlessly connects to the kitchen. Natural light filled the spaces, complemented by a neutral palette, archways, layered crown molding, and wood-look flooring w/carpet in all the right places. The open-concept kitchen boasts sleek SS appliances, a walk-in pantry, granite counters, recessed & pendant lighting, oversized island w/breakfast bar, and staggered cabinetry w/see-thru cupboards. Primary bedroom is a sanctuary of comfort! Offering access to the back, recessed lighting, and a large bay window. Its lavish ensuite has dual vessel sinks, separate tub/shower, & a walk-in closet. Venture downstairs to find the finished BASEMENT! It is a vast open space, perfect for creating an entertainment center. Also including one bedroom with its own bathroom & walk-in closet, making it your secondary main bedroom. Outside, the fantastic backyard is a sprawling retreat! Showcasing an extended covered patio, firepit, well-laid travertine, and a sparkling pool & spa combo w/stone waterfall, this space promises year-round enjoyment. Let's not forget the observation deck - an excellent spot to savor those amazing sunsets. PLUS! The storage room and the huge workshop add to the home's functionality. This property is a true gem; you must experience its beauty and value for yourself.

3634 W Morrow Drive, Glendale

Listing courtesy of Listing Agent: Anton Gegaj (480-773-3592) from Listing Office: West USA Realty.

Selling Office: West USA Realty.

$3,200,000
5 Beds 7 Baths 6632412 MLS

Nestled in the sought-after Saddleback Hills community of North Glendale, this residence epitomizes refined luxury living. Boasting five spacious bedrooms, an office, and seven bathrooms, the layout is ideal for both relaxation and entertainment. The great room seamlessly integrates living and dining and opens to a vast covered patio, revealing a resort-style backyard through expansive windows. The kitchen is a culinary haven with two islands, Carrera marble countertops, and top-tier appliances, including a professional gas stove with dual ovens. Vaulted ceilings adorned with rich wood beams and a stunning fireplace enhance the living space. The finished basement offers a wet bar, wine fridge, full bathroom, bedroom, and a private walk-out patio. Outdoors, the ... resort-inspired backyard is an oasis featuring a pool/spa area with a detached pool house, travertine decking, infra-red BBQ, fire pits, putting green, sand volleyball court, shuffleboard, and a splash pad. Lush fruit trees complete the picturesque landscape. The property includes a two-bay climate-controlled RV garage with a 30-amp charger, a basketball court, an additional garage, and an office with a bedroom. Recent upgrades abound, encompassing new landscaping, irrigation, outdoor lighting, and 14,000 sq. ft of turf. The expanded driveway in the backyard ensures easy vehicle maneuverability. Cutting-edge additions include an enterprise-level network with WiFi6, an audio and video system, and a Control 4 automation system, offering seamless control of lighting, security, and climate throughout the property. Conveniently located within close proximity to hiking trails and nearby to excellent golf courses, this residence combines opulence with practicality, creating an extraordinary living experience. This incredible home must be seen to be believed!

5430 W Creedance Boulevard, Glendale

Listing courtesy of Listing Agent: Lisa Westcott (480-229-3455) from Listing Office: RETSY.

Selling Office: RETSY.

$975,000
4 Beds 4 Baths 6630447 MLS
REDUCED! Absolutely stunning lakeside property with mountain views on a cul de sac street with little traffic! Custom built 4 bedroom, 3.5 bath home with three levels of living space! Boat dock, pool, fenced yard with gates across the lake side, 3 car split garage, 2 fireplaces, sauna, walkin closets in all bedrooms, most amazing views from upstairs walkout deck & balconies! Check out the photos for all the details this home has to offer - 3 new HVAC systems in fall 2023. A great lifestyle with easy access to the 101 Loop and I-17. Huge storage room in lower level, service pit in single garage for the car enthusiast, & the most relaxing views of the lake and the mountains - all while living in the desert. Mature neighborhood with great amenities all around! City of Glendale servi Mature neighborhood with great amenities all around! Floorplan sketch under DOCUMENTS tab. Blueprints from original owner available.

21641 N 58th Avenue N, Glendale

Listing courtesy of Listing Agent: Nancy Parascandalo (602-316-3307) from Listing Office: West USA Realty.

Selling Office: eXp Realty.

$2,375,000
4 Beds 5 Baths 6626107 MLS
Discover North Glendale's luxurious entertainer's paradise, adjacent to Thunderbird Conservation Park. This acre+ solar powered compound features a 40' deep air-conditioned RV garage all secure private gates. Guests pass through an inviting courtyard into a grand foyer. French doors connect the indoor/outdoor entertainment space. Single level, split primary suite, with game room and 3 addt'l bedrooms. Chef's kitchen boasts a functional island w/ two sinks plus a 120 sq ft pantry space w/ dual refrigerator/freezer & storage. Enjoy the backyard oasis w/ a renovated play pool, exotic palapas, a lighted sport/pickleball court, & champions putting green. An outdoor kitchen completes this space. Mature fruit trees enhance the low-maintenance desert landscape. Welcome to paradise!

6308 W Parkside Lane, Glendale

Listing courtesy of Listing Agent: Andrew R Bloom () from Listing Office: Keller Williams Northeast Realty.

Selling Office: Keller Williams Northeast Realty.

$1,500,000
5 Beds 6 Baths 6625664 MLS
Spacious, custom home with ample options both inside and out. Skylights throughout provide natural light to the large eat-in kitchen with built-in barstools, breakfast bar, island, gas stove, included appliances. Separate, huge Bar/Living Room is built for FUN. Private fireplace in roomy Master Suite with its own door to the backyard Spa. Four additional oversized bedrooms, one with a Murphy bed can also be office. En suite bathrooms in all bedrooms. Outside, automatic gate provides privacy to circular drive, RV gate and parking, 4-car garage PLUS additional 2-car garage. Heated, self-cleaning pool offers grotto, spa and adjacent firepit. Sports court + spacious grass area. Rain gutters surround roof line. Mature, manicured landscaping both front and back. Update info = add. comments. New roof - 2020 Backyard French Drain - 2022 A/C units - 3, 5, 10 yrs-old. Maintenance contract with Parker & Sons A/C Garage Door openers - 2023 Water heaters - 2020, 2021 Stove - 2020 Dishwasher - 2020 Bar Railing - 2022 Front & Back exterior walls painted - 2022 Pool Plumbing replaced - 2023 Pool filter replaced - 2021 Water Conditioner & Carbon Filtration Systems - 2021 R.O. - 2018

5136 W Park View Lane, Glendale

Listing courtesy of Listing Agent: Sean D Bell (602-432-5666) from Listing Office: My Home Group Real Estate.

Selling Office: eXp Realty.

$3,500,000
5 Beds 7 Baths 6623065 MLS
Private Gated Estate: A Luxurious Retreat Nestled on a sprawling over 1-acre lot, sits a private gated estate that embodies grandeur and sophistication. From the moment you arrive, you are greeted with the impressive circular paver driveway that leads to a stately stone facade. This exquisite property offers not only a 3-car garage but also a Casita and DOUBLE RV GARAGE, 37x 52 with 16ft high ceiling, completed with air conditioning, giving you the flexibility to store your classic cars, RVs, or even transform it into an indoor/outdoor wedding venue or a magnificent man cave. As you enter the estate, the expansive great room immediately captures your attention. With soaring high ceilings, modern recessed lighting, elegant plantation shutters, and rich wood flooring, A cozy fireplace adds a touch of warmth and charm, perfect for those cold evenings spent with loved ones. The gourmet kitchen is truly a dream for every home chef. It features a charming breakfast nook, luxurious granite countertops, stylish pendant lighting, and custom cabinetry that blends both elegance and functionality seamlessly. Whether you are enjoying a casual meal or preparing a lavish feast, this kitchen will undoubtedly exceed your expectations. The main bedroom is a serene retreat that offers a peaceful escape from the outside world. Flooded with natural light, it creates a tranquil ambiance that promotes relaxation. With a second warming fireplace, a spacious walk-in closet, direct backyard access, and an ensuite designed to pamper, this bedroom epitomizes luxury. Dual vanities, a lavish raindrop shower, and a sumptuous soaking tub are just a few of the indulgent features that await you. For guests or multigenerational living, a beautifully appointed casita provides a comfortable space to retreat. Complete with a mini-kitchen, a cozy living area, and a full bathroom, this separate living quarters offer privacy and convenience. Stepping into the backyard is like entering a private oasis. An outdoor paradise awaits, featuring a built-in barbecue, an inviting outdoor fireplace, and luxurious travertine floors. With unmatched views and ample space, this backyard is the perfect setting for weddings, social events, or simply relaxing in the Arizona sun. The sparkling pool takes center stage, providing a refreshing respite on warm days. Surrounded by natural landscaping, this outdoor sanctuary offers the perfect backdrop to savor breathtaking Arizona sunsets. Additional highlights of this extraordinary estate include a detached RV garage, ideal for travel enthusiasts seeking to store their recreational vehicles securely. For ultimate relaxation, a rejuvenating spa and pool complete the luxurious amenities of this property. In conclusion, this private gated estate represents the epitome of luxury living. From its circular paver driveway to its stately stone facade, every detail of this exquisite property has been carefully designed to exude grandeur. Whether you are seeking a tranquil retreat, a space to entertain guests, or a haven for your prized possessions, this estate offers it all. Embrace the lifestyle you deserve and make this private gated estate your own.

6583 W Parkside Lane, Glendale

Listing courtesy of Listing Agent: Lidia Tohatan () from Listing Office: AZ Brokerage Holdings, LLC.

Selling Office: Compass.

$2,400,000
5 Beds 4 Baths 6622754 MLS
Nestled on the banks of Arrowhead Lakes with Thunderbird Mt. views this gated custom estate features 5322 sq ft, on 29,473 sq ft. The beautiful open floor-plan, soaring ceilings, exposed rafters, wood-look tile, custom tile & stone flooring + high quality details flow throughout. The spacious living room, circular formal dining room & 500 sq ft kitchen with two refrigerators, two dishwashers, two sinks, ILVE range & seating for 25+. The home features 4 guest bedrooms, 2 of which are located on the other side of the home for added privacy, perfect for hosting your in-laws. The luxurious split floor plan Master bedroom remodeled in 2023 & includes a spectacular spa-like shower with 4 overhead faucets & 4 addtl. shower heads, soak tub, double sinks + XL walk-in closet with Laundry hook-up.

21648 N 55th Drive, Glendale

Listing courtesy of Listing Agent: Elexsis McCarthy (623-628-7375) from Listing Office: Elexsis Caliskan.

Selling Office: RE/MAX Fine Properties.

All information should be verified by the recipient and none is guaranteed as accurate by ARMLS. Copyright 2026 Arizona Regional Multiple Listing Service, Inc. All rights reserved.

board logo

This information is deemed reliable but not guaranteed. You should rely on this information only to decide whether or not to further investigate a particular property. BEFORE MAKING ANY OTHER DECISION, YOU SHOULD PERSONALLY INVESTIGATE THE FACTS (e.g. square footage and lot size) with the assistance of an appropriate professional. You may use this information only to identify properties you may be interested in investigating further. All uses except for personal, non-commercial use in accordance with the foregoing purpose are prohibited. Redistribution or copying of this information, any photographs or video tours is strictly prohibited. This information is derived from the Internet Data Exchange (IDX) service provided by San Diego MLS®. Displayed property listings may be held by a brokerage firm other than the broker and/or agent responsible for this display. The information and any photographs and video tours and the compilation from which they are derived is protected by copyright. Compilation © 2026 San Diego MLS®,