Refine Search
Sort by
$957,000
4 Beds 2 Baths 250034273 MLS
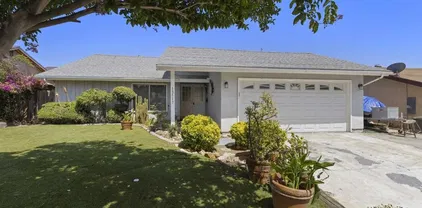
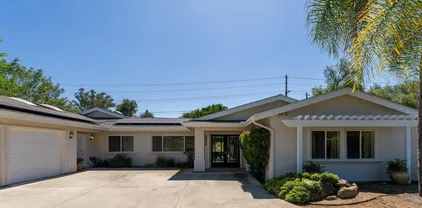
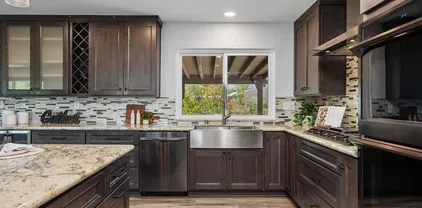
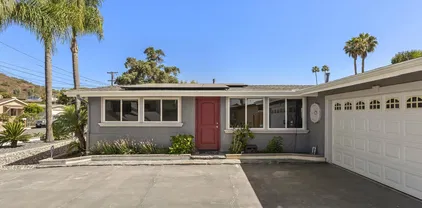
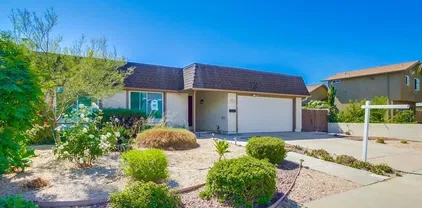
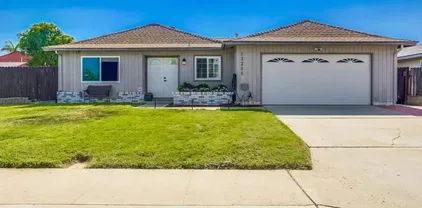
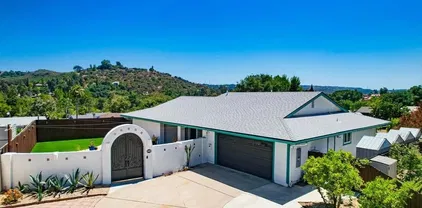
Charming single-level 4BR/2BA home on a quiet street with gingerbread-style details. Fresh interior paint, updated lighting, tile floors throughout, and ceiling fans in every room. Enjoy an eat-in kitchen, updated bathrooms, newer interior and closet doors, and a cozy living room with fireplace and mantle. Dual-paned windows and central AC provide year-round comfort. Low-maintenance backyard with large covered patio, raised garden bed, and views of Poway Community Park. Close proximity to Poway Community Park, Pool, Skate Park, Library, Dog Park and Baseball Fields. Poway Unified Schools - zoned for Valley Elementary, Meadowbrook Middle, and Poway High. This well-maintained home offers the perfect blend of charm, comfort, and convenience in a desirable Poway location.

12939 Seiler St, Poway

Listing courtesy of Listing Agent: Jeannine LaChance (858-442-3179) from Listing Office: eXp Realty of Southern CA.

Selling Office: Coldwell Banker Realty.
$1,845,000
4 Beds 3 Baths NDP2507079 MLS
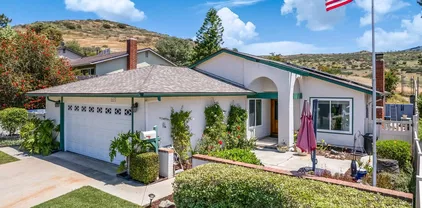
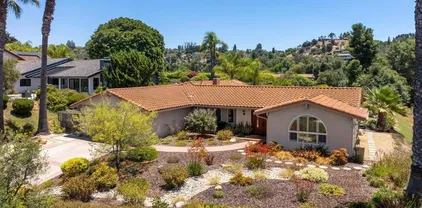
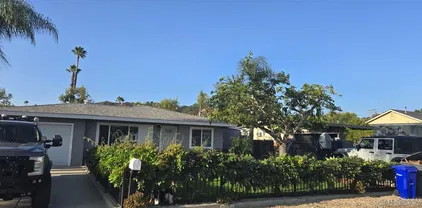
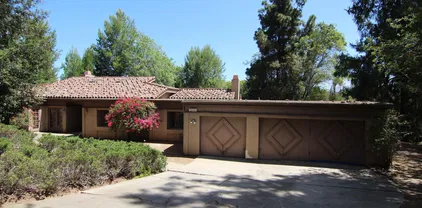
Welcome to this stunning California Contemporary in sought-after Rancho Arbolitos. Nestled on a spacious 1-acre lot and quiet cul-de-sac street, this meticulously maintained home offers over $160,000 in upgrades. Beautiful curb appeal greets you with lush landscaping, a freshly painted exterior, new windows, and a three-car garage. Inside, youll find vaulted ceilings, plantation shutters, and designer finishes throughout. The flexible downstairs bedroom with a full bath is perfect for guests, in-laws, or a private home office. Enjoy the entertainers dream backyard featuring a sparkling pool and spa, outdoor fireplace, large pergola, childrens Rainbow play structure, and a vast grass area for gatherings and play. The chefs kitchen includes granite countertops, a gas cooktop, and a breakfast nook overlooking the backyard oasis. The spacious primary suite offers vaulted ceilings, a well-appointed bathroom with dual sinks, a soaking tub, a separate shower, and a walk-in closet. Additional highlights include a fully owned 6kW solar system plus pool solar, a newer high-efficiency HVAC, new roof tiles and underlayment, PEX re-piped plumbing, and fresh interior/exterior paint. Located in the award-winning Poway Unified School District with no HOA and no Mello-Roos fees, this home exudes warmth, charm, and timeless elegance. An absolute must-see! Welcome to this stunning California Contemporary in sought-after Rancho Arbolitos. Nestled on a spacious 1-acre lot and quiet cul-de-sac street, this meticulously maintained home offers over $160,000 in upgrades. Beautiful curb appeal greets you with lush landscaping, a freshly painted exterior, new windows, and a three-car garage. Inside, youll find vaulted ceilings, plantation shutters, and designer finishes throughout. The flexible downstairs bedroom with a full bath is perfect for guests, in-laws, or a private home office. Enjoy the entertainers dream backyard featuring a sparkling pool and spa, outdoor fireplace, large pergola, childrens Rainbow play structure, and a vast grass area for gatherings and play. The chefs kitchen includes granite countertops, a gas cooktop, and a breakfast nook overlooking the backyard oasis. The spacious primary suite offers vaulted ceilings, a well-appointed bathroom with dual sinks, a soaking tub, a separate shower, and a walk-in closet. Additional highlights include a fully owned 6kW solar system plus pool solar, a newer high-efficiency HVAC, new roof tiles and underlayment, PEX re-piped plumbing, and fresh interior/exterior paint. Located in the award-winning Poway Unified School District with no HOA and no Mello-Roos fees, this home exudes warmth, charm, and timeless elegance. An absolute must-see!

14013 Saddlewood Dr, Poway

Listing courtesy of Listing Agent: Rick Sauer (858-414-0977) from Listing Office: eXp Realty of Southern CA.

Selling Office: Equity Pacific Coast.

$2,117,000
5 Beds 6 Baths 250033746 MLS
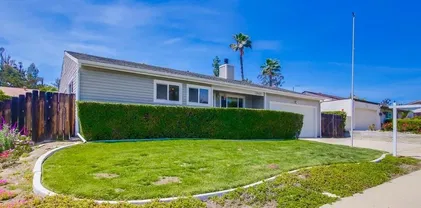
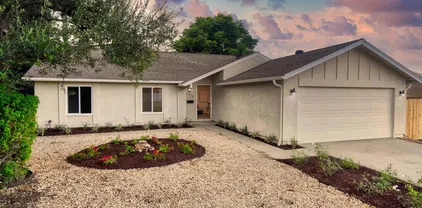
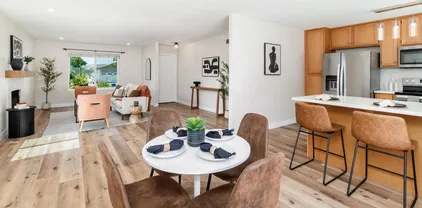
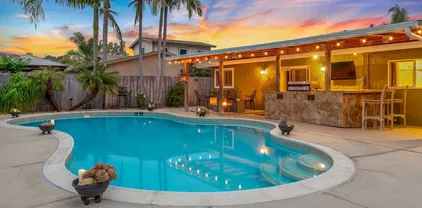
Welcome to your dream home in the prestigious enclave of The Farm—a rare opportunity to own a newly built 2023 masterpiece that seamlessly blends sophisticated design, cutting-edge technology, and family-friendly functionality. This 5-bedroom, 5.5-bathroom estate showcases the highly coveted “Homestead Residence Plan 1” floor plan, thoughtfully crafted for today’s modern lifestyle. Set within a serene and scenic neighborhood, this exceptional residence boasts Lennar’s Next Gen suite—an ideal multigenerational solution featuring its own private entrance, living area, kitchenette, bedroom, bathroom, and laundry. Whether you're hosting extended family or creating a private rental opportunity, the flexibility is unmatched. Inside, you'll find refined living spaces that exude style and warmth. French white oak flooring flows seamlessly through the expansive Great Room, dining area, and chef-inspired kitchen—complete with dual ovens, a built-in refrigerator, a prep island with custom quartz countertops, and both a walk-in pantry and a butler’s pantry. A seamless indoor-outdoor connection is achieved through oversized sliding doors that open to a private California Room and a spacious, beautifully landscaped backyard with a large, grassy area perfect for entertaining. The main level also features a private en-suite bedroom with a dedicated office. In contrast, the upper level features the luxurious primary suite, a media room, and two additional bedrooms, each with an en-suite bathroom. Energy-efficient and future-forward, the home includes a fully owned 4.4 kW solar system, a spacious 3-car garage with an extended driveway, and Lennar’s signature smart home technology. Ideally located near the top-rated schools of North Poway, residents enjoy exclusive access to The Farm's resort-style amenities, including hiking trails, community gardens, playgrounds, and a dog park. You'll also be moments from Lake Poway, Iron Mountain, renowned golf courses, and the upscale Rancho Bernardo Inn & Spa. This is more than a home—it's a lifestyle. Experience the perfect harmony of suburban tranquility, luxury living, and modern convenience.

17582 Boca Raton Ln, Poway

Listing courtesy of Listing Agent: Peter J Heines (619-226-9340) from Listing Office: Compass.

Selling Office: Epique Realty.

$755,000
3 Beds 2 Baths PTP2505421 MLS
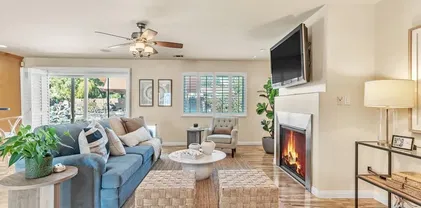
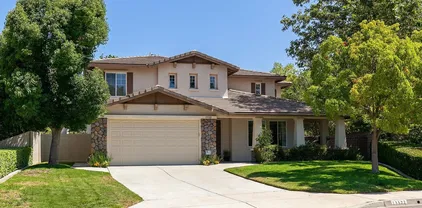
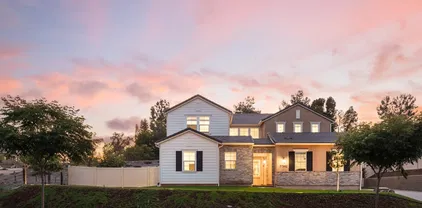
SINGLE STORY - POOL & RAISED SPA - GREAT AREA - NO HOA - NO MELLO-ROOS - ROOM FOR TRAILER OR A BOAT - FRONT YARD FEATURES ARTIFICIAL TURF - EASY MAINTENANCE - THE HOME OFFERS GREAT POTENTIAL - DRAMATIC VAULTED CEILINGS - PRIVATE BACKYARD - CLOSE TO SHOPPING - RESTAURANTS, TRAILS - FREEWAY CLOSE - OPPORTUNITY TO LIVE IN THE HEART OF POWAY SINGLE STORY - POOL & RAISED SPA - GREAT AREA - NO HOA - NO MELLO-ROOS - ROOM FOR TRAILER OR A BOAT - FRONT YARD FEATURES ARTIFICIAL TURF - EASY MAINTENANCE - THE HOME OFFERS GREAT POTENTIAL - DRAMATIC VAULTED CEILINGS - PRIVATE BACKYARD - CLOSE TO SHOPPING - RESTAURANTS, TRAILS - FREEWAY CLOSE - OPPORTUNITY TO LIVE IN THE HEART OF POWAY

13517 Del Marino Ave, Poway

Listing courtesy of Listing Agent: Patti McKelvey (619-271-8300) from Listing Office: Coldwell Banker West.

Selling Office: LPT Realty,Inc.

$920,800
4 Beds 2 Baths 250033700 MLS
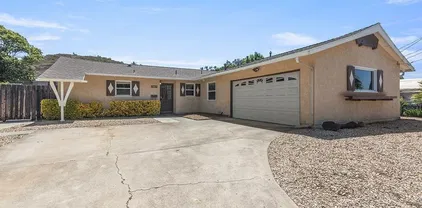
RUN DON'T WALK! Pride of ownership, first time on the market since 1992. Meticulously well maintained SINGLE STORY 4 BED, 2 BATH HOME IN POWAY UNIFIED SCHOOL DISTRICT! Located on a quiet cul-de-sac street with no neighbors behind you, this home is loaded with upgrades: ***NEWER ROOF with 50-year warranty ***OWNED SOLAR ***WHOLE HOUSE WATER FILTRATION AND SOFTENER ***THERMOSTATICALLY CONTROLLED ATTIC FAN ***RENOVATED KITCHEN ***BATHROOMS UPGRADED ***ELECTRICAL PANEL UPDGRADE IN 2021. Inside, you'll find engineered hardwood floors in the main living areas, newer carpet in the bedrooms, recessed lighting, and a layout designed for easy indoor-outdoor living. The freshly sodded front yard adds great curb appeal, while the generous 2-car garage offers plenty of storage. Step inside through a custom front door with a built-in operable window and screen, perfect for letting in light and a breeze. All this, plus you're in award-winning Poway Unified School District (Garden Rd Elementary, Twin Peaks Middle, Poway High) and minutes from parks, shops, and trails. This one checks all the boxes—don't miss it!

14543 High Pine St, Poway

Listing courtesy of Listing Agent: Karlee K VanDyke (858-200-6065) from Listing Office: eXp Realty of California, Inc..

Selling Office: Compass.

$1,535,000
3 Beds 3 Baths NDP2507007 MLS
Tucked away in a quiet neighborhood, this beautifully maintained 3-bedroom, 2.5-bath home plus bonus room offers the perfect blend of comfort, function, and outdoor living. The reverse floor plan places the main living areas upstairs to take full advantage of sweeping mountain and tree-lined views. Cherrywood floors add warmth and charm to the upper level, where youll find a light-filled family room, dining area, and a spacious kitchenall flowing seamlessly to a newly built deck, ideal for enjoying colorful sunsets and morning coffee alike. Downstairs, the bedrooms offer privacy and quiet, while the versatile bonus room is perfect for a home office, gym, or teen hang-out. Step into the large backyard which features a sparkling saltwater pool, relaxing jacuzzi, and a built-in BBQ island under a large palapa for shaded entertaining. Located in the highly sought-after Poway Unified School District and close to hiking trails, shops, and dining, this home is your private escape with all the conveniences of modern living. Tucked away in a quiet neighborhood, this beautifully maintained 3-bedroom, 2.5-bath home plus bonus room offers the perfect blend of comfort, function, and outdoor living. The reverse floor plan places the main living areas upstairs to take full advantage of sweeping mountain and tree-lined views. Cherrywood floors add warmth and charm to the upper level, where youll find a light-filled family room, dining area, and a spacious kitchenall flowing seamlessly to a newly built deck, ideal for enjoying colorful sunsets and morning coffee alike. Downstairs, the bedrooms offer privacy and quiet, while the versatile bonus room is perfect for a home office, gym, or teen hang-out. Step into the large backyard which features a sparkling saltwater pool, relaxing jacuzzi, and a built-in BBQ island under a large palapa for shaded entertaining. Located in the highly sought-after Poway Unified School District and close to hiking trails, shops, and dining, this home is your private escape with all the conveniences of modern living.

17058 Cloudcroft Dr, Poway

Listing courtesy of Listing Agent: Elizabeth Lovenberg (858-775-7993) from Listing Office: Windermere Real Estate.

Selling Office: San Diego Realty Gals.

$237,500
4 Beds 2 Baths NDP2507015 MLS Royal Poway Estates BLDG.
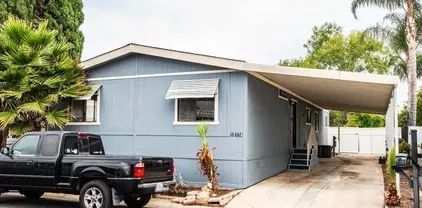
Super Buy! Hard to find 4 bedroom home located in the prestigious Poway school District. Elementary school close by. Freshly painted home inside. Wainscoting decor featured in the living area for that added decorator touch. Neutral colored wood laminate floors throughout living area. Carpeted bedrooms. The kitchen is updated with a sparkling backsplash and stainless steel appliances. Fans throughout the home. Newer water heater. The primary bedroom opens onto quaint patio overlooking the open space behind the home. Another patio is located off the living room for enjoyment. A large 6x20 shed offers lots of extra storage space. The park community offers 2 swimming pools for your enjoyment. Needs some TLC. Super Buy! Hard to find 4 bedroom home located in the prestigious Poway school District. Elementary school close by. Freshly painted home inside. Wainscoting decor featured in the living area for that added decorator touch. Neutral colored wood laminate floors throughout living area. Carpeted bedrooms. The kitchen is updated with a sparkling backsplash and stainless steel appliances. Fans throughout the home. Newer water heater. The primary bedroom opens onto quaint patio overlooking the open space behind the home. Another patio is located off the living room for enjoyment. A large 6x20 shed offers lots of extra storage space. The park community offers 2 swimming pools for your enjoyment. Needs some TLC.

13114 Dana Vis Unit 345, Poway

Listing courtesy of Listing Agent: Christine Mc Nabb (760-533-2734) from Listing Office: Morgan Brown Real Estate, Inc.

Selling Office: Morgan Brown Real Estate, Inc.

$1,100,000
4 Beds 2 Baths 250033541 MLS
Ideally situated on a quiet cul-de-sac in the heart of Poway with a panoramic rear view, this updated one-story ranch brings the serenity of a forever home. With four bedrooms plus an office or fifth bedroom, this 1760 sqft home provides space for your family and overnight guests. The luxury vinyl plank flooring throughout emphasizes the spacious feeling. Shining granite counters, solid oak cabinets and newer appliances grace the kitchen. Central air and a whole house fan, powered by ample roof solar ensure comfort in summer, while forced air heat and a lovely gas fireplace provide warmth in the winter. Double pane windows throughout guarantee your home stays at temperature. Recently updated bathrooms add elegance. All of this along with its ideal location near multiple choices for shopping, dining and recreation along with the superior Poway Unified School District. Welcome to easy living! Ideally situated on a quiet cul-de-sac in the heart of Poway with a panoramic rear view, this updated one-story ranch brings the serenity of a forever home. With four bedrooms plus an office or fifth bedroom, this 1760 sqft home provides space for your family and overnight guests. The luxury vinyl plank flooring throughout emphasizes the spacious feeling. Shining granite counters, solid oak cabinets and newer appliances grace the kitchen. Central air and a whole house fan, powered by ample roof solar ensure comfort in summer, while forced air heat and a lovely gas fireplace provide warmth in the winter. Double pane windows throughout guarantee your home stays at temperature. Recently updated bathrooms add elegance. All of this along with its ideal location near multiple choices for shopping, dining and recreation along with the superior Poway Unified School District. Welcome to easy living!

13710 Ahwahnee Way, Poway

Listing courtesy of Listing Agent: Vickie R Hoey (858-204-8596) from Listing Office: Halcyon.

Selling Office: Gamester Real Estate.

$1,450,000
4 Beds 2 Baths NDP2506968 MLS
Welcome home to 14001 Saddlewood Drive in the highly sought after Rancho Arbolitos Parksidecommunity of Poway. Experience comfort, privacy, and style in this move-in ready, impeccably maintained 2,238 square foot single-story residence sittingon anoversized almost half acre lot. With 4 spacious bedrooms and 2 upgraded bathrooms, this property boasts an ideal layout for comfortable lifestyle and entertaining guests.Enjoy a light, airyfloor plan with vaulted ceilings perfect for modern living and entertaining. Features include upgradedstylish finishes throughout,natural light, and a welcoming atmosphere. Prep your favorite meal in the oversize kitchen with a dining peninsula with an abundance of cabinet and counter space. After a long day, relax and unwind in the spa like primary retreat with a walk in shower with bench, dual sinks and walk in closet. The seamless indoor-outdoor flow opens up to the spacious backyardideal for BBQs, hosting gatherings or watching the pets play. The expansive lotwith covered patio, pergola and multiple sitting areas allows forample outdoor space for recreation, gardening or just enjoying the evening alpenglow. A rare opportunity to own a move-in ready homejust minutes away from award winning schools, shopping, dining, parks, hiking trails and everything that the Poway lifestyle has to offer. 14001 Saddlewood Drive is not to be missed! Welcome home to 14001 Saddlewood Drive in the highly sought after Rancho Arbolitos Parksidecommunity of Poway. Experience comfort, privacy, and style in this move-in ready, impeccably maintained 2,238 square foot single-story residence sittingon anoversized almost half acre lot. With 4 spacious bedrooms and 2 upgraded bathrooms, this property boasts an ideal layout for comfortable lifestyle and entertaining guests.Enjoy a light, airyfloor plan with vaulted ceilings perfect for modern living and entertaining. Features include upgradedstylish finishes throughout,natural light, and a welcoming atmosphere. Prep your favorite meal in the oversize kitchen with a dining peninsula with an abundance of cabinet and counter space. After a long day, relax and unwind in the spa like primary retreat with a walk in shower with bench, dual sinks and walk in closet. The seamless indoor-outdoor flow opens up to the spacious backyardideal for BBQs, hosting gatherings or watching the pets play. The expansive lotwith covered patio, pergola and multiple sitting areas allows forample outdoor space for recreation, gardening or just enjoying the evening alpenglow. A rare opportunity to own a move-in ready homejust minutes away from award winning schools, shopping, dining, parks, hiking trails and everything that the Poway lifestyle has to offer. 14001 Saddlewood Drive is not to be missed!

14001 Saddlewood Dr, Poway

Listing courtesy of Listing Agent: Kamren Arena (760-580-0272) from Listing Office: Realty ONE Group Pacific.

Selling Office: HomeSmart Realty West.

$890,000
4 Beds 2 Baths PTP2505311 MLS
Welcome to this beautifully updated single-story, 4-bedroom home nestled in the highly sought-after community of Poway, California. Step inside to discover spacious, modern living areas and freshly remodeled bathrooms that add a sleek, contemporary feel to the homes inviting atmosphere. A unique highlight is the living rooms electric fireplace, thoughtfully placed in front of a traditional wood-burning fireplacegiving you the option to enjoy either modern convenience or classic charm. This home also features a fully paid-off solar system, providing energy efficiency and long-term savings for an eco-conscious lifestyle. Ideally located near award-winning schools, scenic parks, shopping, and more, the home offers the ideal blend of comfort, convenience, and community. Whether youre enjoying a relaxing evening at home or exploring all that Poway has to offer, this move-in-ready gem is ready to welcome you. Welcome to this beautifully updated single-story, 4-bedroom home nestled in the highly sought-after community of Poway, California. Step inside to discover spacious, modern living areas and freshly remodeled bathrooms that add a sleek, contemporary feel to the homes inviting atmosphere. A unique highlight is the living rooms electric fireplace, thoughtfully placed in front of a traditional wood-burning fireplacegiving you the option to enjoy either modern convenience or classic charm. This home also features a fully paid-off solar system, providing energy efficiency and long-term savings for an eco-conscious lifestyle. Ideally located near award-winning schools, scenic parks, shopping, and more, the home offers the ideal blend of comfort, convenience, and community. Whether youre enjoying a relaxing evening at home or exploring all that Poway has to offer, this move-in-ready gem is ready to welcome you.

13522 Utopia Rd, Poway

Listing courtesy of Listing Agent: Julie Lupo (619-277-8354) from Listing Office: Realty Executives Dillon.

Selling Office: Blukey Real Estate.

$1,615,000
4 Beds 3 Baths 250033125 MLS
Picture Perfect Poway Living at its finest! This home checks off everything on your wish list! Custom home built in 2005 with no HOA or Mello Roos fees and an in-demand floor plan that offers the lifestyle of single-story living, with all bedrooms plus a 4th bedroom or perfect office located on the primary level. Additional living space includes a versatile upstairs bonus room, ideal for a family room, media space, home gym, or even a guest suite. See more in supplemental remarks... Step outside to the epitome of San Diego resort living, featuring a sparkling pool and spa, complete with gorgeous glass mosaic tile, baja shelf, and a jumping rock with waterfall and waterslide - all surrounded by pavers and low-maintenance artificial turf & owned solar panels. Open layout with nine-foot ceilings throughout, vaulted living room ceiling, arched entryways, and solid surface flooring throughout. The kitchen is a cook’s dream, complete with granite countertops, wood cabinetry, stainless steel appliances and a walk-in pantry. The private primary suite is tucked away in its own wing and features a spacious walk-in closet, dual sinks, a relaxing soaking tub, and a separate walk-in shower. Upstairs, you’ll love the flexibility of the bonus room, plus the spacious attic, offering ample storage or potential for future expansion. Outside, there’s also space for a dog run and putting green. Enjoy energy efficiency year-round with a fully paid-for solar system. Just a short stroll to the local Poway Farmers Market, Old Poway Park, restaurants, famed Old Poway Park Train, and more! This is the ideal location to live in Poway as you are just off of Ted Williams/56, making this a great location for those commuting to Sorrento Valley, UTC, Torrey Pines Beach and all that makes San Diego living so special. Award-winning Poway Unified Schools. Walking distance to Twin Peaks Middle School.

14590 Kent Hill Way, Poway

Listing courtesy of Listing Agent: Kimberly A Koll (858-231-4997) from Listing Office: Heritage Homes San Diego.

Selling Office: Mission Realty Group.

$1,275,000
4 Beds 4 Baths 250033196 MLS
OPEN HOUSE SYNDICATION NOT ACCURATE! OPEN 12-2 SUNDAY Welcome to this impeccably maintained Poway home,NEVER BEFORE ON THE MARKET!! Loaded with top-tier features and quality finishes, this residence offers everything you need for comfortable, modern living. Located in a highly sought-after neighborhood with access to top-rated Poway Unified schools—Pomerado Elementary, Meadowbrook Middle, and Poway High—plus nearby parks and family-friendly amenities. Key features include a chef’s kitchen with Dacor commercial double oven, six-burner gas stove, Sub Zero fridge with reverse osmosis water/ice, soft-close drawers, USB ports, and a walk-in pantry. Enjoy surround sound in the living room, ethernet in every room, and a dedicated Christmas light circuit. Two master suites provide flexibility: upstairs with a Jacuzzi tub and large walk-in closet, and downstairs with a walk-in shower. Storage is abundant with space under stairs and above closets. Laundry is conveniently upstairs and also in the garage. Outdoor living shines with a gas BBQ, firepit, sink, built-in speakers, natural grass on irrigation, and drip system for plants. The RV pad includes a dump station and 30-amp circuit. The solar system is owned—no electric bills! Additional perks: vaulted ceilings, shutters, wing windows on the front door, pet door, and expandable backyard fence. This home combines luxury, functionality, and location. Don’t miss out—schedule your tour today!

14228 Frame Rd, Poway

Listing courtesy of Listing Agent: Robyn Flint (858-414-1153) from Listing Office: Real Broker.

Selling Office: Real Broker.

$1,260,000
4 Beds 3 Baths 250033018 MLS
NEW LISTING ALERT – 12830 Avenida La Valencia, Poway CA 92064 First time on the market since 1987. This is your chance to own a rare gem in one of Poway’s most desirable neighborhoods. Welcome to 12830 Avenida La Valencia – a sprawling single-story stunner on a flat, usable 0.56-acre lot. With 2,710 square feet, four spacious bedrooms, and three full bathrooms, this home delivers the space, function, and lifestyle today’s buyers are craving. Highlights include: A grand living room with a wood-burning fireplace Central air conditioning for year-round comfort Expansive entertainer’s backyard – perfect for gatherings, pets, or even a future pool Plenty of room to grow – ADU potential or multi-gen living setup Built in 1978 and cared for with pride, this home is move-in ready or a perfect canvas for your dream remodel. Located in the award-winning Poway Unified School District and close to parks, trails, and local conveniences. This is the kind of property that doesn’t hit the market often. Buyers: don’t miss this opportunity. Agents: bring your vision-ready clients.

12830 Avenida La Valencia, Poway

Listing courtesy of Listing Agent: Daniel L Colvin (619-840-6997) from Listing Office: Innovate Realty, Inc..

Selling Office: Innovate Realty, Inc..

$1,885,000
5 Beds 4 Baths 250033021 MLS
Spacious single story home on a large, usable lot in the desirable Green Valley neighborhood of Poway. The main residence offers five bedrooms with the option for a sixth, & four full bathrooms. Owned Solar & drought tolerant plants keep utility costs low. Enjoy an oversized kitchen & family room with soaring vaulted ceilings & abundant natural light—perfect for everyday living & entertaining. The primary suite includes a huge walk-in closet, slider to the backyard, private bathroom with separate tub, shower, & dual sinks. A separate guest space offers flexibility for a home office, studio, or potential ADU. The oversized three-car garage is equipped for a workshop. Step outside to a private backyard featuring a charming center courtyard, small sport court, garden beds, a dog run, & room for extra vehicle parking. Home has been freshly painted inside and outside. No HOA or Mello-Roos Fees. Poway Unified Schools - zoned for Painted Rock Elementary, Twin Peaks Middle, & Poway High School. Come see the potential!!

16611 Orchard Bend Rd, Poway

Listing courtesy of Listing Agent: Jeannine LaChance (858-442-3179) from Listing Office: eXp Realty of Southern California, Inc..

Selling Office: Keller Williams Realty.

$1,914,000
6 Beds 3 Baths 250033303 MLS
BOMK! Termite clearance in hand and Septic certification complete! Amazing home on a fully usable one-acre parcel. Sparkling new pool, just completed 6/2025! Custom home features two levels. The upstairs main home features 4 bedrooms, 2 baths, with mountain views and a spacious outdoor deck. Gorgeous remodeled kitchen with custom cabinets, granite counters, double ovens, 5 burner gas cooktop, Wine frig, center island and large eating area. The lower level features 2 bedrooms (one is a den), 1 bathroom, and living area and kitchen, perfect for extended family or possible ADU. The Two upper baths have new shower areas. 3,000 gallon well water tank feeds the pool and all landscaping irrigation, owned Solar system, 3 car garage plus a 4 car carport, workshop, and a Greenhouse with Aquaponic system potential. Room for RV, boat parking and horses too! Large grassy yard plus 30+ mature fruit trees on the property include avocado, citrus, apple, plum, pear, pomegranate, macadamia nut, fig, pear, nectarine, loquat, lemon, pecan, walnut, dragon fruit, naval orange, grapefruit, lime plus blackberry bushes at the perimeter. A great all around property with space and privacy. The upstairs main home features 4 bedrooms, 2 baths, with mountain views and a spacious outdoor deck. Gorgeous remodeled kitchen with custom cabinets, granite counters, double ovens, 5 burner gas cooktop, Wine frig, center island and large eating area. The lower level features 2 bedrooms (one is a den), 1 bathroom, living area, and a full kitchen! Two baths have new shower areas. Large grassy yard plus 30+ mature fruit trees on the property include avocado, citrus, apple, plum, pear, pomegranate, macadamia nut, fig, pear, nectarine, loquat, lemon, pecan, walnut, dragon fruit, naval orange, grapefruit, lime plus blackberry bushes at the perimeter. A great all around property with space and privacy.

14210 Tierra Bonita Rd, Poway

Listing courtesy of Listing Agent: Anastasia Brewer (619-992-1912) from Listing Office: Coldwell Banker Realty.
Selling Office: eXp Realty of Southern California, Inc..

$1,467,000
4 Beds 3 Baths NDP2506841 MLS
This exceptional residence is situated on one of the largest and most coveted lots in the neighborhood, nestled at the end or a serene cul-de-sac and offering a truly distinguished living experience. Encompassing just over a quarter of an acre, this exquisitely maintained home features four spacious bedrooms and three well-appointed bathrooms, with over 3,000 square feet of thoughtfully designed living space. Inside, the property boasts fresh interior paint, new carpeting, and a versatile lower-level bedroom with an adjacent bathroom. The expansive upstairs primary suite offers a generous walk-in closet and a tranquil retreat, perfect for unwinding. The welcoming backyard serves as a private sanctuary, complete with a stunning pool featuring Baja step, a Jacuzzi, waterfall, and waterslide, ideal for both relaxation and entertainment. The meticulously landscaped grounds include a state-of-the-art outdoor kitchen with Viking appliances, a fire pit, putting green, fruit trees, and paid solar systemperfect for hosting memorable gatherings or enjoying quiet evenings at home. The seamless integration of a spacious culinary area, inviting family room, and an entertainers backyard creates an impeccable setting for creating lasting memories with loved ones. Located centrally within one of San Diegos premier school districts, with Twin Peaks Middle School just a 15-minute walk away, this distinguished home presents a rare opportunity to enjoy the beautiful days of summer in unparalleled style and comfort. This exceptional residence is situated on one of the largest and most coveted lots in the neighborhood, nestled at the end or a serene cul-de-sac and offering a truly distinguished living experience. Encompassing just over a quarter of an acre, this exquisitely maintained home features four spacious bedrooms and three well-appointed bathrooms, with over 3,000 square feet of thoughtfully designed living space. Inside, the property boasts fresh interior paint, new carpeting, and a versatile lower-level bedroom with an adjacent bathroom. The expansive upstairs primary suite offers a generous walk-in closet and a tranquil retreat, perfect for unwinding. The welcoming backyard serves as a private sanctuary, complete with a stunning pool featuring Baja step, a Jacuzzi, waterfall, and waterslide, ideal for both relaxation and entertainment. The meticulously landscaped grounds include a state-of-the-art outdoor kitchen with Viking appliances, a fire pit, putting green, fruit trees, and paid solar systemperfect for hosting memorable gatherings or enjoying quiet evenings at home. The seamless integration of a spacious culinary area, inviting family room, and an entertainers backyard creates an impeccable setting for creating lasting memories with loved ones. Located centrally within one of San Diegos premier school districts, with Twin Peaks Middle School just a 15-minute walk away, this distinguished home presents a rare opportunity to enjoy the beautiful days of summer in unparalleled style and comfort.

14468 Kentfield Pl, Poway

Listing courtesy of Listing Agent: Ryan Bass (760-519-2330) from Listing Office: Coldwell Banker Realty.

Selling Office: Realty ONE Group Pacific.

$975,000
4 Beds 2 Baths SW25152603 MLS
Welcome to this beautifully cared-for 4-bedroom, 2-bathroom home, offering 1,452 sq ft of comfortable living in the heart of highly desirable Poway, known for its top-rated schools, easy freeway access, and family-friendly communities. Step inside and you'll immediately notice the updated flooring, modern dual-pane windows, and a welcoming floor plan that flows effortlessly from one room to the next. The kitchen is both stylish and functional, featuring stainless steel appliances and a layout ideal for everyday living and entertaining. But the real showstopper awaits outsidea dream backyard complete with lush landscaping, mature fruit trees, and a custom oversized gazebo, perfect for hosting gatherings or relaxing in your private retreat. Additional upgrades include a new roof, whole-house fan, and gutters, making this home as practical as it is beautiful. Dont miss this rare opportunity to own a beautiful home that checks off all the boxes in one of Poways most sought-after neighborhoods. Welcome to this beautifully cared-for 4-bedroom, 2-bathroom home, offering 1,452 sq ft of comfortable living in the heart of highly desirable Poway, known for its top-rated schools, easy freeway access, and family-friendly communities. Step inside and you'll immediately notice the updated flooring, modern dual-pane windows, and a welcoming floor plan that flows effortlessly from one room to the next. The kitchen is both stylish and functional, featuring stainless steel appliances and a layout ideal for everyday living and entertaining. But the real showstopper awaits outsidea dream backyard complete with lush landscaping, mature fruit trees, and a custom oversized gazebo, perfect for hosting gatherings or relaxing in your private retreat. Additional upgrades include a new roof, whole-house fan, and gutters, making this home as practical as it is beautiful. Dont miss this rare opportunity to own a beautiful home that checks off all the boxes in one of Poways most sought-after neighborhoods.

12527 Taunt Rd, Poway

Listing courtesy of Listing Agent: Mynor Schult (951-834-8970) from Listing Office: Scripps Mortgage Inc..

Selling Office: Heritage Homes San Diego.

$897,000
3 Beds 2 Baths 250032885 MLS
Enjoy peace of mind with a long list of thoughtfully completed upgrades designed to minimize expenses and maximize comfort. Featuring PAID OFF SOLAR, a new roof, rain gutters, fresh exterior stucco, paint, and dual-pane windows. Inside, you'll find interior and exterior doors with updated trim, luxury vinyl plank flooring throughout, fresh interior paint, and all-new baseboards—plus central A/C and heat to keep you comfortable year-round. The low-water front yard landscaping includes drainage and a drip irrigation system, while the backyard is beautifully maintained, perfect for relaxing or entertaining around the gas powered fire pit. Centrally located neighborhood within the award-winning Poway Unified School District, has NO HOA or NO Mello-Roos. Need room for your toys? Enjoy approximately 85 feet of additional parking—perfect for your RV, boat, camper, desert toys, or trailers—plus a spacious 2-car garage and oversized driveway. A thoughtfully placed partition wall separates the RV parking from the backyard, preserving both privacy and the peaceful ambiance with no one located directly behind you on your fence line.

13425 Powers Rd, Poway

Listing courtesy of Listing Agent: Jennifer Marie Harty (858-252-4546) from Listing Office: Halcyon.

Selling Office: Resonate Real Estate.

$1,715,000
4 Beds 2 Baths 250032822 MLS
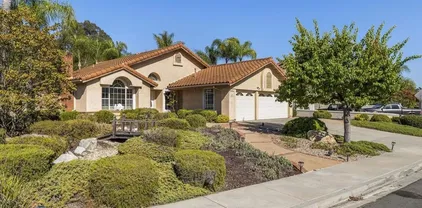
Exceptional Silver Saddle Ranch retreat with stunning views and outdoor living. Welcome to this beautifully appointed 4-bedroom, 2-bath home in the sought-after Silver Saddle Ranch community. Thoughtfully upgraded and designed for both comfort and style, this residence boasts warm hickory engineered wood flooring, elegant crown molding, and crisp white plantation shutters throughout. Double-pane white vinyl windows and sliders frame expansive views and bathe the interior in natural light. The gourmet kitchen is a chef’s dream, featuring a professional-grade Thermador six-burner gas range, a sleek Fisher & Paykel microwave/convection oven combo, and a striking central island perfect for meal prep or casual dining. Step outside to a backyard oasis ideal for entertaining or unwinding. A spacious covered patio and a separate sitting area with ample room for barbecues offer spectacular sunset views of the surrounding hills and mountains. The lush, mature landscaping includes colorful native plants and fruit-bearing citrus, avocado, and persimmon trees, creating a vibrant yet serene atmosphere. Both bathrooms are beautifully updated with light, modern tilework. The primary suite features dual vanities, a generous walk-in closet, and a large walk-in shower. Residents of Silver Saddle enjoy access to scenic walking trails that meander through the community’s peaceful, natural setting.

13223 Silver Saddle Ln, Poway

Listing courtesy of Listing Agent: Silvana Freestone (858-945-5403) from Listing Office: Coldwell Banker Realty.
Selling Office: eXp Realty of Southern California, Inc..

$1,055,000
4 Beds 2 Baths 250032088 MLS
Beautifully updated 4-bedroom, 2-bath home on a spacious 8,400 sq/ft corner lot in the sought-after Poway School District. Recent remodel opened up the living area by removing an interior wall, creating a bright, versatile bonus space. Enjoy a private backyard, open space across the street, and a long list of upgrades including new HVAC, windows, flooring, kitchen, bathrooms, and more. This turn-key home blends comfort, style, and top-tier schools. All these items are new: HVAC and A/C condenser, dual-pane windows and sliding door, hard surface LPV throughout, interior and exterior painting, kitchen cabinets, dishwasher, stove, microwave, recessed LED lighting, ceiling fans in every bedroom, bathroom vanities and toilets, hallway shower tile, epoxy garage floors, and water heater. New drainage around home for water management. Large 8400 sq/ft corner lot. Private backyard.

13218 Olive Grove Dr, Poway

Listing courtesy of Listing Agent: Dave Nash (760-715-2706) from Listing Office: Advent Real Estate.

Selling Office: Compass.

$1,050,000
4 Beds 3 Baths PTP2504854 MLS
Talk about a light and bright open concept! This recently renovated 4 bedroom, 3 bathroom home's kitchen and living area flow seamlessly into one another with the 6-foot marble island as the centerpiece. Stainless appliances, white cabinets and more marble countertops finish this pristine culinary masterpiece. The updated bathrooms have newer flooring, tile and more marble. The brand new AC unit and ducting will keep the home cool this summer. You can also cool off out back in the completely renovated pool featuring new Pebbletec finish, coping, pump, plumbing and a baja step for lounging on those really hot days! The spacious outdoor living space featuring beautiful patio lights and surrounded by new turf is perfect for outdoor entertaining. As if that isn't enough, there's a 1 bedroom, 1 bathroom recently renovated Junior ADU with a kitchenette, bathroom and separate entrance for guests or to generate some extra income with a tenant. This property is located in a prime location in the highly desirable Poway School District. There's easy access to shopping, dining and entertainment. Just a quarter-mile away you will find Trader Joe's, Aldi, Sprouts, Stater Bros, Starbucks, Grocery Outlet, HomeGoods and Ross. Walmart and DMV are half a mile away and Target is just 2 miles away. Check out the virtual tour to walk through the property right from your own computer or phone. Talk about a light and bright open concept! This recently renovated 4 bedroom, 3 bathroom home's kitchen and living area flow seamlessly into one another with the 6-foot marble island as the centerpiece. Stainless appliances, white cabinets and more marble countertops finish this pristine culinary masterpiece. The updated bathrooms have newer flooring, tile and more marble. The brand new AC unit and ducting will keep the home cool this summer. You can also cool off out back in the completely renovated pool featuring new Pebbletec finish, coping, pump, plumbing and a baja step for lounging on those really hot days! The spacious outdoor living space featuring beautiful patio lights and surrounded by new turf is perfect for outdoor entertaining. As if that isn't enough, there's a 1 bedroom, 1 bathroom recently renovated Junior ADU with a kitchenette, bathroom and separate entrance for guests or to generate some extra income with a tenant. This property is located in a prime location in the highly desirable Poway School District. There's easy access to shopping, dining and entertainment. Just a quarter-mile away you will find Trader Joe's, Aldi, Sprouts, Stater Bros, Starbucks, Grocery Outlet, HomeGoods and Ross. Walmart and DMV are half a mile away and Target is just 2 miles away. Check out the virtual tour to walk through the property right from your own computer or phone.

13255 Evanston Dr, Poway

Listing courtesy of Listing Agent: David Williams (619-204-2885) from Listing Office: ROA California Inc.

Selling Office: The Agency.

$1,480,000
4 Beds 3 Baths 250031785 MLS
Discover the perfect blend of comfort, style, and functionality in this beautifully maintained 4-bedroom, 3-bath home, offering over 3,000 sq. ft. of thoughtfully designed living space. Nestled in the heart of Poway, this beauty features a 3-car garage and a luxurious primary suite with a private retreat. The kitchen is the heart of the home featuring a generous island, perfect for meal prep and casual dining. Additional highlights include hand-set tile countertops, rich oak raised-panel cabinetry, recessed lighting, newer appliances, a breakfast nook, and a spacious walk-in pantry. The family room flows seamlessly from the kitchen, creating an ideal space for everyday living and entertaining. On the main level, a bedroom and full bathroom provide the perfect setup for guests, multigenerational living, or a home office. Upstairs, the primary suite offers a retreat, complete with a versatile bonus space ideal for a nursery or home office. The ensuite bath features dual sinks, ceramic tile countertops, an oversized walk-in closet, tiled shower surround, and a separate oval soaking tub. Two additional bedrooms share a convenient Jack-and-Jill bathroom. Just a short stroll from Old Poway Park, residents can enjoy walking trails, train rides, picnics, and a farmers’ market featuring local produce and artisan goods. You will also find quaint shops, a local beer garden, and a variety of restaurants. Located within the award-winning Poway Unified School District, this home has it all. Don’t miss the opportunity to make it yours—and start living your best life.

13522 Kentfield Dr, Poway

Listing courtesy of Listing Agent: Anthony DeGasperis (619-379-7730) from Listing Office: DeGasperis & Associates Real Estate.

Selling Office: Redfin Corporation.

$1,700,000
4 Beds 3 Baths 250031712 MLS
Tucked away on a generous sized lot with captivating mountain views, this meticulously maintained 4-bedroom, 3-bath, 2,343 sq ft, North Poway home offers an ideal layout designed for comfort, relaxation, functionality, and entertaining. From the moment you pull into the driveway, you'll be greeted by manicured landscaping, refined character, and a true sense of the pride of ownership. Step inside from the front paver’s patio and discover a warm, bright, and inviting atmosphere, complete with formal entryway, living room, separate dining room, and spacious kitchen with a breakfast nook that opens into the family room. Perfectly positioned for seamless entertaining and everyday living, this home boasts a well-thought-out floor plan that features 1x bedroom and 1x updated bathroom downstairs, a fireplace in the back family room, and entry to the sprawling backyard with multiple patios, sparkling pool, and hot tub. You’ll also love the ample storage space under the stairs, separate laundry room, and large 3-car, finished garage with new epoxy floors and above garage storage bay. Ascend the staircase to the light and bright primary suite and find dual cedar walk-in closets with custom organizers, and an ensuite bathroom with a large soaking tub. Down the hall are the remaining 2 bedrooms with built-in desks, and the 3rd bathroom featuring updated quartz countertops. The 4th bedroom has a large versatile walk-in closet with a built-in vanity and a window. Also at the top of the stairs, you’ll find a small loft with a window seat, complete with functional storage inside. See Supp Additional interior features include new carpet (May 2025), solid core wood doors, newer back sliding door, attic fan, pull down window coverings, 220v receptacle in the garage for EV charging, newer water pipes, and Moen Smart Flo water monitoring system with automatic shut off system for efficiency and added peace of mind. Step outside and imagine yourself soaking up the sun while lounging by the pool, sipping coffee or tea on one of the several patio decks, all while admiring the incredible view. Enjoy relaxing in the spa under the quiet night stars, in the comfort of your private, fully fenced, low maintenance backyard where there are endless possibilities to create your own serene oasis. 3x producing orange trees line the side of the yard, you have back gate access to the Poway horse trail network, and there is potential for onsite RV parking. Rarely available, this is the first time a home has come to market on this quiet street, conveniently located within a very short walking distance to top rated PUSD schools, Tierra Bonita Elementary and Twin Peaks Middle School. Poway High School is also nearby. You’ll love the unbeatable location close to eateries, shopping, parks, Old Poway, the Poway Farmers Market, and Poway Lake. Incredible hiking trails, world class golf, sparkling beaches, and all that San Diego has to offer, are also at your fingertips. Don't miss the opportunity to make this spectacular home in one of North County’s most sought-after areas, your own. Come fall in love and explore the possibilities while it is still available!

14051 Fiddletown Rd, Poway

Listing courtesy of Listing Agent: Melissa M Pascual (805-433-2747) from Listing Office: Keller Williams Realty.

Selling Office: Berkshire Hathaway HomeService.

$1,475,000
4 Beds 3 Baths 250031390 MLS
Wow! First time ever on the market! Perfect for an end user looking for a sprawling ranch style estate with endless potential that just needs a hug! Discover a unique opportunity to create your own dream home in the highly sought after Poway neighborhood of Ladera Piedra (no HOA or Mello-Roos). An expansive 4-bedroom, 2.5-bath single-story home, offering over 2,800 square feet of living space and situated at the end of a quiet Cul-De-Sac on a generous flat and fully usable half-acre lot. This well-laid-out property features a bright and open floor plan, including multiple living areas with wood burning fireplaces, chefs delight kitchen with a plethora of cabinets and counter space, and a formal dining area perfect for entertaining or family gatherings. The primary bedroom includes an en-suite bathroom and lots of closet space, while the three additional bedrooms offer flexibility for guests, hobbies or a home office. Outside, enjoy the oversized 3-car garage and a spacious level backyard with plenty of room for a pool, garden, RV, boat or other weekend motorized toys. While the home is structurally solid, it’s ready for cosmetic updates—bring your vision and add value with new flooring, paint, and modern finishes. Located in a quiet, established neighborhood with easy access to Poway Unified Schools, shopping, and major highways, you won't want to miss this rare chance to own a large, single-level home with plenty of room to grow. Wow!

16161 Ladera Piedra Way, Poway

Listing courtesy of Listing Agent: John L Frasca (760-431-5646) from Listing Office: John Frasca.

Selling Office: Jeffrey Stordahl.

$1,425,000
5 Beds 4 Baths 250031332 MLS
Upgraded home with spacious ADU in the heart of Poway! Just one block from Aubrey Park, Ballfields, Old Poway Park & Railroad, and the renowned Poway Farmers Market, this property offers versatility and space. Perfectly suited for multigenerational living or rental income. The property includes a main residence and a spacious attached ADU. The main home is approximately 2,000 sq ft w/an open-concept great room. The attached ADU is approximately 1,000 sq ft and offers its own private entry, dedicated parking, and a functional floor plan w/two bedrooms, two full baths, full kitchen, and direct pool access through sliding doors—ideal for home office, AirBNB, tenants, or a multigenerational family. Outside is a tropical backyard retreat featuring a heated saltwater pool, queen and king palms, birds of paradise, raised garden beds, and sundeck. A 40 ft covered patio includes outdoor kitchen area w/BBQ, bar, kegerator, and mini-fridge make this space perfect for year-round entertaining. See remarks below for more details. Upgraded home with spacious ADU in the heart of Poway! Just one block from Aubrey Park, Ballfields, Old Poway Park & Railroad, and the renowned Poway Farmers Market, this property offers versatility and space. Perfectly suited for multigenerational living or rental income. The property includes a main residence and a spacious attached ADU. The main home is approximately 2,000 sq ft w/an open-concept great room. The kitchen showcases stainless steel appliances, travertine flooring, custom cabinetry, and Brazilian granite countertops. A generous covered patio opens to a private, vinyl fenced backyard complete with turf, palm trees, and easy access to the pool. Upstairs includes a primary suite with a massive bedroom, walk-in closet, and custom shower with multiple shower heads. Another bedroom and full bath sit on the second level with a flexible loft space that can serve as a fifth bedroom/home office/media room. The finished two-car garage boasts epoxy flooring, a wall-mounted HVAC unit, air compressor, lift winch, and ample storage. The oversized driveway accommodates up to five vehicles, and provides pool and backyard access. The attached ADU is approximately 1,000 sq ft and offers its own private entry, dedicated parking, and a functional floor plan w/two bedrooms, two full baths, full kitchen, and direct pool access through sliding doors—ideal for home office, AirBNB, tenants, or a multigenerational family. Outside is a tropical backyard retreat featuring a heated saltwater pool, queen and king palms, birds of paradise, raised garden beds, and sundeck. A 40 ft covered patio includes outdoor kitchen area w/BBQ, bar, kegerator, and mini-fridge make this space perfect for year-round entertaining.

13406 Aubrey St, Poway

Listing courtesy of Listing Agent: Jon Erro (760-525-8690) from Listing Office: Redfin Corporation.

Selling Office: LPT Realty,Inc.

All information should be verified by the recipient and none is guaranteed as accurate by ARMLS. Copyright 2026 Arizona Regional Multiple Listing Service, Inc. All rights reserved.

board logo

This information is deemed reliable but not guaranteed. You should rely on this information only to decide whether or not to further investigate a particular property. BEFORE MAKING ANY OTHER DECISION, YOU SHOULD PERSONALLY INVESTIGATE THE FACTS (e.g. square footage and lot size) with the assistance of an appropriate professional. You may use this information only to identify properties you may be interested in investigating further. All uses except for personal, non-commercial use in accordance with the foregoing purpose are prohibited. Redistribution or copying of this information, any photographs or video tours is strictly prohibited. This information is derived from the Internet Data Exchange (IDX) service provided by San Diego MLS®. Displayed property listings may be held by a brokerage firm other than the broker and/or agent responsible for this display. The information and any photographs and video tours and the compilation from which they are derived is protected by copyright. Compilation © 2026 San Diego MLS®,