Refine Search
Sort by
$1,480,000
4 Beds 3 Baths 250031785 MLS
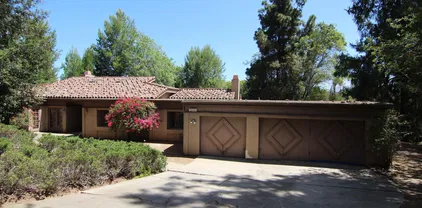
Discover the perfect blend of comfort, style, and functionality in this beautifully maintained 4-bedroom, 3-bath home, offering over 3,000 sq. ft. of thoughtfully designed living space. Nestled in the heart of Poway, this beauty features a 3-car garage and a luxurious primary suite with a private retreat. The kitchen is the heart of the home featuring a generous island, perfect for meal prep and casual dining. Additional highlights include hand-set tile countertops, rich oak raised-panel cabinetry, recessed lighting, newer appliances, a breakfast nook, and a spacious walk-in pantry. The family room flows seamlessly from the kitchen, creating an ideal space for everyday living and entertaining. On the main level, a bedroom and full bathroom provide the perfect setup for guests, multigenerational living, or a home office. Upstairs, the primary suite offers a retreat, complete with a versatile bonus space ideal for a nursery or home office. The ensuite bath features dual sinks, ceramic tile countertops, an oversized walk-in closet, tiled shower surround, and a separate oval soaking tub. Two additional bedrooms share a convenient Jack-and-Jill bathroom. Just a short stroll from Old Poway Park, residents can enjoy walking trails, train rides, picnics, and a farmers’ market featuring local produce and artisan goods. You will also find quaint shops, a local beer garden, and a variety of restaurants. Located within the award-winning Poway Unified School District, this home has it all. Don’t miss the opportunity to make it yours—and start living your best life.

13522 Kentfield Dr, Poway

Listing courtesy of Listing Agent: Anthony DeGasperis (619-379-7730) from Listing Office: DeGasperis & Associates Real Estate.

Selling Office: Redfin Corporation.
$1,700,000
4 Beds 3 Baths 250031712 MLS
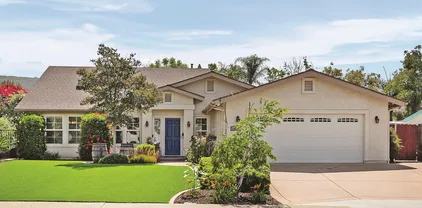
Tucked away on a generous sized lot with captivating mountain views, this meticulously maintained 4-bedroom, 3-bath, 2,343 sq ft, North Poway home offers an ideal layout designed for comfort, relaxation, functionality, and entertaining. From the moment you pull into the driveway, you'll be greeted by manicured landscaping, refined character, and a true sense of the pride of ownership. Step inside from the front paver’s patio and discover a warm, bright, and inviting atmosphere, complete with formal entryway, living room, separate dining room, and spacious kitchen with a breakfast nook that opens into the family room. Perfectly positioned for seamless entertaining and everyday living, this home boasts a well-thought-out floor plan that features 1x bedroom and 1x updated bathroom downstairs, a fireplace in the back family room, and entry to the sprawling backyard with multiple patios, sparkling pool, and hot tub. You’ll also love the ample storage space under the stairs, separate laundry room, and large 3-car, finished garage with new epoxy floors and above garage storage bay. Ascend the staircase to the light and bright primary suite and find dual cedar walk-in closets with custom organizers, and an ensuite bathroom with a large soaking tub. Down the hall are the remaining 2 bedrooms with built-in desks, and the 3rd bathroom featuring updated quartz countertops. The 4th bedroom has a large versatile walk-in closet with a built-in vanity and a window. Also at the top of the stairs, you’ll find a small loft with a window seat, complete with functional storage inside. See Supp Additional interior features include new carpet (May 2025), solid core wood doors, newer back sliding door, attic fan, pull down window coverings, 220v receptacle in the garage for EV charging, newer water pipes, and Moen Smart Flo water monitoring system with automatic shut off system for efficiency and added peace of mind. Step outside and imagine yourself soaking up the sun while lounging by the pool, sipping coffee or tea on one of the several patio decks, all while admiring the incredible view. Enjoy relaxing in the spa under the quiet night stars, in the comfort of your private, fully fenced, low maintenance backyard where there are endless possibilities to create your own serene oasis. 3x producing orange trees line the side of the yard, you have back gate access to the Poway horse trail network, and there is potential for onsite RV parking. Rarely available, this is the first time a home has come to market on this quiet street, conveniently located within a very short walking distance to top rated PUSD schools, Tierra Bonita Elementary and Twin Peaks Middle School. Poway High School is also nearby. You’ll love the unbeatable location close to eateries, shopping, parks, Old Poway, the Poway Farmers Market, and Poway Lake. Incredible hiking trails, world class golf, sparkling beaches, and all that San Diego has to offer, are also at your fingertips. Don't miss the opportunity to make this spectacular home in one of North County’s most sought-after areas, your own. Come fall in love and explore the possibilities while it is still available!

14051 Fiddletown Rd, Poway

Listing courtesy of Listing Agent: Melissa M Pascual (805-433-2747) from Listing Office: Keller Williams Realty.

Selling Office: Berkshire Hathaway HomeService.

$1,475,000
4 Beds 3 Baths 250031390 MLS
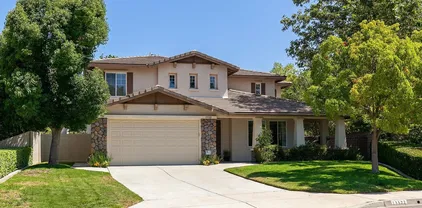
Wow! First time ever on the market! Perfect for an end user looking for a sprawling ranch style estate with endless potential that just needs a hug! Discover a unique opportunity to create your own dream home in the highly sought after Poway neighborhood of Ladera Piedra (no HOA or Mello-Roos). An expansive 4-bedroom, 2.5-bath single-story home, offering over 2,800 square feet of living space and situated at the end of a quiet Cul-De-Sac on a generous flat and fully usable half-acre lot. This well-laid-out property features a bright and open floor plan, including multiple living areas with wood burning fireplaces, chefs delight kitchen with a plethora of cabinets and counter space, and a formal dining area perfect for entertaining or family gatherings. The primary bedroom includes an en-suite bathroom and lots of closet space, while the three additional bedrooms offer flexibility for guests, hobbies or a home office. Outside, enjoy the oversized 3-car garage and a spacious level backyard with plenty of room for a pool, garden, RV, boat or other weekend motorized toys. While the home is structurally solid, it’s ready for cosmetic updates—bring your vision and add value with new flooring, paint, and modern finishes. Located in a quiet, established neighborhood with easy access to Poway Unified Schools, shopping, and major highways, you won't want to miss this rare chance to own a large, single-level home with plenty of room to grow. Wow!

16161 Ladera Piedra Way, Poway

Listing courtesy of Listing Agent: John L Frasca (760-431-5646) from Listing Office: John Frasca.

Selling Office: Jeffrey Stordahl.

$950,000
4 Beds 2 Baths 250031384 MLS
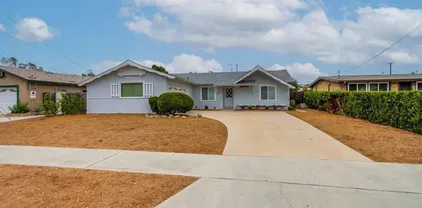
Welcome to this beautifully updated single-level home located in the heart of Poway. Offering 4 bedrooms, 2 bathrooms, and over 1,590 sq ft of living space (including a permitted 283 sq ft family room), this home sits on a spacious 6,400 sq ft lot. The recently remodeled kitchen features custom two-tone cabinetry, quartz countertops, and brand-new appliances, blending functionality and style. Enjoy freshly landscaped front yard with new fencing for added curb appeal and privacy. Situated in a quiet Poway neighborhood, this home offers walkable access to the weekend farmers market and nearby hiking trails, with Old Poway Park, top-rated schools, and freeway access just minutes away by car. It’s the ideal blend of convenience, community, and outdoor lifestyle — all within the award-winning Poway Unified School District. This turnkey property is perfect for buyers seeking a move-in-ready home in a safe, established neighborhood.

14721 Jeff Park Ln, Poway

Listing courtesy of Listing Agent: Matt Davies (858-525-3131) from Listing Office: Matt Davies, Broker.

Selling Office: ROA California Inc.

$1,575,000
4 Beds 3 Baths 250031296 MLS
We are thrilled to showcase this beautifully renovated home, boasting elegance and premium finishes at every turn. Step inside to find a spacious 4 bedroom, 3 full bath abode that seamlessly blends functionality with high-end design. Indulge in the comfort of luxury vinyl plank flooring throughout the first floor, setting the stage for a stylish yet durable living space. The heart of this home is undoubtedly the kitchen, equipped with slow close white shaker cabinets and marbled quartz countertops that exude sophistication. Complemented by a soothing forest green backsplash, it’s a culinary dream come to life. Parking is plentiful here, thanks to an oversized 3 car garage coupled with an expansive turn around driveway for all your guests. Let's not forget the convenience of a generous in-law suite on the first floor complete with a full bathroom—perfect for hosting or providing privacy for extended family. Both living areas invite relaxation with cozy gas fireplaces, creating an inviting ambience day or night. Your search ends here. Experience this masterpiece—a true testament to luxury in Poway.

16513 Calle Ana, Poway

Listing courtesy of Listing Agent: Andrew Plante (858-242-2051) from Listing Office: Renovation Realty.

Selling Office: Compass.

$1,285,000
4 Beds 3 Baths 250030849 MLS
Welcome to your dream retreat in the heart of Poway! Tucked away on a peaceful cul-de-sac in one of the area’s most desirable neighborhoods near the base of picturesque Tooth Rock, this beautifully updated single-story home blends style, comfort, and convenience in all the best ways. With 4 spacious bedrooms and 3 full bathrooms, including the rare luxury of dual primary suites, this home offers flexibility for multi-generational living, guests, or a private office retreat. Step into the expansive great room where, rich laminate flooring, and a cozy gas fireplace create a warm and inviting atmosphere. French doors open to your own private backyard paradise, where a sparkling solar-heated pool awaits. Enjoy warm summer evenings under the covered patio complete with ceiling fan, gather around the built-in gas fire pit, or simply unwind in one of the multiple seating areas nestled among lush landscaping. The vibrant grass lawn is perfect for lounging or play, framed by mature fruit trees that add shade to this tranquil outdoor haven. The open-concept kitchen features a spacious breakfast bar, stainless steel appliances, and easy flow for everyday living and entertaining. Curb appeal shines with low-maintenance turf in the front yard, accented by elegant stamped concrete walkways and meticulously curated greenery. Located just a short walk to award-winning elementary and middle schools and close to scenic hiking trails, shopping, dining, and all that Poway has to offer, this exceptional home offers the perfect blend of peaceful suburban living and everyday convenience! See Supp Notable Upgrades & Features... *Beautiful turf landscaping installed in the front yard (Nov 2024), enhancing curb appeal and reducing maintenance. * Both primary bathrooms fully remodeled with modern finishes (June 2023). * Kitchen remodeled in 2017, featuring an open-concept layout * New refrigerator (Feb 2025) included with the home. *LED lighting and recessed trim installed throughout all main areas of the home (June 2023) for energy efficiency and sleek design. * New laminate flooring installed throughout the entire home (2022) for a cohesive and stylish look. * Three bedrooms and the hall bath repainted (June 2023). * Garage rolling door freshly painted (June 2025). * Side yard wood fencing added for privacy and security (March 2025). * New pool filter installed (2022); pool also features owned solar heating, in excellent working condition. *Backyard offers mature orange and plum fruit trees along the north side

14643 Evening Star Dr, Poway

Listing courtesy of Listing Agent: Marcos Villalobos (858-583-9958) from Listing Office: VS Real Estate.

Selling Office: eXp Realty of California, Inc..

$1,289,000
4 Beds 3 Baths 250030847 MLS
Views, Views, Views! This gorgeous turn-key home is in an amazing location! Step inside the front door and be greeted by brand new flooring, freshly painted walls, and a beautiful Chef's kitchen with new appliances. This home has two spacious bedrooms downstairs and tiled bathrooms. Head upstairs to a spacious primary bedroom with ensuite bathroom with a beautifully tiled shower and dual vanity setup, it also has a large balcony overlooking the backyard. The secondary bedroom upstairs has views too, as well as an ensuite bathroom that is also beautifully tiled. Upstairs also includes a bonus storage area above the garage. New dual pane Milgard windows have been installed throughout. Step out back and take in the great views of Starridge Neighborhood park, Iron Mountain, and more. This backyard boasts great entertaining potential with fruit trees, a side covered patio, fresh sod, and trees to add privacy. This home has no HOA or Mello-Roos and is located close to Target, Amazon Fresh, and tons of other shops, restaurants, gyms, and nearby parks, and resides in the highly sought after Poway Unified School District. Don't miss out on your opportunity to own this thoughtfully remodeled home situated in an amazing neighborhood and location!

13765 Celestial Rd, Poway

Listing courtesy of Listing Agent: Michelle L Warner (858-229-2213) from Listing Office: RE/MAX Connections.

Selling Office: Compass.

$1,560,000
4 Beds 3 Baths 250030558 MLS
Tucked at the end of a quiet cul-de-sac in sought-after Rancho Arbolitos, this updated home sits on an oversized quarter-acre lot and offers the ideal blend of comfort, style, and functionality. The current owners—only the second since it was built—have just completed a series of thoughtful updates, including a newly remodeled primary bathroom with dual vanity, a seated makeup vanity, and an oversized floor-to-ceiling tile shower, along with brand-new LVP flooring, baseboards, updated laundry room and fresh interior paint. The open-concept layout connects the kitchen to the family room and custom bar area—an ideal setup for everyday living and effortless entertaining. Additional highlights include a 3-car garage, spacious laundry/mudroom off the garage and a cozy fireplace in both the primary suite and family room. Outside, the expansive backyard is designed for California living, complete with a built-in fire pit, custom storage shed, and ample space on the side yard for RV or boat parking. The home features both central A/C and five newly added split systems, offering two ways to control temperature—cool the entire house or save energy by using zoned climate control. With homes in Rancho Arbolitos moving quickly and this property offering such rare outdoor space and thoughtful upgrades, 12753 Aspen Ct is a turnkey opportunity in one of Poway’s most desirable neighborhoods. Also, NO HOA OR MELLO-ROOS!

12753 Aspen Ct, Poway

Listing courtesy of Listing Agent: Robby Perkins (858-437-2976) from Listing Office: Westview Realty, Inc..

Selling Office: Real Broker.

$999,000
4 Beds 2 Baths 250027029 MLS
Welcome home to your single-story 4 bed 2 full bath home, located in heart of the beautiful city of Poway. The home has been meticulously renovated, featuring luxury vinyl flooring throughout that combines elegance with durability. The kitchen is a standout with its stunning quartz countertops, new fixtures throughout. Beautiful window shutters enhance the aesthetic appeal while allowing an abundance of natural light to illuminate the home. A cozy fireplace adds warmth and charm to the living area, perfect for relaxing gatherings. The spacious backyard is a delightful retreat, boasting fruit trees including lemon, grapefruit, and pomegranates, offering both beauty and bounty. Additionally, the property is equipped with Fully Owned Solar ensuring energy efficiency and sustainability. This home is a true gem, offering modern amenities, a prime location, award winning school district and a serene outdoor space, making it an exceptional place to call home.

13503 Maryearl Ln, Poway

Listing courtesy of Listing Agent: Diana J Iniguez Robles (619-721-5846) from Listing Office: The Oppenheim Group.

Selling Office: Real Broker.

$3,050,000
4 Beds 5 Baths 240020010 MLS
Set on an elevated lot in Lomas Verdes Estates sits this timeless single story custom home by renowned builder Greg Agee showcasing panoramic views to Maderas Golf Course, The Heritage and surrounding hillsides and neighborhoods. This elegant home offers 4 en-suite bedrooms, great room concept, a sophisticated wood paneled office, gourmet island kitchen, a welcoming courtyard with fireplace and a covered side patio perfect for taking in the views! Indulge in the seamless blend of indoor/outdoor living and entertaining in this exceptional home and all that it has to offer. This property also includes a 4-car garage for the car enthusiast along with ample storage.

17867 Joyas Ct, Poway

Listing courtesy of Listing Agent: Marie Jo Atkins (858-487-6467) from Listing Office: Compass.

Selling Office: Halcyon.

$1,300,000
4 Beds 3 Baths 240025052 MLS
One of the most desirable locations in Sycamore Creek, nestled at the end of a double cul-de-sac, this 4-bedroom, 2.5-bathroom home offers serene mountain views and backs up to open space with a seasonal creek. Enjoy this sought after neighborhood with Premier community living and no HOA or Mello Roos fees. The beautifully upgraded kitchen features quartz countertops, stainless steel appliances, upgraded cabinets, enhanced lighting, and a sunny breakfast nook. The fully remodeled downstairs bathroom complements the large family room that opens to the pool and spa. The home has been repiped with copper piping and includes OWNED SOLAR, a garage Tesla wall car charger, and all bedrooms conveniently located on the second floor. The home's charm is further enhanced by the vaulted ceilings, a cozy fireplace in the main bedroom, a nice-sized walk-in closet, dual sinks, generous room sizes, shutters throughout, a formal dining room, pavers surrounding the pool/spa, and low-maintenance landscaping. The 3-car garage has an awesome shop/office but can still be converted to be used as a 3-car garage. Indulge in breathtaking pool and natural views from the kitchen, family room, dining area, and main bedroom. Located on a private maintenance road cul-de-sac at the end of Hidden Valley Drive, consisting of 5 homes, this property offers lots of hiking and biking trails and an easy walk to the nearby community park. This home is also located within the highly acclaimed Poway Unified School District, known for its top-rated schools. ASSUMABLE 2.375% INTEREST RATE FOR VA BUYERS.

15951 Hidden Valley Dr, Poway

Listing courtesy of Listing Agent: Monique LeBlanc (858-752-9466) from Listing Office: Big Block Realty, Inc..

Selling Office: Big Block Realty, Inc..

$1,905,750
4 Beds 3 Baths NDP2500954 MLS
Exquisite single-level ranch-style home in highly sought-after Old Belvedere Estates community of Poway! Set on an expansive 2/3 acre corner lot along a peaceful cul-de-sac, this beautifully remodeled residence seamlessly blends contemporary elegance and timeless charm. A striking first impression begins with the home's enchanting curb appeal, framed by mature oak trees and a welcoming brick front porchan idyllic spot to pause and take in the serenity before stepping inside. The thoughtfully curated interior showcases an open-concept design, where impeccable craftsmanship and upscale finishes elevate every space. Wide-plank waterproof LVP flooring flows harmoniously throughout, while newly installed sliding glass doors and expansive windows bathe the home in natural light. Beyond the inviting entryway, the heart of the home unfolds in the great room, a seamlessly integrated space where the kitchen, living, and dining areas unite for effortless everyday living and sophisticated entertaining. The chefs kitchen features marble countertops and backsplash, custom white oak cabinetry, and premium appliancesincluding a 36 range, pot filler, wine fridge, and a walk-in pantry accented by modern brushed brass finishes. A generous island with bar seating serves as both a stylish focal point and a functional gathering space, while a skylight bathes the room in natural light. Anchored by a statement fireplace, the living room exudes warmth and refinement, offering a cozy retreat. Expansive bi-fold sliding glass doors create a seamless transition between indoor and outdoor living, openin

13811 Terrilee Dr, Poway

Listing courtesy of Listing Agent: Alan Shafran (760-929-9212) from Listing Office: SRG.

Selling Office: Berkshire Hathaway HomeServices California Properties.

$2,395,000
4 Beds 5 Baths 240018741 MLS
New Single Level Construction, Corner of Old Coach Road and Espola, Mid century modern architecture, move in August 2024, Rare North Poway near the Heritage and the entrance to the Maderas Golf Course, New single level estate homes set on a private cul de sac, created by New Pointe Communities. This stunning enclave of 6 homes features mid century architectural detail, on half acre usable private lots, providing ample room for ADU/Guest Homes and elaborate outdoor living spaces/sport courts. Milgard windows and custom multi-panel sliding doors, The gourmet kitchens are equipped with Thermador 48 inch gas range, hood, wine chiller and built-in refrigerator with walk in pantries. Covered veranda sitting areas off the great rooms provide a grand entrance to the outdoor space. The primary suite provides dual walk-in closets, soaking tub and elegant shower. The open concept floor plans feature 4 bedrooms plus an office and workout/flex room. All secondary bedrooms are ensuite with private bathrooms plus formal powder room, 3 car garage, Owned solar system included, dual zoned HVAC. Enjoy Painted Rock Elementary, and the Blue Sky hiking trail system. Only two homes remain in phase 1. No Mello Roos. Builder offering 2/1 buydown interest rate buydown incentives starting at 3.99% on approved credit and terms.

16351 Sage Trails Ct, Poway

Listing courtesy of Listing Agent: Mark M Marquez (619-933-0050) from Listing Office: Compass.

Selling Office: Compass.

$1,010,000
4 Beds 2 Baths 240001675 MLS
Charming Upgraded 4 bedroom in a quiet neighborhood in the heart of Poway New Upgraded Kitchen features White Shaker cabinets with new Quartz countertops and modern backsplash. Living room has a fireplace and sliding glass doors overlooking pool area, perfect for those summer parties Fully remodeled bathrooms with a Kohler Whirlpool tub. Large Open Floor plan with Engineered Hardwood floors throughout the home. Milgard double pane windows and slider. Other property features include ceiling fans throughout the home This beautiful home has Central AC& Heating. This large beautiful backyard "Oasis" with Salt-Water System Pool/Jacuzzi. Low Maintenance Artificial turf yard with Master style putting green. Trek flooring and covered patio. Tuff Shed converted to a 16X8 office next to a covered raised Organic Garden/Plant box. Extended, driveway providing plenty of space for parking. This home is completely move in ready

12956 Ilene St, Poway

Listing courtesy of Listing Agent: Rich Frattalone (619-818-5351) from Listing Office: Cabrillo Mortgage & Realty Service.

Selling Office: Cal State Realty Services.

$925,000
4 Beds 2 Baths NDP2505564 MLS
Welcome home to this newly remodeled, move-in ready, single-story 4-bedroom, 2-bathroom residence located in one of Poway's highly sought-after neighborhoods. This open kitchen concept features stone countertops, pendant lighting over the large gourmet island, white cabinets, stainless steel appliances, all complemented by modern touches. A well-lit, spacious living room equipped with flat-screen television. The primary bedroom is your very own sanctuary with walk-in closet and a gorgeous bathroom ensuite with shower and dual vanity. Situated on a corner lot, this home boasts attractive curb appeal, mature trees, and a circular driveway. The enhancements for this home were completed in 2022 including roof. The laundry room is equipped with both a washer and a dryer. The backyard offers ample space for various activities such as lounging, socializing with pets, barbecuing, and gardening. This property is in one of Poway's most sought-after neighborhoods. It falls within the highly esteemed Poway Unified School District and is conveniently situated near the elementary school. Highly recommended to view. A perfect 10! Welcome home to this newly remodeled, move-in ready, single-story 4-bedroom, 2-bathroom residence located in one of Poway's highly sought-after neighborhoods. This open kitchen concept features stone countertops, pendant lighting over the large gourmet island, white cabinets, stainless steel appliances, all complemented by modern touches. A well-lit, spacious living room equipped with flat-screen television. The primary bedroom is your very own sanctuary with walk-in closet and a gorgeous bathroom ensuite with shower and dual vanity. Situated on a corner lot, this home boasts attractive curb appeal, mature trees, and a circular driveway. The enhancements for this home were completed in 2022 including roof. The laundry room is equipped with both a washer and a dryer. The backyard offers ample space for various activities such as lounging, socializing with pets, barbecuing, and gardening. This property is in one of Poway's most sought-after neighborhoods. It falls within the highly esteemed Poway Unified School District and is conveniently situated near the elementary school. Highly recommended to view. A perfect 10!

14501 Garden Rd, Poway

Listing courtesy of Listing Agent: Lisa Sanshey-Beaudin (619-572-1060) from Listing Office: Shea Advantage.

Selling Office: Berkshire Hathaway HomeServices California Properties.

$1,600,000
4 Beds 3 Baths 230015270 MLS
Welcome to an exceptional opportunity nestled in the coveted Candy Cane Court neighborhood. This refined 4-bedroom plus large bonus room, 3-bathroom residence spans 3102 sqft, blending enduring charm with modern luxury. Step inside to discover hardwood floors and lofty ceilings that create an inviting, airy space. The gourmet kitchen, adorned with top-tier appliances elevates daily living. Rejuvenated bathrooms offer spa-like tranquility and modern elegance for your personal retreat. Updated windows flood the interior with natural light while an upgraded HVAC system ensures year-round comfort. A true gem, this residence includes a 3-car garage and RV parking, catering to storage needs and your adventurous spirit. The outdoor space invites gatherings under open skies, relaxation in the jacuzzi, and practical storage in the shed. Candy Cane Court's heartwarming community, perfect for families, fosters friendships and a sense of belonging. Cherished memories are made, relationships flourish, and a fulfilling life unfolds. All of this in the backdrop of a top-tier school district, ensuring the best education for your family. This distinguished property, listed for the first time in 30 years, is a testament to enduring quality and timeless allure.

12664 Butterwood Ct, Poway

Listing courtesy of Listing Agent: Melissa M Sofia (858-705-1922) from Listing Office: The Avenue Home Collective.

Selling Office: eXp Realty of California Inc..

$1,585,000
4 Beds 4 Baths 250023896 MLS
Tucked away at the end of a quiet cul-de-sac in the heart of Poway, this spacious 4-bedroom, 3.5 bathroom home is the perfect blend of comfort, charm, and functionality. From soaring vaulted ceilings in the family and dining rooms to a generous primary suite with a walk-in closet and a private balcony overlooking the backyard, there’s space for everyone to spread out and enjoy. Step outside and fall in love with the entertainer’s paradise—featuring low-maintenance turf, a sparkling pool refinished just last year, raised gardening beds, fruit trees, and a cozy patio perfect for BBQs and gatherings under the stars. Whether you’re hosting or unwinding, this backyard does it all. Additional highlights include two solar systems (yes, two!), no HOA or Mello Roos, and is located just moments from Rancho Arbolitos Park and the scenic Twin Peaks Trail, this home offers the perfect mix of outdoor lifestyle and everyday convenience. Don’t miss your chance to own a slice of Poway paradise!

12709 Treeridge Ter, Poway

Listing courtesy of Listing Agent: Michelle L Warner (858-229-2213) from Listing Office: RE/MAX Connections.

Selling Office: RE/MAX Connections.

$1,825,000
4 Beds 4 Baths 240001532 MLS
Don't let this rare opportunity to own a home in highly sought after Green Valley Highlands Poway, pass you by. This is a 4007sq ft 4BR, 3.5BA with an oversized three car garage with added storage space. It sits high on a hilltop with amazing views. The house is tucked into the hillside for added privacy. Take full advantage of the phenomenal half acre property with fun filled gatherings or relax on your spectacular wrap around deck and enjoy the breathtaking panoramic sunset views. You will be greeted by your custom driveway with inlayed brick that leads you up to your double door entry way. The lush landscaping with mature Queen Palms complement the idyllic neighborhood and you will be greeted by the smell of fresh paint. upon entering the house. Vaulted ceiling in the living room gives you an open airy feeling with French doors leading out to the deck and a large Bay window to capture the views. The double sky light in the kitchen floods the room with natural lighting. Ample cabinet space for all your needs and beautiful white Corian countertops for easy clean up. The kitchen provides room for multiple chefs to work together to create your holiday meals. Entertain your guest in the massive living room or outside overlooking the verdant landscape. An additional office space was added for the telecommuter or craft room. There are multiple fruit trees on the property to enjoy your own organic fruit. An absolutely unbeatable location within the award-winning Poway Unified School District, close to nature trails, Lake Poway, shopping, restaurants, hospitals, Rancho Bernardo

15918 Lime Grove Rd, Poway

Listing courtesy of Listing Agent: Rebecca V Erdmann (858-386-2532) from Listing Office: Erdmann Realty.

Selling Office: Erdmann Realty.

$1,760,000
4 Beds 3 Baths 250023069 MLS
Nestled in the heart of Poway, this stunning 4-bedroom, 3-bathroom home seamlessly blends comfort, style, and convenience. Step inside and be greeted by a striking spiral staircase and elegant wood flooring, setting the tone for the refined living spaces beyond. The family room offers a warm and inviting atmosphere for gathering seamlessly flowing into the gorgeous kitchen- a chef’s dream – featuring granite countertops, rich cabinetry, a walk -in pantry, and newer stainless-steel appliances, including a double oven. A main-level bedroom and full bath add flexibility for guests or a home office. Ascending the staircase, you’ll discover the luxurious primary suite, a true sanctuary of comfort. The primary bathroom is a true retreat, beautifully remodeled for a private spa experience, complete with a freestanding soaking tub, gorgeous walk-in shower and stunning countertops. Outside, the backyard is an entertainer’s paradise, boasting a built-in barbecue, terraced fire pit, spa, and ample space for outdoor entertainment. With generous RV parking and a three-car garage, this home has room for all your vehicles and toys, plus the advantage of paid-off solar for energy efficiency and cost savings. Just a short stroll away, Old Poway Park invites you to explore scenic walking paths, take a nostalgic train ride or enjoy a picnic. Enjoy the vibrant farmers' market, brimming with fresh organic produce and artisanal foods. The surrounding area offers charming shops, a beer garden, and delicious eateries. Located in the highly rated Poway Unified School District.

14460 Kentfield Pl, Poway

Listing courtesy of Listing Agent: Anthony DeGasperis (619-379-7730) from Listing Office: DeGasperis & Associates Real Estate.

Selling Office: Compass.

$1,510,000
4 Beds 3 Baths 240013483 MLS
Location, location, location! Welcome to Rancho Arbolitos, a beautifully designed 750-acre master-planned community in the heart of Poway and near the base of Twin Peaks Mtn. The floorplan (Oak - Plan 850), beautifully designed with classic gables, vaulted entry and generously-sized living spaces, is a 4 bed, 2.5 bath home. This well maintained home is situated on one of the most elevated lots in all of Rancho Arbolitos, maximizing stunning, southerly and westerly panoramic views. Nestled at the foot of Twin Peaks Mtn. and a short walk to Silverset Neighborhood Park and Twin Peaks Mtn. trailhead, the location is simply unmatched. Massive pool w/ spa, the "California room" (covered patio area) spans the entire width of the home, with a spiral staircase leading up to the deck to enjoy the sun, pool, and the gorgeous views! Grand entry with vaulted ceilings, staircase leading up to the primary bedroom and three addt'l bedrooms. The primary bedroom w/ en suite features a double sink, vanity and walk-in closet. Formal living and dining area, leading to the upgraded kitchen with granite counters, soft-close cabinets, stainless steel appliances with views to your backyard oasis. The family room features a cozy fireplace with a bar and glass sliding door access to the backyard. Generously sized laundry room, three car garage and RV parking. Premium location, stunning views, gorgeous layout, massive pool / spa on a quiet street, this must-see home won't last long!

13217 Poway Hills Dr, Poway

Listing courtesy of Listing Agent: Jacob M Gantos (951-265-3673) from Listing Office: Cabrillo Mortgage & Realty Service.

Selling Office: Berkshire Hathaway Home Services California Properties.

$1,050,000
4 Beds 2 Baths 240026811 MLS
Located in a tranquil Poway neighborhood, this fully remodeled 4- bedroom, 2-bathroom home with paid off solar is sure to impress. From the moment you walk in you will be greeted by the open-concept living room that seamlessly ties into a fully remodeled kitchen with custom cabinets and an expansive island perfect for entertaining! The master bedroom is designed for comfort and privacy while the other three bedrooms are generously sized. Step outside to your spacious outdoor retreat with an expansive lot to fully enjoy the evenings and weekends. Other features of the property are brand new Mini Split HVAC systems throughout the entire home, stainless steel appliances, dual pane windows, full size 2 car attached garage, and more. Conveniently located just minutes away from shops, restaurants, old Poway, the 15 and 56 freeway. This home has it all! Don't miss out on this gem.

12401 Metate Ln, Poway

Listing courtesy of Listing Agent: Cody Behnke (760-809-0843) from Listing Office: Realty Source Incorporated.

Selling Office: Keller Williams Realty.

$1,810,000
4 Beds 3 Baths NDP2404962 MLS
Welcome to paradise! This entertainer's dream house with 25-PANEL OWNED SOLAR and attached, 3-CAR GARAGE on a 1/3-ACRE LOT with NO NEIGHBOR BEHIND YOU in the highly-sought-after Rancho Arbolitos community, boasts 4 bedrooms + a HUGE LOFT-LIKE ROOM that could easily be made into two more bedrooms to create a 6-bedroom home, in-house gym, billiards room, or play room! The elegant kitchen w/high quality KraftMaid cabinetry, bar-top seating & large walk-in pantry is perfectly placed to soak up the gorgeous view of the uniquely beautiful & enormous backyard with covered patio, large, deep, Pebble-tec pool w/safety cover & spa and a majestic Canary Island palm with a prolific fruit tree orchard behind it that provides a wide variety of fruit 9 months out of the year! Back inside, on one side of the kitchen is the formal dining room, while the other side opens to an informal dining space and then the inviting family room, complete with gas fireplace! The spacious master bedroom has a large walk-in closet and ensuite bathroom with two-sink vanity, walk-in shower and soaking tub. Right off the master is a rare, custom deck beckoning you to gaze over all the beauty of the lighted pool and landscaping, orchard and spectacular sunsets! This large, level lot allows space for an RV/boat on the side of the house! Other features include vaulted ceilings in the living room w/the downstairs bedroom having its own private entrance and adjacent full bathroom and laundry room... perfect for the in-laws! Newer features are: HVAC system, pool heater & DE filter, thermal sliders throughout, Kitche Welcome to paradise! This entertainer's dream house with 25-PANEL OWNED SOLAR and attached, 3-CAR GARAGE on a 1/3-ACRE LOT with NO NEIGHBOR BEHIND YOU in the highly-sought-after Rancho Arbolitos community, boasts 4 bedrooms + a HUGE LOFT-LIKE ROOM that could easily be made into two more bedrooms to create a 6-bedroom home, in-house gym, billiards room, or play room! The elegant kitchen w/high quality KraftMaid cabinetry, bar-top seating & large walk-in pantry is perfectly placed to soak up the gorgeous view of the uniquely beautiful & enormous backyard with covered patio, large, deep, Pebble-tec pool w/safety cover & spa and a majestic Canary Island palm with a prolific fruit tree orchard behind it that provides a wide variety of fruit 9 months out of the year! Back inside, on one side of the kitchen is the formal dining room, while the other side opens to an informal dining space and then the inviting family room, complete with gas fireplace! The spacious master bedroom has a large walk-in closet and ensuite bathroom with two-sink vanity, walk-in shower and soaking tub. Right off the master is a rare, custom deck beckoning you to gaze over all the beauty of the lighted pool and landscaping, orchard and spectacular sunsets! This large, level lot allows space for an RV/boat on the side of the house! Other features include vaulted ceilings in the living room w/the downstairs bedroom having its own private entrance and adjacent full bathroom and laundry room... perfect for the in-laws! Newer features are: HVAC system, pool heater & DE filter, thermal sliders throughout, Kitchenaid stainless steel convection with micro double oven combo, stainless steel refrigerator and roof underlayment. In addition to the owned solar panels, other energy-saving features include a variable speed pump for the pool and an Ecobee smart thermostat. Award-winning school district, no Mello-Roos, no HOA and close to great shopping and 15/56 fwy access!

14418 Crestwood Ave, Poway

Listing courtesy of Listing Agent: Pamela Adamson (619-920-4750) from Listing Office: eXp Realty of California, Inc.

Selling Office: Willis Allen Real Estate.

$1,155,000
4 Beds 3 Baths PTP2500059 MLS
This stunning single-story property offers a 3-bedroom, 2-bathroom main house (1,171 sq. ft.) and a detached 1-bedroom, 1-bathroom ADU (400 sq. ft.), perfect for multi-generational living or a private guest suite. Both units feature thoughtfully designed spaces, with the main house showcasing an open airy layout filled with natural light. The chefs kitchen boasts stainless steel appliances, quartz countertops, and modern finishes, seamlessly connecting to the living and dining areas for easy entertaining. The bathrooms in both units have been beautifully updated with contemporary fixtures and finishes. The detached bonus unit includes its own kitchen and living space, mirroring the style and quality of the main house. A two-car garage and spacious yard complete this versatile property, offering comfort, convenience, and endless possibilities. Situated in a desirable neighborhood, this home is a rare findschedule your showing today!

14033 Frame Rd, Poway

Listing courtesy of Listing Agent: Deborah See (760-715-4295) from Listing Office: eXp Realty of California, Inc..

Selling Office: eXp Realty Greater Los Angeles.

All information should be verified by the recipient and none is guaranteed as accurate by ARMLS. Copyright 2026 Arizona Regional Multiple Listing Service, Inc. All rights reserved.

board logo

This information is deemed reliable but not guaranteed. You should rely on this information only to decide whether or not to further investigate a particular property. BEFORE MAKING ANY OTHER DECISION, YOU SHOULD PERSONALLY INVESTIGATE THE FACTS (e.g. square footage and lot size) with the assistance of an appropriate professional. You may use this information only to identify properties you may be interested in investigating further. All uses except for personal, non-commercial use in accordance with the foregoing purpose are prohibited. Redistribution or copying of this information, any photographs or video tours is strictly prohibited. This information is derived from the Internet Data Exchange (IDX) service provided by San Diego MLS®. Displayed property listings may be held by a brokerage firm other than the broker and/or agent responsible for this display. The information and any photographs and video tours and the compilation from which they are derived is protected by copyright. Compilation © 2026 San Diego MLS®,