Refine Search
Sort by
$900,000
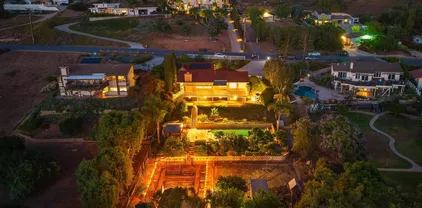
5 Beds 3 Baths OC25166563 MLS
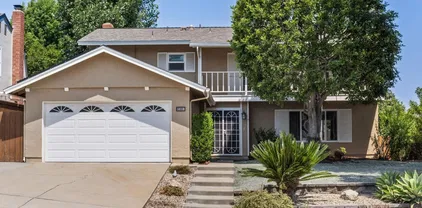
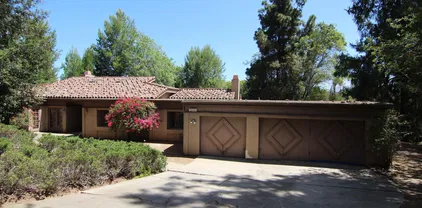
Premium location at end of quiet cul-de-sac with sparkling Pebble-Tech surface pool on an oversized lot with no homes behind !! *** Large family room with soaring vaulted ceiling and dual skylights for additional natural lighting plus dual paned vinyl windows *** Three bedrooms on first level with two on second level *** Investor-ready home so bring your paint-brush and imagination !! Premium location at end of quiet cul-de-sac with sparkling Pebble-Tech surface pool on an oversized lot with no homes behind !! *** Large family room with soaring vaulted ceiling and dual skylights for additional natural lighting plus dual paned vinyl windows *** Three bedrooms on first level with two on second level *** Investor-ready home so bring your paint-brush and imagination !!

13435 Frey Ct, Poway

Listing courtesy of Listing Agent: Diane Merassa (714-307-2751) from Listing Office: Aspero Realty, Inc.

Selling Office: Freedom Realty.

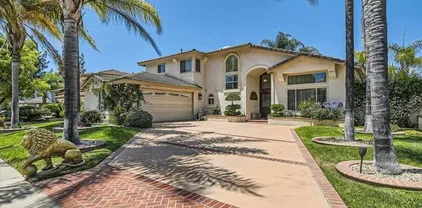
$1,845,000
4 Beds 3 Baths NDP2507079 MLS
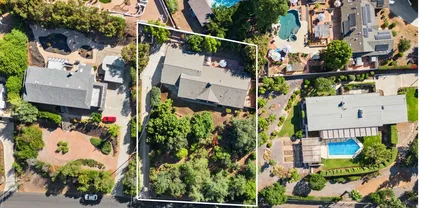
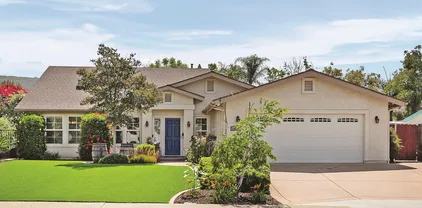
Welcome to this stunning California Contemporary in sought-after Rancho Arbolitos. Nestled on a spacious 1-acre lot and quiet cul-de-sac street, this meticulously maintained home offers over $160,000 in upgrades. Beautiful curb appeal greets you with lush landscaping, a freshly painted exterior, new windows, and a three-car garage. Inside, youll find vaulted ceilings, plantation shutters, and designer finishes throughout. The flexible downstairs bedroom with a full bath is perfect for guests, in-laws, or a private home office. Enjoy the entertainers dream backyard featuring a sparkling pool and spa, outdoor fireplace, large pergola, childrens Rainbow play structure, and a vast grass area for gatherings and play. The chefs kitchen includes granite countertops, a gas cooktop, and a breakfast nook overlooking the backyard oasis. The spacious primary suite offers vaulted ceilings, a well-appointed bathroom with dual sinks, a soaking tub, a separate shower, and a walk-in closet. Additional highlights include a fully owned 6kW solar system plus pool solar, a newer high-efficiency HVAC, new roof tiles and underlayment, PEX re-piped plumbing, and fresh interior/exterior paint. Located in the award-winning Poway Unified School District with no HOA and no Mello-Roos fees, this home exudes warmth, charm, and timeless elegance. An absolute must-see! Welcome to this stunning California Contemporary in sought-after Rancho Arbolitos. Nestled on a spacious 1-acre lot and quiet cul-de-sac street, this meticulously maintained home offers over $160,000 in upgrades. Beautiful curb appeal greets you with lush landscaping, a freshly painted exterior, new windows, and a three-car garage. Inside, youll find vaulted ceilings, plantation shutters, and designer finishes throughout. The flexible downstairs bedroom with a full bath is perfect for guests, in-laws, or a private home office. Enjoy the entertainers dream backyard featuring a sparkling pool and spa, outdoor fireplace, large pergola, childrens Rainbow play structure, and a vast grass area for gatherings and play. The chefs kitchen includes granite countertops, a gas cooktop, and a breakfast nook overlooking the backyard oasis. The spacious primary suite offers vaulted ceilings, a well-appointed bathroom with dual sinks, a soaking tub, a separate shower, and a walk-in closet. Additional highlights include a fully owned 6kW solar system plus pool solar, a newer high-efficiency HVAC, new roof tiles and underlayment, PEX re-piped plumbing, and fresh interior/exterior paint. Located in the award-winning Poway Unified School District with no HOA and no Mello-Roos fees, this home exudes warmth, charm, and timeless elegance. An absolute must-see!

14013 Saddlewood Dr, Poway

Listing courtesy of Listing Agent: Rick Sauer (858-414-0977) from Listing Office: eXp Realty of Southern CA.

Selling Office: Equity Pacific Coast.

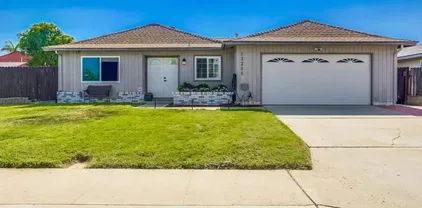
$1,535,000
3 Beds 3 Baths NDP2507007 MLS
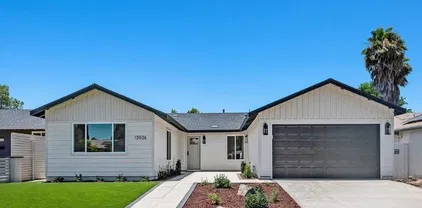
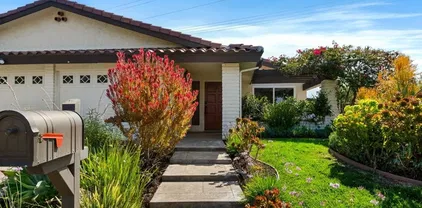
Tucked away in a quiet neighborhood, this beautifully maintained 3-bedroom, 2.5-bath home plus bonus room offers the perfect blend of comfort, function, and outdoor living. The reverse floor plan places the main living areas upstairs to take full advantage of sweeping mountain and tree-lined views. Cherrywood floors add warmth and charm to the upper level, where youll find a light-filled family room, dining area, and a spacious kitchenall flowing seamlessly to a newly built deck, ideal for enjoying colorful sunsets and morning coffee alike. Downstairs, the bedrooms offer privacy and quiet, while the versatile bonus room is perfect for a home office, gym, or teen hang-out. Step into the large backyard which features a sparkling saltwater pool, relaxing jacuzzi, and a built-in BBQ island under a large palapa for shaded entertaining. Located in the highly sought-after Poway Unified School District and close to hiking trails, shops, and dining, this home is your private escape with all the conveniences of modern living. Tucked away in a quiet neighborhood, this beautifully maintained 3-bedroom, 2.5-bath home plus bonus room offers the perfect blend of comfort, function, and outdoor living. The reverse floor plan places the main living areas upstairs to take full advantage of sweeping mountain and tree-lined views. Cherrywood floors add warmth and charm to the upper level, where youll find a light-filled family room, dining area, and a spacious kitchenall flowing seamlessly to a newly built deck, ideal for enjoying colorful sunsets and morning coffee alike. Downstairs, the bedrooms offer privacy and quiet, while the versatile bonus room is perfect for a home office, gym, or teen hang-out. Step into the large backyard which features a sparkling saltwater pool, relaxing jacuzzi, and a built-in BBQ island under a large palapa for shaded entertaining. Located in the highly sought-after Poway Unified School District and close to hiking trails, shops, and dining, this home is your private escape with all the conveniences of modern living.

17058 Cloudcroft Dr, Poway

Listing courtesy of Listing Agent: Elizabeth Lovenberg (858-775-7993) from Listing Office: Windermere Real Estate.

Selling Office: San Diego Realty Gals.

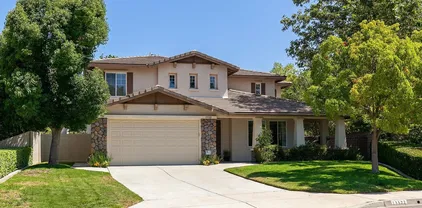
$1,615,000
4 Beds 3 Baths 250033125 MLS
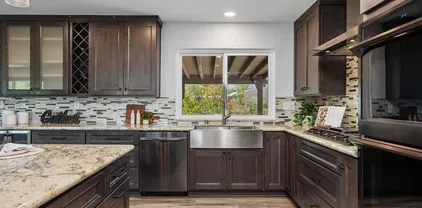
Picture Perfect Poway Living at its finest! This home checks off everything on your wish list! Custom home built in 2005 with no HOA or Mello Roos fees and an in-demand floor plan that offers the lifestyle of single-story living, with all bedrooms plus a 4th bedroom or perfect office located on the primary level. Additional living space includes a versatile upstairs bonus room, ideal for a family room, media space, home gym, or even a guest suite. See more in supplemental remarks... Step outside to the epitome of San Diego resort living, featuring a sparkling pool and spa, complete with gorgeous glass mosaic tile, baja shelf, and a jumping rock with waterfall and waterslide - all surrounded by pavers and low-maintenance artificial turf & owned solar panels. Open layout with nine-foot ceilings throughout, vaulted living room ceiling, arched entryways, and solid surface flooring throughout. The kitchen is a cook’s dream, complete with granite countertops, wood cabinetry, stainless steel appliances and a walk-in pantry. The private primary suite is tucked away in its own wing and features a spacious walk-in closet, dual sinks, a relaxing soaking tub, and a separate walk-in shower. Upstairs, you’ll love the flexibility of the bonus room, plus the spacious attic, offering ample storage or potential for future expansion. Outside, there’s also space for a dog run and putting green. Enjoy energy efficiency year-round with a fully paid-for solar system. Just a short stroll to the local Poway Farmers Market, Old Poway Park, restaurants, famed Old Poway Park Train, and more! This is the ideal location to live in Poway as you are just off of Ted Williams/56, making this a great location for those commuting to Sorrento Valley, UTC, Torrey Pines Beach and all that makes San Diego living so special. Award-winning Poway Unified Schools. Walking distance to Twin Peaks Middle School.

14590 Kent Hill Way, Poway

Listing courtesy of Listing Agent: Kimberly A Koll (858-231-4997) from Listing Office: Heritage Homes San Diego.

Selling Office: Mission Realty Group.

$1,260,000
4 Beds 3 Baths 250033018 MLS
NEW LISTING ALERT – 12830 Avenida La Valencia, Poway CA 92064 First time on the market since 1987. This is your chance to own a rare gem in one of Poway’s most desirable neighborhoods. Welcome to 12830 Avenida La Valencia – a sprawling single-story stunner on a flat, usable 0.56-acre lot. With 2,710 square feet, four spacious bedrooms, and three full bathrooms, this home delivers the space, function, and lifestyle today’s buyers are craving. Highlights include: A grand living room with a wood-burning fireplace Central air conditioning for year-round comfort Expansive entertainer’s backyard – perfect for gatherings, pets, or even a future pool Plenty of room to grow – ADU potential or multi-gen living setup Built in 1978 and cared for with pride, this home is move-in ready or a perfect canvas for your dream remodel. Located in the award-winning Poway Unified School District and close to parks, trails, and local conveniences. This is the kind of property that doesn’t hit the market often. Buyers: don’t miss this opportunity. Agents: bring your vision-ready clients.

12830 Avenida La Valencia, Poway

Listing courtesy of Listing Agent: Daniel L Colvin (619-840-6997) from Listing Office: Innovate Realty, Inc..

Selling Office: Innovate Realty, Inc..

$1,215,000
3 Beds 3 Baths 250033326 MLS
Welcome to the jewel of the neighborhood! This brand-new custom home has been completely reimagined, featuring a thoughtfully updated floor plan and high-end designer finishes throughout. No detail has been overlooked in this luxurious transformation. Step inside to find elegant arched hallways, solid-core interior doors, and luxury vinyl flooring that flows seamlessly through the open-concept living areas. Custom cabinetry in the kitchen, bathrooms, and laundry room pairs beautifully with sleek quartz countertops, creating a cohesive and sophisticated look curated by a professional interior designer. The spacious primary suite is a true retreat, complete with a large walk-in closet and a spa-inspired en-suite bathroom designed with modern elegance in mind. As of 2025, everything in this home is brand new, including: Roof and framing, Electrical system with upgraded panel, Plumbing, Insulation, Dual-pane windows and doors, HVAC, Appliances, Stucco and tongue-and-groove exterior finishes, Exterior fencing, Professional landscaping with smart irrigation. Located in a well-established, highly desirable Poway neighborhood, this turnkey home is within walking distance to local restaurants, shops, and award-winning Poway Unified schools. Don’t miss your chance to own this one-of-a-kind, designer-renovated masterpiece—where luxury living meets everyday convenience.

13026 Gate Dr, Poway

Listing courtesy of Listing Agent: Nathan J Boman (619-991-2373) from Listing Office: Realty Source Incorporated.

Selling Office: Real Broker.

$1,914,000
6 Beds 3 Baths 250033303 MLS
BOMK! Termite clearance in hand and Septic certification complete! Amazing home on a fully usable one-acre parcel. Sparkling new pool, just completed 6/2025! Custom home features two levels. The upstairs main home features 4 bedrooms, 2 baths, with mountain views and a spacious outdoor deck. Gorgeous remodeled kitchen with custom cabinets, granite counters, double ovens, 5 burner gas cooktop, Wine frig, center island and large eating area. The lower level features 2 bedrooms (one is a den), 1 bathroom, and living area and kitchen, perfect for extended family or possible ADU. The Two upper baths have new shower areas. 3,000 gallon well water tank feeds the pool and all landscaping irrigation, owned Solar system, 3 car garage plus a 4 car carport, workshop, and a Greenhouse with Aquaponic system potential. Room for RV, boat parking and horses too! Large grassy yard plus 30+ mature fruit trees on the property include avocado, citrus, apple, plum, pear, pomegranate, macadamia nut, fig, pear, nectarine, loquat, lemon, pecan, walnut, dragon fruit, naval orange, grapefruit, lime plus blackberry bushes at the perimeter. A great all around property with space and privacy. The upstairs main home features 4 bedrooms, 2 baths, with mountain views and a spacious outdoor deck. Gorgeous remodeled kitchen with custom cabinets, granite counters, double ovens, 5 burner gas cooktop, Wine frig, center island and large eating area. The lower level features 2 bedrooms (one is a den), 1 bathroom, living area, and a full kitchen! Two baths have new shower areas. Large grassy yard plus 30+ mature fruit trees on the property include avocado, citrus, apple, plum, pear, pomegranate, macadamia nut, fig, pear, nectarine, loquat, lemon, pecan, walnut, dragon fruit, naval orange, grapefruit, lime plus blackberry bushes at the perimeter. A great all around property with space and privacy.

14210 Tierra Bonita Rd, Poway

Listing courtesy of Listing Agent: Anastasia Brewer (619-992-1912) from Listing Office: Coldwell Banker Realty.

Selling Office: eXp Realty of Southern California, Inc..

$1,467,000
4 Beds 3 Baths NDP2506841 MLS
This exceptional residence is situated on one of the largest and most coveted lots in the neighborhood, nestled at the end or a serene cul-de-sac and offering a truly distinguished living experience. Encompassing just over a quarter of an acre, this exquisitely maintained home features four spacious bedrooms and three well-appointed bathrooms, with over 3,000 square feet of thoughtfully designed living space. Inside, the property boasts fresh interior paint, new carpeting, and a versatile lower-level bedroom with an adjacent bathroom. The expansive upstairs primary suite offers a generous walk-in closet and a tranquil retreat, perfect for unwinding. The welcoming backyard serves as a private sanctuary, complete with a stunning pool featuring Baja step, a Jacuzzi, waterfall, and waterslide, ideal for both relaxation and entertainment. The meticulously landscaped grounds include a state-of-the-art outdoor kitchen with Viking appliances, a fire pit, putting green, fruit trees, and paid solar systemperfect for hosting memorable gatherings or enjoying quiet evenings at home. The seamless integration of a spacious culinary area, inviting family room, and an entertainers backyard creates an impeccable setting for creating lasting memories with loved ones. Located centrally within one of San Diegos premier school districts, with Twin Peaks Middle School just a 15-minute walk away, this distinguished home presents a rare opportunity to enjoy the beautiful days of summer in unparalleled style and comfort. This exceptional residence is situated on one of the largest and most coveted lots in the neighborhood, nestled at the end or a serene cul-de-sac and offering a truly distinguished living experience. Encompassing just over a quarter of an acre, this exquisitely maintained home features four spacious bedrooms and three well-appointed bathrooms, with over 3,000 square feet of thoughtfully designed living space. Inside, the property boasts fresh interior paint, new carpeting, and a versatile lower-level bedroom with an adjacent bathroom. The expansive upstairs primary suite offers a generous walk-in closet and a tranquil retreat, perfect for unwinding. The welcoming backyard serves as a private sanctuary, complete with a stunning pool featuring Baja step, a Jacuzzi, waterfall, and waterslide, ideal for both relaxation and entertainment. The meticulously landscaped grounds include a state-of-the-art outdoor kitchen with Viking appliances, a fire pit, putting green, fruit trees, and paid solar systemperfect for hosting memorable gatherings or enjoying quiet evenings at home. The seamless integration of a spacious culinary area, inviting family room, and an entertainers backyard creates an impeccable setting for creating lasting memories with loved ones. Located centrally within one of San Diegos premier school districts, with Twin Peaks Middle School just a 15-minute walk away, this distinguished home presents a rare opportunity to enjoy the beautiful days of summer in unparalleled style and comfort.

14468 Kentfield Pl, Poway

Listing courtesy of Listing Agent: Ryan Bass (760-519-2330) from Listing Office: Coldwell Banker Realty.

Selling Office: Realty ONE Group Pacific.

$1,480,000
4 Beds 3 Baths 250032960 MLS
Welcome to your own hill-top hideaway—where country serenity meets city convenience and every sunset steals the show.  Designed with a reverse floor plan, the main living spaces sit upstairs to maximize sweeping, west-facing views over the treetops and out toward the evening skies. Vaulted ceilings, walls of windows, and an airy, open flow connect the living room, formal dining room, and a granite counter kitchen with a center island.  The adjacent family room with its cozy fireplace spills onto a massive second-story deck, creating the ultimate indoor-outdoor hub for entertaining. Energy-savvy upgrades keep costs low and comfort high: an owned 7.85 kW solar array (24 panels), a 50-amp EV charging outlet, and a new main electrical panel installed in 2018—delivering most years with an annual energy credit.  Dual-pane windows and ceiling fans further boost efficiency. Downstairs, the expansive primary retreat feels like a private spa, featuring a walk-in closet, glass-block walk-in shower, and relaxing jetted tub.  Three additional bedrooms provide flexible space for guests or a home office. Step outside to your personal resort: pool surrounded by two lower-level patios, towering upper deck perfect for sunset lounging. Green thumbs and animal lovers will swoon over the large, drip-irrigated garden, surrounded by 28 mature array of fruit trees, a secure chicken coop with outdoor run and a goat pen complete w/ shelter and play structure. Abundant parking for cars and recreational toys. Quiet area close to Old Poway, walking distance to the farmer's market, shopping, and more. Welcome to your own hill-top hideaway—where country serenity meets city convenience and every sunset steals the show.  Designed with a reverse floor plan, the main living spaces sit upstairs to maximize sweeping, west-facing views over the treetops and out toward fiery evening skies.  Vaulted ceilings, walls of windows, and an airy, open flow connect the living room, formal dining room, and a granite-clad chef’s kitchen with oversized center island.  The adjacent family room—with its cozy fireplace—spills onto a massive second-story deck (mostly rebuilt 2024), creating the ultimate indoor-outdoor hub for entertaining. Energy-savvy upgrades keep costs low and comfort high: an owned 7.85 kW solar array (24 panels), a 50-amp EV charging outlet, and a new main electrical panel installed in 2018—delivering most years with an annual energy credit.  Dual-pane windows and ceiling fans further boost efficiency. Downstairs, the expansive primary retreat feels like a private spa, featuring a walk-in closet, glass-block walk-in shower, and relaxing jetted tub.  Three additional oversized bedrooms provide flexible space for family, guests, or a home office. Step outside to your personal resort:     •    Upgraded pool (2019) surrounded by two lower-level patios     •    Towering upper deck perfect for sunset lounging     •    Rebuilt front walkway (2024) for a grand welcome Green thumbs (and animal lovers) will swoon over the large, drip-irrigated garden, an orchard of 28 mature fruit trees (apple, peach, avocado, citrus, fig, cherry, and more), a secure chicken coop with outdoor run, and a roomy goat pen complete with shelter and play structure—truly “country living in the city.” With abundant parking for guests, RVs, or recreational toys, plus thoughtful modern upgrades throughout, this light-filled retreat delivers the best of all worlds: stunning views, sustainable living, and acres of outdoor joy—ready for you to move in and start making memories.

14046 Tierra Bonita Rd, Poway

Listing courtesy of Listing Agent: Andrew E Canter (858-218-6733) from Listing Office: Compass.

Selling Office: Keller Williams SD Metro.

$1,170,000
4 Beds 3 Baths 250032164 MLS
Tucked away at the end of a peaceful cul-de-sac, 13422 Little Dawn Ln is a one-of-a-kind architectural gem offering 4 bedrooms, 2.5 bathrooms, and 2,402 sqft of thoughtfully designed living space. This standout home features a private pool and hot tub—ideal for relaxing or entertaining—and ample parking for guests or extra vehicles. Set directly across from Hilleary Park, you'll enjoy easy access to playgrounds, sports courts, and open green space. With no HOA, top-rated Poway schools, nearby hiking trails, shopping, and convenient freeway access, this home blends style and lifestyle in one exceptional package. Homes with this kind of character and location are rare—don’t miss your chance to make it yours.

13422 Little Dawn Ln, Poway

Listing courtesy of Listing Agent: Justin S Santolaya (619-206-9633) from Listing Office: NextHome Bella Properties.

Selling Office: Sundae Funding, Inc..

$1,050,000
4 Beds 3 Baths PTP2504854 MLS
Talk about a light and bright open concept! This recently renovated 4 bedroom, 3 bathroom home's kitchen and living area flow seamlessly into one another with the 6-foot marble island as the centerpiece. Stainless appliances, white cabinets and more marble countertops finish this pristine culinary masterpiece. The updated bathrooms have newer flooring, tile and more marble. The brand new AC unit and ducting will keep the home cool this summer. You can also cool off out back in the completely renovated pool featuring new Pebbletec finish, coping, pump, plumbing and a baja step for lounging on those really hot days! The spacious outdoor living space featuring beautiful patio lights and surrounded by new turf is perfect for outdoor entertaining. As if that isn't enough, there's a 1 bedroom, 1 bathroom recently renovated Junior ADU with a kitchenette, bathroom and separate entrance for guests or to generate some extra income with a tenant. This property is located in a prime location in the highly desirable Poway School District. There's easy access to shopping, dining and entertainment. Just a quarter-mile away you will find Trader Joe's, Aldi, Sprouts, Stater Bros, Starbucks, Grocery Outlet, HomeGoods and Ross. Walmart and DMV are half a mile away and Target is just 2 miles away. Check out the virtual tour to walk through the property right from your own computer or phone. Talk about a light and bright open concept! This recently renovated 4 bedroom, 3 bathroom home's kitchen and living area flow seamlessly into one another with the 6-foot marble island as the centerpiece. Stainless appliances, white cabinets and more marble countertops finish this pristine culinary masterpiece. The updated bathrooms have newer flooring, tile and more marble. The brand new AC unit and ducting will keep the home cool this summer. You can also cool off out back in the completely renovated pool featuring new Pebbletec finish, coping, pump, plumbing and a baja step for lounging on those really hot days! The spacious outdoor living space featuring beautiful patio lights and surrounded by new turf is perfect for outdoor entertaining. As if that isn't enough, there's a 1 bedroom, 1 bathroom recently renovated Junior ADU with a kitchenette, bathroom and separate entrance for guests or to generate some extra income with a tenant. This property is located in a prime location in the highly desirable Poway School District. There's easy access to shopping, dining and entertainment. Just a quarter-mile away you will find Trader Joe's, Aldi, Sprouts, Stater Bros, Starbucks, Grocery Outlet, HomeGoods and Ross. Walmart and DMV are half a mile away and Target is just 2 miles away. Check out the virtual tour to walk through the property right from your own computer or phone.

13255 Evanston Dr, Poway

Listing courtesy of Listing Agent: David Williams (619-204-2885) from Listing Office: ROA California Inc.

Selling Office: The Agency.

$1,480,000
4 Beds 3 Baths 250031785 MLS
Discover the perfect blend of comfort, style, and functionality in this beautifully maintained 4-bedroom, 3-bath home, offering over 3,000 sq. ft. of thoughtfully designed living space. Nestled in the heart of Poway, this beauty features a 3-car garage and a luxurious primary suite with a private retreat. The kitchen is the heart of the home featuring a generous island, perfect for meal prep and casual dining. Additional highlights include hand-set tile countertops, rich oak raised-panel cabinetry, recessed lighting, newer appliances, a breakfast nook, and a spacious walk-in pantry. The family room flows seamlessly from the kitchen, creating an ideal space for everyday living and entertaining. On the main level, a bedroom and full bathroom provide the perfect setup for guests, multigenerational living, or a home office. Upstairs, the primary suite offers a retreat, complete with a versatile bonus space ideal for a nursery or home office. The ensuite bath features dual sinks, ceramic tile countertops, an oversized walk-in closet, tiled shower surround, and a separate oval soaking tub. Two additional bedrooms share a convenient Jack-and-Jill bathroom. Just a short stroll from Old Poway Park, residents can enjoy walking trails, train rides, picnics, and a farmers’ market featuring local produce and artisan goods. You will also find quaint shops, a local beer garden, and a variety of restaurants. Located within the award-winning Poway Unified School District, this home has it all. Don’t miss the opportunity to make it yours—and start living your best life.

13522 Kentfield Dr, Poway

Listing courtesy of Listing Agent: Anthony DeGasperis (619-379-7730) from Listing Office: DeGasperis & Associates Real Estate.

Selling Office: Redfin Corporation.

$1,700,000
4 Beds 3 Baths 250031712 MLS
Tucked away on a generous sized lot with captivating mountain views, this meticulously maintained 4-bedroom, 3-bath, 2,343 sq ft, North Poway home offers an ideal layout designed for comfort, relaxation, functionality, and entertaining. From the moment you pull into the driveway, you'll be greeted by manicured landscaping, refined character, and a true sense of the pride of ownership. Step inside from the front paver’s patio and discover a warm, bright, and inviting atmosphere, complete with formal entryway, living room, separate dining room, and spacious kitchen with a breakfast nook that opens into the family room. Perfectly positioned for seamless entertaining and everyday living, this home boasts a well-thought-out floor plan that features 1x bedroom and 1x updated bathroom downstairs, a fireplace in the back family room, and entry to the sprawling backyard with multiple patios, sparkling pool, and hot tub. You’ll also love the ample storage space under the stairs, separate laundry room, and large 3-car, finished garage with new epoxy floors and above garage storage bay. Ascend the staircase to the light and bright primary suite and find dual cedar walk-in closets with custom organizers, and an ensuite bathroom with a large soaking tub. Down the hall are the remaining 2 bedrooms with built-in desks, and the 3rd bathroom featuring updated quartz countertops. The 4th bedroom has a large versatile walk-in closet with a built-in vanity and a window. Also at the top of the stairs, you’ll find a small loft with a window seat, complete with functional storage inside. See Supp Additional interior features include new carpet (May 2025), solid core wood doors, newer back sliding door, attic fan, pull down window coverings, 220v receptacle in the garage for EV charging, newer water pipes, and Moen Smart Flo water monitoring system with automatic shut off system for efficiency and added peace of mind. Step outside and imagine yourself soaking up the sun while lounging by the pool, sipping coffee or tea on one of the several patio decks, all while admiring the incredible view. Enjoy relaxing in the spa under the quiet night stars, in the comfort of your private, fully fenced, low maintenance backyard where there are endless possibilities to create your own serene oasis. 3x producing orange trees line the side of the yard, you have back gate access to the Poway horse trail network, and there is potential for onsite RV parking. Rarely available, this is the first time a home has come to market on this quiet street, conveniently located within a very short walking distance to top rated PUSD schools, Tierra Bonita Elementary and Twin Peaks Middle School. Poway High School is also nearby. You’ll love the unbeatable location close to eateries, shopping, parks, Old Poway, the Poway Farmers Market, and Poway Lake. Incredible hiking trails, world class golf, sparkling beaches, and all that San Diego has to offer, are also at your fingertips. Don't miss the opportunity to make this spectacular home in one of North County’s most sought-after areas, your own. Come fall in love and explore the possibilities while it is still available!

14051 Fiddletown Rd, Poway

Listing courtesy of Listing Agent: Melissa M Pascual (805-433-2747) from Listing Office: Keller Williams Realty.

Selling Office: Berkshire Hathaway HomeService.

$1,475,000
4 Beds 3 Baths 250031390 MLS
Wow! First time ever on the market! Perfect for an end user looking for a sprawling ranch style estate with endless potential that just needs a hug! Discover a unique opportunity to create your own dream home in the highly sought after Poway neighborhood of Ladera Piedra (no HOA or Mello-Roos). An expansive 4-bedroom, 2.5-bath single-story home, offering over 2,800 square feet of living space and situated at the end of a quiet Cul-De-Sac on a generous flat and fully usable half-acre lot. This well-laid-out property features a bright and open floor plan, including multiple living areas with wood burning fireplaces, chefs delight kitchen with a plethora of cabinets and counter space, and a formal dining area perfect for entertaining or family gatherings. The primary bedroom includes an en-suite bathroom and lots of closet space, while the three additional bedrooms offer flexibility for guests, hobbies or a home office. Outside, enjoy the oversized 3-car garage and a spacious level backyard with plenty of room for a pool, garden, RV, boat or other weekend motorized toys. While the home is structurally solid, it’s ready for cosmetic updates—bring your vision and add value with new flooring, paint, and modern finishes. Located in a quiet, established neighborhood with easy access to Poway Unified Schools, shopping, and major highways, you won't want to miss this rare chance to own a large, single-level home with plenty of room to grow. Wow!

16161 Ladera Piedra Way, Poway

Listing courtesy of Listing Agent: John L Frasca (760-431-5646) from Listing Office: John Frasca.

Selling Office: Jeffrey Stordahl.

$1,575,000
4 Beds 3 Baths 250031296 MLS
We are thrilled to showcase this beautifully renovated home, boasting elegance and premium finishes at every turn. Step inside to find a spacious 4 bedroom, 3 full bath abode that seamlessly blends functionality with high-end design. Indulge in the comfort of luxury vinyl plank flooring throughout the first floor, setting the stage for a stylish yet durable living space. The heart of this home is undoubtedly the kitchen, equipped with slow close white shaker cabinets and marbled quartz countertops that exude sophistication. Complemented by a soothing forest green backsplash, it’s a culinary dream come to life. Parking is plentiful here, thanks to an oversized 3 car garage coupled with an expansive turn around driveway for all your guests. Let's not forget the convenience of a generous in-law suite on the first floor complete with a full bathroom—perfect for hosting or providing privacy for extended family. Both living areas invite relaxation with cozy gas fireplaces, creating an inviting ambience day or night. Your search ends here. Experience this masterpiece—a true testament to luxury in Poway.

16513 Calle Ana, Poway

Listing courtesy of Listing Agent: Andrew Plante (858-242-2051) from Listing Office: Renovation Realty.

Selling Office: Compass.

$1,100,000
5 Beds 3 Baths SW25137798 MLS
Cut Above All The Rest! Single Story Shining Diamond, 5 Bedrooms with 3 Bathrooms and a corner lot! Spacious open family room, boasts tons of natural light, flows into kitchen and dining room areas. Large kitchen island with gorgeous quartz countertops, all new appliances, cabinetry and so much more for the entertaining chef. This floorplan is plenty for the family and still have extra space for guests. Master bedroom boasts a large open tiled shower and dual sinks with lots of cabinet space, enjoy a family friendly kids bathroom, but still have a 3rd bathroom for guests. Nothing was left out on the beautiful remodel, surely you won't want to miss stopping to see this one. Home has luxury vinyl plank flooring throughout, all new paint interior and exterior, fixtures, electrical, roof, new sod and endless upgraded touches that are too many to list! Located within the highly desirable Poway School District and walking distance to all amenities makes this one ideal. Hurry, its Gorgeous! Cut Above All The Rest! Single Story Shining Diamond, 5 Bedrooms with 3 Bathrooms and a corner lot! Spacious open family room, boasts tons of natural light, flows into kitchen and dining room areas. Large kitchen island with gorgeous quartz countertops, all new appliances, cabinetry and so much more for the entertaining chef. This floorplan is plenty for the family and still have extra space for guests. Master bedroom boasts a large open tiled shower and dual sinks with lots of cabinet space, enjoy a family friendly kids bathroom, but still have a 3rd bathroom for guests. Nothing was left out on the beautiful remodel, surely you won't want to miss stopping to see this one. Home has luxury vinyl plank flooring throughout, all new paint interior and exterior, fixtures, electrical, roof, new sod and endless upgraded touches that are too many to list! Located within the highly desirable Poway School District and walking distance to all amenities makes this one ideal. Hurry, its Gorgeous!

12602 Roberto Way, Poway

Listing courtesy of Listing Agent: Jennifer Badillo (951-760-5953) from Listing Office: Century 21 Masters.

Selling Office: Verano Hartung Inv. Brokerage.

$1,285,000
4 Beds 3 Baths 250030849 MLS
Welcome to your dream retreat in the heart of Poway! Tucked away on a peaceful cul-de-sac in one of the area’s most desirable neighborhoods near the base of picturesque Tooth Rock, this beautifully updated single-story home blends style, comfort, and convenience in all the best ways. With 4 spacious bedrooms and 3 full bathrooms, including the rare luxury of dual primary suites, this home offers flexibility for multi-generational living, guests, or a private office retreat. Step into the expansive great room where, rich laminate flooring, and a cozy gas fireplace create a warm and inviting atmosphere. French doors open to your own private backyard paradise, where a sparkling solar-heated pool awaits. Enjoy warm summer evenings under the covered patio complete with ceiling fan, gather around the built-in gas fire pit, or simply unwind in one of the multiple seating areas nestled among lush landscaping. The vibrant grass lawn is perfect for lounging or play, framed by mature fruit trees that add shade to this tranquil outdoor haven. The open-concept kitchen features a spacious breakfast bar, stainless steel appliances, and easy flow for everyday living and entertaining. Curb appeal shines with low-maintenance turf in the front yard, accented by elegant stamped concrete walkways and meticulously curated greenery. Located just a short walk to award-winning elementary and middle schools and close to scenic hiking trails, shopping, dining, and all that Poway has to offer, this exceptional home offers the perfect blend of peaceful suburban living and everyday convenience! See Supp Notable Upgrades & Features... *Beautiful turf landscaping installed in the front yard (Nov 2024), enhancing curb appeal and reducing maintenance. * Both primary bathrooms fully remodeled with modern finishes (June 2023). * Kitchen remodeled in 2017, featuring an open-concept layout * New refrigerator (Feb 2025) included with the home. *LED lighting and recessed trim installed throughout all main areas of the home (June 2023) for energy efficiency and sleek design. * New laminate flooring installed throughout the entire home (2022) for a cohesive and stylish look. * Three bedrooms and the hall bath repainted (June 2023). * Garage rolling door freshly painted (June 2025). * Side yard wood fencing added for privacy and security (March 2025). * New pool filter installed (2022); pool also features owned solar heating, in excellent working condition. *Backyard offers mature orange and plum fruit trees along the north side

14643 Evening Star Dr, Poway

Listing courtesy of Listing Agent: Marcos Villalobos (858-583-9958) from Listing Office: VS Real Estate.

Selling Office: eXp Realty of California, Inc..

$1,289,000
4 Beds 3 Baths 250030847 MLS
Views, Views, Views! This gorgeous turn-key home is in an amazing location! Step inside the front door and be greeted by brand new flooring, freshly painted walls, and a beautiful Chef's kitchen with new appliances. This home has two spacious bedrooms downstairs and tiled bathrooms. Head upstairs to a spacious primary bedroom with ensuite bathroom with a beautifully tiled shower and dual vanity setup, it also has a large balcony overlooking the backyard. The secondary bedroom upstairs has views too, as well as an ensuite bathroom that is also beautifully tiled. Upstairs also includes a bonus storage area above the garage. New dual pane Milgard windows have been installed throughout. Step out back and take in the great views of Starridge Neighborhood park, Iron Mountain, and more. This backyard boasts great entertaining potential with fruit trees, a side covered patio, fresh sod, and trees to add privacy. This home has no HOA or Mello-Roos and is located close to Target, Amazon Fresh, and tons of other shops, restaurants, gyms, and nearby parks, and resides in the highly sought after Poway Unified School District. Don't miss out on your opportunity to own this thoughtfully remodeled home situated in an amazing neighborhood and location!

13765 Celestial Rd, Poway

Listing courtesy of Listing Agent: Michelle L Warner (858-229-2213) from Listing Office: RE/MAX Connections.

Selling Office: Compass.

$1,560,000
4 Beds 3 Baths 250030558 MLS
Tucked at the end of a quiet cul-de-sac in sought-after Rancho Arbolitos, this updated home sits on an oversized quarter-acre lot and offers the ideal blend of comfort, style, and functionality. The current owners—only the second since it was built—have just completed a series of thoughtful updates, including a newly remodeled primary bathroom with dual vanity, a seated makeup vanity, and an oversized floor-to-ceiling tile shower, along with brand-new LVP flooring, baseboards, updated laundry room and fresh interior paint. The open-concept layout connects the kitchen to the family room and custom bar area—an ideal setup for everyday living and effortless entertaining. Additional highlights include a 3-car garage, spacious laundry/mudroom off the garage and a cozy fireplace in both the primary suite and family room. Outside, the expansive backyard is designed for California living, complete with a built-in fire pit, custom storage shed, and ample space on the side yard for RV or boat parking. The home features both central A/C and five newly added split systems, offering two ways to control temperature—cool the entire house or save energy by using zoned climate control. With homes in Rancho Arbolitos moving quickly and this property offering such rare outdoor space and thoughtful upgrades, 12753 Aspen Ct is a turnkey opportunity in one of Poway’s most desirable neighborhoods. Also, NO HOA OR MELLO-ROOS!

12753 Aspen Ct, Poway

Listing courtesy of Listing Agent: Robby Perkins (858-437-2976) from Listing Office: Westview Realty, Inc..

Selling Office: Real Broker.

$775,000
3 Beds 3 Baths 230020247 MLS Carriage Road Townhomes BLDG.
Welcome home to your lovely 3 bedroom, 2.5 bath home in the Carriage Heights development! You'll love the dual paned windows, vaulted ceilings, open and airy floor plan, central AC, neutral paint colors, travertine flooring, tankless water heater and solar panels! Remodeled cozy fireplace, SS appliances and granite countertops! All bedrooms are upstairs and all 3 baths have been updated and remodeled! Enjoy your private enclosed patio off the dining room with a ceiling fan and plenty of room to relax! Attached two-car garage allows for plenty of storage! Community pool/spa/tot lot! Incredible location with nearby shopping, dining, freeways, hiking/biking trails and all located in the award-winning PUSD. Minutes to the beach! No Mello Roos!

13319 Carriage Heights Cir, Poway

Listing courtesy of Listing Agent: Laura R Reindel (858-761-1917) from Listing Office: Coldwell Banker Realty.

Selling Office: Real Broker.

$1,650,000
5 Beds 3 Baths 240014638 MLS
Nestled on a sprawling, beautifully wooded country lot in the peaceful north Poway neighborhood, this spacious family home offers an ideal layout designed for comfort and functionality. Boasting a well-thought-out floor plan, the master bedroom, 2 secondary bedrooms, and 2 baths are situated on one side of the home, while 2 additional bedrooms and another bath are on the opposite side. Step inside to discover a warm and inviting atmosphere with a grand family room/great room, complemented by a spacious living room, a formal dining area, and a chef's kitchen—perfectly positioned for seamless entertaining and everyday living. Ascend the staircase to find a versatile loft space offering ample storage, ideal for a play area or home office. Meticulously upgraded by the current owner, this home reflects true pride of ownership. Recent enhancements include redesigned front and back yards, a owned solar power system covering all electric costs, luxurious vinyl plank flooring throughout, and a beautifully remodeled master bedroom. New water pipes installed in 2022 ensure both efficiency and peace of mind. Ideal for families, the home is conveniently located near Tierra Bonita Elementary School, Twin Peaks Middle School, and Poway High School. E njoy the tranquility of a neighborhood adorned with mature trees and well-maintained homes on generous lots, all without the burden of HOA or Mello-Roos fees. Don't miss the opportunity to make this meticulously maintained retreat your own.

14064 Old Station Rd, Poway

Listing courtesy of Listing Agent: Karen Bae (619-756-1497) from Listing Office: HomeSmart Realty West.

Selling Office: eXp Realty of California, Inc.

$1,300,000
4 Beds 3 Baths 240025052 MLS
One of the most desirable locations in Sycamore Creek, nestled at the end of a double cul-de-sac, this 4-bedroom, 2.5-bathroom home offers serene mountain views and backs up to open space with a seasonal creek. Enjoy this sought after neighborhood with Premier community living and no HOA or Mello Roos fees. The beautifully upgraded kitchen features quartz countertops, stainless steel appliances, upgraded cabinets, enhanced lighting, and a sunny breakfast nook. The fully remodeled downstairs bathroom complements the large family room that opens to the pool and spa. The home has been repiped with copper piping and includes OWNED SOLAR, a garage Tesla wall car charger, and all bedrooms conveniently located on the second floor. The home's charm is further enhanced by the vaulted ceilings, a cozy fireplace in the main bedroom, a nice-sized walk-in closet, dual sinks, generous room sizes, shutters throughout, a formal dining room, pavers surrounding the pool/spa, and low-maintenance landscaping. The 3-car garage has an awesome shop/office but can still be converted to be used as a 3-car garage. Indulge in breathtaking pool and natural views from the kitchen, family room, dining area, and main bedroom. Located on a private maintenance road cul-de-sac at the end of Hidden Valley Drive, consisting of 5 homes, this property offers lots of hiking and biking trails and an easy walk to the nearby community park. This home is also located within the highly acclaimed Poway Unified School District, known for its top-rated schools. ASSUMABLE 2.375% INTEREST RATE FOR VA BUYERS.

15951 Hidden Valley Dr, Poway

Listing courtesy of Listing Agent: Monique LeBlanc (858-752-9466) from Listing Office: Big Block Realty, Inc..

Selling Office: Big Block Realty, Inc..

$1,905,750
4 Beds 3 Baths NDP2500954 MLS
Exquisite single-level ranch-style home in highly sought-after Old Belvedere Estates community of Poway! Set on an expansive 2/3 acre corner lot along a peaceful cul-de-sac, this beautifully remodeled residence seamlessly blends contemporary elegance and timeless charm. A striking first impression begins with the home's enchanting curb appeal, framed by mature oak trees and a welcoming brick front porchan idyllic spot to pause and take in the serenity before stepping inside. The thoughtfully curated interior showcases an open-concept design, where impeccable craftsmanship and upscale finishes elevate every space. Wide-plank waterproof LVP flooring flows harmoniously throughout, while newly installed sliding glass doors and expansive windows bathe the home in natural light. Beyond the inviting entryway, the heart of the home unfolds in the great room, a seamlessly integrated space where the kitchen, living, and dining areas unite for effortless everyday living and sophisticated entertaining. The chefs kitchen features marble countertops and backsplash, custom white oak cabinetry, and premium appliancesincluding a 36 range, pot filler, wine fridge, and a walk-in pantry accented by modern brushed brass finishes. A generous island with bar seating serves as both a stylish focal point and a functional gathering space, while a skylight bathes the room in natural light. Anchored by a statement fireplace, the living room exudes warmth and refinement, offering a cozy retreat. Expansive bi-fold sliding glass doors create a seamless transition between indoor and outdoor living, openin

13811 Terrilee Dr, Poway

Listing courtesy of Listing Agent: Alan Shafran (760-929-9212) from Listing Office: SRG.

Selling Office: Berkshire Hathaway HomeServices California Properties.

$1,100,000
5 Beds 3 Baths PTP2305602 MLS
Welcome to 13211 Aubrey St, a remarkable 5-bedroom, 2.5-bath home located in a great neighborhood. This residence seamlessly blends modern comfort with timeless elegance, featuring an updated kitchen and baths, along with a cozy fireplace in the living room. The solar panels, being paid off, make this property both environmentally friendly and economically savvy. Convenience is key, with one bedroom and bath downstairs. Close proximity to shopping, and easy access to parks for outdoor enjoyment. The low-maintenance landscape, adorned with turf in the front and back yards, ensures a beautiful aesthetic with minimal effort. Step outside onto the secluded deck, perched on a hill, and be captivated by breathtaking views that provide a serene backdrop for relaxation and entertaining. In addition to its charm, this home is situated in a great school district, making it an ideal haven for families. Don't miss the chance to call 13211 Aubrey St your homea perfect blend of style, functionality, and community convenience!

13211 Aubrey, Poway

Listing courtesy of Listing Agent: Nancy Foley (619-884-8226) from Listing Office: Keller Williams Realty.

Selling Office: eXp Realty of Southern CA.

$779,000
3 Beds 3 Baths PTP2304227 MLS
Gorgeous, fully update, Country View home with 3 bedrooms 2.5 baths. Nice private location in the complex. Open first floor features dining area, kitchen with sit down bar, quartz counter tops, stainless appliances, soft close cabinets. French doors to access back yard patio and 2 car garage. Under stairs storage. Upstairs features spacious primary bedroom with walk-in closet and ensuite bath vanity and walk-in shower. 2-secondary bedrooms and full bath complete the second floor. Newer luxury flooring, Dual pane windows. LED can lights throughout. Gorgeous, fully update, Country View home with 3 bedrooms 2.5 baths. Nice private location in the complex. Open first floor features dining area, kitchen with sit down bar, quartz counter tops, stainless appliances, soft close cabinets. French doors to access back yard patio and 2 car garage. Under stairs storage. Upstairs features spacious primary bedroom with walk-in closet and ensuite bath vanity and walk-in shower. 2-secondary bedrooms and full bath complete the second floor. Newer luxury flooring, Dual pane windows. LED can lights throughout.

13264 Birch Tree Ln, Poway

Listing courtesy of Listing Agent: Elaheh Hakak (619-677-0192) from Listing Office: Keller Williams Realty.

Selling Office: NON LISTED OFFICE.

All information should be verified by the recipient and none is guaranteed as accurate by ARMLS. Copyright 2026 Arizona Regional Multiple Listing Service, Inc. All rights reserved.

board logo

This information is deemed reliable but not guaranteed. You should rely on this information only to decide whether or not to further investigate a particular property. BEFORE MAKING ANY OTHER DECISION, YOU SHOULD PERSONALLY INVESTIGATE THE FACTS (e.g. square footage and lot size) with the assistance of an appropriate professional. You may use this information only to identify properties you may be interested in investigating further. All uses except for personal, non-commercial use in accordance with the foregoing purpose are prohibited. Redistribution or copying of this information, any photographs or video tours is strictly prohibited. This information is derived from the Internet Data Exchange (IDX) service provided by San Diego MLS®. Displayed property listings may be held by a brokerage firm other than the broker and/or agent responsible for this display. The information and any photographs and video tours and the compilation from which they are derived is protected by copyright. Compilation © 2026 San Diego MLS®,