Refine Search
Sort by
$2,745,000
4 Beds 5 Baths 260003716 MLS
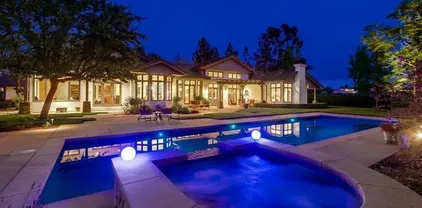
Welcome to one of the finest private estates in Poway. Situated on 2.86 acres, this breathtaking single-level residence offers luxury living, privacy, and panoramic views stretching to the ocean. The thoughtfully designed home features 4 spacious bedrooms, all en suite, a private executive office, and an expansive game room, providing both functionality and comfort for everyday living and entertaining. The kitchen exudes elegance with a large gas burner range, stainless steel double refrigerators, walk-in pantry, and plenty of counter space for dining and entertaining. The open layout seamlessly connects indoor and outdoor spaces, creating an effortless flow throughout the home. Step outside to a resort-style backyard complete with a stunning vanishing-edge pool, garden area, cozy outdoor fireplace, and sweeping panoramic views — perfect for entertaining or enjoying peaceful sunsets. This exceptional property combines elegance, space, and lifestyle in one extraordinary offering. A rare opportunity to own a premier estate in one of North County’s most desirable communities. Owned Solar **

15480 Eastvale Rd, Poway

Listing courtesy of Listing Agent: Michelle L Warner (858-229-2213) from Listing Office: RE/MAX Connections.

Selling Office: Capital Property Brokers.

$2,895,000
5 Beds 5 Baths 260003894 MLS
Exceptional, stunning, and rarely on the market, this 1.06-acre usable flat corner-lot estate offers panoramic Southerly views, privacy, and a unique blend of luxury and versatility. Featuring a private, detached ADU (375 sqft included in the total sqft of home), owned solar system (approximately 52 panels), pool solar, RV parking, and a three-car garage with epoxy flooring, this home truly embodies the quintessential Southern California indoor-outdoor lifestyle. A grand double-door entry opens to a travertine-tiled foyer, elegant hardwood floors, and a living room highlighted by one of three interior fireplaces. Just off the entryway, a private office provides the perfect work-from-home space, while the oversized laundry room adds everyday convenience. Thoughtful architectural details include crown moulding and baseboards throughout the main living areas, three sets of French doors, and abundant natural light through all new dual-glazed vinyl windows with custom window treatments. The gourmet kitchen is a chef’s dream, featuring a Thermador gas cooktop and range, KitchenAid Sub-Zero refrigerator, double KitchenAid ovens, and a charming breakfast nook ideal for casual dining. The primary suite is a true retreat with its own fireplace, direct exterior access, spa-inspired bathroom with oversized shower, dual vanities, soaking tub, and a spacious walk-in closet with custom California Closet built-ins. Secondary bedrooms include a Jack-and-Jill bathroom with one bedroom offering dual closets, plus a private loft-style bedroom with its own bathroom—perfect for guests or multigenerational living. Additional highlights include surround sound in the living room, dual-zoned HVAC, whole-house water filtration system, alarm system, and exterior security cameras. The three-car garage features epoxy flooring, built-in cabinetry, and overhead storage. RV parking, a private gated entrance to the detached guesthouse, and a circular driveway. Step outside to a true backyard oasis complete with Pebble Tec pool and spa, covered patios off both the primary suite and secondary bedrooms, outdoor fireplace, built-in barbecue area, volleyball net, and a putting green—ideal for entertaining year-round. Completing the property is a private, detached ADU offering a full bathroom, tankless water heater, mini-split system, gas stovetop, and its own upstairs hangout area with fire pit. This remarkable property offers luxury, flexibility, and lifestyle—an extraordinary opportunity that encompasses the quintessential Southern California lifestyle that is not to be missed.

12885 Rockwell Ct, Poway

Listing courtesy of Listing Agent: Eric S Matz (619-733-8087) from Listing Office: eXp Realty of Southern California, Inc..

Selling Office: Keller Williams La Jolla.

$2,450,000
4 Beds 5 Baths NDP2600378 MLS
Set in one of Poways most coveted neighborhoods, this High Valley estate delivers privacy, panoramic west-facing ocean views, and unforgettable sunsets on 2.72 fully fenced acres. The 4,214 sq ft home offers 4 bedrooms and 4.5 baths with a thoughtful layout ideal for both everyday living and multigenerational needs. Enjoy the convenience of an attached garage on the main level along with 2 living rooms, 2 dining areas, formal office, laundry room, 2.5 bathrooms, and the primary suite with a walk in closet. Take the stairs down to the lower level with another attached garage, third living room/multifunctional room, 3 bedrooms, 2 full bathrooms and another full laundry room. The kitchen is an entertainer's dream with granite countertops, gas stove, premium KitchenAid and Thermador appliances, oversized island, and walk-in pantry all with views of the pool and surrounding mountains. The backyard is perfect for year round enjoyment featuring a large POOL with a spa and diving board, surrounded by mature landscaping and open space. The home is immaculately maintained and includes OWNED SOLAR with a new battery system, abundant storage, RV PARKING, multiple covered decks + pergolas, automatic sprinkler system, automatic landscape lighting, and a detached storage shed making it truly move-in ready. The rare amount of garage space on the upper and lower levels offers flexibility for 5 vehicles, hobbies, or a workshop, while flat USABLE + MANAGEABLE LAND provides potential for an ADU or guest home. NO HOA. Just 7 minutes to Poway High School and approximately 15 minutes to freeway a Set in one of Poways most coveted neighborhoods, this High Valley estate delivers privacy, panoramic west-facing ocean views, and unforgettable sunsets on 2.72 fully fenced acres. The 4,214 sq ft home offers 4 bedrooms and 4.5 baths with a thoughtful layout ideal for both everyday living and multigenerational needs. Enjoy the convenience of an attached garage on the main level along with 2 living rooms, 2 dining areas, formal office, laundry room, 2.5 bathrooms, and the primary suite with a walk in closet. Take the stairs down to the lower level with another attached garage, third living room/multifunctional room, 3 bedrooms, 2 full bathrooms and another full laundry room. The kitchen is an entertainer's dream with granite countertops, gas stove, premium KitchenAid and Thermador appliances, oversized island, and walk-in pantry all with views of the pool and surrounding mountains. The backyard is perfect for year round enjoyment featuring a large POOL with a spa and diving board, surrounded by mature landscaping and open space. The home is immaculately maintained and includes OWNED SOLAR with a new battery system, abundant storage, RV PARKING, multiple covered decks + pergolas, automatic sprinkler system, automatic landscape lighting, and a detached storage shed making it truly move-in ready. The rare amount of garage space on the upper and lower levels offers flexibility for 5 vehicles, hobbies, or a workshop, while flat USABLE + MANAGEABLE LAND provides potential for an ADU or guest home. NO HOA. Just 7 minutes to Poway High School and approximately 15 minutes to freeway access and major shoppingoffering the perfect blend of peaceful, scenic living with everyday convenience.

15466 Markar Rd, Poway

Listing courtesy of Listing Agent: Amanda Perry (760-832-2133) from Listing Office: Filkey & Associates.

Selling Office: Barry Estates.

$2,300,000
5 Beds 5 Baths NDP2600463 MLS
Welcome to your dream oasis at 14403 Gaslight Ct, Poway, CA! This stunning single-family home, nestled on a desirable corner lot in a cul-de-sac, offers an expansive 4,113 square feet of luxurious living space. With five spacious bedrooms + a private office, many of the bedrooms are ensuite. Located in Old Poway, with walkability to restaurants, shops, schools and the park! As you step inside, you'll be greeted by dual pane windows that flood the home with natural light, accentuating the western exposure. The grand foyer leads you to a formal dining room, ideal for hosting dinner parties, and a versatile home office that fits your work-from-home needs. The chefs kitchen is a culinary enthusiasts delight, featuring a butler's pantry, Sub Zero refrigerator, Viking gas stove and range, an island kitchen, a dishwasher, and a wine cooler. Gorgeous marble tile in the kitchen with an extra 2 drawer freezer. The perfect entertainer's kitchen! Outdoor living is at its finest with a covered deck, a heated below-ground pool, and a hot tub, all set within a private yard. Entertain guests with a built-in barbecue, outdoor grill, and kitchen, or unwind by the fire pit under the stars. The meticulously landscaped front and back yards are complemented by a private patio and wrap around balcony. An ADU with attached bathroom and balcony overlooking the pool area has its own private entrance and has been completely upgraded. Additional features include central AC and heating, primary suite is on the main floor, a dedicated laundry room, and a dry sauna in the primary bathroom. This home is a Welcome to your dream oasis at 14403 Gaslight Ct, Poway, CA! This stunning single-family home, nestled on a desirable corner lot in a cul-de-sac, offers an expansive 4,113 square feet of luxurious living space. With five spacious bedrooms + a private office, many of the bedrooms are ensuite. Located in Old Poway, with walkability to restaurants, shops, schools and the park! As you step inside, you'll be greeted by dual pane windows that flood the home with natural light, accentuating the western exposure. The grand foyer leads you to a formal dining room, ideal for hosting dinner parties, and a versatile home office that fits your work-from-home needs. The chefs kitchen is a culinary enthusiasts delight, featuring a butler's pantry, Sub Zero refrigerator, Viking gas stove and range, an island kitchen, a dishwasher, and a wine cooler. Gorgeous marble tile in the kitchen with an extra 2 drawer freezer. The perfect entertainer's kitchen! Outdoor living is at its finest with a covered deck, a heated below-ground pool, and a hot tub, all set within a private yard. Entertain guests with a built-in barbecue, outdoor grill, and kitchen, or unwind by the fire pit under the stars. The meticulously landscaped front and back yards are complemented by a private patio and wrap around balcony. An ADU with attached bathroom and balcony overlooking the pool area has its own private entrance and has been completely upgraded. Additional features include central AC and heating, primary suite is on the main floor, a dedicated laundry room, and a dry sauna in the primary bathroom. This home is a sanctuary of elegance and privacy, offering a unique lifestyle that blends luxury with comfort. Don't miss this rare opportunity to own a piece of paradise in Poway!

14403 Gaslight Ct, Poway

Listing courtesy of Listing Agent: Jody Schmauss (760-815-5423) from Listing Office: Compass.

Selling Office: Epique Realty.

$1,784,000
4 Beds 5 Baths 250043940 MLS
Don’t miss this exceptional newer home set on a private cul-de-sac in Poway! This beautifully appointed two-story residence offers 4 bedrooms, 4 bathrooms, and a formal powder room, designed for modern comfort and elevated living. Step inside to an effortless indoor–outdoor flow, high ceilings, and a light-filled, inviting atmosphere. The designer gourmet kitchen is equipped to rival estate homes, featuring a custom tile backsplash, top-of-the-line stainless appliances including a 48" KitchenAid gas range and built-in 48" refrigerator, custom farmhouse sink, premium cabinetry with raised overhead glass doors, a wine chiller, water softener system, LED lighting, and refined finishes. The kitchen opens seamlessly to the spacious great room—perfect for family gatherings and entertaining. A convenient downstairs bedroom with its own full bath offers ideal versatility for guests or multi-generational living. Upstairs, you’ll find the remaining ensuite secondary bedrooms, each with their own private bath, along with a large and thoughtfully designed laundry room. All bathrooms feature custom-tiled showers and quartz counters. The luxurious primary suite showcases a spa-inspired bath with a freestanding soaking tub, generous walk-in shower, dual vanities, an upgraded water closet, and an impressive walk-in closet. The expansive backyard is an entertainer’s dream, beautifully finished with turf and hardscape, perfect for relaxation, outdoor dining, and gathering surrounded by fruit trees and tranquil valley views. Located within the award-winning Poway Unified School District and offering No Mello-Roos, well located near shopping, schools and freeway access.

12410 Aria Ct, Poway

Listing courtesy of Listing Agent: Mark M Marquez (619-933-0050) from Listing Office: Compass.

Selling Office: Keller Williams La Jolla.

$2,075,000
5 Beds 5 Baths 250038532 MLS
Situated in the highly desirable neighborhood of Rolling Hills Estates, this home is just waiting for the perfect buyer to make it their own. Enjoy relaxing in the family room or living room, both featuring a cozy fireplace and plenty of windows to bring in natural light. Spend evenings in your large kitchen, or take the evening outside to relax under your covered patio. Head upstairs to the primary bedroom, which has plenty of space with the bonus area and private balcony overlooking the yard. Venture outside to the backyard which features a sparkling pool, rock waterslide and gorgeous landscaping to make you feel like you are in your own private oasis. Not only is this home an absolute gem at a great price point, it also resides in the highly sought after Poway School district and is close to multiple freeways, shops and restaurants.

11721 Treadwell Dr, Poway

Listing courtesy of Listing Agent: Michelle L Warner (858-229-2213) from Listing Office: RE/MAX Connections.

Selling Office: Vani Bobba, Broker.

$1,700,000
4 Beds 5 Baths 250037439 MLS
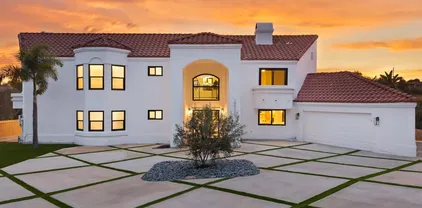
Completely Remodeled Hillside Retreat in Poway Welcome to 13052 Heath, a stunning hillside home in the heart of Poway that has been fully remodeled with today’s buyer in mind. Every inch of this residence has been refreshed with sleek, contemporary design and high-end upgrades, creating a bright and modern living experience. The exterior makes a bold first impression with brand-new turf, modern diagonal-pattern concrete, and a statement olive tree that complements the reimagined entry. Inside, soaring ceilings, resurfaced walls, all-new doors, and expansive black-framed windows set the tone for a stylish yet inviting retreat. The chef’s kitchen is a showstopper, featuring custom cabinetry, waterfall countertops, designer backsplash, and premium appliances. Multiple dining and living spaces showcase new flooring, striking chandeliers, and modern railings, blending form and function seamlessly. Upstairs, a spacious loft and serene rooms feature designer lighting and ceiling fans. The primary suite offers dramatic picture windows with breathtaking hillside views, a cozy fireplace, and a spa-inspired bathroom with dual vanities, modern fixtures, and a walk-in shower. Additional highlights include brand-new bathrooms, staircases, and finishes throughout—truly remodeled from head to toe. The private backyard and pool setting provide the ultimate indoor-outdoor lifestyle, perfect for entertaining or unwinding against sweeping hillside views. Located on a quiet, private street within a highly regarded school district, this home combines tranquility with convenience.

15032 Heath Dr, Poway

Listing courtesy of Listing Agent: Jesse Salas (619-980-0883) from Listing Office: Harcourts One.

Selling Office: Remz Real Estate.

$2,197,990
4 Beds 5 Baths 250036608 MLS
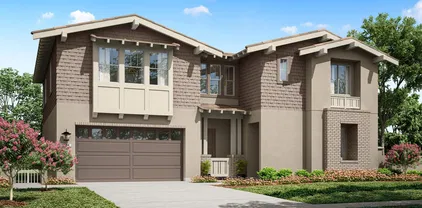
Lot 8 – New Construction Home in Poway. Welcome to McKee Orchard, an exclusive 20-home community with no HOA! This beautifully designed 3,900 sq. ft. detached home (Plan 3) seamlessly blends modern elegance with the timeless charm of Old Poway. Featuring 4 bedrooms of which one is a Multi-gen suite with kitchenette for extended family, 4.5 baths, loft, and a 3-car attached garage, this home is 60 day escrow move-in. The gourmet kitchen boasts stylish "Seta" finish maple shaker-style cabinets, additional cabinetry and premium electrical upgrades. Plus, owned solar (not leased) ensures energy efficiency and long-term savings. With over $64,000 in upgrades already included, this home is a must-see! Ask about our limited-time builder incentives when using the designated lender! Lot 8 – New Construction Home in Poway. Welcome to McKee Orchard, an exclusive 20-home community with no HOA! This beautifully designed 3,900 sq. ft. detached home (Plan 3) seamlessly blends modern elegance with the timeless charm of Old Poway. Featuring 4 bedrooms of which one is a Multi-gen suite with kitchenette for extended family, 4.5 baths, loft, and a 3-car attached garage, this is 60 day escrow move-in. The gourmet kitchen boasts stylish "Seta" finish maple shaker-style cabinets, additional cabinetry and premium electrical upgrades. Plus, owned solar (not leased) ensures energy efficiency and long-term savings. With over $64,000 in upgrades already included, this home is a must-see! Ask about our limited-time builder incentives when using the designated lender!

13760 Holly Oak Way, Poway

Listing courtesy of Listing Agent: Michael Sabourin (858-458-9700) from Listing Office: The Cove Realty Group.

Selling Office: The Cove Realty Group.

$3,000,000
4 Beds 5 Baths 250035234 MLS
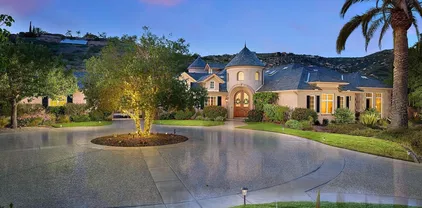
Seize the opportunity to live in Poway’s exclusive, guard-gated community - The Heritage. This timeless French-inspired estate, crafted by acclaimed builder Tony Garzynski, offers luxury living at its finest. Situated at the end of a quiet cul-de-sac and offering breathtaking mountain views, complete privacy, and the ultimate entertainer’s resort. The outdoor space has been thoughtfully designed with a recently remodeled pool featuring a dramatic ambiance w/waterfalls, and fire bowls creating a resort-like atmosphere perfect for relaxing or hosting. A built-in BBQ area with a fireplace makes dining al fresco a year-round pleasure, while the low-maintenance, water-wise landscaping ensures beauty with ease. With fully paid solar panels, two Tesla batteries, and minimal electricity bills, this home combines luxury with smart efficiency. Elegant craftsmanship throughout, featuring Andersen French doors and windows, custom-built-ins, curated art niches, striking coffered ceilings, and gleaming polished marble floors. Refined office showcases elegant coffered ceilings, while a versatile bonus room offers the perfect space for a craft studio, gym, or playroom. The layout also includes a four-car garage and a private wing for the primary suite + a library/sitting area. This rare offering blends elegance, privacy, and resort-style living in one of Poway’s most sought-after neighborhoods.

14460 Cheyenne Trl, Poway

Listing courtesy of Listing Agent: Kimberly A Koll (858-231-4997) from Listing Office: Heritage Homes San Diego.

Selling Office: Compass.

$2,550,000
4 Beds 5 Baths 250034770 MLS
Step into a living masterpiece: a rare Weir Brothers post-and-beam adobe home spanning 4,000 sq ft, nestled on a sprawling 1.09-acre private cul-de-sac with sweeping Mt. Woodson views. This isn't just a home; it's an experience. Prepare to be captivated by the open floor plan, where soaring exposed beams & abundant natural light create an ethereal, airy ambiance—a signature of this iconic architectural style. At its heart, a serene atrium fountain offers a tranquil focal point, while custom ornamental ironwork whispers tales of bespoke craftsmanship throughout. Entertain with ease in the dedicated full bar & game room, or simply unwind by one of three inviting fireplaces. The remodeled chef's kitchen is a culinary dream, boasting exquisite soapstone countertops, high-end appliances & intelligent operable skylights, ensuring both beauty & function. Retreat to the luxurious primary suite, a sanctuary featuring a private fireplace with a cozy sitting area, a generous walk-in closet & a spa-like bathroom complete with a freestanding tub, custom walnut cabinetry & artisan handmade tile work. Modern living is seamlessly integrated with smart home features like Nest thermostats, Flo by Moen water shut-off, built-in SoundTouch audio & a remarkable 10 kw fully owned solar system with monitoring. Additional practical luxuries include a 4-car tandem garage, whole-house water filtration & three HVAC zones for optimal comfort & efficiency. Outside, discover your private oasis: lush succulent gardens, mature fruit trees, over 50 majestic palms, a charming chicken coop & pool with slide. This one-of-a-kind property is a harmonious blend of spectacular architectural artistry, privacy, and modern luxury, offering timeless beauty just minutes from the vibrant heart of Poway.

13735 Acorn Patch Rd, Poway

Listing courtesy of Listing Agent: Jeffrey S Smith (619-322-2826) from Listing Office: eXp Realty of Southern California, Inc..

Selling Office: Keller Williams Realty.

$2,900,000
4 Beds 5 Baths 250034197 MLS
Experience timeless craftsmanship and luxury with this Greg Agee-built single-level estate, ideally situated on a 2-acre elevated lot in the exclusive, gated Green Valley Estates. This 5,332 sq. ft. residence offers 4BR/4.5BA, plus an office, blending classic design with modern comfort. Inside, the open floor plan showcases a formal living room with a fireplace, an elegant dining room, a wood-beamed family room with a dramatic stone fireplace, and a bright breakfast nook overlooking the lush grounds. The updated chef’s kitchen features stainless steel appliances, a center island, and custom cabinetry, perfect for everyday living and entertaining. Architectural details abound, including solid wood floors, built-ins, French doors, window seats, and rich wood accents. The spacious primary suite is a serene retreat with its own fireplace, outdoor views, dual cedar-lined closets, and a luxurious en-suite bath with a walk-in shower and jetted tub. Outdoor living is equally impressive, offering a resort-style pool and spa, covered patios, built-in BBQ, bocce ball court, fruit trees, and an expansive lawn. Additional highlights include a private entrance to the fourth bedroom, a large laundry room, a circular driveway, and a three-car garage.

15622 El Camino Entrada, Poway

Listing courtesy of Listing Agent: Suzanne M Kropf (858-395-7325) from Listing Office: Berkshire Hathaway HomeServices California Properties.

Selling Office: eXp Realty of Southern California, Inc..

$2,725,000
4 Beds 5 Baths 250032764 MLS
This extraordinary estate is one of the most spectacular view homes in Poway! This home redefines luxury living with unmatched craftsmanship and thoughtful design throughout the home. No expenses have been spared and nearly everything has been fully remodeled in this home: Full kitchen upgrade, luxury saltwater infinity pool/spa, new roof, all windows replaced, astonishing Turkish marble fireplace, 16 exterior cameras, motion detector lights, and door/window alarms, owned 45 Silfab solar panels/SolarEdge Tech solar system, dual-zoned HVAC system and ducting, new AC units, and upgraded electrical system (400 amp). The home’s floor plan effortlessly flows from one room to the next, with custom iron and glass front doors and casement sidelight windows creating an elegant first impression. The primary suite is complete with a striking 3-sided wood/propane fireplace and a private seating/office area with sweeping views. Step into the highly upgraded, luxury primary bath retreat, complete with a sauna, waterfall shower, free-standing soaking tub with sweeping views, and dual-vanities. Primary bath and bath off laundry room are complete with Toto brand washlet bidets. Inside, the chef’s kitchen is a masterpiece, Italian marble countertops, Miele appliances, a 48” Fisher & Paykel induction range, and a 60” Thermador refrigerator/freezer. A fourth full bathroom and new air conditioning units with Ecobee thermostats complete the home’s functional and luxurious upgrades. All bedrooms are ensuites. Napoleon Tall Vector 74" propane fireplace addition in FR with Turkish marble, Murano glass pendant lights and custom wallpaper (2024/2025). The property offers complete privacy with 16 exterior cameras, motion detector lights, and door/window alarms (2019), alongside automated sunshades in primary retreat, bathroom, and FR/kitchen, custom window treatments, and a LifeSource whole-house water filtration system. High-speed internet, whole-home Eero mesh Wi-Fi, and a garage with custom storage solutions, including 1,6000 lb capacity custom ceiling-mounted storage racks, multiple wall storage cabinets, and wine refrigeration, provide ultimate convenience. Step outside into the resort-style backyard, where a breathtaking 20'x40' infinity pool and spa await, complete with a vanishing edge, Baja shelf, automatic pool cover, and 1,200 square feet of limestone decking that stays cool to the touch even on hot summer days. The outdoor kitchen, outfitted with Lynx appliances, and the Montigo Mahana gas fireplace surrounded by steel and Ipe railings create the perfect setting for both entertaining and relaxation. Frankford umbrellas and lush landscaping elevate the space, blurring the lines between interior comfort and outdoor living. Lush landscaping features gopher-resistant lawns (St. Augustine with mesh underlay) including a separately fenced grass space with limestone walkways and landscape lighting, and a variety of citrus and avocado trees. A custom dog kennel adds a special touch to the outdoor haven. An upgraded 400-amp electrical panel (2022) supports the fully owned Silfab solar system, while a new roof, gutters (2023), and bespoke custom wood and iron gate (2023) enhance curb appeal. New water heater, new hot water recirculating pump, and whole house water filter replacement. This residence is a true sanctuary, offering an exquisite combination of modern design, cutting-edge technology, and sustainable living.

15484 Markar Rd, Poway

Listing courtesy of Listing Agent: Eric S Matz (619-733-8087) from Listing Office: eXp Realty of Southern California, Inc..

Selling Office: eXp Realty of Southern California, Inc..

$3,050,000
4 Beds 5 Baths 240020010 MLS
Set on an elevated lot in Lomas Verdes Estates sits this timeless single story custom home by renowned builder Greg Agee showcasing panoramic views to Maderas Golf Course, The Heritage and surrounding hillsides and neighborhoods. This elegant home offers 4 en-suite bedrooms, great room concept, a sophisticated wood paneled office, gourmet island kitchen, a welcoming courtyard with fireplace and a covered side patio perfect for taking in the views! Indulge in the seamless blend of indoor/outdoor living and entertaining in this exceptional home and all that it has to offer. This property also includes a 4-car garage for the car enthusiast along with ample storage.

17867 Joyas Ct, Poway

Listing courtesy of Listing Agent: Marie Jo Atkins (858-487-6467) from Listing Office: Compass.

Selling Office: Halcyon.

$2,395,000
4 Beds 5 Baths 240018741 MLS
New Single Level Construction, Corner of Old Coach Road and Espola, Mid century modern architecture, move in August 2024, Rare North Poway near the Heritage and the entrance to the Maderas Golf Course, New single level estate homes set on a private cul de sac, created by New Pointe Communities. This stunning enclave of 6 homes features mid century architectural detail, on half acre usable private lots, providing ample room for ADU/Guest Homes and elaborate outdoor living spaces/sport courts. Milgard windows and custom multi-panel sliding doors, The gourmet kitchens are equipped with Thermador 48 inch gas range, hood, wine chiller and built-in refrigerator with walk in pantries. Covered veranda sitting areas off the great rooms provide a grand entrance to the outdoor space. The primary suite provides dual walk-in closets, soaking tub and elegant shower. The open concept floor plans feature 4 bedrooms plus an office and workout/flex room. All secondary bedrooms are ensuite with private bathrooms plus formal powder room, 3 car garage, Owned solar system included, dual zoned HVAC. Enjoy Painted Rock Elementary, and the Blue Sky hiking trail system. Only two homes remain in phase 1. No Mello Roos. Builder offering 2/1 buydown interest rate buydown incentives starting at 3.99% on approved credit and terms.

16351 Sage Trails Ct, Poway

Listing courtesy of Listing Agent: Mark M Marquez (619-933-0050) from Listing Office: Compass.

Selling Office: Compass.

$2,950,000
5 Beds 5 Baths 240026891 MLS
Welcome to Phase 2! Rare New Modern Farmhouse Construction with Views, a single level gated community set in the foothills of North Poway, This is a Plan 3, featuring 5 bedrooms plus office/bonus room, 4.5 baths, two ensuite bedrooms, served by Painted Rock Elementary, RB Middle and High School, New Pointe Communities has crafted into a private spectacular enclave of 10 luxury gated semi custom homes, featuring 3 floorplans, luxury vinyl plank flooring, high end Thermador appliances including a 48 inch range cooktop, 42 inch dual column refrigerator/freezer, wine chiller and dishwasher. Custom white shaker cabinets with soft close hinges and drawers, generous center islands, and walk in pantry. All homes feature owned expandable 4kw photovoltaic solar systems. Enjoy panoramic views from several of the large well spaced homesites built with covered outdoor sitting areas. Other notable features such as a 3 car garage, tankless water heaters, LED lighting provide for state of the art efficiency. No Mello Roos, Second phase homes will be ready in January 2025 for move in. Come in early to select and upgrade backsplashes, counters and flooring at the builder’s design center. Move in January 2025

15148 Larchmont St, Poway

Listing courtesy of Listing Agent: Mark M Marquez (619-933-0050) from Listing Office: Compass.

Selling Office: Compass.

$1,725,000
5 Beds 5 Baths 230018508 MLS The Gardens Hs121 Res 2 BLDG.
This two-story home, with upgraded flooring throughout, showcases Lennar’s signature Next Gen® suite, which features a separate entrance, living space, kitchenette, bedroom, bathroom and laundry room. On the first level is the spacious open floorplan shared between the Great Room, kitchen and dining room, while sliding glass doors lead to the California Room. The owner’s suite is also situated on the first floor, while a secondary bedroom suite, two secondary bedrooms and a bonus room occupy the second floor. The Gardens is a collection of new single-family homes for sale at The Farm in Poway, a masterplan in Poway, CA. Residents enjoy first floor, single-level living with owner’s suites located on the lower level, indoor-outdoor entertaining, plus a Next Gen® design offering a private suite with separate entrance. Onsite amenities include community gardens, walking trails and a tot lot. The nearby area is host to nature reserves, shopping centers and close proximity to I-15 for an easy commute to ocean beaches and downtown San Diego.

17431 Abbey Rd, Poway

Listing courtesy of Listing Agent: Mark Schultz (760-908-9778) from Listing Office: Mark Schultz Broker.

Selling Office: Mark Schultz Broker.

$2,600,000
5 Beds 5 Baths NDP2306582 MLS
Located on nearly 8 serene acres, with a seasonal running stream, nuzzled against protected Open Space and the Majestic Poway Mountains with breathtaking westerly views over rolling hills that provide for mesmerizing sunsets. This single level ranch estate offers the perfect entertainment home for the whole family in a tranquil country setting currently set up for the equestrian lifestyle with a riding arena, immediate access to community riding trails, 4 covered stalls, wash racks, tack room, hay storage and plenty of room to store your carriers. Yet for the sport enthusiast this home offers an incredible resort style pool with built in water slide, sport court and the ability to convert the arena to a tennis court or soccer field. The intelligent floor plan separates 3 of the bedroom suites on the opposite side of the home from the primary wing creating privacy and separation. The spacious primary suite offers a cozy fireplace, patio seating area, incredible westerly views over the arena from the bedroom and the deep soaking jetted tub in the bathroom and the primary walk-in closet has been outfitted with custom closet organization. Bedroom 5 currently set up as an office has a private entrance and an easily accessible full bath. The free flowing living spaces elegantly connect the dining and the formal living while defining their spaces, and the Kitchen and Family room offer a separate dining nook and entertaining bar finished with an elegantly updated two toned European Country Kitchen, with high end stainless steel appliances, deep farmhouse sink with a view, spacious

15503 Canyon View Way, Poway

Listing courtesy of Listing Agent: Gary Massa (760-889-7701) from Listing Office: eXp Realty of California, Inc.

Selling Office: Keller Williams Realty.

$3,000,000
4 Beds 5 Baths 240004899 MLS
New Construction, built single level gated community set in the foothills of North Poway, (Google 15110 Larchmont for mapping, new street) Welcome to Lot 9, a two tiered large backyard yard with panoramic sunset west/southwest views and room for a guest house, pickle ball and large outdoor living pool area, served by Painted Rock Elementary, RB middle and high school, New Pointe Communities has crafted into a private hillside this spectacular enclave of 10 luxury semi custom homes, 5 homes in the first phase, only 2 homes remain. featuring 3 floorplans, high end Thermador appliances including a 48 inch range cooktop, 42 inch dual column refrigerator/freezer, wine chiller and dishwasher. Custom white shaker cabinets with soft close hinges and drawers, generous center islands, and walk in pantry. All homes feature owned expandable photovoltaic solar systems. First phase completion is May 2024. Enjoy panoramic views from several of the large well spaced homesites built with covered outdoor sitting areas. Other features such as 3 car garages, tankless water heaters, led lighting provide for state of the art efficiency. Early buyers may upgrade flooring, backsplashes, flooring and shower tile. Mid May move in, Don't miss out! No mello roos. Google Larchmont in Poway for access

15111 Summit Trail Rd, Poway

Listing courtesy of Listing Agent: Mark M Marquez (619-933-0050) from Listing Office: Compass.

Selling Office: Keller Williams Realty.

$2,425,000
5 Beds 5 Baths NDP2307332 MLS
Welcome to 15152 Huntington Court, a stunning single-story luxury pool home that embodies the epitome of comfort and elegance with NO HOA. This magnificent property, located on a .67-acre lot, offers a truly serene and private oasis. Step inside and be captivated by the spaciousness that unfolds before you. With four bedrooms plus an office and 4.5 bathrooms, this home ensures that everyone has their own private sanctuary. Each bedroom boasts its own bathroom, providing ultimate convenience and privacy. For those who enjoy entertaining or simply relaxing outdoors, this home is a dream come true. Discover multiple seating areas where you can unwind with loved ones or host gatherings under the stars. The inviting pool beckons you to take a refreshing dip on warm summer days, while the outdoor fire pit sets the stage for cozy evenings filled with laughter and warmth. Additionally, this property features an enormous walk-in closet, perfect for all your storage needs. The yard is beautifully landscaped with water-wise plants and is adorned with multiple fruit trees, creating a tranquil atmosphere. With paid off solar panels, this home is not only beautiful but also environmentally conscious. Don't miss out on the opportunity to make this exquisite residence your own. Schedule your private showing today and experience luxury living at its finest! This home is in close proximity to Lake Poway for boating, fishing, and great hikes as well as the beautiful Poway Performing Arts Center!!!

15152 Huntington Ct, Poway

Listing courtesy of Listing Agent: Jim Bottrell (760-566-8190) from Listing Office: eXp Realty of California, Inc.

Selling Office: eXp Realty of California, Inc.dba Ponto Properties.

$2,250,000
4 Beds 5 Baths 230019545 MLS
Welcome to this exceptional single-level entertainer's haven tucked away on a tranquil cul-de-sac in the sought-after Country Squire neighborhood. This private luxury residence with guest house/art studio exudes a blend of Contemporary Craftsman aesthetics and functional design, showcasing meticulous enhancements that include exotic hardwoods, stone finishes, and top-tier appliances. Resort-style paradise with pool/spa, putting green, views, tropical landscaping, and outdoor living room featuring a built-in BBQ. This harmonious combination of amenities encapsulates the essence of opulent living, all seamlessly integrated into one exquisite package. The main house spans an impressive 3,145 square feet and custom-built 760 square-foot art studio/guest house with workshop/storage area below art studio.

15494 Oakstand Ct, Poway

Listing courtesy of Listing Agent: Suzanne M Kropf (858-395-7325) from Listing Office: Berkshire Hathaway HomeServices California Properties.

Selling Office: CA-RES.

$1,600,000
4 Beds 5 Baths 240004554 MLS
Sprawling Poway Horse Property for sale! Meticulously maintained and beautifully updated, this gorgeous custom-built home exemplifies pride of ownership. The thoughtfully designed single level floorplan offers abundant light enhanced by multiple skylights and natural breezes through the oversized windows. Create a tranquil retreat in either of the two Primary Bedrooms which feature spa-like en-suite baths, spacious closets, and direct access to the pool and spa. The large kitchen is perfect for entertaining with abundant counter space and storage. The Family Room includes a soaring cedar plank beamed ceiling, brick fireplace, and walkout to the backyard. Surrounded by a newer stamped concrete patio, the sparkling pool and spa area includes space for al fresco dining and lounging. Enjoy fresh oranges (also apples, pomegranates, and more!) from the numerous mature fruit trees. Designed for competition, this horse property also includes 3 horse stalls, a turn-out/paddock, a tack room, a hay shed, a grooming station, back gate access to the Poway bridal trail network and within riding distance to Poway Valley Riders Association. Additional features include a pool house with separate access and a full bath, parking for a horse trailer or 5th wheel, a whole house fan & central AC, large laundry room with abundant storage & room for crafts/hobbies, and paid solar. Fantastic location is close to schools, recreation, and shopping.

14752 Kalapana St, Poway

Listing courtesy of Listing Agent: Bobby Martins (858-204-7259) from Listing Office: eXp Realty of California, Inc.

Selling Office: Allison James Estates & Homes.

$3,000,000
5 Beds 5 Baths 240002246 MLS
Welcome to your dream home! This stunning 5-bedroom, 4.5-bath residence is a true embodiment of luxury and comfort. Perfect family home. As you step into the foyer, be prepared to be enchanted by the meticulously remodeled entry that sets the tone for the entire house. The expansive master bedroom invites you to relax in style. Two massive his/ her walk-in closets.The heart of the home is undoubtedly the upgraded kitchen, equipped with top-of-the-line amenities. Prepare gourmet meals on the upgraded countertops, & store your culinary creations in the brand-new Sub-Zero fridge. A connoisseur's delight, the bar area showcases sleek countertops and a state-of-the-art wine fridge, perfect for entertaining guests or enjoying a quiet evening in. With three fireplaces strategically placed throughout the house, cozying up on chilly evenings is a delight. The living spaces seamlessly flow to the outdoors, where you'll find a haven of recreation. Lounge by the pool and spa, perfect for unwinding, or challenge friends to a friendly match on your private tennis courts. For sports enthusiasts, batting cages and a putting green await, ensuring endless entertainment for the whole family. Solar panels and a Tesla Charger, offering an eco-friendly energy solution for the modern homeowner. The lush greenery, fruit grove, & a safe roundabout driveway create an idyllic setting, safe for kids to play & explore. The schools (rated 10) are just a 5 minute walk away. Every corner of this residence exudes quality & sophistication, This property is not just a home; it's a lifestyle.

14953 Huntington Gate Dr, Poway

Listing courtesy of Listing Agent: Evan M Campbell (858-229-4079) from Listing Office: Big Block Realty, Inc..

Selling Office: Sterling Nests.

$2,465,000
4 Beds 5 Baths 250029736 MLS Sage At Old Coach BLDG.
The final home. release, move in ready, New Single Level Construction, Corner of Old Coach Road and Espola, Mid century modern architecture, a plan 1 with over 3900 square feet of living space,. Rare North Poway location near the Heritage and at the entrance to the Maderas Golf Course, This stunning enclave of 6 homes sits on over half acre usable private lots, providing ample room for ADU/Guest Homes and elaborate outdoor living spaces. Milgard windows and custom multi-panel sliding doors, The gourmet kitchens are equipped with Thermador 48 inch gas range, hood, wine chiller and built-in refrigerator, dishwasher, under counter microwave with walk in pantries setup with an additional butler’s pantry tasting/prep room. Covered veranda sitting area off the great room provide a grand entrance to the outdoor space. The primary suite provides dual walk-in closets, soaking tub and elegant shower. The open concept floor plan feature 4 bedrooms plus an office and workout/flex room. All secondary bedrooms are ensuite with private bathrooms plus formal powder room, 3 car garage, Owned solar system included, dual zoned HVAC. Enjoy Painted Rock Elementary, and the Blue Sky hiking trail system. No Mello Roos. Ask about interest rate buydown incentives. No Mello Roos. Surrounded by multi million dollar homes, when only the best will do. Private cul de sac, large 1/2 acre lots, room for pool, outdoor living, adu/guest homes. 3 car garages, near golf, schools and shopping.

16350 Sage Trails Ct, Poway

Listing courtesy of Listing Agent: Mark M Marquez (619-933-0050) from Listing Office: Compass.

Selling Office: K & D Associates.

$2,600,000
5 Beds 5 Baths 250030173 MLS
The Final Home, New Incentives 2.99% 1 year interest rate buydown or Builder will pay the first $100k for your New Pool, on approved terms. Big Panoramic Sunset Views, Rare Brand New Modern Farmhouse Construction with Views, Lyon Estates, a single level gated community set in the foothills of North Poway, Plan 3, featuring 5 bedrooms plus office/bonus room, 4.5 baths, two ensuite bedrooms, served by Painted Rock Elementary, RB Middle and High School, easy access to the 56. New Pointe Communities has crafted a private spectacular enclave of 10 luxury semi-custom homes, featuring luxury vinyl plank flooring, gourmet kitchen features, high end Thermador appliances including a 48 inch range cooktop, 42 inch dual column refrigerator/freezer, wine chiller and dishwasher. Custom white shaker cabinets with soft close hinges and drawers, generous center islands, and walk in pantry. 10 foot and 12 foot ceilings throughout, owned expandable 4kw photovoltaic solar systems. Enjoy panoramic views from several of the large well spaced homesites built with covered outdoor sitting areas. Other notable features such as a 3 car garage, tankless water heaters, LED lighting provide for state of the art efficiency. No Mello Roos. Near shopping, easy freeway access.  Room for ADU and substantial outdoor living space/pool area, Ask about builder incentives for non contingent buyer such as interest rate buydowns, additional solar and Tesla batteries. Pad size is approx 17,000 sq feet gross lot size over a couple acres. Room for ADU, Large pad for substantial pool and outdoor space.

15123 Larchmont St, Poway

Listing courtesy of Listing Agent: Mark M Marquez (619-933-0050) from Listing Office: Compass.

Selling Office: eXp Realty of Southern California, Inc..

$2,500,000
4 Beds 5 Baths 240007783 MLS
Rare newly built single level gated community set in the foothills of North Poway, The is plan 2 floorplan has a 4 bedrooms all with ensuite bathrooms plus formal powder room, served Painted Rock Elementary, RB middle and high school, New Pointe Communities has crafted into a private hillside this spectacular enclave of 10 luxury semi custom homes, 5 homes in the first phase, featuring 3 floorplans, high end Thermador appliances including a 48 inch range cooktop, 42 inch dual column refrigerator/freezer, wine chiller and dishwasher. Gorgeous porcelain tile and quartz finishes. Custom white shaker cabinets with soft close hinges and drawers, generous center islands, and walk in pantry. Room for ADU and elaborate outdoor living spaces. All homes feature owned expandable photovoltaic solar systems. First phase completion is Mid May 2024. Enjoy panoramic views from several of the large well spaced homesites built with covered outdoor sitting areas. Other features such as 3 car garages, tankless water heaters, led lighting provide for state of the art efficiency. Only three homes remain for mid May move in, Don't miss out! No mello roos. Ask about incentives

15101 Larchmont St, Poway

Listing courtesy of Listing Agent: Mark M Marquez (619-933-0050) from Listing Office: Compass.

Selling Office: Coldwell Banker Realty.

All information should be verified by the recipient and none is guaranteed as accurate by ARMLS. Copyright 2026 Arizona Regional Multiple Listing Service, Inc. All rights reserved.

board logo

This information is deemed reliable but not guaranteed. You should rely on this information only to decide whether or not to further investigate a particular property. BEFORE MAKING ANY OTHER DECISION, YOU SHOULD PERSONALLY INVESTIGATE THE FACTS (e.g. square footage and lot size) with the assistance of an appropriate professional. You may use this information only to identify properties you may be interested in investigating further. All uses except for personal, non-commercial use in accordance with the foregoing purpose are prohibited. Redistribution or copying of this information, any photographs or video tours is strictly prohibited. This information is derived from the Internet Data Exchange (IDX) service provided by San Diego MLS®. Displayed property listings may be held by a brokerage firm other than the broker and/or agent responsible for this display. The information and any photographs and video tours and the compilation from which they are derived is protected by copyright. Compilation © 2026 San Diego MLS®,