Refine Search
Sort by
$3,900,000
6 Beds 8 Baths GD24102113 MLS
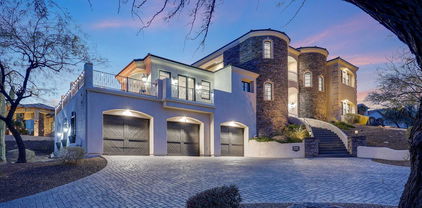
Nestled in the coveted Brockmont area of Glendale, this exquisite two-story estate epitomizes luxury living. Boasting an impressive floor plan, the residence gracefully accommodates six bedrooms and eight bathrooms across its expansive 5,696 square feet. Upon entry, guests are greeted by a formal foyer that sets the tone for the home's elegance. The main level seamlessly transitions between the family room, dining area, and a chef's kitchen adorned with French doors leading to the backyard oasis. High ceilings amplify the sense of space, while the turnkey design ensures effortless comfort. Luxurious amenities abound, including a three-car garage, a cozy fireplace in the primary suite, and another in the outdoor living area which features a pristine pool and jacuzzi. Additional highlights encompass a wine cellar, library, and a refined bar room, perfect for entertaining guests. Designed for both relaxation and entertainment, the backyard retreat offers a deck with panoramic vistas stretching over Glendale and downtown Los Angeles. A tropical ambiance, accentuated by wooden floors and lush greenery, creates a tranquil sanctuary within the property. With thoughtful details such as a pool bathroom and a first-floor bedroom, this estate caters to every need. Whether hosting gatherings or seeking solitude, this exceptional residence promises a lifestyle of unparalleled refinement and comfort.

2126 Rimcrest Dr, Glendale

Listing courtesy of Listing Agent: Raffi Soualian (818-464-5819) from Listing Office: JohnHart Real Estate.

Selling Office: Imperial Realty Co..

$5,500,000
4 Beds 4 Baths SR23197779 MLS
Welcome to your dream home! This magnificent property, nestled in the coveted Glendale hills on a private cul de sac, offers over 6000 square feet of luxury living space. Spectacular unobstructed views create a picturesque backdrop for your everyday life. The backyard is an entertainers paradise, featuring a gorgeous pool, a custom fire pit area, and breathtaking views that will leave you and your guests in awe. But thats not all this property boasts one of the larger plots of land in the area, allowing homeowners to explore their green thumbs with over 10 fruit trees and flourishing vegetable gardens. Inside, the heart of the home is a gourmet kitchen with an oversize large island, perfect for culinary adventures. Additionally, an entire floor is dedicated to a game room and a bar, fulfilling all your entertainment needs. This property is not just a home; its a lifestyle. Dont miss the chance to make it yours. Contact us today to schedule a viewing and experience the luxury and beauty of this unique Glendale retreat.

104 Aspen Oak Ln, Glendale

Listing courtesy of Listing Agent: Laleh Afshar (818-378-4846) from Listing Office: Beverly and Company.

Selling Office: The Art In Real Estate.

$3,975,000
5 Beds 5 Baths GD24069111 MLS
Luxury Custom Built Estate Located In Montecito Park Neighborhood * Circular Driveway * Fully Updated * 5 Bedrooms + Office / 5 Bathrooms * 5,469sqft * 19,124sqft Lot * Includes A 500sqft Guest House * Open Floor Plan * Formal Living Room With Fireplace * Formal Dining Area * Large Family Room With Fireplace * Large Custom Kitchen With Center Island & Top Of The Line Appliances Including A Wine Cooler * Large Master Bedroom With Walk-In Closet & Fireplace * Savant Audio Video System * Lutron Connect Lighting System * CCTv * Alarm Ready * Large Yard * Fenced Pool & Spa * Custom Built BBQ * Huge Laundry Room/Pantry * 4 Car Attached Garage (2 Car Spaces Converted To An Office Or Additional Room)

3300 Vickers Dr, Glendale

Listing courtesy of Listing Agent: Artin Sarkissian (818-437-2433) from Listing Office: The Art In Real Estate.

Selling Office: COMPASS.

$2,440,000
7 Beds 6 Baths GD25033952 MLS
This custom-designed 5,000+ sq. ft. residence, situated in the prestigious Chevy Chase neighborhood, offers an exceptional living experience with 7 bedrooms, 5.5 bathrooms, and a 3-car garage with an extended workshop. Located near the Chevy Chase Country Club, Glendale Adventist Hospital, and within proximity to Glendale's top schools, this home combines luxury and convenience. Notable features include a private guest suite, four gas and wood-burning fireplaces, a central vacuum system, a sound system, and a built-in projector for a private home theater. The property also boasts a vacuum elevator, expansive entertainment room, and a beautifully landscaped backyard with a pool, hot tub, gazebo, orchard, and garden. The upper level includes 6 bedrooms and 4 baths, including a spacious primary suite with a Jacuzzi tub. Additionally, the property includes 5 APNs offering potential for future development or multi-generational living. Constructed with a blend of steel, concrete, and wood, this home is engineered to withstand seismic events and is energy-efficient with solar panels for water heating.

2537 Saint Andrews Dr, Glendale

Listing courtesy of Listing Agent: Ani Sarafian (323-719-7601) from Listing Office: Keller Williams R. E. Services.

Selling Office: NON LISTED OFFICE.

$4,800,000
7 Beds 11 Baths 6847103 MLS
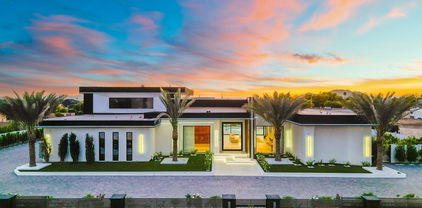
From the moment you arrive, sleek contemporary lines and a striking façade set the tone for the sophistication within. Inside, the open-concept layout is warm and welcoming, enhanced by rich wood accents, soaring ceilings, and an abundance of natural light. The chef's kitchen is a culinary dream, outfitted with exquisite custom cabinetry, premium appliances, a generous island, and a statement hood above the professional-grade range. A hidden butler's pantry, tucked behind a secret cabinet door, offers seamless functionality for effortless entertaining. Each bedroom is a private oasis, thoughtfully designed with expansive closets and en-suites showcasing exquisite designer finishes. The primary suite is an extraordinary haven of indulgence, boasting a lavish resort-style bath sanctuary with a state-of-the-art steam shower Ascend the grand staircase to discover a bespoke theater room and an elegantly appointed entertainment loungedesigned for both lavish hosting and private relaxation, offering an elevated lifestyle experience beyond compare. Step into the backyard and experience true Arizona resort-style living. The expansive covered patio, outdoor fireplace, sparkling pool and spa, and lush landscaping create the ultimate private oasis. Whether enjoying a sunset swim or hosting under the stars, this outdoor space is unforgettable. Car enthusiasts will love the nine-car garage, offering ample space for vehicles, ATVs, or boats. Sports lovers will appreciate the private pickleball, basketball, volleyball and soccer court, ideal for active living and fun with guests. The detached casita features hardwood flooring and upscale finishes, perfect for guests, a home office, or in-law suite.

23428 N 64th Avenue, Glendale

Listing courtesy of Listing Agent: Adrian Regus (623-703-1113) from Listing Office: Prestige Realty.

Selling Office: My Home Group Real Estate.

$55,555
2 Beds 2 Baths 6831885 MLS
Tired of high monthly mortgage payments? Then this MOTIVATED SELLER has the right GEM for you! This ALL-AGES MOBILE PARK HOME is ideally situated just 12 MILES from CENTRAL PHOENIX, making it a fantastic option for anyone tired of long commutes to the CITY. RENTAL POTENTIAL for INVESTORS. Step inside to find a bright and airy kitchen featuring FRESH, BRIGHT CABINETS—with ample STORAGE space. The SPACIOUS master bedroom boasts an ensuite bathroom and a cozy nook, ideal for setting up your HOME OFFICE SPACE. Enjoy your morning coffee on the COVERED PATIO, where you can soak in the serene atmosphere of the COMMUNITY. With access to a refreshing community POOL and CLUBHOUSE, you'll have everything you need for RELAXATION and SOCIALIZING right at your doorstep.

5002 W Bethany Home Road Unit OFC, Glendale

Listing courtesy of Listing Agent: Cristina Martin (480-580-6832) from Listing Office: Citiea.

Selling Office: Citiea.

$1,675,000
4 Beds 5 Baths 6812178 MLS
Indulge in the pinnacle of hillside living within the prestigious gated community of Tuscany Hills. This recently renovated custom estate, situated on a premier ½-acre view lot, offers breathtaking 360-degree panoramic views of the city lights & picturesque mountains. Not only is the home meticulously designed, but each floor is conveniently connected by both stairs and elevator, exuding sophistication and comfort. A terraced paver and stacked stone entry leads to a custom 8-foot steel and glass entry door, welcoming you into a grand 20-foot foyer. Step inside and be captivated by the open-air family room, and the radius stairway leading up to the top level. White oak wood plank flooring flows throughout the home, leading you to a private wine room, perfect for the discerning collector or casual wine enthusiast. The heart of the home is a gourmet kitchen, featuring dual islands with ample seating, ideal for gatherings and culinary creations. A 48" Wolf gas range/oven with a pot filler, and a 6' SubZero refrigerator/freezer cater to even the most masterful chef . Enjoy meals in the dining bay area, framed by panoramic mountain views. The office, with its striking beamed ceiling, offers a spacious and serene workspace.This home boasts the primary master suite on the upper level, a secondary master suite on the main floor, plus 2 additional en-suite bedrooms, each offering privacy and comfort. The primary master retreat on the upper floor is a sanctuary of its own. Walnut floors, a two-way fireplace, and an attached exercise room with a beverage bar and built-in Miele coffee/espresso machine create an unparalleled experience. The spa-like master bath features a soaking tub, walk-in shower, a huge walk-in closet with custom cabinets and storage, and a stacked washer/dryer (larger laundry room is on the main floor) . A large walk-around deck is perfect for enjoying breathtaking sunsets. Step outside to a private extended back patio along with a custom landscaped yard and a gas firepit, creating an inviting space for outdoor relaxation and entertainment. The lower level features a game/entertainment room with a private bar, ideal for hosting gatherings. A three-car garage provides ample parking and storage, as well as access to both stairs and elevator to access main and upper levels. Don't miss this opportunity to own a piece of paradise.

6213 W Saguaro Park Lane, Glendale

Listing courtesy of Listing Agent: Terry Swartz (602-757-8832) from Listing Office: My Home Group Real Estate.

Selling Office: Keller Williams Northeast Realty.

$1,350,000
6725250 MLS
Discover an exceptional opportunity near the heart of downtown Glendale with this prime industrial property. Zoned M-1 light industrial, this property offers versatility and strategic location for various business operations. Spanning across two lots totaling well over 20,000 sqft, the site features impressive facilities tailored for industrial needs. Located just off of Grand Ave / US 60 providing convenient access to major highways and local amenities. The property includes 5 bay doors with 4 full bays, offering efficient loading and unloading capabilities. The warehouse space spans over 8,800 sqft, ideal for light manufacturing, storage, assembly or distribution. Also features a well-appointed, heated/cooled office space already built out, perfect for administrative functions and employee comfort. There is ample space for future expansion or customization to accommodate growing business needs. With a thriving local economy and strong demand for industrial properties, you could split the property into 3 potential individual warehouse space and lease it to 3 different tenants. Property has a single owner/ occupant currently.

5732 W Market Street, Glendale

Listing courtesy of Listing Agent: Everardo M Chavez (602-842-4242) from Listing Office: West USA Realty.

Selling Office: Non-MLS Office.

$999,999
6 Beds 5 Baths 6712789 MLS
Enjoy Endless Mountain views, a Large gourmet Kitchen with 2 spacious pantries, 6 bedrooms, 4.5 baths, and more. This Large estate will accommodate your large family and guests comfortably. Downstairs find your guest suite with a full bath. Separate dining room, a formal living room with fireplace, and a large office. Entertain guests around the grand kitchen Island, looking into the open family room, while soaking in the mountain views from the backyard. Upstairs a spacious loft, 4 bedrooms and the primary suite, with more gorgeous scenery. This home offers a 4 car garage, a refreshing pool and plenty of storage. located in the private community of Mission Ranch.

5718 W Ludden Mountain Drive, Glendale

Listing courtesy of Listing Agent: Rozhin Vatanpour (760-877-2717) from Listing Office: HomeSmart.

Selling Office: AZ Brokerage Holdings, LLC.

$981,000
6 Beds 6 Baths 6678548 MLS
Welcome to an extraordinary blend of luxury and comfort, nestled in the heart of North Glendale. This sprawling estate, seated majestically on a 36,647 square foot corner lot, presents a unique fusion of sophisticated living and casual elegance, offering quick and easy access to the 101, shopping, entertainment, restaurants, schools, and more. Adjoining the Bridle Path, this property is a haven for those who cherish both convenience and tranquility. At the heart of this estate is the main residence, boasting 3,674 square feet of meticulously designed living space. It features four bedrooms and three bathrooms, with two of the bedrooms offering additional sitting areas for moments of quiet contemplation. The living spaces are accentuated by vaulted ceilings and exquisite knotty pine wall plank accents, creating an atmosphere of rustic charm blended with modern sophistication. The living room, a masterpiece of design, features a cozy fireplace, immense vaulted ceilings, and gigantic 8x12 windows that bathe the interior in natural light, offering unobstructed views that stretch across the room. The gourmet kitchen is a chef's dream, complete with a large island, sitting area, beautiful cabinets, hardwood floors, and tile throughout, ensuring both functionality and style. The oversized two-car garage provides ample space for vehicles and storage, adding to the convenience and functionality of this magnificent home. Step outside to discover a backyard oasis, complete with a large pool surrounded by mature palm trees, a water feature, pool decking, lush green grass, and elegant pavers. The expansive outdoor ramada, featuring a bar area, sink, electrical, and water connections, is the perfect venue for entertaining and relaxation. Beyond the main house lies a charming mother-in-law suite, encompassing 2,412 square feet of comfortable living space. This additional residence includes two bedrooms, two bathrooms, a full kitchen, living room, dining room, and laundry room. A cozy patio area with pavers extends the living space outdoors, while an oversized RV garage/shop, equipped with pallet racks, temperature control, and RV hookups (electrical, water, sewer), and a water closet /washroom. This all adds unparalleled convenience for enthusiasts and collectors. This property is not just a home; it's a lifestyle, offering the perfect blend of privacy, luxury, and accessibility. Whether you're basking in the tranquility of your private pool, entertaining guests in the grand outdoor spaces, or enjoying the convenience of your expansive garage and workshop, this estate promises a living experience like no other. Embrace the opportunity to make this dream home yours, and enjoy the finest in Glendale living.

6103 W Grovers Avenue, Glendale

Listing courtesy of Listing Agent: Ryan A Harju () from Listing Office: Keller Williams Integrity First.

Selling Office: HomeSmart.

$950,000
8 Beds 5 Baths 6678355 MLS
Welcome to this remarkable property boasting a distinctive setup tailored for multi-generational living/co-ownership,Duplex, or a long-term care facility. Situated on a sprawling 44,665 square feet irrigated corner lot, NO HOA this estate comprises two fully renovated houses. The front house approx 2916 SqFt (underroof) has 4 bedrooms 3 baths + 6 car carport & the back house is 2208 SqFt (under roof) has 4 bedrooms 2 baths with attached Garage, and an additional detached garage. both have their separate inside laundry. Every detail has been meticulously attended to, from the new roof, new A/C, new windows and doors to the upgraded lavish kitchen, bathrooms, flooring, and light fixtures. This is an exceptional opportunity not to be missed, Act now

3850 W Union Hills Drive, Glendale

Listing courtesy of Listing Agent: Ali Al-Asady (623-332-4116) from Listing Office: HomeSmart.

Selling Office: West USA Realty.

$1,175,000
5 Beds 4 Baths 6675918 MLS
If lake front living is what you have been looking for, then you can stop your search at 5671 W Arrowhead Lake Drive, located in Glendale's prestigious community of Arrowhead Lakes. This 5,000 square foot semi-custom home re-defines the word exquisite, both inside and out. The seller's have spared no expense when it comes to luxurious living with a flare for class and elegance. Upon entering, you'll be greeted by a beautiful foyer complete with the graceful pillars and custom iron work that adorns the spiral staircase. Rich oak wood floors lead the way, as you begin your exploration of this one-of-a-kind lake front property. The comfortable floor plan includes five bedrooms, four full baths, an office, formal living areas and a gourmet kitchen The kitchen design includes two islands with bar seating and a veggie sink for convenience. Custom cabinetry with intricate wood-working accents and rich granite counters This gourmet kitchen comes with a premium GE Profile stainless appliance package and a breathtaking view of the lake from the cozy eat-in nook. Speaking of the lake, let's take a look at the amazing grounds of 5671 W Arrowhead Lake Drive. At the patio and the balcony, you will find an extensive use of travertine stone and custom iron railings. The backyard landscaping efficiently captures the full-length view of the water front, while offering amenities such as a pool with a lovely water feature, and an outdoor kitchen with a sink and grill. You can enjoy the lake view from poolside, off the balcony or by the boat dock. The master suite is located upstairs with a view of the surrounding mountains and the lake front from additional sitting area or the walk-out balcony. The spa-like bathroom is adorned with classic marble and updated his-n-her vanities and fixtures. There is a separate glass block walk-in shower and a raised jetted tub plus two walk-in closets You really must see it to appreciate what lake front living might be, if you called 5671 W Arrowhead Lakes Drive your home.

5671 W Arrowhead Lakes Drive, Glendale

Listing courtesy of Listing Agent: Nathan C Martinez () from Listing Office: RE/MAX Professionals.

Selling Office: DeLex Realty.

$1,600,000
5 Beds 4 Baths 6675591 MLS
Discover elegance and meticulous design in this 5-bedroom, 3.5-bathroom residence. The kitchen is a culinary masterpiece featuring two Sub-Zero refrigerators, a 60-inch range, an ice maker, wine cooler, new custom cabinets, and quartz countertops. Retreat to the separate formal living, dining, and family rooms, each providing its own unique ambiance for gatherings.Seamlessly blending indoor and outdoor living, two expansive sliding doors unveil the outdoor oasis, complete with a cozy patio fireplace for added warmth and charm. This home has been beautifully updated with brand new Anderson windows, fresh flooring, renovated bathrooms with new fixtures, a built-in vacuum system, and a house security system.

6605 W Avenida Del Sol --, Glendale

Listing courtesy of Listing Agent: David Arustamian (480-209-2615) from Listing Office: Russ Lyon Sotheby's International Realty.

Selling Office: West USA Realty.

$800,000
6657689 MLS
2024 Commercial opportunity in the City of Glendale Overlay District - Documents of UDC and useage Own and add this commercial property to use as your business and or rent it out. Property is on North side of the street with high traffic count along Glendale Ave Great opportunity that is not far from many highlights such as the Stadium where the current Cardinals play, VaI resort, Westgate., Desert Diamond Casino & more venues West- Property has 2 potential sites as other is known for mailing address only as 4924- So you can use either one as a rental unit or use both as one big opportunity for your own business or 2 commercial rental units. Office done nicely with 1/2 bath and 1/2 back in warehouse-storage area with 2 roll up doors and a side door on East side

4922 W Glendale Avenue, Glendale

Listing courtesy of Listing Agent: Bettina Franco () from Listing Office: HomeSmart.

Selling Office: HomeSmart.

$2,600,000
6 Beds 7 Baths 6655271 MLS
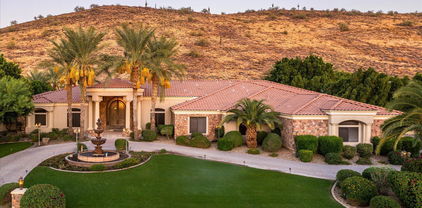
THIS MAGNIFICENT HOME IS LOCATED IN THE GATED SOFTWIND ESTATES COMMUNITY AND FEATURES A CIRCULAR DRIVEWAY AND A STUNNING 3-TIER WATER FOUNTAIN AT THE FRONT OF THE HOME, ADDING TO THE WONDERFUL CURB APPEAL. THE STACKED STONE COVERED ENTRY LEADS YOU TO THE CUSTOM GLASS AND IRON DOOR ENTRY INTO A CIRCULAR FOYER WITH A DESIGNER CHANDELIER. THE SPACIOUS LIVING AND DINING ROOM AREA OFFER CUSTOM CHANDELIERS AND PLENTY OF WINDOWS THAT OVERLOOK THE AMAZING BACKYARD. THE GOURMET KITCHEN BOASTS HANDSOME WOOD CABINETRY, COFFERED CEILINGS, AND GRANITE COUNTERTOPS. TOP-OF-THE-LINE APPLIANCES, STARTING WITH A VIKING GAS RANGE, A CABINET FACE REFRIGERATOR, AND AN OVERSIZED KITCHEN ISLAND WITH EAT-UP BAR SEATING. THE BREAKFAST NOOK RIGHT OFF THE KITCHEN FEATURES A CIRCULAR WALL OF WINDOWS. THE FAMILY ROOM IS ADJACENT TO THE KITCHEN, PERFECT FOR ENTERTAINING GUESTS. A GAS FIREPLACE CENTERS THE ROOM WITH TONS OF CUSTOM BUILT-INS. THIS HOME ALSO OFFERS A GAME ROOM WITH DOORS TO THE PATIO, WOOD FLOORING, A GAS FIREPLACE AND A STUNNING BUILT-IN BAR WITH GRANITE COUNTERS, BAR SEATING, BUILT-IN WINE FRIDGE, WINE RACK AND CUSTOM SHELVING AND LIGHTING. THE MASTER SUITE FEATURES A WALL OF WINDOWS AND A SPACIOUS MASTER BATH WITH DUAL SINKS, A WALK-IN SHOWER AS WELL AS A JACUZZI TUB. AN ELEGANT WOOD PANEL OFFICE WITH CUSTOM BUILT-IN SHELVING MAKES FOR A PERFECT WORK FROM HOME SPACE. ALL ADDITIONAL BEDROOMS FEATURE WOOD FLOORING. THIS HOME ALSO BOASTS A 9-PERSON MOVIE THEATER ROOM, A HOME GYM AND A PRIVATE SAUNA! THE EXTENSIVE OUTSIDE COVERED PATIO WRAPS AROUND THE BACK OF THIS HOME AND OVERLOOKS ALL OF THE BEAUTIFUL MATURE TREES AND LANDSCAPING, WITH MANY OF THE PALM TREES IMPORTED! JUST OFF THE COVERED PATIO WITH MISTERS IS A SPARKLING POOL AND A MAJESTIC ROCK WATERFALL AND WATER FEATURES PLUS YOUR OWN SPA TO ENJOY. THERE IS ALSO A PUTTING GREEN, BUILT-IN BBQ BAR AREA WITH EAT-UP BAR SEATING AND A FIREPIT. YOUR OWN BASKETBALL COURT AND A CUSTOM GAZEBO SEATING AREA CREATE YOUR OWN BACK YARD OASIS! DIRECT ACCESS TO THE HIKING TRAIL RIGHT BEHIND THE HOME. SOFTWIND ESTATES IS A PRIVATE, GATED COMMUNITY OF ONLY 10 LOTS TOTAL, WITH CURRENTLY NO NEIGHBORS ON EITHER SIDE OF YOU, AND BACKS UP TO THE MOUNTAINSIDE BEHIND YOU.

23825 N 63rd Drive, Glendale

Listing courtesy of Listing Agent: Scott Grigg (480-540-5479) from Listing Office: Grigg's Group Powered by The Altman Brothers.

Selling Office: RE/MAX Fine Properties.

$1,177,050
4 Beds 5 Baths 6644766 MLS
This is a Rare One Of A Kind Find In The City of Glendale with NO HOA! A Unique Custom Home which includes 2 Primary Suites, One could be used as an Next Gen Suite includes 2 Walk in Closets, Sitting Area, has a Seprarate Entry and holds a separate hotwater lines,, 4.5 bathrooms (incl a pool bathroom for your convenience), 3 Super Sized Living Spaces and all bedrooms and bathrooms are extremely spacious. Custom Italian 4ftx3ft Marble Title Flooring and Custom Alabaster Lighting, Granite 2-way Fireplace. Two covered patios and much more. The exterior features a circular driveway ,2 Gates 1 being and RV Gate, and a lush backyard with fruit trees and complete with Pool. Property exterior was just freshly painted. This Home has so much more.

6625 W Sweetwater Avenue, Glendale

Listing courtesy of Listing Agent: Monica Hughett (623-363-6057) from Listing Office: Coldwell Banker Realty.

Selling Office: eXp Realty.

$3,200,000
5 Beds 7 Baths 6632412 MLS

Nestled in the sought-after Saddleback Hills community of North Glendale, this residence epitomizes refined luxury living. Boasting five spacious bedrooms, an office, and seven bathrooms, the layout is ideal for both relaxation and entertainment. The great room seamlessly integrates living and dining and opens to a vast covered patio, revealing a resort-style backyard through expansive windows. The kitchen is a culinary haven with two islands, Carrera marble countertops, and top-tier appliances, including a professional gas stove with dual ovens. Vaulted ceilings adorned with rich wood beams and a stunning fireplace enhance the living space. The finished basement offers a wet bar, wine fridge, full bathroom, bedroom, and a private walk-out patio. Outdoors, the ... resort-inspired backyard is an oasis featuring a pool/spa area with a detached pool house, travertine decking, infra-red BBQ, fire pits, putting green, sand volleyball court, shuffleboard, and a splash pad. Lush fruit trees complete the picturesque landscape. The property includes a two-bay climate-controlled RV garage with a 30-amp charger, a basketball court, an additional garage, and an office with a bedroom. Recent upgrades abound, encompassing new landscaping, irrigation, outdoor lighting, and 14,000 sq. ft of turf. The expanded driveway in the backyard ensures easy vehicle maneuverability. Cutting-edge additions include an enterprise-level network with WiFi6, an audio and video system, and a Control 4 automation system, offering seamless control of lighting, security, and climate throughout the property. Conveniently located within close proximity to hiking trails and nearby to excellent golf courses, this residence combines opulence with practicality, creating an extraordinary living experience. This incredible home must be seen to be believed!

5430 W Creedance Boulevard, Glendale

Listing courtesy of Listing Agent: Lisa Westcott (480-229-3455) from Listing Office: RETSY.

Selling Office: RETSY.

$3,500,000
5 Beds 7 Baths 6623065 MLS
Private Gated Estate: A Luxurious Retreat Nestled on a sprawling over 1-acre lot, sits a private gated estate that embodies grandeur and sophistication. From the moment you arrive, you are greeted with the impressive circular paver driveway that leads to a stately stone facade. This exquisite property offers not only a 3-car garage but also a Casita and DOUBLE RV GARAGE, 37x 52 with 16ft high ceiling, completed with air conditioning, giving you the flexibility to store your classic cars, RVs, or even transform it into an indoor/outdoor wedding venue or a magnificent man cave. As you enter the estate, the expansive great room immediately captures your attention. With soaring high ceilings, modern recessed lighting, elegant plantation shutters, and rich wood flooring, A cozy fireplace adds a touch of warmth and charm, perfect for those cold evenings spent with loved ones. The gourmet kitchen is truly a dream for every home chef. It features a charming breakfast nook, luxurious granite countertops, stylish pendant lighting, and custom cabinetry that blends both elegance and functionality seamlessly. Whether you are enjoying a casual meal or preparing a lavish feast, this kitchen will undoubtedly exceed your expectations. The main bedroom is a serene retreat that offers a peaceful escape from the outside world. Flooded with natural light, it creates a tranquil ambiance that promotes relaxation. With a second warming fireplace, a spacious walk-in closet, direct backyard access, and an ensuite designed to pamper, this bedroom epitomizes luxury. Dual vanities, a lavish raindrop shower, and a sumptuous soaking tub are just a few of the indulgent features that await you. For guests or multigenerational living, a beautifully appointed casita provides a comfortable space to retreat. Complete with a mini-kitchen, a cozy living area, and a full bathroom, this separate living quarters offer privacy and convenience. Stepping into the backyard is like entering a private oasis. An outdoor paradise awaits, featuring a built-in barbecue, an inviting outdoor fireplace, and luxurious travertine floors. With unmatched views and ample space, this backyard is the perfect setting for weddings, social events, or simply relaxing in the Arizona sun. The sparkling pool takes center stage, providing a refreshing respite on warm days. Surrounded by natural landscaping, this outdoor sanctuary offers the perfect backdrop to savor breathtaking Arizona sunsets. Additional highlights of this extraordinary estate include a detached RV garage, ideal for travel enthusiasts seeking to store their recreational vehicles securely. For ultimate relaxation, a rejuvenating spa and pool complete the luxurious amenities of this property. In conclusion, this private gated estate represents the epitome of luxury living. From its circular paver driveway to its stately stone facade, every detail of this exquisite property has been carefully designed to exude grandeur. Whether you are seeking a tranquil retreat, a space to entertain guests, or a haven for your prized possessions, this estate offers it all. Embrace the lifestyle you deserve and make this private gated estate your own.

6583 W Parkside Lane, Glendale

Listing courtesy of Listing Agent: Lidia Tohatan () from Listing Office: AZ Brokerage Holdings, LLC.

Selling Office: Compass.

$2,400,000
5 Beds 4 Baths 6622754 MLS
Nestled on the banks of Arrowhead Lakes with Thunderbird Mt. views this gated custom estate features 5322 sq ft, on 29,473 sq ft. The beautiful open floor-plan, soaring ceilings, exposed rafters, wood-look tile, custom tile & stone flooring + high quality details flow throughout. The spacious living room, circular formal dining room & 500 sq ft kitchen with two refrigerators, two dishwashers, two sinks, ILVE range & seating for 25+. The home features 4 guest bedrooms, 2 of which are located on the other side of the home for added privacy, perfect for hosting your in-laws. The luxurious split floor plan Master bedroom remodeled in 2023 & includes a spectacular spa-like shower with 4 overhead faucets & 4 addtl. shower heads, soak tub, double sinks + XL walk-in closet with Laundry hook-up.

21648 N 55th Drive, Glendale

Listing courtesy of Listing Agent: Elexsis McCarthy (623-628-7375) from Listing Office: Elexsis Caliskan.

Selling Office: RE/MAX Fine Properties.
$350,000
6609814 MLS
Discover a Versatile Investment Opportunity: Introducing an exceptional commercial real estate opportunity for investors and owner-occupiers alike - a 1,221 square foot office condo with the unique potential for partial owner occupancy and lease income. Situated in a highly desirable location, this well-maintained property is designed to meet the diverse needs of businesses seeking a strategic foothold in the thriving commercial landscape. Property Highlights: Location: Located conveniently the Arrowhead and Deer Valley submarkets, this office condo enjoys easy access to major thoroughfares, public transportation, and other vibrant business and community activities. The professional appearance of the Arrowhead Office Complex enhances the overall appeal of this property. Space Configuration: This 1,221 square foot office condo is thoughtfully divided into two distinct sections, each boasting 2 spacious office spaces and a built-in sink/small kitchen area. Shared bathroom facilities provide convenience for all occupants. Owner-Occupied Potential: One side of the condo is elegantly furnished, offering a turnkey solution for an owner-occupier. Ideal for professionals and businesses looking for a ready-to-move-in workspace, this mostly furnished section provides a comfortable and productive environment. Lease Income Opportunity: The other side of the condo is currently tenant-occupied, with the existing furnishings belonging to the tenant. These tenants are on a month-to-month lease, affording flexibility for a new owner. This setup presents a steady stream of income for investors, making it an attractive investment opportunity. Versatile Investment: Whether you are an owner-occupier looking for a place to conduct business or an investor seeking to capitalize on the robust demand for small commercial spaces, this property offers both options. You can choose to occupy the entire property, occupy the furnished side while enjoying the benefits of rental income from the other section, or see the value-added opportunity to retain add more tenants for continued cash flow. Invest with Confidence: This office condo has been meticulously maintained, ensuring a professional and inviting environment for tenants and clients alike. The recently installed HVAC is an overall benefit along with the monument sign to draw customers to the property, plentiful parking, and easy access. Its prime location, flexible layout, and income potential make it a smart choice for those seeking long-term value and returns on their investment. Don't miss the chance to secure your stake in this dynamic commercial real estate market.

18205 N 51st Avenue Unit 115, Glendale

Listing courtesy of Listing Agent: Roberta L Voss () from Listing Office: RE/MAX Professionals.

Selling Office: Active Real Estate, LLC.

All information should be verified by the recipient and none is guaranteed as accurate by ARMLS. Copyright 2026 Arizona Regional Multiple Listing Service, Inc. All rights reserved.

board logo

This information is deemed reliable but not guaranteed. You should rely on this information only to decide whether or not to further investigate a particular property. BEFORE MAKING ANY OTHER DECISION, YOU SHOULD PERSONALLY INVESTIGATE THE FACTS (e.g. square footage and lot size) with the assistance of an appropriate professional. You may use this information only to identify properties you may be interested in investigating further. All uses except for personal, non-commercial use in accordance with the foregoing purpose are prohibited. Redistribution or copying of this information, any photographs or video tours is strictly prohibited. This information is derived from the Internet Data Exchange (IDX) service provided by San Diego MLS®. Displayed property listings may be held by a brokerage firm other than the broker and/or agent responsible for this display. The information and any photographs and video tours and the compilation from which they are derived is protected by copyright. Compilation © 2026 San Diego MLS®,