Refine Search
Sort by
$1,885,000
5 Beds 4 Baths 250033021 MLS
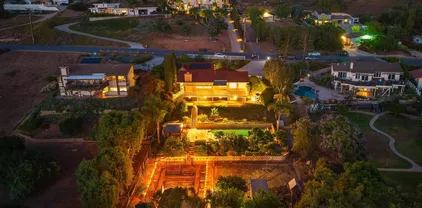
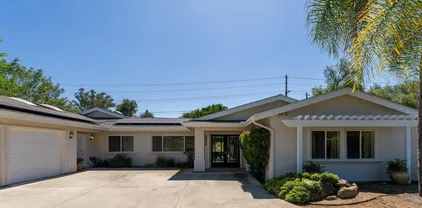
Spacious single story home on a large, usable lot in the desirable Green Valley neighborhood of Poway. The main residence offers five bedrooms with the option for a sixth, & four full bathrooms. Owned Solar & drought tolerant plants keep utility costs low. Enjoy an oversized kitchen & family room with soaring vaulted ceilings & abundant natural light—perfect for everyday living & entertaining. The primary suite includes a huge walk-in closet, slider to the backyard, private bathroom with separate tub, shower, & dual sinks. A separate guest space offers flexibility for a home office, studio, or potential ADU. The oversized three-car garage is equipped for a workshop. Step outside to a private backyard featuring a charming center courtyard, small sport court, garden beds, a dog run, & room for extra vehicle parking. Home has been freshly painted inside and outside. No HOA or Mello-Roos Fees. Poway Unified Schools - zoned for Painted Rock Elementary, Twin Peaks Middle, & Poway High School. Come see the potential!!

16611 Orchard Bend Rd, Poway

Listing courtesy of Listing Agent: Jeannine LaChance (858-442-3179) from Listing Office: eXp Realty of Southern California, Inc..

Selling Office: Keller Williams Realty.
$1,914,000
6 Beds 3 Baths 250033303 MLS
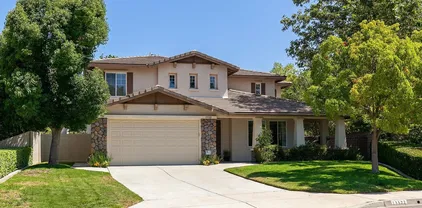
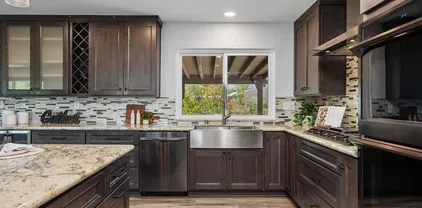
BOMK! Termite clearance in hand and Septic certification complete! Amazing home on a fully usable one-acre parcel. Sparkling new pool, just completed 6/2025! Custom home features two levels. The upstairs main home features 4 bedrooms, 2 baths, with mountain views and a spacious outdoor deck. Gorgeous remodeled kitchen with custom cabinets, granite counters, double ovens, 5 burner gas cooktop, Wine frig, center island and large eating area. The lower level features 2 bedrooms (one is a den), 1 bathroom, and living area and kitchen, perfect for extended family or possible ADU. The Two upper baths have new shower areas. 3,000 gallon well water tank feeds the pool and all landscaping irrigation, owned Solar system, 3 car garage plus a 4 car carport, workshop, and a Greenhouse with Aquaponic system potential. Room for RV, boat parking and horses too! Large grassy yard plus 30+ mature fruit trees on the property include avocado, citrus, apple, plum, pear, pomegranate, macadamia nut, fig, pear, nectarine, loquat, lemon, pecan, walnut, dragon fruit, naval orange, grapefruit, lime plus blackberry bushes at the perimeter. A great all around property with space and privacy. The upstairs main home features 4 bedrooms, 2 baths, with mountain views and a spacious outdoor deck. Gorgeous remodeled kitchen with custom cabinets, granite counters, double ovens, 5 burner gas cooktop, Wine frig, center island and large eating area. The lower level features 2 bedrooms (one is a den), 1 bathroom, living area, and a full kitchen! Two baths have new shower areas. Large grassy yard plus 30+ mature fruit trees on the property include avocado, citrus, apple, plum, pear, pomegranate, macadamia nut, fig, pear, nectarine, loquat, lemon, pecan, walnut, dragon fruit, naval orange, grapefruit, lime plus blackberry bushes at the perimeter. A great all around property with space and privacy.

14210 Tierra Bonita Rd, Poway

Listing courtesy of Listing Agent: Anastasia Brewer (619-992-1912) from Listing Office: Coldwell Banker Realty.

Selling Office: eXp Realty of Southern California, Inc..

$1,467,000
4 Beds 3 Baths NDP2506841 MLS
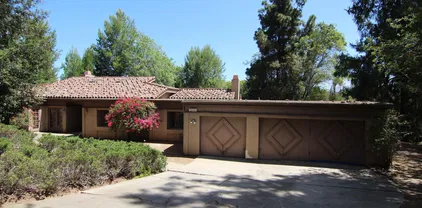
This exceptional residence is situated on one of the largest and most coveted lots in the neighborhood, nestled at the end or a serene cul-de-sac and offering a truly distinguished living experience. Encompassing just over a quarter of an acre, this exquisitely maintained home features four spacious bedrooms and three well-appointed bathrooms, with over 3,000 square feet of thoughtfully designed living space. Inside, the property boasts fresh interior paint, new carpeting, and a versatile lower-level bedroom with an adjacent bathroom. The expansive upstairs primary suite offers a generous walk-in closet and a tranquil retreat, perfect for unwinding. The welcoming backyard serves as a private sanctuary, complete with a stunning pool featuring Baja step, a Jacuzzi, waterfall, and waterslide, ideal for both relaxation and entertainment. The meticulously landscaped grounds include a state-of-the-art outdoor kitchen with Viking appliances, a fire pit, putting green, fruit trees, and paid solar systemperfect for hosting memorable gatherings or enjoying quiet evenings at home. The seamless integration of a spacious culinary area, inviting family room, and an entertainers backyard creates an impeccable setting for creating lasting memories with loved ones. Located centrally within one of San Diegos premier school districts, with Twin Peaks Middle School just a 15-minute walk away, this distinguished home presents a rare opportunity to enjoy the beautiful days of summer in unparalleled style and comfort. This exceptional residence is situated on one of the largest and most coveted lots in the neighborhood, nestled at the end or a serene cul-de-sac and offering a truly distinguished living experience. Encompassing just over a quarter of an acre, this exquisitely maintained home features four spacious bedrooms and three well-appointed bathrooms, with over 3,000 square feet of thoughtfully designed living space. Inside, the property boasts fresh interior paint, new carpeting, and a versatile lower-level bedroom with an adjacent bathroom. The expansive upstairs primary suite offers a generous walk-in closet and a tranquil retreat, perfect for unwinding. The welcoming backyard serves as a private sanctuary, complete with a stunning pool featuring Baja step, a Jacuzzi, waterfall, and waterslide, ideal for both relaxation and entertainment. The meticulously landscaped grounds include a state-of-the-art outdoor kitchen with Viking appliances, a fire pit, putting green, fruit trees, and paid solar systemperfect for hosting memorable gatherings or enjoying quiet evenings at home. The seamless integration of a spacious culinary area, inviting family room, and an entertainers backyard creates an impeccable setting for creating lasting memories with loved ones. Located centrally within one of San Diegos premier school districts, with Twin Peaks Middle School just a 15-minute walk away, this distinguished home presents a rare opportunity to enjoy the beautiful days of summer in unparalleled style and comfort.

14468 Kentfield Pl, Poway

Listing courtesy of Listing Agent: Ryan Bass (760-519-2330) from Listing Office: Coldwell Banker Realty.

Selling Office: Realty ONE Group Pacific.

$1,480,000
4 Beds 3 Baths 250032960 MLS
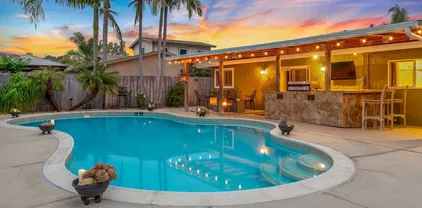
Welcome to your own hill-top hideaway—where country serenity meets city convenience and every sunset steals the show.  Designed with a reverse floor plan, the main living spaces sit upstairs to maximize sweeping, west-facing views over the treetops and out toward the evening skies. Vaulted ceilings, walls of windows, and an airy, open flow connect the living room, formal dining room, and a granite counter kitchen with a center island.  The adjacent family room with its cozy fireplace spills onto a massive second-story deck, creating the ultimate indoor-outdoor hub for entertaining. Energy-savvy upgrades keep costs low and comfort high: an owned 7.85 kW solar array (24 panels), a 50-amp EV charging outlet, and a new main electrical panel installed in 2018—delivering most years with an annual energy credit.  Dual-pane windows and ceiling fans further boost efficiency. Downstairs, the expansive primary retreat feels like a private spa, featuring a walk-in closet, glass-block walk-in shower, and relaxing jetted tub.  Three additional bedrooms provide flexible space for guests or a home office. Step outside to your personal resort: pool surrounded by two lower-level patios, towering upper deck perfect for sunset lounging. Green thumbs and animal lovers will swoon over the large, drip-irrigated garden, surrounded by 28 mature array of fruit trees, a secure chicken coop with outdoor run and a goat pen complete w/ shelter and play structure. Abundant parking for cars and recreational toys. Quiet area close to Old Poway, walking distance to the farmer's market, shopping, and more. Welcome to your own hill-top hideaway—where country serenity meets city convenience and every sunset steals the show.  Designed with a reverse floor plan, the main living spaces sit upstairs to maximize sweeping, west-facing views over the treetops and out toward fiery evening skies.  Vaulted ceilings, walls of windows, and an airy, open flow connect the living room, formal dining room, and a granite-clad chef’s kitchen with oversized center island.  The adjacent family room—with its cozy fireplace—spills onto a massive second-story deck (mostly rebuilt 2024), creating the ultimate indoor-outdoor hub for entertaining. Energy-savvy upgrades keep costs low and comfort high: an owned 7.85 kW solar array (24 panels), a 50-amp EV charging outlet, and a new main electrical panel installed in 2018—delivering most years with an annual energy credit.  Dual-pane windows and ceiling fans further boost efficiency. Downstairs, the expansive primary retreat feels like a private spa, featuring a walk-in closet, glass-block walk-in shower, and relaxing jetted tub.  Three additional oversized bedrooms provide flexible space for family, guests, or a home office. Step outside to your personal resort:     •    Upgraded pool (2019) surrounded by two lower-level patios     •    Towering upper deck perfect for sunset lounging     •    Rebuilt front walkway (2024) for a grand welcome Green thumbs (and animal lovers) will swoon over the large, drip-irrigated garden, an orchard of 28 mature fruit trees (apple, peach, avocado, citrus, fig, cherry, and more), a secure chicken coop with outdoor run, and a roomy goat pen complete with shelter and play structure—truly “country living in the city.” With abundant parking for guests, RVs, or recreational toys, plus thoughtful modern upgrades throughout, this light-filled retreat delivers the best of all worlds: stunning views, sustainable living, and acres of outdoor joy—ready for you to move in and start making memories.

14046 Tierra Bonita Rd, Poway

Listing courtesy of Listing Agent: Andrew E Canter (858-218-6733) from Listing Office: Compass.

Selling Office: Keller Williams SD Metro.

$2,725,000
4 Beds 5 Baths 250032764 MLS
This extraordinary estate is one of the most spectacular view homes in Poway! This home redefines luxury living with unmatched craftsmanship and thoughtful design throughout the home. No expenses have been spared and nearly everything has been fully remodeled in this home: Full kitchen upgrade, luxury saltwater infinity pool/spa, new roof, all windows replaced, astonishing Turkish marble fireplace, 16 exterior cameras, motion detector lights, and door/window alarms, owned 45 Silfab solar panels/SolarEdge Tech solar system, dual-zoned HVAC system and ducting, new AC units, and upgraded electrical system (400 amp). The home’s floor plan effortlessly flows from one room to the next, with custom iron and glass front doors and casement sidelight windows creating an elegant first impression. The primary suite is complete with a striking 3-sided wood/propane fireplace and a private seating/office area with sweeping views. Step into the highly upgraded, luxury primary bath retreat, complete with a sauna, waterfall shower, free-standing soaking tub with sweeping views, and dual-vanities. Primary bath and bath off laundry room are complete with Toto brand washlet bidets. Inside, the chef’s kitchen is a masterpiece, Italian marble countertops, Miele appliances, a 48” Fisher & Paykel induction range, and a 60” Thermador refrigerator/freezer. A fourth full bathroom and new air conditioning units with Ecobee thermostats complete the home’s functional and luxurious upgrades. All bedrooms are ensuites. Napoleon Tall Vector 74" propane fireplace addition in FR with Turkish marble, Murano glass pendant lights and custom wallpaper (2024/2025). The property offers complete privacy with 16 exterior cameras, motion detector lights, and door/window alarms (2019), alongside automated sunshades in primary retreat, bathroom, and FR/kitchen, custom window treatments, and a LifeSource whole-house water filtration system. High-speed internet, whole-home Eero mesh Wi-Fi, and a garage with custom storage solutions, including 1,6000 lb capacity custom ceiling-mounted storage racks, multiple wall storage cabinets, and wine refrigeration, provide ultimate convenience. Step outside into the resort-style backyard, where a breathtaking 20'x40' infinity pool and spa await, complete with a vanishing edge, Baja shelf, automatic pool cover, and 1,200 square feet of limestone decking that stays cool to the touch even on hot summer days. The outdoor kitchen, outfitted with Lynx appliances, and the Montigo Mahana gas fireplace surrounded by steel and Ipe railings create the perfect setting for both entertaining and relaxation. Frankford umbrellas and lush landscaping elevate the space, blurring the lines between interior comfort and outdoor living. Lush landscaping features gopher-resistant lawns (St. Augustine with mesh underlay) including a separately fenced grass space with limestone walkways and landscape lighting, and a variety of citrus and avocado trees. A custom dog kennel adds a special touch to the outdoor haven. An upgraded 400-amp electrical panel (2022) supports the fully owned Silfab solar system, while a new roof, gutters (2023), and bespoke custom wood and iron gate (2023) enhance curb appeal. New water heater, new hot water recirculating pump, and whole house water filter replacement. This residence is a true sanctuary, offering an exquisite combination of modern design, cutting-edge technology, and sustainable living.

15484 Markar Rd, Poway

Listing courtesy of Listing Agent: Eric S Matz (619-733-8087) from Listing Office: eXp Realty of Southern California, Inc..

Selling Office: eXp Realty of Southern California, Inc..

$2,685,000
4 Beds 4 Baths 250032039 MLS
Single-story estate in the hills of North Poway. Entering through a private gate up to 4500+ square foot of quality craftsmanship. The interior is full of high-end finishes blending old-world elegance with modern sophistications. Thoughtful design allows for effortless entertainment and intimate living with its single-level layout. The primary suite is large and private, occupying one end of the home while the secondary bedrooms sit on the other, meeting in the communal middle with a centrally placed kitchen. The grounds of the property are truly remarkable and give way to forever views. Over $750k in upgrades which include: Owned, ground-based solar system, Generac natural gas powered whole house backup generator, whole-house surround sound system, Camera & security monitoring hard/software, gated RV parking, roof with warranty, windows, hard-wired Tesla wall charger, enclosed dog-run & dog washing station, pool remodel, and much more. Experience the allure of this property, a perfect blend of luxury and comfort. This exquisite home stands ready to welcome its next discerning owner into a world of elegance and refined living.

17502 Corte Lomas Verdes, Poway

Listing courtesy of Listing Agent: Cameron Abbott (619-550-6084) from Listing Office: Compass.

Selling Office: LPT Realty,Inc.

$1,480,000
4 Beds 3 Baths 250031785 MLS
Discover the perfect blend of comfort, style, and functionality in this beautifully maintained 4-bedroom, 3-bath home, offering over 3,000 sq. ft. of thoughtfully designed living space. Nestled in the heart of Poway, this beauty features a 3-car garage and a luxurious primary suite with a private retreat. The kitchen is the heart of the home featuring a generous island, perfect for meal prep and casual dining. Additional highlights include hand-set tile countertops, rich oak raised-panel cabinetry, recessed lighting, newer appliances, a breakfast nook, and a spacious walk-in pantry. The family room flows seamlessly from the kitchen, creating an ideal space for everyday living and entertaining. On the main level, a bedroom and full bathroom provide the perfect setup for guests, multigenerational living, or a home office. Upstairs, the primary suite offers a retreat, complete with a versatile bonus space ideal for a nursery or home office. The ensuite bath features dual sinks, ceramic tile countertops, an oversized walk-in closet, tiled shower surround, and a separate oval soaking tub. Two additional bedrooms share a convenient Jack-and-Jill bathroom. Just a short stroll from Old Poway Park, residents can enjoy walking trails, train rides, picnics, and a farmers’ market featuring local produce and artisan goods. You will also find quaint shops, a local beer garden, and a variety of restaurants. Located within the award-winning Poway Unified School District, this home has it all. Don’t miss the opportunity to make it yours—and start living your best life.

13522 Kentfield Dr, Poway

Listing courtesy of Listing Agent: Anthony DeGasperis (619-379-7730) from Listing Office: DeGasperis & Associates Real Estate.

Selling Office: Redfin Corporation.

$1,475,000
4 Beds 3 Baths 250031390 MLS
Wow! First time ever on the market! Perfect for an end user looking for a sprawling ranch style estate with endless potential that just needs a hug! Discover a unique opportunity to create your own dream home in the highly sought after Poway neighborhood of Ladera Piedra (no HOA or Mello-Roos). An expansive 4-bedroom, 2.5-bath single-story home, offering over 2,800 square feet of living space and situated at the end of a quiet Cul-De-Sac on a generous flat and fully usable half-acre lot. This well-laid-out property features a bright and open floor plan, including multiple living areas with wood burning fireplaces, chefs delight kitchen with a plethora of cabinets and counter space, and a formal dining area perfect for entertaining or family gatherings. The primary bedroom includes an en-suite bathroom and lots of closet space, while the three additional bedrooms offer flexibility for guests, hobbies or a home office. Outside, enjoy the oversized 3-car garage and a spacious level backyard with plenty of room for a pool, garden, RV, boat or other weekend motorized toys. While the home is structurally solid, it’s ready for cosmetic updates—bring your vision and add value with new flooring, paint, and modern finishes. Located in a quiet, established neighborhood with easy access to Poway Unified Schools, shopping, and major highways, you won't want to miss this rare chance to own a large, single-level home with plenty of room to grow. Wow!

16161 Ladera Piedra Way, Poway

Listing courtesy of Listing Agent: John L Frasca (760-431-5646) from Listing Office: John Frasca.

Selling Office: Jeffrey Stordahl.

$1,425,000
5 Beds 4 Baths 250031332 MLS
Upgraded home with spacious ADU in the heart of Poway! Just one block from Aubrey Park, Ballfields, Old Poway Park & Railroad, and the renowned Poway Farmers Market, this property offers versatility and space. Perfectly suited for multigenerational living or rental income. The property includes a main residence and a spacious attached ADU. The main home is approximately 2,000 sq ft w/an open-concept great room. The attached ADU is approximately 1,000 sq ft and offers its own private entry, dedicated parking, and a functional floor plan w/two bedrooms, two full baths, full kitchen, and direct pool access through sliding doors—ideal for home office, AirBNB, tenants, or a multigenerational family. Outside is a tropical backyard retreat featuring a heated saltwater pool, queen and king palms, birds of paradise, raised garden beds, and sundeck. A 40 ft covered patio includes outdoor kitchen area w/BBQ, bar, kegerator, and mini-fridge make this space perfect for year-round entertaining. See remarks below for more details. Upgraded home with spacious ADU in the heart of Poway! Just one block from Aubrey Park, Ballfields, Old Poway Park & Railroad, and the renowned Poway Farmers Market, this property offers versatility and space. Perfectly suited for multigenerational living or rental income. The property includes a main residence and a spacious attached ADU. The main home is approximately 2,000 sq ft w/an open-concept great room. The kitchen showcases stainless steel appliances, travertine flooring, custom cabinetry, and Brazilian granite countertops. A generous covered patio opens to a private, vinyl fenced backyard complete with turf, palm trees, and easy access to the pool. Upstairs includes a primary suite with a massive bedroom, walk-in closet, and custom shower with multiple shower heads. Another bedroom and full bath sit on the second level with a flexible loft space that can serve as a fifth bedroom/home office/media room. The finished two-car garage boasts epoxy flooring, a wall-mounted HVAC unit, air compressor, lift winch, and ample storage. The oversized driveway accommodates up to five vehicles, and provides pool and backyard access. The attached ADU is approximately 1,000 sq ft and offers its own private entry, dedicated parking, and a functional floor plan w/two bedrooms, two full baths, full kitchen, and direct pool access through sliding doors—ideal for home office, AirBNB, tenants, or a multigenerational family. Outside is a tropical backyard retreat featuring a heated saltwater pool, queen and king palms, birds of paradise, raised garden beds, and sundeck. A 40 ft covered patio includes outdoor kitchen area w/BBQ, bar, kegerator, and mini-fridge make this space perfect for year-round entertaining.

13406 Aubrey St, Poway

Listing courtesy of Listing Agent: Jon Erro (760-525-8690) from Listing Office: Redfin Corporation.

Selling Office: LPT Realty,Inc.

$1,575,000
4 Beds 3 Baths 250031296 MLS
We are thrilled to showcase this beautifully renovated home, boasting elegance and premium finishes at every turn. Step inside to find a spacious 4 bedroom, 3 full bath abode that seamlessly blends functionality with high-end design. Indulge in the comfort of luxury vinyl plank flooring throughout the first floor, setting the stage for a stylish yet durable living space. The heart of this home is undoubtedly the kitchen, equipped with slow close white shaker cabinets and marbled quartz countertops that exude sophistication. Complemented by a soothing forest green backsplash, it’s a culinary dream come to life. Parking is plentiful here, thanks to an oversized 3 car garage coupled with an expansive turn around driveway for all your guests. Let's not forget the convenience of a generous in-law suite on the first floor complete with a full bathroom—perfect for hosting or providing privacy for extended family. Both living areas invite relaxation with cozy gas fireplaces, creating an inviting ambience day or night. Your search ends here. Experience this masterpiece—a true testament to luxury in Poway.

16513 Calle Ana, Poway

Listing courtesy of Listing Agent: Andrew Plante (858-242-2051) from Listing Office: Renovation Realty.

Selling Office: Compass.

$3,050,000
4 Beds 5 Baths 240020010 MLS
Set on an elevated lot in Lomas Verdes Estates sits this timeless single story custom home by renowned builder Greg Agee showcasing panoramic views to Maderas Golf Course, The Heritage and surrounding hillsides and neighborhoods. This elegant home offers 4 en-suite bedrooms, great room concept, a sophisticated wood paneled office, gourmet island kitchen, a welcoming courtyard with fireplace and a covered side patio perfect for taking in the views! Indulge in the seamless blend of indoor/outdoor living and entertaining in this exceptional home and all that it has to offer. This property also includes a 4-car garage for the car enthusiast along with ample storage.

17867 Joyas Ct, Poway

Listing courtesy of Listing Agent: Marie Jo Atkins (858-487-6467) from Listing Office: Compass.

Selling Office: Halcyon.

$1,650,000
5 Beds 3 Baths 240014638 MLS
Nestled on a sprawling, beautifully wooded country lot in the peaceful north Poway neighborhood, this spacious family home offers an ideal layout designed for comfort and functionality. Boasting a well-thought-out floor plan, the master bedroom, 2 secondary bedrooms, and 2 baths are situated on one side of the home, while 2 additional bedrooms and another bath are on the opposite side. Step inside to discover a warm and inviting atmosphere with a grand family room/great room, complemented by a spacious living room, a formal dining area, and a chef's kitchen—perfectly positioned for seamless entertaining and everyday living. Ascend the staircase to find a versatile loft space offering ample storage, ideal for a play area or home office. Meticulously upgraded by the current owner, this home reflects true pride of ownership. Recent enhancements include redesigned front and back yards, a owned solar power system covering all electric costs, luxurious vinyl plank flooring throughout, and a beautifully remodeled master bedroom. New water pipes installed in 2022 ensure both efficiency and peace of mind. Ideal for families, the home is conveniently located near Tierra Bonita Elementary School, Twin Peaks Middle School, and Poway High School. E njoy the tranquility of a neighborhood adorned with mature trees and well-maintained homes on generous lots, all without the burden of HOA or Mello-Roos fees. Don't miss the opportunity to make this meticulously maintained retreat your own.

14064 Old Station Rd, Poway

Listing courtesy of Listing Agent: Karen Bae (619-756-1497) from Listing Office: HomeSmart Realty West.

Selling Office: eXp Realty of California, Inc.

$1,300,000
4 Beds 3 Baths 240025052 MLS
One of the most desirable locations in Sycamore Creek, nestled at the end of a double cul-de-sac, this 4-bedroom, 2.5-bathroom home offers serene mountain views and backs up to open space with a seasonal creek. Enjoy this sought after neighborhood with Premier community living and no HOA or Mello Roos fees. The beautifully upgraded kitchen features quartz countertops, stainless steel appliances, upgraded cabinets, enhanced lighting, and a sunny breakfast nook. The fully remodeled downstairs bathroom complements the large family room that opens to the pool and spa. The home has been repiped with copper piping and includes OWNED SOLAR, a garage Tesla wall car charger, and all bedrooms conveniently located on the second floor. The home's charm is further enhanced by the vaulted ceilings, a cozy fireplace in the main bedroom, a nice-sized walk-in closet, dual sinks, generous room sizes, shutters throughout, a formal dining room, pavers surrounding the pool/spa, and low-maintenance landscaping. The 3-car garage has an awesome shop/office but can still be converted to be used as a 3-car garage. Indulge in breathtaking pool and natural views from the kitchen, family room, dining area, and main bedroom. Located on a private maintenance road cul-de-sac at the end of Hidden Valley Drive, consisting of 5 homes, this property offers lots of hiking and biking trails and an easy walk to the nearby community park. This home is also located within the highly acclaimed Poway Unified School District, known for its top-rated schools. ASSUMABLE 2.375% INTEREST RATE FOR VA BUYERS.

15951 Hidden Valley Dr, Poway

Listing courtesy of Listing Agent: Monique LeBlanc (858-752-9466) from Listing Office: Big Block Realty, Inc..

Selling Office: Big Block Realty, Inc..

$2,395,000
4 Beds 5 Baths 240018741 MLS
New Single Level Construction, Corner of Old Coach Road and Espola, Mid century modern architecture, move in August 2024, Rare North Poway near the Heritage and the entrance to the Maderas Golf Course, New single level estate homes set on a private cul de sac, created by New Pointe Communities. This stunning enclave of 6 homes features mid century architectural detail, on half acre usable private lots, providing ample room for ADU/Guest Homes and elaborate outdoor living spaces/sport courts. Milgard windows and custom multi-panel sliding doors, The gourmet kitchens are equipped with Thermador 48 inch gas range, hood, wine chiller and built-in refrigerator with walk in pantries. Covered veranda sitting areas off the great rooms provide a grand entrance to the outdoor space. The primary suite provides dual walk-in closets, soaking tub and elegant shower. The open concept floor plans feature 4 bedrooms plus an office and workout/flex room. All secondary bedrooms are ensuite with private bathrooms plus formal powder room, 3 car garage, Owned solar system included, dual zoned HVAC. Enjoy Painted Rock Elementary, and the Blue Sky hiking trail system. Only two homes remain in phase 1. No Mello Roos. Builder offering 2/1 buydown interest rate buydown incentives starting at 3.99% on approved credit and terms.

16351 Sage Trails Ct, Poway

Listing courtesy of Listing Agent: Mark M Marquez (619-933-0050) from Listing Office: Compass.

Selling Office: Compass.

$2,799,000
5 Beds 6 Baths NDP2408631 MLS
Welcome to an extraordinary retreat nestled within the exclusive gated community of Bridlewood Estates. This stunning family home, situated on a generous 1.25-acre lot at the end of a quiet cul-de-sac, welcomes you with a grand palm tree-lined driveway. Revel in the breathtaking sunset views from your west-facing sanctuary, with the peaceful Blue Sky Reserve serving as your scenic backdrop. This location provides seclusion and a serene getaway from the hustle and bustle of everyday life. In 2024, the home was freshly painted both inside and out, giving it a fresh, modern feel that complements its luxurious features. Inside, youll discover a beautifully remodeled kitchen, complete with premium appliances, perfect for turning every meal into a culinary masterpiece. The expansive primary bedroom, located on the main level, has been carefully redesigned to offer a restful escape equipped with all the modern amenities you could want. This property combines elegance with sustainability, thanks to solar panels that improve energy efficiency and a private well for irrigation, keeping utility costs low. Entertainment options abound, from movie nights in the large game and media room to relaxing by the cozy gas fireplace in the outdoor gazebo. Dive into the refreshing pool, or get competitive with a game on the sand volleyball court or basketball half-court. Every inch of this estate is crafted for enjoyment and making lasting memories. This residence is more than just a homeit's a luxurious haven where privacy and sophistication meet seamlessly. Experience upscale living at its fine

14390 Horizon Ct, Poway

Listing courtesy of Listing Agent: Rannie Huang-Greer (619-736-0791) from Listing Office: Luxury Coast Grp Barry Estates.

Selling Office: Luxury Coast Grp Barry Estates.

$2,950,000
5 Beds 5 Baths 240026891 MLS
Welcome to Phase 2! Rare New Modern Farmhouse Construction with Views, a single level gated community set in the foothills of North Poway, This is a Plan 3, featuring 5 bedrooms plus office/bonus room, 4.5 baths, two ensuite bedrooms, served by Painted Rock Elementary, RB Middle and High School, New Pointe Communities has crafted into a private spectacular enclave of 10 luxury gated semi custom homes, featuring 3 floorplans, luxury vinyl plank flooring, high end Thermador appliances including a 48 inch range cooktop, 42 inch dual column refrigerator/freezer, wine chiller and dishwasher. Custom white shaker cabinets with soft close hinges and drawers, generous center islands, and walk in pantry. All homes feature owned expandable 4kw photovoltaic solar systems. Enjoy panoramic views from several of the large well spaced homesites built with covered outdoor sitting areas. Other notable features such as a 3 car garage, tankless water heaters, LED lighting provide for state of the art efficiency. No Mello Roos, Second phase homes will be ready in January 2025 for move in. Come in early to select and upgrade backsplashes, counters and flooring at the builder’s design center. Move in January 2025

15148 Larchmont St, Poway

Listing courtesy of Listing Agent: Mark M Marquez (619-933-0050) from Listing Office: Compass.

Selling Office: Compass.

$2,850,000
5 Beds 6 Baths 240000679 MLS
This Property is located in Green Valley Summit. It is truly one of a kind, known as the Chateau Renaissance Estate. The view off the master bedroom is of your very own a vineyard, with accented fountains. The grand custom staircase includes an antique glazed wrought iron and solid brass rail. The formal living room includes a wet bar and stately fireplace featuring a marble surround. Large formal dining room. This Home is also built for entertainment. You and your guests can enjoy the amazing pool and spa, with a built in BBQ. There is also a detached guest house! The home was designed by Paul McKim. No Mello Roos. Poway School District. More Photos too follow.

13590 Summit Cir, Poway

Listing courtesy of Listing Agent: Sean M Walsh (858-449-4007) from Listing Office: HomeSmart Realty West.

Selling Office: Pacific Sotheby's International Realty.

$1,500,000
5 Beds 3 Baths 230022276 MLS
Welcome to this exceptional and spacious Poway horse property that sits on a sprawling lot spanning over 1.5 acres with serene views, and surrounded by other spectacular horse properties, ensuring privacy and tranquility. Custom built in 2005, the home has a rural charm with exquisite interior features including beautiful wood flooring, which spans both levels of the home, creating a timeless ambiance. The family room is highlighted by a gorgeous stone fireplace, perfect for cozy evenings with loved ones. Skylights and recessed lighting flood the home with natural light, creating a warm and inviting atmosphere. An additional room above the garage can serve as a home office or workshop, providing versatility to suit your needs. The kitchen is a chef's delight, featuring granite countertops, stainless steel appliances, and handsome cabinetry. It's a space where culinary creations come to life, making meal preparation a pleasure. The primary bedroom is a true sanctuary, boasting vaulted ceilings and a thoughtfully designed layout. The abundance of light creates an airy and tranquil atmosphere, providing the perfect place to unwind after a long day. Additionally, the equestrian amenities make it a dream come true for horse lovers. There is an arena for riding and training, as well as a round pen, and 5 spacious corrals where your horses can graze and roam. Nature enthusiasts and equestrian lovers will delight in the nearby trails, perfect for horseback riding or exploring the local wildlife.

15127 Sycamore Canyon Rd, Poway

Listing courtesy of Listing Agent: Wendy T Carter (858-716-6750) from Listing Office: Compass California III, Inc. dba Compass.

Selling Office: Real Broker.

$1,800,000
3 Beds 3 Baths PTP2400416 MLS
Sprawling magnificent single level custom home that sits on over 2 acres. 3BR/2.5BA. Gourmet kitchen with Viking cooktop and Bosch microwave and oven. Pull out drawers in kitchen and pantry. Family room with rock fireplace. Primary bedroom with walk-in closet & custom cabinets, heated bathroom floor, sunken tub with separate shower. Guest bedroom sits on opposite side of home from Primary Bedroom. Indoor laundry room. Entertainers dream with low maintenance backyard and tranquil views. Gorgeous Vanishing Pool & Spa that can be accessed through family room, living room and primary bedroom. Fire pit, Built-in BBQ. Side yard putting green. Owned solar systems with a separate thermal solar system for the pool. "SOLAR IS FULLY PAID FOR" 3 car attached garage, updated HVAC system, dual pane windows. Hunter Douglas blinds, security system, fully fenced top acre . Electric gate at driveway.Tesla Powerwall. Tesla mounted car charger, upgraded pool pump and system with mobile access. Rachio app controlled irrigation system. Two avocado trees. Owl Box near palm trees. Approved plans for a 1250 sq ADU. and so much more!!!

15240 Tooth Rock Rd, Poway

Listing courtesy of Listing Agent: Mary Saenz (619-507-4059) from Listing Office: Big Block Realty, Inc.

Selling Office: Alta Realty Group CA, Inc.

$1,600,000
4 Beds 3 Baths 230015270 MLS
Welcome to an exceptional opportunity nestled in the coveted Candy Cane Court neighborhood. This refined 4-bedroom plus large bonus room, 3-bathroom residence spans 3102 sqft, blending enduring charm with modern luxury. Step inside to discover hardwood floors and lofty ceilings that create an inviting, airy space. The gourmet kitchen, adorned with top-tier appliances elevates daily living. Rejuvenated bathrooms offer spa-like tranquility and modern elegance for your personal retreat. Updated windows flood the interior with natural light while an upgraded HVAC system ensures year-round comfort. A true gem, this residence includes a 3-car garage and RV parking, catering to storage needs and your adventurous spirit. The outdoor space invites gatherings under open skies, relaxation in the jacuzzi, and practical storage in the shed. Candy Cane Court's heartwarming community, perfect for families, fosters friendships and a sense of belonging. Cherished memories are made, relationships flourish, and a fulfilling life unfolds. All of this in the backdrop of a top-tier school district, ensuring the best education for your family. This distinguished property, listed for the first time in 30 years, is a testament to enduring quality and timeless allure.

12664 Butterwood Ct, Poway

Listing courtesy of Listing Agent: Melissa M Sofia (858-705-1922) from Listing Office: The Avenue Home Collective.

Selling Office: eXp Realty of California Inc..

$1,825,000
4 Beds 4 Baths 240001532 MLS
Don't let this rare opportunity to own a home in highly sought after Green Valley Highlands Poway, pass you by. This is a 4007sq ft 4BR, 3.5BA with an oversized three car garage with added storage space. It sits high on a hilltop with amazing views. The house is tucked into the hillside for added privacy. Take full advantage of the phenomenal half acre property with fun filled gatherings or relax on your spectacular wrap around deck and enjoy the breathtaking panoramic sunset views. You will be greeted by your custom driveway with inlayed brick that leads you up to your double door entry way. The lush landscaping with mature Queen Palms complement the idyllic neighborhood and you will be greeted by the smell of fresh paint. upon entering the house. Vaulted ceiling in the living room gives you an open airy feeling with French doors leading out to the deck and a large Bay window to capture the views. The double sky light in the kitchen floods the room with natural lighting. Ample cabinet space for all your needs and beautiful white Corian countertops for easy clean up. The kitchen provides room for multiple chefs to work together to create your holiday meals. Entertain your guest in the massive living room or outside overlooking the verdant landscape. An additional office space was added for the telecommuter or craft room. There are multiple fruit trees on the property to enjoy your own organic fruit. An absolutely unbeatable location within the award-winning Poway Unified School District, close to nature trails, Lake Poway, shopping, restaurants, hospitals, Rancho Bernardo

15918 Lime Grove Rd, Poway

Listing courtesy of Listing Agent: Rebecca V Erdmann (858-386-2532) from Listing Office: Erdmann Realty.

Selling Office: Erdmann Realty.

$1,760,000
4 Beds 3 Baths 250023069 MLS
Nestled in the heart of Poway, this stunning 4-bedroom, 3-bathroom home seamlessly blends comfort, style, and convenience. Step inside and be greeted by a striking spiral staircase and elegant wood flooring, setting the tone for the refined living spaces beyond. The family room offers a warm and inviting atmosphere for gathering seamlessly flowing into the gorgeous kitchen- a chef’s dream – featuring granite countertops, rich cabinetry, a walk -in pantry, and newer stainless-steel appliances, including a double oven. A main-level bedroom and full bath add flexibility for guests or a home office. Ascending the staircase, you’ll discover the luxurious primary suite, a true sanctuary of comfort. The primary bathroom is a true retreat, beautifully remodeled for a private spa experience, complete with a freestanding soaking tub, gorgeous walk-in shower and stunning countertops. Outside, the backyard is an entertainer’s paradise, boasting a built-in barbecue, terraced fire pit, spa, and ample space for outdoor entertainment. With generous RV parking and a three-car garage, this home has room for all your vehicles and toys, plus the advantage of paid-off solar for energy efficiency and cost savings. Just a short stroll away, Old Poway Park invites you to explore scenic walking paths, take a nostalgic train ride or enjoy a picnic. Enjoy the vibrant farmers' market, brimming with fresh organic produce and artisanal foods. The surrounding area offers charming shops, a beer garden, and delicious eateries. Located in the highly rated Poway Unified School District.

14460 Kentfield Pl, Poway

Listing courtesy of Listing Agent: Anthony DeGasperis (619-379-7730) from Listing Office: DeGasperis & Associates Real Estate.

Selling Office: Compass.

$1,810,000
4 Beds 3 Baths NDP2404962 MLS
Welcome to paradise! This entertainer's dream house with 25-PANEL OWNED SOLAR and attached, 3-CAR GARAGE on a 1/3-ACRE LOT with NO NEIGHBOR BEHIND YOU in the highly-sought-after Rancho Arbolitos community, boasts 4 bedrooms + a HUGE LOFT-LIKE ROOM that could easily be made into two more bedrooms to create a 6-bedroom home, in-house gym, billiards room, or play room! The elegant kitchen w/high quality KraftMaid cabinetry, bar-top seating & large walk-in pantry is perfectly placed to soak up the gorgeous view of the uniquely beautiful & enormous backyard with covered patio, large, deep, Pebble-tec pool w/safety cover & spa and a majestic Canary Island palm with a prolific fruit tree orchard behind it that provides a wide variety of fruit 9 months out of the year! Back inside, on one side of the kitchen is the formal dining room, while the other side opens to an informal dining space and then the inviting family room, complete with gas fireplace! The spacious master bedroom has a large walk-in closet and ensuite bathroom with two-sink vanity, walk-in shower and soaking tub. Right off the master is a rare, custom deck beckoning you to gaze over all the beauty of the lighted pool and landscaping, orchard and spectacular sunsets! This large, level lot allows space for an RV/boat on the side of the house! Other features include vaulted ceilings in the living room w/the downstairs bedroom having its own private entrance and adjacent full bathroom and laundry room... perfect for the in-laws! Newer features are: HVAC system, pool heater & DE filter, thermal sliders throughout, Kitche Welcome to paradise! This entertainer's dream house with 25-PANEL OWNED SOLAR and attached, 3-CAR GARAGE on a 1/3-ACRE LOT with NO NEIGHBOR BEHIND YOU in the highly-sought-after Rancho Arbolitos community, boasts 4 bedrooms + a HUGE LOFT-LIKE ROOM that could easily be made into two more bedrooms to create a 6-bedroom home, in-house gym, billiards room, or play room! The elegant kitchen w/high quality KraftMaid cabinetry, bar-top seating & large walk-in pantry is perfectly placed to soak up the gorgeous view of the uniquely beautiful & enormous backyard with covered patio, large, deep, Pebble-tec pool w/safety cover & spa and a majestic Canary Island palm with a prolific fruit tree orchard behind it that provides a wide variety of fruit 9 months out of the year! Back inside, on one side of the kitchen is the formal dining room, while the other side opens to an informal dining space and then the inviting family room, complete with gas fireplace! The spacious master bedroom has a large walk-in closet and ensuite bathroom with two-sink vanity, walk-in shower and soaking tub. Right off the master is a rare, custom deck beckoning you to gaze over all the beauty of the lighted pool and landscaping, orchard and spectacular sunsets! This large, level lot allows space for an RV/boat on the side of the house! Other features include vaulted ceilings in the living room w/the downstairs bedroom having its own private entrance and adjacent full bathroom and laundry room... perfect for the in-laws! Newer features are: HVAC system, pool heater & DE filter, thermal sliders throughout, Kitchenaid stainless steel convection with micro double oven combo, stainless steel refrigerator and roof underlayment. In addition to the owned solar panels, other energy-saving features include a variable speed pump for the pool and an Ecobee smart thermostat. Award-winning school district, no Mello-Roos, no HOA and close to great shopping and 15/56 fwy access!

14418 Crestwood Ave, Poway

Listing courtesy of Listing Agent: Pamela Adamson (619-920-4750) from Listing Office: eXp Realty of California, Inc.

Selling Office: Willis Allen Real Estate.

$1,725,000
5 Beds 5 Baths 230018508 MLS The Gardens Hs121 Res 2 BLDG.
This two-story home, with upgraded flooring throughout, showcases Lennar’s signature Next Gen® suite, which features a separate entrance, living space, kitchenette, bedroom, bathroom and laundry room. On the first level is the spacious open floorplan shared between the Great Room, kitchen and dining room, while sliding glass doors lead to the California Room. The owner’s suite is also situated on the first floor, while a secondary bedroom suite, two secondary bedrooms and a bonus room occupy the second floor. The Gardens is a collection of new single-family homes for sale at The Farm in Poway, a masterplan in Poway, CA. Residents enjoy first floor, single-level living with owner’s suites located on the lower level, indoor-outdoor entertaining, plus a Next Gen® design offering a private suite with separate entrance. Onsite amenities include community gardens, walking trails and a tot lot. The nearby area is host to nature reserves, shopping centers and close proximity to I-15 for an easy commute to ocean beaches and downtown San Diego.

17431 Abbey Rd, Poway

Listing courtesy of Listing Agent: Mark Schultz (760-908-9778) from Listing Office: Mark Schultz Broker.

Selling Office: Mark Schultz Broker.

All information should be verified by the recipient and none is guaranteed as accurate by ARMLS. Copyright 2026 Arizona Regional Multiple Listing Service, Inc. All rights reserved.

board logo

This information is deemed reliable but not guaranteed. You should rely on this information only to decide whether or not to further investigate a particular property. BEFORE MAKING ANY OTHER DECISION, YOU SHOULD PERSONALLY INVESTIGATE THE FACTS (e.g. square footage and lot size) with the assistance of an appropriate professional. You may use this information only to identify properties you may be interested in investigating further. All uses except for personal, non-commercial use in accordance with the foregoing purpose are prohibited. Redistribution or copying of this information, any photographs or video tours is strictly prohibited. This information is derived from the Internet Data Exchange (IDX) service provided by San Diego MLS®. Displayed property listings may be held by a brokerage firm other than the broker and/or agent responsible for this display. The information and any photographs and video tours and the compilation from which they are derived is protected by copyright. Compilation © 2026 San Diego MLS®,