Refine Search
Sort by
$2,600,000
5 Beds 5 Baths 260013218 MLS
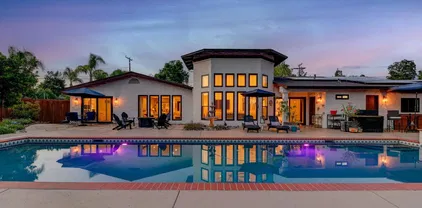
Tucked away in the hills of Poway with sweeping mountain views, this exceptional estate blends luxury, comfort, and resort-style living on a sprawling 28,749 sq. ft. lot. Offering 5 bedrooms, 3 full bathrooms, 2 half bathrooms, and 4,201 sq. ft., the home has been thoughtfully designed for both everyday living and entertaining. The chef's kitchen is a true showpiece, featuring premium Thermador appliances, a walk-in pantry, wine fridge, and an impressive 13-foot island. The light-filled family room showcases vaulted ceilings, expansive windows, and a dramatic stacked stone fireplace. The spacious primary suite offers a gas fireplace and a beautifully renovated spa-inspired bathroom. A private bedroom suite with its own entrance and accessible features provides flexibility for guests, multigenerational living, or a home office. Step outside to your own private resort featuring a saltwater lap pool and spa, gas fire pit, fruit trees, gated dog run, expansive entertaining spaces, and even a private soccer field with lighting. Additional highlights include a 3-car garage with Tesla charging, a 600 sq. ft. basement fitness studio, owned solar, whole-house water filtration, reverse osmosis, and extensive recent upgrades including a new roof, gutters, patio cover, and updated irrigation and landscape lighting. This is more than a home—it's a private retreat designed to feel like a permanent vacation. Property Highlights & Features LUXURY LIVING • 5 bedrooms, 3 full bathrooms, and 2 half bathrooms • 4,201 square feet of living space • 28,749 square foot lot • Sweeping mountain views • Thoughtfully designed floor plan ideal for entertaining and everyday living CHEF'S KITCHEN • Premium Thermador appliance package • 6-burner gas range with griddle • Three ovens, including a steam oven • Dual dishwashers • Separate full-size refrigerator and freezer • Wine refrigerator • Walk-in pantry • Expansive 13-foot center island PRIMARY RETREAT • Spacious primary suite with gas fireplace • Recently renovated spa-inspired bathroom • Separate soaking tub • Oversized walk-in shower • Large walk-in closet FLEXIBLE LIVING SPACES • Private bedroom suite with separate entrance • Accessible features • Ideal for multigenerational living, guests, extended family, home office, or caregiver accommodations • Approximately 600 square foot basement currently used as a private fitness studio • Basement offers flexibility for a gym, media room, wellness studio, hobby room, or additional storage RESORT-STYLE BACKYARD • Newly completed saltwater lap pool and spa • Private soccer field with stadium lighting • Gas fire pit • Multiple entertaining and gathering areas • Mature fruit trees • Gated dog run • Beautifully landscaped grounds GARAGE & PARKING • Oversized 3-car garage • New aluminum garage doors • Built-in storage • Tesla charging station ENERGY EFFICIENCY & SYSTEMS • Owned solar system • Whole-house water filtration system • Water softener • Reverse osmosis drinking water system RECENT IMPROVEMENTS (2026 - $100,000+) • New roof • New gutters • New patio cover • Updated irrigation system • Updated landscape lighting A rare opportunity to own a private resort-style estate in one of Poway's most desirable locations, offering luxury, flexibility, and exceptional indoor-outdoor living.

15925 Lime Grove Rd, Poway

Listing courtesy of Listing Agent: Kristine R Kappel (773-718-8467) from Listing Office: Compass.

Selling Office: Seller Door RE & Finance.

$3,000,000
4 Beds 5 Baths 260012885 MLS
A true stunner, this brand-new, never-lived-in modern home sits on its own private, oversized lot with no neighboring homes, offering exceptional privacy, breathtaking canyon views, and potential to build an ADU. Located in North Poway, near The Heritage and the entrance of Maderas Country Club, the home also provides direct access to nearby hiking trails and serene natural surroundings. This thoughtfully designed residence features 4 bedrooms, 4.5 bathrooms, a dedicated office, and a bonus room, with each bedroom offering its own ensuite bathroom and walk-in closet. Upon entry, you are welcomed into a stunning grand room with soaring 15-foot ceilings and expansive windows that frame the canyon views and flood the home with natural light. The gourmet kitchen is equipped with Thermador appliances, including a 48-inch gas range, hood, wine chiller, microwave, and refrigerator—ideal for both everyday living and entertaining. Recent upgrades include new sleek modern garage doors, new flooring throughout, owned solar, dual-zone HVAC, and an EV charger for modern convenience. As an added value, HOA dues are paid through June 2027. This is a rare opportunity to own a private, luxury new-construction home with views, premium upgrades, and an exceptional location in one of Poway’s most desirable communities.

16925 Old Coach Rd, Poway

Listing courtesy of Listing Agent: Raven N Cervantes (760-317-6874) from Listing Office: The Agency.

Selling Office: CBRE.

$1,999,000
5 Beds 4 Baths NDP2605124 MLS
Incredible value! Perched atop a private 0.51-acre hilltop lot in the highly desirable Silver Saddle Ranch community of Poway, this exceptional custom estate captures panoramic westerly views, beautiful sunsets, nice breezes, and remarkable privacy surrounded by lush, mature landscaping and natural beauty. Featuring 5 bedrooms, 4 bathrooms, and approximately 3,935 sq. ft., the home combines timeless architectural character with quality improvements and meticulously maintained living spaces throughout. Just painted inside and out, the residence showcases expansive windows, vaulted wood beam ceilings, and multiple view decks that frame the stunning mountain and sunset views from nearly every room. Designed to live primarily as a single-story home, the main level features the spacious primary suite complete with walk-in closet, dual vanities, separate tub and shower, and private view deck access. The main level also includes a formal living room currently configured as a game room with pool table, separate dining area, and an expansive great room featuring wood beam ceilings, family room, powder bath, chefs kitchen with walk-in pantry, Miele coffee maker, bar seating, and an additional view deck off the kitchen area. The private backyard retreat is designed for both entertaining and relaxation, featuring an expansive entertainment terrace, oversized spa/spool with tranquil waterfall feature, and serene outdoor living spaces surrounded by peaceful, drought-tolerant landscaping and fruit trees (Orange and lemon). Downstairs, youll find four additional bedrooms, including one cur Incredible value! Perched atop a private 0.51-acre hilltop lot in the highly desirable Silver Saddle Ranch community of Poway, this exceptional custom estate captures panoramic westerly views, beautiful sunsets, nice breezes, and remarkable privacy surrounded by lush, mature landscaping and natural beauty. Featuring 5 bedrooms, 4 bathrooms, and approximately 3,935 sq. ft., the home combines timeless architectural character with quality improvements and meticulously maintained living spaces throughout. Just painted inside and out, the residence showcases expansive windows, vaulted wood beam ceilings, and multiple view decks that frame the stunning mountain and sunset views from nearly every room. Designed to live primarily as a single-story home, the main level features the spacious primary suite complete with walk-in closet, dual vanities, separate tub and shower, and private view deck access. The main level also includes a formal living room currently configured as a game room with pool table, separate dining area, and an expansive great room featuring wood beam ceilings, family room, powder bath, chefs kitchen with walk-in pantry, Miele coffee maker, bar seating, and an additional view deck off the kitchen area. The private backyard retreat is designed for both entertaining and relaxation, featuring an expansive entertainment terrace, oversized spa/spool with tranquil waterfall feature, and serene outdoor living spaces surrounded by peaceful, drought-tolerant landscaping and fruit trees (Orange and lemon). Downstairs, youll find four additional bedrooms, including one currently configured as a custom built-in library with patio access, along with two full bathrooms, one serving as a Jack and Jill bathroom, an oversized laundry/craft room, and a custom 394-bottle wine cellar. Additional features include natural stone and wood plank flooring, retextured smooth level 5 walls, custom wrought iron details, custom Rejuvenation lighting throughout the interior and exterior, three fireplaces, fully owned solar, Trex decking, rebuilt fireplaces and chimneys, skylights, updated HVAC systems, Hardie Plank siding, upgraded landscape lighting, reverse osmosis water system, and an oversized 3-car garage with exceptional storage and functionality. Ideally located within the award-winning Poway Unified School District and walking distance to Painted Rock Elementary, this is a rare opportunity to own a private hilltop estate offering exceptional views, tranquility, space, and quality in one of Poways most sought-after neighborhoods.

13319 Pacer Ln, Poway

Listing courtesy of Listing Agent: Janicke Swanson (858-733-4433) from Listing Office: Berkshire Hathaway HomeService.

$2,795,000
4 Beds 5 Baths 260012770 MLS
Welcome to one of the finest North Poway luxury estates, where timeless architecture, exceptional privacy, and resort-caliber amenities come together on four secluded acres in the coveted High Valley Estates community. Nestled among majestic live oaks and fragrant eucalyptus, this extraordinary residence offers an unparalleled lifestyle surrounded by natural beauty, equestrian trails, and the tranquility that defines one of Poway's most exclusive enclaves. Designed for effortless luxury and grand-scale entertaining, the residence is filled with natural light, soaring cathedral ceilings, dramatic picture windows, and exquisite craftsmanship throughout. Rich hardwood, marble, and travertine flooring blend seamlessly with custom architectural details to create an atmosphere of warmth, sophistication, and enduring elegance. At the heart of the home, the gourmet chef's kitchen is appointed with granite countertops, custom wood cabinetry, premium stainless-steel appliances, a butler's pantry, and generous gathering spaces that flow effortlessly into the stunning family room with exposed wood-beam ceilings and a custom media center. Elegant formal living and dining rooms extend through French doors onto picturesque patios, creating a seamless indoor-outdoor lifestyle designed for unforgettable entertaining. The main-level primary suite is a private sanctuary featuring a fireplace, secluded deck, dual walk-in closets, and a spa-inspired bath designed for relaxation. A dedicated executive office provides the ideal work-from-home setting, while thoughtfully designed guest accommodations ensure comfort and privacy throughout the home. The expansive lower level offers exceptional flexibility for today's luxury lifestyle, featuring a private guest suite with direct pool access, a media room, fitness studio, and entertainment lounge. Perfectly suited for multigenerational living, extended family, long-term guests, or independent living, this thoughtfully designed space offers remarkable versatility without compromising privacy or comfort. Outdoors, the estate lives like a world-class resort. The sparkling pool and spa are surrounded by lush tropical landscaping, mature trees, fruit orchards, fragrant rose gardens, a charming vineyard, putting green, and inviting fire pit lounge. An oversized cabana with built-in grilling station creates the perfect backdrop for elegant outdoor entertaining, while sweeping hillside views and the peaceful sounds of nature offer an extraordinary sense of escape. Zoned for equestrian use with direct access to nearby riding trails, the property presents endless opportunities to embrace the coveted North Poway lifestyle. Additional amenities include a spacious three-car garage with extensive custom storage, plantation shutters, central vacuum system, interior fire sprinklers, an oversized laundry room, and abundant lower-level storage. Ideally located within the award-winning Poway Unified School District and just minutes from Blue Sky Ecological Reserve, Lake Poway, scenic hiking trails, golf, fine dining, and premier shopping, this exceptional North Poway luxury estate offers the perfect balance of privacy, convenience, and enduring value. Rarely does a property of this caliber become available. More than a home, it’s a legacy estate—an extraordinary retreat where luxury, nature, and timeless craftsmanship create one of the most compelling lifestyle opportunities in North Poway's High Valley Estates.

15275 Eastvale Rd, Poway

Listing courtesy of Listing Agent: Peter J Heines (619-226-9340) from Listing Office: Compass.

$8,625,000
6 Beds 9 Baths NDP2604937 MLS
Perched high above the clouds on over 4 private acres, this extraordinary Poway estate offers a lifestyle rarely found in Southern California. Wake up to the lush hills and sun-drenched valleys below, glittering city lights by night, and distant ocean vistas that stretch to the horizon all from the complete seclusion of your own private retreat. Spanning over 9,000 square feet, the residence has been thoughtfully designed for both grand entertaining and everyday living. Five bedrooms and an inspired collection of spaces including a state-of-the-art home theatre, game room, dedicated Pilates gym, dramatic great room, and a stunning two-story office offer every amenity imaginable under one roof. Recently refreshed interiors showcase rich new wood flooring, fresh designer paint, and striking concrete-plaster wall finishes that lend a sophisticated, organic warmth throughout. At the heart of the home, a chef's kitchen has been completely reimagined with a stunning remodel, offering every amenity a culinary enthusiast could dream of the perfect stage for intimate dinners and grand-scale entertaining alike. Step outside and discover a resort-caliber outdoor experience. Multiple gathering spaces, a fully equipped outdoor kitchen, a dedicated viewing terrace with seating, and a sparkling pool create the ultimate setting for entertaining or simply soaking in the scenery. A private tennis and pickleball court and a dedicated play area round out this one-of-a-kind property. Completely secluded yet just minutes from the heart of Poway, this is more than a home it is a private sanc Perched high above the clouds on over 4 private acres, this extraordinary Poway estate offers a lifestyle rarely found in Southern California. Wake up to the lush hills and sun-drenched valleys below, glittering city lights by night, and distant ocean vistas that stretch to the horizon all from the complete seclusion of your own private retreat. Spanning over 9,000 square feet, the residence has been thoughtfully designed for both grand entertaining and everyday living. Five bedrooms and an inspired collection of spaces including a state-of-the-art home theatre, game room, dedicated Pilates gym, dramatic great room, and a stunning two-story office offer every amenity imaginable under one roof. Recently refreshed interiors showcase rich new wood flooring, fresh designer paint, and striking concrete-plaster wall finishes that lend a sophisticated, organic warmth throughout. At the heart of the home, a chef's kitchen has been completely reimagined with a stunning remodel, offering every amenity a culinary enthusiast could dream of the perfect stage for intimate dinners and grand-scale entertaining alike. Step outside and discover a resort-caliber outdoor experience. Multiple gathering spaces, a fully equipped outdoor kitchen, a dedicated viewing terrace with seating, and a sparkling pool create the ultimate setting for entertaining or simply soaking in the scenery. A private tennis and pickleball court and a dedicated play area round out this one-of-a-kind property. Completely secluded yet just minutes from the heart of Poway, this is more than a home it is a private sanctuary where luxury, nature, and California living converge.

18000 Sunset Point Rd, Poway

Listing courtesy of Listing Agent: Sarah Slaughter (858-449-6501) from Listing Office: Compass.

$2,150,000
6 Beds 5 Baths 260012378 MLS
Rare Green Valley retreat with a true detached guest house. The ranch-style main home shows like new — freshly painted with brand-new LVP flooring throughout, vaulted wood-beam ceilings, skylights, and a chef's kitchen with farmhouse sink, soapstone counters, and a large center island. The standout feature is the detached two-story, two-bedroom guest house/ADU with its own entrance and private patio — ideal for multi-gen living or rental income. This setup is virtually impossible to find in Poway. Outside, a resort-style backyard delivers a sparkling pool, professional putting green, mature tropical landscaping, and a showstopping jacaranda at the center. Three-car garage, owned solar, and a circular driveway round it out. All in the highly sought-after Green Valley neighborhood — top-rated Poway schools, scenic trails, and more.

12832 Stone Canyon Rd, Poway

Listing courtesy of Listing Agent: Sean Zanganeh (858-229-6063) from Listing Office: Keller Williams Realty.

Selling Office: Hill Realty Group.

$2,450,000
4 Beds 4 Baths 260011491 MLS
Experience refined resort-style living in the exclusive gated community of Bridlewood Estates in Poway. This stunning home offers 4 BR/3.5 BA plus an office. This home showcases an open, airy layout with spacious living areas designed for both everyday living and elegant entertaining. Timeless finishes. The kitchen offers ample counter space, high end appliances, custom cabinetry with generous storage, and a convenient layout for everyday living. The home includes a large primary suite with a private bath and 2 walk-in closets, private balcony overlooking backyard. Primary bath has been tastefully remodeled with high end finishes for ultimate comfort. Two additional bedrooms and bathroom upstairs. Oversized downstairs bedroom with attached bath offers incredible versatility. Private entrance makes it an ideal guest suite, or multi-purpose space. Home office on the lower floor can be an additional bedroom if needed. Seamless indoor-outdoor flow connects you to a private backyard retreat perfect for relaxing evenings, gatherings, or enjoying Southern California’s beautiful weather. Gather with loved ones to dine al fresco under the pergola, thoughtfully equipped with built-in heaters and fireplace for year-round enjoyment. The sparkling pool invites refreshing dips, and don’t forget the water slide bound to be a favorite. Built-in BBQ and multiple seating areas set the stage for memorable outdoor entertaining. Exceptional resort-style amenities. Owned solar. Ideally located in top-rated schools. One of Poway's most desirable communities. Experience refined resort-style living in the exclusive gated community of Bridlewood Estates in Poway. This stunning home offers 4 BR/3.5 BA plus an office. This home showcases an open, airy layout with spacious living areas designed for both everyday living and elegant entertaining. Timeless finishes. The kitchen offers ample counter space, high end appliances, custom cabinetry with generous storage, and a convenient layout for everyday living. The home includes a large primary suite with a private bath and 2 walk-in closets, private balcony overlooking backyard. Primary bath has been tastefully remodeled with high end finishes for ultimate comfort. Two additional bedrooms and bathroom upstairs. Oversized downstairs bedroom with attached bath offers incredible versatility. Private entrance makes it an ideal guest suite, or multi-purpose space. Home office on the lower floor can be an additional bedroom if needed. Seamless indoor-outdoor flow connects you to a private backyard retreat —perfect for relaxing evenings, gatherings, or enjoying Southern California’s beautiful weather. Gather with loved ones to dine al fresco under the pergola, thoughtfully equipped with built-in heaters and fireplace for year-round enjoyment. The sparkling pool invites refreshing dips, and don’t forget the water slide bound to be a favorite. Built-in BBQ and multiple seating areas set the stage for memorable outdoor entertaining. Exceptional resort-style amenities. Owned solar. Ideally located in top-rated schools; this is a rare opportunity to own in one of Poway's most desirable communities. This property blends elegance, flexibility, and an unbeatable location in North County San Diego.

16312 Country Day Rd, Poway

Listing courtesy of Listing Agent: Barbara A McAree (760-855-4997) from Listing Office: Coldwell Banker Realty.

Selling Office: Altiore Estates.

$2,850,000
5 Beds 5 Baths 260011271 MLS
Tucked away on a quiet cul-de-sac, this stunning Rolling Hills residence with designer touches sits on an expansive 0.65-acre lot & features a resort-style backyard with a pool/spa. Offering a spacious, versatile floor plan, this home blends elegance, comfort, & exceptional indoor-outdoor living. Upgrades include a fully owned solar system, hardwood flooring, crown molding, ceiling fans, and plantation shutters throughout. The remodeled gourmet kitchen is designed for everyday living & entertaining, featuring a large center island, stainless steel appliances, abundant cabinetry, & a walk-in pantry. An adjoining breakfast area with built-in desk & cabinetry opens to the inviting family room with a fireplace & custom entertainment center. The main level includes a private ensuite bedroom ideal for guests or multigenerational living, plus a spacious laundry/mud room w/an additional stainless steel refrigerator. Upstairs, the luxurious primary suite offers a retreat area perfect for a home office & a private balcony overlooking the backyard. The spa-inspired bath features dual vanities, a soaking tub, walk-in shower, & oversized customized walk-in closet. Three additional bedrooms, including a secondary ensuite, a full bath, & study nook complete the upper level. Designed for entertaining, the backyard is surrounded by lush landscaping & low-maintenance artificial turf w/multiple seating areas, a firepit, BBQ, & putting green. Located near top-rated schools, shopping, trails, and freeway access in the award-winning Poway Unified School District and has no HOA or Mello-Roos.

12113 Travertine Ct, Poway

Listing courtesy of Listing Agent: Johnathan S Ferreira (858-775-6564) from Listing Office: Coldwell Banker Realty.

Selling Office: Century 21 Affiliated.

$2,985,000
5 Beds 5 Baths 260010873 MLS
PRICE IMPROVEMENT! Don't miss this stunning home perched atop five hilltop acres with panoramic city and mountaintop views! Enjoy unmatched efficiency with a private well (no water bills!) and a 63-panel owned solar system that produces a surplus of electricity for this property. The resort-style grounds include a sparkling pool and spa, spacious patio areas, more than 40 fruit trees, and a large flat pad ideal for a future tennis court, soccer field, ADU or possible equestrian facilities. Inside, the thoughtfully designed floor plan lives like a single level, with the primary suite plus two additional bedroom suites on entry level, along with the gourmet kitchen and expansive living spaces perfect for everything from casual family gatherings to lavish entertaining. Upstairs you’ll delight in the impressive home theater with tiered seating, temperature-controlled wine cellar and two more bedrooms. No HOA fees or CC&Rs. This is a rare opportunity to live in complete privacy and tranquility, yet just minutes from everyday conveniences. You'll love the Poway lifestyle. Nicknamed "The City in the Country," Poway sits among rolling hills, open spaces and preserved natural areas with extensive parks and trail systems. Despite the semi-rural atmosphere, it is still well-connected to nearby employment centers and amenities in the broader San Diego area. What's more, Poway boasts one of the best school districts in the state!

14998 Budwin Ln, Poway

Listing courtesy of Listing Agent: Julie Feld (619-417-3638) from Listing Office: Pacific Sotheby's International Realty.

$2,030,000
4 Beds 3 Baths 260010840 MLS Lomas Verdes Estates BLDG.
Incredible opportunity to bring your vision and purchase this spacious, single-level home on 1 acre with a pool and spa, privacy, and views! Located within north Poway's coveted Lomas Verdes Estates, this is the first time ever that this remarkable property has been on the market since it was carefully designed and custom built. Low HOA dues (of just $40/month) and Poway Schools make this a sensational find for the buyer who has been looking for that rare gem. The scenic trail below the home offers a short walk to Chaparral Elementary and the historic Bernardo Winery. Enter to a great flowing floor plan with high ceilings, lots of light, classic details and handsome wood features. The living room and formal dining room are divided by a dual-sided stone-surrounded gas fireplace. The kitchen is grand and large enough to please even the most discerning chef with an oversized center island, breakfast bar area, huge pantry, lots of cabinet storage, and plenty of prep space. Another beautiful stone-surround fireplace anchors the expansive family room, which includes its own bar area. The home office and primary suite are tucked down their own wing for extra privacy. The office is spacious with a built-in desk and cabinet storage, but could easily be transformed into a 5th bedroom or used for other purposes. The primary suite is a true retreat with high ceilings, his-and-hers walk-in closets, dual sinks, a separate shower, soaking tub, and access out to the backyard. (SEE SUPPLEMENTAL REMARKS...) The three secondary bedrooms are all oversized and located on the opposite side of the house, increasing flexibility and options for reimagining this home as your own. Outside, the backyard is an entertainer's delight, with a private pool, spa, and covered patio. Other features include dual-zoned HVAC, an attached, finished 3-car garage, and a substantial circular driveway. Just steps or minutes away from The Bernardo Winery, hiking trails, Lake Poway, numerous golf courses, beautiful parks, and more. A truly special opportunity in north Poway, don't let this one pass you by!

17648 Valle Verde Rd, Poway

Listing courtesy of Listing Agent: Lindsay Herrell (760-500-4771) from Listing Office: Compass.

Selling Office: Keller Williams Realty.

$2,350,000
5 Beds 5 Baths 260010586 MLS
Newly completed master bath renovation makes this rare single-story gem better than ever. Welcome to one of Poway's most coveted finds, a fully reimagined single-story 5BR/4.5BA retreat spanning 3,864 sq ft on an expansive 24,393 sq ft lot. This home sits on over half an acre of pure California living. Light-filled and beautifully appointed, this home welcomes you with wide-plank LVP flooring, soaring ceilings in the family room, and contemporary designer finishes at every turn. The brand-new master bath is a true showstopper. It is completely transformed with a freestanding soaking tub, walk-in shower, bespoke botanical wallpaper, and all-new plumbing and fixtures. Think boutique hotel, not suburban Poway. The chef's kitchen and updated secondary baths round out an interior that's genuinely move-in ready from day one. The yard offers a private backyard oasis features a sparkling saltwater pool with new equipment and a lush mini orchard producing apple, lime, lemon, orange, guava, peach, avocado, and grapevines. Highlights to note: -Brand new master bath + full plumbing renovation (2025–2026) -Whole-home plumbing re-pipe (2022–2023) -50-year roof + skylights (2022) -Lifetime warranty windows (2023) -Interior & exterior paint (2022, 5-year warranty) -2 AC units, 2 furnaces, tankless water heater, water softener (2022) -Saltwater pool conversion + new equipment (2023) -Leased solar

13555 Sagewood Dr, Poway

Listing courtesy of Listing Agent: Theresa P Walker (858-449-1101) from Listing Office: Real Broker.

Selling Office: Real Broker.

$2,800,000
5 Beds 6 Baths NDP2604145 MLS
Discover timeless elegance and resort-style living at this meticulously maintained Poway estate, set on a rare 1.03-acre lot and extensively updated since 2024. Sophisticated architecture, dramatic design elements, and seamless indoor-outdoor flow make this a true sanctuary for both grand entertaining and quiet family moments. No Mello-Roos. Top-rated Poway Unified School District. LIVING SPACES: Dramatic double front doors open to soaring vaulted ceilings, skylights, a stunning limestone fireplace wall, and breathtaking backyard views. The living and dining rooms have both been beautifully refreshed. Multiple fireplaces throughout. Spacious exposed-beam family room features walls of windows and abundant natural light. KITCHEN: Fully updated gourmet kitchen featuring Viking appliances, paneled side-by-side refrigerator, dedicated wine fridge, Miele dishwasher (still under warranty), and reverse osmosis system. Separate bar area off the family room adds extra entertaining space. PRIMARY SUITE: A true retreat with French doors opening to the backyard, a luxurious limestone fireplace, and custom his-and-hers closets with built-in organizers. Spa-inspired bath includes a deep soaking tub, electronic shower, and elegant waterfall-edge quartz countertops. BEDROOMS & BONUS SPACES: Five bedrooms total three upstairs and two downstairs plus a generous upstairs game room with its own bar, perfect for family fun or guests. OUTDOOR OASIS: Pebble-tech pool with Italian tile and multi-light system updated in 2022. Built-in outdoor fireplace, fire pit with Baja bench seating, and a full Discover timeless elegance and resort-style living at this meticulously maintained Poway estate, set on a rare 1.03-acre lot and extensively updated since 2024. Sophisticated architecture, dramatic design elements, and seamless indoor-outdoor flow make this a true sanctuary for both grand entertaining and quiet family moments. No Mello-Roos. Top-rated Poway Unified School District. LIVING SPACES: Dramatic double front doors open to soaring vaulted ceilings, skylights, a stunning limestone fireplace wall, and breathtaking backyard views. The living and dining rooms have both been beautifully refreshed. Multiple fireplaces throughout. Spacious exposed-beam family room features walls of windows and abundant natural light. KITCHEN: Fully updated gourmet kitchen featuring Viking appliances, paneled side-by-side refrigerator, dedicated wine fridge, Miele dishwasher (still under warranty), and reverse osmosis system. Separate bar area off the family room adds extra entertaining space. PRIMARY SUITE: A true retreat with French doors opening to the backyard, a luxurious limestone fireplace, and custom his-and-hers closets with built-in organizers. Spa-inspired bath includes a deep soaking tub, electronic shower, and elegant waterfall-edge quartz countertops. BEDROOMS & BONUS SPACES: Five bedrooms total three upstairs and two downstairs plus a generous upstairs game room with its own bar, perfect for family fun or guests. OUTDOOR OASIS: Pebble-tech pool with Italian tile and multi-light system updated in 2022. Built-in outdoor fireplace, fire pit with Baja bench seating, and a fully equipped outdoor kitchen featuring a Viking grill on a dedicated gas line, dual kegerator, and refrigerator. Guest bathroom with direct pool and backyard access. SMART HOME & EFFICIENCY: 43 solar panels power the home and the on-site well pump. 900-foot deep private well provides landscape irrigation at tremendous water cost savings. Tankless water heater with circulator pump. Three HVAC systems one dedicated, two multi-zone. Dual-pane windows with integrated interior blinds throughout for energy efficiency and effortless light control. Whole-house audio with indoor and outdoor speakers. WiFi-controlled 3-car garage with EV charging station and built-in storage. Alarm system, roof under four years old, new tile flooring, and recessed lighting throughout. Charming backyard playhouse with its own electrical service completes this one-of-a-kind property.

13348 Old Winery Rd, Poway

Listing courtesy of Listing Agent: Lara Gabriele (512-638-7486) from Listing Office: eXp Realty of Southern CA.

Selling Office: Coldwell Banker West.

$1,765,777
4 Beds 5 Baths 260010268 MLS
Well-performing rental income on this property that sits on over 0.62 acres of flat, usable land in the heart of Poway, fully renovated and designed for flexibility. Opportunities like this don't come up very often with this much usable space. This private estate offers 4 bedrooms, a spacious loft, and an attached ADU with its own kitchen, creating ideal separation for multigenerational living, guests, or income potential. A circular driveway creates a strong sense of arrival, while inside, the home blends original character with thoughtful modern updates, including a well-appointed kitchen complemented by a butler’s pantry for added functionality and storage. Originally built in 1926 with major expansions completed in 2006 and 2009, the layout feels both grounded and functional. Two kitchens, fully paid solar, and built-in fire protection add long-term efficiency and peace of mind. The property has also been successfully utilized as a short-term rental, offering an additional layer of flexibility for those considering income-producing use Outside, the property opens into rare usable space with room to design your own resort-style setting… whether that’s a pool, pickleball court, expansive outdoor entertaining, or even the potential for an additional detached structure on the lower flat portion of the lot. All just minutes from top-rated Poway schools, parks, shopping, and dining.

16021 Pomerado, Poway

Listing courtesy of Listing Agent: Nilab Azizi (858-847-8067) from Listing Office: Compass.

$2,250,048
5 Beds 4 Baths 260009880 MLS
14026 Donart Dr offers a rare blend of spaces both inside and out. Situated on just over 1 acre, you will experience the utmost privacy and resort-style living. The expansive grounds feature a heated pool, spa, new outdoor BBQ entertaining area with updated appliances, multi use pickleball sport court, and Boulder Greens, a custom pitch-and-putt golf course which is ideal for both entertaining and everyday enjoyment. The home has been thoughtfully updated with major system improvements including AC/HVAC, electrical, irrigation, added solar, and whole home water softener and filtration system. Cosmetic upgrades include luxury vinyl plank flooring, recess lighting, custom paint, and curated landscape. There is an additional flex space that offers potential to be an formal ADU, complete with bedroom, living area, and kitchenette which would be ideal for guests, multigenerational living, or added income. This is a unique opportunity to own a property with usable land that has exceptional outdoor amenities and room for further upside.

14026 Donart Dr, Poway

Listing courtesy of Listing Agent: Jason R Royle (916-201-2966) from Listing Office: Compass.

Selling Office: Real Broker.

$2,225,000
6 Beds 5 Baths NDP2603729 MLS
Tucked within the highly sought-after Green Valley community of Poway, this exceptional single-story estate offers a rare opportunity to own over two acres of private, park-like grounds in one of North Countys most desirable settings. Surrounded by mature trees, lush landscaping, and a natural creek that meanders through the property, the home evokes a serene, retreat-like atmospherereminiscent of living in your own private park or treehouse sanctuary. Spanning approximately 4,379 square feet, the residence is thoughtfully designed to maximize natural light and seamlessly connect indoor and outdoor living. Expansive windows, vaulted ceilings, and multiple sliding glass doors frame picturesque views from nearly every room, bringing the beauty of the outdoors inside. The flexible floor plan includes multiple living and entertaining spaces, highlighted by a spacious great room and an inviting kitchen designed for gathering. The property features 5 generously sized bedrooms, including a private primary suite with its own fireplace, and tranquil views of the surrounding landscape. An attached ADU with an additional bedroom and bath, provides added versatilityideal for multigenerational living, guests, or potential rental income. Outdoors, the grounds truly set this property apart. Enjoy a resort-style setting complete with a free-form pool and spa, expansive patios, and open lawn areasall framed by the peaceful presence of the creek and natural surroundings. Whether hosting gatherings or enjoying quiet moments in nature, the possibilities are endless. Set on over 2.18 acres, thi Tucked within the highly sought-after Green Valley community of Poway, this exceptional single-story estate offers a rare opportunity to own over two acres of private, park-like grounds in one of North Countys most desirable settings. Surrounded by mature trees, lush landscaping, and a natural creek that meanders through the property, the home evokes a serene, retreat-like atmospherereminiscent of living in your own private park or treehouse sanctuary. Spanning approximately 4,379 square feet, the residence is thoughtfully designed to maximize natural light and seamlessly connect indoor and outdoor living. Expansive windows, vaulted ceilings, and multiple sliding glass doors frame picturesque views from nearly every room, bringing the beauty of the outdoors inside. The flexible floor plan includes multiple living and entertaining spaces, highlighted by a spacious great room and an inviting kitchen designed for gathering. The property features 5 generously sized bedrooms, including a private primary suite with its own fireplace, and tranquil views of the surrounding landscape. An attached ADU with an additional bedroom and bath, provides added versatilityideal for multigenerational living, guests, or potential rental income. Outdoors, the grounds truly set this property apart. Enjoy a resort-style setting complete with a free-form pool and spa, expansive patios, and open lawn areasall framed by the peaceful presence of the creek and natural surroundings. Whether hosting gatherings or enjoying quiet moments in nature, the possibilities are endless. Set on over 2.18 acres, this is a rare offering in Powaycombining space, privacy, and a one-of-a-kind natural setting, all just minutes from top-rated schools, dining, shopping and more.

16285 Oak Creek Trl, Poway

Listing courtesy of Listing Agent: Jennifer Teti-Burroughs (858-229-2965) from Listing Office: eXp Realty of Southern CA.

Selling Office: Real Broker.

$2,620,000
5 Beds 5 Baths 260009044 MLS
Welcome to this exceptional estate in the highly coveted Rolling Hills community of Poway, CA. Set on a sprawling 1.1-acre lot, this stunning 5-bedroom, 4.5-bathroom residence offers 4,118 square feet of refined living with NO HOA and NO Mello-Roos. Homes in Rolling Hills rarely come on the market—this is one you don’t want to miss. Designed with both elegance and comfort in mind, the home features a light-filled open-concept floor plan, freshly updated with new paint and enhanced by thoughtful details throughout. The versatile downstairs bedroom with brand-new flooring provides the perfect space for guests or a private office. Step outside to your own private sanctuary—lushly landscaped grounds offer exceptional privacy and create a serene, resort-style setting ideal for entertaining or unwinding. Additional highlights include two Tesla solar systems for exceptional energy efficiency and long-term savings. Ideally located near top-rated schools, premier shopping, dining, and easy freeway access, this home offers the perfect balance of luxury and convenience. Experience the best of Poway living—this is the one you’ve been waiting for.

11766 Treadwell Dr, Poway

Listing courtesy of Listing Agent: Christina Diab (619-792-2928) from Listing Office: Real Broker.

Selling Office: Compass.

$6,995,000
7 Beds 9 Baths 260008808 MLS
One of a kind resort like estate showcasing some of the most breathtaking views San Diego has to offer, this exceptional 11,080 square-foot home is gracefully set on a private one-acre lot. Designed as a true architectural masterpiece, the property offers unparalleled scale, elegance, and functionality—including an expansive garage accommodating approximately 20 vehicles. A grand driveway leads to a serene front courtyard, creating an immediate sense of privacy. Upon entry, walls of glass frame sweeping panoramic views in every direction, with each room thoughtfully designed to capture the home’s remarkable vantage point—perched as if atop of the world. The main level features an oversized living room and formal dining area, both highlighted by soaring ceilings and an abundance of natural light. The gourmet chef’s kitchen is impeccably appointed with premium stainless-steel appliances, large center island, and a spacious walk-in pantry. Adjacent to the kitchen, an inviting family room and informal dining area provide the perfect setting for everyday living. Completing the main floor are three generously sized ensuite bedrooms and private office. The upper-level primary retreat with truly unrivaled views creates a serene and luxurious escape. The primary suite boasts a spa-inspired bath with a striking freestanding soaking tub and expansive, custom-designed walk-in closets. The lower level is a haven for entertainment and leisure, featuring a car enthusiast’s dream garage, a state-of-the-art home theater, and a stylish bar. Outdoors, the estate continues to impress with a spectacular infinity-edge pool overlooking the surrounding landscape, a fully equipped outdoor kitchen, and multiple flat areas of turf for recreation and play. Fully owned solar enhances efficiency, completing this exceptional property.

13220 Highlands Ranch Rd, Poway

Listing courtesy of Listing Agent: Jason Saks (858-864-8737) from Listing Office: Douglas Elliman of California, Inc..

$2,850,000
5 Beds 4 Baths NDP2603439 MLS
Truly a Rare Find. Authentic, Custom Farm House Design, Single Level Living, and Home of former NFL, San Diego | LA Chargers Quarterback, Philip Rivers. This is a sophisticated Country Estate at the end of a Cul de Sac, set on approximately 1.33 Lush Landscaped Acres. Pool, Spa, Slide, Waterfall, and Sport Court. Built by notable craftsman and Select Custom Home Builder, Tony Garczynski. Numerous Amenities throughout, and recent updates include Newly Refinished, Carlisle Wide Plank Eastern White Pine Wood Floors, New Lighting Fixtures in the Great Room, Kitchen and Dining Room, along with New Ceiling Fans in the Great Room, and Front Porch. Recently Painted Interior throughout. New Poolside BBQ Grill and Outdoor Refrigerator. Sliding mirrored French doors on all closets and numerous built-in cabinets throughout Custom built-in organizers with dressers in all closets. 8' interior doors, 10' ceiling plate / vaulted ceiling in great room. Crown molding and 8" baseboards throughout the entire home. Security system and Life Source Water treatment system. Bead board with custom chair railing (2 bedrooms and 2 baths). Farmhouse apron sinks in kitchen and laundry. 4" wood shutters throughout. Anderson Windows, Kohler tubs and sinks in bathrooms. Custom exposed beams in primary bedroom. Primary Closet with cedar ceiling. Custom window and door casings throughout. Custom cabinetry throughout, upper cabs in kitchen and laundry 15" deep for max storage. 3 separate HVAC units. Custom cupola with lighting and weather vain. Pool with custom slide and waterfall, built with all natural rock Truly a Rare Find. Authentic, Custom Farm House Design, Single Level Living, and Home of former NFL, San Diego | LA Chargers Quarterback, Philip Rivers. This is a sophisticated Country Estate at the end of a Cul de Sac, set on approximately 1.33 Lush Landscaped Acres. Pool, Spa, Slide, Waterfall, and Sport Court. Built by notable craftsman and Select Custom Home Builder, Tony Garczynski. Numerous Amenities throughout, and recent updates include Newly Refinished, Carlisle Wide Plank Eastern White Pine Wood Floors, New Lighting Fixtures in the Great Room, Kitchen and Dining Room, along with New Ceiling Fans in the Great Room, and Front Porch. Recently Painted Interior throughout. New Poolside BBQ Grill and Outdoor Refrigerator. Sliding mirrored French doors on all closets and numerous built-in cabinets throughout Custom built-in organizers with dressers in all closets. 8' interior doors, 10' ceiling plate / vaulted ceiling in great room. Crown molding and 8" baseboards throughout the entire home. Security system and Life Source Water treatment system. Bead board with custom chair railing (2 bedrooms and 2 baths). Farmhouse apron sinks in kitchen and laundry. 4" wood shutters throughout. Anderson Windows, Kohler tubs and sinks in bathrooms. Custom exposed beams in primary bedroom. Primary Closet with cedar ceiling. Custom window and door casings throughout. Custom cabinetry throughout, upper cabs in kitchen and laundry 15" deep for max storage. 3 separate HVAC units. Custom cupola with lighting and weather vain. Pool with custom slide and waterfall, built with all natural rock from site, elevated spa, pebble tech surfacing, salt-water filtration system. Outdoor fireplace. Built-in BBQ with sink and refrigerator. Year round creek on property with dozens of palm and eucalyptus trees. Sport court (adjustable basketball hoop, tetherball, paddle tennis, badminton and volleyball with net). Custom horseshoe pit. Treks Decking backstops.

16631 Valle Verde Rd, Poway

Listing courtesy of Listing Agent: Shaun Worthen (619-518-9701) from Listing Office: Berkshire Hathaway HomeService.

Selling Office: Real Broker.

$2,950,000
5 Beds 4 Baths 260008496 MLS
Where the the trail ends, your dream begins with this 16-acre estate, rich with Spanish architectural influence and San Diego charm. True pride of ownership and craftsmanship are evident throughout this custom, one-of-a-kind property designed by Rodger Mohling. Perched atop a private mountain, the estate offers breathtaking 360-degree views—lush greenery surrounds the main home, with panoramic mountain vistas from every room. On clear days, you can even catch beautiful views of the ocean, downtown lights, gorgeous Catalina Island, Point Loma, and feel the refreshing San Diego breeze. The main residence features 4 spacious bedrooms, plus a maid’s quarters with its own 1 bedroom and 1 bathroom. The living spaces downstairs feature a dining area and formal sitting area with plenty of windows to take in the view of the gorgeous countryside and carefully curated landscaping. A second sitting area with a view of the courtyard makes a perfect music or art room. A beautifully detached guest house offers even more space with 2 bedrooms and 1 bathroom upstairs, and a gym, sauna and bathroom downstairs. Ideal for those who appreciate authentic architecture and serene country living, this estate also includes a pool and built-in BBQ area, a fenced horse corral and pasture, as well as a private tennis/pickleball court—bringing both relaxation and recreation to your doorstep. This home is perfect for those who seeking a custom, resort style space with plenty of amenities to keep you entertained year round.Ideal for multi generations to reside and live together. Fenced pasture with Oak Grove and several mature oak trees to provide shade on those hot days to lay under with a glass of lemonade. Plenty of avocado, persimmons and citrus trees that you wont be buying any fruit.

17156 Dos Hermanos, Poway

Listing courtesy of Listing Agent: Michelle L Warner (858-229-2213) from Listing Office: RE/MAX Connections.

Selling Office: OUT OF AREA.

$2,850,000
6 Beds 6 Baths NDP2602903 MLS
Welcome to one of the most extraordinary estates in The Farm, a 2023-built masterpiece where modern comfort, energy independence, and resort-style living converge on a premier half-acre lot. Designed as a fully integrated living machine, this move-in-ready home offers a rare blend of innovation and elevated lifestyle, anchored by fully owned solar a powerful dual hybrid system with Enphase and Tesla panels, paired with a Tesla battery for true energy autonomy. The interior is highlighted by a chefs kitchen featuring a premium Monogram appliance suite and a private NextGen suite with its own entrance and kitchen ideal for multigenerational living or a high-end office. Step outside into a private resort featuring a custom solar-heated pool, motorized safety cover, an enclosed outdoor gym, and professional-grade basketball and pickleball courts. The grounds form a lush garden sanctuary, boasting a professional greenhouse and an extensive collection of fruiting treesfrom Mango and Hass Avocado to rare Buddhas Hand citrus all framed by natural archways of passion fruit and fragrant jasmine. Whether you are hosting in the full outdoor kitchen under the Hercules shading system or finding tranquility in the California Casita and botanical gardens, every detail is designed for balance. Located within the award-winning Poway Unified School District, this future-ready estate is a rare turnkey opportunity where luxury and sustainability meet within the areas most desirable community and neighborhood. Welcome to one of the most extraordinary estates in The Farm, a 2023-built masterpiece where modern comfort, energy independence, and resort-style living converge on a premier half-acre lot. Designed as a fully integrated living machine, this move-in-ready home offers a rare blend of innovation and elevated lifestyle, anchored by fully owned solar a powerful dual hybrid system with Enphase and Tesla panels, paired with a Tesla battery for true energy autonomy. The interior is highlighted by a chefs kitchen featuring a premium Monogram appliance suite and a private NextGen suite with its own entrance and kitchen ideal for multigenerational living or a high-end office. Step outside into a private resort featuring a custom solar-heated pool, motorized safety cover, an enclosed outdoor gym, and professional-grade basketball and pickleball courts. The grounds form a lush garden sanctuary, boasting a professional greenhouse and an extensive collection of fruiting treesfrom Mango and Hass Avocado to rare Buddhas Hand citrus all framed by natural archways of passion fruit and fragrant jasmine. Whether you are hosting in the full outdoor kitchen under the Hercules shading system or finding tranquility in the California Casita and botanical gardens, every detail is designed for balance. Located within the award-winning Poway Unified School District, this future-ready estate is a rare turnkey opportunity where luxury and sustainability meet within the areas most desirable community and neighborhood.

17945 Saint Andrews Dr, Poway

Listing courtesy of Listing Agent: Megan Luce (858-864-8370) from Listing Office: Pacific Sotheby's Int'l Realty.

Selling Office: NON LISTED OFFICE.

$2,950,000
4 Beds 5 Baths 260006748 MLS
Set in one of the area’s most coveted enclaves, this exceptional single-level estate is a masterwork by acclaimed builder McCullough-Ames, perfectly sited on over one acre of serene, view-rich grounds. Pristine in condition and timeless in design, the residence offers four bedrooms, an elegant office, and a dedicated game room—each space thoughtfully curated to balance refined luxury with effortless livability. Bathed in natural light and framed by tranquil vistas that feel like your own private mountain retreat, the open floor plan unfolds with richly appointed finishes and bespoke craftsmanship throughout. Marabou distressed hardwood floors, travertine accents, wainscoting, custom base and crown molding, 8-foot Knotty Alder doors, and extensive custom millwork elevate every room. Designed for seamless indoor-outdoor living, the home offers formal living and dining rooms, a welcoming family room with a fireplace and custom wood-beam ceiling, casual dining, and a stylish dry bar—ideal for entertaining at any scale. The chef’s kitchen is a true showpiece, featuring granite countertops, a generous center island with seating, Sub-Zero built-in refrigeration, a 6-burner Viking Professional range, Dacor double ovens, and dual Bosch dishwashers. The primary suite is a private sanctuary, richly appointed with dual vanities, abundant custom cabinetry, a soaking tub with a custom tiled deck, a walk-in shower with seating, and two expansive walk-in closets with built-ins. Full-length windows, surround sound, and French doors opening to the grounds complete this retreat-like experience. Outdoors, the property transforms into a storybook setting with custom paver driveways, impeccably maintained landscaping, and a loggia framed by six stone-style columns. Multiple conversation and dining areas surround an infinity-edge pool with water features, a slide, and a spa—perfect for both grand entertaining and quiet relaxation. The fully equipped outdoor kitchen boasts granite counters, bar seating, dual wine coolers, a pizza oven, and a gas grill. Additional amenities include a sports court with basketball hoops, also ideal for pickleball, badminton, and volleyball, a putting green, and fully gated pet and play areas with a custom pet door. Notable features include an en-suite guest bedroom, fully owned solar panels, a producing water well for irrigation, Lutron lighting, wireless security, a central vacuum, multi-zone climate control, a Compool pool system, a spacious laundry room with granite counters, and garages with epoxy floors and dedicated work areas. The sellers have preliminary approval plans to build a 1,200 sq. ft. ADU where the sports court currently is. A rare offering where craftsmanship, privacy, and resort-style living converge—this Saddlebrook Estates residence is truly one of a kind.

15130 Saddlebrook Ln, Poway

Listing courtesy of Listing Agent: Peter J Heines (619-226-9340) from Listing Office: Compass.

Selling Office: Li & Associates Real Estate Service Inc..

$1,125,000
2 Beds 4 Baths 260006191 MLS
First time on the market in nearly 50 years! This rare 1.21-acre property near Poway schools offers endless possibilities. Currently operating as a Montessori preschool, the approximately 3,800 sq. ft. residence provides expansive living space that can adapt to a variety of uses. The property features beautifully maintained gardens, mature landscaping, and a large grassy areas, creating a peaceful and private setting. Enjoy outdoor living with an in-ground pool, large shed for storage or workshop use, and a charming chicken coop. The fully fenced lot offers both privacy and flexibility for a variety of lifestyle needs. A spacious circular driveway provides ample parking and convenient access. With its prime Poway location, generous acreage, and unique history, this is a truly special property with incredible potential. Opportunities like this are rare—come explore the possibilities.

14911 Espola Rd, Poway

Listing courtesy of Listing Agent: Deidre Maw (760-914-2340) from Listing Office: Berkshire Hathaway HomeServices California Properties.

Selling Office: Check Inc..

$1,940,000
5 Beds 6 Baths 260005872 MLS
Rare 5.59-acre compound opportunity on sought-after Old Coach Road in Poway’s Las Luces Del Cielo offering exceptional flexibility for multigenerational living, future ADU potential, and long-term value creation. The 3,340 sq ft main residence, built in 2008, features an open-concept layout with hardwood/travertine flooring, spacious bedroom suites, and seamless indoor-outdoor flow framed by hillside views. Designed for entertaining, the backyard includes a saltwater pool/spa, detached pool room with bath, expansive cabana/lounge area, outdoor shower, and multiple indoor-outdoor gathering spaces ideal for large-scale entertaining or private resort-style living. A separate 2-bed, 2-bath guest residence (1,089 sq ft, built 2013) is already built out with kitchen/bath configuration, creating strong potential for future ADU conversion opportunities. A detached 780 sq ft garage suite built in 2013 provides additional finished flex space with kitchen and bath while remaining permitted as a garage. Preliminary discussions with the City indicate potential for an additional detached ADU plus JADU configuration on the parcel, creating a rare opportunity for buyers seeking a private compound, multigenerational setup, rental income potential, or future development flexibility. The property also includes permitted covered RV parking, usable land area, conduit for future ground-mount solar installation, private well infrastructure with upgraded pump/piping/wiring, and recently serviced septic system. No HOA. No Mello-Roos. Poway Unified School District. Recent upgrades include new HVAC, water softener, and updated fixtures throughout.

16951 Old Coach Rd, Poway

Listing courtesy of Listing Agent: Chris Weil (619-980-3356) from Listing Office: Real Broker.

Selling Office: Real Broker.

$2,600,000
5 Beds 5 Baths NDP2602172 MLS
When panoramic views, privacy, and elevated living come together on over 2 acres, the result is truly spectacular. Welcome to a rare custom hilltop estate in prestigious Highcrest Court Estates where sweeping mountain vistas and tranquil surroundings create a setting that feels like your own private resort. Thoughtfully designed with both comfort and entertaining in mind, the flexible floor plan showcases exceptional craftsmanship and refined finishes throughout. The layout features a grand entry-level primary suite, dedicated downstairs office, spacious secondary bedrooms, and an oversized loft that adds versatility. At the heart of the home, a chef-caliber kitchen opens to expansive living areas filled with natural light and framed by breathtaking views. Energy-efficient features include owned solar, Tesla EV charging, LED recessed lighting, radiant roof barriers to help regulate temperatures, two tankless water heaters with on-demand pumps, low-VOC paint, dual-zone HVAC systems, and solar heating for pool and spa. Step outside to a fully custom outdoor retreat with a saltwater pool and spa overlooking the valley, view deck, two BBQ areas, putting green, batting cage, fitness space, artificial turf, outdoor shower, and multiple seating areas designed for entertaining. The extended driveway enhances the estate-like feel of the property and offers ample parking. One of just ten custom residences in this exclusive enclave, it captures the tranquility of feeling tucked away while still close to all. This is the expansive one-of-a-kind property you've been dreaming of! *The ex When panoramic views, privacy, and elevated living come together on over 2 acres, the result is truly spectacular. Welcome to a rare custom hilltop estate in prestigious Highcrest Court Estates where sweeping mountain vistas and tranquil surroundings create a setting that feels like your own private resort. Thoughtfully designed with both comfort and entertaining in mind, the flexible floor plan showcases exceptional craftsmanship and refined finishes throughout. The layout features a grand entry-level primary suite, dedicated downstairs office, spacious secondary bedrooms, and an oversized loft that adds versatility. At the heart of the home, a chef-caliber kitchen opens to expansive living areas filled with natural light and framed by breathtaking views. Energy-efficient features include owned solar, Tesla EV charging, LED recessed lighting, radiant roof barriers to help regulate temperatures, two tankless water heaters with on-demand pumps, low-VOC paint, dual-zone HVAC systems, and solar heating for pool and spa. Step outside to a fully custom outdoor retreat with a saltwater pool and spa overlooking the valley, view deck, two BBQ areas, putting green, batting cage, fitness space, artificial turf, outdoor shower, and multiple seating areas designed for entertaining. The extended driveway enhances the estate-like feel of the property and offers ample parking. One of just ten custom residences in this exclusive enclave, it captures the tranquility of feeling tucked away while still close to all. This is the expansive one-of-a-kind property you've been dreaming of! *The existing VA loan with an approximate balance of $985,000 may be assumable, offering a potential financing advantage for qualified buyers if approved.

14546 Highcrest Ct, Poway

Listing courtesy of Listing Agent: Ilana Huff (760-917-8833) from Listing Office: Compass.

Selling Office: Compass.

$6,899,999
6 Beds 8 Baths PW26049622 MLS
Nestled within the exclusive gated community of Heritage Estates, this luxurious custom estate offers over 14,000 square feet of meticulously designed living space on more than five acres of pristine land, providing ultimate privacy and breathtaking panoramic sunset views. This stunning residence features a state-of-the-art home theater, a fully equipped gym with a steam room, sauna, wine cellar and a private home office. The expansive master bedroom features a spacious walk-in closet, attached laundry room, spa-like bath with a soaking tub and shower, and access to the backyard, offering the perfect blend of luxury and convenience. Each en-suite bedroom is a private retreat, featuring luxurious bathrooms and ensuring ultimate privacy, with a guest room thoughtfully located in a secluded wing of the home. The impressive second-story home bar offers a built-in bar top with seating, an ice maker, wine fridge, humidor for cigars, multiple TVs, classic arcade games and a pool table, creating the ultimate space for entertaining and relaxation. The gourmet chef's kitchen is equipped with top-of-the-line appliances, including 4 Fisher & Paykel dishwasher drawers, a Sub-Zero refrigerator, a Thermador 6-burner stove, a Thermador oven, a built-in Miele coffee maker, two expansive islands and an abundance of counter space, offering the perfect blend of style and functionality for culinary enthusiasts. The lavish backyard includes a 64,000 gallon saltwater pool and jacuzzi for entertaining with lush turf, fire pit, putting green, basketball court, batting cage, full swing golf simulato Nestled within the exclusive gated community of Heritage Estates, this luxurious custom estate offers over 14,000 square feet of meticulously designed living space on more than five acres of pristine land, providing ultimate privacy and breathtaking panoramic sunset views. This stunning residence features a state-of-the-art home theater, a fully equipped gym with a steam room, sauna, wine cellar and a private home office. The expansive master bedroom features a spacious walk-in closet, attached laundry room, spa-like bath with a soaking tub and shower, and access to the backyard, offering the perfect blend of luxury and convenience. Each en-suite bedroom is a private retreat, featuring luxurious bathrooms and ensuring ultimate privacy, with a guest room thoughtfully located in a secluded wing of the home. The impressive second-story home bar offers a built-in bar top with seating, an ice maker, wine fridge, humidor for cigars, multiple TVs, classic arcade games and a pool table, creating the ultimate space for entertaining and relaxation. The gourmet chef's kitchen is equipped with top-of-the-line appliances, including 4 Fisher & Paykel dishwasher drawers, a Sub-Zero refrigerator, a Thermador 6-burner stove, a Thermador oven, a built-in Miele coffee maker, two expansive islands and an abundance of counter space, offering the perfect blend of style and functionality for culinary enthusiasts. The lavish backyard includes a 64,000 gallon saltwater pool and jacuzzi for entertaining with lush turf, fire pit, putting green, basketball court, batting cage, full swing golf simulator and a built-in BBQ area for outdoor dining. Set in a private, secure community, this estate combines unparalleled luxury, comfort, and convenience for an extraordinary San Diego living experience.

18795 Heritage, Poway

Listing courtesy of Listing Agent: Christopher Flores (951-751-5936) from Listing Office: Joseph Martelli R E Invst Inc.

$2,750,000
5 Beds 5 Baths 260005168 MLS
Located in the gated community of Old Coach Collection, this exceptional Poway residence showcases timeless design, remarkable craftsmanship, and breathtaking forever views. Set on approximately 1.41 acres, the 5 bedroom, 4.5 bathroom home offers 4,265 square feet of thoughtfully designed living space with a level of detail rarely found today. From the moment you enter, the home reflects true pride of ownership, highlighted by extensive woodwork, custom built-ins, crown molding, and a beautifully crafted curved staircase. The interior features three fireplaces, stunning Laird Plumleigh and Batchelder tile, and stained-glass accents that add character and warmth throughout. Generous windows and multiple balconies invite natural light while framing the home’s expansive panoramic views, creating a seamless connection between indoor living and the surrounding landscape. Outdoors, the pool and spa are perfectly positioned to take in the sweeping views, offering a private setting to relax or entertain. Additional highlights include an executive office plus flex space ideal for a gym or play room, owned solar, and 3-car garage. Privately situated within one of Poway’s most desirable gated communities, this home offers a rare combination of quality craftsmanship, architectural detail, and scenic tranquility.

17095 Butterfield Trl, Poway

Listing courtesy of Listing Agent: Lindsay Dunlap (760-533-2326) from Listing Office: Compass.

Selling Office: eXp Realty of California, Inc..

$2,435,000
5 Beds 5 Baths 260002645 MLS
A Rare Timeless Mediterranean Estate. An Italian-inspired masterpiece in Poway. Welcome to a rare and custom Mediterranean estate, custom-built from the ground up with artisan materials and finishes sourced directly from Italy. Set on over an acre of pristine land with no HOA and no Mello-Roos, this five-bedroom, four-and-a-half-bath residence is located within the prestigious Poway Unified School District and offers an unparalleled balance of elegance, privacy, and modern comfort. From the moment you arrive, the home reveals a level of craftsmanship seldom found, featuring exquisite Italian marble inlay flooring, grand architectural columns, graceful arches, and curated designer lighting that create an atmosphere of refined luxury and timeless sophistication. At the heart of the home, the magnificent great room showcases soaring vaulted ceilings, exposed beams, skylights, and a dramatic double-sided stone fireplace that seamlessly connects the living and dining spaces. Floor-to-ceiling windows and a private balcony frame sweeping canyon views, filling the home with natural light and serenity. The chef’s kitchen is both stunning and functional, appointed with granite countertops, premium Thermador appliances, an expansive island, wine storage, glass-front display cabinetry, and abundant custom storage. Oversized sliding doors open to elegant outdoor dining and entertaining areas, creating a seamless indoor-outdoor lifestyle. Designed for today’s discerning homeowner, the residence includes a private office and library with custom built-ins, along with multiple flexible workspaces ideal for remote work and virtual meetings. A state-of-the-art three-stage air purification system, whole-home distributed audio, and integrated home theater speakers ensure comfort, wellness, and entertainment throughout. The luxurious primary suite serves as a private sanctuary with a secluded balcony, direct access to the sparkling in-ground pool and spa, and a picture window capturing breathtaking canyon vistas. Each additional bedroom is generously appointed, offering comfort and privacy for family and guests alike. Outdoors, the resort-style grounds provide a tranquil escape ideal for relaxation and entertaining, enhanced by lush landscaping, serene views, and thoughtfully designed gathering spaces. The experience is elevated by a custom imported Italian pizza oven and a fully built-in outdoor kitchen featuring a 42-inch Lynx grill and refrigeration, perfect for alfresco gatherings. Low-maintenance stone-paved gardens surround the home, while the fully irrigated hillside offers a unique opportunity for a private vineyard. This high-performance estate is as efficient as it is elegant, featuring 9KW SunPower solar panels and an oversized 3.5-car garage with a workbench and 220V power for electric vehicles. Its premier location offers the perfect balance of seclusion and convenience, situated within walking distance of Creek Road Ranch horse boarding and close to local dining and neighborhood essentials. This extraordinary estate presents a rare opportunity to own a bespoke Italian-inspired residence in one of Poway’s most desirable settings, where timeless architecture meets contemporary luxury living.

11558 Creek, Poway

Listing courtesy of Listing Agent: Krista Lombardi (619-519-3251) from Listing Office: 1st Class Real Estate SD.

Selling Office: Solve Lending & Realty Inc.

$2,575,000
5 Beds 3 Baths 260003936 MLS
Welcome to 13723 Vista Poniente—where timeless architecture meets modern luxury in one of Poway’s most sought-after neighborhoods. The home’s elegant exterior and inviting curb appeal hint at the beauty that awaits inside. Enter to find a light-filled, open-concept floor plan thoughtfully designed for both daily living and seamless entertaining. Expansive windows capture scenic views and bathe the interior in natural light, creating a warm, welcoming ambiance. At the heart of the home lies a chef’s kitchen with generous counter space, custom cabinetry, and a sprawling center island—ideal for gathering with loved ones. The adjacent living and dining areas flow effortlessly together, perfect for hosting celebrations or savoring quiet evenings. The spacious primary suite offers a first-floor retreat featuring a stunning custom-built closet and a spa-inspired ensuite bath. Upstairs, well-appointed bedrooms provide comfort and versatility for guests, family, or a home office, complemented by a generous bonus room. A fully paid solar system offsets most of the home’s electrical costs, delivering both sustainability and savings. Outside, discover your private oasis—a backyard designed for relaxation and entertainment. Challenge friends to a match on the lighted lower-level soccer field, tend to your garden while visiting your chickens in their luxury coop, or unwind in the private sitting area. With ample RV and boat parking, a spa, pool, and multiple outdoor living spaces, the possibilities are truly endless. Nestled near top-rated Poway Unified schools, shopping, dining, Beautifully upgraded residence featuring a luxurious primary suite with custom cabinetry, elegant marble counters, and marble shower and wall finishes, complemented by premium Newport Brass fixtures. Throughout the home, you’ll find stunning knotty alder wood interior doors and Lutron smart home lighting for modern convenience and ambiance control. The kitchen is well-appointed with quality LG and GE appliances, offering both style and functionality. Outdoor amenities include professional-grade sports field lighting, ideal for evening recreation. The property is enhanced by a variety of mature fruit trees, including avocado, lemon, tangerine, apple, peach, fig, and mango — creating a private garden oasis.

13723 Vista Poniente Dr, Poway

Listing courtesy of Listing Agent: Elizabeth Philo (619-571-9013) from Listing Office: Select California Homes.

Selling Office: Re/MAX One.

$2,170,000
4 Beds 5 Baths 260003911 MLS
Spectacularly remodeled Poway residence set on an expansive 1.16-acre lot, ideally positioned alongside a picturesque creek and showcasing lush valley and mountain views. This exceptional property offers the perfect blend of privacy, space, and thoughtful upgrades, complete with solar and a private saltwater pebble tech pool with pool cover plus spa. Multiple outdoor entertaining areas include built-in cooking counters. The highly upgraded interior is defined by stylish luxury vinyl plank flooring, a formal entry, and soaring ceilings that create a bright, inviting atmosphere. Formal living and dining rooms lead into the open-concept kitchen, breakfast area, and oversized family room, designed for both everyday living and entertaining. The stunningly remodeled kitchen is a true centerpiece, featuring custom cabinetry, designer backsplash, pendant lighting, free-floating shelves, an expansive island with seating, a brand-new gas range and oven, Bosch dishwasher, and an impressive walk-in pantry. First floor includes a beautifully remodeled powder room. The spacious primary suite serves as a private retreat, complete with brand-new carpet and a fully remodeled spa-inspired bathroom showcasing new tile, two vanities, updated lighting and fixtures, a walk-in shower, and a standalone soaking tub. A large walk-in closet completes the suite. Three additional bedrooms are generously sized and all en-suite, offering comfort and flexibility for family or guests. Extensive exterior improvements include fresh exterior paint, updated lighting, painted walkways and brick pavers, a new deck, new pool equipment, and more. An extensive upgrade makes this home a true must-see. Ideally located within the highly sought-after Poway Unified School District.

13746 Paseo Bonita, Poway

Listing courtesy of Listing Agent: Kurt Wannebo (888-473-7324) from Listing Office: Wannebo Real Estate Group.

Selling Office: Berkshire Hathaway HomeServices California Properties.

All information should be verified by the recipient and none is guaranteed as accurate by ARMLS. Copyright 2026 Arizona Regional Multiple Listing Service, Inc. All rights reserved.

board logo

This information is deemed reliable but not guaranteed. You should rely on this information only to decide whether or not to further investigate a particular property. BEFORE MAKING ANY OTHER DECISION, YOU SHOULD PERSONALLY INVESTIGATE THE FACTS (e.g. square footage and lot size) with the assistance of an appropriate professional. You may use this information only to identify properties you may be interested in investigating further. All uses except for personal, non-commercial use in accordance with the foregoing purpose are prohibited. Redistribution or copying of this information, any photographs or video tours is strictly prohibited. This information is derived from the Internet Data Exchange (IDX) service provided by San Diego MLS®. Displayed property listings may be held by a brokerage firm other than the broker and/or agent responsible for this display. The information and any photographs and video tours and the compilation from which they are derived is protected by copyright. Compilation © 2026 San Diego MLS®,