Refine Search
Sort by
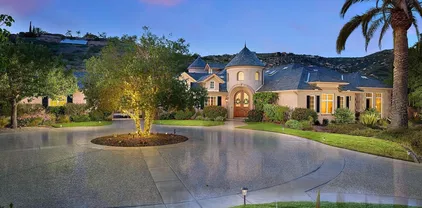
$3,000,000
4 Beds 5 Baths 250035234 MLS
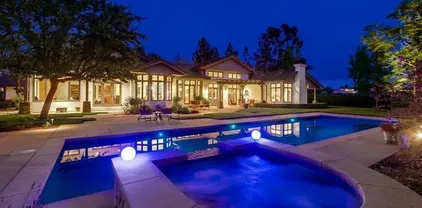
Seize the opportunity to live in Poway’s exclusive, guard-gated community - The Heritage. This timeless French-inspired estate, crafted by acclaimed builder Tony Garzynski, offers luxury living at its finest. Situated at the end of a quiet cul-de-sac and offering breathtaking mountain views, complete privacy, and the ultimate entertainer’s resort. The outdoor space has been thoughtfully designed with a recently remodeled pool featuring a dramatic ambiance w/waterfalls, and fire bowls creating a resort-like atmosphere perfect for relaxing or hosting. A built-in BBQ area with a fireplace makes dining al fresco a year-round pleasure, while the low-maintenance, water-wise landscaping ensures beauty with ease. With fully paid solar panels, two Tesla batteries, and minimal electricity bills, this home combines luxury with smart efficiency. Elegant craftsmanship throughout, featuring Andersen French doors and windows, custom-built-ins, curated art niches, striking coffered ceilings, and gleaming polished marble floors. Refined office showcases elegant coffered ceilings, while a versatile bonus room offers the perfect space for a craft studio, gym, or playroom. The layout also includes a four-car garage and a private wing for the primary suite + a library/sitting area. This rare offering blends elegance, privacy, and resort-style living in one of Poway’s most sought-after neighborhoods.

14460 Cheyenne Trl, Poway

Listing courtesy of Listing Agent: Kimberly A Koll (858-231-4997) from Listing Office: Heritage Homes San Diego.

Selling Office: Compass.

$2,550,000
4 Beds 5 Baths 250034770 MLS
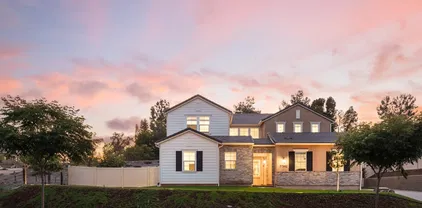
Step into a living masterpiece: a rare Weir Brothers post-and-beam adobe home spanning 4,000 sq ft, nestled on a sprawling 1.09-acre private cul-de-sac with sweeping Mt. Woodson views. This isn't just a home; it's an experience. Prepare to be captivated by the open floor plan, where soaring exposed beams & abundant natural light create an ethereal, airy ambiance—a signature of this iconic architectural style. At its heart, a serene atrium fountain offers a tranquil focal point, while custom ornamental ironwork whispers tales of bespoke craftsmanship throughout. Entertain with ease in the dedicated full bar & game room, or simply unwind by one of three inviting fireplaces. The remodeled chef's kitchen is a culinary dream, boasting exquisite soapstone countertops, high-end appliances & intelligent operable skylights, ensuring both beauty & function. Retreat to the luxurious primary suite, a sanctuary featuring a private fireplace with a cozy sitting area, a generous walk-in closet & a spa-like bathroom complete with a freestanding tub, custom walnut cabinetry & artisan handmade tile work. Modern living is seamlessly integrated with smart home features like Nest thermostats, Flo by Moen water shut-off, built-in SoundTouch audio & a remarkable 10 kw fully owned solar system with monitoring. Additional practical luxuries include a 4-car tandem garage, whole-house water filtration & three HVAC zones for optimal comfort & efficiency. Outside, discover your private oasis: lush succulent gardens, mature fruit trees, over 50 majestic palms, a charming chicken coop & pool with slide. This one-of-a-kind property is a harmonious blend of spectacular architectural artistry, privacy, and modern luxury, offering timeless beauty just minutes from the vibrant heart of Poway.

13735 Acorn Patch Rd, Poway

Listing courtesy of Listing Agent: Jeffrey S Smith (619-322-2826) from Listing Office: eXp Realty of Southern California, Inc..

Selling Office: Keller Williams Realty.

$3,000,000
4 Beds 6 Baths PTP2505711 MLS
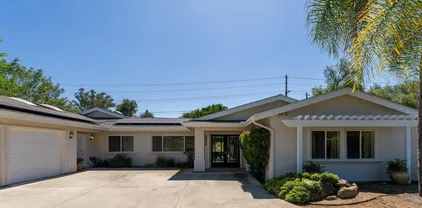
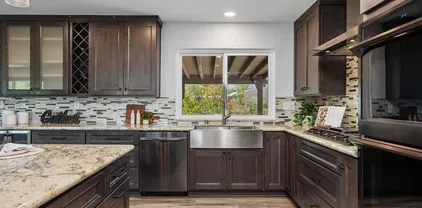
Welcome to your own 1.32 acre resort with large pool plus beach entry, hot tub, sport court, large koi pond, 40 electric solar panels, pool heating solar, garden, fruit trees, sunset views, and plenty of parking. The 2-story home has had many upgrades throughout. The spacious floorplan has a 20+ foot ceiling in the living room directly in front of the entry, a first floor bedroom suite with full bath, and dining room. The kitchen boasts a Wolf gas cooktop in the center island with hood and sink, a large sink facing the window overlooking the koi pond, separate Subzero refrigerator and freezer, dishwasher, double ovens, 2 hidden double trash drawers, warming drawer, bread baskets to keep bread fresh, a huge walk-in pantry, microwave, and a roll-up hideout for counter appliances. The large breakfast nook leads to the family room with large screen wall-mounted TV. Further past is the gorgeous office edition with beam ceilings and beautiful built-in cabinets. The 4 car garage has ample cabinet and ceiling storage. The elegant stairway to the second floor was remodeled in 2007. There is the primary suite with windows looking out toward the west to northwest to see magnificent sunsets. A large bathroom with steam shower and large tub with views is on the other side of the classy 3-sided fireplace. Welcome to your own 1.32 acre resort with large pool plus beach entry, hot tub, sport court, large koi pond, 40 electric solar panels, pool heating solar, garden, fruit trees, sunset views, and plenty of parking. The 2-story home has had many upgrades throughout. The spacious floorplan has a 20+ foot ceiling in the living room directly in front of the entry, a first floor bedroom suite with full bath, and dining room. The kitchen boasts a Wolf gas cooktop in the center island with hood and sink, a large sink facing the window overlooking the koi pond, separate Subzero refrigerator and freezer, dishwasher, double ovens, 2 hidden double trash drawers, warming drawer, bread baskets to keep bread fresh, a huge walk-in pantry, microwave, and a roll-up hideout for counter appliances. The large breakfast nook leads to the family room with large screen wall-mounted TV. Further past is the gorgeous office edition with beam ceilings and beautiful built-in cabinets. The 4 car garage has ample cabinet and ceiling storage. The elegant stairway to the second floor was remodeled in 2007. There is the primary suite with windows looking out toward the west to northwest to see magnificent sunsets. A large bathroom with steam shower and large tub with views is on the other side of the classy 3-sided fireplace.

14963 Huntington Gate Dr, Poway

Listing courtesy of Listing Agent: Cameron Herndon (858-449-4986) from Listing Office: VIP Realty California, PC.

Selling Office: Coldwell Banker Realty.

$2,900,000
4 Beds 5 Baths 250034197 MLS
Experience timeless craftsmanship and luxury with this Greg Agee-built single-level estate, ideally situated on a 2-acre elevated lot in the exclusive, gated Green Valley Estates. This 5,332 sq. ft. residence offers 4BR/4.5BA, plus an office, blending classic design with modern comfort. Inside, the open floor plan showcases a formal living room with a fireplace, an elegant dining room, a wood-beamed family room with a dramatic stone fireplace, and a bright breakfast nook overlooking the lush grounds. The updated chef’s kitchen features stainless steel appliances, a center island, and custom cabinetry, perfect for everyday living and entertaining. Architectural details abound, including solid wood floors, built-ins, French doors, window seats, and rich wood accents. The spacious primary suite is a serene retreat with its own fireplace, outdoor views, dual cedar-lined closets, and a luxurious en-suite bath with a walk-in shower and jetted tub. Outdoor living is equally impressive, offering a resort-style pool and spa, covered patios, built-in BBQ, bocce ball court, fruit trees, and an expansive lawn. Additional highlights include a private entrance to the fourth bedroom, a large laundry room, a circular driveway, and a three-car garage.

15622 El Camino Entrada, Poway

Listing courtesy of Listing Agent: Suzanne M Kropf (858-395-7325) from Listing Office: Berkshire Hathaway HomeServices California Properties.

Selling Office: eXp Realty of Southern California, Inc..

$2,117,000
5 Beds 6 Baths 250033746 MLS
Welcome to your dream home in the prestigious enclave of The Farm—a rare opportunity to own a newly built 2023 masterpiece that seamlessly blends sophisticated design, cutting-edge technology, and family-friendly functionality. This 5-bedroom, 5.5-bathroom estate showcases the highly coveted “Homestead Residence Plan 1” floor plan, thoughtfully crafted for today’s modern lifestyle. Set within a serene and scenic neighborhood, this exceptional residence boasts Lennar’s Next Gen suite—an ideal multigenerational solution featuring its own private entrance, living area, kitchenette, bedroom, bathroom, and laundry. Whether you're hosting extended family or creating a private rental opportunity, the flexibility is unmatched. Inside, you'll find refined living spaces that exude style and warmth. French white oak flooring flows seamlessly through the expansive Great Room, dining area, and chef-inspired kitchen—complete with dual ovens, a built-in refrigerator, a prep island with custom quartz countertops, and both a walk-in pantry and a butler’s pantry. A seamless indoor-outdoor connection is achieved through oversized sliding doors that open to a private California Room and a spacious, beautifully landscaped backyard with a large, grassy area perfect for entertaining. The main level also features a private en-suite bedroom with a dedicated office. In contrast, the upper level features the luxurious primary suite, a media room, and two additional bedrooms, each with an en-suite bathroom. Energy-efficient and future-forward, the home includes a fully owned 4.4 kW solar system, a spacious 3-car garage with an extended driveway, and Lennar’s signature smart home technology. Ideally located near the top-rated schools of North Poway, residents enjoy exclusive access to The Farm's resort-style amenities, including hiking trails, community gardens, playgrounds, and a dog park. You'll also be moments from Lake Poway, Iron Mountain, renowned golf courses, and the upscale Rancho Bernardo Inn & Spa. This is more than a home—it's a lifestyle. Experience the perfect harmony of suburban tranquility, luxury living, and modern convenience.

17582 Boca Raton Ln, Poway

Listing courtesy of Listing Agent: Peter J Heines (619-226-9340) from Listing Office: Compass.

Selling Office: Epique Realty.

$1,885,000
5 Beds 4 Baths 250033021 MLS
Spacious single story home on a large, usable lot in the desirable Green Valley neighborhood of Poway. The main residence offers five bedrooms with the option for a sixth, & four full bathrooms. Owned Solar & drought tolerant plants keep utility costs low. Enjoy an oversized kitchen & family room with soaring vaulted ceilings & abundant natural light—perfect for everyday living & entertaining. The primary suite includes a huge walk-in closet, slider to the backyard, private bathroom with separate tub, shower, & dual sinks. A separate guest space offers flexibility for a home office, studio, or potential ADU. The oversized three-car garage is equipped for a workshop. Step outside to a private backyard featuring a charming center courtyard, small sport court, garden beds, a dog run, & room for extra vehicle parking. Home has been freshly painted inside and outside. No HOA or Mello-Roos Fees. Poway Unified Schools - zoned for Painted Rock Elementary, Twin Peaks Middle, & Poway High School. Come see the potential!!

16611 Orchard Bend Rd, Poway

Listing courtesy of Listing Agent: Jeannine LaChance (858-442-3179) from Listing Office: eXp Realty of Southern California, Inc..

Selling Office: Keller Williams Realty.

$1,914,000
6 Beds 3 Baths 250033303 MLS
BOMK! Termite clearance in hand and Septic certification complete! Amazing home on a fully usable one-acre parcel. Sparkling new pool, just completed 6/2025! Custom home features two levels. The upstairs main home features 4 bedrooms, 2 baths, with mountain views and a spacious outdoor deck. Gorgeous remodeled kitchen with custom cabinets, granite counters, double ovens, 5 burner gas cooktop, Wine frig, center island and large eating area. The lower level features 2 bedrooms (one is a den), 1 bathroom, and living area and kitchen, perfect for extended family or possible ADU. The Two upper baths have new shower areas. 3,000 gallon well water tank feeds the pool and all landscaping irrigation, owned Solar system, 3 car garage plus a 4 car carport, workshop, and a Greenhouse with Aquaponic system potential. Room for RV, boat parking and horses too! Large grassy yard plus 30+ mature fruit trees on the property include avocado, citrus, apple, plum, pear, pomegranate, macadamia nut, fig, pear, nectarine, loquat, lemon, pecan, walnut, dragon fruit, naval orange, grapefruit, lime plus blackberry bushes at the perimeter. A great all around property with space and privacy. The upstairs main home features 4 bedrooms, 2 baths, with mountain views and a spacious outdoor deck. Gorgeous remodeled kitchen with custom cabinets, granite counters, double ovens, 5 burner gas cooktop, Wine frig, center island and large eating area. The lower level features 2 bedrooms (one is a den), 1 bathroom, living area, and a full kitchen! Two baths have new shower areas. Large grassy yard plus 30+ mature fruit trees on the property include avocado, citrus, apple, plum, pear, pomegranate, macadamia nut, fig, pear, nectarine, loquat, lemon, pecan, walnut, dragon fruit, naval orange, grapefruit, lime plus blackberry bushes at the perimeter. A great all around property with space and privacy.

14210 Tierra Bonita Rd, Poway

Listing courtesy of Listing Agent: Anastasia Brewer (619-992-1912) from Listing Office: Coldwell Banker Realty.

Selling Office: eXp Realty of Southern California, Inc..

$2,725,000
4 Beds 5 Baths 250032764 MLS
This extraordinary estate is one of the most spectacular view homes in Poway! This home redefines luxury living with unmatched craftsmanship and thoughtful design throughout the home. No expenses have been spared and nearly everything has been fully remodeled in this home: Full kitchen upgrade, luxury saltwater infinity pool/spa, new roof, all windows replaced, astonishing Turkish marble fireplace, 16 exterior cameras, motion detector lights, and door/window alarms, owned 45 Silfab solar panels/SolarEdge Tech solar system, dual-zoned HVAC system and ducting, new AC units, and upgraded electrical system (400 amp). The home’s floor plan effortlessly flows from one room to the next, with custom iron and glass front doors and casement sidelight windows creating an elegant first impression. The primary suite is complete with a striking 3-sided wood/propane fireplace and a private seating/office area with sweeping views. Step into the highly upgraded, luxury primary bath retreat, complete with a sauna, waterfall shower, free-standing soaking tub with sweeping views, and dual-vanities. Primary bath and bath off laundry room are complete with Toto brand washlet bidets. Inside, the chef’s kitchen is a masterpiece, Italian marble countertops, Miele appliances, a 48” Fisher & Paykel induction range, and a 60” Thermador refrigerator/freezer. A fourth full bathroom and new air conditioning units with Ecobee thermostats complete the home’s functional and luxurious upgrades. All bedrooms are ensuites. Napoleon Tall Vector 74" propane fireplace addition in FR with Turkish marble, Murano glass pendant lights and custom wallpaper (2024/2025). The property offers complete privacy with 16 exterior cameras, motion detector lights, and door/window alarms (2019), alongside automated sunshades in primary retreat, bathroom, and FR/kitchen, custom window treatments, and a LifeSource whole-house water filtration system. High-speed internet, whole-home Eero mesh Wi-Fi, and a garage with custom storage solutions, including 1,6000 lb capacity custom ceiling-mounted storage racks, multiple wall storage cabinets, and wine refrigeration, provide ultimate convenience. Step outside into the resort-style backyard, where a breathtaking 20'x40' infinity pool and spa await, complete with a vanishing edge, Baja shelf, automatic pool cover, and 1,200 square feet of limestone decking that stays cool to the touch even on hot summer days. The outdoor kitchen, outfitted with Lynx appliances, and the Montigo Mahana gas fireplace surrounded by steel and Ipe railings create the perfect setting for both entertaining and relaxation. Frankford umbrellas and lush landscaping elevate the space, blurring the lines between interior comfort and outdoor living. Lush landscaping features gopher-resistant lawns (St. Augustine with mesh underlay) including a separately fenced grass space with limestone walkways and landscape lighting, and a variety of citrus and avocado trees. A custom dog kennel adds a special touch to the outdoor haven. An upgraded 400-amp electrical panel (2022) supports the fully owned Silfab solar system, while a new roof, gutters (2023), and bespoke custom wood and iron gate (2023) enhance curb appeal. New water heater, new hot water recirculating pump, and whole house water filter replacement. This residence is a true sanctuary, offering an exquisite combination of modern design, cutting-edge technology, and sustainable living.

15484 Markar Rd, Poway

Listing courtesy of Listing Agent: Eric S Matz (619-733-8087) from Listing Office: eXp Realty of Southern California, Inc..

Selling Office: eXp Realty of Southern California, Inc..

$2,685,000
4 Beds 4 Baths 250032039 MLS
Single-story estate in the hills of North Poway. Entering through a private gate up to 4500+ square foot of quality craftsmanship. The interior is full of high-end finishes blending old-world elegance with modern sophistications. Thoughtful design allows for effortless entertainment and intimate living with its single-level layout. The primary suite is large and private, occupying one end of the home while the secondary bedrooms sit on the other, meeting in the communal middle with a centrally placed kitchen. The grounds of the property are truly remarkable and give way to forever views. Over $750k in upgrades which include: Owned, ground-based solar system, Generac natural gas powered whole house backup generator, whole-house surround sound system, Camera & security monitoring hard/software, gated RV parking, roof with warranty, windows, hard-wired Tesla wall charger, enclosed dog-run & dog washing station, pool remodel, and much more. Experience the allure of this property, a perfect blend of luxury and comfort. This exquisite home stands ready to welcome its next discerning owner into a world of elegance and refined living.

17502 Corte Lomas Verdes, Poway

Listing courtesy of Listing Agent: Cameron Abbott (619-550-6084) from Listing Office: Compass.

Selling Office: LPT Realty,Inc.

$3,050,000
4 Beds 5 Baths 240020010 MLS
Set on an elevated lot in Lomas Verdes Estates sits this timeless single story custom home by renowned builder Greg Agee showcasing panoramic views to Maderas Golf Course, The Heritage and surrounding hillsides and neighborhoods. This elegant home offers 4 en-suite bedrooms, great room concept, a sophisticated wood paneled office, gourmet island kitchen, a welcoming courtyard with fireplace and a covered side patio perfect for taking in the views! Indulge in the seamless blend of indoor/outdoor living and entertaining in this exceptional home and all that it has to offer. This property also includes a 4-car garage for the car enthusiast along with ample storage.

17867 Joyas Ct, Poway

Listing courtesy of Listing Agent: Marie Jo Atkins (858-487-6467) from Listing Office: Compass.

Selling Office: Halcyon.

$2,395,000
4 Beds 5 Baths 240018741 MLS
New Single Level Construction, Corner of Old Coach Road and Espola, Mid century modern architecture, move in August 2024, Rare North Poway near the Heritage and the entrance to the Maderas Golf Course, New single level estate homes set on a private cul de sac, created by New Pointe Communities. This stunning enclave of 6 homes features mid century architectural detail, on half acre usable private lots, providing ample room for ADU/Guest Homes and elaborate outdoor living spaces/sport courts. Milgard windows and custom multi-panel sliding doors, The gourmet kitchens are equipped with Thermador 48 inch gas range, hood, wine chiller and built-in refrigerator with walk in pantries. Covered veranda sitting areas off the great rooms provide a grand entrance to the outdoor space. The primary suite provides dual walk-in closets, soaking tub and elegant shower. The open concept floor plans feature 4 bedrooms plus an office and workout/flex room. All secondary bedrooms are ensuite with private bathrooms plus formal powder room, 3 car garage, Owned solar system included, dual zoned HVAC. Enjoy Painted Rock Elementary, and the Blue Sky hiking trail system. Only two homes remain in phase 1. No Mello Roos. Builder offering 2/1 buydown interest rate buydown incentives starting at 3.99% on approved credit and terms.

16351 Sage Trails Ct, Poway

Listing courtesy of Listing Agent: Mark M Marquez (619-933-0050) from Listing Office: Compass.

Selling Office: Compass.

$2,799,000
5 Beds 6 Baths NDP2408631 MLS
Welcome to an extraordinary retreat nestled within the exclusive gated community of Bridlewood Estates. This stunning family home, situated on a generous 1.25-acre lot at the end of a quiet cul-de-sac, welcomes you with a grand palm tree-lined driveway. Revel in the breathtaking sunset views from your west-facing sanctuary, with the peaceful Blue Sky Reserve serving as your scenic backdrop. This location provides seclusion and a serene getaway from the hustle and bustle of everyday life. In 2024, the home was freshly painted both inside and out, giving it a fresh, modern feel that complements its luxurious features. Inside, youll discover a beautifully remodeled kitchen, complete with premium appliances, perfect for turning every meal into a culinary masterpiece. The expansive primary bedroom, located on the main level, has been carefully redesigned to offer a restful escape equipped with all the modern amenities you could want. This property combines elegance with sustainability, thanks to solar panels that improve energy efficiency and a private well for irrigation, keeping utility costs low. Entertainment options abound, from movie nights in the large game and media room to relaxing by the cozy gas fireplace in the outdoor gazebo. Dive into the refreshing pool, or get competitive with a game on the sand volleyball court or basketball half-court. Every inch of this estate is crafted for enjoyment and making lasting memories. This residence is more than just a homeit's a luxurious haven where privacy and sophistication meet seamlessly. Experience upscale living at its fine

14390 Horizon Ct, Poway

Listing courtesy of Listing Agent: Rannie Huang-Greer (619-736-0791) from Listing Office: Luxury Coast Grp Barry Estates.

Selling Office: Luxury Coast Grp Barry Estates.

$2,950,000
5 Beds 5 Baths 240026891 MLS
Welcome to Phase 2! Rare New Modern Farmhouse Construction with Views, a single level gated community set in the foothills of North Poway, This is a Plan 3, featuring 5 bedrooms plus office/bonus room, 4.5 baths, two ensuite bedrooms, served by Painted Rock Elementary, RB Middle and High School, New Pointe Communities has crafted into a private spectacular enclave of 10 luxury gated semi custom homes, featuring 3 floorplans, luxury vinyl plank flooring, high end Thermador appliances including a 48 inch range cooktop, 42 inch dual column refrigerator/freezer, wine chiller and dishwasher. Custom white shaker cabinets with soft close hinges and drawers, generous center islands, and walk in pantry. All homes feature owned expandable 4kw photovoltaic solar systems. Enjoy panoramic views from several of the large well spaced homesites built with covered outdoor sitting areas. Other notable features such as a 3 car garage, tankless water heaters, LED lighting provide for state of the art efficiency. No Mello Roos, Second phase homes will be ready in January 2025 for move in. Come in early to select and upgrade backsplashes, counters and flooring at the builder’s design center. Move in January 2025

15148 Larchmont St, Poway

Listing courtesy of Listing Agent: Mark M Marquez (619-933-0050) from Listing Office: Compass.

Selling Office: Compass.

$2,850,000
5 Beds 6 Baths 240000679 MLS
This Property is located in Green Valley Summit. It is truly one of a kind, known as the Chateau Renaissance Estate. The view off the master bedroom is of your very own a vineyard, with accented fountains. The grand custom staircase includes an antique glazed wrought iron and solid brass rail. The formal living room includes a wet bar and stately fireplace featuring a marble surround. Large formal dining room. This Home is also built for entertainment. You and your guests can enjoy the amazing pool and spa, with a built in BBQ. There is also a detached guest house! The home was designed by Paul McKim. No Mello Roos. Poway School District. More Photos too follow.

13590 Summit Cir, Poway

Listing courtesy of Listing Agent: Sean M Walsh (858-449-4007) from Listing Office: HomeSmart Realty West.

Selling Office: Pacific Sotheby's International Realty.

$1,825,000
4 Beds 4 Baths 240001532 MLS
Don't let this rare opportunity to own a home in highly sought after Green Valley Highlands Poway, pass you by. This is a 4007sq ft 4BR, 3.5BA with an oversized three car garage with added storage space. It sits high on a hilltop with amazing views. The house is tucked into the hillside for added privacy. Take full advantage of the phenomenal half acre property with fun filled gatherings or relax on your spectacular wrap around deck and enjoy the breathtaking panoramic sunset views. You will be greeted by your custom driveway with inlayed brick that leads you up to your double door entry way. The lush landscaping with mature Queen Palms complement the idyllic neighborhood and you will be greeted by the smell of fresh paint. upon entering the house. Vaulted ceiling in the living room gives you an open airy feeling with French doors leading out to the deck and a large Bay window to capture the views. The double sky light in the kitchen floods the room with natural lighting. Ample cabinet space for all your needs and beautiful white Corian countertops for easy clean up. The kitchen provides room for multiple chefs to work together to create your holiday meals. Entertain your guest in the massive living room or outside overlooking the verdant landscape. An additional office space was added for the telecommuter or craft room. There are multiple fruit trees on the property to enjoy your own organic fruit. An absolutely unbeatable location within the award-winning Poway Unified School District, close to nature trails, Lake Poway, shopping, restaurants, hospitals, Rancho Bernardo

15918 Lime Grove Rd, Poway

Listing courtesy of Listing Agent: Rebecca V Erdmann (858-386-2532) from Listing Office: Erdmann Realty.

Selling Office: Erdmann Realty.

$1,725,000
5 Beds 5 Baths 230018508 MLS The Gardens Hs121 Res 2 BLDG.
This two-story home, with upgraded flooring throughout, showcases Lennar’s signature Next Gen® suite, which features a separate entrance, living space, kitchenette, bedroom, bathroom and laundry room. On the first level is the spacious open floorplan shared between the Great Room, kitchen and dining room, while sliding glass doors lead to the California Room. The owner’s suite is also situated on the first floor, while a secondary bedroom suite, two secondary bedrooms and a bonus room occupy the second floor. The Gardens is a collection of new single-family homes for sale at The Farm in Poway, a masterplan in Poway, CA. Residents enjoy first floor, single-level living with owner’s suites located on the lower level, indoor-outdoor entertaining, plus a Next Gen® design offering a private suite with separate entrance. Onsite amenities include community gardens, walking trails and a tot lot. The nearby area is host to nature reserves, shopping centers and close proximity to I-15 for an easy commute to ocean beaches and downtown San Diego.

17431 Abbey Rd, Poway

Listing courtesy of Listing Agent: Mark Schultz (760-908-9778) from Listing Office: Mark Schultz Broker.

Selling Office: Mark Schultz Broker.

$1,770,450
4 Beds 4 Baths 240012657 MLS
Not very often does a special estate come on the market...now's your chance! Perfect for multigenerational living, running a successful Airbnb, or residential home care, the opportunities abound. The original ranch home with gorgeous wood floors and remodeled bathrooms opens to the large addition, tripling the size of the house which includes an office with a separate entrance, two large living areas, and a master suite large enough for a gym with separate walk in closets! Two more finished rooms, each about 450sf are currently used as a game room and craft/shop. The 742sf ADU has paid solar large enough for the whole complex. But it's the gardens that make the magic! Poway Schools and walkable to Old Poway Park! Seller financing available!

14521 Midland Rd, Poway

Listing courtesy of Listing Agent: Ginger Couvrette (858-243-5304) from Listing Office: Halcyon.

Selling Office: Coldwell Banker Realty.

$2,600,000
5 Beds 5 Baths NDP2306582 MLS
Located on nearly 8 serene acres, with a seasonal running stream, nuzzled against protected Open Space and the Majestic Poway Mountains with breathtaking westerly views over rolling hills that provide for mesmerizing sunsets. This single level ranch estate offers the perfect entertainment home for the whole family in a tranquil country setting currently set up for the equestrian lifestyle with a riding arena, immediate access to community riding trails, 4 covered stalls, wash racks, tack room, hay storage and plenty of room to store your carriers. Yet for the sport enthusiast this home offers an incredible resort style pool with built in water slide, sport court and the ability to convert the arena to a tennis court or soccer field. The intelligent floor plan separates 3 of the bedroom suites on the opposite side of the home from the primary wing creating privacy and separation. The spacious primary suite offers a cozy fireplace, patio seating area, incredible westerly views over the arena from the bedroom and the deep soaking jetted tub in the bathroom and the primary walk-in closet has been outfitted with custom closet organization. Bedroom 5 currently set up as an office has a private entrance and an easily accessible full bath. The free flowing living spaces elegantly connect the dining and the formal living while defining their spaces, and the Kitchen and Family room offer a separate dining nook and entertaining bar finished with an elegantly updated two toned European Country Kitchen, with high end stainless steel appliances, deep farmhouse sink with a view, spacious

15503 Canyon View Way, Poway

Listing courtesy of Listing Agent: Gary Massa (760-889-7701) from Listing Office: eXp Realty of California, Inc.

Selling Office: Keller Williams Realty.

$3,075,000
6 Beds 7 Baths 250018846 MLS
Tucked away within the prestigious, gated community of Green Valley Glen, this exceptional Estate epitomizes luxury, offering a perfect blend of elegance and sophistication. This highly upgraded home is nestled within a tropical oasis, seamlessly blending modern sophistication with the serene beauty of nature. MAIN HOUSE: 5 Beds, 5.5 Baths (all ensuite); GUESTHOUSE: Approx 604 sqft, 1 bed/1 bath with LOFT and kitchenette. (included in total sqft). This spacious single level home offers breathtaking views, luxurious amenities, and manicured grounds. (Well on property for irrigation) This home was remodeled with attention to detail and top-quality fixtures and finishes, no expenses spared. Kitchen features: Gorgeous Alderwood cabinetry with espresso finish, Thermador flat top induction stove, double-dishwashers with dual sinks, oversized wet bar with refrigerator and icemaker, Viking six-burner stove and double oven with griddle, and built-in dog gates. (a must see!)

12963 Glen Circle Rd, Poway

Listing courtesy of Listing Agent: Eric S Matz (619-733-8087) from Listing Office: eXp Realty of Southern California, Inc..

Selling Office: eXp Realty of Southern California, Inc..

$3,000,000
4 Beds 5 Baths 240004899 MLS
New Construction, built single level gated community set in the foothills of North Poway, (Google 15110 Larchmont for mapping, new street) Welcome to Lot 9, a two tiered large backyard yard with panoramic sunset west/southwest views and room for a guest house, pickle ball and large outdoor living pool area, served by Painted Rock Elementary, RB middle and high school, New Pointe Communities has crafted into a private hillside this spectacular enclave of 10 luxury semi custom homes, 5 homes in the first phase, only 2 homes remain. featuring 3 floorplans, high end Thermador appliances including a 48 inch range cooktop, 42 inch dual column refrigerator/freezer, wine chiller and dishwasher. Custom white shaker cabinets with soft close hinges and drawers, generous center islands, and walk in pantry. All homes feature owned expandable photovoltaic solar systems. First phase completion is May 2024. Enjoy panoramic views from several of the large well spaced homesites built with covered outdoor sitting areas. Other features such as 3 car garages, tankless water heaters, led lighting provide for state of the art efficiency. Early buyers may upgrade flooring, backsplashes, flooring and shower tile. Mid May move in, Don't miss out! No mello roos. Google Larchmont in Poway for access

15111 Summit Trail Rd, Poway

Listing courtesy of Listing Agent: Mark M Marquez (619-933-0050) from Listing Office: Compass.

Selling Office: Keller Williams Realty.

$2,425,000
5 Beds 5 Baths NDP2307332 MLS
Welcome to 15152 Huntington Court, a stunning single-story luxury pool home that embodies the epitome of comfort and elegance with NO HOA. This magnificent property, located on a .67-acre lot, offers a truly serene and private oasis. Step inside and be captivated by the spaciousness that unfolds before you. With four bedrooms plus an office and 4.5 bathrooms, this home ensures that everyone has their own private sanctuary. Each bedroom boasts its own bathroom, providing ultimate convenience and privacy. For those who enjoy entertaining or simply relaxing outdoors, this home is a dream come true. Discover multiple seating areas where you can unwind with loved ones or host gatherings under the stars. The inviting pool beckons you to take a refreshing dip on warm summer days, while the outdoor fire pit sets the stage for cozy evenings filled with laughter and warmth. Additionally, this property features an enormous walk-in closet, perfect for all your storage needs. The yard is beautifully landscaped with water-wise plants and is adorned with multiple fruit trees, creating a tranquil atmosphere. With paid off solar panels, this home is not only beautiful but also environmentally conscious. Don't miss out on the opportunity to make this exquisite residence your own. Schedule your private showing today and experience luxury living at its finest! This home is in close proximity to Lake Poway for boating, fishing, and great hikes as well as the beautiful Poway Performing Arts Center!!!

15152 Huntington Ct, Poway

Listing courtesy of Listing Agent: Jim Bottrell (760-566-8190) from Listing Office: eXp Realty of California, Inc.

Selling Office: eXp Realty of California, Inc.dba Ponto Properties.

$3,555,000
5 Beds 7 Baths 230011604 MLS
Single-level luxury nestled on a sprawling 2-acre parcel in the prestigious gated neighborhood of Green Valley Estates. This magnificent residence offers 5BR/5BA plus 2 ½ BA, approx. 6,779 sq. ft. of the perfect fusion of stunning architecture, unparalleled craftsmanship, and an array of desirable amenities. Breathtaking views, open floor plan, executive office features gigabit internet, enterprise WLAN, and a multimedia wall, living areas adorned with high ceilings, custom finishes, French doors and expansive windows. The gourmet kitchen, kitchen nook, spacious family room featuring beamed ceiling, stone fireplace, wet bar and wine room. Luxurious primary suite with sitting area and fireplace. Private oasis and entertainer's paradise complete with resort-style pool/spa, private tennis court, 4 car garage, Owned Solar and Well for irrigation.

13633 Paseo De La Huerta, Poway

Listing courtesy of Listing Agent: Suzanne M Kropf (858-395-7325) from Listing Office: Berkshire Hathaway HomeServices California Properties.

Selling Office: House in SD Inc..

$2,249,000
4 Beds 4 Baths 240004594 MLS
Discover luxury in this single-story gem in gated Bridlewood Estates, offering stunning sunset and mountain views. With 4BR/3.5BA plus an office, this 3,505 sq ft home sits on an elevated private 1.03-acre lot. The resort-style backyard features a pool, raised spa, rock waterfalls, fire pit, and a built-in BBQ with a seating area defining the outdoor space. The elevated gazebo, surrounded by mature landscaping, adds a touch of serenity to this picturesque setting. A covered patio completes the outdoor haven, making it an ideal space for year-round entertaining. The interior boasts a spacious Primary Suite with dual walk-in closets, a luxurious primary bath with a dual vanity, an expansive shower, and a spa-like tub. The updated kitchen features an island, a Sub-Zero refrigerator, and stainless steel appliances. Highlighting the unique charm of this Bridlewood gem, an atrium and a center courtyard add an additional layer of elegance to the property. Owned solar and a 3-car garage complete this exceptional home.

16157 Country Day Rd, Poway

Listing courtesy of Listing Agent: Suzanne M Kropf (858-395-7325) from Listing Office: Berkshire Hathaway HomeServices California Properties.

Selling Office: HomeSmart Realty West.

$3,250,000
4 Beds 4 Baths 250021289 MLS
Set on the original “Street of Dreams” within the prestigious gated community of The Heritage, is this gorgeous custom crafted single level estate, “La Vida Serena” by Tony Garczynski. A perfectly set homesite on an abundant elevated lot of over 1.39 acres hosting rare panoramic views of The Maderas Golf Course. A handcrafted detailed iron and glass front door, custom travertine floors, sculptured ceilings and archways, high volume ceilings are an example of the thought and detail in this exquisite home designed by architect William Holcomb. An estate created to provide 4 private bedrooms, three full baths, a formal powder room, The Grand formal entertaining and dining area connect to the butler’s pantry, the grand kitchen with an oversized island, custom wood cabinetry, hosts a 36” each side by side Subzero, Dacor six burner gas cooktop, microwave, warming drawer and dual dishwashers. Large hexagonal breakfast nook with 15-foot ceiling boasts dramatic views of the surrounding golf course, Great room adorned with box beam ceilings, custom full size wet bar and immense stone fireplace all partitionable via an operable door system into separate family room and game room. Primary bedroom features a roomy dressing area complete with a convenient coffee bar, refrigerator, generous master closet and more views. Beautiful wood moldings and raised panel doors throughout. Andersen windows and sliding French doors. Velux skylights with an operable unit in the primary bath.

14300 Cascade Xing, Poway

Listing courtesy of Listing Agent: Mark M Marquez (619-933-0050) from Listing Office: Compass.

Selling Office: Define Real Estate.

All information should be verified by the recipient and none is guaranteed as accurate by ARMLS. Copyright 2026 Arizona Regional Multiple Listing Service, Inc. All rights reserved.

board logo

This information is deemed reliable but not guaranteed. You should rely on this information only to decide whether or not to further investigate a particular property. BEFORE MAKING ANY OTHER DECISION, YOU SHOULD PERSONALLY INVESTIGATE THE FACTS (e.g. square footage and lot size) with the assistance of an appropriate professional. You may use this information only to identify properties you may be interested in investigating further. All uses except for personal, non-commercial use in accordance with the foregoing purpose are prohibited. Redistribution or copying of this information, any photographs or video tours is strictly prohibited. This information is derived from the Internet Data Exchange (IDX) service provided by San Diego MLS®. Displayed property listings may be held by a brokerage firm other than the broker and/or agent responsible for this display. The information and any photographs and video tours and the compilation from which they are derived is protected by copyright. Compilation © 2026 San Diego MLS®,