Refine Search
Sort by
$2,550,000
4 Beds 5 Baths 240018740 MLS
Rare North Poway near the Heritage, New Single Level Construction. Only two homes remain in phase 1, Set on a newly created private cul de sac, created by New Pointe Communities, completion June 2024. A stunning enclave of 6 homes feature mid century architectural detail, on half acre plus lots, providing ample room for ADU/Guest Homes, pickle ball court and elaborate outdoor living spaces. Milgard windows and custom multi-panel sliding doors, The gourmet kitchens are equipped with Thermador 48 inch gas range, hood, wine chiller and built-in refrigerator with walk in pantries. Covered veranda sitting areas off the great rooms provide a grand entrance to the outdoor space. The primary suites provide a generous walk-in closet, soaking tub and elegant shower. The two floor plans feature 4 bedrooms plus an office and a flex bonus room. All secondary bedrooms are ensuite plus formal powder room. Generous laundry rooms, Owned solar system included, dual zoned HVAC. 10 foot ceilings, modern architecture, Private location with the best schools. 2 floor plans to choose from. Enjoy Painted Rock Elementary, at the entrance leading to the Maderas Golf Course, and the Blue Sky hiking trail system.

16343 Sage Trails Ct, Poway

Listing courtesy of Listing Agent: Mark M Marquez (619-933-0050) from Listing Office: Compass.

Selling Office: Compass.

$2,700,000
4 Beds 4 Baths NDP2500394 MLS
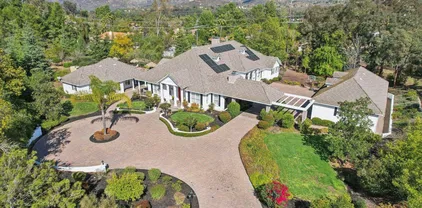
Luxurious Single-Story Living with Resort-Style amenities in the Heart of Poway. Nestled high on a cul-de-sac, this stunning 4-bedroom, 3.5-bath residence with an additional office/den sits on nearly one acre of land, offering a private retreat designed to impress. The spacious and elegant layout is ideal for indoor/outdoor entertaining and everyday living. The chefs kitchen is a culinary masterpiece with top-of-the-line appliances, including a Sub-Zero refrigerator, two Bosch dishwashers and Dacor double ovens. The living spaces are enhanced with three fireplaces, creating a warm and inviting ambiance. This home offers versatility with an additional en-suite bedroom in addition to the luxurious primary en-suite, providing comfort and privacy for family and guests alike. Step outside into a backyard oasis that feels like a private resort. The saltwater swimming pool and spa glisten in the sunlight, perfect for relaxation. The expansive yard also features a volleyball court for endless fun, an impressive outdoor fireplace, and a built-in BBQ thats perfect for al fresco dining. With owned solar, RV parking, and beautifully designed outdoor spaces, this home combines luxury and functionality in perfect harmony. Dont miss the chance to own this incredible single-story retreat in one of the areas most desirable neighborhoods. Located just moments from Lake Poway and within the highly acclaimed Poway Unified School District. Schedule your private tour today and experience the lifestyle youve been dreaming of!

14338 Bent Tree Ct, Poway

Listing courtesy of Listing Agent: Denise Costa (916-208-1755) from Listing Office: Willis Allen Real Estate.

Selling Office: Berkshire Hathaway HomeServices California Properties.

$2,175,000
4 Beds 4 Baths 250000846 MLS
Escape to your private mountain retreat in the city, where over $400,000 has been invested to create a luxurious sanctuary on 2.46 peaceful, usable acres. This gated estate offers unmatched privacy and panoramic mountain views. The property features a lighted tennis and sports court, ideal for pickle ball enthusiasts, along with a spacious barn/workshop. Car lovers will appreciate the Barnmaster barn/garage/workshop, accommodating 8-10 vehicles, as well as a carport and a second gated entry for added convenience. This custom-built, single-story home is flooded with natural light through large decorative windows, allowing you to take in the breathtaking surroundings. It is powered by 40 solar panels and 4 Tesla power walls, to keep you up and running regardless of the power company's outages. The primary suite includes a private sitting area with a double-sided fireplace, as well as a spa-like bathroom featuring a claw foot tub and dual-head shower for ultimate relaxation. The dramatic living room, with soaring ceilings, a fireplace, and wood-laminate flooring, is perfect for entertaining. A chef's kitchen offers high-end appliances and picturesque hillside views. The formal dining room is ideal for large family and friend, gatherings. Outside, the estate features a gazebo, fire pit, BBQ area, putting green, gardens, and an outdoor shower, creating a backyard designed for both relaxation and recreation. Additional amenities include a 3-car garage with built-in cabinets, and ample space for a guest house or ADU.

15419 Vali Hai Rd, Poway

Listing courtesy of Listing Agent: Kevin Elliott (858-518-1162) from Listing Office: Kevin Scott Elliott.

Selling Office: Apartment Realty Group (ARG).

$2,665,000
5 Beds 5 Baths 240026895 MLS
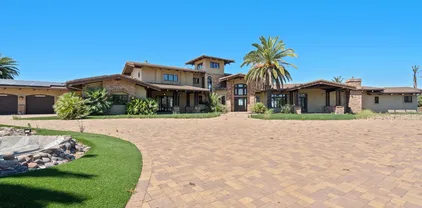
Stunning, one-of-a-kind, Spanish-Colonial Revival style home with private, wrap around driveway. An exceptional, single-story executive home in the exclusive Huntington Gate community, situated on a full acre. Enter a grand foyer. Inside, the craftsmanship of a natural wood, 40’ tall dome ceiling creates a captivating first impression. Explore a generous interior living space, featuring architecturally stunning Spanish-style archways & Palladian style windows. Poway Unified Schools. Additional Dwelling Unit, 1BR/1BA & living area. Flooring of tumbled travertine in a Versailles pattern and dark maple hardwood. Indulge in a spacious kitchen with oversized island, stainless steel appliances, Thermador 5-burner cooktop, Dacor double oven, LG refrigerator, microwave, LG dishwasher, and picture windows to view Twin Peak mountain. Dedicated laundry room with utility sink and powder room. The primary suite welcomes you with a sitting area, walk-in closet, and raised travertine fireplace. Many windows were replaced with dual-panes by Milgard. Owned solar (9.9 kw) and CAT5E cable wiring added throughout. Dual water heaters and heating units. The private and expansive backyard oasis boasts a pool and spa with Pebble Tec surface, two cascading waterfall features, a designated fire pit sitting area, and copper sculpture by Robert Mullin. A one bedroom, one full bath, 500 square foot casita/guest house, built in 2013 includes its own AC unit, a utility area with sink, a designated living space, and wood beam vaulted ceilings. The home is wrapped with lush and low-maintenance landscaping; featuring various palm trees, countless succulents, bird of paradise, lantana, kangaroo paws, and a small orchard; including apple, peach, orange, lemon, tangerine, grapefruit, lime, and avocado. Three-car garage with epoxy floors, built-in workbench and storage. No homeowners association. No Mello Roos. Top rated PUSD and walking distance to the local elementary and middle school. A pedestrian only access connects to Tierra Bonita Rd en route to the schools!

15112 Huntington Gate Dr, Poway

Listing courtesy of Listing Agent: Jenn Blake (858-663-6788) from Listing Office: Compass.

Selling Office: Epique Inc.

$2,375,000
4 Beds 4 Baths 250020237 MLS
New Construction, Fresh Price and Interest Rate Incentives for an early May closing, Move in Ready, New single level gated community set in the foothills of North Poway, This is a Plan 1 set on over an acre, 3500 sq feet, featuring 4 bedrooms, 3.5 baths, an ensuite bedroom for in-laws quarters, served by Painted Rock Elementary, RB middle and high school, New Pointe Communities has crafted this spectacular private enclave of 10 luxury semi custom homes, featuring 3 floorplans,10 foot and 12 foot ceilings, luxury vinyl plank flooring, high end Thermador appliances including a 48 inch range cooktop, 42 inch dual column refrigerator/freezer, wine chiller and dishwasher. Custom white shaker cabinets with soft close hinges and drawers, generous center islands, and walk in pantry. All homes feature owned expandable photovoltaic solar systems. Enjoy panoramic views from several of the large well spaced homesites built with covered outdoor sitting areas. Other features such as 3 car garage, tankless water heaters, led lighting provide for state of the art efficiency. No Mello Roos. Near the 56 and all shopping. Ask about incentives for mid May close of escrow. Only three homesites remain.

15120 Larchmont St, Poway

Listing courtesy of Listing Agent: Mark M Marquez (619-933-0050) from Listing Office: Compass.

Selling Office: The Roby Company.

$2,495,000
4 Beds 4 Baths 240024809 MLS
Move in now, New single level gated community set in the foothills of North Poway, This is a Plan 1 on a 16,000 square foot pad with over an acre lot size, featuring 4 bedrooms, 3.5 baths, one ensuite bedroom for in-laws quarters, served by Painted Rock Elementary, RB middle and high school, New Pointe Communities has crafted into a private hillside open space this spectacular enclave of 10 luxury semi custom homes, featuring 3 floorplans,10 foot and 12 foot ceilings, luxury vinyl plank flooring, high end Thermador appliances including a 48 inch range cooktop, 42 inch dual column refrigerator/freezer, wine chiller and dishwasher. Custom white shaker cabinets with soft close hinges and drawers, generous center islands, and walk in pantry. All homes feature owned expandable photovoltaic solar systems. Enjoy panoramic views from several of the large well spaced homesites built with covered outdoor sitting areas. Other features such as 3 car garage, tankless water heaters, led lighting provide for state of the art efficiency. No Mello Roos.

15110 Larchmont St, Poway

Listing courtesy of Listing Agent: Mark M Marquez (619-933-0050) from Listing Office: Compass.

Selling Office: LPT Realty,Inc.

$2,625,000
5 Beds 4 Baths 240019306 MLS
Welcome to Bridlewood Lakeside! Stunning single-story home with light, bright open floor plan offers 5BR/4BA. Meticulously renovated in 2022- gourmet kitchen with custom cabinets, s/s appliances, quartzite countertops, bar area with dual wine refrigerators and an ice maker, exquisite tile flooring, & updated baths. Private primary bedroom suite, walk-in closet, luxurious primary bath with dual custom vanity & expansive custom shower. Newer windows, recessed lighting, copper plumbing, tankless water heater, whole-house fan option for cooling in addition to dual A/C units. Spacious living areas with cozy fireplaces open to resort-style backyard. Designer pool, spa, patio cover with gas fire pit, and 20x20 covered cabana with outdoor fireplace, built-in BBQ with side burner, TV, sink, refrigerator and available gas line for heaters create the perfect space for year-round entertaining. The property spans .73 acres, boasts amazing sunset & mountain views, serene park-like setting, mature drought resistant landscaping & trees, fruit orchard with 30 trees, and playhouse/potting shed. Walking/hiking/horse trail at back fence, close to Lake Poway, Blue Sky Eco Reserve. Owned Solar, 3-car garage, & sizable RV/boat parking offer Poway living at its finest! Poway Unified Schools District. No HOA fees or Mello Roos.

15828 Bent Tree Rd, Poway

Listing courtesy of Listing Agent: Christine A Fitzgerald (619-518-9620) from Listing Office: United Real Estate San Diego.

Selling Office: Willis Allen Real Estate.

$2,550,000
5 Beds 6 Baths 230013110 MLS
This prestigious, executive Huntington Gate home is situated on 1 full acre of entertaining and comfortable interior and exterior living space, along with an expansive 1 bed/1bath 500 sqft GUESTHOUSE. OWNED 9.9 KW SOLAR. Open elegant doors to a tasteful foyer. Beautiful and elegant wood beam ceilings in the family room off the kitchen paired with a lovely, cozy brick-faced fireplace and crisp white built ins, along with a generous wet bar. Classic Spanish-style rounded archways and windows adorn the entire home. Spacious kitchen with oversized island, SS appliances, including double-oven, refrigerator, microwave, and dishwasher, and views of the mountains and hills. The primary bedroom is greeted by a wonderful sitting area and the bedroom features an abundant walk in closet and wonderful fireplace. Most bedrooms have outdoor access to the backyard and/or views of the mountains and hills. Bountiful backyard features include your own private pool and spa combo with waterfall features, built in BBQ, and designated firepit area. Guesthouse features include: its own AC unit, private bedroom, private bathroom, kitchenette with sink, designated living space, and beautiful wood beams on the vaulted ceilings. Fruit trees include Apple, Peach, orange, lemon, tangerine, grapefruit, lemon, lime, avocado, and orange. Don’t miss a beat with this elegant Huntington Gate home. You'll want to see it today.

15112 Huntington Gate Dr, Poway

Listing courtesy of Listing Agent: Eric S Matz (619-733-8087) from Listing Office: eXp Realty of Southern California, Inc..

Selling Office: Compass.

$2,767,000
5 Beds 6 Baths 240011034 MLS
Presenting an extraordinary 5-bedroom, 6-bathroom estate nestled within the prestigious gated community of Bridlewood Country Estates. This luxurious residence spans 5964 square feet on an expansive lot of 102801 square feet, offering unparalleled privacy and exclusivity. Upon entry, a grand foyer leads to elegant living spaces, seamlessly blending formal entertaining areas with an inviting ambiance. Vanishing edge doors offer a seamless indoor-outdoor living expeirence along with forever views. The primary suite is a private retreat, featuring a fireplace, french doors to the outdoor oasis, lavish en-suite bathroom and custom closet. Four additional bedrooms, each with its own en-suite bathroom, provide comfort and versatility. Downstairs you will find a home theater, work out area and a wine room. Outside, the property boasts a sparkling pool with slide, spa, a sport court, and lush landscaping, all while backing up to the serene Blue Sky Trails, creating a seamless fusion of luxury and natural beauty. No Mello Roos, Paid Solar!

14306 Twisted Branch Rd, Poway

Listing courtesy of Listing Agent: Lisa J Duncan-Hadzicki (858-722-4484) from Listing Office: Compass California III, Inc. dba Compass.

Selling Office: Treelane Realty Group Inc..

$2,868,800
3 Beds 5 Baths 240009263 MLS
Escape to your own piece of Tuscan paradise nestled within the prestigious gated neighborhoods of California's vibrant lifestyle. This custom estate sprawls across 4.5 acres, with a long private driveway ensuring seclusion and security, offering 4,560 sq. ft. featuring unparalleled privacy and panoramic views. Inside, discover a haven of elegance boasting a spacious primary suite conveniently located on the main level ensures a private sanctuary with stunning vista views. While 2 other bedrooms and a spacious versatile game room and loft, both with balconies provide endless opportunities for entertainment and relaxation. The heart of the home lies within the gourmet kitchen, island and equipped with top-of-the-line appliances and adjacent charming stone wine storage room and separate formal dining room perfect for hosting intimate gatherings or culinary adventures. Experience resort-style living in your own backyard, where a sparkling saltwater pool with Solar, and exhilarating water slide and inviting private spa awaits. Entertain guests on the expansive patios and offering endless hours of outdoor enjoyment. Solar power ensuring sustainability, this estate offers the perfect blend of luxury, convenience, and tranquility. Embrace the California lifestyle at its finest, schedule your private tour today and make this Tuscan villa your own.

12920 Glen Circle Rd, Poway

Listing courtesy of Listing Agent: Suzanne M Kropf (858-395-7325) from Listing Office: Berkshire Hathaway HomeServices California Properties.

Selling Office: Windermere Real Estate.

$2,450,000
5 Beds 5 Baths 250018093 MLS
Located on a breathtaking lot with commanding views, this desirable Green Valley Highlands home is absolutely fabulous. IMPORTANT: Main house is 4 beds/3.5 baths with an attached 400 sf 1 bed/1 bath pool house/casita (NOT included in total 3,648 sqft in listing) plumbed for kitchenette. (5th bedroom is the pool house/casita bedroom). The main house has two offices/extra rooms. Crown moldings throughout most of the home with a spacious floor plan is perfect for active living while offering a comfortably elegant setting. Gorgeously remodeled kitchen with quality cabinetry, SS appliances (Wolf stove/oven and Subzero fridge), vaulted ceilings, & hardwood floors throughout most of the home. Super yard w/sport court/batting cage/and RV parking.

15641 Boulder Mountain Rd, Poway

Listing courtesy of Listing Agent: Eric S Matz (619-733-8087) from Listing Office: eXp Realty of Southern California, Inc..

Selling Office: Luxury Coast Grp Barry Estates.

$2,925,000
7 Beds 8 Baths 250021153 MLS
Nestled within the exclusive gates of Green Valley Estates, this custom single-level estate offers 5,457 sq. ft. of refined elegance on a private 2.1-acre lot. Designed with superior craftsmanship, the main residence features 5BR/4.5 baths plus 749 sq. ft. detached guest house with 2BR/2BA provides a luxurious retreat for visitors. Rich hardwood floors, intricate crown molding, and graceful archways. Natural light pours through expansive French doors and oversized windows, seamlessly blending indoor and outdoor spaces. A The resort-style backyard is an entertainer’s dream, boasting multiple covered porches, a spacious patio with an outdoor fireplace, a sparkling pool and spa, a built-in BBQ and owned Solar power enhances both luxury and sustainability. The gourmet kitchen is a chef’s delight, featuring granite countertops, a large center island, a professional 6-burner stove, custom cabinetry, and a walk-in pantry. The elegant primary suite offers a private sitting area with a fireplace, French doors to the patio, and a spa-inspired bath with a soaking tub and walk-in closet. A 4-car detached garage with a private half-bath completes this extraordinary estate. This exceptional property blends timeless sophistication with modern comfort, offering an unparalleled lifestyle in one of the area's most coveted communities. Exquisite Luxury Estate in Prestigious Green Valley Estates. Step into unparalleled elegance with this custom-built, single-level estate, offering 5,457 sq. ft. of refined living space on a secluded 2.1-acre lot in the prestigious gated community of Green Valley Estates. Designed for the most discerning homeowner, this architectural masterpiece blends timeless sophistication with modern convenience. The main residence boasts 5 bedrooms and 4.5 baths, exuding grandeur with graceful archways, intricate crown molding, and rich hardwood flooring throughout. Expansive French doors and oversized windows bathe the interiors in natural light, seamlessly connecting indoor and outdoor living spaces. An additional 749 sq. ft. detached guest house offers 2 bedrooms and 2 baths, ensuring luxurious accommodations for visitors. Resort-Style Outdoor Living: Indulge in an entertainer’s paradise featuring: Multiple covered porches and a spacious patio with a cozy outdoor fireplace A sparkling pool and spa for ultimate relaxation A built-in BBQ station, ideal for alfresco dining Owned solar power, combining sustainability with luxury Gourmet Kitchen & Elegant Living Spaces: The heart of the home is the chef’s dream kitchen, adorned with granite countertops, a sprawling center island, a professional-grade 6-burner stove, custom cabinetry, and a walk-in pantry. The open-concept design flows into a sophisticated dining area and an inviting grand living room, creating an ambiance of effortless luxury. Lavish Primary Suite: The primary retreat is a private sanctuary, featuring: A secluded sitting area with a fireplace French doors opening to the serene patio A spa-inspired en-suite bath with a freestanding soaking tub, oversized walk-in shower, and custom walk-in closet Completing this exceptional property is a 4-car detached garage with a private half-bath, providing ample space for vehicles and storage. This remarkable estate is a rare blend of flawless craftsmanship, sophisticated design, and luxurious amenities, offering an extraordinary lifestyle in one of the most coveted communities. Experience the pinnacle of refined living—schedule your private tour today!

13773 Paseo Valle Alto, Poway

Listing courtesy of Listing Agent: Suzanne M Kropf (858-395-7325) from Listing Office: Berkshire Hathaway HomeServices California Properties.

Selling Office: Berkshire Hathaway HomeServices California Properties.

$2,700,000
5 Beds 6 Baths 250025519 MLS
Rare Lennar Homestead Plan 1, this spectacular home lives like a single level, highly upgraded and well appointed with a very desirable Next Gen suite consisting of a separate entrance, living space, kitchenette, bedroom, bathroom and laundry. An additional ensuite bedroom, including the primary owner’s suite and the office are also located on the entry level. Upstairs, the bonus and media rooms are situated close to two additional secondary bedrooms with bathrooms upstairs one being an ensuite. The Great Room, kitchen and dining room share an open floor plan with gorgeous French white oak engineered wood floors throughout, a custom floor to ceiling porcelain tile finished fireplace, flowing access to the outdoor California Room through sliding glass doors to a spacious backyard that is very private with community open spaces behind. Stainless appliances, dual ovens, built in refrigerator, prep island with custom quartz counters, both a butler’s and walk in pantry which are all exceptional for family gatherings and entertaining. A 3 car garage with a large driveway finished in pavers with plenty of off-street parking and an owned 4.4 kw solar system. Served by some of the best North Poway schools and convenient to shopping and freeway access. This floorplan is exceptional for extended family or rent out the next gen suite. Primary bedroom on the ground level, two secondary bedrooms are ensuite and the fifth bedroom has a nearby private bathroom as well. The upstairs has two bonus rooms for kids, second family room or home theatre. Herringbone pattern engineered wood floors in the office. All hard surface flooring throughout.

13781 Dean Ct, Poway

Listing courtesy of Listing Agent: Mark M Marquez (619-933-0050) from Listing Office: Compass.

Selling Office: San Diego.

$2,244,706
4 Beds 4 Baths 250027849 MLS
Lot 7 – New Construction Home in Poway. Welcome to McKee Orchard, an exclusive 20-home community with no HOA! This beautifully designed 3,589 sq. ft. detached home (Plan 2) seamlessly blends modern elegance with the timeless charm of Old Poway. Featuring 4 bedrooms of which one is a Multi-gen suite with kitchenette for extended family, 3.5 baths, loft, storage room and a 3-car attached garage, this home will be move-in ready by Spring 2025. The gourmet kitchen boasts stylish "Sand" finish maple shaker-style cabinets, additional cabinetry, deck of primary and premium electrical upgrades. Plus, owned solar (not leased) ensures energy efficiency and long-term savings. With over $91,000 in upgrades already included, this home is a must-see! Ask about our limited-time builder incentives! Lot 7 – New Construction Home in Poway. Welcome to McKee Orchard, an exclusive 20-home community with no HOA! This beautifully designed 3,589 sq. ft. detached home (Plan 2) seamlessly blends modern elegance with the timeless charm of Old Poway. Featuring 4 bedrooms of which one is a Multi-gen suite with kitchenette for extended family, 3.5 baths, loft, storage room and a 3-car attached garage, this home is a 60 day escrow move-in. The gourmet kitchen boasts stylish "Sand" finish maple shaker-style cabinets, additional cabinetry, deck of primary and premium electrical upgrades. Plus, owned solar (not leased) ensures energy efficiency and long-term savings. With over $91,000 in upgrades already included, this home is a must-see! Ask about our limited-time builder incentives!

13750 Holly Oak Way, Poway

Listing courtesy of Listing Agent: Michael Sabourin (858-458-9700) from Listing Office: The Cove Realty Group.

Selling Office: .

$2,395,000
4 Beds 4 Baths 250025871 MLS
Located in the exclusive gated community of The Grove, this wonderful single level home is a dream come true. Resort-style living with your own saltwater pool and tennis court and sitting on 1.39 lush acres of fully usable yard with mature pines, palms, and fruit trees. The entire irrigation is operated by way of the property’s exclusive-use well- a massive utility cost savings. The home features 4 spacious bedrooms all with en-suite bathrooms. A bonus office space beautifully integrated into the home, and enters from the family room or outside courtyard. The home features a flowing open concept floor plan. Grand formal living and dining areas, spacious family room/additional dining room open onto the kitchen. Well-appointed kitchen with double oven and Sub Zero appliances. The kitchen boasts lovely views of the yard and pool. French doors from all living areas and primary bedroom invite you outside and fill the home with light. Two beautiful large fireplaces featured in both living areas and superb hardwood floor throughout the entire house except bathrooms. Walk or bike to Lake Poway and Blue Sky Reserve from the trail behind the property. Enjoy the large resort-style pool with new pool solar installed in 2024. The championship-grade tennis court is in immaculate condition, also ideal for pickleball. Additional amenities: full house water filtration, well water for all irrigation, pool solar, central vacuum. Come live in one of Poway's most desirable gated communities!

15533 Harrow Ln, Poway

Listing courtesy of Listing Agent: Emma Williams (858-232-2967) from Listing Office: Williams Taylor Real Estate.

Selling Office: Matt Davies, Broker.

$2,550,000
4 Beds 5 Baths 250026987 MLS
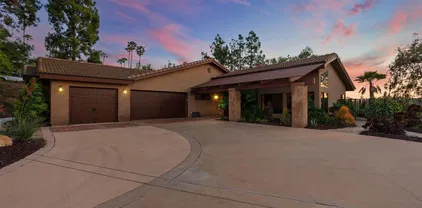
New Single Level Construction, Homesite 1, set on a private cul de sac. Mid century modern architecture, move in June 2025, Rare Desirable North Poway location near the Heritage and the Maderas Golf Course, single level estate homes set on large usable flat lot suitable for your own pickleball, sport court , ADU or elaborate entertainment space. Created by New Pointe Communities this neighborhood features mid century architectural detail, on half acre usable private lots.. Milgard windows and custom multi-panel sliding doors, The gourmet kitchens are equipped with Thermador 48 inch gas range, hood, wine chiller and built-in refrigerator with walk in pantry. Covered veranda sitting areas off the great rooms provide a grand entrance to the outdoor space. The primary suite provides dual walk-in closets, soaking tub and elegant shower. The open concept floor plans feature 4 bedrooms plus an office and workout/flex room. All secondary bedrooms are ensuite with private bathrooms plus formal powder room, 3 car garage, Owned solar system included, dual zoned HVAC. Comes with 1 year fit and finish warranty, 10 year structural. Enjoy Painted Rock Elementary, and the Blue Sky hiking trail system. No Mello Roos. Ask about incentives for non contingent buyers such as low interest start rates. New Construction, Rare North Poway near the Heritage and Maderas Golf Course, New single level estate homes set on a private cul de sac, created by New Pointe Communities. This stunning enclave of 6 homes features mid century architectural detail, on half acre plus lots, providing ample room for ADU/Guest Homes and elaborate outdoor living spaces/sport courts. Milgard windows and custom multi-panel sliding doors, The gourmet kitchens are equipped with Thermador 48 inch gas range, hood, wine chiller and built-in refrigerator with walk in pantries. Covered veranda sitting areas off the great rooms provide a grand entrance to the outdoor space. The primary suite provides dual walk-in closets, soaking tub and elegant shower. The open concept floor plans feature 4 bedrooms plus an office and workout/flex room. 3 car garage, Owned solar system included, dual zoned HVAC. Enjoy Painted Rock Elementary, and the Blue Sky hiking trail system.

16346 Sage Trails Ct, Poway

Listing courtesy of Listing Agent: Mark M Marquez (619-933-0050) from Listing Office: Compass.
Selling Office: Li Jen Chang, Broker.

$2,150,000
5 Beds 4 Baths 250026321 MLS Silver Saddle BLDG.
Stunning Remodeled Retreat in Silver Saddle in Green Valley. Discover this exquisite, fully remodeled home set on a usable acre in the coveted Silver Saddle neighborhood. Bordering a peaceful, year-round creek, the property offers a private, serene lifestyle just minutes from top local amenities. Step inside to a bright, open floor plan with soaring ceilings, new hardwood laminate flooring, and custom cabinetry. The modern kitchen is a chef’s dream, featuring a center island, quartz countertops, and high-end stainless steel appliances. Updated bathrooms shine with sleek, contemporary finishes. Outdoors, enjoy a sparkling newly resurfaced pool and spa, surrounded by fresh tile, updated equipment, and multiple patio areas. A lush lawn and tranquil creek views create an ideal setting for entertaining or quiet relaxation. Zoned for equestrian use and ADUs, this home offers incredible flexibility for future additions. Located within walking distance to Valle Verde Park and just minutes from Rancho Bernardo Swim & Tennis Club, top-rated schools, and shopping. Additional Key Features include an open concept floorplan, primary bedroom on the 1st floor with a huge walk in closet, dual zoned HVAC, 3 woodburning fireplaces, oversized 3-car garage, 1 minute walk to Painted Rock Elementary. Welcome to this brand new complete remodel with high quality upgrades and finishes to include new laminate hardwood and carpet flooring, brand new baths with new cabinetry, fixtures, showers/tubs and flooring, updated LED lighting throughout, full updated kitchen with refinished cabinetry, quartz tops, new fixtures and faucets, new stainless appliances, 3 custom fireplaces, all new lighting, dual pane windows, cantina door and sliding doors, fully updated HVAC system, master suites down, tankless water heater, refinished pool/spa with brand new plaster and tile surfaces, new pool equipment, new front/rear sod yard, large patio area as well as extensive open concrete flatwork, brand new garage door, all new paint inside and out, new fencing, beautifully landscaped front yard. One of the largest lots in Silver Saddle with a flat usable (.98) acre. New real hardwood and carpet flooring Brand new baths with new cabinetry, fixtures, showers/tubs and flooring Updated LED lighting throughout Full updated kitchen with new cabinetry, quartz tops, new fixtures and faucets and new stainless appliances Custom fireplace detail on three wood burning fireplaces Dual pane windows and sliding doors Dual HVAC system and programmable thermostat Tankless water heater Newly refinished pool/spa with brand new plaster and tile surfaces and equipment. New rear sod yard New garage doors New paint inside and out Updated plumbing, electric, drywall New Walk in closet in master New laundry area inside New staircase and banisters New Sprinklers Detached Work Shop

13378 Calle Colina, Poway

Listing courtesy of Listing Agent: Kelly Jones (619-892-4222) from Listing Office: Jones Group Capital dba Corvalue Real Estate.

Selling Office: RE/MAX Connections.

$2,050,000
4 Beds 3 Baths 250028273 MLS
Welcome to 17758 Del Paso Drive, an extraordinary opportunity to own a single-level home in one of Poway’s most exclusive neighborhoods. Perched above the renowned Maderas Golf Club and surrounded by natural canyon beauty, this residence captures the essence of peaceful, elevated living in the heart of Poway. Not only is Del Paso Drive one of the only few streets with direct line of sight to Maderas Golf Club, this lot is one of the only lots that has westerly sunset views as well! A grand primary suite provides a private retreat, while the heart of the home boasts a true standout: a stunning chef’s kitchen, humidity-controlled wine room, and ample natural light illuminating the living space. High quality craftsmanship, a perfectly located 0.75 acre lot, large pool and spa, BBQ and outdoor entertainment areas, a massive deck with unobstructed views, what more can you ask for? Don’t miss the chance to experience this one-of-a-kind property in person!

17758 Del Paso Dr, Poway

Listing courtesy of Listing Agent: Justice S. Rodgers (760-468-2733) from Listing Office: Berkshire Hathaway HomeServices California Properties.

Selling Office: The Agency.

$2,760,000
4 Beds 7 Baths 250029932 MLS
Perched in the hills of Poway, 15955 Running Deer Trail is a rare architectural estate offering luxury, privacy, and sweeping mountain-to-ocean views. Set on 9.24 acres, this 6,583 sq ft residence was designed by renowned San Diego architect Roger Mohling, known for landmarks like Old Poway Park and 15535 Westview Rd, which sold for an impressive $784/sqft in June 2025 for $5,667,000 just down the street! The home features 5 spacious bedrooms and 7 baths, including a luxurious entry-level primary suite designed for comfort and convenience. Soaring ceilings and walls of windows flood the interior with natural light while framing the stunning surroundings. The open floor plan offers seamless flow between expansive living and dining areas—ideal for both intimate gatherings and large-scale entertaining. A private study, oversized garage, and abundant storage enhance the home’s function and livability. Outside, enjoy a resort-style pool and spa set in complete privacy among mature landscaping. This home is perfect for families seeking space, comfort, and elegance, as well as investors looking for an add-value property. Priced aggressively to sell quickly, 15955 Running Deer Trail combines architectural pedigree, exceptional scale, and unmatched natural beauty in a truly one-of-a-kind setting. Buyer to verify all information and do their due diligence prior to COE.

15955 Running Deer Trl, Poway

Listing courtesy of Listing Agent: Kaylee N Roche (760-385-5589) from Listing Office: Allison James Estates & Homes.

Selling Office: Allison James Estates & Homes.

All information should be verified by the recipient and none is guaranteed as accurate by ARMLS. Copyright 2026 Arizona Regional Multiple Listing Service, Inc. All rights reserved.

board logo

This information is deemed reliable but not guaranteed. You should rely on this information only to decide whether or not to further investigate a particular property. BEFORE MAKING ANY OTHER DECISION, YOU SHOULD PERSONALLY INVESTIGATE THE FACTS (e.g. square footage and lot size) with the assistance of an appropriate professional. You may use this information only to identify properties you may be interested in investigating further. All uses except for personal, non-commercial use in accordance with the foregoing purpose are prohibited. Redistribution or copying of this information, any photographs or video tours is strictly prohibited. This information is derived from the Internet Data Exchange (IDX) service provided by San Diego MLS®. Displayed property listings may be held by a brokerage firm other than the broker and/or agent responsible for this display. The information and any photographs and video tours and the compilation from which they are derived is protected by copyright. Compilation © 2026 San Diego MLS®,