Refine Search
Sort by
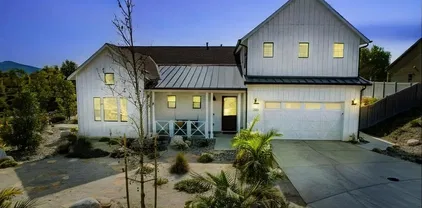
1540 Glencrest Dr, San Marcos
$2,050,000
5 Beds ⋅ 5 Baths ⋅ IV26027558 MLS
Welcome to the highly desirable gated community of Promontory Ridge at San Elijo Hills. This exceptional home offers nearly 3,449 sq ft of thoughtfully designed living space with 5 bedrooms PLUS a designated office, 4 full baths, and 1 half bath ideal for families or entertaining guests. Step inside to a welcoming entry that leads into a formal living area with vaulted ceilings and abundant natural light. The adjoining formal dining room flows seamlessly into the great room and eat-in kitchen, featuring slab granite countertops, stone backsplash, and stainless steel appliances. A main-floor bedroom with ensuite bath provides flexibility for guests or multigenerational living. Designated office space on the main floor. Upstairs, discover additional bedroom suites, one bedroom has an ensuite bath, and one has a private terrace. Luxurious primary suite with private bath. The oversized laundry room and abundant storage enhance everyday convenience. Outdoors is truly an entertainers oasis. The private backyard backs to open space, offering serene views with no neighbors behind. Enjoy a large pebble-tec pool and hot tub with waterfall and swim-up bar/cabana, generous lawn area, raised garden beds, and mature fruit trees perfect for gatherings or quiet relaxation. One of the largest lots in the neighborhood! Other notable features include a oversized two-car garage with built-in storage, central heating and cooling, tile roof, stucco/wood exterior, and gated community amenities. Situated on one of the largest lots in the neighborhood, this home combines space, comfort, and pictu Welcome to the highly desirable gated community of Promontory Ridge at San Elijo Hills. This exceptional home offers nearly 3,449 sq ft of thoughtfully designed living space with 5 bedrooms PLUS a designated office, 4 full baths, and 1 half bath ideal for families or entertaining guests. Step inside to a welcoming entry that leads into a formal living area with vaulted ceilings and abundant natural light. The adjoining formal dining room flows seamlessly into the great room and eat-in kitchen, featuring slab granite countertops, stone backsplash, and stainless steel appliances. A main-floor bedroom with ensuite bath provides flexibility for guests or multigenerational living. Designated office space on the main floor. Upstairs, discover additional bedroom suites, one bedroom has an ensuite bath, and one has a private terrace. Luxurious primary suite with private bath. The oversized laundry room and abundant storage enhance everyday convenience. Outdoors is truly an entertainers oasis. The private backyard backs to open space, offering serene views with no neighbors behind. Enjoy a large pebble-tec pool and hot tub with waterfall and swim-up bar/cabana, generous lawn area, raised garden beds, and mature fruit trees perfect for gatherings or quiet relaxation. One of the largest lots in the neighborhood! Other notable features include a oversized two-car garage with built-in storage, central heating and cooling, tile roof, stucco/wood exterior, and gated community amenities. Situated on one of the largest lots in the neighborhood, this home combines space, comfort, and picturesque San Marcos living. Solar, Newer AC Units , newer air ducts, water softener, tankless hot water heater, new saltwater cell generator, lots of build-ins, plantation shutters throughout, ceiling fans !!! You must see to believe !

1540 Glencrest Dr, San Marcos

Listing courtesy of Listing Agent: MARK LEE (949-325-5248) from Listing Office: Price Real Estate Group, Inc.

Selling Office: Blue Diamond Sales & Rentals.

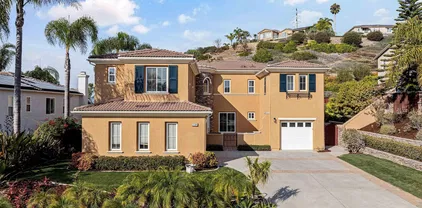
890 Antilla Way, San Marcos
$1,875,000
6 Beds ⋅ 5 Baths ⋅ NDP2600874 MLS ⋅ San Elijo Hills | Meridian BLDG.
With over $400k in designer upgrades, this San Elijo Hills home has been transformed into a dream haven for those with divine taste! Every detail has been meticulously considered and looks straight out of a magazine! The expansive open floor plan features an entry-level primary suite and a private casita, offering flexibility for diverse lifestyles. Emphasizing both elegance and sustainability, the home is equipped with solar energy, a double osmosis water system, updated pipes, new window panels, new cabinetry, new fireplace, new flooring, and the list goes on! The gourmet kitchen is a chef's delight, showcasing MSI premium quartz countertops and a spacious kitchen island. Adjacent to the kitchen, discover a large wine fridge area that leads to the formal dining room, perfect for entertaining. The office features a stunning custom wood slat wall, creating a productive yet stylish workspace. The grand entry level primary bedroom suite features a remodeled bathroom featuring MSI premium quartz counters, a premium bathtub, a separate shower, a spacious walk-in closet, and direct backyard access. Head up the elegant staircase to find the over-sized loft space and three additional secondary bedrooms, including one with a private ensuite bathroom. The casita with its own separate entrance is equipped with a private bathroom and kitchenette, adds adaptability for different living situations with ease. Step outside to your private oasis, complete with a premium large pool, jacuzzi, and thoughtfully designed hardscape. Enjoy alfresco dining by the BBQ and fire pit, surrounded by lu With over $400k in designer upgrades, this San Elijo Hills home has been transformed into a dream haven for those with divine taste! Every detail has been meticulously considered and looks straight out of a magazine! The expansive open floor plan features an entry-level primary suite and a private casita, offering flexibility for diverse lifestyles. Emphasizing both elegance and sustainability, the home is equipped with solar energy, a double osmosis water system, updated pipes, new window panels, new cabinetry, new fireplace, new flooring, and the list goes on! The gourmet kitchen is a chef's delight, showcasing MSI premium quartz countertops and a spacious kitchen island. Adjacent to the kitchen, discover a large wine fridge area that leads to the formal dining room, perfect for entertaining. The office features a stunning custom wood slat wall, creating a productive yet stylish workspace. The grand entry level primary bedroom suite features a remodeled bathroom featuring MSI premium quartz counters, a premium bathtub, a separate shower, a spacious walk-in closet, and direct backyard access. Head up the elegant staircase to find the over-sized loft space and three additional secondary bedrooms, including one with a private ensuite bathroom. The casita with its own separate entrance is equipped with a private bathroom and kitchenette, adds adaptability for different living situations with ease. Step outside to your private oasis, complete with a premium large pool, jacuzzi, and thoughtfully designed hardscape. Enjoy alfresco dining by the BBQ and fire pit, surrounded by lush fruit trees including apple, pomegranate, quince, blueberries, avocado, lime, and passion fruit. This home truly checks off every wishlist item, offering a harmonious blend of luxury, comfort, and modern convenience, perfect for those seeking an exceptional living experience. Zoned for the popular San Elijo Elementary, San Elijo Middle, and San Marcos High School. Nestled in the Meridian neighborhood, enjoy access to trails, parks, schools, Town Square, and the charm of living in the picturesque community of San Elijo Hills.

890 Antilla Way, San Marcos

Listing courtesy of Listing Agent: Ilana Huff (760-917-8833) from Listing Office: Compass.

Selling Office: Jason Stroder, Broker.

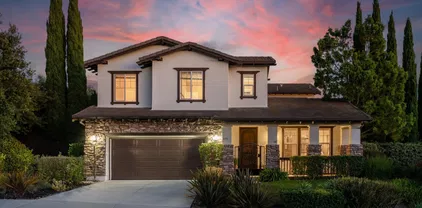
1204 Gable Ct, San Marcos
$1,500,000
4 Beds ⋅ 5 Baths ⋅ NDP2600359 MLS
Discover refined, private living at 1204 Gable Court, a nearly new residence perfectly positioned at the end of a quiet cul-de-sac within an intimate community of just twenty homes. With no home on one side, this property offers a rare sense of space, privacy, and tranquilitypaired with impeccable, move-in-ready condition that truly sets it apart. Adding to its appeal is a rare opportunity to assume the sellers VA loan at an exceptional 2.5% interest rate (buyer to qualify), offering significant long-term savings and a compelling advantage in todays rate environment. Inside, upgraded vinyl plank flooring, crown molding, and custom door casings create a refined first impression. The layout flows seamlessly from a formal dining room into an expansive kitchen with a generous island, self-closing cabinetry, and abundant storage. The kitchen opens to a warm living area centered around a fireplace, while a wall of five-panel bi-fold doors creates effortless indoor-outdoor living. The backyard is thoughtfully designed with low-maintenance, drought-tolerant landscaping, a raised vegetable garden, and a covered patio ideal for year-round enjoymentperfectly suited to the homes peaceful, private setting. The main level includes a private bedroom with an en suite bath, ideal for guests or multi-generational living. Upstairs, a bright loft offers flexible living space alongside a dedicated office, two additional bedrooms, a well-appointed laundry room, and a serene primary suite with generous closet space and a sleek, modern bath. Located just moments from Richland Elementary, shopping, Discover refined, private living at 1204 Gable Court, a nearly new residence perfectly positioned at the end of a quiet cul-de-sac within an intimate community of just twenty homes. With no home on one side, this property offers a rare sense of space, privacy, and tranquilitypaired with impeccable, move-in-ready condition that truly sets it apart. Adding to its appeal is a rare opportunity to assume the sellers VA loan at an exceptional 2.5% interest rate (buyer to qualify), offering significant long-term savings and a compelling advantage in todays rate environment. Inside, upgraded vinyl plank flooring, crown molding, and custom door casings create a refined first impression. The layout flows seamlessly from a formal dining room into an expansive kitchen with a generous island, self-closing cabinetry, and abundant storage. The kitchen opens to a warm living area centered around a fireplace, while a wall of five-panel bi-fold doors creates effortless indoor-outdoor living. The backyard is thoughtfully designed with low-maintenance, drought-tolerant landscaping, a raised vegetable garden, and a covered patio ideal for year-round enjoymentperfectly suited to the homes peaceful, private setting. The main level includes a private bedroom with an en suite bath, ideal for guests or multi-generational living. Upstairs, a bright loft offers flexible living space alongside a dedicated office, two additional bedrooms, a well-appointed laundry room, and a serene primary suite with generous closet space and a sleek, modern bath. Located just moments from Richland Elementary, shopping, and major freeway access, this home offers the best of both worldsquiet seclusion without sacrificing convenience. Meticulously maintained and offered by motivated sellers, 1204 Gable Court represents an exceptional opportunity and outstanding value in todays market.

1204 Gable Ct, San Marcos

Listing courtesy of Listing Agent: Drew Davis (760-766-6543) from Listing Office: Swell Property.

Selling Office: Coldwell Banker Realty.

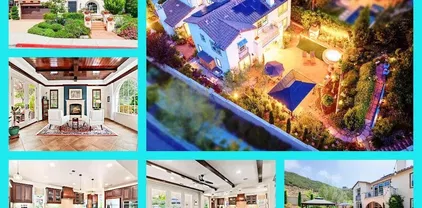
873 Cayley Ave, San Marcos
$1,575,000
4 Beds ⋅ 5 Baths ⋅ NDP2600300 MLS
Welcome to the ultimate blend of Privacy & Convenience...Stunning newer construction home built just 2 years ago in one of the most sought after neighborhoods in San Marcos. This home was so in-demand, it originally sold by lottery. Perfectly positioned at the end of a single-loaded cul de sac street. This open-concept floor plan was designed for how families live today with a Private 1st Floor Guest Suite, a spacious upstairs Loft/Bonus Room & a 3-Car Garage. Approx. $200,000 in builder & owner upgrades: Fully Owned Solar System + EV Charger, Whole House Water Filtration System, Soft Close Cabinetry, Butter Soft Carpet & Crown Molding at Owner's Suite. Outside, a Tranquil Garden Retreat with Gorgeous Paver Stone Patios both Front & Rear + a California Room. Enjoy a meticulously maintained garden bursting with life Japanese Navel Orange, Valencia Orange, Meyer Lemon, Asian Pear & Pomegranate trees make this yard a fragrant paradise. Approx. a 1/2 mile away, a recreation paradise...Cerro De Las Posas Park & Pool, a true local gem offering a resort-style pool & splash pad, tennis courts, soccer fields, a baseball diamond, basketball court, and shaded picnic areas all surrounded by 12 lush acres of recreation. Served by award-winning schools, this neighborhood perfectly balances family life, privacy, and accessibility all within minutes of popular shops, fine dining & easy freeway access. Homes with special locations like this rarely come available...don't miss your chance to make it your own. Welcome to the ultimate blend of Privacy & Convenience...Stunning newer construction home built just 2 years ago in one of the most sought after neighborhoods in San Marcos. This home was so in-demand, it originally sold by lottery. Perfectly positioned at the end of a single-loaded cul de sac street. This open-concept floor plan was designed for how families live today with a Private 1st Floor Guest Suite, a spacious upstairs Loft/Bonus Room & a 3-Car Garage. Approx. $200,000 in builder & owner upgrades: Fully Owned Solar System + EV Charger, Whole House Water Filtration System, Soft Close Cabinetry, Butter Soft Carpet & Crown Molding at Owner's Suite. Outside, a Tranquil Garden Retreat with Gorgeous Paver Stone Patios both Front & Rear + a California Room. Enjoy a meticulously maintained garden bursting with life Japanese Navel Orange, Valencia Orange, Meyer Lemon, Asian Pear & Pomegranate trees make this yard a fragrant paradise. Approx. a 1/2 mile away, a recreation paradise...Cerro De Las Posas Park & Pool, a true local gem offering a resort-style pool & splash pad, tennis courts, soccer fields, a baseball diamond, basketball court, and shaded picnic areas all surrounded by 12 lush acres of recreation. Served by award-winning schools, this neighborhood perfectly balances family life, privacy, and accessibility all within minutes of popular shops, fine dining & easy freeway access. Homes with special locations like this rarely come available...don't miss your chance to make it your own.

873 Cayley Ave, San Marcos

Listing courtesy of Listing Agent: Sandra Copeland (760-716-6110) from Listing Office: Pacific Sotheby's Int'l Realty.

Selling Office: eXp Realty of California, Inc..

1221 Gable Ct, San Marcos
$1,649,000
4 Beds ⋅ 5 Baths ⋅ NDP2600148 MLS
**Ultimate Modern Farmhouse Dream Home in Orchard Knolls** This stunning, newer-built smart home offers the perfect blend of modern luxury and farmhouse charm. Ideally situated on a cul-de-sac corner lot, this property is one of only two single-level homes with a loft in the entire Orchard Knolls neighborhooda true rare find! This homes open floor plan and entry-level living provide both comfort and versatility. The chef-inspired gourmet kitchen showcases DACOR stainless steel, professional-grade appliances, an oversized pantry, instant hot water, and a stunning design ideal for culinary enthusiasts and entertaining. The spacious primary suite is a private retreat, featuring a spa-like bath, a fabulous walk-in closet with built-ins that are to the 10's, and a flexible retreat room that can be converted into a fifth bedroom with en-suite bath. French doors lead from the suite to a private patio, complete with a cozy fireplace and spa just steps away. Two additional bedrooms are located on the entry level, each with a private bath. Paired with a versatile oversized loft area with a bedroom and bathroom offers the potential to be enclosed, creating a self-contained apartment. This space is ideal for extended stays or multigenerational living. High ceilings, luxury vinyl flooring, custom designer paint, and upgraded finishes give the home a polished, elegant look. The chefs kitchen is a dream, featuring DACOR stainless steel restaurant-grade appliances, an oversized pantry, instant hot water, and everything a culinary enthusiast could desire. LaCantina doors open to a private o **Ultimate Modern Farmhouse Dream Home in Orchard Knolls** This stunning, newer-built smart home offers the perfect blend of modern luxury and farmhouse charm. Ideally situated on a cul-de-sac corner lot, this property is one of only two single-level homes with a loft in the entire Orchard Knolls neighborhooda true rare find! This homes open floor plan and entry-level living provide both comfort and versatility. The chef-inspired gourmet kitchen showcases DACOR stainless steel, professional-grade appliances, an oversized pantry, instant hot water, and a stunning design ideal for culinary enthusiasts and entertaining. The spacious primary suite is a private retreat, featuring a spa-like bath, a fabulous walk-in closet with built-ins that are to the 10's, and a flexible retreat room that can be converted into a fifth bedroom with en-suite bath. French doors lead from the suite to a private patio, complete with a cozy fireplace and spa just steps away. Two additional bedrooms are located on the entry level, each with a private bath. Paired with a versatile oversized loft area with a bedroom and bathroom offers the potential to be enclosed, creating a self-contained apartment. This space is ideal for extended stays or multigenerational living. High ceilings, luxury vinyl flooring, custom designer paint, and upgraded finishes give the home a polished, elegant look. The chefs kitchen is a dream, featuring DACOR stainless steel restaurant-grade appliances, an oversized pantry, instant hot water, and everything a culinary enthusiast could desire. LaCantina doors open to a private outdoor oasis, complete with a sparkling salt-water pool, spa, and an expansive living space that includes a double-sided fireplace. The landscaped yard is designed with privacy and low maintenance in mindperfect for entertaining or relaxing in a resort-style setting. Additional highlights include smart home control features, a tankless water heater, instant hot water in the kitchen and primary bath, upgraded pendant lighting and fans, and instant gas fireplaces indoors and out. Located in the highly desirable San Marcos community, youre just minutes from shops, entertainment, schools, and convenient commuting routes. This modern farmhouse is not just a homeits a lifestyle. Dont miss the chance to experience all it has to offer. Contact us today to schedule your showing and discover the possibilities! NO MELLO ROOS!

1221 Gable Ct, San Marcos

Listing courtesy of Listing Agent: Valerie Bradbury (760-500-1825) from Listing Office: Century 21 Affiliated.

Selling Office: Real Broker.

970 Idyllwild Way, San Marcos
$2,200,000
5 Beds ⋅ 5 Baths ⋅ NDP2511490 MLS ⋅ Palisades BLDG.
Welcome to 970 Idyllwild Way, an immaculate Palisades residence nestled in the highly sought-after community of San Elijo Hills. This stunning home showcases exceptional pride of ownership and is truly turnkey. From the moment you enter, youre greeted by an elegant entryway leading to a versatile bonus room and den, setting the tone for the thoughtful design throughout. The home features Italian slate flooring with copper inlay, crown molding, designer paint, and an abundance of natural light. Formal living and dining rooms flow seamlessly into an oversized great room, complete with a built-in entertainment center and whole-home surround sound, including outdoor speakers. The gourmet kitchen is beautifully updated with upgraded cabinetry, premium countertops, modern fixtures, and stainless steel appliances perfect for both everyday living and entertaining. Additional highlights on the main level include a downstairs guest suite, wine nook, half bath, two fireplaces, and direct access to a finished oversized three-car garage. Step outside to a tranquil outdoor sitting area with fountains where no details were overlooked. Upstairs, youll find four spacious bedrooms, a loft, and three full bathrooms, along with a well-appointed laundry room featuring ample storage and a built-in sink. The luxurious primary retreat offers dual professionally built-out closets, a spa-like bath with upgraded countertops, tile flooring, oversized sinks, oil-rubbed bronze fixtures, and a large soaking tub. Step onto the private deck to take in breathtaking ocean and mountain views. The oversized en Welcome to 970 Idyllwild Way, an immaculate Palisades residence nestled in the highly sought-after community of San Elijo Hills. This stunning home showcases exceptional pride of ownership and is truly turnkey. From the moment you enter, youre greeted by an elegant entryway leading to a versatile bonus room and den, setting the tone for the thoughtful design throughout. The home features Italian slate flooring with copper inlay, crown molding, designer paint, and an abundance of natural light. Formal living and dining rooms flow seamlessly into an oversized great room, complete with a built-in entertainment center and whole-home surround sound, including outdoor speakers. The gourmet kitchen is beautifully updated with upgraded cabinetry, premium countertops, modern fixtures, and stainless steel appliances perfect for both everyday living and entertaining. Additional highlights on the main level include a downstairs guest suite, wine nook, half bath, two fireplaces, and direct access to a finished oversized three-car garage. Step outside to a tranquil outdoor sitting area with fountains where no details were overlooked. Upstairs, youll find four spacious bedrooms, a loft, and three full bathrooms, along with a well-appointed laundry room featuring ample storage and a built-in sink. The luxurious primary retreat offers dual professionally built-out closets, a spa-like bath with upgraded countertops, tile flooring, oversized sinks, oil-rubbed bronze fixtures, and a large soaking tub. Step onto the private deck to take in breathtaking ocean and mountain views. The oversized entertainers lot provides ample space for a pool and features a generous side yard for outdoor dining, entertainment or relaxation. Additional upgrades include wood shutters, new exterior paint and premium finishes throughout. This exceptional Palisades home combines elegance, functionality, and stunning views in one of San Elijo Hills most desirable neighborhoods. Dont miss this incredible opportunity to own a truly special property.

970 Idyllwild Way, San Marcos

Listing courtesy of Listing Agent: Mary Simmons-Maloney (760-855-1424) from Listing Office: eXp Realty of California, Inc.

Selling Office: Century 21 Affiliated.

1236 Corte Cielo, San Marcos
$1,190,000
6 Beds ⋅ 5 Baths ⋅ 250046238 MLS
Huge price reduction!!! Two stories home in Santa Fe Hills area. The property is located in a cul-de-sac lot. Main house features : three bedrooms & three full bathrooms and a permitted sunroom( 145 square ft ). Two car garage spaces. Open Kitchen, Cathedral Ceiling in master bedroom plus two walking closets. Back single story ADU attached to the main house. features: three bedrooms and two full bathrooms. It was permitted and built in 2020. It has separate access and separate back yard. The back unit is currently occupied by the tenants. The monthly rent is $2950. Tenants pay $91.57 for the solar and split the water , gas & electricity bills with the owner.( normally no electricity bills) There are two solar systems on the roof. One is leased and the other one is paid off. The property has easy access to I-15 & I-78. Walking distance to San Marcos College. Close to shopping plaza and much more.

1236 Corte Cielo, San Marcos

Listing courtesy of Listing Agent: Hui Wang (619-651-6876) from Listing Office: Nautilus Real Estate.

Selling Office: Coastal Premier Properties.

1156 Via Vera Cruz, San Marcos
$1,915,000
5 Beds ⋅ 5 Baths ⋅ NDP2510795 MLS
Turn-Key Luxury in Exclusive Stone Canyon. Welcome to this stunning, fully remodeled 5-bedroom, 4.5-bath home tucked inside the prestigious gated community of Stone Canyon in Discovery Hills. Designed for effortless living and entertaining, this residence features a resort-style backyard with a sparkling pool and spa, lush landscaping, and multiple spaces to relax or host. Inside, discover a chef's dream kitchen with custom cabinetry, high-end stainless steel appliances, quartz countertops, and an oversized island that opens seamlessly to the bright and inviting family room. The open floor plan offers spacious living areas, a formal dining room, and a private downstairs suite ideal for guests or a home office. Upstairs, the primary retreat boasts a fireplace, luxurious spa-inspired bath and generous dual walk-in closets. A light-filled, generous sized loft area is the perfect multi-use space. Located near Discovery Lake, scenic hiking trails, and top-rated San Marcos schools, this turnkey residence perfectly combines comfort, sophistication and convenience. OWNED SOLAR Turn-Key Luxury in Exclusive Stone Canyon. Welcome to this stunning, fully remodeled 5-bedroom, 4.5-bath home tucked inside the prestigious gated community of Stone Canyon in Discovery Hills. Designed for effortless living and entertaining, this residence features a resort-style backyard with a sparkling pool and spa, lush landscaping, and multiple spaces to relax or host. Inside, discover a chef's dream kitchen with custom cabinetry, high-end stainless steel appliances, quartz countertops, and an oversized island that opens seamlessly to the bright and inviting family room. The open floor plan offers spacious living areas, a formal dining room, and a private downstairs suite ideal for guests or a home office. Upstairs, the primary retreat boasts a fireplace, luxurious spa-inspired bath and generous dual walk-in closets. A light-filled, generous sized loft area is the perfect multi-use space. Located near Discovery Lake, scenic hiking trails, and top-rated San Marcos schools, this turnkey residence perfectly combines comfort, sophistication and convenience. OWNED SOLAR

1156 Via Vera Cruz, San Marcos

Listing courtesy of Listing Agent: Jason Daniels (760-815-4702) from Listing Office: Compass.

Selling Office: Berkshire Hathaway HomeServices California Properties.

1789 Lemon Tree Ct, San Marcos
$1,535,000
5 Beds ⋅ 5 Baths ⋅ NDP2510507 MLS ⋅ Venzano San Elijo Hills BLDG.
Incredible cul-de-sac home in popular Venzano in the San Elijo Hills area. Private lot adjacent to pocket park (use as extension of yard without the maintenance!). Upgraded interior with elegant wood flooring and plantation shutters. Central air conditioning (zoned). Main level bedroom and full bath, plus additional half bath. Formal living and dining rooms. Impressive family room with fireplace, dramatic volume ceiling, and custom built-in. Two bonus rooms/optional bedrooms: one upstairs and used as loft, the other downstairs. Island kitchen with stainless steel appliances opens to family room. Large and usable backyard with grass play area and inviting patio. OWNED SOLAR! Surrounded by miles of wonderful hiking and nature trails! Incredible cul-de-sac home in popular Venzano in the San Elijo Hills area. Private lot adjacent to pocket park (use as extension of yard without the maintenance!). Upgraded interior with elegant wood flooring and plantation shutters. Central air conditioning (zoned). Main level bedroom and full bath, plus additional half bath. Formal living and dining rooms. Impressive family room with fireplace, dramatic volume ceiling, and custom built-in. Two bonus rooms/optional bedrooms: one upstairs and used as loft, the other downstairs. Island kitchen with stainless steel appliances opens to family room. Large and usable backyard with grass play area and inviting patio. OWNED SOLAR! Surrounded by miles of wonderful hiking and nature trails!

1789 Lemon Tree Ct, San Marcos

Listing courtesy of Listing Agent: Tyson Lund (760-438-0800) from Listing Office: The Lund Team, Inc.

Selling Office: Compass.

597 Middlebrook Rd, San Marcos
$1,570,000
5 Beds ⋅ 5 Baths ⋅ NDP2510314 MLS
GREAT VALUE!! Welcome to Mission Circle at Parkside, this fantastic gated community located in San Marcos offers convenience and resort style living. This stunning and popular plan 2 craftsman offers a light and bright open floor-plan with chefs kitchen, quartz counter tops, custom backsplash, stainless steel appliances, a large island, eat-in dining, luxury vinyl plank flooring, a bedroom and bathroom on main level, large open great room with glass sliders leading to the covered loggia (California Room) and back yard. Upstairs you will find a large flexible loft space, additional bedrooms, a laundry room and a private and separate primary suite with upgraded Calcutta tile spa inspired bathroom and over-sized walk in closet. The home is located on one of the quietest streets in the community, offers owned solar, no direct neighbors behind, back yard faces Double Peak Park and provides lots of sun. Mission Circle is a community with amenities galore; enjoy access to a large pool and spa, playground, dog park, BBQs, and more! The community is surrounded by serene mountains and numerous trails perfect for walking or hiking, great proximity to newly built Kaiser hospital and Cal State University San Marcos. Located 20 minutes from beaches and close to shops, restaurants, and the I-15. GREAT VALUE!! Welcome to Mission Circle at Parkside, this fantastic gated community located in San Marcos offers convenience and resort style living. This stunning and popular plan 2 craftsman offers a light and bright open floor-plan with chefs kitchen, quartz counter tops, custom backsplash, stainless steel appliances, a large island, eat-in dining, luxury vinyl plank flooring, a bedroom and bathroom on main level, large open great room with glass sliders leading to the covered loggia (California Room) and back yard. Upstairs you will find a large flexible loft space, additional bedrooms, a laundry room and a private and separate primary suite with upgraded Calcutta tile spa inspired bathroom and over-sized walk in closet. The home is located on one of the quietest streets in the community, offers owned solar, no direct neighbors behind, back yard faces Double Peak Park and provides lots of sun. Mission Circle is a community with amenities galore; enjoy access to a large pool and spa, playground, dog park, BBQs, and more! The community is surrounded by serene mountains and numerous trails perfect for walking or hiking, great proximity to newly built Kaiser hospital and Cal State University San Marcos. Located 20 minutes from beaches and close to shops, restaurants, and the I-15.

597 Middlebrook Rd, San Marcos

Listing courtesy of Listing Agent: Travis McClain (858-799-0709) from Listing Office: HomeSmart Realty West.

Selling Office: OUT OF AREA.

1799 Camden Pl, San Marcos
$1,997,000
4 Beds ⋅ 5 Baths ⋅ NDP2510035 MLS
Welcome to the highly sought-after gated community of Rosemont Estates, an exclusive gated enclave of just 18 single-story homes nestled in the heart of Twin Oaks Valley, San Marcos. Each property rests on an acre or more of land, and homes here rarely come to market. In fact, this is the very first time this stunning residence has ever been offered for sale. Designed as the ultimate entertainers retreat, this home is truly the perfect gathering place. A Saltillo-tiled walkway leads through a charming courtyard with firepit, arched entry, and tiled fountain, reminiscent of the classic La Costa Spa. Custom tilework accents walls, stairs, and architectural details throughout, setting the tone for the homes character and style. Inside, striking 10-foot ceilings, laminate wood floors, and tumbled tile highlight over 3,600 square feet of living space. The formal living room with a grand fireplace and adjacent dining room create an elegant setting for entertaining, while the private owners wing features a luxurious primary suite with trey ceiling, space for oversized furnishings, and a spa-like bathroom complete with walk-in shower, soaking tub, and dual walk-in closets. The secondary wing offers three generously sized bedrooms, each with remodeled ensuite baths, along with a home office or optional 5th bedroom just off the entry. At the heart of the home, the open-concept design seamlessly connects the gourmet kitchen, featuring a large granite island, Sub-Zero refrigerator, abundant cabinetry, walk-in pantry and bar alcove with wine fridge. Adjacent to the spacious family room, Welcome to the highly sought-after gated community of Rosemont Estates, an exclusive gated enclave of just 18 single-story homes nestled in the heart of Twin Oaks Valley, San Marcos. Each property rests on an acre or more of land, and homes here rarely come to market. In fact, this is the very first time this stunning residence has ever been offered for sale. Designed as the ultimate entertainers retreat, this home is truly the perfect gathering place. A Saltillo-tiled walkway leads through a charming courtyard with firepit, arched entry, and tiled fountain, reminiscent of the classic La Costa Spa. Custom tilework accents walls, stairs, and architectural details throughout, setting the tone for the homes character and style. Inside, striking 10-foot ceilings, laminate wood floors, and tumbled tile highlight over 3,600 square feet of living space. The formal living room with a grand fireplace and adjacent dining room create an elegant setting for entertaining, while the private owners wing features a luxurious primary suite with trey ceiling, space for oversized furnishings, and a spa-like bathroom complete with walk-in shower, soaking tub, and dual walk-in closets. The secondary wing offers three generously sized bedrooms, each with remodeled ensuite baths, along with a home office or optional 5th bedroom just off the entry. At the heart of the home, the open-concept design seamlessly connects the gourmet kitchen, featuring a large granite island, Sub-Zero refrigerator, abundant cabinetry, walk-in pantry and bar alcove with wine fridge. Adjacent to the spacious family room, warmed by a stone-faced fireplace and filled with natural light from French doors leading to the backyard. Additional features include a generous laundry room, dual-zone HVAC with new ceiling fans throughout, and a well-organized two-car garage with overhead storage plus a separate one-car garage. The crown jewel of this estate is the resort-style outdoor living space. The recently remodeled saltwater pool and spa serve as a private paradise with solar heating, water slide, jumping rock, waterfall, bridge, grotto, and beach-entry shelf. Multiple palapas shade the BBQ, dining spaces, and lounge areas, while an expansive covered patio invites year-round enjoyment. Beyond the pool, the elevated back portion of the property includes a bocce ball court, six large gardening planters, a basketball court with two regulation sized hoops, and breathtaking views enhanced by refreshing westerly breezes. This exceptional home combines privacy, luxury, and unmatched amenities in one of San Marcoss most desirable communities.

1799 Camden Pl, San Marcos

Listing courtesy of Listing Agent: Erin Wade () from Listing Office: Compass.

Selling Office: Compass.

934 Lindbergh Dr, San Marcos
$1,545,000
4 Beds ⋅ 5 Baths ⋅ NDP2509579 MLS
Welcome home to this one of a kind custom home with paid for solar in the beautiful neighborhood of Skylark! This elegant home has 2 primary suites-one upstairs, and one downstairs. The upstairs primary is a luxurious, peaceful retreat with a large walk in closet, a sitting nook for reading, a spa like bathroom with dual vanities, large walk in shower and a soaking tub. The open concept home boasts custom recessed lighting throughout, dual thermostats, a whole house water filtration system, a gourmet kitchen with large walk in pantry and plenty of storage everywhere you look! Directly off the foyer, is a private office with ample natural lighting that feels bright and fresh giving you the perfect place to work from home! The loft/bonus room upstairs is a great spot for kids, teens or multi-generational living, giving you that extra space for quality time movie nights with your family. Outside, the large sliding glass door opens the way for an enormous covered patio, giving you the indoor/outdoor living that everyone in Southern California is looking for! Picture outdoor meals with your family on cool fall nights, with the built in BBQ conveniently located right outside, and the fire pit lounge ready for smores after dinner! With no neighbors behind you, the fire and water feature outside completes the peaceful, relaxing evening retreat you are looking for at the end of the day! Finally, the 3 car garage features an epoxy coating, a tankless water heater, loads of storage areas, and an EV car charger! Welcome home to this one of a kind custom home with paid for solar in the beautiful neighborhood of Skylark! This elegant home has 2 primary suites-one upstairs, and one downstairs. The upstairs primary is a luxurious, peaceful retreat with a large walk in closet, a sitting nook for reading, a spa like bathroom with dual vanities, large walk in shower and a soaking tub. The open concept home boasts custom recessed lighting throughout, dual thermostats, a whole house water filtration system, a gourmet kitchen with large walk in pantry and plenty of storage everywhere you look! Directly off the foyer, is a private office with ample natural lighting that feels bright and fresh giving you the perfect place to work from home! The loft/bonus room upstairs is a great spot for kids, teens or multi-generational living, giving you that extra space for quality time movie nights with your family. Outside, the large sliding glass door opens the way for an enormous covered patio, giving you the indoor/outdoor living that everyone in Southern California is looking for! Picture outdoor meals with your family on cool fall nights, with the built in BBQ conveniently located right outside, and the fire pit lounge ready for smores after dinner! With no neighbors behind you, the fire and water feature outside completes the peaceful, relaxing evening retreat you are looking for at the end of the day! Finally, the 3 car garage features an epoxy coating, a tankless water heater, loads of storage areas, and an EV car charger!

934 Lindbergh Dr, San Marcos

Listing courtesy of Listing Agent: Brandy Rios (760-717-4467) from Listing Office: Coldwell Banker Realty.

Selling Office: Coldwell Banker Realty.

1419 Schoolhouse Way, San Marcos
$2,385,000
5 Beds ⋅ 5 Baths ⋅ NDP2509295 MLS ⋅ San Elijo Hills / Westcliffe BLDG.
Boasting standout upgrades and stunning views, this charming residence satisfies every desire on your luxury dream home wishlist! Showcasing the largest floor plan in the exclusive gated community of Westcliffe in San Elijo Hills, it offers 5 bedrooms (including an entry-level bedroom suite with full bathroom), a versatile office/optional room, a bonus retreat in the primary suite, and an upstairs loft space. The first floor presents a harmonious flow between the dining room, family room, living room, and chefs dream kitchen, seamlessly leading to the entertainers backyard through sliding cantina and French doors. Among its prime features are solar energy, a separate third car garage, courtyard entry, stylish modern flooring, decorative beam ceiling, shiplap, sliding barn door, a spa-inspired remodeled primary bathroom, and the list goes on! Enjoy sweeping views from mountains to ocean and vibrant sunsets from the private balcony. Step outside to your personal oasis with a pool, spa, outdoor fireplace, tranquil views, and flexible space for entertaining and relaxing. This extraordinary home demonstrates pride of ownership and offers versatility for all your wants and needs! Ideal location feels privately tucked away while still conveniently close to all. Zoned for sought after San Elijo Elementary, San Elijo Middle, and San Marcos High School. Experience the best of the San Elijo Hills lifestyle with scenic trails, parks, schools, shops, and Town Square all within walking distance! Boasting standout upgrades and stunning views, this charming residence satisfies every desire on your luxury dream home wishlist! Showcasing the largest floor plan in the exclusive gated community of Westcliffe in San Elijo Hills, it offers 5 bedrooms (including an entry-level bedroom suite with full bathroom), a versatile office/optional room, a bonus retreat in the primary suite, and an upstairs loft space. The first floor presents a harmonious flow between the dining room, family room, living room, and chefs dream kitchen, seamlessly leading to the entertainers backyard through sliding cantina and French doors. Among its prime features are solar energy, a separate third car garage, courtyard entry, stylish modern flooring, decorative beam ceiling, shiplap, sliding barn door, a spa-inspired remodeled primary bathroom, and the list goes on! Enjoy sweeping views from mountains to ocean and vibrant sunsets from the private balcony. Step outside to your personal oasis with a pool, spa, outdoor fireplace, tranquil views, and flexible space for entertaining and relaxing. This extraordinary home demonstrates pride of ownership and offers versatility for all your wants and needs! Ideal location feels privately tucked away while still conveniently close to all. Zoned for sought after San Elijo Elementary, San Elijo Middle, and San Marcos High School. Experience the best of the San Elijo Hills lifestyle with scenic trails, parks, schools, shops, and Town Square all within walking distance!

1419 Schoolhouse Way, San Marcos

Listing courtesy of Listing Agent: Ilana Huff (760-917-8833) from Listing Office: Compass.

Selling Office: Cabrillo Mortgage & Realty Service.

2194 Coast Ave, San Marcos
$1,875,000
4 Beds ⋅ 5 Baths ⋅ 250040450 MLS ⋅ Avalon BLDG.
Stunning 4-bedroom with loft, 4.5-bathroom home in San Marcos on nearly half an acre! From the moment you step through the welcoming entry, you’ll feel the openness this home offers. Downstairs, enjoy expansive common areas ideal for entertaining, a chef’s kitchen featuring an oversized island, a convenient half bath, and a downstairs primary suite that is perfect for guests, extended family, or a private retreat. Upstairs, you’ll find additional bedrooms plus the luxurious main primary suite. Relax by the sparkling pool and spa framed with rock accents, gather around the firepit for cozy evenings, and still enjoy plenty of space and privacy in your backyard. All this in a prime location near Simmons Family Park, scenic hiking trails, shopping, dining, and more. Truly spacious, beautifully designed, and ready for you to call home!

2194 Coast Ave, San Marcos

Listing courtesy of Listing Agent: Mark E Green (858-761-8579) from Listing Office: TXR Homes, Inc..

Selling Office: Liberty West,Inc..

1655 Portside Pl, San Marcos
$1,950,000
5 Beds ⋅ 5 Baths ⋅ NDP2509440 MLS ⋅ San Elijo Hills BLDG.
Welcome to luxury living in this remarkable home featuring stunning views, resort style backyard with pool and spa, solar energy, and top-tier upgrades that create a serene retreat. Transformed by the creative vision of interior designer Morgan Mullen, this residence mirrors the pages of a high-end magazine, showcasing a blend of modern sophistication and timeless charm. Highlights include luxury vinyl floors, shutters, quartz counters, designer tiles, gourmet Wolf appliances, built-in wine fridge, custom cabinetry, remodeled staircase, 27 panel solar system, 3 car garage, tankless water heater, and more! The desirable floor plan features an entry level bedroom with full bathroom, formal living room and dining room, and flows into the family room that overlooks the chef's dream kitchen with butlers pantry and additional storage. Upstairs features 3 secondary bedrooms and the primary bedroom suite, complimented by a gorgeous spa-inspired bathroom. The backyard oasis offers a dedicated BBQ area, fire pit, private spa, and a saltwater pool with a cascading waterfall and upgraded Pebble Tec finish. Ideally located on a double cul-de-sac in the gated community of Promontory Ridge, close distance to trails, award winning schools, San Elijo Hills Town Square and more! Welcome to luxury living in this remarkable home featuring stunning views, resort style backyard with pool and spa, solar energy, and top-tier upgrades that create a serene retreat. Transformed by the creative vision of interior designer Morgan Mullen, this residence mirrors the pages of a high-end magazine, showcasing a blend of modern sophistication and timeless charm. Highlights include luxury vinyl floors, shutters, quartz counters, designer tiles, gourmet Wolf appliances, built-in wine fridge, custom cabinetry, remodeled staircase, 27 panel solar system, 3 car garage, tankless water heater, and more! The desirable floor plan features an entry level bedroom with full bathroom, formal living room and dining room, and flows into the family room that overlooks the chef's dream kitchen with butlers pantry and additional storage. Upstairs features 3 secondary bedrooms and the primary bedroom suite, complimented by a gorgeous spa-inspired bathroom. The backyard oasis offers a dedicated BBQ area, fire pit, private spa, and a saltwater pool with a cascading waterfall and upgraded Pebble Tec finish. Ideally located on a double cul-de-sac in the gated community of Promontory Ridge, close distance to trails, award winning schools, San Elijo Hills Town Square and more!

1655 Portside Pl, San Marcos

Listing courtesy of Listing Agent: Ilana Huff (760-917-8833) from Listing Office: Compass.

Selling Office: Compass.

901 Cayley Ave, San Marcos
$1,780,000
4 Beds ⋅ 5 Baths ⋅ NDP2509198 MLS
Where Modern Luxury and Zen Vibes Align! Located in the Skylark community, this isnt just a home, its a VIBE. From the moment you step inside, the flow, the lighting, the finishes, and the energy, create an atmosphere you cant put into words. Its modern, elevated, and magnetic. The kind of place you dont just see, you feel... With over $350,000+ in upgrades, every detail has been carefully curated from the chefs kitchen and custom flooring and built-ins, to the whole-house lighting system. Step outside and the backyard transforms into your private resort: pool, spa, fire pit lounge, outdoorBBQ kitchen, paid solar and sleek landscaping that invites you to stay a while. This home has a presence that stops you in your tracks. Experience the vibe for yourself at the Open House on September 27th. Where Modern Luxury and Zen Vibes Align! Located in the Skylark community, this isnt just a home, its a VIBE. From the moment you step inside, the flow, the lighting, the finishes, and the energy, create an atmosphere you cant put into words. Its modern, elevated, and magnetic. The kind of place you dont just see, you feel... With over $350,000+ in upgrades, every detail has been carefully curated from the chefs kitchen and custom flooring and built-ins, to the whole-house lighting system. Step outside and the backyard transforms into your private resort: pool, spa, fire pit lounge, outdoorBBQ kitchen, paid solar and sleek landscaping that invites you to stay a while. This home has a presence that stops you in your tracks. Experience the vibe for yourself at the Open House on September 27th.

901 Cayley Ave, San Marcos

Listing courtesy of Listing Agent: Jennifer Chaney (760-607-6878) from Listing Office: eXp Realty of California, Inc.

Selling Office: David S. Zecha, Broker.

1710 Via Allondra, San Marcos
$2,510,000
4 Beds ⋅ 5 Baths ⋅ NDP2509000 MLS
Unique Custom Contemporary Estate This one-of-a-kind, European-inspired custom home offers resort-style living in a private, serene setting that feels like the countryside yet is just minutes from shopping, top schools, and UC San Marcos. Nestled next to the San Marcos Golf Club The LINKS, the property combines open-concept living with thoughtfully defined spaces, featuring sun-filled rooms, soaring ceilings, and a striking mix of bamboo wood and travertine floors. The chefs kitchen boasts KitchenAid appliances, dual ovens, six-burner gas cooktop, farmhouse sink, granite counters, and walk-in pantry. Four en-suite bedrooms include a master suite with sitting area, electric fireplace, and peek-a-boo ocean views. Additional spaces include a mezzanine, home theater/game room, office, and light-filled laundry/craft room. Outdoor amenities feature a putting green, pitching area, driving cage, swim spa, in-deck spa, fire pit, waterfall, flagstone patio, A VERY SECURE DOG RUN and smart lighting. The home is sewer-connected (rare in the area), turnkey, with full ADU and Jr. ADU potential, and has no HOA or Mello-Roos. Unique Custom Contemporary Estate This one-of-a-kind, European-inspired custom home offers resort-style living in a private, serene setting that feels like the countryside yet is just minutes from shopping, top schools, and UC San Marcos. Nestled next to the San Marcos Golf Club The LINKS, the property combines open-concept living with thoughtfully defined spaces, featuring sun-filled rooms, soaring ceilings, and a striking mix of bamboo wood and travertine floors. The chefs kitchen boasts KitchenAid appliances, dual ovens, six-burner gas cooktop, farmhouse sink, granite counters, and walk-in pantry. Four en-suite bedrooms include a master suite with sitting area, electric fireplace, and peek-a-boo ocean views. Additional spaces include a mezzanine, home theater/game room, office, and light-filled laundry/craft room. Outdoor amenities feature a putting green, pitching area, driving cage, swim spa, in-deck spa, fire pit, waterfall, flagstone patio, A VERY SECURE DOG RUN and smart lighting. The home is sewer-connected (rare in the area), turnkey, with full ADU and Jr. ADU potential, and has no HOA or Mello-Roos.

1710 Via Allondra, San Marcos

Listing courtesy of Listing Agent: Rebecca Negard (760-522-2288) from Listing Office: Pacific Sotheby's Int'l Realty.

Selling Office: Team Diamond Homes.

891 Antilla Way, San Marcos
$1,715,000
5 Beds ⋅ 5 Baths ⋅ 250037034 MLS ⋅ Meridian BLDG.
Step into a world of warmth and style at 891 Antilla Way - a welcoming haven nestled in the heart of sought after San Elijo Hills. Indulge and delight your senses in a beautiful home that combines elegant spaces with casual entertaining perched high on a panoramic southwesterly ocean view lot boasting coastline views all the way to Mount Soledad and beyond. Set on a meticulously landscaped one-third acre lot, this expansive 4 bedroom + bonus room, 4.5 bath home offers over 3500 sq ft of thoughtfully crafted living space. Two stately rows of Italian Cypress trees frame the private Garden Patio, setting the tone for the elegance and serenity found throughout. The home has been completely reimagined with luxury in mind; the residence shines with carefully curated upgrades - from newly installed designer lighting fixtures in formal dining room and kitchen pendant lighting to a crisp, clean white palette that offers the perfect backdrop for your personal style. Every wall and corner feels fresh, inviting, and ready to showcase your art, photos, and vision for home. With its bright, open layout and thoughtful finishes, this home invites you to live fully, laugh heartily, and create lasting memories. Inside, you’re welcomed by soaring 9’ft to10’ ft ceilings, high-end upgrades and a seamless open-concept layout perfect for modern living. There is a 1st floor ensuite bedroom for guests and/or multi generational living along with an additional 1st floor powder room. Step into a world of warmth and style at 891 Antilla Way - a welcoming haven nestled in the heart of sought after San Elijo Hills. Indulge and delight your senses in a beautiful home that combines elegant spaces with casual entertaining perched high on a panoramic southwesterly ocean view lot boasting coastline views all the way to Mount Soledad and beyond. Set on a meticulously landscaped one-third acre lot, this expansive 4 bedroom + bonus room, 4.5 bath home offers over 3500 sq ft of thoughtfully crafted living space. Two stately rows of Italian Cypress trees frame the private Garden Patio, setting the tone for the elegance and serenity found throughout. The home has been completely reimagined with luxury in mind; the residence shines with carefully curated upgrades - from newly installed designer lighting fixtures in formal dining room and kitchen pendant lighting to a crisp, clean white palette that offers the perfect backdrop for your personal style. Every wall and corner feels fresh, inviting, and ready to showcase your art, photos, and vision for home. With its bright, open layout and thoughtful finishes, this home invites you to live fully, laugh heartily, and create lasting memories. Inside, you’re welcomed by soaring 9’ft to10’ ft ceilings, high-end upgrades and a seamless open-concept layout perfect for modern living. There is a 1st floor ensuite bedroom for guests and/or multi generational living along with an additional 1st floor powder room. The gourmet chef’s kitchen anchors the home and is designed to inspire with generous counter space, premier appliances, a large walk in pantry and a layout designed for effortless entertaining. The expansive white marble island offers ample counter seating for guests and additional storage. With the generous island for gathering space, you’ll find sleek stainless appliances, and abundant cabinetry that makes cooking feel like a celebration. Walk outside into the Garden Courtyard offering a tranquil setting for morning coffee or evening gatherings under the stars. Lush landscaping includes flowering roses as well as fruit trees including fig, pomegranate, lemon, lime and mulberry. Inside, retreat and recharge in the calming primary suite - a sanctuary complete with lush natural light, a spa-inspired bathroom featuring a dual-sink vanity and luxurious soaking tub, and dual walk-in closets that add an extra touch of elegance. Step outside to your own private oasis – complete with a sparkling pool with 3 Baha Shelves, a large 8-seat relaxing spa set nestled against tall trees and blooming jasmine and a retractable awning for shaded comfort. With the sparkling resort-style pool and plenty of room to unwind, entertain, or indulge in garden-inspired hobbies you can take in the magical views that set the stage for endless sunsets and sunrises - an everyday reminder that life here truly feels like a permanent vacation. Additional highlights include leased solar for energy efficiency, plantation shutters, AC, additional garage storage and more. The versatile Bonus Room upstairs is currently an expansive 5th bedroom and can easily function as a home office, playroom, gym or media room. Live within a vibrant tapestry of community charm. Located in award winning San Elijo Hills within walking distance to top rated schools, scenic parks, hiking and biking trails, and the charming town center with food market, wine bar, nail salon and more! Minutes to beaches, shopping and major freeways. Explore morning farmers’ markets, weekend strolls, and a community built for connection. Come see this rare opportunity to own one of the most desirable view properties in North County. Elevated living awaits. 891 Antilla Way is more than just a home - it’s a canvas for inspired living, a sanctuary for your story. Schedule your visit today and let the magic unfold.

891 Antilla Way, San Marcos

Listing courtesy of Listing Agent: Mia Tidwell (619-887-3524) from Listing Office: Compass.

Selling Office: Amy E. Wright, Broker.

982 Camino Del Arroyo Dr Unit 49, San Marcos
$1,710,000
4 Beds ⋅ 5 Baths ⋅ SW25150047 MLS
PRICE IMPROVEMENT Luxury Living at its finest at Varadero Gated Community of Lake San Marcos now at an incredible new price. Welcome to 3,915 sq. ft. of refined elegance in the highly sought-after gated enclave of Varadero, where upscale luxury living meets timeless California design. San Elijo or La Cost Ridge/Greens meets its Lake living competition with a vibe its own. This residence features one of the communitys most desirable floor plans-offering dual primary suites (one on the main level and one upstairs), ideal for multigenerational living or elevated guest accommodations. From the moment you arrive, youre welcomed by lush, mature landscaping and a charming front courtyard designed for effortless entertaining and relaxation. Inside, a dramatic grand staircase sets the stage for the homes luxurious interiors, while plantation shutters and rich, updated flooring add warmth and sophistication throughout. At the heart of the home, the gourmet chefs kitchen has been thoughtfully remodeled and reconfigured with both form and function in mind-featuring illuminated granite countertops, copper farmhouse sink, premium stainless-steel appliances, double ovens, a 6-burner gas cooktop, walk-in pantry, and an expansive center island with bar seating and a sunlit breakfast nook. The kitchen flows seamlessly into the open-concept family room, creating an ideal space for elevated entertaining. The spacious main-level primary suite opens directly to the tranquil backyard, complete with a spa and serene ambiance. Upstairs, the second primary suite offers a generous walk-in closet and PRICE IMPROVEMENT Luxury Living at its finest at Varadero Gated Community of Lake San Marcos now at an incredible new price. Welcome to 3,915 sq. ft. of refined elegance in the highly sought-after gated enclave of Varadero, where upscale luxury living meets timeless California design. San Elijo or La Cost Ridge/Greens meets its Lake living competition with a vibe its own. This residence features one of the communitys most desirable floor plans-offering dual primary suites (one on the main level and one upstairs), ideal for multigenerational living or elevated guest accommodations. From the moment you arrive, youre welcomed by lush, mature landscaping and a charming front courtyard designed for effortless entertaining and relaxation. Inside, a dramatic grand staircase sets the stage for the homes luxurious interiors, while plantation shutters and rich, updated flooring add warmth and sophistication throughout. At the heart of the home, the gourmet chefs kitchen has been thoughtfully remodeled and reconfigured with both form and function in mind-featuring illuminated granite countertops, copper farmhouse sink, premium stainless-steel appliances, double ovens, a 6-burner gas cooktop, walk-in pantry, and an expansive center island with bar seating and a sunlit breakfast nook. The kitchen flows seamlessly into the open-concept family room, creating an ideal space for elevated entertaining. The spacious main-level primary suite opens directly to the tranquil backyard, complete with a spa and serene ambiance. Upstairs, the second primary suite offers a generous walk-in closet and dual water closets, delivering both comfort and privacy. Two additional upstairs bedrooms, each with en-suite bathrooms and walk-in closets, provide ample space for family or guests. A whole house sound system and set on a pool-sized lot, the backyard captures cool ocean breezes and offers low-maintenance landscaping with room to personalize your outdoor retreat. The 3-car garage features EV charging plug in ready. Residents of Veradero enjoy 24-hour gated security, access to a private pool, spa, clubhouse, and lake access-all just minutes from the Lakehouse Resort and The Lodge at Lake San Marcos, where youll find golf, tennis, kayaking, fishing, lakeside dining, and the area's coveted pickleball courts. This is more than a home its a lifestyle. Dont miss your opportunity to own this immaculate, quality residence in one of San Diego Countys most prestigious lake communities.

982 Camino Del Arroyo Dr Unit 49, San Marcos

Listing courtesy of Listing Agent: Darrick Hurd (760-809-3998) from Listing Office: Trillion Real Estate.

Selling Office: eXp Realty of California, Inc.

630 Atherton St, San Marcos
$1,650,000
4 Beds ⋅ 5 Baths ⋅ NDP2505819 MLS ⋅ Atherton BLDG.
630 Atherton | Elevated Elegance in San Elijo Hills Perched atop Double Peak Ridgeline in the exclusive Atherton enclavethis home is a rare opportunity to own a former model home where timeless design meets thoughtful upgrades at every turn. This expansive, family-friendly residence showcases premium upgrades, curated to elevate everyday living. From the moment you arrive, lush, meticulously maintained landscaping sets the tonethis home is a true gardeners paradise, boasting hundreds of flowering plants, mature trees, and succulents. The gardens transform into a glowing oasis by nightan experience that must be seen to be believed. Inside, designer finishes create a seamless blend of style and function. Custom hardwood cabinetry, rich granite countertops, and elegant French doors flow throughout the home. A gourmet kitchen equipped with GE Profile appliances and modern lighting opens to multiple outdoor patios, ideal for relaxed gatherings or grand-scale entertaining. Smart living meets stylish comfort: enjoy a fully paid solar system that saves thousands annually, whole-house built-in speakers and keyless entries The backyard is an entertainers dream: unwind in the custom spa and waterfall, gather around the outdoor Tuscan fireplace, and grill and entertain with easeall framed by low maintenance turf and tranquil surroundings. Upstairs, the luxurious primary suite offers a private balcony overlooking the lush yard, a spa-like bath with a soaking tub, frameless glass shower, built ins and custom tilework. A built-in desk area is ideal for a library or work-from-home space, w 630 Atherton | Elevated Elegance in San Elijo Hills Perched atop Double Peak Ridgeline in the exclusive Atherton enclavethis home is a rare opportunity to own a former model home where timeless design meets thoughtful upgrades at every turn. This expansive, family-friendly residence showcases premium upgrades, curated to elevate everyday living. From the moment you arrive, lush, meticulously maintained landscaping sets the tonethis home is a true gardeners paradise, boasting hundreds of flowering plants, mature trees, and succulents. The gardens transform into a glowing oasis by nightan experience that must be seen to be believed. Inside, designer finishes create a seamless blend of style and function. Custom hardwood cabinetry, rich granite countertops, and elegant French doors flow throughout the home. A gourmet kitchen equipped with GE Profile appliances and modern lighting opens to multiple outdoor patios, ideal for relaxed gatherings or grand-scale entertaining. Smart living meets stylish comfort: enjoy a fully paid solar system that saves thousands annually, whole-house built-in speakers and keyless entries The backyard is an entertainers dream: unwind in the custom spa and waterfall, gather around the outdoor Tuscan fireplace, and grill and entertain with easeall framed by low maintenance turf and tranquil surroundings. Upstairs, the luxurious primary suite offers a private balcony overlooking the lush yard, a spa-like bath with a soaking tub, frameless glass shower, built ins and custom tilework. A built-in desk area is ideal for a library or work-from-home space, while the spacious loft provides flexibility for a playroom, game room, or potential fifth bedroom. Two additional bedroomsone with an en suiteplus a dedicated laundry room complete the upper level. Additional features include plantation shutters throughout, gated entry, two indoor fireplaces plus a third outdoors, and a finished three-car garage with epoxy flooring and built-in storage. Located in nationally award winning San Elijo Hills with 1,000 acres of dedicated open space, ocean view hiking & biking trails, hilltop park, expanding town center and top rated schools. Minutes to beautiful California beaches, shopping, restaurants and major freeways. This home perfectly balances luxury, practicality, and proximity to everything you need.

630 Atherton St, San Marcos

Listing courtesy of Listing Agent: Mary Simmons-Maloney (760-855-1424) from Listing Office: eXp Realty of California, Inc.

Selling Office: Team Forss Realty Group.

126 Unity Ln, San Marcos
$1,360,000
5 Beds ⋅ 5 Baths ⋅ 240005444 MLS
Live the California dream in this stunning 5BR/5BA San Marcos home! Exclusive gated community offers privacy and security. Step inside to a light-filled open floor plan, featuring a gourmet kitchen for culinary creations and a spacious living area perfect for entertaining. Unwind in the tranquil primary suite or any of the generously sized bedrooms. There is also a main floor bedroom with private ensuite and back yard access directly from the room itself. This is one of the RARE ones in the community that has a large yard to enjoy your outdoor space, truly a luxury for the community. Enjoy the convenience of top rated schools nearby, as well as shopping and outdoor activities like hiking at Discovery Lake. This is where luxury living meets a prime location! Don't miss out, schedule your tour today!

126 Unity Ln, San Marcos

Listing courtesy of Listing Agent: Steven Wener (760-300-9166) from Listing Office: eXp Realty of California, Inc..

Selling Office: Redfin Corporation.

927 Hydra Ct, San Marcos
$1,325,000
5 Beds ⋅ 5 Baths ⋅ 240017032 MLS
Your dream home awaits in prestigious Rancho Santalina! This stunning executive home boasts the largest floor plan in the development, featuring a beautifully upgraded open concept kitchen and rare first-floor suite with a full bathroom. Upgrades galore like engineered wood floors, elegant plantation shutters, and an owned solar power system makes this home luxurious and energy-efficient. Experience the best of Southern California living with your private pool, spacious patio, and serene backyard. The expansive second-floor primary suite offers views and glimpses of the ocean. Don’t miss the chance to own this exceptional home that perfectly combines comfort, style, and efficiency.

927 Hydra Ct, San Marcos

Listing courtesy of Listing Agent: Woody Henderson (619-850-5432) from Listing Office: American Dreams Real Estate.

Selling Office: Right Hand Realty.

1817 Verano Vis, San Marcos
$1,779,000
4 Beds ⋅ 5 Baths ⋅ NDP2403584 MLS
This home has the best view location in the development. It has been highly upgraded with quality features such as new designer carpeting, travertine and wood floors, stainless-steel appliances, and granite countertops. All four bedrooms are en suite. Lush landscaping along the front walkway leads to a beautiful turret entry foyer with stunning medallion stone floor and a grand carpeted staircase. The adjoining living room with attractive fireplace is complimented with crown molding is currently used as a music room. The spacious kitchen is finished with Brazilian plank wood flooring and top of the line KitchenAid appliances. The adjoining family room fireplace has an oak mantle and an outstanding lake view. Varadero is a private gated community.

1817 Verano Vis, San Marcos

Listing courtesy of Listing Agent: Larry Baker (760-207-2637) from Listing Office: Coldwell Banker Realty.

Selling Office: AARE.

838 Nottinghill Ct, San Marcos
$1,333,500
5 Beds ⋅ 5 Baths ⋅ NDP2502344 MLS
This beautifully designed 5-bedroom, 4.5-bath former model home boasts an expansive and versatile layout with abundant space throughout. Soaring ceilings in the dining and living areas create a bright and open atmosphere. The first floor features a guest bedroom with an en-suite bath, offering both privacy and convenience. The spacious family room, complete with a cozy fireplace, flows into a large kitchen featuring a center island with a charming breakfast nook. Step outside to the backyard, an ideal space perfect for outdoor entertaining with pavers and low maintenance landscapes. Upstairs, youll find four additional bedrooms, a generous loft, and three full bathrooms. The oversized primary suite serves as a tranquil retreat, while the loft, along with the adjoining bedroom and bath, can easily be enclosed to create a second master suite. The three-car tandem garage offers plenty of space for parking and storage. Newer AC unit and Community Tot Lot down the street! Situated on a corner lot in a peaceful cul-de-sac, this home offers privacy in a prime San Marcos location. Enjoy proximity to the popular P Hill Trail for hiking and outdoor recreation, along with easy access to Highway 78 for convenient commuting. Minutes away from parks, schools, restaurants, shopping plazas, and more! Dont miss out on this incredible opportunity, schedule a showing today!

838 Nottinghill Ct, San Marcos

Listing courtesy of Listing Agent: Michi Suzuki (760-533-6211) from Listing Office: Keller Williams Realty.

Selling Office: Professional Realty Services.

1789 Savannah Way, San Marcos
$2,468,000
4 Beds ⋅ 5 Baths ⋅ 240024231 MLS
Welcome to this stunning single-level home, set on a sprawling 1-acre lot in the exclusive gated community of Rosemont Estates in San Marcos. Offering 4 spacious bedrooms, 4 1/2 baths, a dedicated office, and a versatile flex space, this 5,077 sq ft residence perfectly balances luxury and comfort. Designed for both relaxation and entertainment, the home features an inviting pool and spa, along with a beautifully landscaped rear yard. The expansive patio area is highlighted by attractive pavers and includes your own shuffleboard court, perfect for fun gatherings. Efficiency and sustainability are central to the home’s design, with a paid-for solar system, a well installed in 2020 for exterior irrigation, and an area set aside for RV parking. Inside, the beautifully remodeled kitchen boasts new appliances, elegant Caesar Stone Quartz countertops, updated plumbing, refinished cabinets, a wine refrigerator, and under-cabinet lighting that enhances both form and function. The home’s high ceilings and custom lighting add to the spacious ambiance, while cozy fireplaces in the main suite, living room, and family room provide warmth and charm. The premium luxury vinyl flooring choice adds a touch of sophistication to every room, offering a seamless blend of style, comfort, and easy maintenance. All secondary bedrooms feature ensuite baths, ensuring privacy and convenience. The main suite is a true retreat, featuring a fully remodeled bathroom with a luxurious stand-alone soaking tub, oversize shower with dual heads, custom tile work, and elegant fixtures and dual closets.

1789 Savannah Way, San Marcos

Listing courtesy of Listing Agent: Danielle Short (619-708-1500) from Listing Office: Berkshire Hathaway HomeService.

Selling Office: Century 21 Masters.

491 Silver Shadow Dr, San Marcos
$1,450,000
4 Beds ⋅ 5 Baths ⋅ 250021099 MLS
Discover 491 Silver Shadow Dr, a stunning 4-bedroom, 4.5-bathroom retreat on 0.63 acre lot with breathtaking views. This beautifully upgraded 2,946 sq. ft. home features an open floor plan, vaulted ceilings, a fireplace, and a gourmet kitchen with stainless steel appliances. The primary suite boasts a spa-like ensuite and private balcony overlooking the nearby scenic vistas. Enjoy seamless indoor-outdoor living with a lush backyard, multiple patios, all within the comfort of the private and gated Walnut Hills community. With five parking spaces, including a 3 car attached garage, and a prime location near top-rated schools, shopping, and dining, this home offers the perfect blend of luxury, comfort, and convenience. Don't wait! soon.

491 Silver Shadow Dr, San Marcos

Listing courtesy of Listing Agent: Jenna R Hollander (619-363-3457) from Listing Office: Real Broker.

Selling Office: Keller Williams Realty.

692 Weatherstone Way, San Marcos
$1,450,000
5 Beds ⋅ 5 Baths ⋅ NDP2407485 MLS
Discover this gorgeous, meticulously maintained home in the highly sought-after Venzano community near San Elijo Hills. Boasting 5 bedrooms, 4.5 baths, plus a dedicated Home Office, this residence is equipped with a fully owned 24-panel SOLAR installation, ensuring energy efficiency and cost savings. Step inside to find a beautifully upgraded interior featuring wood flooring, new carpet, crown molding, and ceiling fans throughout. The chefs kitchen is a highlight, complete with granite countertops, stainless steel appliances, built-in refrigerator, walk-in pantry, and a large center island with breakfast bar seating. The open floor plan makes entertaining a breeze, with a spacious Family Room that offers soaring ceilings, a cozy fireplace, and built-in cabinetry. A full bedroom and bath are conveniently located on the first floor, along with an additional powder room. Upstairs, youll find four more generously sized bedrooms, including a massive Primary Suite. This luxurious retreat includes an expansive wrap-around closet, a soaking tub, and a walk-in shower. Outside, the pool-sized backyard provides a tranquil, private oasis with a large entertaining patio, synthetic lawn, and a playground areaperfect for gatherings or quiet relaxation. The three-car garage is a bonus, featuring custom built-ins, a workbench, and a Tesla charging station. Venzano is a prime location, within walking distance to award-winning schools, miles of hiking and biking trails, parks, and the vibrant San Elijo Hills town center with shopping and dining options.

692 Weatherstone Way, San Marcos

Listing courtesy of Listing Agent: Chris Woolwine (760-845-1191) from Listing Office: Del Mar Mesa Realty.

Selling Office: Del Mar Mesa Realty.

1735 Burbury Way, San Marcos
$1,780,000
5 Beds ⋅ 5 Baths ⋅ NDP2409123 MLS
SOPHISTICATION meets COMFORT in this Stunning and Spacious 5-bedroom (plus 2 addn'l offices) home with a sleek, modern design Pool & Spa nestled in the Mahogany collection in Old Creek Ranch, a jewel of San Marcos! Rising gracefully from rich wood flooring, the grand spiral staircase epitomizes architectural mastery. Contemporary Ambiance leading to a Chef's Delight Kitchen with exquisite quartz countertops, Wolf & GE Profile appliances, and a welcoming oversized island is ideal for entertaining family and friends. The primary bedroom...spacious, luxurious, and inviting... is one of the 5 full bedrooms. The other bedrooms offer areas for guests, a growing family, numerous offices, an art studio, or perhaps a work-out room...many possibilities! The finest of modern amenities, top of the line finishes,and abundant natural light create a constant connection between Art and Nature! The backyard boasts of a private oasis with a spectacular saltwater pool & spa & waterfall fountains, dining areas, and a retreat from the hustle and bustle of the day. Just minutes to the ocean, shopping, dining, golf, & resorts! A Must See...UNIQUE HOME!...your ULTIMATE COASTAL LIFESTYLE awaits you! (Square footage, lot size, boundaries, # of units in community, and seller statements have not and will not be verified by listing agent/broker. If this, or any other information is important to buyer, buyer is advised to hire qualified professionals to investigate. Furniture in photos virtually staged & may not reflect accurate proportions.)

1735 Burbury Way, San Marcos

Listing courtesy of Listing Agent: Colleen Hensley (760-533-1800) from Listing Office: Pacific Sotheby's Int'l Realty.

Selling Office: Pacific Sotheby's Int'l Realty.

All information should be verified by the recipient and none is guaranteed as accurate by ARMLS. Copyright 2026 Arizona Regional Multiple Listing Service, Inc. All rights reserved.

board logo

This information is deemed reliable but not guaranteed. You should rely on this information only to decide whether or not to further investigate a particular property. BEFORE MAKING ANY OTHER DECISION, YOU SHOULD PERSONALLY INVESTIGATE THE FACTS (e.g. square footage and lot size) with the assistance of an appropriate professional. You may use this information only to identify properties you may be interested in investigating further. All uses except for personal, non-commercial use in accordance with the foregoing purpose are prohibited. Redistribution or copying of this information, any photographs or video tours is strictly prohibited. This information is derived from the Internet Data Exchange (IDX) service provided by San Diego MLS®. Displayed property listings may be held by a brokerage firm other than the broker and/or agent responsible for this display. The information and any photographs and video tours and the compilation from which they are derived is protected by copyright. Compilation © 2026 San Diego MLS®,