Refine Search
Sort by
$895,000
3 Beds 3 Baths 260008272 MLS Laurel BLDG.
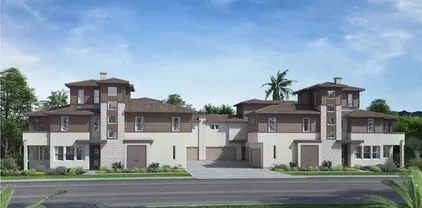
Move-in-ready two-story townhome that lives like a detached home, ideally situated on a cul-de-sac in the highly desirable Laurel neighborhood of Old Creek Ranch. Bright, open lower-level floor plan with numerous upgrades including fresh interior paint, new flooring and baseboards, a renovated main-level bath, newer ceiling fans, blinds, and water heater, plus direct access to the attached two-car garage with ample overhead storage. The modern kitchen features a large island with bar seating, granite countertops, and stainless steel appliances. Sliding glass door opens to a private, low-maintenance patio/BBQ area with turf and drought-tolerant landscaping—perfect for indoor/outdoor living. Upstairs offers a versatile loft, spacious primary suite with walk-in shower, soaking tub, dual vanity, and walk-in closet, plus two additional bedrooms, a full bath, and a convenient laundry room. Enjoy close proximity to the community pool, spa, and playground, as well as nearby parks, trails, award-winning schools, shopping, and dining. Move-in-ready two-story townhome that lives like a detached home, ideally situated on a cul-de-sac in the highly desirable Laurel neighborhood of Old Creek Ranch. Bright, open lower-level floor plan with numerous upgrades including fresh interior paint, new flooring and baseboards, a renovated main-level bath, newer ceiling fans, blinds, and water heater, plus direct access to the attached two-car garage with ample overhead storage. The modern kitchen features a large island with bar seating, granite countertops, and stainless steel appliances. Sliding glass door opens to a private, low-maintenance patio/BBQ area with turf and drought-tolerant landscaping—perfect for indoor/outdoor living. Upstairs offers a versatile loft, spacious primary suite with walk-in shower, soaking tub, dual vanity, and walk-in closet, plus two additional bedrooms, a full bath, and a convenient laundry room. Enjoy close proximity to the community pool, spa, and playground, as well as nearby parks, trails, award-winning schools, shopping, and dining.

2259 Flatiron Way, San Marcos

Listing courtesy of Listing Agent: Nicholas H Lyon (760-473-9655) from Listing Office: Acre Investment Real Estate.

Selling Office: Acre Investment Real Estate.

$1,225,000
4 Beds 3 Baths NDP2603361 MLS
This remodeled 4 bed, 3 bath, 2,313 sq ft Twin Oaks Valley Ranch home delivers updated style, modern convenience, and a top rated San Marcos 92069 lifestyle Soaring ceilings and warm wood flooring Remodeled kitchen & bathrooms with freshly painted shaker style cabinets Main level bedroom + full bath Primary suite with private deck and spa style bathroom Fully owned solar + EV charging station 3-car garage with overhead storage Entertainers backyard: BBQ island, firepit, hot tub in gazebo Turf, new fencing, and low maintenance landscaping Community amenities: pool, parks, playgrounds, picnic areas Very LOW HOA Top rated youth sports: soccer, basketball, baseball San Marcos education hub: top-rated schools, CSUSM & Palomar College North County lifestyle corridor: restaurants, coffee, shops at North City & Lake San Marcos, plus a local winery Outdoor recreation: two golf courses, lakes, parks, boating, and miles of walking, biking, hiking & equestrian trails 20 minutes to beaches; close to shopping, dining, and easy freeway access. Remodeled 4 bed, 3 bath, 2,313 sq ft Twin Oaks Valley Ranch home in San Marcos 92069 offering updated style, modern convenience, and a top-rated North County lifestyle. Features include soaring ceilings, warm wood flooring, and remodeled kitchen and baths with shaker style cabinetry. The layout provides a main level bedroom and full bath, plus a spacious primary suite with private deck and spa style bathroom. Fully owned solar, EV charging, and a 3-car garage support energy efficiency and everyday function. The backyard is built for y This remodeled 4 bed, 3 bath, 2,313 sq ft Twin Oaks Valley Ranch home delivers updated style, modern convenience, and a top rated San Marcos 92069 lifestyle Soaring ceilings and warm wood flooring Remodeled kitchen & bathrooms with freshly painted shaker style cabinets Main level bedroom + full bath Primary suite with private deck and spa style bathroom Fully owned solar + EV charging station 3-car garage with overhead storage Entertainers backyard: BBQ island, firepit, hot tub in gazebo Turf, new fencing, and low maintenance landscaping Community amenities: pool, parks, playgrounds, picnic areas Very LOW HOA Top rated youth sports: soccer, basketball, baseball San Marcos education hub: top-rated schools, CSUSM & Palomar College North County lifestyle corridor: restaurants, coffee, shops at North City & Lake San Marcos, plus a local winery Outdoor recreation: two golf courses, lakes, parks, boating, and miles of walking, biking, hiking & equestrian trails 20 minutes to beaches; close to shopping, dining, and easy freeway access. Remodeled 4 bed, 3 bath, 2,313 sq ft Twin Oaks Valley Ranch home in San Marcos 92069 offering updated style, modern convenience, and a top-rated North County lifestyle. Features include soaring ceilings, warm wood flooring, and remodeled kitchen and baths with shaker style cabinetry. The layout provides a main level bedroom and full bath, plus a spacious primary suite with private deck and spa style bathroom. Fully owned solar, EV charging, and a 3-car garage support energy efficiency and everyday function. The backyard is built for year-round outdoor living with a BBQ island, firepit, hot tub gazebo, turf, and new fencing. Enjoy a very low HOA, community pool, parks, trails, and playgrounds. Minutes to top rated San Marcos schools, CSUSM, Palomar College, North City, Lake San Marcos, golf, dining, shopping, and 20 minutes to North County beaches.

727 Pebble Beach Dr, San Marcos

Listing courtesy of Listing Agent: Barrie Crake (619-992-5181) from Listing Office: Waymaker Realty Advisors.

Selling Office: Coldwell Banker Realty.

$950,000
3 Beds 3 Baths IG26072543 MLS
BETTER PRICE, SAME BEAUTIFUL HOME!! Set within the sought-after Santa Fe Hills community with NO HOA, 1360 Avenida Pantera offers a refined balance of comfort, thoughtful upgrades, and effortless living. Featuring PAID SOLAR, 3 bedrooms, 2 bathrooms, and approximately 1,652 sq. ft., this home delivers a rare combination of functionality, efficiency, and everyday ease. From the moment you arrive, theres a quiet sense of calm. The gentle elevation of the street and hillside views create a peaceful, well-connected neighborhood setting. Inside, natural light fills the home, highlighting an airy layout where spaces feel open yet purposeful. The open-concept living and dining areas create an inviting setting for family gatherings and entertaining, offering a seamless flow that keeps everyone connected. The living area is anchored by a warm fireplace, creating a cozy focal point that invites you to slow down and unwind. The kitchen features a well-designed U-shaped layout, providing generous counter space and plenty of storage. Upstairs, the primary suite offers a true sense of retreatspacious, calm, and designed for rest. The dual vanity bathroom adds both functionality and ease, elevating your daily routine. Additional bedrooms and a dedicated office space provide flexibility for guests, work, or creative use. Step outside, and the experience only gets better the backyard unfolds as a thoughtfully designed extension of the home. As the sun sets, the space transforms with string lighting, soft landscape illumination, and a fire feature that creates a warm, intimate atmosphere. Wi BETTER PRICE, SAME BEAUTIFUL HOME!! Set within the sought-after Santa Fe Hills community with NO HOA, 1360 Avenida Pantera offers a refined balance of comfort, thoughtful upgrades, and effortless living. Featuring PAID SOLAR, 3 bedrooms, 2 bathrooms, and approximately 1,652 sq. ft., this home delivers a rare combination of functionality, efficiency, and everyday ease. From the moment you arrive, theres a quiet sense of calm. The gentle elevation of the street and hillside views create a peaceful, well-connected neighborhood setting. Inside, natural light fills the home, highlighting an airy layout where spaces feel open yet purposeful. The open-concept living and dining areas create an inviting setting for family gatherings and entertaining, offering a seamless flow that keeps everyone connected. The living area is anchored by a warm fireplace, creating a cozy focal point that invites you to slow down and unwind. The kitchen features a well-designed U-shaped layout, providing generous counter space and plenty of storage. Upstairs, the primary suite offers a true sense of retreatspacious, calm, and designed for rest. The dual vanity bathroom adds both functionality and ease, elevating your daily routine. Additional bedrooms and a dedicated office space provide flexibility for guests, work, or creative use. Step outside, and the experience only gets better the backyard unfolds as a thoughtfully designed extension of the home. As the sun sets, the space transforms with string lighting, soft landscape illumination, and a fire feature that creates a warm, intimate atmosphere. Within this setting is your private 2-person jacuzzia place to unwind, reset, and relax! Imagine the potential to expand with this 8,600+ sq. ft lot build an ADU, guest retreat, or your own private outdoor resort! The covered patio enhances the indoor-outdoor connection, creating a natural flow that makes entertainingor simply relaxingfeel effortless. Additional highlights include OWNED SOLAR for long-term savings, EV Charging in the garage, security system, surround sound and a newer AC system. Living in Santa Fe Hills means access to top-rated schools, nearby parks, scenic trails, and convenient proximity to shopping, dining, and the 78 freeway - all within a welcoming community where neighbors connect, families grow together, and a true sense of belonging is felt every day. Opportunities like this in Santa Fe Hills dont come around oftencome experience it for yourself.

1360 Avenida Pantera, San Marcos

Listing courtesy of Listing Agent: Sharon Smith (760-880-4957) from Listing Office: Berkshire Hathaway Homeservices California Realty.

Selling Office: eXp Realty of California, Inc.

$1,540,000
4 Beds 5 Baths NDP2603348 MLS
Perched at the top of the hill in the coveted Skylark community of Santa Fe Hills, this zen-inspired sanctuary was designed to feel like an exhale. Recently returned to the market through no fault of the property, this exceptional residence is a rare second chance at a home that has already captured the hearts of buyers. With over $220,000 in thoughtful upgrades, every inch of this residence reflects intentional design warm neutrals, curated finishes, light-filled spaces, and seamless indoor-outdoor flow that makes everyday living feel elevated. Step inside to find: Main-level bedroom and full bath Chefs kitchen with butlers pantry Owned solar California Room Professionally designed backyard retreat Breathtaking sunset views from the top of the hill Beyond the front door, youre walking distance to hiking trails and the Cerro de Las Posas Recreation Center with pools and community amenities. Just minutes to restaurants, freeways, Cal State San Marcos, and the vibrant North City district yet tucked away in a peaceful, established neighborhood. This isnt just a beautiful home. Its a lifestyle of balance morning trail walks, sunset views, pool days, and effortless entertaining. Come experience the calm for yourself. Perched at the top of the hill in the coveted Skylark community of Santa Fe Hills, this zen-inspired sanctuary was designed to feel like an exhale. Recently returned to the market through no fault of the property, this exceptional residence is a rare second chance at a home that has already captured the hearts of buyers. With over $220,000 in thoughtful upgrades, every inch of this residence reflects intentional design warm neutrals, curated finishes, light-filled spaces, and seamless indoor-outdoor flow that makes everyday living feel elevated. Step inside to find: Main-level bedroom and full bath Chefs kitchen with butlers pantry Owned solar California Room Professionally designed backyard retreat Breathtaking sunset views from the top of the hill Beyond the front door, youre walking distance to hiking trails and the Cerro de Las Posas Recreation Center with pools and community amenities. Just minutes to restaurants, freeways, Cal State San Marcos, and the vibrant North City district yet tucked away in a peaceful, established neighborhood. This isnt just a beautiful home. Its a lifestyle of balance morning trail walks, sunset views, pool days, and effortless entertaining. Come experience the calm for yourself.

922 Lindbergh Dr, San Marcos

Listing courtesy of Listing Agent: Jennifer Chaney (760-607-6878) from Listing Office: eXp Realty of California, Inc.

Selling Office: eXp Realty of California, Inc.

$732,000
3 Beds 3 Baths 260008196 MLS Ambiance BLDG.
Beautifully upgraded Ambiance townhome offering 3 bedrooms, 2.5 baths, plus a versatile loft across approximately 1,750 square feet. Step inside to soaring vaulted ceilings and a striking two-sided rock fireplace that elegantly connects the living and dining areas, creating a warm and inviting atmosphere.The fully remodeled kitchen is a standout, featuring custom cabinetry, quartz countertops, recessed lighting, stainless steel appliances, double ovens, a gas cooktop, built-in microwave, and a generously sized walk-in pantry.The spacious primary suite boasts vaulted ceilings and a ceiling fan for added comfort. The remodeled primary bathroom includes dual sinks, quartz countertops, and mirrored closet doors.Enjoy outdoor living in the private backyard complete with low-maintenance synthetic turf and pavers—perfect for relaxing or entertaining. Additional highlights include a two-car attached garage and newer heating and air conditioning systems.Residents of this desirable community enjoy access to a pool, spa, and playgrounds, all conveniently located near freeways, shopping, dining, and top-rated schools.

1878 Matin Cir, Unit 135, San Marcos

Listing courtesy of Listing Agent: Todd D Fortney (619-518-1783) from Listing Office: Coldwell Banker Realty.

Selling Office: Great Source Realty Corp.

$1,265,500
3 Beds 2 Baths NDP2603284 MLS
Welcome to 1071 La Reina Dr., ideally situated in one of North Countys most vibrant pockets of San Marcos. Tucked at the end of a quiet cul-de-sac, this impeccably maintained residence offers the perfect blend of mid century style, complete comfort, and lifestyle-driven living. Spanning approximately 2,001 sq ft, the home sits on a large, flat lot and showcases standout curb appeal from the moment you arrive. A brand-new paved driveway, expansive front yard, and lush landscaping create a polished and inviting first impression. Inside, the home features 3 spacious bedrooms and 2 full bathrooms, with an open-concept layout filled with natural light. The recently renovated kitchen serves as the heart of the home, offering generous counter space, ample cabinetry, and seamless flow into the main living areas -perfect for both everyday living and entertaining. Step outside and experience true Southern California living. The backyard is designed for year-round enjoyment, complete with a large patio and patio cover, ideal for shaded dining and relaxing. The space opens to tranquil surroundings with beautiful views of the 14th hole and water feature, creating a peaceful indoor-outdoor lifestyle. Location is everything and this one delivers. Just moments away is Lakehouse Resort, offering lakeside dining, live music, and a vibrant social atmosphere. A yearly fee to the Lodge Recreation at Lakehouse provides access to pools, pickleball courts, and discounted lake activities. Golf enthusiasts will appreciate the close proximity to The Links at Lakehouse, known for its scenic fairways a Welcome to 1071 La Reina Dr., ideally situated in one of North Countys most vibrant pockets of San Marcos. Tucked at the end of a quiet cul-de-sac, this impeccably maintained residence offers the perfect blend of mid century style, complete comfort, and lifestyle-driven living. Spanning approximately 2,001 sq ft, the home sits on a large, flat lot and showcases standout curb appeal from the moment you arrive. A brand-new paved driveway, expansive front yard, and lush landscaping create a polished and inviting first impression. Inside, the home features 3 spacious bedrooms and 2 full bathrooms, with an open-concept layout filled with natural light. The recently renovated kitchen serves as the heart of the home, offering generous counter space, ample cabinetry, and seamless flow into the main living areas -perfect for both everyday living and entertaining. Step outside and experience true Southern California living. The backyard is designed for year-round enjoyment, complete with a large patio and patio cover, ideal for shaded dining and relaxing. The space opens to tranquil surroundings with beautiful views of the 14th hole and water feature, creating a peaceful indoor-outdoor lifestyle. Location is everything and this one delivers. Just moments away is Lakehouse Resort, offering lakeside dining, live music, and a vibrant social atmosphere. A yearly fee to the Lodge Recreation at Lakehouse provides access to pools, pickleball courts, and discounted lake activities. Golf enthusiasts will appreciate the close proximity to The Links at Lakehouse, known for its scenic fairways and relaxed coastal vibe. With convenient access to incredible schools and universities, hiking trails, shopping, dining, and major freeways, this home offers the perfect balance of connection and retreat. 1071 La Reina Dr. isnt just a home, its a lifestyle.

1071 La Reina Dr, San Marcos

Listing courtesy of Listing Agent: Maria Roller (760-415-2217) from Listing Office: First Team Real Estate.

Selling Office: Compass.

$1,295,000
4 Beds 3 Baths 260007897 MLS
Welcome to this exceptional residence in the highly desirable Santa Fe Hills community of San Marcos, where timeless architecture meets modern comfort and coastal breezes. A grand entry with soaring ceilings sets the tone, complemented by elegant architectural details including graceful arches and expansive living spaces. The versatile downstairs room offers endless possibilities as a guest suite, executive office, or playroom. A formal dining room flows seamlessly into a spacious open-concept great room, ideal for both everyday living and entertaining. The gourmet kitchen is designed for the culinary enthusiast, featuring abundant counter space, a generous center island, and a walk-in pantry, perfectly positioned to overlook the main living area. Upstairs, the oversized primary suite is a true retreat, offering a private sitting area, space for a home office, a large walk-in closet, dual vanities, and a luxurious soaking tub.Three additional generously sized bedrooms share a beautifully remodeled bath, while a spacious upper-level landing provides added flexibility and abundant storage. Additional upgrades include newer HVAC and fully paid solar for enhanced efficiency. Enjoy serene views stretching toward the ocean, accompanied by refreshing coastal breezes—an ideal blend of comfort, style, and Southern California living.

1574 Loma Alta, San Marcos

Listing courtesy of Listing Agent: Ginger Couvrette (858-243-5304) from Listing Office: Halcyon.

Selling Office: Redfin Corporation.

$1,325,000
4 Beds 3 Baths 260007841 MLS
Welcome to this stunning, remodeled home tucked away on a peaceful cul-de-sac in one of the area’s most sought-after neighborhoods, known for its warm sense of community and charm. Thoughtfully redesigned with today’s modern buyer in mind, this move-in ready residence features new flooring, fresh interior paint, quartz kitchen countertops, and brand-new stainless steel appliances, creating a bright, elevated living experience. Soaring ceilings and abundant natural light enhance the open, inviting floor plan, while crown molding and baseboards add a refined touch. The stylish kitchen offers a center island and walk-in pantry, perfect for everyday living and entertaining. Step outside to your own private resort with a sparkling pool and jacuzzi, built-in BBQ with refrigerator, and breathtaking mountain views, ideal for relaxing or hosting. With spacious bedrooms, a dedicated laundry room, and a generous, private lot, this home blends comfort and sophistication. A rare opportunity you won’t want to miss. Welcome to this stunning, remodeled home tucked away on a peaceful cul-de-sac in one of the area’s most sought-after neighborhoods, known for its warm sense of community and charm. Thoughtfully redesigned with today’s modern buyer in mind, this move-in ready residence features new flooring, fresh interior paint, quartz kitchen countertops, and brand-new stainless steel appliances, creating a bright, elevated living experience. Soaring ceilings and abundant natural light enhance the open, inviting floor plan, while crown molding and baseboards add a refined touch. The stylish kitchen offers a center island and walk-in pantry, perfect for everyday living and entertaining. Step outside to your own private resort with a sparkling pool and jacuzzi, built-in BBQ with refrigerator, and breathtaking mountain views, ideal for relaxing or hosting. With spacious bedrooms, a dedicated laundry room, and a generous, private lot, this home blends comfort and sophistication. A rare opportunity you won’t want to miss.

725 Bandak, San Marcos

Listing courtesy of Listing Agent: Pattie Conway (858-243-5277) from Listing Office: Pacific Sotheby's International Realty.

Selling Office: Advantage Real Estate.

$691,000
4 Beds 2 Baths NDP2603072 MLS
This 4-bedroom 2-bathroom home sits on a spacious 8000 sq foot, level lot. The quiet neighborhood is near shopping and offers easy access to freeways. The home boasts vinyl windows and exterior doors. The kitchen was remodeled and has a nice open feel. Two exterior doors lead to a covered patio in the large, fully-fenced backyard. The attached 2-car garage and driveway provide plenty of room for your cars and toys. There are neither HOA fees nor Mello Roos. Dont miss out. This 4-bedroom 2-bathroom home sits on a spacious 8000 sq foot, level lot. The quiet neighborhood is near shopping and offers easy access to freeways. The home boasts vinyl windows and exterior doors. The kitchen was remodeled and has a nice open feel. Two exterior doors lead to a covered patio in the large, fully-fenced backyard. The attached 2-car garage and driveway provide plenty of room for your cars and toys. There are neither HOA fees nor Mello Roos. Dont miss out.

420 N Pacific St, San Marcos

Listing courtesy of Listing Agent: Christine Marshall (760-458-6930) from Listing Office: Coldwell Banker Realty.

Selling Office: Real Brokerage Technologies.

$2,030,000
5 Beds 4 Baths 260007815 MLS
STUNNING VIEW HOME in the highly sought-after Bella Vista enclave of San Elijo Hills, ideally positioned on a premium lot backing to open space with scenic mountain views. This beautifully upgraded 5-bedroom, 4-bath home with a dedicated office and optional bonus room offers a versatile floor plan, including a full bedroom and bath on the entry level, ideal for guests or multigenerational living. Step inside to soaring ceilings and expansive windows that fill the home with natural light, creating a bright, inviting atmosphere. The open layout seamlessly connects the main living areas, perfect for everyday living and entertaining. The gourmet kitchen features granite countertops, a glass tile backsplash, stainless steel appliances, and a large center island. Enjoy indoor-outdoor living with sliding doors opening to a private backyard retreat complete with a covered patio, mature landscaping, low-maintenance turf, and a spa, all set against a tranquil greenbelt backdrop. Upstairs, the spacious primary suite offers a private view deck, perfect for relaxing. Close to parks, trails, top-rated schools, Town Center, dining, and beaches. This home truly has it all! STUNNING VIEW HOME in the highly sought-after Bella Vista enclave of San Elijo Hills, ideally positioned on a premium lot backing to open space with scenic mountain views. This beautifully upgraded 5-bedroom, 4-bath home with a dedicated office and optional bonus room offers a versatile floor plan, including a full bedroom and bath on the entry level, ideal for guests or multigenerational living. Step inside to soaring ceilings and expansive windows that fill the home with natural light, creating a bright, inviting atmosphere. The open layout seamlessly connects the main living areas, perfect for everyday living and entertaining. The gourmet kitchen features granite countertops, a glass tile backsplash, stainless steel appliances, and a large center island. Enjoy indoor-outdoor living with sliding doors opening to a private backyard retreat complete with a covered patio, mature landscaping, low-maintenance turf, and a spa, all set against a tranquil greenbelt backdrop. Upstairs, the spacious primary suite offers a private view deck, perfect for relaxing. Close to parks, trails, top-rated schools, Town Center, dining, and beaches. This home truly has it all!

943 Tucana, San Marcos

Listing courtesy of Listing Agent: Pattie Conway (858-243-5277) from Listing Office: Pacific Sotheby's International Realty.

Selling Office: Compass.

$835,000
3 Beds 4 Baths NDP2603175 MLS
Why wait and go through the process of building when this home already has it all done for you?! Recently completed in late 2025 with over $60K in builder upgrades, this move-in ready Plan 1 residence in the Amplitude neighborhood by Shea Homes offers an ideal combination of upgrades, location, and convenience. Located within the newly built Hill District and positioned on a Premium Lot backing to views of future park space and providing a feel of added privacy and openness. Designed with both comfort and functionality in mind, the bright tri-level floor plan offers a modern feel throughout, including a convenient entry level bedroom with a full bathroom perfect for versatility. The second level features a beautifully finished, Pinterest worthy kitchen with modern, on trend finishes that flows seamlessly into the main living and dining space. Smart home features enhance everyday living, while OWNED solar adds energy efficiency. Each bedroom includes its own luxurious private ensuite bathroom, offering a rare level of comfort and flexibility. As the Hill District community continues to take shape, residents can look forward to thoughtfully planned, resort style amenities including a pool, fitness center, parks, scenic trails, and inviting social spaces crafted to bring the neighborhood to life. Desirably located in San Marcos, conveniently just minutes from shopping, schools, and local colleges, with the highly anticipated North City development set to elevate the area with new dining, retail, and entertainment options. Skip the waitlist and step into a home that is ready fo Why wait and go through the process of building when this home already has it all done for you?! Recently completed in late 2025 with over $60K in builder upgrades, this move-in ready Plan 1 residence in the Amplitude neighborhood by Shea Homes offers an ideal combination of upgrades, location, and convenience. Located within the newly built Hill District and positioned on a Premium Lot backing to views of future park space and providing a feel of added privacy and openness. Designed with both comfort and functionality in mind, the bright tri-level floor plan offers a modern feel throughout, including a convenient entry level bedroom with a full bathroom perfect for versatility. The second level features a beautifully finished, Pinterest worthy kitchen with modern, on trend finishes that flows seamlessly into the main living and dining space. Smart home features enhance everyday living, while OWNED solar adds energy efficiency. Each bedroom includes its own luxurious private ensuite bathroom, offering a rare level of comfort and flexibility. As the Hill District community continues to take shape, residents can look forward to thoughtfully planned, resort style amenities including a pool, fitness center, parks, scenic trails, and inviting social spaces crafted to bring the neighborhood to life. Desirably located in San Marcos, conveniently just minutes from shopping, schools, and local colleges, with the highly anticipated North City development set to elevate the area with new dining, retail, and entertainment options. Skip the waitlist and step into a home that is ready for you now!

647 Fahrenheit Dr, San Marcos

Listing courtesy of Listing Agent: Ilana Huff (760-917-8833) from Listing Office: Compass.

Selling Office: Compass.

$1,050,000
4 Beds 3 Baths 260007737 MLS
Rare opportunity to own a 4 bedroom, 3 bath dream home in the highly sought-after gated community of Belleza in San Marcos. This bright and airy residence features a spacious open floor plan filled with natural light, fresh paint, new hardware, and thoughtful upgrades throughout. A full bedroom and bath on the main level make it ideal for guests or multigenerational living. Upstairs, the expansive primary suite provides a peaceful retreat, complete with a versatile loft—perfect for a home office, playroom, or additional lounge area. The home also offers dual garages, providing plenty of parking and extra storage. This SMART home is equipped with a new tankless water heater, a high-end energy-efficient HVAC system, and a Tesla charger, offering modern convenience, comfort, and sustainability. Step outside to a private outdoor space, perfect for entertaining or relaxing, and enjoy access to Belleza’s private community park. Conveniently located near top-rated schools, Cal State San Marcos, the Coaster station, and just minutes to shopping, dining, Starbucks, and Highway 78—this home blends comfort, location, and lifestyle in one incredible package. Don’t miss this one!

479 Camino Verde, San Marcos

Listing courtesy of Listing Agent: Rachel K Gardner (858-877-0091) from Listing Office: Redfin Corporation.

Selling Office: Coldwell Banker Realty.

$1,439,000
3 Beds 3 Baths NDP2602816 MLS Terraza, San Elijo Hills BLDG.
Enjoy sweeping ocean and sunset views from this beautifully maintained Terraza home in the highly desirable San Elijo Hills community. Offering 3 bedrooms, 2.5 bathrooms, and approximately 2,182 esf, the home features a functional, open layout with quality upgrades throughout, OWNED solar and low Mello-Roos! Interior highlights include wood-look porcelain tile flooring throughout the main level, offering the warmth of hardwood with added durability, along with spacious living and dining areas filled with natural light. A separate family room with fireplace opens to the kitchen, creating an ideal setup for both everyday living and entertaining. The kitchen features granite countertops, center island, stainless steel appliances, and updated finishes. Upstairs, the primary suite captures stunning ocean views and includes a large walk-in closet, dual vanities, soaking tub, and separate shower. Two additional bedrooms, full bath, and laundry room complete the second level. Thoughtfully positioned for privacy, the home offers a comfortable indoor-outdoor experience without direct sight lines into neighboring properties. Step outside to a private backyard designed to take full advantage of the views, complete with custom hardscape, artificial turf, and multiple entertaining areas. Enjoy evenings in the spa under caf lighting, or host gatherings around the built-in BBQ island with grill, refrigerator, TV, and stone finishes. The setting offers a rare combination of privacy, usable space, and views! Additional features include owned solar, tankless water heater, and a 3-car tandem g Enjoy sweeping ocean and sunset views from this beautifully maintained Terraza home in the highly desirable San Elijo Hills community. Offering 3 bedrooms, 2.5 bathrooms, and approximately 2,182 esf, the home features a functional, open layout with quality upgrades throughout, OWNED solar and low Mello-Roos! Interior highlights include wood-look porcelain tile flooring throughout the main level, offering the warmth of hardwood with added durability, along with spacious living and dining areas filled with natural light. A separate family room with fireplace opens to the kitchen, creating an ideal setup for both everyday living and entertaining. The kitchen features granite countertops, center island, stainless steel appliances, and updated finishes. Upstairs, the primary suite captures stunning ocean views and includes a large walk-in closet, dual vanities, soaking tub, and separate shower. Two additional bedrooms, full bath, and laundry room complete the second level. Thoughtfully positioned for privacy, the home offers a comfortable indoor-outdoor experience without direct sight lines into neighboring properties. Step outside to a private backyard designed to take full advantage of the views, complete with custom hardscape, artificial turf, and multiple entertaining areas. Enjoy evenings in the spa under caf lighting, or host gatherings around the built-in BBQ island with grill, refrigerator, TV, and stone finishes. The setting offers a rare combination of privacy, usable space, and views! Additional features include owned solar, tankless water heater, and a 3-car tandem garage with Tesla EV charger. Located near parks, trails, town center, and top-rated schools! Low mello roos and HOA! New Double Peak K-8 school! ** San Elijo Hills--Community includes high ranking schools, ball parks, soccer field, picnic area, playgrounds, dog park, community center...and all are within walking distance. Enjoy the shops and eateries along with the 18 miles of trails & 19 acre park, 1000 acres of open space. Seller to select services. Room dimensions & sq footage are approximate, per builder & assessor's record. Mello-roos is estimated. All MLS & marketing info is approximate & not guaranteed.

1115 Festival Rd, San Marcos

Listing courtesy of Listing Agent: Nicolas Jonville (760-471-5098) from Listing Office: Keller Williams Realty.

Selling Office: Coastal Luxe Properties, Inc.

$1,555,000
5 Beds 4 Baths NDP2602905 MLS Venzano BLDG.
Entertainers pool home on a quiet cul-de-sac with no neighbors behind! This spacious Venzano residence offers the ideal blend of indoor comfort and outdoor entertaining just minutes from the lifestyle and amenities of nearby San Elijo Hills. Now featuring NEW Carpet! One of the communitys most desirable floor plans, this beautiful home features 5 bedrooms plus a generous loft and four bathrooms, offering flexibility for a media room, office, or playroom. A bedroom and full bathroom on the main level are ideal for multi-generational living or hosting guests, adjacent to the living and dining room. The light-filled kitchen and family room create the heart of the home, featuring a large granite center island, a Viking cooktop and a built-in refrigerator, a walk-in pantry, and butlers pantry. The adjoining family room with stone fireplace offers a warm and inviting gathering space. Sliding glass doors off the breakfast nook open to an entertainers dream backyard. A gorgeous contemporary pool with waterfall features and spa anchors the space, complemented by a built-in fire pit and large built-in BBQ with fridge under a tropical palapaperfect for hosting friends, summer pool days, and relaxed evenings outdoors. Upstairs are four additional bedrooms, three bathrooms, and the spacious loft, including the sizable primary suite featuring an office nook with custom built-ins and dual closets with built-in organization and bathroom with dual vanities, stone countertops, large soaking bathtub and shower. Additional highlights include OWNED solar for house and pool, 3-car tandem garage Entertainers pool home on a quiet cul-de-sac with no neighbors behind! This spacious Venzano residence offers the ideal blend of indoor comfort and outdoor entertaining just minutes from the lifestyle and amenities of nearby San Elijo Hills. Now featuring NEW Carpet! One of the communitys most desirable floor plans, this beautiful home features 5 bedrooms plus a generous loft and four bathrooms, offering flexibility for a media room, office, or playroom. A bedroom and full bathroom on the main level are ideal for multi-generational living or hosting guests, adjacent to the living and dining room. The light-filled kitchen and family room create the heart of the home, featuring a large granite center island, a Viking cooktop and a built-in refrigerator, a walk-in pantry, and butlers pantry. The adjoining family room with stone fireplace offers a warm and inviting gathering space. Sliding glass doors off the breakfast nook open to an entertainers dream backyard. A gorgeous contemporary pool with waterfall features and spa anchors the space, complemented by a built-in fire pit and large built-in BBQ with fridge under a tropical palapaperfect for hosting friends, summer pool days, and relaxed evenings outdoors. Upstairs are four additional bedrooms, three bathrooms, and the spacious loft, including the sizable primary suite featuring an office nook with custom built-ins and dual closets with built-in organization and bathroom with dual vanities, stone countertops, large soaking bathtub and shower. Additional highlights include OWNED solar for house and pool, 3-car tandem garage with storage, dual A/C, tankless water heater, custom window treatments, plantation shutters, closet built-ins throughout, and a downstairs laundry room with sink. Located in the desirable Venzano community of San Marcos, just minutes from San Elijo Hills Town Center, 18 miles of scenic hiking trails, parks, top-rated schools, shopping, and dining. Move-in ready with new paint and all set for summer with the pool!

636 Weatherstone Way, San Marcos

Listing courtesy of Listing Agent: Stephanie Cowan (760-803-7833) from Listing Office: Compass.

Selling Office: Compass.

$1,200,000
3 Beds 3 Baths NDP2603017 MLS
Welcome to 771 Via Barquero, a beautifully updated and meticulously maintained home located in the highly desirable Santa Fe Hills community of San Marcos. This residence offers a perfect blend of modern upgrades and comfortable living, all in an ideal North County location. Step inside to discover a bright, airy interior highlighted by new Milgard windows that allow for abundant natural light. The downstairs layout features elegant porcelain wood-look flooring throughout, creating a warm and inviting atmosphere. The living spaces have been thoughtfully upgraded, complete with a custom fireplace and a stylish wine barideal for relaxing evenings or entertaining guests. Upstairs, spacious bedrooms provide a peaceful retreat, while the primary suite boasts a fully renovated bathroom adorned with modern finishes, creating a spa-like ambiance. The upstairs guest bathroom has also been tastefully remodeled, adding both comfort and value. For your convenience, the washer and dryer are located upstairs. Additionally, the roomy loft can easily be converted into a fourth bedroom if needed. The backyard is a thoughtfully designed, comfortable space that serves as a private retreat. It includes a Bull BBQ island, a Cal Spas hot tub, low-maintenance turf, and oversized Belgard paversperfect for hosting gatherings or unwinding in your own sanctuary. With no neighbors behind the property, you can enjoy the tranquility of backing up to miles of maintained walking trails. Additional upgrades include fresh exterior paint, a brand-new HVAC system, ample room for RV parking, and enhanced curb Welcome to 771 Via Barquero, a beautifully updated and meticulously maintained home located in the highly desirable Santa Fe Hills community of San Marcos. This residence offers a perfect blend of modern upgrades and comfortable living, all in an ideal North County location. Step inside to discover a bright, airy interior highlighted by new Milgard windows that allow for abundant natural light. The downstairs layout features elegant porcelain wood-look flooring throughout, creating a warm and inviting atmosphere. The living spaces have been thoughtfully upgraded, complete with a custom fireplace and a stylish wine barideal for relaxing evenings or entertaining guests. Upstairs, spacious bedrooms provide a peaceful retreat, while the primary suite boasts a fully renovated bathroom adorned with modern finishes, creating a spa-like ambiance. The upstairs guest bathroom has also been tastefully remodeled, adding both comfort and value. For your convenience, the washer and dryer are located upstairs. Additionally, the roomy loft can easily be converted into a fourth bedroom if needed. The backyard is a thoughtfully designed, comfortable space that serves as a private retreat. It includes a Bull BBQ island, a Cal Spas hot tub, low-maintenance turf, and oversized Belgard paversperfect for hosting gatherings or unwinding in your own sanctuary. With no neighbors behind the property, you can enjoy the tranquility of backing up to miles of maintained walking trails. Additional upgrades include fresh exterior paint, a brand-new HVAC system, ample room for RV parking, and enhanced curb appeal, making this home as impressive on the outside as it is on the inside. Conveniently located near top-rated schools, parks, shopping, dining, and major freeways, this move-in-ready home offers the perfect combination of upgraded living and everyday convenience. There is no HOA, making it an even more attractive option. Whether youre looking to settle down or step up, 771 Via Barquero is an outstanding opportunity you wont want to miss.

771 Via Barquero, San Marcos

Listing courtesy of Listing Agent: Brad Lindgren (760-310-8759) from Listing Office: Compass.

Selling Office: Lily Field Realty.

$1,429,000
4 Beds 4 Baths NDP2602737 MLS
Tucked away in the sought after Woodley's Glen neighborhood of San Elijo Hills, this charming home features a casita, owned solar, and a private yard paired with a flowing open floor plan ideal for everyday living and entertaining. The kitchen overlooks the family room, while a first-floor flex space offers the perfect setup for a home office, playroom, or additional living space. Upstairs features a study nook, 2 secondary bedrooms, and the spacious primary suite that includes a walk-in closet and a private ensuite bathroom. The backyard offers a peaceful, fruit-filled setting with trees including oranges, Oro Blancos, persimmons, papayas, mulberries, guavas, and lemons, while a fig tree and orange tree in the front yard add charm and character. The attached casita adds exceptional versatility, ideal for guests, multigenerational living, a home office, or a private studio. Ideally located close distance to Questhaven Park, San Elijo Hills Town Square, shops, and zoned for San Elijo Elementary, San Elijo Middle, and San Marcos High School, this is a great home that blends comfort, versatility, and location! Tucked away in the sought after Woodley's Glen neighborhood of San Elijo Hills, this charming home features a casita, owned solar, and a private yard paired with a flowing open floor plan ideal for everyday living and entertaining. The kitchen overlooks the family room, while a first-floor flex space offers the perfect setup for a home office, playroom, or additional living space. Upstairs features a study nook, 2 secondary bedrooms, and the spacious primary suite that includes a walk-in closet and a private ensuite bathroom. The backyard offers a peaceful, fruit-filled setting with trees including oranges, Oro Blancos, persimmons, papayas, mulberries, guavas, and lemons, while a fig tree and orange tree in the front yard add charm and character. The attached casita adds exceptional versatility, ideal for guests, multigenerational living, a home office, or a private studio. Ideally located close distance to Questhaven Park, San Elijo Hills Town Square, shops, and zoned for San Elijo Elementary, San Elijo Middle, and San Marcos High School, this is a great home that blends comfort, versatility, and location!

1727 Blue Water Ln, San Marcos

Listing courtesy of Listing Agent: Ilana Huff (760-917-8833) from Listing Office: Compass.

Selling Office: Keller Williams Realty.

$375,000
2 Beds 2 Baths NDP2602949 MLS Palomar Estates West BLDG.
If you like square feet, we have 1,761 of it! Representing one of the larger models in Palomar Estates West, this 3 section home has a beautifully remodeled Kitchen w/ large island, pantry, new garbage disposal, self-cleaning oven, under counter lazy Susan, roll out spice rack, roll out double trash, & recessed lighting. Not stopping in the kitchen with the upgrades, there is even a built-in dining nook with a beautiful table and bench seating. The Main Bedroom has a giant walk-in closet and big upgraded bathroom with dual sinks. Additionally, off the main bedroom is an office / retreat which makes a great reading room, hobby room, exercise room, you name it! Along with brand new carpeting is a newer roof, newer A/C & furnace, newer exterior paint, updated Bathrooms, dual pane windows, custom blinds, ceiling fans & more. Personally, I love the oversized laundry room with utility sink, desk, & tons of extra storage space. Outside offers a ramp for easy access, a brick open air patio, a covered porch, a garden bed, 3 fruit trees, and a storage shed. This is a 35/55 resort style community that is rent controlled. Age 55+, 2nd resident can be 35+. The monthly space rent is only $720 per month. This home is also a Post HUD & on registration (NO property taxes). When I say "Resort Style" - let me elaborate. Pool, spa, sauna, BBQ, billiards room, community center, dog park--should I go on? Okay, tennis court, pickleball courts, workout room, lawn bowling, putting green--should I stop now? No? Breakfast first Saturday of the month, pickleball club, meditation class, water aerobics, If you like square feet, we have 1,761 of it! Representing one of the larger models in Palomar Estates West, this 3 section home has a beautifully remodeled Kitchen w/ large island, pantry, new garbage disposal, self-cleaning oven, under counter lazy Susan, roll out spice rack, roll out double trash, & recessed lighting. Not stopping in the kitchen with the upgrades, there is even a built-in dining nook with a beautiful table and bench seating. The Main Bedroom has a giant walk-in closet and big upgraded bathroom with dual sinks. Additionally, off the main bedroom is an office / retreat which makes a great reading room, hobby room, exercise room, you name it! Along with brand new carpeting is a newer roof, newer A/C & furnace, newer exterior paint, updated Bathrooms, dual pane windows, custom blinds, ceiling fans & more. Personally, I love the oversized laundry room with utility sink, desk, & tons of extra storage space. Outside offers a ramp for easy access, a brick open air patio, a covered porch, a garden bed, 3 fruit trees, and a storage shed. This is a 35/55 resort style community that is rent controlled. Age 55+, 2nd resident can be 35+. The monthly space rent is only $720 per month. This home is also a Post HUD & on registration (NO property taxes). When I say "Resort Style" - let me elaborate. Pool, spa, sauna, BBQ, billiards room, community center, dog park--should I go on? Okay, tennis court, pickleball courts, workout room, lawn bowling, putting green--should I stop now? No? Breakfast first Saturday of the month, pickleball club, meditation class, water aerobics, knitting group, monthly community dances, movie nights, book club, social committee, craft fairs, car wash and more!!! Got an RV? There's parking for that too! You want to know more? Come see me at one of our open houses or give me a call!

1930 W San Marcos, Unit 292, San Marcos

Listing courtesy of Listing Agent: Michael Fox (619-885-0498) from Listing Office: Real Brokerage Technologies.

Selling Office: HomeSmart Realty West.

$399,900
2 Beds 2 Baths NDP2602776 MLS Palomar Estates West BLDG.
Rare 2,160 sq ft triple-wide in Palomar Estates West! This beautifully updated 2 bedroom, 2 bathroom home offers one of the most spacious floor plans in the community, with multiple living areas, a formal dining space, and a cozy fireplace. Thoughtful upgrades include waterproof vinyl flooring, updated windows, newer porch carpeting, attractive landscaping, a newer roof, updated A/C and ducting, and professional leveling for added peace of mind. The kitchen features stainless steel appliances and opens to a convenient laundry area. The oversized primary suite includes a large walk-in closet and remodeled bathroom with custom shower and vanity. Additional highlights include a 6x11 storage shed, generous storage, and comfortable 55+ living in the highly desirable Palomar Estates West community. Rare 2,160 sq ft triple-wide in Palomar Estates West! This beautifully updated 2 bedroom, 2 bathroom home offers one of the most spacious floor plans in the community, with multiple living areas, a formal dining space, and a cozy fireplace. Thoughtful upgrades include waterproof vinyl flooring, updated windows, newer porch carpeting, attractive landscaping, a newer roof, updated A/C and ducting, and professional leveling for added peace of mind. The kitchen features stainless steel appliances and opens to a convenient laundry area. The oversized primary suite includes a large walk-in closet and remodeled bathroom with custom shower and vanity. Additional highlights include a 6x11 storage shed, generous storage, and comfortable 55+ living in the highly desirable Palomar Estates West community.

1930 W San Marcos, Unit 168A, San Marcos

Listing courtesy of Listing Agent: Michelle Ferry-Cronin (725-230-1443) from Listing Office: eXp Realty of Southern CA.

$1,450,000
3 Beds 2 Baths NDP2602933 MLS
B.Y.O.B BRING YOUR OWN BOAT! WE GOT YOUR DOCK! Welcome to Lake Front Resort Living at Its Best! Get ready to embrace a new life style- a perfect blend of luxury, comfort, and waterfront living in this chic, twin home with rich and top-notch upgrades throughout. It was recently redesigned with high-end custom detailed finishes, including custom-built walnut cabinetry, quartz surfaces and luxury amenities. Every space has been carefully curated to balance modern convenience with timeless design. Youll find an open/easy floor plan with high ceilings, skylights, natural light and views. Enjoy seamless indoor-outdoor living, with direct access to your dock for effortless days on the water. Enjoy breathtaking sunrises and sunsets from your private patio and living areas. Wave to the swans, gondolas and boats while dining alfresco on your fenced patio. Located in the magical Christmas Cove, where full moons, festive lights and summer fireworks reflect across the water. The Sunrise Point private community is as beautiful as it is social. Condo/HOA covers landscaping, newer roof and exterior paint, Spectrum Wi-Fi, 24/7 security service. HOA covers your building insurance so you pay only personal property insurance. Built as a twin home. Amenities include: Lake, dock, fishing (catch & release). Walk to 2 pools, gym, billiards room, tennis & pickleball courts, boat & kayak rentals, golf cart & boat parades, summer concerts, club activities, and Amalfi dining, happy hours and great neighbors. Welcome to beauty and peace of mind in your new Lake Life Retreat in Sunrise Point. B.Y.O.B BRING YOUR OWN BOAT! WE GOT YOUR DOCK! Welcome to Lake Front Resort Living at Its Best! Get ready to embrace a new life style- a perfect blend of luxury, comfort, and waterfront living in this chic, twin home with rich and top-notch upgrades throughout. It was recently redesigned with high-end custom detailed finishes, including custom-built walnut cabinetry, quartz surfaces and luxury amenities. Every space has been carefully curated to balance modern convenience with timeless design. Youll find an open/easy floor plan with high ceilings, skylights, natural light and views. Enjoy seamless indoor-outdoor living, with direct access to your dock for effortless days on the water. Enjoy breathtaking sunrises and sunsets from your private patio and living areas. Wave to the swans, gondolas and boats while dining alfresco on your fenced patio. Located in the magical Christmas Cove, where full moons, festive lights and summer fireworks reflect across the water. The Sunrise Point private community is as beautiful as it is social. Condo/HOA covers landscaping, newer roof and exterior paint, Spectrum Wi-Fi, 24/7 security service. HOA covers your building insurance so you pay only personal property insurance. Built as a twin home. Amenities include: Lake, dock, fishing (catch & release). Walk to 2 pools, gym, billiards room, tennis & pickleball courts, boat & kayak rentals, golf cart & boat parades, summer concerts, club activities, and Amalfi dining, happy hours and great neighbors. Welcome to beauty and peace of mind in your new Lake Life Retreat in Sunrise Point.

1554 Via Brisa Del Lago, San Marcos

Listing courtesy of Listing Agent: Gail Carroll (760-419-8311) from Listing Office: Professional Realty Services.

Selling Office: Compass.

$1,199,000
3 Beds 3 Baths PTP2602320 MLS
Back on the market at no fault to the seller. The buyer could not perform. Welcome to this beautifully remodeled San Marcos retreat, where luxury, comfort, and effortless indoor-outdoor living come together in perfect harmony. Offering 3 bedrooms, 2.5 bathrooms, and 2,497 square feet of thoughtfully designed living space, this stunning home is filled with upscale finishes and inviting warmth throughout. Step inside to discover a bright, open floor plan featuring an elegant kitchen that seamlessly connects to the main living areasperfect for entertaining or everyday living. Rich natural stone flooring throughout the first floor adds timeless sophistication, while every detail of this home has been tastefully remodeled, including all bathrooms, creating a move-in-ready experience with refined style at every turn. A dedicated first-floor office offers the ideal space for working from home, a private study, or flexible bonus living. The true showpiece is the backyardyour own private resort-style escape. Designed for both relaxation and entertaining, the spectacular pool and outdoor living space create an unforgettable setting for sunny afternoons, evening gatherings, and year-round enjoyment. Even better, the pool is equipped with fully paid-off solar, adding efficiency and value, while the homes solar system operates on a PPA at just $119.90 per month, helping keep energy costs manageable. Set in one of San Marcos most desirable areas, this exceptional property offers the perfect blend of modern luxury, warmth, and resort-inspired livinginside and out. Back on the market at no fault to the seller. The buyer could not perform. Welcome to this beautifully remodeled San Marcos retreat, where luxury, comfort, and effortless indoor-outdoor living come together in perfect harmony. Offering 3 bedrooms, 2.5 bathrooms, and 2,497 square feet of thoughtfully designed living space, this stunning home is filled with upscale finishes and inviting warmth throughout. Step inside to discover a bright, open floor plan featuring an elegant kitchen that seamlessly connects to the main living areasperfect for entertaining or everyday living. Rich natural stone flooring throughout the first floor adds timeless sophistication, while every detail of this home has been tastefully remodeled, including all bathrooms, creating a move-in-ready experience with refined style at every turn. A dedicated first-floor office offers the ideal space for working from home, a private study, or flexible bonus living. The true showpiece is the backyardyour own private resort-style escape. Designed for both relaxation and entertaining, the spectacular pool and outdoor living space create an unforgettable setting for sunny afternoons, evening gatherings, and year-round enjoyment. Even better, the pool is equipped with fully paid-off solar, adding efficiency and value, while the homes solar system operates on a PPA at just $119.90 per month, helping keep energy costs manageable. Set in one of San Marcos most desirable areas, this exceptional property offers the perfect blend of modern luxury, warmth, and resort-inspired livinginside and out.

827 Via Barquero, San Marcos

Listing courtesy of Listing Agent: Don Hooper (619-962-4290) from Listing Office: Real Broker.

Selling Office: Compass.

$1,400,000
4 Beds 3 Baths NDP2602892 MLS
Experience daily resort-style golf course living in the heart of San Marcos! This multi-generational 3,189-sqft home sits on an oversized 12,237-sqft lot in a premier cul-de-sac, overlooking the fairways of Twin Oaks Golf Course. Light-filled open layout with remodeled kitchen featuring large center island, farmhouse apron sink, walk-in pantry, wine fridge, generous storage, fancy oven with air-fryer, convection and steam bake features and eat-in area. Upstairs large primary suite offers vaulted ceilings, golf course views, custom walk-in closet, and spa-inspired bath with soaking tub and dual vanities. Owners remodeled the loft into a sizable multipurpose spaceperfect as office, media room, or play area. Main level includes multiple living spaces, spiral staircase, and bonus room with full bath access, ideal for guests or a secondary living setup. Step outside to a private backyard designed for entertaining, featuring a built-in BBQ, fire pit, and peaceful golf course backdrop. Energy-efficient upgrades include owned solar, newer HVAC (2022) and a tankless water heater and water softener. Unique split garage layout with a separate single-car and two-car garage. Low $75/month HOA with community pool and cabanas conveniently located on the same street. Close to trails, parks, and Walnut Grove Park. Experience daily resort-style golf course living in the heart of San Marcos! This multi-generational 3,189-sqft home sits on an oversized 12,237-sqft lot in a premier cul-de-sac, overlooking the fairways of Twin Oaks Golf Course. Light-filled open layout with remodeled kitchen featuring large center island, farmhouse apron sink, walk-in pantry, wine fridge, generous storage, fancy oven with air-fryer, convection and steam bake features and eat-in area. Upstairs large primary suite offers vaulted ceilings, golf course views, custom walk-in closet, and spa-inspired bath with soaking tub and dual vanities. Owners remodeled the loft into a sizable multipurpose spaceperfect as office, media room, or play area. Main level includes multiple living spaces, spiral staircase, and bonus room with full bath access, ideal for guests or a secondary living setup. Step outside to a private backyard designed for entertaining, featuring a built-in BBQ, fire pit, and peaceful golf course backdrop. Energy-efficient upgrades include owned solar, newer HVAC (2022) and a tankless water heater and water softener. Unique split garage layout with a separate single-car and two-car garage. Low $75/month HOA with community pool and cabanas conveniently located on the same street. Close to trails, parks, and Walnut Grove Park.

316 Crownview Ct, San Marcos

Listing courtesy of Listing Agent: Vera Gibbons (949-677-6926) from Listing Office: Allison James Estates & Homes.

Selling Office: Pinnacle Realty Services.

$1,645,000
5 Beds 4 Baths NDP2602874 MLS
Beautifully nestled in San Elijo Hills on a 1/4 acre corner lot in the gated community of Promontory Ridge, this home features fresh exterior paint that creates gorgeous curb appeal and a memorable first impression. Step inside to a sweeping spiral staircase entry that creates a grand focal point and welcoming introduction to the home. The thoughtfully designed layout includes formal living and dining rooms, a chefs kitchen that opens to the spacious family room and tranquil backyard, and a convenient entry-level bedroom with full bathroom. Upstairs offers two additional bedrooms, an office that could easily be converted into another bedroom, and an expansive primary suite featuring a flexible bonus retreat space, spa-like bathroom, and walk-in closet with built-in organizers. The backyard extends along the side of the home, creating an expansive outdoor area with plenty of room for entertaining, play, or future possibilities for building a pool or custom outdoor retreat. Enjoy close proximity to parks, trails, and the vibrant San Elijo Hills Town Square, all while being zoned for San Elijo Elementary, San Elijo Middle, and San Marcos High School. Beautifully nestled in San Elijo Hills on a 1/4 acre corner lot in the gated community of Promontory Ridge, this home features fresh exterior paint that creates gorgeous curb appeal and a memorable first impression. Step inside to a sweeping spiral staircase entry that creates a grand focal point and welcoming introduction to the home. The thoughtfully designed layout includes formal living and dining rooms, a chefs kitchen that opens to the spacious family room and tranquil backyard, and a convenient entry-level bedroom with full bathroom. Upstairs offers two additional bedrooms, an office that could easily be converted into another bedroom, and an expansive primary suite featuring a flexible bonus retreat space, spa-like bathroom, and walk-in closet with built-in organizers. The backyard extends along the side of the home, creating an expansive outdoor area with plenty of room for entertaining, play, or future possibilities for building a pool or custom outdoor retreat. Enjoy close proximity to parks, trails, and the vibrant San Elijo Hills Town Square, all while being zoned for San Elijo Elementary, San Elijo Middle, and San Marcos High School.

1505 Sand Dune Way, San Marcos

Listing courtesy of Listing Agent: Ilana Huff (760-917-8833) from Listing Office: Compass.

Selling Office: Trillion Real Estate.

$1,145,000
5 Beds 3 Baths NDP2602442 MLS
Beautiful 5-Bedroom Home in Santa Fe Hills-San Marcos. NO HOA Pool/Spa. Welcome to this stunning five-bedroom home located in the highly desirable community of Santa Fe Hills, in the jewel of North County - San Marcos. With NO HOA, thoughtful upgrades and a prime cul-de-sac location, this home offers added privacy and peace of mind. Step inside to a light-filled interior and exterior, creating a clean, updated feel throughout. The spacious and functional floor plan provides flexibility for modern living, whether accommodating a growing household, guests or a home office. The backyard is a private retreat, complete with a sparkling pool and relaxing spa, perfect for enjoying San Diego's year-round sunshine. Designed with low-maintenance California landscaping, the outdoor space offers both beauty and ease, creating an ideal setting for entertaining or unwinding at home. Additional highlights include a stunning spiral staircase, paid-off solar panels for energy efficiency and a top-of-the-line Lenox HVAC system, ensuring year-round comfort. Located within a top-rated, Blue Ribbon school district and close to parks, shopping and dining, this home presents an exceptional opportunity to enjoy the best of North County living in one of San Marcos' most sought after neighborhoods. Beautiful 5-Bedroom Home in Santa Fe Hills-San Marcos. NO HOA Pool/Spa. Welcome to this stunning five-bedroom home located in the highly desirable community of Santa Fe Hills, in the jewel of North County - San Marcos. With NO HOA, thoughtful upgrades and a prime cul-de-sac location, this home offers added privacy and peace of mind. Step inside to a light-filled interior and exterior, creating a clean, updated feel throughout. The spacious and functional floor plan provides flexibility for modern living, whether accommodating a growing household, guests or a home office. The backyard is a private retreat, complete with a sparkling pool and relaxing spa, perfect for enjoying San Diego's year-round sunshine. Designed with low-maintenance California landscaping, the outdoor space offers both beauty and ease, creating an ideal setting for entertaining or unwinding at home. Additional highlights include a stunning spiral staircase, paid-off solar panels for energy efficiency and a top-of-the-line Lenox HVAC system, ensuring year-round comfort. Located within a top-rated, Blue Ribbon school district and close to parks, shopping and dining, this home presents an exceptional opportunity to enjoy the best of North County living in one of San Marcos' most sought after neighborhoods.

1155 Avenida Azul, San Marcos

Listing courtesy of Listing Agent: Danette Dils (760-390-3890) from Listing Office: Century 21 Affiliated.

Selling Office: Pacific Sotheby's International Realty.

$787,500
2 Beds 3 Baths 260007102 MLS Morgan's Corner BLDG.
Tucked into the highly sought-after Morgan’s Corner community in the heart of San Elijo Hills, this beautifully upgraded end-unit townhome offers the kind of lifestyle people move here for. Picture morning walks along nearby trails, afternoons by the pool, and evenings surrounded by the charm and connection that define this vibrant neighborhood. Inside, the home feels bright, open, and effortlessly livable, with a seamless main level designed for both everyday ease and relaxed entertaining, plus an outdoor patio that creates easy indoor-outdoor living. The kitchen is both stylish and functional with updated finishes, a breakfast bar, and pantry, flowing naturally into the living and dining spaces. Upstairs, the spacious primary suite offers a peaceful place to unwind, complete with an updated bathroom featuring clean, modern finishes. The top-floor loft, currently used as a bedroom, offers incredible flexibility and can easily adapt to your lifestyle as a guest room, office, or bonus living space. As a quiet end-unit, the home enjoys added privacy, an attached two-car garage, and direct access to green space and scenic trails, all just moments from top-rated schools, shops, restaurants, and the everyday moments that make San Elijo living so special.

1768 Morgans Ave, San Marcos

Listing courtesy of Listing Agent: Aja Lechowicz (323-791-9587) from Listing Office: Premier Agency Real Estate Inc..

Selling Office: Compass.

$880,000
3 Beds 3 Baths 260007041 MLS Ambiance BLDG.
A RARE FIND BACK ON THE MARKET! Previously Designer-Owned: TURNKEY 3BD/2.5BA + Loft showcasing over $125,000 in custom upgrades. Features a stunning 2-story stone fireplace, a matching outdoor zen fountain, and rich hardwood floors throughout. CHEF’S KITCHEN: Beautiful granite countertops, a stainless steel appliance suite, reverse osmosis filtration, and an expansive pantry. GARAGE UPGRADES: Epoxy flooring, a custom overhead storage loft & laundry room storage system, and a convenient screen door to allow for airflow. SYSTEMS: Newer HVAC system (2020, a $15k value), closet organization systems in all bedrooms + attic storage. HOA VALUE: Roof, exterior paint, professional landscaping, pool & spa + your water, sewer, and trash bills. LOCATION: Prime San Marcos spot, just minutes from top-rated Knob Hill Elementary, Cal State San Marcos, restaurants + shopping.

1866 Matin Cir, Unit 111, San Marcos

Listing courtesy of Listing Agent: Erin M Murphy (619-818-6443) from Listing Office: Keller Williams San Diego Metro.

Selling Office: Coldwell Banker West.

$240,000
2 Beds 2 Baths 260006944 MLS Casitas Del Sol BLDG.
Welcome to highly desirable Casitas Del Sol, a 55+ community in San Marcos where you own the land—no space rent! This spacious 2 bedroom, 2 bathroom home offers approximately 1,680 sq ft of living space with an excellent floor plan and endless potential. Situated on a quiet interior street, the home features expansive living and dining areas, abundant natural light, and generously sized rooms throughout. The kitchen offers ample cabinetry and workspace, while the flexible layout provides opportunities for a home office, den, or hobby space. The primary suite is spacious and well-positioned for privacy. This home needs TLC and presents a fantastic opportunity for buyers to update and customize to their own style. A recorded 433C is in place, offering added value and potential financing flexibility. Enjoy low HOA dues of just $205/month and low property taxes, all within a well-maintained community conveniently located near shopping, dining, and easy freeway access. Don’t miss this opportunity to create your ideal home in one of North County’s most sought-after land-owned 55+ communities.

1219 E Barham Drive Unit 37, San Marcos

Listing courtesy of Listing Agent: Emilio E Solano (951-764-6147) from Listing Office: Coldwell Banker Realty.

Selling Office: LPT Realty.

$838,900
3 Beds 3 Baths 260006934 MLS Radius @ Hill District Plan1a H3038 BLDG.
This new two-story features a spacious and modern layout with an open-concept layout on the first floor, and a two-bay garage offers ample storage and convenience. Upstairs are three bedrooms, including the luxurious owner’s suite with an en-suite bathroom and walk-in closet. Radius is a new collection of attached homes now selling at the master-planned community of The Hill District in San Marcos, CA. Homeowners will enjoy access to great future amenities, such as a recreation center, sparkling swimming pool, parks and trails. It also enjoys a great north county location close to freeways for easy commutes, local shops, eateries and entertainment.

324 Beaker Rd, San Marcos

Listing courtesy of Listing Agent: Mark Schultz (760-908-9778) from Listing Office: Mark Schultz Broker.

Selling Office: Keller Williams Realty.

$1,040,000
5 Beds 4 Baths 260006925 MLS
Beautiful and Spacious 5bd/3.5ba single family home in Rancho Santalina San Marcos listed at $1,049,000! This home is approx. 2,639 sq ft of living space, built in 2014, with scenic views, an open upstairs loft, and a walkable location, with 3 parks, with a dog park minutes walk out your door. The highly desired Rancho Santalina neighborhood, this home presents a spacious and functional layout with 3 bedrooms and master suite upstairs including the open loft providing additional living space ideal for a variety of uses such as a family room, lounge, workspace, or media area. An Additional bedroom and full bath are located downstairs providing guest room capability. Tons of natural light enhances the main living areas, creating a bright and comfortable atmosphere throughout the main living areas. The backyard is concrete patio providing much space for BBQs and entertaining guest, also with many fruit trees providing daily fresh oranges, passionfruit, lime, lemon and more! The property sits on an approximately 5,230 sq ft lot within a planned community offering three nearby parks and convenient access to schools, shopping, dining, and commuter routes. HOA is approximately $109 per month. Additional features include a two-car garage and solar system. Buyer to verify all information including square footage, HOA, and property features.

1754 Avenida Regina, San Marcos

Listing courtesy of Listing Agent: Andres Gonzalez (619-317-7511) from Listing Office: eXp Realty of Southern California, Inc..

Selling Office: Compass.

$780,975
2 Beds 2 Baths NDP2602792 MLS
Your beautiful low maintenance, single level, twin home awaits, overlooking the Lake San Marcos golf course and walking distance to Brickmans Restaurant! This is the house you have been waiting for! Enjoy the country club lifestyle and have your morning coffee in the light and bright sun room with direct exit to your small garden, enjoy nature, watch the migrating birds and the golfers go by! Or perhaps you would prefer some indoor gardening time, in your very own private atrium - covered from the elements with abundant warm sunshine! Also, offering a den, plus separate dining room, it is the perfect home to entertain loved ones! Your new home offers plenty of space, great bones and multifunctional room use options. Priced to sell, bring your imagination and design ideas to life here! Welcome home!!!!! Your beautiful low maintenance, single level, twin home awaits, overlooking the Lake San Marcos golf course and walking distance to Brickmans Restaurant! This is the house you have been waiting for! Enjoy the country club lifestyle and have your morning coffee in the light and bright sun room with direct exit to your small garden, enjoy nature, watch the migrating birds and the golfers go by! Or perhaps you would prefer some indoor gardening time, in your very own private atrium - covered from the elements with abundant warm sunshine! Also, offering a den, plus separate dining room, it is the perfect home to entertain loved ones! Your new home offers plenty of space, great bones and multifunctional room use options. Priced to sell, bring your imagination and design ideas to life here! Welcome home!!!!!

1722 San Pablo Dr, San Marcos

Listing courtesy of Listing Agent: Lisa Vomero -Inouye (858-945-2692) from Listing Office: LPT Realty.

Selling Office: LPT Realty,Inc.

All information should be verified by the recipient and none is guaranteed as accurate by ARMLS. Copyright 2026 Arizona Regional Multiple Listing Service, Inc. All rights reserved.

board logo

This information is deemed reliable but not guaranteed. You should rely on this information only to decide whether or not to further investigate a particular property. BEFORE MAKING ANY OTHER DECISION, YOU SHOULD PERSONALLY INVESTIGATE THE FACTS (e.g. square footage and lot size) with the assistance of an appropriate professional. You may use this information only to identify properties you may be interested in investigating further. All uses except for personal, non-commercial use in accordance with the foregoing purpose are prohibited. Redistribution or copying of this information, any photographs or video tours is strictly prohibited. This information is derived from the Internet Data Exchange (IDX) service provided by San Diego MLS®. Displayed property listings may be held by a brokerage firm other than the broker and/or agent responsible for this display. The information and any photographs and video tours and the compilation from which they are derived is protected by copyright. Compilation © 2026 San Diego MLS®,