Refine Search
Sort by
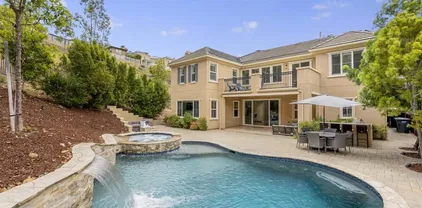
$1,945,000
5 Beds 4 Baths NDP2507199 MLS Bella Vista BLDG.
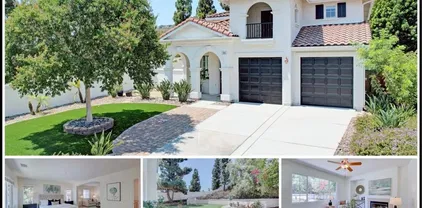
Spectacular San Elijo Hills, Bella Vista pool/spa home located on a HUGE oversized lot in a cul-de-sac! Fantastic open floor plan with soaring ceilings, and tons of windows providing natural light throughout. This highly upgraded home offers a dedicated office/den, bonus loft, downstairs guest room, oversized "mud" room/drop zone and more! Beautiful custom finishes throughout including professional stainless appliances, over-sized island with bar seating. Large glass sliders lead out to a covered loggia/California room perfect for entertaining, large open yard with salt water pool and spa, BBQ island with bar seating, fire pit, and huge side yard ready for anything you can dream up. Expansive primary suite with balcony, large walk in closet and spa inspired bath. Solar for house and pool heating! Bella Vista offers great hiking trails and VERY LOW HOA AND MELLO ROOS!! Top Rated Double Peak School. Spectacular San Elijo Hills, Bella Vista pool/spa home located on a HUGE oversized lot in a cul-de-sac! Fantastic open floor plan with soaring ceilings, and tons of windows providing natural light throughout. This highly upgraded home offers a dedicated office/den, bonus loft, downstairs guest room, oversized "mud" room/drop zone and more! Beautiful custom finishes throughout including professional stainless appliances, over-sized island with bar seating. Large glass sliders lead out to a covered loggia/California room perfect for entertaining, large open yard with salt water pool and spa, BBQ island with bar seating, fire pit, and huge side yard ready for anything you can dream up. Expansive primary suite with balcony, large walk in closet and spa inspired bath. Solar for house and pool heating! Bella Vista offers great hiking trails and VERY LOW HOA AND MELLO ROOS!! Top Rated Double Peak School.

702 Costa Del Sur, San Marcos

Listing courtesy of Listing Agent: Travis McClain (858-799-0709) from Listing Office: HomeSmart Realty West.

Selling Office: 1st Class Real Estate SD.
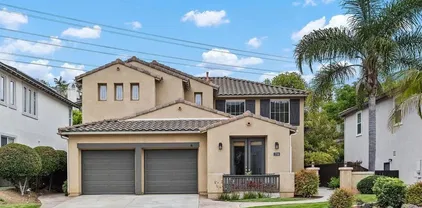
$1,070,000
3 Beds 2 Baths TR25163419 MLS
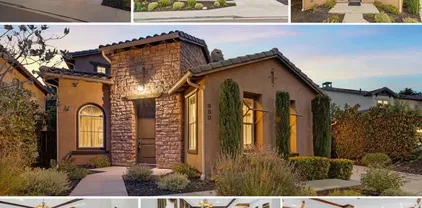
Welcome to your own slice of paradise in the Twin Oaks Valley community. This stunning single-story home has been thoughtfully upgradedperfect for anyone craving comfort, style, and that indoor-outdoor Southern California lifestyle. As you step inside, youre greeted by wood flooring that adds warmth and elegance throughout. The heart of the home is a chefs kitchenwith an abundance of counter space, Taj Mahal countertops and a beautiful waterfall edge. Theres even backyard views from the kitchen and family room that bring nature right into your everyday living. The floor plan is open, creating a seamless flow. The primary suite is a true retreat with its oversized layout. Step outside and feel your day melt away. The backyard is a private oasislush landscaping, fruit trees, mature shade trees, and a flagstone-covered patio. Theres a built-in BBQ, plenty of room to host gatherings or just relax. The home also features an epoxied garage floor and area for a mini workshop. Located in the highly sought-after Twin Oaks Valley Ranch community, youll have access to a community pool, parks, golf course. Love the outdoors? Youre in the right place, with miles of biking and hiking trails, horseback riding, nearby lakes, wineries, and coastal access that is just a short drive. Plus, youre minutes from CSUSM, Sprinter train access, top-rated medical facilities and so much more . Whether youre entertaining under the stars or enjoying a peaceful morning coffee in the comfort of your backyard retreat, this home offers the perfect balance of privacy, lifestyle, and location. Welcome to your own slice of paradise in the Twin Oaks Valley community. This stunning single-story home has been thoughtfully upgradedperfect for anyone craving comfort, style, and that indoor-outdoor Southern California lifestyle. As you step inside, youre greeted by wood flooring that adds warmth and elegance throughout. The heart of the home is a chefs kitchenwith an abundance of counter space, Taj Mahal countertops and a beautiful waterfall edge. Theres even backyard views from the kitchen and family room that bring nature right into your everyday living. The floor plan is open, creating a seamless flow. The primary suite is a true retreat with its oversized layout. Step outside and feel your day melt away. The backyard is a private oasislush landscaping, fruit trees, mature shade trees, and a flagstone-covered patio. Theres a built-in BBQ, plenty of room to host gatherings or just relax. The home also features an epoxied garage floor and area for a mini workshop. Located in the highly sought-after Twin Oaks Valley Ranch community, youll have access to a community pool, parks, golf course. Love the outdoors? Youre in the right place, with miles of biking and hiking trails, horseback riding, nearby lakes, wineries, and coastal access that is just a short drive. Plus, youre minutes from CSUSM, Sprinter train access, top-rated medical facilities and so much more . Whether youre entertaining under the stars or enjoying a peaceful morning coffee in the comfort of your backyard retreat, this home offers the perfect balance of privacy, lifestyle, and location.

1618 Turnberry Dr, San Marcos

Listing courtesy of Listing Agent: DaShunda Morris (714-616-1816) from Listing Office: Keller Williams Premier Prop.

Selling Office: Pacific Sotheby's Int'l Realty.

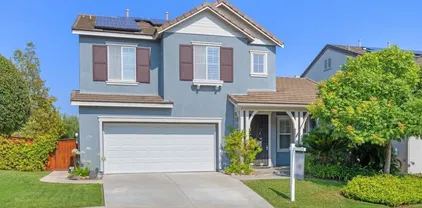
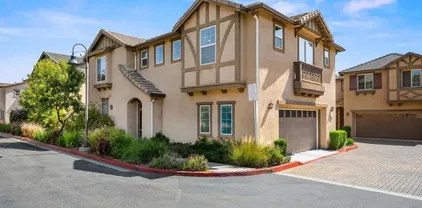
$825,000
3 Beds 3 Baths NDP2507158 MLS
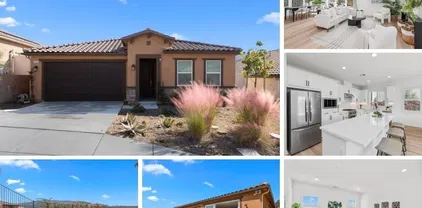
Welcome to 516 Moonlight Drive in the vibrant community of San Marcos, CA! This inviting corner-unit home features 3 spacious bedrooms and 2.5 beautifully appointed bathrooms, spread across 1,781 square feet of thoughtfully designed living space. Step inside to discover upgraded flooring throughout, complemented by new fans in all rooms, creating a breezy and comfortable atmosphere. The primary bathroom offers a touch of rustic charm with a stylish barn door separation of the primary bathroom. A Jack and Jill bathroom provides convenient access between secondary bedrooms, and custom closets in all bedrooms to hold all your belongings. The gourmet kitchen showcases newer appliances, making meal prep a delight. Enjoy abundant natural light, enhanced by recessed lighting, illuminating every corner of the home. Step onto the patio with its elegant deck flooring, perfect for outdoor gatherings, while a dog run adds convenience for pet owners. Eco-conscious amenities include 10 solar panels, a Tesla battery, and two EV chargers, catering to sustainable living. Additional features include ample electrical outlets in the garage, ideal for hobbies or projects. Range, Refrigerator, Microwave, dishwasher, washer and dryer convey with property. The community boasts meticulously maintained grounds with a sparkling pool, a BBQ area for dining, and a park with a play structure for fun and relaxation. Perfectly located, this home offers easy access to dining, schools, and sports activities, making it an ideal choice for those seeking both comfort and convenience. Make 516 Moonlight Drive y Welcome to 516 Moonlight Drive in the vibrant community of San Marcos, CA! This inviting corner-unit home features 3 spacious bedrooms and 2.5 beautifully appointed bathrooms, spread across 1,781 square feet of thoughtfully designed living space. Step inside to discover upgraded flooring throughout, complemented by new fans in all rooms, creating a breezy and comfortable atmosphere. The primary bathroom offers a touch of rustic charm with a stylish barn door separation of the primary bathroom. A Jack and Jill bathroom provides convenient access between secondary bedrooms, and custom closets in all bedrooms to hold all your belongings. The gourmet kitchen showcases newer appliances, making meal prep a delight. Enjoy abundant natural light, enhanced by recessed lighting, illuminating every corner of the home. Step onto the patio with its elegant deck flooring, perfect for outdoor gatherings, while a dog run adds convenience for pet owners. Eco-conscious amenities include 10 solar panels, a Tesla battery, and two EV chargers, catering to sustainable living. Additional features include ample electrical outlets in the garage, ideal for hobbies or projects. Range, Refrigerator, Microwave, dishwasher, washer and dryer convey with property. The community boasts meticulously maintained grounds with a sparkling pool, a BBQ area for dining, and a park with a play structure for fun and relaxation. Perfectly located, this home offers easy access to dining, schools, and sports activities, making it an ideal choice for those seeking both comfort and convenience. Make 516 Moonlight Drive your new home and experience the perfect blend of modern amenities and eco-friendly living!

516 Moonlight Dr, San Marcos

Listing courtesy of Listing Agent: Megan Hoogestraat (760-421-1965) from Listing Office: Compass.

Selling Office: Keller Williams Realty.

$1,600,000
3 Beds 3 Baths PTP2505476 MLS
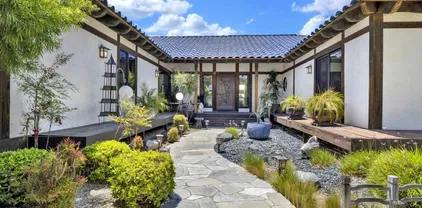
Custom Hilltop Retreat with Panoramic Views Above Lake San Marcos Tucked away at the end of a quiet cul-de-sac and nestled on 1.79 private acres, this custom-built 3-bedroom, 3-bathroom estate offers breathtaking views, timeless design, and exceptional livingjust minutes from the vibrant Lake San Marcos private lake community. From the expansive wraparound front porch, step through a massive sculpted wooden door into a home that immediately impresses with its soaring beam ceilings. With nearly 2,800 square feet of thoughtfully designed living space, a three-car front-facing garage, and professionally landscaped drought-tolerant gardens with mature citrus trees, this hilltop sanctuary is a harmonious blend of comfort, elegance, and functionality. Inside, the welcoming foyer leads to a spacious living area featuring one of the home's three fireplaces and a formal dining room adorned with a distinctive chandelier. A expansive double sliding glass door opens to a full-length rear verandaan ideal spot to enjoy sweeping sunsets and, on holidays, panoramic fireworks displays.The homes intelligent two-wing layout ensures privacy and convenience. The East wing features a serene primary suite with a fireplace, another slider to the veranda and opposite a sunlit office with built-in cabinetry and a desk, perfect for working from home. There is an enormous bright walk-in closet with custom shelving. The spa-inspired en suite bathroom showcases a jetted soaking tub, dual copper sinks, elegant tile finishes and leads directly to the veranda. Nearby, a second bedroom offers private access Custom Hilltop Retreat with Panoramic Views Above Lake San Marcos Tucked away at the end of a quiet cul-de-sac and nestled on 1.79 private acres, this custom-built 3-bedroom, 3-bathroom estate offers breathtaking views, timeless design, and exceptional livingjust minutes from the vibrant Lake San Marcos private lake community. From the expansive wraparound front porch, step through a massive sculpted wooden door into a home that immediately impresses with its soaring beam ceilings. With nearly 2,800 square feet of thoughtfully designed living space, a three-car front-facing garage, and professionally landscaped drought-tolerant gardens with mature citrus trees, this hilltop sanctuary is a harmonious blend of comfort, elegance, and functionality. Inside, the welcoming foyer leads to a spacious living area featuring one of the home's three fireplaces and a formal dining room adorned with a distinctive chandelier. A expansive double sliding glass door opens to a full-length rear verandaan ideal spot to enjoy sweeping sunsets and, on holidays, panoramic fireworks displays.The homes intelligent two-wing layout ensures privacy and convenience. The East wing features a serene primary suite with a fireplace, another slider to the veranda and opposite a sunlit office with built-in cabinetry and a desk, perfect for working from home. There is an enormous bright walk-in closet with custom shelving. The spa-inspired en suite bathroom showcases a jetted soaking tub, dual copper sinks, elegant tile finishes and leads directly to the veranda. Nearby, a second bedroom offers private access to the front porch through Japanese-inspired shoji screens, and a beautiful azure tiled bathroom completes this wing. The heart of the home features two distinct living areaseach with its own fireplaceprovide warm, versatile spaces for entertaining or relaxing. A striking wall of custom built-in shelving with accent lighting adds both function and flair. The spacious kitchen features granite countertops, a built in desk area, wet bar, double ovens, center island gas cooktop, abundant prep and storage space, and another door with direct access to the veranda. In the west wing, there is a large utility room with custom cabinetry and a deep sink along with a third bedroom which includes an entire wall of custom built-ins, served by a third pearl colored bathroom with quality finishes. Two staircases from the rear veranda lead to the lower level of the property, where a charming outdoor gazebo invites you to relax or host guests while enjoying the spectacular scenery. An irrigation system supports the low-maintenance landscaping, making yard care simple and efficient. Other notable features include three skylights that fill the home with natural light, 4 port hole windows, a distinctive blue clay tile roof, and multiple cozy seating areas on the front porch and back veranda to enjoy the tranquil surroundings and coastal breezes. This exceptional property is more than a homeits a private retreat offering unparalleled views, enduring craftsmanship, and peaceful hillside living above Lake San Marcos.

1310 Miracielo Ct, San Marcos

Listing courtesy of Listing Agent: Peggy Elliot (619-797-6997) from Listing Office: Keller Williams Realty.

Selling Office: TenFold Real Estate.

$1,225,000
5 Beds 3 Baths 250033807 MLS
Beautiful two story home located on a large corner lot in the highly desirable community of Santa Fe Hills. 5 bedroom, 3 bathroom home with almost 2,900 sqft to entertain and enjoy. Formal dining room, additional Dining area off Kitchen, Living room, Family room and Large Bonus Room upstairs provides an abundance of space for family and guests. Spacious eat in kitchen has just been rejuvenated with New Cabinets, Quartz Countertops, Brand New Stainless Steel Appliances and all New Plumbing Fixtures. Bathrooms have been refreshed as well with New Tile Floors, New Vanity Cabinets, Quartz Counters and New Plumbing and Lighting Fixtures. Large primary suite has vaulted ceilings, large walk-in closet, separate linen closet and large soaker tub. One bedroom and bathroom downstairs great for home office or guests. Home is move-in ready with all brand new floors and paint. Large flat backyard available to create your own backyard oasis with mature fruit trees on the rear slope. Community has pool, spa and tennis, dining, shopping, hiking, Palomar College & Cal State San Marcos all nearby with easy access to the 78. Must See! Beautiful two story home located on a large corner lot in the highly desirable community of Santa Fe Hills. 5 bedroom, 3 bathroom home with almost 2,900 sqft to entertain and enjoy. Formal dining room, additional Dining area off Kitchen, Living room, Family room and Large Bonus Room upstairs provides an abundance of space for family and guests. Spacious eat in kitchen has just been rejuvenated with New Cabinets, Quartz Countertops, Brand New Stainless Steel Appliances and all New Plumbing Fixtures. Bathrooms have been refreshed as well with New Tile Floors, New Vanity Cabinets, Quartz Counters and New Plumbing and Lighting Fixtures. Large primary suite has vaulted ceilings, large walk-in closet, separate linen closet and large soaker tub. One bedroom and bathroom downstairs great for home office or guests. Home is move-in ready with all brand new floors and paint. Large flat backyard available to create your own backyard oasis with mature fruit trees on the rear slope. Community has pool, spa and tennis, dining, shopping, hiking, Palomar College & Cal State San Marcos all nearby with easy access to the 78. Must See!

776 Via Barquero, San Marcos

Listing courtesy of Listing Agent: Rick Mitchell (858-695-3500) from Listing Office: AHP Realty.

Selling Office: Realty One Group West.

$1,425,000
4 Beds 3 Baths NDP2507054 MLS
This charming San Elijo Hills home is desirably nestled at the end of a cul-de-sac street in the Waterford neighborhood. New paint! New carpet! Highlights include a spacious yard, solar energy, 3 car garage, and more! Flexible floor plan features first floor living room, dining, and open concept kitchen overlooking the family room. The upper level includes two secondary bedrooms and a primary suite with a versatile retreat that can be converted into an additional bedroom. Enjoy the proximity to community parks and hiking trails, plus easy access to schools and Town Square. Zoned for the highly sought after San Elijo Elementary, San Elijo Middle, and San Marcos High School. This charming San Elijo Hills home is desirably nestled at the end of a cul-de-sac street in the Waterford neighborhood. New paint! New carpet! Highlights include a spacious yard, solar energy, 3 car garage, and more! Flexible floor plan features first floor living room, dining, and open concept kitchen overlooking the family room. The upper level includes two secondary bedrooms and a primary suite with a versatile retreat that can be converted into an additional bedroom. Enjoy the proximity to community parks and hiking trails, plus easy access to schools and Town Square. Zoned for the highly sought after San Elijo Elementary, San Elijo Middle, and San Marcos High School.

954 Prism Dr, San Marcos

Listing courtesy of Listing Agent: Ilana Huff (760-917-8833) from Listing Office: Compass.

Selling Office: Compass.

$1,430,000
4 Beds 4 Baths PTP2505341 MLS
Welcome to this stunning beauty nestled in the San Elijo Hills! This beautifully designed 2 story, 3,123 square foot home features 4 bedrooms with 2 bonus rooms, one on each level and 3.5 bathrooms. The charming curb appeal, enhanced by it's freshly painted exterior window frames guides you to the front door. Upon entering, you'll see the amazing high ceiling foyer and chandelier, wood beams along the ceiling with wood crown molding, base boards & plantation shutters contrasted with the freshly painted walls, custom sheer window treatments and french doors leading to the inner courtyard in this elegant light and bring home. Step into the gourmet kitchen, a chef's delight with upgraded granite counter tops and back splash, white cabinets, stainless steel appliances and large center island, pantry and much more. You will love the backyard, an entertainer's dream that comes equipped with a fire pit, outdoor TV cabinet, BBQ, mini fridge, pizza oven, sink, bar tap, stone flooring deco and water fountain all surrounded by trees for privacy. The home boasts open concept living areas flowing seamlessly from the living & dining room with it's exquisite floor stone tiles to the kitchen and family room enhanced with hard wood flooring and to the enchanting inner center courtyard through the french doors. Downstairs features a family room with fireplace, bonus room/office or convert to a bedroom, laundry room with a rare sink and half bathroom that leads to the 2 car finished garage with floor covering. Upstairs has spacious rooms offering comfort and a peaceful retreat with the second Welcome to this stunning beauty nestled in the San Elijo Hills! This beautifully designed 2 story, 3,123 square foot home features 4 bedrooms with 2 bonus rooms, one on each level and 3.5 bathrooms. The charming curb appeal, enhanced by it's freshly painted exterior window frames guides you to the front door. Upon entering, you'll see the amazing high ceiling foyer and chandelier, wood beams along the ceiling with wood crown molding, base boards & plantation shutters contrasted with the freshly painted walls, custom sheer window treatments and french doors leading to the inner courtyard in this elegant light and bring home. Step into the gourmet kitchen, a chef's delight with upgraded granite counter tops and back splash, white cabinets, stainless steel appliances and large center island, pantry and much more. You will love the backyard, an entertainer's dream that comes equipped with a fire pit, outdoor TV cabinet, BBQ, mini fridge, pizza oven, sink, bar tap, stone flooring deco and water fountain all surrounded by trees for privacy. The home boasts open concept living areas flowing seamlessly from the living & dining room with it's exquisite floor stone tiles to the kitchen and family room enhanced with hard wood flooring and to the enchanting inner center courtyard through the french doors. Downstairs features a family room with fireplace, bonus room/office or convert to a bedroom, laundry room with a rare sink and half bathroom that leads to the 2 car finished garage with floor covering. Upstairs has spacious rooms offering comfort and a peaceful retreat with the second bonus room/office or convert to a bedroom for a potential 6 bedroom home. The luxurious master bedroom suite features windows, plantation shutters, a jetted tub for a relaxing spa treatment, dual vanity with stone counters, a separate walk-in shower, toilet and spacious walk-in closet with custom built-in cabinetry and organizers. Unique to this home is the upstairs balcony overlooking the inner courtyard and second bedroom ensuite with walk-in closet. The third & fourth bedroom shares the hallway bathroom with dual vanities, tub & shower. Woodley's Glen community in San Elijo Hills is close to Highway 78; award winning schools and the UC San Marcos. Unlike the rest of San Marcos, it has its own town center featuring a public park, a clock tower, a fountain and rows of retail shops, restaurants, trails and so much more to offer. Why wait, this won't last!

880 Summer Moon Rd, San Marcos

Listing courtesy of Listing Agent: Doreen Alailima (619-370-0011) from Listing Office: LPT Realty, Inc..

Selling Office: eXp Realty of Southern CA.

$1,095,000
3 Beds 2 Baths NDP2506928 MLS Foothills, San Marcos BLDG.
BACK ON MARKET, 9/28, NO FAULT OF PROPERTY, GREAT VALUE...YOUR OPPORTUNITY! Discover this rare, almost new, single-story gem nestled on a quiet cul-de-sac in the highly sought-after Foothills community, crafted by KB Homes. This elevated lot boasts stunning easterly views, perfect for morning sunrises. The home offers 3 spacious bedrooms + office space and an open-concept design, highlighted by luxury LVP throughout and plantation shutters. The gourmet kitchen features elegant white shaker cabinets, quartz countertops, and all stainless-steel appliances, with additional can lighting adding warmth to the space. Both bathrooms have been beautifully upgraded, ensuring a modern touch throughout. Entertain in the spacious backyard with brand new hardscape. Plus, enjoy the benefits of paid solar and tankless water heater, making this home energy-efficient and cost-effective. Surrounded by scenic hiking and mountain biking trails, this location is a dream for outdoor enthusiasts. Ideally situated just minutes from Hwy 78, I-15, and the SPRINTER hybrid rail station, this home offers both tranquility and convenience. A true must-see! Desirable schools: Paloma elementary school, San Marcos middle school, Mission Hills high school. Buyer to verify schools as boundaries can always change. Seller to select services. Room dimensions & square footage are approximate, per builder & assessor`s record. BACK ON MARKET, 9/28, NO FAULT OF PROPERTY, GREAT VALUE...YOUR OPPORTUNITY! Discover this rare, almost new, single-story gem nestled on a quiet cul-de-sac in the highly sought-after Foothills community, crafted by KB Homes. This elevated lot boasts stunning easterly views, perfect for morning sunrises. The home offers 3 spacious bedrooms + office space and an open-concept design, highlighted by luxury LVP throughout and plantation shutters. The gourmet kitchen features elegant white shaker cabinets, quartz countertops, and all stainless-steel appliances, with additional can lighting adding warmth to the space. Both bathrooms have been beautifully upgraded, ensuring a modern touch throughout. Entertain in the spacious backyard with brand new hardscape. Plus, enjoy the benefits of paid solar and tankless water heater, making this home energy-efficient and cost-effective. Surrounded by scenic hiking and mountain biking trails, this location is a dream for outdoor enthusiasts. Ideally situated just minutes from Hwy 78, I-15, and the SPRINTER hybrid rail station, this home offers both tranquility and convenience. A true must-see! Desirable schools: Paloma elementary school, San Marcos middle school, Mission Hills high school. Buyer to verify schools as boundaries can always change. Seller to select services. Room dimensions & square footage are approximate, per builder & assessor`s record.

1366 Topanga Dr, San Marcos

Listing courtesy of Listing Agent: Nicolas Jonville (760-471-5098) from Listing Office: Keller Williams Realty.

Selling Office: Coldwell Banker Realty.

$1,130,000
4 Beds 3 Baths NDP2506855 MLS
Assumable Mortgage! 2.25% with a principal balance of $595,000! 106 Chesapeake Ct is a spacious, well appointed single family home nestled in a desirable cul de sac in San Marcoss sought after Chesapeake Court neighborhood. Built in 2004, the 2,820 sf residence features 4 bedrooms, 3 full bathrooms, and sits on a generous ~7,630 sf lot. First level features large open kitchen with large granite island, 19' ceilings, upgraded LED canned lighting throughout. Additionally, there is a spacious bedroom and full bathroom for a home office, or multi-generational living. Upstairs features oversized Primary Bedroom, with walk in closet, dual vanities, and the very sought after sit down vanity area. Large open upper Living Room area that can be easily converted into a 5th bedroom, or a home office, or a Media Room. Its a blank canvas for you to allow you to follow your own wishes! Tucked into the The Quorum subdivision, this property enjoys a peaceful street and proximity to nearby parks, schools, shopping centers, and easy access to Hwy 78. Assumable Mortgage! 2.25% with a principal balance of $595,000! 106 Chesapeake Ct is a spacious, well appointed single family home nestled in a desirable cul de sac in San Marcoss sought after Chesapeake Court neighborhood. Built in 2004, the 2,820 sf residence features 4 bedrooms, 3 full bathrooms, and sits on a generous ~7,630 sf lot. First level features large open kitchen with large granite island, 19' ceilings, upgraded LED canned lighting throughout. Additionally, there is a spacious bedroom and full bathroom for a home office, or multi-generational living. Upstairs features oversized Primary Bedroom, with walk in closet, dual vanities, and the very sought after sit down vanity area. Large open upper Living Room area that can be easily converted into a 5th bedroom, or a home office, or a Media Room. Its a blank canvas for you to allow you to follow your own wishes! Tucked into the The Quorum subdivision, this property enjoys a peaceful street and proximity to nearby parks, schools, shopping centers, and easy access to Hwy 78.

106 Chesapeake Ct, San Marcos

Listing courtesy of Listing Agent: Greg Gorsuch (760-672-3678) from Listing Office: CPM Realty.

Selling Office: HomeSmart Realty West.

$1,550,000
4 Beds 3 Baths NDP2506755 MLS
Welcome to 202 Treasure Dr A Rare Gem in Rancho Tesoro, San Marcos Step into luxury at this beautifully appointed corner-lot home in the sought-after community of Rancho Tesoro. Boasting expansive un-obstructive mountain views, this 4-bedroom, 3-bathroom Westerly model offers an impressive 3287 sq. ft. of thoughtfully crafted living space designed for comfort, function, and California elegance. The bright, open-concept layout features high ceilings, abundant natural light, and a chef-inspired kitchen at the heart of the homecomplete with a massive center island, sleek quartz countertops, premium stainless-steel appliances, a reverse osmosis drinking system, water softener, and custom designer finishes throughout. The luxurious primary suite includes a tranquil retreat or office, offering custom ceilings and wall decor. Primary bath includes dual vanities, a walk-in shower with instant hot water, deep soaking tub, and an expansive walk-in closet. Secondary bedrooms share a Jack-and-Jill bathroom with separate individual sinks. A main-level guest bedroom and full bath provide excellent accommodations for visitors or multi-generational living. Upstairs, enjoy a generous loft ideal as a second family room, office, or play area, along with a spacious laundry room. Smart home features include two-zone climate control with modern automation at the touch of a button and a whole-house fan system for enhanced comfort and efficiency. Step outside to your private California Room, where youll find a fully landscaped backyard with artificial turf, tranquil fountain, and seamless indoor- Welcome to 202 Treasure Dr A Rare Gem in Rancho Tesoro, San Marcos Step into luxury at this beautifully appointed corner-lot home in the sought-after community of Rancho Tesoro. Boasting expansive un-obstructive mountain views, this 4-bedroom, 3-bathroom Westerly model offers an impressive 3287 sq. ft. of thoughtfully crafted living space designed for comfort, function, and California elegance. The bright, open-concept layout features high ceilings, abundant natural light, and a chef-inspired kitchen at the heart of the homecomplete with a massive center island, sleek quartz countertops, premium stainless-steel appliances, a reverse osmosis drinking system, water softener, and custom designer finishes throughout. The luxurious primary suite includes a tranquil retreat or office, offering custom ceilings and wall decor. Primary bath includes dual vanities, a walk-in shower with instant hot water, deep soaking tub, and an expansive walk-in closet. Secondary bedrooms share a Jack-and-Jill bathroom with separate individual sinks. A main-level guest bedroom and full bath provide excellent accommodations for visitors or multi-generational living. Upstairs, enjoy a generous loft ideal as a second family room, office, or play area, along with a spacious laundry room. Smart home features include two-zone climate control with modern automation at the touch of a button and a whole-house fan system for enhanced comfort and efficiency. Step outside to your private California Room, where youll find a fully landscaped backyard with artificial turf, tranquil fountain, and seamless indoor-outdoor flowperfect for entertaining year-round. Additional upgrades include: Paid-in-full solar system for energy savings Tankless water heater Fully upgraded garage with epoxy floors, and overhead storage. Elegant designer accent walls & lighting upgrades throughout. Ideally located near top-rated schools, shopping, dining, parks, and medical facilities, this home effortlessly blends luxury with lifestyle. Don't miss your opportunity to own one of Rancho Tesoro's most desirable homes.

202 Treasure Dr, San Marcos

Listing courtesy of Listing Agent: Timothy Lesmeister (714-329-6360) from Listing Office: Keller Williams Realty.

Selling Office: Brush Realty.

$1,125,000
5 Beds 4 Baths 250033189 MLS
Located in the highly desirable Rancho Santalina Neighborhood, this generously sized 5-bedroom, 3.5-bath home offers the perfect balance of space, style, and livable ease. The heart of the home is a light-filled and inviting kitchen with quartz countertops, a center island with bar seating, and a seamless connection to the open concept main living area. It’s perfect for both entertaining and everyday living. A full bedroom and bathroom on the first floor provide a convenient setup for guests or multigenerational living. Upstairs, a spacious loft offers endless possibilities as a second living room, playroom, or home office. The home also features fully OWNED solar panels, offering energy efficiency and long-term savings on utility costs. The interior showcases a thoughtful blend of function and charm, with plantation shutters, durable tile flooring, and eye-catching wood accent walls that bring warmth and texture. The attached garage includes epoxy flooring for a clean, polished look, along with ample storage space to keep everything organized. Step outside to a spacious and private backyard designed for both relaxation and entertaining. The paved patio area provides plenty of room for gatherings, and the built-in BBQ makes outdoor cooking easy. Artificial turf offers a low-maintenance green space, while the extended patio cover provides comfortable shade on sunny days. As the sun sets, string lights cast a warm, inviting glow, making it perfect for cozy evenings and memorable nights. Located in a welcoming community, this home is just a short stroll from the neighborhood’s basketball court and playground. A dog park is also just steps away, making it an ideal spot for pet lovers.

1762 Avenida Regina, San Marcos

Listing courtesy of Listing Agent: Joshua Brad Gaylis (858-361-8285) from Listing Office: Compass.

Selling Office: Real Broker.

$1,710,000
4 Beds 5 Baths SW25150047 MLS
PRICE IMPROVEMENT Luxury Living at its finest at Varadero Gated Community of Lake San Marcos now at an incredible new price. Welcome to 3,915 sq. ft. of refined elegance in the highly sought-after gated enclave of Varadero, where upscale luxury living meets timeless California design. San Elijo or La Cost Ridge/Greens meets its Lake living competition with a vibe its own. This residence features one of the communitys most desirable floor plans-offering dual primary suites (one on the main level and one upstairs), ideal for multigenerational living or elevated guest accommodations. From the moment you arrive, youre welcomed by lush, mature landscaping and a charming front courtyard designed for effortless entertaining and relaxation. Inside, a dramatic grand staircase sets the stage for the homes luxurious interiors, while plantation shutters and rich, updated flooring add warmth and sophistication throughout. At the heart of the home, the gourmet chefs kitchen has been thoughtfully remodeled and reconfigured with both form and function in mind-featuring illuminated granite countertops, copper farmhouse sink, premium stainless-steel appliances, double ovens, a 6-burner gas cooktop, walk-in pantry, and an expansive center island with bar seating and a sunlit breakfast nook. The kitchen flows seamlessly into the open-concept family room, creating an ideal space for elevated entertaining. The spacious main-level primary suite opens directly to the tranquil backyard, complete with a spa and serene ambiance. Upstairs, the second primary suite offers a generous walk-in closet and PRICE IMPROVEMENT Luxury Living at its finest at Varadero Gated Community of Lake San Marcos now at an incredible new price. Welcome to 3,915 sq. ft. of refined elegance in the highly sought-after gated enclave of Varadero, where upscale luxury living meets timeless California design. San Elijo or La Cost Ridge/Greens meets its Lake living competition with a vibe its own. This residence features one of the communitys most desirable floor plans-offering dual primary suites (one on the main level and one upstairs), ideal for multigenerational living or elevated guest accommodations. From the moment you arrive, youre welcomed by lush, mature landscaping and a charming front courtyard designed for effortless entertaining and relaxation. Inside, a dramatic grand staircase sets the stage for the homes luxurious interiors, while plantation shutters and rich, updated flooring add warmth and sophistication throughout. At the heart of the home, the gourmet chefs kitchen has been thoughtfully remodeled and reconfigured with both form and function in mind-featuring illuminated granite countertops, copper farmhouse sink, premium stainless-steel appliances, double ovens, a 6-burner gas cooktop, walk-in pantry, and an expansive center island with bar seating and a sunlit breakfast nook. The kitchen flows seamlessly into the open-concept family room, creating an ideal space for elevated entertaining. The spacious main-level primary suite opens directly to the tranquil backyard, complete with a spa and serene ambiance. Upstairs, the second primary suite offers a generous walk-in closet and dual water closets, delivering both comfort and privacy. Two additional upstairs bedrooms, each with en-suite bathrooms and walk-in closets, provide ample space for family or guests. A whole house sound system and set on a pool-sized lot, the backyard captures cool ocean breezes and offers low-maintenance landscaping with room to personalize your outdoor retreat. The 3-car garage features EV charging plug in ready. Residents of Veradero enjoy 24-hour gated security, access to a private pool, spa, clubhouse, and lake access-all just minutes from the Lakehouse Resort and The Lodge at Lake San Marcos, where youll find golf, tennis, kayaking, fishing, lakeside dining, and the area's coveted pickleball courts. This is more than a home its a lifestyle. Dont miss your opportunity to own this immaculate, quality residence in one of San Diego Countys most prestigious lake communities.

982 Camino Del Arroyo Dr Unit 49, San Marcos

Listing courtesy of Listing Agent: Darrick Hurd (760-809-3998) from Listing Office: Trillion Real Estate.

Selling Office: eXp Realty of California, Inc.

$1,165,000
4 Beds 3 Baths PTP2505127 MLS
A Hidden Gem in San Marcos! Priced to sell and full of potential, this charming two-story home offers the perfect opportunity to plant roots in one of San Marcos' most desirable neighborhoods, The Laurels and best of all, theres no HOA to worry about! Situated on a large corner lot, this property gives you room to grow. Whether you dream of a lush garden, a pool, or an entertaining space, the possibilities are endless. Step inside to find a bright and welcoming layout, full of natural light and two comfortable living areas perfect for relaxing or entertaining. The kitchen features Saltillo tile floors and lots of windows that look out of the backyard. The primary bedroom features an ensuite bathroom with travertine shower and floors and a large walk-in closet. Three additional bedrooms and a large second full bath complete the upstairs. The home features a 3 car garage and ample storage space. With a little TLC, this home is ready to shine and become your personalized haven. Nestled in a quiet, established neighborhood right on the border of Carlsbad, youll enjoy peaceful surroundings while being just minutes from top-rated schools, parks, walking and hiking trails, shopping, and all that San Marcos has to offer. A Hidden Gem in San Marcos! Priced to sell and full of potential, this charming two-story home offers the perfect opportunity to plant roots in one of San Marcos' most desirable neighborhoods, The Laurels and best of all, theres no HOA to worry about! Situated on a large corner lot, this property gives you room to grow. Whether you dream of a lush garden, a pool, or an entertaining space, the possibilities are endless. Step inside to find a bright and welcoming layout, full of natural light and two comfortable living areas perfect for relaxing or entertaining. The kitchen features Saltillo tile floors and lots of windows that look out of the backyard. The primary bedroom features an ensuite bathroom with travertine shower and floors and a large walk-in closet. Three additional bedrooms and a large second full bath complete the upstairs. The home features a 3 car garage and ample storage space. With a little TLC, this home is ready to shine and become your personalized haven. Nestled in a quiet, established neighborhood right on the border of Carlsbad, youll enjoy peaceful surroundings while being just minutes from top-rated schools, parks, walking and hiking trails, shopping, and all that San Marcos has to offer.

2053 Sequoia St, San Marcos

Listing courtesy of Listing Agent: Lisa Bruni (760-201-7202) from Listing Office: United Real Estate San Diego.

Selling Office: Sundae Funding, Inc..

$1,298,000
5 Beds 4 Baths V1-31024 MLS
Welcome to this expansive San Marcos home, where spacious living meets breathtaking natural beauty! Boasting over 3400 sq. ft., this 5-bedroom, 4-bath residence, complete with a versatile bonus room, offers an open floor plan and soaring high ceilings throughout. You'll find ultimate flexibility with one bedroom and a full bath conveniently located downstairs. The luxurious upstairs primary suite is a true retreat, boasting custom-built closet organizers and a grand bathroom. And a second on suite bedroom with their own bathroom.The kitchen features elegant granite countertops, backsplash, and recessed lighting, while the living room offers a cozy fireplace. Step into your private, oversized backyard, an entertainer's dream with Panoramic views. A 3-car tandem garage provides ample parking and extra storage.Conveniently situated in the gated and private Silver Crest Community, this home offers easy access to California State University, San Marcos, Palomar College, Highway 78, I-5, local parks, shopping, and entertainment. This home is also an excellent opportunity for investors for it's great location! Welcome to this expansive San Marcos home, where spacious living meets breathtaking natural beauty! Boasting over 3400 sq. ft., this 5-bedroom, 4-bath residence, complete with a versatile bonus room, offers an open floor plan and soaring high ceilings throughout. You'll find ultimate flexibility with one bedroom and a full bath conveniently located downstairs. The luxurious upstairs primary suite is a true retreat, boasting custom-built closet organizers and a grand bathroom. And a second on suite bedroom with their own bathroom.The kitchen features elegant granite countertops, backsplash, and recessed lighting, while the living room offers a cozy fireplace. Step into your private, oversized backyard, an entertainer's dream with Panoramic views. A 3-car tandem garage provides ample parking and extra storage.Conveniently situated in the gated and private Silver Crest Community, this home offers easy access to California State University, San Marcos, Palomar College, Highway 78, I-5, local parks, shopping, and entertainment. This home is also an excellent opportunity for investors for it's great location!

638 Edgewater Dr, San Marcos

Listing courtesy of Listing Agent: Suzy Santos-Loera (805-907-1531) from Listing Office: Keller Williams West Ventura C.

Selling Office: NON LISTED OFFICE.

$1,525,000
4 Beds 4 Baths NDP2506713 MLS
PRIMARY BEDROOM and an ATTACHED JUNIOR ADU with its own private entrance both on the FIRST FLOOR. Take the 3D tour and see for yourself! Rental income opportunity. Mint condition and no expense spared on this One-Of-A-Kind Luxury Home. Over $200k in landscaping alone. The home's interior and exterior blend seamlessly with modern materials and exquisite attention to detail. You'll love the hexagon driveway pavers and a very usable, enclosed front yard courtyard w/ artificial turf and up-lighting. Upon entering the main house, enjoy high-volume 25 ft ceilings that extend to the main dining area. A chefs kitchen with quartz counters, barstool island, reach-in pantry, cabinet rollouts and an induction cooktop highlight the heart of this home. Custom interior details include: access from the primary closet to laundry room with a barn door entry; entire house privacy tint on all windows; wood shutters; motorized blinds; whole house luxury wide plank vinyl flooring; in-wall safe; built-in desk. Upstairs boasts two bedrooms with walk-in closets, a full bathroom and an oversize loft with endless potential. Directly off the great room is a covered CA room with 24x24 travertine stone tiles leading to the custom Outdoor Elements Pergola. Boasting 8 electronically controlled louvers, LED lights, and an auto close feature for rain and wind. This covers the masterful outdoor kitchen and TEC infrared grill, commercial beverage refrigerator, Dekton porcelain slab countertop, and stainless-steel storage cabinets. Adjacent is a Lumacast fire-table with brass flutes, concrete seating with buil PRIMARY BEDROOM and an ATTACHED JUNIOR ADU with its own private entrance both on the FIRST FLOOR. Take the 3D tour and see for yourself! Rental income opportunity. Mint condition and no expense spared on this One-Of-A-Kind Luxury Home. Over $200k in landscaping alone. The home's interior and exterior blend seamlessly with modern materials and exquisite attention to detail. You'll love the hexagon driveway pavers and a very usable, enclosed front yard courtyard w/ artificial turf and up-lighting. Upon entering the main house, enjoy high-volume 25 ft ceilings that extend to the main dining area. A chefs kitchen with quartz counters, barstool island, reach-in pantry, cabinet rollouts and an induction cooktop highlight the heart of this home. Custom interior details include: access from the primary closet to laundry room with a barn door entry; entire house privacy tint on all windows; wood shutters; motorized blinds; whole house luxury wide plank vinyl flooring; in-wall safe; built-in desk. Upstairs boasts two bedrooms with walk-in closets, a full bathroom and an oversize loft with endless potential. Directly off the great room is a covered CA room with 24x24 travertine stone tiles leading to the custom Outdoor Elements Pergola. Boasting 8 electronically controlled louvers, LED lights, and an auto close feature for rain and wind. This covers the masterful outdoor kitchen and TEC infrared grill, commercial beverage refrigerator, Dekton porcelain slab countertop, and stainless-steel storage cabinets. Adjacent is a Lumacast fire-table with brass flutes, concrete seating with built-in lights and planter boxes. Don't miss the 4 hole, lighted artificial turf putting green! Such a fun, social, and low-maintenance yard. All exterior potted plants are on a drip system with built-in drains, water tolerant plants, with all exterior lighting controlled via your phone. 11 panel PAID SOLAR SYSTEM, tankless water heater, kitchen osmosis water system, epoxy garage floor, electric car charger and so much more. San Marcos School District!!! The 555sqft Junior ADU has a sitting room with a kitchenette featuring a quartz countertop, microwave, sink, and a refrigerator. Connected is a bedroom with a full bath and its own laundry room. Perfect for long term guests, caretakers, or rental income. On an oversized cul-de-sac street, offering a private park, walking trials and a dog park. This is a 1-of-1 professionally designed home, and an incredible opportunity to make it yours.

947 Lindberg, San Marcos

Listing courtesy of Listing Agent: Brooke Knopp (762-263-4321) from Listing Office: Knopp Coastal Realty.

Selling Office: Knopp Coastal Realty.

$1,124,000
4 Beds 3 Baths OC25151540 MLS
Look no further than 1017 Honeysuckle Drive for a beautiful open-concept home with no neighbors behind and fantastic views! This spacious residence features a desirable layout with a full bedroom and bathroom conveniently located on the main level, perfect for in-laws or guests. The kitchen features a generously sized walk-in pantry. Large primary bedroom and bathroom look out to the beautiful views, 2 more spacious bedrooms upstairs. The private backyard idea for entertaining or seating outside to enjoy the peaceful serene setting. Oversized 3-car garage. Just minutes from school. Look no further than 1017 Honeysuckle Drive for a beautiful open-concept home with no neighbors behind and fantastic views! This spacious residence features a desirable layout with a full bedroom and bathroom conveniently located on the main level, perfect for in-laws or guests. The kitchen features a generously sized walk-in pantry. Large primary bedroom and bathroom look out to the beautiful views, 2 more spacious bedrooms upstairs. The private backyard idea for entertaining or seating outside to enjoy the peaceful serene setting. Oversized 3-car garage. Just minutes from school.

1017 Honeysuckle Dr, San Marcos

Listing courtesy of Listing Agent: Christina Bowen (949-230-1128) from Listing Office: Re/Max Real Estate Group.

Selling Office: Real Broker.

$1,500,000
5 Beds 4 Baths 250032718 MLS
This exceptional corner-lot home, located at the end of a quiet cul-de-sac in a private enclave of only 19 residences, offers luxurious indoor-outdoor living in one of San Marcos’ most desirable neighborhoods. Set on an oversized lot with expansive mountain views, this stunning property showcases a seamless flow from the interior to a resort-style backyard through a multi-panel sliding glass door that opens to a custom California room—complete with ceiling beams, tiled accent wall, gas fireplace with custom wood mantle, 55” flat screen TV, ceiling fan, and remote-controlled blackout shade. Inside, you'll find designer finishes and thoughtful upgrades throughout. The flexible floorplan features a first-floor bedroom and full bath, ideal for guests or multigenerational living. The gourmet kitchen is a showstopper with quartz countertops, an oversized island, premium appliances, and floor-to-ceiling cabinetry. The luxurious primary suite includes two walk-in closets, a spa-inspired ensuite with a steam shower, and a custom-built barn door for privacy. Additional features include luxury vinyl plank flooring, Berber carpet in bedrooms and loft, plantation shutters, custom Roman shades, designer lighting and ceiling fans, a dedicated upstairs laundry room with washer and dryer, and Sherwin Williams paint throughout. This home is assigned to the highly-desired Twin Oaks Elementary, Woodland Park Middle School, and Mission Hills High School. Outdoor living is truly unparalleled, boasting a paver patio, custom built-in BBQ island with Lion stainless steel grill, sink, trash compartment, cooktop, and mini fridge. Entertain under the custom-built trellis with hanging lights or relax in the pre-built gazebo with stone-wrapped legs, granite countertop, ceiling fan, mini fridge, and a second 55” outdoor TV. The backyard is beautifully landscaped with low-maintenance synthetic turf (S-blade 50), mature privacy hedges, drip irrigation, and a custom fireplace that can burn gas or real wood. Additional upgrades include a whole-house fan, tankless water heater, custom window screens to prevent turf burn, a retractable front door screen, and a Ring doorbell camera. The 3-car garage offers ceiling-mounted and detached metal storage racks for ample storage. The assigned schools are the highly-desired Twin Oaks Elementary, Woodland Park Middle School, and Mission Hills High School. Ideally located near Palomar Community College, St. Augustine College of Health Sciences, Cal State San Marcos (CSUSM), and offering quick access to both Highway 78 and Interstate 15, this beautifully maintained home blends luxury, comfort, and convenience. With unmatched attention to detail, this home is truly one of a kind—schedule your tour today!

151 Montessa Way, San Marcos

Listing courtesy of Listing Agent: Eric C Hellon (858-480-9692) from Listing Office: Redfin Corporation.

Selling Office: Coldwell Banker West.

$2,125,000
4 Beds 3 Baths SW25148478 MLS
Welcome to the very desirable gated community of Victoria Ranch, an exclusive enclave of 46 single story estates nestled in the Twin Oaks Valley of San Marcos. These Victoria Ranch estates on over an acre of land seldom come on the market, let alone a former beautifully upgraded model. Striking 10 ft ceilings with custom crown molding, beautiful hardwood and travertine floors throughout are just a few highlights of many that showcase the tasteful and polished feel of this lovely 3600+sq ft home.The elegant formal living room with large fireplace and formal dining area lead to the separate owners wing, a stunning primary bedroom with beautiful custom windows and french doors with direct access to an amazing outdoor living area. The primary bathroom is also fully remodeled featuring a large upscale shower, separate soaking tub and huge walk in closet with natural lighting. The secondary wing consists of an office/4th bedroom with high end built in bookcases and matching Murphy bed that easily accommodates overnight guests. Central to the home is the open floor concept with oversized gourmet kitchen, granite island with plenty of seating, generous cabinet space and walk in pantry. The kitchen transitions into a spacious family room that is warmed by a stone faced fireplace, wood shutters and double French doors that also lead to the incredible backyard. The additional 2 Jack and Jill secondary bedrooms are oversized with walk in closets and upgraded bathroom. The large laundry room and linen cabinets provide extra storage space that's always a plus. Another great highlight of Welcome to the very desirable gated community of Victoria Ranch, an exclusive enclave of 46 single story estates nestled in the Twin Oaks Valley of San Marcos. These Victoria Ranch estates on over an acre of land seldom come on the market, let alone a former beautifully upgraded model. Striking 10 ft ceilings with custom crown molding, beautiful hardwood and travertine floors throughout are just a few highlights of many that showcase the tasteful and polished feel of this lovely 3600+sq ft home.The elegant formal living room with large fireplace and formal dining area lead to the separate owners wing, a stunning primary bedroom with beautiful custom windows and french doors with direct access to an amazing outdoor living area. The primary bathroom is also fully remodeled featuring a large upscale shower, separate soaking tub and huge walk in closet with natural lighting. The secondary wing consists of an office/4th bedroom with high end built in bookcases and matching Murphy bed that easily accommodates overnight guests. Central to the home is the open floor concept with oversized gourmet kitchen, granite island with plenty of seating, generous cabinet space and walk in pantry. The kitchen transitions into a spacious family room that is warmed by a stone faced fireplace, wood shutters and double French doors that also lead to the incredible backyard. The additional 2 Jack and Jill secondary bedrooms are oversized with walk in closets and upgraded bathroom. The large laundry room and linen cabinets provide extra storage space that's always a plus. Another great highlight of many, the 3rd and 4th car garages were professionally converted by the builder into their sales office and are now a perfect set up for an ADU/casita with AC, heating and electricity. The finishing touch of this estate is the outdoor living space with 3 years new saltwater pool and spa, porcelain tile finished decking and outdoor covered patio. The established landscape of high end synthetic turf, plants, trees and flower beds have a professionally installed water well with its sole use to irrigate all landscaping needs of this 1+ acre gem. The 20 panel solar is paid off saving on energy costs along with proper connections for future solar heating of the pool/spa...the owners spared no expense! We invite you to visit this estate to appreciate all the highlights that are too many to mention. Dont miss this extremely rare opportunity in the very sought out Victoria Ranch community.

1708 Victoria Way, San Marcos

Listing courtesy of Listing Agent: Tyson Robinson (951-970-5740) from Listing Office: Trillion Real Estate.

Selling Office: NON LISTED OFFICE.

$1,458
5 Beds 3 Baths NDP2506573 MLS Rosemont Near Discovery Hills BLDG.
NOW SHOWING! Welcome to 245 Violet Ave, an immaculately maintained home in the highly desirable Rosemont community of San Marcos, at the foot of Discovery Hills! NEW PAINT, NEW FLOORING, SOLAR OWNED, CUL-DE-SAC STREET...A Turn Key Property! This spacious 5 bedroom + LOFT, 3 bath floor plan includes a full bedroom and bath on the main levelideal for guests or multigenerational livingplus 4 additional bedrooms and a generous loft upstairs. Enjoy beautiful mountain views and privacy from this flat, quiet street, nestled near Discovery Hills and Rancho Tesoro. Step inside to find gorgeous new LVP flooring, custom designer paint, and plush new carpet, making this home truly move-in ready. The chefs kitchen features granite counters, stainless steel appliances, and opens to a light-filled living area perfect for entertaining. Additional upgrades include owned solar, a whole-house water softener, and a spacious 3-car garage. The low-maintenance backyard is perfect for outdoor living, featuring a stylish Alumawood pergola with dual ceiling fans, a built-in BBQ island, fruit trees, and grapevinesan entertainers dream! Eco friendly with approx. 3.35 kW Owned Solar System! Located just minutes from Lake San Marcos, Discovery Lake, this home offers easy access to hiking and biking trails, parks, and open spaceideal for outdoor enthusiasts. Enjoy VERY LOW HOA and Mello Roos fees, top-rated San Marcos schools, and close proximity to shopping, dining, hospital facilities (including the new Kaiser hospital), and everything North County has to offer. Dont miss this incredible opportunity to NOW SHOWING! Welcome to 245 Violet Ave, an immaculately maintained home in the highly desirable Rosemont community of San Marcos, at the foot of Discovery Hills! NEW PAINT, NEW FLOORING, SOLAR OWNED, CUL-DE-SAC STREET...A Turn Key Property! This spacious 5 bedroom + LOFT, 3 bath floor plan includes a full bedroom and bath on the main levelideal for guests or multigenerational livingplus 4 additional bedrooms and a generous loft upstairs. Enjoy beautiful mountain views and privacy from this flat, quiet street, nestled near Discovery Hills and Rancho Tesoro. Step inside to find gorgeous new LVP flooring, custom designer paint, and plush new carpet, making this home truly move-in ready. The chefs kitchen features granite counters, stainless steel appliances, and opens to a light-filled living area perfect for entertaining. Additional upgrades include owned solar, a whole-house water softener, and a spacious 3-car garage. The low-maintenance backyard is perfect for outdoor living, featuring a stylish Alumawood pergola with dual ceiling fans, a built-in BBQ island, fruit trees, and grapevinesan entertainers dream! Eco friendly with approx. 3.35 kW Owned Solar System! Located just minutes from Lake San Marcos, Discovery Lake, this home offers easy access to hiking and biking trails, parks, and open spaceideal for outdoor enthusiasts. Enjoy VERY LOW HOA and Mello Roos fees, top-rated San Marcos schools, and close proximity to shopping, dining, hospital facilities (including the new Kaiser hospital), and everything North County has to offer. Dont miss this incredible opportunity to own a beautifully upgraded home in one of San Marcos most convenient and community-rich neighborhoods! Sizes and info is approximate and shall be verified.

245 Violet Ave, San Marcos

Listing courtesy of Listing Agent: Nicolas Jonville (760-471-5098) from Listing Office: Keller Williams Realty.

Selling Office: Keller Williams Realty.

$1,080,000
4 Beds 3 Baths 250032513 MLS
Price reduction! Gorgeous Home in coveted Discovery Hills! This beautifully maintained home offers a thoughtfully designed floorplan including a detached bonus structure perfect for a private office, gym, studio, or playhouse. Enter to soaring ceilings and an open living space with expansive windows showcasing the colorful, blooming backyard. The spacious kitchen features generous counter space and opens to a cozy family room, all with picturesque views. The elegant primary suite is a true retreat, offering a soaking tub, walk-in closets, and a dual vanity. Three additional light-filled bedrooms share a large, well-appointed bathroom. Additional highlights include a 3-car garage and a prime location just steps from scenic Discovery Lake and trail system. Conveniently close to top-rated San Marcos schools, shopping, dining, and more!

789 Poppy Rd, San Marcos

Listing courtesy of Listing Agent: Ginger Couvrette (858-243-5304) from Listing Office: Halcyon.

Selling Office: RE/MAX Connections.

$1,221,253
5 Beds 3 Baths NDP2506575 MLS
Welcome home to 737 W Bel Esprit Circle!Located in a private and peaceful neighborhood in San Marcos,this highly desirable 5 bedroom, 3bath home offers an exceptionalliving experience. As you step inside, discover a bright and open floor plan with a convenientfirst-floor bedroomandbath, perfect for guests, home office or multi-generational living. The kitchen boasts an oversized island, granitecountertops for easy maintenance, stainless steel appliances, walk-in pantry, extra cabinets for storage and an abundance of counter space for you to make your favorite meal.Upstairs you will find a huge loftperfect for a play area, secondary living spaceor possibly an additional bedroom.The primary suite isa quiet retreat with a spa-like bathroom perfect for you to relax and unwind after a long day.The peaceful and serene backyard is perfect for entertaining and boasts an incredible entertaining area: an outdoor BBQ while enjoying the beautiful sunsets and coastal breezes, and a newer outdoor sauna which conveys with the right offer. There is plenty of room for your toys with a 3 car garage and oversize driveway and no HOA.Conveniently located to award winning schools, parks, dining, shopping and everything that the San Marcos lifestyle has to offer.737 W Bel Esprit Circle is not to be missed! Welcome home to 737 W Bel Esprit Circle!Located in a private and peaceful neighborhood in San Marcos,this highly desirable 5 bedroom, 3bath home offers an exceptionalliving experience. As you step inside, discover a bright and open floor plan with a convenientfirst-floor bedroomandbath, perfect for guests, home office or multi-generational living. The kitchen boasts an oversized island, granitecountertops for easy maintenance, stainless steel appliances, walk-in pantry, extra cabinets for storage and an abundance of counter space for you to make your favorite meal.Upstairs you will find a huge loftperfect for a play area, secondary living spaceor possibly an additional bedroom.The primary suite isa quiet retreat with a spa-like bathroom perfect for you to relax and unwind after a long day.The peaceful and serene backyard is perfect for entertaining and boasts an incredible entertaining area: an outdoor BBQ while enjoying the beautiful sunsets and coastal breezes, and a newer outdoor sauna which conveys with the right offer. There is plenty of room for your toys with a 3 car garage and oversize driveway and no HOA.Conveniently located to award winning schools, parks, dining, shopping and everything that the San Marcos lifestyle has to offer.737 W Bel Esprit Circle is not to be missed!

737 W Bel Esprit Cir, San Marcos

Listing courtesy of Listing Agent: Steve Ploetz (760-525-5917) from Listing Office: Realty ONE Group Pacific.

Selling Office: Capital Property Brokers.

$1,775,000
5 Beds 3 Baths 250032256 MLS Promotory Ridge BLDG.
Welcome to your personal oasis in the private gated community of Promontory Ridge in San Elijo! This stunning 5-bedroom, 3-bathroom home offers 3,401 square feet of thoughtfully designed living space. The expansive master suite includes a relaxing retreat, perfect for unwinding after a long day. Recent renovations have modernized the kitchen and bathrooms, adding both style and functionality. The beautifully landscaped backyard is ideal for entertaining, featuring a sparkling pool, spa, spacious patio, and a built-in BBQ area for gatherings year-round. Recently installed and fully paid-off Tesla Powerwall (2) paired with 20 Longi solar panels not only enhances the home’s value but also provides significant savings by drastically reducing utility costs. Welcome to your personal oasis in the private gated community of Promontory Ridge in San Elijo! This stunning 5-bedroom, 3-bathroom home offers 3,401 square feet of thoughtfully designed living space. The expansive master suite includes a relaxing retreat, perfect for unwinding after a long day. Recent renovations have modernized the kitchen and bathrooms, adding both style and functionality. The beautifully landscaped backyard is ideal for entertaining, featuring a sparkling pool, spa, spacious patio, and a built-in BBQ area for gatherings year-round. Recently installed and fully paid-off Tesla Powerwall (2) paired with 20 Longi solar panels not only enhances the home’s value but also provides significant savings by drastically reducing utility costs.

1490 Sandbar Dr, San Marcos

Listing courtesy of Listing Agent: Omar Weiss (619-408-1654) from Listing Office: United Realty Group.

Selling Office: Compass.

$1,573,000
5 Beds 4 Baths ND25098691 MLS
Experience Coastal Luxury at Its Finest New Construction Ocean View Home in San Marcos. Ridgeview is San Marcos premier new home community where sophisticated design, coastal elegance, and sustainable living converge in an exclusive cul-de-sac setting. This brand-new, ENERGY STAR certified home offers over 2,900 sq ft of refined living space with breathtaking ocean views and radiant sunsets from your backyard. Expertly crafted for todays modern lifestyle, this two-story, five-bedroom home features an office area, spacious loft, and 3.5 designer bathrooms. A main-level ensuite bedroom provides flexibility for guests, extended family, or multi-gen living. Every detail reflects high-end craftsmanship and comfort, from soaring 9-ft ceilings, engineered wood flooring, smart home features, solar energy, and EV charging pre-wiring. The gourmet chefs kitchen boasts Wolf stainless appliances, Shaker-style cabinetry, quartz countertops, custom tile backsplash, and an expansive center island perfect for entertaining. The open-concept layout flows into a sun-drenched living area and cozy sitting room. Upstairs, the luxurious primary suite offers plush carpeting, a walk-in closet, and a spa-style bath with dual-sink quartz vanity, oversized shower, and soaking tub. Three additional bedrooms and a loft provide flexible space for work, rest, or play. Your private, west-facing backyard offers panoramic ocean vistas and stunning sunsetsideal for alfresco dining and peaceful evenings. Discover elevated coastal living in one of San Marcos most desirable new communities. Experience Coastal Luxury at Its Finest New Construction Ocean View Home in San Marcos. Ridgeview is San Marcos premier new home community where sophisticated design, coastal elegance, and sustainable living converge in an exclusive cul-de-sac setting. This brand-new, ENERGY STAR certified home offers over 2,900 sq ft of refined living space with breathtaking ocean views and radiant sunsets from your backyard. Expertly crafted for todays modern lifestyle, this two-story, five-bedroom home features an office area, spacious loft, and 3.5 designer bathrooms. A main-level ensuite bedroom provides flexibility for guests, extended family, or multi-gen living. Every detail reflects high-end craftsmanship and comfort, from soaring 9-ft ceilings, engineered wood flooring, smart home features, solar energy, and EV charging pre-wiring. The gourmet chefs kitchen boasts Wolf stainless appliances, Shaker-style cabinetry, quartz countertops, custom tile backsplash, and an expansive center island perfect for entertaining. The open-concept layout flows into a sun-drenched living area and cozy sitting room. Upstairs, the luxurious primary suite offers plush carpeting, a walk-in closet, and a spa-style bath with dual-sink quartz vanity, oversized shower, and soaking tub. Three additional bedrooms and a loft provide flexible space for work, rest, or play. Your private, west-facing backyard offers panoramic ocean vistas and stunning sunsetsideal for alfresco dining and peaceful evenings. Discover elevated coastal living in one of San Marcos most desirable new communities.

948 Visalia Pl, San Marcos

Listing courtesy of Listing Agent: Mary Chaparro (619-884-4477) from Listing Office: Berkshire Hathaway HomeServices California Properties.

Selling Office: Compass.

$1,495,000
4 Beds 4 Baths NDP2506330 MLS
Welcome to your dream home in the highly sought-after Old Creek Ranch community! This meticulously maintained residence offers the perfect blend of comfort, style, and convenience. Enjoy the ultimate lifestyle with three scenic parks right in your neighborhood, plus the ability to walk to top-rated schools, restaurants, happy hour, grocery stores, and picturesque hiking trails. Upon entry, youre greeted by beautifully hand-stained wood floors, plush carpeting, fresh designer paint that create a crisp, inviting atmosphere. The flexible floor plan features a full bedroom and bath on the main level, ideal for guests, extended family, or a private home office. The circular layout leads to a spacious bonus room, offering versatility as a playroom, creative workspace, or easily convertible to a fifth bedroom to suit your needs. Upstairs, two secondary bedrooms are connected by a convenient Jack and Jill bathroom, while the expansive primary suite boasts dual walk-in closets and a spa-inspired bathroom with a soaking tub. The dedicated upstairs laundry room provides generous storage and a large utility sink for everyday ease. Host gatherings in the inviting family room with a cozy fireplace, or take the party outside to your private backyard oasis. Enjoy built-in seating and a fire pitperfect for relaxing evenings under the stars. The charming courtyard entry sets a welcoming tone, and the attached two-car garage offers ample storage for all your needs. Living in Old Creek Ranch means youre just a short stroll to everything you lovewhether its grabbing groceries, meeting friends f Welcome to your dream home in the highly sought-after Old Creek Ranch community! This meticulously maintained residence offers the perfect blend of comfort, style, and convenience. Enjoy the ultimate lifestyle with three scenic parks right in your neighborhood, plus the ability to walk to top-rated schools, restaurants, happy hour, grocery stores, and picturesque hiking trails. Upon entry, youre greeted by beautifully hand-stained wood floors, plush carpeting, fresh designer paint that create a crisp, inviting atmosphere. The flexible floor plan features a full bedroom and bath on the main level, ideal for guests, extended family, or a private home office. The circular layout leads to a spacious bonus room, offering versatility as a playroom, creative workspace, or easily convertible to a fifth bedroom to suit your needs. Upstairs, two secondary bedrooms are connected by a convenient Jack and Jill bathroom, while the expansive primary suite boasts dual walk-in closets and a spa-inspired bathroom with a soaking tub. The dedicated upstairs laundry room provides generous storage and a large utility sink for everyday ease. Host gatherings in the inviting family room with a cozy fireplace, or take the party outside to your private backyard oasis. Enjoy built-in seating and a fire pitperfect for relaxing evenings under the stars. The charming courtyard entry sets a welcoming tone, and the attached two-car garage offers ample storage for all your needs. Living in Old Creek Ranch means youre just a short stroll to everything you lovewhether its grabbing groceries, meeting friends for happy hour, dining at local favorites, or enjoying the nearby amenities. This prime location also makes it easy to reach Carlsbad, Encinitas, and La Costa, with each just a short drive away. Plus, youre only minutes from the coast, so you can enjoy the beach lifestyle whenever you wish. This is a rare opportunity to own a versatile, beautifully appointed home in one of the areas most family-friendly and walkable neighborhoods. Dont miss your chance to make this exceptional home yours!

1709 Weatherwood Ct, San Marcos

Listing courtesy of Listing Agent: Courtney Doran (760-703-0086) from Listing Office: Premiere Real Estate.

Selling Office: Compass.

$1,295,000
4 Beds 3 Baths 250031803 MLS
Light-filled and thoughtfully updated, this 4-bedroom + loft home in Discovery Hills offers the perfect blend of space, style, and function. The versatile layout features an open-concept living and dining area, a cozy family room with fireplace, and a beautifully remodeled kitchen complete with crisp white cabinetry, quartz countertops, and stainless steel appliances. A convenient downstairs laundry room adds to the everyday ease. Upstairs, the spacious primary suite feels like a peaceful retreat with its walk-in closet and natural light. The loft and additional bedrooms offer flexible options for a home office, gym, or guest space—whatever fits your lifestyle. Sitting on an expansive 8,800+ sq ft lot, the backyard is built for entertaining with a large patio, low-maintenance turf, and a brand-new sauna—perfect for relaxing, playing, or hosting under the San Marcos sun. The home also features air conditioning, new dual-pane windows, and owned solar for year-round comfort and energy efficiency. Located in a quiet, well-kept neighborhood with no HOA, and just minutes from Discovery Lake, scenic hiking trails, top-rated schools, CSU San Marcos, and plenty of shopping and dining. This is truly a move-in-ready home that checks all the boxes... don't delay!

1063 Via Vera Cruz, San Marcos

Listing courtesy of Listing Agent: Sander Harth (760-237-0780) from Listing Office: Compass.

Selling Office: eXp Realty of California, Inc.

$1,575,000
4 Beds 3 Baths ND25101158 MLS
North San Diego County Find! Ridgeview by KB Home, is San Marcoss crown jewel of new construction living. This brand-new, ENERGY STAR certified single-story home blends sophistication and comfort in every detail. With 2,527 square feet of open-concept design, you'll find space that elevates everyday living. At its heart, a culinary haven awaits, featuring premium Wolf, Cove and Samsung stainless steel appliances, quartz countertops, custom cabinetry, and a generous island made for gathering. Beyond the kitchen, the great room is bathed in natural light, thanks to wide retractable doors that open seamlessly to the outdoors offering a lifestyle that moves effortlessly between inside and out. Your primary suite is a true retreat, complete with a spa-like bath that includes a soaking tub, walk-in shower, and a spacious walk-in closet all wrapped in rich quartz and designer touches. Modern living meets modern convenience with paid solar, an EcoBee smart thermostat, EV charging readiness, and a finished two-car garage with epoxy flooring. Every feature is crafted for energy-efficient, effortless luxury. Set atop a scenic ridge in one of San Marcoss newest and most sought-after neighborhoods, Ridgeview isnt just a home its a place where nature, serenity, and community come together. Come experience the art of refined living at Ridgeview. Your extraordinary new chapter begins here. North San Diego County Find! Ridgeview by KB Home, is San Marcoss crown jewel of new construction living. This brand-new, ENERGY STAR certified single-story home blends sophistication and comfort in every detail. With 2,527 square feet of open-concept design, you'll find space that elevates everyday living. At its heart, a culinary haven awaits, featuring premium Wolf, Cove and Samsung stainless steel appliances, quartz countertops, custom cabinetry, and a generous island made for gathering. Beyond the kitchen, the great room is bathed in natural light, thanks to wide retractable doors that open seamlessly to the outdoors offering a lifestyle that moves effortlessly between inside and out. Your primary suite is a true retreat, complete with a spa-like bath that includes a soaking tub, walk-in shower, and a spacious walk-in closet all wrapped in rich quartz and designer touches. Modern living meets modern convenience with paid solar, an EcoBee smart thermostat, EV charging readiness, and a finished two-car garage with epoxy flooring. Every feature is crafted for energy-efficient, effortless luxury. Set atop a scenic ridge in one of San Marcoss newest and most sought-after neighborhoods, Ridgeview isnt just a home its a place where nature, serenity, and community come together. Come experience the art of refined living at Ridgeview. Your extraordinary new chapter begins here.

1238 Topanga Dr, San Marcos

Listing courtesy of Listing Agent: Mary Chaparro (619-884-4477) from Listing Office: Berkshire Hathaway HomeServices California Properties.

Selling Office: Coldwell Banker Realty.

$1,194,839
3 Beds 2 Baths 250031730 MLS
Listed $32k below recently appraised value! Sold As-Is. Welcome to this beautifully maintained 3-bedroom, 2-bath home filled with an abundance of natural light and thoughtful upgrades throughout. The spacious open layout includes a modern kitchen equipped with stainless steel appliances—perfect for everyday living and entertaining alike. The private primary suite features dual closets and a luxurious en-suite bathroom with dual sinks, a separate shower enclosure, and a deep soaking tub for ultimate relaxation. Step outside to enjoy true California living with a large covered patio complete with an outdoor fireplace and low-maintenance landscaping—ideal for year-round gatherings. Located in a vibrant community offering exceptional amenities: two sparkling pools, two golf courses, tennis courts, a recreation area, and a clubhouse with a recreation room. Conveniently situated just minutes from Lake San Marcos, top-rated schools, shopping, dining, beautiful parks, world-class golf, Cal State San Marcos, Palomar College, and easy access to Highway 78. This home blends comfort, style, and convenience—don’t miss the opportunity to make it yours! Click the Virtual Tour link to view the 3D walkthrough. Discounted rate options and no lender fee future refinancing may be available for qualified buyers of this home.

1387 Camino Lorado, San Marcos

Listing courtesy of Listing Agent: Jim Johnston (760-450-3739) from Listing Office: Orchard Brokerage of California, Inc..

Selling Office: TenFold Real Estate.

$1,690,000
5 Beds 4 Baths NDP2506300 MLS
Welcome to Ridgeview. Beautiful Move-in Ready Home. PRIVATE yard with stunning views. ENERGY STAR certified two-story home in San Marcos. This open floor plan has a bedroom and full bathroom located on the first floor. The chef's kitchen includes stainless steel Wolf appliances, stainless steel subzero refrigerator, a Cove dishwasher, quartz countertops, a custom design backsplash, quality cabinetry and an expansive island. Enjoy the light and bright great room with views of the canyon and sunsets. Upstairs, the primary suite is a private retreat, complete with a spa-inspired bath featuring a soaking tub, walk-in shower, quartz counters and a spacious walk-in closet. Three additional bedrooms and an open loft. Modern conveniences include Solar Panels, Eco bee Smart Thermostats, Dual Zone Cooling and Heating, Pre-hardwire For Electric Vehicles, Tankless Water Heater including a Recirculation Pump and so much more. Outstanding location with a spacious backyard. This home is a must see!!! Welcome to Ridgeview. Beautiful Move-in Ready Home. PRIVATE yard with stunning views. ENERGY STAR certified two-story home in San Marcos. This open floor plan has a bedroom and full bathroom located on the first floor. The chef's kitchen includes stainless steel Wolf appliances, stainless steel subzero refrigerator, a Cove dishwasher, quartz countertops, a custom design backsplash, quality cabinetry and an expansive island. Enjoy the light and bright great room with views of the canyon and sunsets. Upstairs, the primary suite is a private retreat, complete with a spa-inspired bath featuring a soaking tub, walk-in shower, quartz counters and a spacious walk-in closet. Three additional bedrooms and an open loft. Modern conveniences include Solar Panels, Eco bee Smart Thermostats, Dual Zone Cooling and Heating, Pre-hardwire For Electric Vehicles, Tankless Water Heater including a Recirculation Pump and so much more. Outstanding location with a spacious backyard. This home is a must see!!!

1250 Topanga Pl, San Marcos

Listing courtesy of Listing Agent: Nicole Mascola (619-994-6938) from Listing Office: KB Home Sales - So Cal, inc..

Selling Office: Berkshire Hathaway HomeServices California Properties.

$1,729,000
5 Beds 4 Baths NDP2506299 MLS
Welcome to Ridgeview. Beautiful Move-in Ready Home. Perched on a coveted cul-de-sac with scenic views. ENERGY STAR certified two-story home in San Marcos. This open floor plan has a bedroom and full bathroom located on the first floor. The chef's kitchen includes stainless steel Wolf appliances, stainless steel refrigerator, a Cove dishwasher, quartz countertops, a custom design backsplash, quality cabinetry and an expansive island. Enjoy the light and bright great room with views of the canyon and sunsets. Upstairs, the primary suite is a private retreat, complete with a spa-inspired bath featuring a soaking tub, walk-in shower, quartz counters and a spacious walk-in closet. Three additional bedrooms and an open loft. Modern conveniences include Solar Panels, Eco bee Smart Thermostats, Dual Zone Cooling and Heating, Pre-hardwire For Electric Vehicles, Tankless Water Heater including a Recirculation Pump and so much more. Outstanding location with a spacious backyard. This home is a must see!!! Welcome to Ridgeview. Beautiful Move-in Ready Home. Perched on a coveted cul-de-sac with scenic views. ENERGY STAR certified two-story home in San Marcos. This open floor plan has a bedroom and full bathroom located on the first floor. The chef's kitchen includes stainless steel Wolf appliances, stainless steel refrigerator, a Cove dishwasher, quartz countertops, a custom design backsplash, quality cabinetry and an expansive island. Enjoy the light and bright great room with views of the canyon and sunsets. Upstairs, the primary suite is a private retreat, complete with a spa-inspired bath featuring a soaking tub, walk-in shower, quartz counters and a spacious walk-in closet. Three additional bedrooms and an open loft. Modern conveniences include Solar Panels, Eco bee Smart Thermostats, Dual Zone Cooling and Heating, Pre-hardwire For Electric Vehicles, Tankless Water Heater including a Recirculation Pump and so much more. Outstanding location with a spacious backyard. This home is a must see!!!

944 Visalia Pl, San Marcos

Listing courtesy of Listing Agent: Nicole Mascola (619-994-6938) from Listing Office: KB Home Sales - So Cal, inc..

Selling Office: NON LISTED OFFICE.

All information should be verified by the recipient and none is guaranteed as accurate by ARMLS. Copyright 2026 Arizona Regional Multiple Listing Service, Inc. All rights reserved.

board logo

This information is deemed reliable but not guaranteed. You should rely on this information only to decide whether or not to further investigate a particular property. BEFORE MAKING ANY OTHER DECISION, YOU SHOULD PERSONALLY INVESTIGATE THE FACTS (e.g. square footage and lot size) with the assistance of an appropriate professional. You may use this information only to identify properties you may be interested in investigating further. All uses except for personal, non-commercial use in accordance with the foregoing purpose are prohibited. Redistribution or copying of this information, any photographs or video tours is strictly prohibited. This information is derived from the Internet Data Exchange (IDX) service provided by San Diego MLS®. Displayed property listings may be held by a brokerage firm other than the broker and/or agent responsible for this display. The information and any photographs and video tours and the compilation from which they are derived is protected by copyright. Compilation © 2026 San Diego MLS®,