Refine Search
Sort by
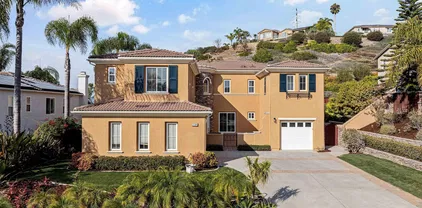
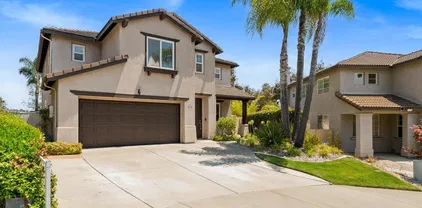
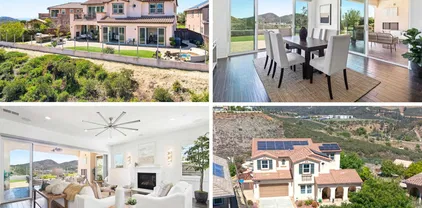
873 Cayley Ave, San Marcos
$1,575,000
4 Beds ⋅ 5 Baths ⋅ NDP2600300 MLS
Welcome to the ultimate blend of Privacy & Convenience...Stunning newer construction home built just 2 years ago in one of the most sought after neighborhoods in San Marcos. This home was so in-demand, it originally sold by lottery. Perfectly positioned at the end of a single-loaded cul de sac street. This open-concept floor plan was designed for how families live today with a Private 1st Floor Guest Suite, a spacious upstairs Loft/Bonus Room & a 3-Car Garage. Approx. $200,000 in builder & owner upgrades: Fully Owned Solar System + EV Charger, Whole House Water Filtration System, Soft Close Cabinetry, Butter Soft Carpet & Crown Molding at Owner's Suite. Outside, a Tranquil Garden Retreat with Gorgeous Paver Stone Patios both Front & Rear + a California Room. Enjoy a meticulously maintained garden bursting with life Japanese Navel Orange, Valencia Orange, Meyer Lemon, Asian Pear & Pomegranate trees make this yard a fragrant paradise. Approx. a 1/2 mile away, a recreation paradise...Cerro De Las Posas Park & Pool, a true local gem offering a resort-style pool & splash pad, tennis courts, soccer fields, a baseball diamond, basketball court, and shaded picnic areas all surrounded by 12 lush acres of recreation. Served by award-winning schools, this neighborhood perfectly balances family life, privacy, and accessibility all within minutes of popular shops, fine dining & easy freeway access. Homes with special locations like this rarely come available...don't miss your chance to make it your own. Welcome to the ultimate blend of Privacy & Convenience...Stunning newer construction home built just 2 years ago in one of the most sought after neighborhoods in San Marcos. This home was so in-demand, it originally sold by lottery. Perfectly positioned at the end of a single-loaded cul de sac street. This open-concept floor plan was designed for how families live today with a Private 1st Floor Guest Suite, a spacious upstairs Loft/Bonus Room & a 3-Car Garage. Approx. $200,000 in builder & owner upgrades: Fully Owned Solar System + EV Charger, Whole House Water Filtration System, Soft Close Cabinetry, Butter Soft Carpet & Crown Molding at Owner's Suite. Outside, a Tranquil Garden Retreat with Gorgeous Paver Stone Patios both Front & Rear + a California Room. Enjoy a meticulously maintained garden bursting with life Japanese Navel Orange, Valencia Orange, Meyer Lemon, Asian Pear & Pomegranate trees make this yard a fragrant paradise. Approx. a 1/2 mile away, a recreation paradise...Cerro De Las Posas Park & Pool, a true local gem offering a resort-style pool & splash pad, tennis courts, soccer fields, a baseball diamond, basketball court, and shaded picnic areas all surrounded by 12 lush acres of recreation. Served by award-winning schools, this neighborhood perfectly balances family life, privacy, and accessibility all within minutes of popular shops, fine dining & easy freeway access. Homes with special locations like this rarely come available...don't miss your chance to make it your own.

873 Cayley Ave, San Marcos

Listing courtesy of Listing Agent: Sandra Copeland (760-716-6110) from Listing Office: Pacific Sotheby's Int'l Realty.

Selling Office: eXp Realty of California, Inc..
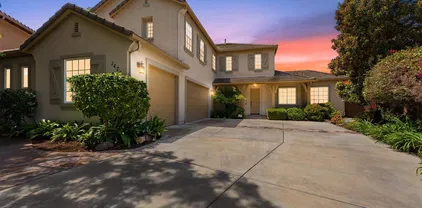
1221 Gable Ct, San Marcos
$1,649,000
4 Beds ⋅ 5 Baths ⋅ NDP2600148 MLS
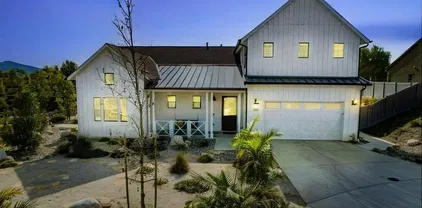
**Ultimate Modern Farmhouse Dream Home in Orchard Knolls** This stunning, newer-built smart home offers the perfect blend of modern luxury and farmhouse charm. Ideally situated on a cul-de-sac corner lot, this property is one of only two single-level homes with a loft in the entire Orchard Knolls neighborhooda true rare find! This homes open floor plan and entry-level living provide both comfort and versatility. The chef-inspired gourmet kitchen showcases DACOR stainless steel, professional-grade appliances, an oversized pantry, instant hot water, and a stunning design ideal for culinary enthusiasts and entertaining. The spacious primary suite is a private retreat, featuring a spa-like bath, a fabulous walk-in closet with built-ins that are to the 10's, and a flexible retreat room that can be converted into a fifth bedroom with en-suite bath. French doors lead from the suite to a private patio, complete with a cozy fireplace and spa just steps away. Two additional bedrooms are located on the entry level, each with a private bath. Paired with a versatile oversized loft area with a bedroom and bathroom offers the potential to be enclosed, creating a self-contained apartment. This space is ideal for extended stays or multigenerational living. High ceilings, luxury vinyl flooring, custom designer paint, and upgraded finishes give the home a polished, elegant look. The chefs kitchen is a dream, featuring DACOR stainless steel restaurant-grade appliances, an oversized pantry, instant hot water, and everything a culinary enthusiast could desire. LaCantina doors open to a private o **Ultimate Modern Farmhouse Dream Home in Orchard Knolls** This stunning, newer-built smart home offers the perfect blend of modern luxury and farmhouse charm. Ideally situated on a cul-de-sac corner lot, this property is one of only two single-level homes with a loft in the entire Orchard Knolls neighborhooda true rare find! This homes open floor plan and entry-level living provide both comfort and versatility. The chef-inspired gourmet kitchen showcases DACOR stainless steel, professional-grade appliances, an oversized pantry, instant hot water, and a stunning design ideal for culinary enthusiasts and entertaining. The spacious primary suite is a private retreat, featuring a spa-like bath, a fabulous walk-in closet with built-ins that are to the 10's, and a flexible retreat room that can be converted into a fifth bedroom with en-suite bath. French doors lead from the suite to a private patio, complete with a cozy fireplace and spa just steps away. Two additional bedrooms are located on the entry level, each with a private bath. Paired with a versatile oversized loft area with a bedroom and bathroom offers the potential to be enclosed, creating a self-contained apartment. This space is ideal for extended stays or multigenerational living. High ceilings, luxury vinyl flooring, custom designer paint, and upgraded finishes give the home a polished, elegant look. The chefs kitchen is a dream, featuring DACOR stainless steel restaurant-grade appliances, an oversized pantry, instant hot water, and everything a culinary enthusiast could desire. LaCantina doors open to a private outdoor oasis, complete with a sparkling salt-water pool, spa, and an expansive living space that includes a double-sided fireplace. The landscaped yard is designed with privacy and low maintenance in mindperfect for entertaining or relaxing in a resort-style setting. Additional highlights include smart home control features, a tankless water heater, instant hot water in the kitchen and primary bath, upgraded pendant lighting and fans, and instant gas fireplaces indoors and out. Located in the highly desirable San Marcos community, youre just minutes from shops, entertainment, schools, and convenient commuting routes. This modern farmhouse is not just a homeits a lifestyle. Dont miss the chance to experience all it has to offer. Contact us today to schedule your showing and discover the possibilities! NO MELLO ROOS!

1221 Gable Ct, San Marcos

Listing courtesy of Listing Agent: Valerie Bradbury (760-500-1825) from Listing Office: Century 21 Affiliated.

Selling Office: Real Broker.

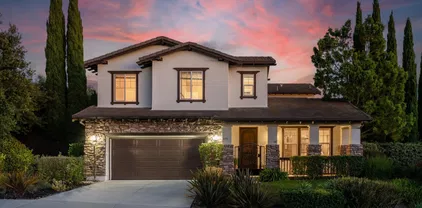
970 Idyllwild Way, San Marcos
$2,200,000
5 Beds ⋅ 5 Baths ⋅ NDP2511490 MLS ⋅ Palisades BLDG.
Welcome to 970 Idyllwild Way, an immaculate Palisades residence nestled in the highly sought-after community of San Elijo Hills. This stunning home showcases exceptional pride of ownership and is truly turnkey. From the moment you enter, youre greeted by an elegant entryway leading to a versatile bonus room and den, setting the tone for the thoughtful design throughout. The home features Italian slate flooring with copper inlay, crown molding, designer paint, and an abundance of natural light. Formal living and dining rooms flow seamlessly into an oversized great room, complete with a built-in entertainment center and whole-home surround sound, including outdoor speakers. The gourmet kitchen is beautifully updated with upgraded cabinetry, premium countertops, modern fixtures, and stainless steel appliances perfect for both everyday living and entertaining. Additional highlights on the main level include a downstairs guest suite, wine nook, half bath, two fireplaces, and direct access to a finished oversized three-car garage. Step outside to a tranquil outdoor sitting area with fountains where no details were overlooked. Upstairs, youll find four spacious bedrooms, a loft, and three full bathrooms, along with a well-appointed laundry room featuring ample storage and a built-in sink. The luxurious primary retreat offers dual professionally built-out closets, a spa-like bath with upgraded countertops, tile flooring, oversized sinks, oil-rubbed bronze fixtures, and a large soaking tub. Step onto the private deck to take in breathtaking ocean and mountain views. The oversized en Welcome to 970 Idyllwild Way, an immaculate Palisades residence nestled in the highly sought-after community of San Elijo Hills. This stunning home showcases exceptional pride of ownership and is truly turnkey. From the moment you enter, youre greeted by an elegant entryway leading to a versatile bonus room and den, setting the tone for the thoughtful design throughout. The home features Italian slate flooring with copper inlay, crown molding, designer paint, and an abundance of natural light. Formal living and dining rooms flow seamlessly into an oversized great room, complete with a built-in entertainment center and whole-home surround sound, including outdoor speakers. The gourmet kitchen is beautifully updated with upgraded cabinetry, premium countertops, modern fixtures, and stainless steel appliances perfect for both everyday living and entertaining. Additional highlights on the main level include a downstairs guest suite, wine nook, half bath, two fireplaces, and direct access to a finished oversized three-car garage. Step outside to a tranquil outdoor sitting area with fountains where no details were overlooked. Upstairs, youll find four spacious bedrooms, a loft, and three full bathrooms, along with a well-appointed laundry room featuring ample storage and a built-in sink. The luxurious primary retreat offers dual professionally built-out closets, a spa-like bath with upgraded countertops, tile flooring, oversized sinks, oil-rubbed bronze fixtures, and a large soaking tub. Step onto the private deck to take in breathtaking ocean and mountain views. The oversized entertainers lot provides ample space for a pool and features a generous side yard for outdoor dining, entertainment or relaxation. Additional upgrades include wood shutters, new exterior paint and premium finishes throughout. This exceptional Palisades home combines elegance, functionality, and stunning views in one of San Elijo Hills most desirable neighborhoods. Dont miss this incredible opportunity to own a truly special property.

970 Idyllwild Way, San Marcos

Listing courtesy of Listing Agent: Mary Simmons-Maloney (760-855-1424) from Listing Office: eXp Realty of California, Inc.

Selling Office: Century 21 Affiliated.

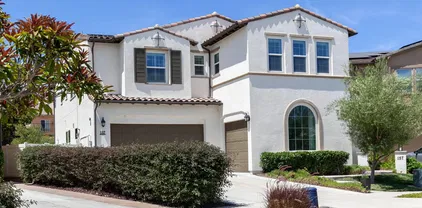
914 Tucana, San Marcos
$2,035,000
6 Beds ⋅ 4 Baths ⋅ SW25272833 MLS
Views, Views, Views! Located in the desirable San Elijo Hills community, 914 Tucana Dr offers 6 bedrooms, 4 full bathrooms, and 3,478 sq ft of well-designed living space, including a convenient first-floor bedroom and bath. The home features a recently remodeled kitchen with a waterfall island, new cabinetry, and upgraded countertops. The private backyard has amazing views, built in Pool, and built in BBQ area ideal for relaxation and outdoor enjoyment. Additional benefits include a solar panel system and an EV charging station in the garage. A rare opportunity to own a spacious and updated home in one of San Marcos most sought-after neighborhoods Views, Views, Views! Located in the desirable San Elijo Hills community, 914 Tucana Dr offers 6 bedrooms, 4 full bathrooms, and 3,478 sq ft of well-designed living space, including a convenient first-floor bedroom and bath. The home features a recently remodeled kitchen with a waterfall island, new cabinetry, and upgraded countertops. The private backyard has amazing views, built in Pool, and built in BBQ area ideal for relaxation and outdoor enjoyment. Additional benefits include a solar panel system and an EV charging station in the garage. A rare opportunity to own a spacious and updated home in one of San Marcos most sought-after neighborhoods

914 Tucana, San Marcos

Listing courtesy of Listing Agent: Felipe Berni (949-637-9401) from Listing Office: Realty One Group Pacific.

Selling Office: NON LISTED OFFICE.

722 Banyan Ct, San Marcos
$1,585,000
5 Beds ⋅ 4 Baths ⋅ NDP2511388 MLS
Tucked away in the coveted Olive Hills Estates, this stylishly upgraded home offers modern luxury on an expansive 1/3 acre lot that invites endless creativity. Equipped with solar panels and boasting stunning upgrades that include new flooring, a remodeled kitchen, and a luxurious primary bathroom, this residence seamlessly combines elegance with functionality. High ceilings and abundant natural light create a bright and airy atmosphere throughout a grand flowing open floor plan. The first floor includes an optional office space with French doors to outside, a formal dining room, the chef's dream kitchen that flows into the living room, and an entry level bedroom suite that offers flexibility for diverse lifestyles. Head upstairs and discover the tranquil primary suite with a spa-like bathroom, 2 spacious secondary bedrooms that each have walk-in closets, a study nook, and a versatile bonus loft with a walk-in closet offering the option to convert to a 5th bedroom if desired. The over-sized backyard provides all the extra room to build your dream pool, the privacy of no rear neighbors, and surrounding mountain views. Ample parking and storage are available with a 3 car garage and a long driveway. Conveniently located near Mulberry Park, local schools, scenic trails, and the great features of living in the thriving San Marcos community. If you're looking for space, style, and upgrades, this home checks all the boxes! Tucked away in the coveted Olive Hills Estates, this stylishly upgraded home offers modern luxury on an expansive 1/3 acre lot that invites endless creativity. Equipped with solar panels and boasting stunning upgrades that include new flooring, a remodeled kitchen, and a luxurious primary bathroom, this residence seamlessly combines elegance with functionality. High ceilings and abundant natural light create a bright and airy atmosphere throughout a grand flowing open floor plan. The first floor includes an optional office space with French doors to outside, a formal dining room, the chef's dream kitchen that flows into the living room, and an entry level bedroom suite that offers flexibility for diverse lifestyles. Head upstairs and discover the tranquil primary suite with a spa-like bathroom, 2 spacious secondary bedrooms that each have walk-in closets, a study nook, and a versatile bonus loft with a walk-in closet offering the option to convert to a 5th bedroom if desired. The over-sized backyard provides all the extra room to build your dream pool, the privacy of no rear neighbors, and surrounding mountain views. Ample parking and storage are available with a 3 car garage and a long driveway. Conveniently located near Mulberry Park, local schools, scenic trails, and the great features of living in the thriving San Marcos community. If you're looking for space, style, and upgrades, this home checks all the boxes!

722 Banyan Ct, San Marcos

Listing courtesy of Listing Agent: Ilana Huff (760-917-8833) from Listing Office: Compass.

Selling Office: The Avenue Home Collective.

1156 Via Vera Cruz, San Marcos
$1,915,000
5 Beds ⋅ 5 Baths ⋅ NDP2510795 MLS
Turn-Key Luxury in Exclusive Stone Canyon. Welcome to this stunning, fully remodeled 5-bedroom, 4.5-bath home tucked inside the prestigious gated community of Stone Canyon in Discovery Hills. Designed for effortless living and entertaining, this residence features a resort-style backyard with a sparkling pool and spa, lush landscaping, and multiple spaces to relax or host. Inside, discover a chef's dream kitchen with custom cabinetry, high-end stainless steel appliances, quartz countertops, and an oversized island that opens seamlessly to the bright and inviting family room. The open floor plan offers spacious living areas, a formal dining room, and a private downstairs suite ideal for guests or a home office. Upstairs, the primary retreat boasts a fireplace, luxurious spa-inspired bath and generous dual walk-in closets. A light-filled, generous sized loft area is the perfect multi-use space. Located near Discovery Lake, scenic hiking trails, and top-rated San Marcos schools, this turnkey residence perfectly combines comfort, sophistication and convenience. OWNED SOLAR Turn-Key Luxury in Exclusive Stone Canyon. Welcome to this stunning, fully remodeled 5-bedroom, 4.5-bath home tucked inside the prestigious gated community of Stone Canyon in Discovery Hills. Designed for effortless living and entertaining, this residence features a resort-style backyard with a sparkling pool and spa, lush landscaping, and multiple spaces to relax or host. Inside, discover a chef's dream kitchen with custom cabinetry, high-end stainless steel appliances, quartz countertops, and an oversized island that opens seamlessly to the bright and inviting family room. The open floor plan offers spacious living areas, a formal dining room, and a private downstairs suite ideal for guests or a home office. Upstairs, the primary retreat boasts a fireplace, luxurious spa-inspired bath and generous dual walk-in closets. A light-filled, generous sized loft area is the perfect multi-use space. Located near Discovery Lake, scenic hiking trails, and top-rated San Marcos schools, this turnkey residence perfectly combines comfort, sophistication and convenience. OWNED SOLAR

1156 Via Vera Cruz, San Marcos

Listing courtesy of Listing Agent: Jason Daniels (760-815-4702) from Listing Office: Compass.

Selling Office: Berkshire Hathaway HomeServices California Properties.

762 Hillsboro Way, San Marcos
$1,218,000
5 Beds ⋅ 4 Baths ⋅ NDP2510310 MLS
Major Price Adjustment!! Seller entertaining offers between $1,249,000 to $1,299,000. Lowest priced per square foot 5 bedroom home in San Marcos zip code (92069). A Rare San Marcos Find: Big, Beautiful, and Truly Move-In Ready Tucked into an exceptionally quiet neighborhood just five minutes from both the 15 and 78, this stunning 3,522 sq. ft. home offers the space, privacy, and convenience buyers dream ofbut almost never find. With 5 bedrooms, 4 full baths, no HOA, solar savings, and fresh upgrades throughout, this is the kind of property that doesnt sit on the market for long. From the moment you walk in, it feels like new: brand-new interior paint, new carpet, new baseboards, stainless steel appliances, and refreshed landscaping around the oversized backyardcomplete with a putting green. Every room feels generous and comfortable, designed for those who refuse to compromise on space. The main level features a full bedroom and bathroom (perfect for guests, in-laws, or a home office), a true walk-in pantry, a large laundry room, and a cooks kitchen with a five-burner stove. Solar panels on a Power Purchase Agreement help keep electric bills low without the upfront installation cost. Upstairs, a spacious loft offers a second living area, game room, or media space. Each upstairs bedroom includes an extra-large walk-in closetan uncommon luxury in any price range. The primary suite is enormous, with a spa-like ensuite featuring dual vanities, an oval soaking tub, separate shower, and a huge walk-in closet. Large windows bathe the home in natural light, and the upper-level bedro Major Price Adjustment!! Seller entertaining offers between $1,249,000 to $1,299,000. Lowest priced per square foot 5 bedroom home in San Marcos zip code (92069). A Rare San Marcos Find: Big, Beautiful, and Truly Move-In Ready Tucked into an exceptionally quiet neighborhood just five minutes from both the 15 and 78, this stunning 3,522 sq. ft. home offers the space, privacy, and convenience buyers dream ofbut almost never find. With 5 bedrooms, 4 full baths, no HOA, solar savings, and fresh upgrades throughout, this is the kind of property that doesnt sit on the market for long. From the moment you walk in, it feels like new: brand-new interior paint, new carpet, new baseboards, stainless steel appliances, and refreshed landscaping around the oversized backyardcomplete with a putting green. Every room feels generous and comfortable, designed for those who refuse to compromise on space. The main level features a full bedroom and bathroom (perfect for guests, in-laws, or a home office), a true walk-in pantry, a large laundry room, and a cooks kitchen with a five-burner stove. Solar panels on a Power Purchase Agreement help keep electric bills low without the upfront installation cost. Upstairs, a spacious loft offers a second living area, game room, or media space. Each upstairs bedroom includes an extra-large walk-in closetan uncommon luxury in any price range. The primary suite is enormous, with a spa-like ensuite featuring dual vanities, an oval soaking tub, separate shower, and a huge walk-in closet. Large windows bathe the home in natural light, and the upper-level bedrooms capture sweeping panoramic views. Outside, the home sits on a generous lot backing directly to a peaceful community parkno neighbors directly behind youcreating a rare sense of openness and privacy. All of this comes with quick access to shopping, top-rated schools, Cal State San Marcos, Palomar Hospital, and major freeways, while still feeling tucked away from noise and traffic.

762 Hillsboro Way, San Marcos

Listing courtesy of Listing Agent: Jeff Kane (760-518-4900) from Listing Office: Coldwell Banker West.

Selling Office: Lifetime Real Estate, Inc.

743 Avenida Leon, San Marcos
$1,450,000
5 Beds ⋅ 3 Baths ⋅ NDP2510617 MLS
INCREDIBLE Santa Fe Hills home in San Marcos! Step inside this stunning residence and prepare to be captivated. The heart of the home is a designer kitchen featuring a custom Brazilian stone waterfall island, soft-close shaker cabinetry with champagne bronze hardware, stainless steel appliances and a dual zone 220+ bottle wine fridge. Every detail has been thoughtfully curated from a designers eye. Some of our favorite details include the illuminated pantry, elegant chandeliers, crown molding, recessed lighting, porcelain tile flooring and custom wallpaper accents throughout. Enjoy the best of California living in your private backyard retreat complete with no rear neighbors, a sparkling pool and spa with a fountain feature, low-maintenance turf, and sweeping mountain views. OWNED SOLAR and upgraded dual pane vinyl windows keep energy costs low, while A/C, ceiling fans and fireplace keep the home at the perfect temperature year round. This home offers a flexible floor plan with a downstairs bedroom and full bath, laundry room with sink + folding area and a spacious loft area perfect for play or work. The primary suite is a true sanctuary, boasting vaulted ceilings, two large walk-in closets with custom built in organizers, dual sinks, and a spa-like bathroom with shower and separate soaking tub. Ideally located with direct access to walking trails and moments from multiple neighborhood parks and the highly coveted and top-rated Paloma Elementary School. Las Posas Park with its pool, tennis courts, and sports fields is just down the street. Commuters will love the easy 78 fr INCREDIBLE Santa Fe Hills home in San Marcos! Step inside this stunning residence and prepare to be captivated. The heart of the home is a designer kitchen featuring a custom Brazilian stone waterfall island, soft-close shaker cabinetry with champagne bronze hardware, stainless steel appliances and a dual zone 220+ bottle wine fridge. Every detail has been thoughtfully curated from a designers eye. Some of our favorite details include the illuminated pantry, elegant chandeliers, crown molding, recessed lighting, porcelain tile flooring and custom wallpaper accents throughout. Enjoy the best of California living in your private backyard retreat complete with no rear neighbors, a sparkling pool and spa with a fountain feature, low-maintenance turf, and sweeping mountain views. OWNED SOLAR and upgraded dual pane vinyl windows keep energy costs low, while A/C, ceiling fans and fireplace keep the home at the perfect temperature year round. This home offers a flexible floor plan with a downstairs bedroom and full bath, laundry room with sink + folding area and a spacious loft area perfect for play or work. The primary suite is a true sanctuary, boasting vaulted ceilings, two large walk-in closets with custom built in organizers, dual sinks, and a spa-like bathroom with shower and separate soaking tub. Ideally located with direct access to walking trails and moments from multiple neighborhood parks and the highly coveted and top-rated Paloma Elementary School. Las Posas Park with its pool, tennis courts, and sports fields is just down the street. Commuters will love the easy 78 freeway access or a quick ride on the Sprinter, while shoppers and foodies will appreciate the proximity to an abundance of stores and dining options. Palomar College is less than 5 minutes away. Mello Roos fee expires Sept 2027 and NO HOA! This home truly has it all. Homes like this are a rare find in Santa Fe Hills. Dont wait on this one!

743 Avenida Leon, San Marcos

Listing courtesy of Listing Agent: Erin Wade (760-473-5870) from Listing Office: Compass.

Selling Office: RE/MAX Connections.

935 Bridgeport Ct, San Marcos
$1,640,000
4 Beds ⋅ 3 Baths ⋅ PTP2508352 MLS
Welcome home to this stunning property nestled on a flat, cul-de-sac street within the desirable gated community of Stone Canyon. Enjoy truly amazing views from your very own entertainers paradise! The backyard is designed for unforgettable gatherings, complete with a sparkling pebbletec pool with waterfall, relaxing spa, cozy oversized fire pit, outdoor kitchen with leathered taj mahal quartzite bar top seating, and a covered seating areaperfect for hosting friends and family year-round. Inside, youll find a thoughtfully designed floor plan featuring upstairs office loft with built-in dual workstations, ideal for working or studying from home. An impressive primary suite is complete with a fireplace, sweeping views from all windows, dual walk-in closets, a balcony that overlooks the backyard and a large ensuite bathroom with dual vanities. The upstairs is rounded out with two additional bedrooms and one full bath. Theres also a convenient downstairs bedroom and full bathperfect for guests or multigenerational living. The Kitchen boasts loads of storage with custom white cabinetry and a walk in pantry, with ample space for prep on the granite counter tops and island. The home also features a tandem 3 car garage with ample room for storage. The home is filled with upgrades, including dual HVAC systems, beautiful windows that allow in tons of natural light, upgraded appliances, whole house water filtration system and rich hardwood floors, creating a bright and inviting atmosphere. Energy efficiency is top of mind with leased solar panels and Sunrun Shift batteries, giving you Welcome home to this stunning property nestled on a flat, cul-de-sac street within the desirable gated community of Stone Canyon. Enjoy truly amazing views from your very own entertainers paradise! The backyard is designed for unforgettable gatherings, complete with a sparkling pebbletec pool with waterfall, relaxing spa, cozy oversized fire pit, outdoor kitchen with leathered taj mahal quartzite bar top seating, and a covered seating areaperfect for hosting friends and family year-round. Inside, youll find a thoughtfully designed floor plan featuring upstairs office loft with built-in dual workstations, ideal for working or studying from home. An impressive primary suite is complete with a fireplace, sweeping views from all windows, dual walk-in closets, a balcony that overlooks the backyard and a large ensuite bathroom with dual vanities. The upstairs is rounded out with two additional bedrooms and one full bath. Theres also a convenient downstairs bedroom and full bathperfect for guests or multigenerational living. The Kitchen boasts loads of storage with custom white cabinetry and a walk in pantry, with ample space for prep on the granite counter tops and island. The home also features a tandem 3 car garage with ample room for storage. The home is filled with upgrades, including dual HVAC systems, beautiful windows that allow in tons of natural light, upgraded appliances, whole house water filtration system and rich hardwood floors, creating a bright and inviting atmosphere. Energy efficiency is top of mind with leased solar panels and Sunrun Shift batteries, giving you peace of mind and reduced energy costs. Located in a top-rated school district and just minutes from shopping, dining, and freeway access, this home truly combines comfort, style, and convenience. You have easy access to the renowned San Marcos trail system, perfect for enjoying nature, hiking, or biking right from your neighborhood. Dont miss your chance to experience the best of San Marcos living. Some photos virtually staged to add furniture and decor.

935 Bridgeport Ct, San Marcos

Listing courtesy of Listing Agent: Lisa Bruni (760-201-7202) from Listing Office: United Real Estate San Diego.

Selling Office: Steele Canyon Realty.

1789 Lemon Tree Ct, San Marcos
$1,535,000
5 Beds ⋅ 5 Baths ⋅ NDP2510507 MLS ⋅ Venzano San Elijo Hills BLDG.
Incredible cul-de-sac home in popular Venzano in the San Elijo Hills area. Private lot adjacent to pocket park (use as extension of yard without the maintenance!). Upgraded interior with elegant wood flooring and plantation shutters. Central air conditioning (zoned). Main level bedroom and full bath, plus additional half bath. Formal living and dining rooms. Impressive family room with fireplace, dramatic volume ceiling, and custom built-in. Two bonus rooms/optional bedrooms: one upstairs and used as loft, the other downstairs. Island kitchen with stainless steel appliances opens to family room. Large and usable backyard with grass play area and inviting patio. OWNED SOLAR! Surrounded by miles of wonderful hiking and nature trails! Incredible cul-de-sac home in popular Venzano in the San Elijo Hills area. Private lot adjacent to pocket park (use as extension of yard without the maintenance!). Upgraded interior with elegant wood flooring and plantation shutters. Central air conditioning (zoned). Main level bedroom and full bath, plus additional half bath. Formal living and dining rooms. Impressive family room with fireplace, dramatic volume ceiling, and custom built-in. Two bonus rooms/optional bedrooms: one upstairs and used as loft, the other downstairs. Island kitchen with stainless steel appliances opens to family room. Large and usable backyard with grass play area and inviting patio. OWNED SOLAR! Surrounded by miles of wonderful hiking and nature trails!

1789 Lemon Tree Ct, San Marcos

Listing courtesy of Listing Agent: Tyson Lund (760-438-0800) from Listing Office: The Lund Team, Inc.

Selling Office: Compass.

1034 Pavo Ct, San Marcos
$1,900,000
5 Beds ⋅ 4 Baths ⋅ NDP2510400 MLS ⋅ Altaire, San Elijo Hills BLDG.
Absolute show-stopper in San Elijo Hills! Perfectly situated on a quiet cul-de-sac in the coveted Altaire community, this stunning five-bedroom, four-bath executive home offers the ideal blend of privacy, functionality, and resort-style outdoor living. The expansive 8,545 sq ft lot features a sparkling saltwater pool and spa, fire pit, and multiple lounging areas framed by mature shade and privacy treescreating a perfect balance of luxury, comfort, and a true sense of home. A gated front courtyard welcomes you into a light-filled interior with soaring ceilings, plantation shutters, and beautifully updated plank flooring. The heart of the home showcases a spacious kitchen with quartz countertops, double oven, a large island, and a walk-in pantry, opening seamlessly to the family room and backyard for effortless entertaining. Upstairs (which even offers peek-a-boo views!) features four generously sized bedrooms, each with a walk-in closet, plus a large loft ideal for a playroom, office, or media space. A downstairs bedroom and full bath provide flexible living options for guests or multi-generational families. The backyard retreat is an entertainers dream, complete with an 8-foot-deep saltwater pool, fire pit, and outdoor spaces framed by mature landscaping and fruiting plum, peach, apricot, Meyer lemon, cherry, and nectarine trees. The yard is wired for a Sonos surround sound system, creating the perfect atmosphere for outdoor gatherings. Additional highlights include a three-car garage, highly rated Double Peak K8 school, low Mello Roos, and a premier cul-de-sac location. - Absolute show-stopper in San Elijo Hills! Perfectly situated on a quiet cul-de-sac in the coveted Altaire community, this stunning five-bedroom, four-bath executive home offers the ideal blend of privacy, functionality, and resort-style outdoor living. The expansive 8,545 sq ft lot features a sparkling saltwater pool and spa, fire pit, and multiple lounging areas framed by mature shade and privacy treescreating a perfect balance of luxury, comfort, and a true sense of home. A gated front courtyard welcomes you into a light-filled interior with soaring ceilings, plantation shutters, and beautifully updated plank flooring. The heart of the home showcases a spacious kitchen with quartz countertops, double oven, a large island, and a walk-in pantry, opening seamlessly to the family room and backyard for effortless entertaining. Upstairs (which even offers peek-a-boo views!) features four generously sized bedrooms, each with a walk-in closet, plus a large loft ideal for a playroom, office, or media space. A downstairs bedroom and full bath provide flexible living options for guests or multi-generational families. The backyard retreat is an entertainers dream, complete with an 8-foot-deep saltwater pool, fire pit, and outdoor spaces framed by mature landscaping and fruiting plum, peach, apricot, Meyer lemon, cherry, and nectarine trees. The yard is wired for a Sonos surround sound system, creating the perfect atmosphere for outdoor gatherings. Additional highlights include a three-car garage, highly rated Double Peak K8 school, low Mello Roos, and a premier cul-de-sac location. - San Elijo Hills offers ballparks, soccer field, picnic & bbq area, playgrounds, dog park, community center...and all are within walking distance. Enjoy the pedestrian friendly town center, with fountain, shops and eateries along with the 18 miles of trails, 19 acre park, 1000 acres of open space. Seller to select services. Room dimensions & sq footage are approximate, per builder & assessor's record. Mello-roos is estimated. All MLS & marketing info is approximate & not guaranteed.

1034 Pavo Ct, San Marcos

Listing courtesy of Listing Agent: Nicolas Jonville (760-471-5098) from Listing Office: Keller Williams Realty.

Selling Office: Keller Williams Realty.

597 Middlebrook Rd, San Marcos
$1,570,000
5 Beds ⋅ 5 Baths ⋅ NDP2510314 MLS
GREAT VALUE!! Welcome to Mission Circle at Parkside, this fantastic gated community located in San Marcos offers convenience and resort style living. This stunning and popular plan 2 craftsman offers a light and bright open floor-plan with chefs kitchen, quartz counter tops, custom backsplash, stainless steel appliances, a large island, eat-in dining, luxury vinyl plank flooring, a bedroom and bathroom on main level, large open great room with glass sliders leading to the covered loggia (California Room) and back yard. Upstairs you will find a large flexible loft space, additional bedrooms, a laundry room and a private and separate primary suite with upgraded Calcutta tile spa inspired bathroom and over-sized walk in closet. The home is located on one of the quietest streets in the community, offers owned solar, no direct neighbors behind, back yard faces Double Peak Park and provides lots of sun. Mission Circle is a community with amenities galore; enjoy access to a large pool and spa, playground, dog park, BBQs, and more! The community is surrounded by serene mountains and numerous trails perfect for walking or hiking, great proximity to newly built Kaiser hospital and Cal State University San Marcos. Located 20 minutes from beaches and close to shops, restaurants, and the I-15. GREAT VALUE!! Welcome to Mission Circle at Parkside, this fantastic gated community located in San Marcos offers convenience and resort style living. This stunning and popular plan 2 craftsman offers a light and bright open floor-plan with chefs kitchen, quartz counter tops, custom backsplash, stainless steel appliances, a large island, eat-in dining, luxury vinyl plank flooring, a bedroom and bathroom on main level, large open great room with glass sliders leading to the covered loggia (California Room) and back yard. Upstairs you will find a large flexible loft space, additional bedrooms, a laundry room and a private and separate primary suite with upgraded Calcutta tile spa inspired bathroom and over-sized walk in closet. The home is located on one of the quietest streets in the community, offers owned solar, no direct neighbors behind, back yard faces Double Peak Park and provides lots of sun. Mission Circle is a community with amenities galore; enjoy access to a large pool and spa, playground, dog park, BBQs, and more! The community is surrounded by serene mountains and numerous trails perfect for walking or hiking, great proximity to newly built Kaiser hospital and Cal State University San Marcos. Located 20 minutes from beaches and close to shops, restaurants, and the I-15.

597 Middlebrook Rd, San Marcos

Listing courtesy of Listing Agent: Travis McClain (858-799-0709) from Listing Office: HomeSmart Realty West.

Selling Office: OUT OF AREA.

1799 Camden Pl, San Marcos
$1,997,000
4 Beds ⋅ 5 Baths ⋅ NDP2510035 MLS
Welcome to the highly sought-after gated community of Rosemont Estates, an exclusive gated enclave of just 18 single-story homes nestled in the heart of Twin Oaks Valley, San Marcos. Each property rests on an acre or more of land, and homes here rarely come to market. In fact, this is the very first time this stunning residence has ever been offered for sale. Designed as the ultimate entertainers retreat, this home is truly the perfect gathering place. A Saltillo-tiled walkway leads through a charming courtyard with firepit, arched entry, and tiled fountain, reminiscent of the classic La Costa Spa. Custom tilework accents walls, stairs, and architectural details throughout, setting the tone for the homes character and style. Inside, striking 10-foot ceilings, laminate wood floors, and tumbled tile highlight over 3,600 square feet of living space. The formal living room with a grand fireplace and adjacent dining room create an elegant setting for entertaining, while the private owners wing features a luxurious primary suite with trey ceiling, space for oversized furnishings, and a spa-like bathroom complete with walk-in shower, soaking tub, and dual walk-in closets. The secondary wing offers three generously sized bedrooms, each with remodeled ensuite baths, along with a home office or optional 5th bedroom just off the entry. At the heart of the home, the open-concept design seamlessly connects the gourmet kitchen, featuring a large granite island, Sub-Zero refrigerator, abundant cabinetry, walk-in pantry and bar alcove with wine fridge. Adjacent to the spacious family room, Welcome to the highly sought-after gated community of Rosemont Estates, an exclusive gated enclave of just 18 single-story homes nestled in the heart of Twin Oaks Valley, San Marcos. Each property rests on an acre or more of land, and homes here rarely come to market. In fact, this is the very first time this stunning residence has ever been offered for sale. Designed as the ultimate entertainers retreat, this home is truly the perfect gathering place. A Saltillo-tiled walkway leads through a charming courtyard with firepit, arched entry, and tiled fountain, reminiscent of the classic La Costa Spa. Custom tilework accents walls, stairs, and architectural details throughout, setting the tone for the homes character and style. Inside, striking 10-foot ceilings, laminate wood floors, and tumbled tile highlight over 3,600 square feet of living space. The formal living room with a grand fireplace and adjacent dining room create an elegant setting for entertaining, while the private owners wing features a luxurious primary suite with trey ceiling, space for oversized furnishings, and a spa-like bathroom complete with walk-in shower, soaking tub, and dual walk-in closets. The secondary wing offers three generously sized bedrooms, each with remodeled ensuite baths, along with a home office or optional 5th bedroom just off the entry. At the heart of the home, the open-concept design seamlessly connects the gourmet kitchen, featuring a large granite island, Sub-Zero refrigerator, abundant cabinetry, walk-in pantry and bar alcove with wine fridge. Adjacent to the spacious family room, warmed by a stone-faced fireplace and filled with natural light from French doors leading to the backyard. Additional features include a generous laundry room, dual-zone HVAC with new ceiling fans throughout, and a well-organized two-car garage with overhead storage plus a separate one-car garage. The crown jewel of this estate is the resort-style outdoor living space. The recently remodeled saltwater pool and spa serve as a private paradise with solar heating, water slide, jumping rock, waterfall, bridge, grotto, and beach-entry shelf. Multiple palapas shade the BBQ, dining spaces, and lounge areas, while an expansive covered patio invites year-round enjoyment. Beyond the pool, the elevated back portion of the property includes a bocce ball court, six large gardening planters, a basketball court with two regulation sized hoops, and breathtaking views enhanced by refreshing westerly breezes. This exceptional home combines privacy, luxury, and unmatched amenities in one of San Marcoss most desirable communities.

1799 Camden Pl, San Marcos

Listing courtesy of Listing Agent: Erin Wade () from Listing Office: Compass.

Selling Office: Compass.

3232 N Twin Oaks Valley Rd, San Marcos
$2,915,000
7 Beds ⋅ 6 Baths ⋅ 250041193 MLS
Available for the first time! Don't miss this extraordinary opportunity to own a stunning 6.26-acre estate with 3 homes in the highly sought-after Twin Oaks Valley area of San Marcos. Perfectly suited for equestrian enthusiasts, agricultural pursuits, or multi-generational living. The main home is a custom-built, approx 3,000-square-foot home built in 2007, featuring 3 bedrooms plus an office, 3 bathrooms, vaulted ceilings, expansive windows, and an inviting open floor plan flooded with natural light and panoramic views. The second residence is a spacious, approximately 2,000-square-foot guest home with 3 bedrooms and 2 bathrooms, complete with its own private driveway, and an expansive deck with stunning views—ideal for guests, extended family, or rental income opportunities. Additionally, there's a charming 500-square-foot secondary guest home with 1 bedroom and 1 bathroom, offering even more versatility. This meticulously maintained property has mature landscaping, lush lawns, and is fully irrigated by a private well, ensuring a vibrant landscape year-round. Electric costs are minimized with a leased solar system with 3 Tesla Powerwalls. Additional features include a large 25'x40' detached garage/workshop, a 26'x40' covered RV area, and an additional detached 18’x20’ workshop or bonus room. Fully usable acreage presents endless possibilities, featuring multiple outdoor spaces ideal for hosting events, as well as two paddocks ready for horses or livestock. Enjoy privacy and tranquility in this exceptional ranch setting, all within easy reach of equestrian facilities, local trails, and urban amenities. This incredible property truly offers everything you've been dreaming of.

3232 N Twin Oaks Valley Rd, San Marcos

Listing courtesy of Listing Agent: Glen Henderson (619-996-8926) from Listing Office: LPT Realty,Inc.

Selling Office: Pacific Sotheby's Int'l Realty.

934 Lindbergh Dr, San Marcos
$1,545,000
4 Beds ⋅ 5 Baths ⋅ NDP2509579 MLS
Welcome home to this one of a kind custom home with paid for solar in the beautiful neighborhood of Skylark! This elegant home has 2 primary suites-one upstairs, and one downstairs. The upstairs primary is a luxurious, peaceful retreat with a large walk in closet, a sitting nook for reading, a spa like bathroom with dual vanities, large walk in shower and a soaking tub. The open concept home boasts custom recessed lighting throughout, dual thermostats, a whole house water filtration system, a gourmet kitchen with large walk in pantry and plenty of storage everywhere you look! Directly off the foyer, is a private office with ample natural lighting that feels bright and fresh giving you the perfect place to work from home! The loft/bonus room upstairs is a great spot for kids, teens or multi-generational living, giving you that extra space for quality time movie nights with your family. Outside, the large sliding glass door opens the way for an enormous covered patio, giving you the indoor/outdoor living that everyone in Southern California is looking for! Picture outdoor meals with your family on cool fall nights, with the built in BBQ conveniently located right outside, and the fire pit lounge ready for smores after dinner! With no neighbors behind you, the fire and water feature outside completes the peaceful, relaxing evening retreat you are looking for at the end of the day! Finally, the 3 car garage features an epoxy coating, a tankless water heater, loads of storage areas, and an EV car charger! Welcome home to this one of a kind custom home with paid for solar in the beautiful neighborhood of Skylark! This elegant home has 2 primary suites-one upstairs, and one downstairs. The upstairs primary is a luxurious, peaceful retreat with a large walk in closet, a sitting nook for reading, a spa like bathroom with dual vanities, large walk in shower and a soaking tub. The open concept home boasts custom recessed lighting throughout, dual thermostats, a whole house water filtration system, a gourmet kitchen with large walk in pantry and plenty of storage everywhere you look! Directly off the foyer, is a private office with ample natural lighting that feels bright and fresh giving you the perfect place to work from home! The loft/bonus room upstairs is a great spot for kids, teens or multi-generational living, giving you that extra space for quality time movie nights with your family. Outside, the large sliding glass door opens the way for an enormous covered patio, giving you the indoor/outdoor living that everyone in Southern California is looking for! Picture outdoor meals with your family on cool fall nights, with the built in BBQ conveniently located right outside, and the fire pit lounge ready for smores after dinner! With no neighbors behind you, the fire and water feature outside completes the peaceful, relaxing evening retreat you are looking for at the end of the day! Finally, the 3 car garage features an epoxy coating, a tankless water heater, loads of storage areas, and an EV car charger!

934 Lindbergh Dr, San Marcos

Listing courtesy of Listing Agent: Brandy Rios (760-717-4467) from Listing Office: Coldwell Banker Realty.

Selling Office: Coldwell Banker Realty.

1419 Schoolhouse Way, San Marcos
$2,385,000
5 Beds ⋅ 5 Baths ⋅ NDP2509295 MLS ⋅ San Elijo Hills / Westcliffe BLDG.
Boasting standout upgrades and stunning views, this charming residence satisfies every desire on your luxury dream home wishlist! Showcasing the largest floor plan in the exclusive gated community of Westcliffe in San Elijo Hills, it offers 5 bedrooms (including an entry-level bedroom suite with full bathroom), a versatile office/optional room, a bonus retreat in the primary suite, and an upstairs loft space. The first floor presents a harmonious flow between the dining room, family room, living room, and chefs dream kitchen, seamlessly leading to the entertainers backyard through sliding cantina and French doors. Among its prime features are solar energy, a separate third car garage, courtyard entry, stylish modern flooring, decorative beam ceiling, shiplap, sliding barn door, a spa-inspired remodeled primary bathroom, and the list goes on! Enjoy sweeping views from mountains to ocean and vibrant sunsets from the private balcony. Step outside to your personal oasis with a pool, spa, outdoor fireplace, tranquil views, and flexible space for entertaining and relaxing. This extraordinary home demonstrates pride of ownership and offers versatility for all your wants and needs! Ideal location feels privately tucked away while still conveniently close to all. Zoned for sought after San Elijo Elementary, San Elijo Middle, and San Marcos High School. Experience the best of the San Elijo Hills lifestyle with scenic trails, parks, schools, shops, and Town Square all within walking distance! Boasting standout upgrades and stunning views, this charming residence satisfies every desire on your luxury dream home wishlist! Showcasing the largest floor plan in the exclusive gated community of Westcliffe in San Elijo Hills, it offers 5 bedrooms (including an entry-level bedroom suite with full bathroom), a versatile office/optional room, a bonus retreat in the primary suite, and an upstairs loft space. The first floor presents a harmonious flow between the dining room, family room, living room, and chefs dream kitchen, seamlessly leading to the entertainers backyard through sliding cantina and French doors. Among its prime features are solar energy, a separate third car garage, courtyard entry, stylish modern flooring, decorative beam ceiling, shiplap, sliding barn door, a spa-inspired remodeled primary bathroom, and the list goes on! Enjoy sweeping views from mountains to ocean and vibrant sunsets from the private balcony. Step outside to your personal oasis with a pool, spa, outdoor fireplace, tranquil views, and flexible space for entertaining and relaxing. This extraordinary home demonstrates pride of ownership and offers versatility for all your wants and needs! Ideal location feels privately tucked away while still conveniently close to all. Zoned for sought after San Elijo Elementary, San Elijo Middle, and San Marcos High School. Experience the best of the San Elijo Hills lifestyle with scenic trails, parks, schools, shops, and Town Square all within walking distance!

1419 Schoolhouse Way, San Marcos

Listing courtesy of Listing Agent: Ilana Huff (760-917-8833) from Listing Office: Compass.

Selling Office: Cabrillo Mortgage & Realty Service.

2194 Coast Ave, San Marcos
$1,875,000
4 Beds ⋅ 5 Baths ⋅ 250040450 MLS ⋅ Avalon BLDG.
Stunning 4-bedroom with loft, 4.5-bathroom home in San Marcos on nearly half an acre! From the moment you step through the welcoming entry, you’ll feel the openness this home offers. Downstairs, enjoy expansive common areas ideal for entertaining, a chef’s kitchen featuring an oversized island, a convenient half bath, and a downstairs primary suite that is perfect for guests, extended family, or a private retreat. Upstairs, you’ll find additional bedrooms plus the luxurious main primary suite. Relax by the sparkling pool and spa framed with rock accents, gather around the firepit for cozy evenings, and still enjoy plenty of space and privacy in your backyard. All this in a prime location near Simmons Family Park, scenic hiking trails, shopping, dining, and more. Truly spacious, beautifully designed, and ready for you to call home!

2194 Coast Ave, San Marcos

Listing courtesy of Listing Agent: Mark E Green (858-761-8579) from Listing Office: TXR Homes, Inc..

Selling Office: Liberty West,Inc..

1655 Portside Pl, San Marcos
$1,950,000
5 Beds ⋅ 5 Baths ⋅ NDP2509440 MLS ⋅ San Elijo Hills BLDG.
Welcome to luxury living in this remarkable home featuring stunning views, resort style backyard with pool and spa, solar energy, and top-tier upgrades that create a serene retreat. Transformed by the creative vision of interior designer Morgan Mullen, this residence mirrors the pages of a high-end magazine, showcasing a blend of modern sophistication and timeless charm. Highlights include luxury vinyl floors, shutters, quartz counters, designer tiles, gourmet Wolf appliances, built-in wine fridge, custom cabinetry, remodeled staircase, 27 panel solar system, 3 car garage, tankless water heater, and more! The desirable floor plan features an entry level bedroom with full bathroom, formal living room and dining room, and flows into the family room that overlooks the chef's dream kitchen with butlers pantry and additional storage. Upstairs features 3 secondary bedrooms and the primary bedroom suite, complimented by a gorgeous spa-inspired bathroom. The backyard oasis offers a dedicated BBQ area, fire pit, private spa, and a saltwater pool with a cascading waterfall and upgraded Pebble Tec finish. Ideally located on a double cul-de-sac in the gated community of Promontory Ridge, close distance to trails, award winning schools, San Elijo Hills Town Square and more! Welcome to luxury living in this remarkable home featuring stunning views, resort style backyard with pool and spa, solar energy, and top-tier upgrades that create a serene retreat. Transformed by the creative vision of interior designer Morgan Mullen, this residence mirrors the pages of a high-end magazine, showcasing a blend of modern sophistication and timeless charm. Highlights include luxury vinyl floors, shutters, quartz counters, designer tiles, gourmet Wolf appliances, built-in wine fridge, custom cabinetry, remodeled staircase, 27 panel solar system, 3 car garage, tankless water heater, and more! The desirable floor plan features an entry level bedroom with full bathroom, formal living room and dining room, and flows into the family room that overlooks the chef's dream kitchen with butlers pantry and additional storage. Upstairs features 3 secondary bedrooms and the primary bedroom suite, complimented by a gorgeous spa-inspired bathroom. The backyard oasis offers a dedicated BBQ area, fire pit, private spa, and a saltwater pool with a cascading waterfall and upgraded Pebble Tec finish. Ideally located on a double cul-de-sac in the gated community of Promontory Ridge, close distance to trails, award winning schools, San Elijo Hills Town Square and more!

1655 Portside Pl, San Marcos

Listing courtesy of Listing Agent: Ilana Huff (760-917-8833) from Listing Office: Compass.

Selling Office: Compass.

1616 Windemere Dr, San Marcos
$1,625,000
4 Beds ⋅ 3 Baths ⋅ 250040233 MLS ⋅ Promontory Ridge BLDG.
Spacious family home located in the gated community of Promontory Ridge. Walking distance to downtown San Elijo Hills, San Elijo Elementary and Middle Schools. Upon entering this home your senses are awakened by soaring ceilings, tall windows and streaming natural light. Impeccably maintained it offers large bedrooms, a majestic spiral staircase, custom wainscoting, large family style kitchen, formal dining area, whole home solar, attached 3 car garage and a private and spacious backyard with no neighbor behind you. Open concept floor plan offering both a living room and family room with a fireplace open to the kitchen area for easy entertaining and family meals. Cool and calming breezes frequently stream throughout the home from the two upstairs balconies and many windows. Wind down and awaken each day to colorful sunsets and beautiful sunrises! This home has 4 bedrooms, one downstairs adjacent to a full bath. The large upstairs bonus room can easily be converted to a fifth bedroom if desired. Hurry this property is priced to sell and the perfect canvas to create your dream home! Please see Supplemental Remarks for an explanation of the cumulative days on market, first showings for this home is the same as the MLS activation date of September 29th. Cumulative DOM (days on market) shows 92 days as the listing agreement was signed June 27th. MLS activation date is September 29th. The first showings and marketing of the property is the date of activation in the MLS 9/29/25. The delay was due to the availability of wood flooring materials needed for repairs in the upstairs bedrooms.

1616 Windemere Dr, San Marcos

Listing courtesy of Listing Agent: Amber M Lindsey (760-846-4580) from Listing Office: Premier Realty Associates.

Selling Office: Compass.

901 Cayley Ave, San Marcos
$1,780,000
4 Beds ⋅ 5 Baths ⋅ NDP2509198 MLS
Where Modern Luxury and Zen Vibes Align! Located in the Skylark community, this isnt just a home, its a VIBE. From the moment you step inside, the flow, the lighting, the finishes, and the energy, create an atmosphere you cant put into words. Its modern, elevated, and magnetic. The kind of place you dont just see, you feel... With over $350,000+ in upgrades, every detail has been carefully curated from the chefs kitchen and custom flooring and built-ins, to the whole-house lighting system. Step outside and the backyard transforms into your private resort: pool, spa, fire pit lounge, outdoorBBQ kitchen, paid solar and sleek landscaping that invites you to stay a while. This home has a presence that stops you in your tracks. Experience the vibe for yourself at the Open House on September 27th. Where Modern Luxury and Zen Vibes Align! Located in the Skylark community, this isnt just a home, its a VIBE. From the moment you step inside, the flow, the lighting, the finishes, and the energy, create an atmosphere you cant put into words. Its modern, elevated, and magnetic. The kind of place you dont just see, you feel... With over $350,000+ in upgrades, every detail has been carefully curated from the chefs kitchen and custom flooring and built-ins, to the whole-house lighting system. Step outside and the backyard transforms into your private resort: pool, spa, fire pit lounge, outdoorBBQ kitchen, paid solar and sleek landscaping that invites you to stay a while. This home has a presence that stops you in your tracks. Experience the vibe for yourself at the Open House on September 27th.

901 Cayley Ave, San Marcos

Listing courtesy of Listing Agent: Jennifer Chaney (760-607-6878) from Listing Office: eXp Realty of California, Inc.

Selling Office: David S. Zecha, Broker.

320 Crownview Ct, San Marcos
$1,549,000
5 Beds ⋅ 3 Baths ⋅ 250039373 MLS
Step into a Luxurious lifestyle as you open the door to this well kept spacious home with incredible views and privacy. Set above the Twin Oaks Valley Golf Course enjoy the mountain views and tranquility of this well kept, gated home. You'll be drawn through the house to the backyard retreat with its perfectly situated pool and spa, a built in stone BBQ and a greenbelt for kids and animals to play. Inside, inlaws or guests enjoy a front downstairs bedroom/bathroom perfect for multi-generational living. A Chefs kitchen awaits with a large island, top tier appliances, and an abundance of storage. Surround sound in the open family room with large windows bringing in the views. 3 car garage yet one is a single stand alone space easily converted to an office, gym, dance or childs playroom, or theatre. The primary suite is its own wing and has a large bathroom with double sinks, double walk in closets and views that are even more spectacular. Use the Loft space as a large library or homework station and enjoy the balcony overlooking the pool and yard. Seller owned Solar, low HOA, Double Cul De Sac location on a quiet street this home has been thoughtfully designed for all ages, with EZ entrance doorways, wide hallways, and stylish, functional spaces for everyone! Wnd down with a book, gaming with kids, enjoy a drink with friends inside or out. Close to schools, restaurants, shops, and freeways.

320 Crownview Ct, San Marcos

Listing courtesy of Listing Agent: Anesh Speck (619-992-5614) from Listing Office: Brush Realty.

Selling Office: Brush Realty.

787 Deodar Rd, San Marcos
$1,255,000
5 Beds ⋅ 3 Baths ⋅ 250039224 MLS
Welcome to 787 Deodar Road, an updated residence that perfectly blends comfort, style, and space. Set on a generous over 1/3-acre lot, this 5-bedroom, 3-bath home offers room to live, work, and play. Step inside to find an inviting floor plan with abundant natural light and tasteful upgrades throughout. A versatile loft provides the ideal space for a home office, media room, or play area, while multiple living and dining areas make entertaining effortless. The expansive backyard is a private retreat with plenty of room for a pool, garden, or future outdoor oasis. With its combination of updated interiors, flexible living spaces, and a large lot in a desirable San Marcos. The seller has never occupied the property and has very limited knowledge of property condition or history. All measurements are approximate. Buyer's and Buyer's Broker/Agent should verify measurements and complete thorough inspections and investigations prior to Close of Escrow to satisfy themselves with the current condition of the property. Buyer(s) to verify and approve all data, reports, records, inspections, permits, MLS, HOA, if applicable and all information pertaining to the property prior to removal of contingencies. All contracts/offers are subject to seller approval and any offers or counteroffers by seller are not binding unless the entire agreement is ratified by all parties.

787 Deodar Rd, San Marcos

Listing courtesy of Listing Agent: Mike Blair (619-548-9588) from Listing Office: LPT Realty,Inc.

Selling Office: LPT Realty,Inc.

1710 Via Allondra, San Marcos
$2,510,000
4 Beds ⋅ 5 Baths ⋅ NDP2509000 MLS
Unique Custom Contemporary Estate This one-of-a-kind, European-inspired custom home offers resort-style living in a private, serene setting that feels like the countryside yet is just minutes from shopping, top schools, and UC San Marcos. Nestled next to the San Marcos Golf Club The LINKS, the property combines open-concept living with thoughtfully defined spaces, featuring sun-filled rooms, soaring ceilings, and a striking mix of bamboo wood and travertine floors. The chefs kitchen boasts KitchenAid appliances, dual ovens, six-burner gas cooktop, farmhouse sink, granite counters, and walk-in pantry. Four en-suite bedrooms include a master suite with sitting area, electric fireplace, and peek-a-boo ocean views. Additional spaces include a mezzanine, home theater/game room, office, and light-filled laundry/craft room. Outdoor amenities feature a putting green, pitching area, driving cage, swim spa, in-deck spa, fire pit, waterfall, flagstone patio, A VERY SECURE DOG RUN and smart lighting. The home is sewer-connected (rare in the area), turnkey, with full ADU and Jr. ADU potential, and has no HOA or Mello-Roos. Unique Custom Contemporary Estate This one-of-a-kind, European-inspired custom home offers resort-style living in a private, serene setting that feels like the countryside yet is just minutes from shopping, top schools, and UC San Marcos. Nestled next to the San Marcos Golf Club The LINKS, the property combines open-concept living with thoughtfully defined spaces, featuring sun-filled rooms, soaring ceilings, and a striking mix of bamboo wood and travertine floors. The chefs kitchen boasts KitchenAid appliances, dual ovens, six-burner gas cooktop, farmhouse sink, granite counters, and walk-in pantry. Four en-suite bedrooms include a master suite with sitting area, electric fireplace, and peek-a-boo ocean views. Additional spaces include a mezzanine, home theater/game room, office, and light-filled laundry/craft room. Outdoor amenities feature a putting green, pitching area, driving cage, swim spa, in-deck spa, fire pit, waterfall, flagstone patio, A VERY SECURE DOG RUN and smart lighting. The home is sewer-connected (rare in the area), turnkey, with full ADU and Jr. ADU potential, and has no HOA or Mello-Roos.

1710 Via Allondra, San Marcos

Listing courtesy of Listing Agent: Rebecca Negard (760-522-2288) from Listing Office: Pacific Sotheby's Int'l Realty.

Selling Office: Team Diamond Homes.

852 Via Barquero, San Marcos
$1,230,000
4 Beds ⋅ 3 Baths ⋅ 250037984 MLS
Breathtaking westward views with spectacular sunsets await! This stunning Santa Fe Hills home boasts a highly sought-after, spacious floor plan, complemented by sweeping views from the backyard and upstairs primary suite balcony. Step inside to a welcoming entry that flows into a bright living and dining room with new plush carpet. A versatile entry-level bonus room is ideal for a private home office, playroom, or guest bedroom. Upstairs, the primary suite features sweeping views, new carpet, and a recently upgraded bathroom. A generous loft with hickory engineered wood floors provides the perfect retreat for kids, a media room, or a second living space. The remodeled kitchen shines with new cabinetry, quartz countertops, and modern tile flooring. Open the sliding glass doors to your backyard escape—perfect for entertaining or enjoying peaceful morning coffee while soaking in the scenery. NO HOA. $1766 annual Mello Roos ends September 1, 2027. Solar Paid in Full. NO HOA! Solar is Paid in full. System upgrades include: new water heater (Feb 2025), solar panels (Paid in full) (2022), whole-house fan, whole-house water filtration system, and a new ionizing HVAC air filtration system in the attic (2025)—designed to kill mold, bacteria, viruses, and odors for healthier indoor air. Also completed in 2025: new attic insulation, complete ductwork replacement, and new air registers throughout the home—enhancing energy efficiency, comfort, and air quality. The Santa Fe Hills neighborhood is quiet and family-oriented, featuring parks, tot lots, scenic hiking trails, and a true community feel. Paloma Elementary School is nearby, along with a community center that offers a pool and adjacent soccer.This home is turnkey and reflects exceptional pride of ownership. Don’t miss your chance to own in one of San Marcos’ most sought-after neighborhoods!

852 Via Barquero, San Marcos

Listing courtesy of Listing Agent: Jaime Kull (619-818-4896) from Listing Office: Coldwell Banker West.

Selling Office: San Diego Realty Company.

1459 Schoolhouse Way, San Marcos
$2,095,000
4 Beds ⋅ 4 Baths ⋅ NDP2508302 MLS ⋅ Westcliffe, San Elijo Hills BLDG.
Welcome to a rare gem in one of North Countys most sought-after gated enclaves. This stunning residence is more than a home - its a lifestyle. Its a stunner both inside and out, including pool/spa and a resort style outdoor! Nestled in the gated community of WestCliffe in San Elijo Hills and perfectly located on a quiet street with no through traffic, this residence offers the ideal blend of warmth, style and functionality. Featuring 4 bedrooms + spacious loft (easy conversion to a 5th bedroom), 3.5 baths, and a desirable 1st floor bedroom with full bath and direct access to the backyard, the floor plan is as versatile as it is inviting. The primary suite includes a private porch and an expansive newly renovated spa-like bath with free-standing tub, quartz counters, new fixtures and walk-in closet. At the heart of the home, the remodeled chefs kitchen showcases a large island, quartz counters with full backsplash, floating shelves, built-in refrigerator and premium appliances, opening seamlessly to generous living spaces with abundant natural light and oversized sliding glass doors leading to the outdoor. The backyard is a true private retreatnewly renovated with $250K in resort-inspired design. Enjoy a heated saltwater pool long enough for laps, elevated spa with waterfall, outdoor kitchen and bar, and a covered living room with fireplace and TV. Its the perfect setting for both quiet relaxation and unforgettable gatherings. Additional highlights include new luxury vinyl plank flooring, fresh interior paint, wrought-iron staircase, surround sound wiring, outdoor speakers, Welcome to a rare gem in one of North Countys most sought-after gated enclaves. This stunning residence is more than a home - its a lifestyle. Its a stunner both inside and out, including pool/spa and a resort style outdoor! Nestled in the gated community of WestCliffe in San Elijo Hills and perfectly located on a quiet street with no through traffic, this residence offers the ideal blend of warmth, style and functionality. Featuring 4 bedrooms + spacious loft (easy conversion to a 5th bedroom), 3.5 baths, and a desirable 1st floor bedroom with full bath and direct access to the backyard, the floor plan is as versatile as it is inviting. The primary suite includes a private porch and an expansive newly renovated spa-like bath with free-standing tub, quartz counters, new fixtures and walk-in closet. At the heart of the home, the remodeled chefs kitchen showcases a large island, quartz counters with full backsplash, floating shelves, built-in refrigerator and premium appliances, opening seamlessly to generous living spaces with abundant natural light and oversized sliding glass doors leading to the outdoor. The backyard is a true private retreatnewly renovated with $250K in resort-inspired design. Enjoy a heated saltwater pool long enough for laps, elevated spa with waterfall, outdoor kitchen and bar, and a covered living room with fireplace and TV. Its the perfect setting for both quiet relaxation and unforgettable gatherings. Additional highlights include new luxury vinyl plank flooring, fresh interior paint, wrought-iron staircase, surround sound wiring, outdoor speakers, OWNED 6.21 kW solar system and an oversized 3-car garage. Zoned for highly desirable San Elijo Elementary & Middle Schoolboth just a short stroll awayand San Marcos High School, the home also enjoys close proximity to community parks, scenic trails, and the vibrant Town Square, putting everyday conveniences and recreation right at your doorstep. Gated Westcliffe neighborhood in the San Elijo Hills award winning community, and walking distance to the town center and schools. In the town center, enjoy the shops & eateries along with nearly 18 miles of trails, 19 acre park & 1000 acres of open space surrounding San Elijo Hills. Room dimensions & sq footage are approximate, per builder & assessor's record. Mello roos is estimated Room dimensions & sq footage are approximate, per builder & assessor's record. Mello-roos is estimated. Assumable loan: Eligible VA buyers may be able to assume the current loan for a small fee, rate of 2.5% for 737k loan

1459 Schoolhouse Way, San Marcos

Listing courtesy of Listing Agent: Nicolas Jonville (760-471-5098) from Listing Office: Keller Williams Realty.

Selling Office: Lineage Real Estate.

1474 Kingsport Way, San Marcos
$2,000,000
3 Beds ⋅ 3 Baths ⋅ 250037053 MLS
Set on just over a quarter-acre in San Marcos’ most sought-after gated community, this beautifully upgraded home offers the perfect balance of privacy, space, and family-friendly living. Located at the end of a quiet cul-de-sac, it’s an ideal setting for kids to play and neighbors to gather, all while enjoying peace and security. The residence features 3 bedrooms plus 2 versatile optional rooms—perfect for a home office, playroom, or easily converted into additional bedrooms to fit your family’s needs. The flexible layout pairs seamlessly with modern amenities including fully owned house and pool solar, a whole-home water softener, and a 3-car garage with built-in cabinetry. The backyard is a true entertainer’s paradise. Enjoy a sparkling pool and spa with solar heating, a built-in gas BBQ island, and multiple patios for gatherings. A private pond with fish adds a tranquil touch, while the putting green provides fun for the whole family. With its ocean breezes and sweeping sunset views, every evening feels like a retreat. All this, within walking distance to top-rated schools, soccer and baseball fields, and the town center with shopping and dining. Combining comfort, function, and resort-style amenities on a spacious lot, this home truly checks every box for the modern family.

1474 Kingsport Way, San Marcos

Listing courtesy of Listing Agent: Mike Cady (619-992-4968) from Listing Office: Coastal Premier Properties.

Selling Office: North Compass Realty.

891 Antilla Way, San Marcos
$1,715,000
5 Beds ⋅ 5 Baths ⋅ 250037034 MLS ⋅ Meridian BLDG.
Step into a world of warmth and style at 891 Antilla Way - a welcoming haven nestled in the heart of sought after San Elijo Hills. Indulge and delight your senses in a beautiful home that combines elegant spaces with casual entertaining perched high on a panoramic southwesterly ocean view lot boasting coastline views all the way to Mount Soledad and beyond. Set on a meticulously landscaped one-third acre lot, this expansive 4 bedroom + bonus room, 4.5 bath home offers over 3500 sq ft of thoughtfully crafted living space. Two stately rows of Italian Cypress trees frame the private Garden Patio, setting the tone for the elegance and serenity found throughout. The home has been completely reimagined with luxury in mind; the residence shines with carefully curated upgrades - from newly installed designer lighting fixtures in formal dining room and kitchen pendant lighting to a crisp, clean white palette that offers the perfect backdrop for your personal style. Every wall and corner feels fresh, inviting, and ready to showcase your art, photos, and vision for home. With its bright, open layout and thoughtful finishes, this home invites you to live fully, laugh heartily, and create lasting memories. Inside, you’re welcomed by soaring 9’ft to10’ ft ceilings, high-end upgrades and a seamless open-concept layout perfect for modern living. There is a 1st floor ensuite bedroom for guests and/or multi generational living along with an additional 1st floor powder room. Step into a world of warmth and style at 891 Antilla Way - a welcoming haven nestled in the heart of sought after San Elijo Hills. Indulge and delight your senses in a beautiful home that combines elegant spaces with casual entertaining perched high on a panoramic southwesterly ocean view lot boasting coastline views all the way to Mount Soledad and beyond. Set on a meticulously landscaped one-third acre lot, this expansive 4 bedroom + bonus room, 4.5 bath home offers over 3500 sq ft of thoughtfully crafted living space. Two stately rows of Italian Cypress trees frame the private Garden Patio, setting the tone for the elegance and serenity found throughout. The home has been completely reimagined with luxury in mind; the residence shines with carefully curated upgrades - from newly installed designer lighting fixtures in formal dining room and kitchen pendant lighting to a crisp, clean white palette that offers the perfect backdrop for your personal style. Every wall and corner feels fresh, inviting, and ready to showcase your art, photos, and vision for home. With its bright, open layout and thoughtful finishes, this home invites you to live fully, laugh heartily, and create lasting memories. Inside, you’re welcomed by soaring 9’ft to10’ ft ceilings, high-end upgrades and a seamless open-concept layout perfect for modern living. There is a 1st floor ensuite bedroom for guests and/or multi generational living along with an additional 1st floor powder room. The gourmet chef’s kitchen anchors the home and is designed to inspire with generous counter space, premier appliances, a large walk in pantry and a layout designed for effortless entertaining. The expansive white marble island offers ample counter seating for guests and additional storage. With the generous island for gathering space, you’ll find sleek stainless appliances, and abundant cabinetry that makes cooking feel like a celebration. Walk outside into the Garden Courtyard offering a tranquil setting for morning coffee or evening gatherings under the stars. Lush landscaping includes flowering roses as well as fruit trees including fig, pomegranate, lemon, lime and mulberry. Inside, retreat and recharge in the calming primary suite - a sanctuary complete with lush natural light, a spa-inspired bathroom featuring a dual-sink vanity and luxurious soaking tub, and dual walk-in closets that add an extra touch of elegance. Step outside to your own private oasis – complete with a sparkling pool with 3 Baha Shelves, a large 8-seat relaxing spa set nestled against tall trees and blooming jasmine and a retractable awning for shaded comfort. With the sparkling resort-style pool and plenty of room to unwind, entertain, or indulge in garden-inspired hobbies you can take in the magical views that set the stage for endless sunsets and sunrises - an everyday reminder that life here truly feels like a permanent vacation. Additional highlights include leased solar for energy efficiency, plantation shutters, AC, additional garage storage and more. The versatile Bonus Room upstairs is currently an expansive 5th bedroom and can easily function as a home office, playroom, gym or media room. Live within a vibrant tapestry of community charm. Located in award winning San Elijo Hills within walking distance to top rated schools, scenic parks, hiking and biking trails, and the charming town center with food market, wine bar, nail salon and more! Minutes to beaches, shopping and major freeways. Explore morning farmers’ markets, weekend strolls, and a community built for connection. Come see this rare opportunity to own one of the most desirable view properties in North County. Elevated living awaits. 891 Antilla Way is more than just a home - it’s a canvas for inspired living, a sanctuary for your story. Schedule your visit today and let the magic unfold.

891 Antilla Way, San Marcos

Listing courtesy of Listing Agent: Mia Tidwell (619-887-3524) from Listing Office: Compass.

Selling Office: Amy E. Wright, Broker.

157 Montessa Way, San Marcos
$1,535,000
6 Beds ⋅ 4 Baths ⋅ 250036982 MLS ⋅ Montessa BLDG.
Tucked away at the top of a private cul-de-sac, this 2018 Spanish-inspired home in San Marcos offers owned solar, refined upgrades, and seamless indoor-outdoor living. The open floor plan centers on a gourmet kitchen with granite island and bar seating, custom backsplash, stainless appliances including double ovens, Bosch dishwasher, a counter-depth refrigerator, and walk-in pantry, flowing into expansive living areas with crown molding and custom window coverings. A first-floor bedroom and full bath provide ideal space for guests or multigenerational living. Upstairs, the primary suite includes two walk-in closets and a spa bath with soaking tub, dual vanities, and large shower, while an additional ensuite bedroom has its own walk-in closet and remodeled bath. The builder’s loft option has been enclosed as a true bedroom with closet, and a spacious laundry room adds convenience. Outdoor living features a California Room with fireplace and TV, dining patio, fountain, freestanding fireplace lounge, and gated dog run, framed by mature olive trees and low-water landscaping. * * * Planned with efficiency and versatility, this home features owned solar with 24 panels on NEM2 metering, a 220V outlet in the garage for car charging, zoned HVAC, a whole house fan, and a tankless water heater. The single-car garage was professionally converted to a wellness room with an arched window—perfect for yoga, a den, or library—and can be restored if desired. Interior upgrades include crown molding, recessed lighting, shiplap accents, and custom window coverings that add polish throughout. A spacious upstairs laundry room provides convenience, while the finished main garage includes storage solutions for everyday function. The grounds are enhanced by mature olive trees, turf, low-water landscaping, and accent lighting, with thoughtful hardscape details including French drains and rain gutters. A Ring doorbell adds smart-home ease. Ideally situated near Twin Oaks Golf Course, Cal State San Marcos, top-rated schools, dining, shopping, and freeway access.

157 Montessa Way, San Marcos

Listing courtesy of Listing Agent: Dawn Leahy (619-992-4413) from Listing Office: Pacific Sotheby's Int'l Realty.

Selling Office: Melissa Goldstein Tucci.

315 Sunbird Ct, San Marcos
$1,160,000
4 Beds ⋅ 3 Baths ⋅ 250036718 MLS
Welcome to 315 Sunbird Court, a San Marcos stunner tucked away on a peaceful cul-de-sac. This 4 Bed 3 bath 3,100 sq. ft. residence blends modern sophistication with timeless charm, offering the perfect backdrop for both everyday living and stylish entertaining. From the moment you arrive, the home’s exceptional curb appeal is undeniable, framed by lush, meticulously landscaped front and backyards that create a warm, inviting retreat. Step inside to a thoughtfully designed floor plan featuring four spacious bedrooms, three bathrooms, and a versatile bonus room—ideal for a private home theater, game room, or creative studio. Newly refinished luxury vinyl plank floors elevate the kitchen, bathrooms, and laundry room with both durability and modern style. This home also comes equipped with the latest solar technology, providing energy efficiency and cost savings—all without the burden of Mello Roos. A low HOA adds to the ease of ownership while preserving a sense of community. Perfectly positioned with quick access to the 78 freeway, the property offers both convenience and tranquility. Nearby, you will find the library, City Hall, shopping, dining, and a movie theater—all just minutes away. Experience refined comfort, sustainable living, and modern elegance at 315 Sunbird Court—your sanctuary in the heart of San Marcos.

315 Sunbird Ct, San Marcos

Listing courtesy of Listing Agent: Greg Bergen (619-964-8252) from Listing Office: Compass.

Selling Office: Trillion Real Estate.

1208 Lexi, San Marcos
$2,250,000
5 Beds ⋅ 6 Baths ⋅ 250035143 MLS ⋅ Sanctuary In San Elijo Hills BLDG.
Experience elevated living overlooking panoramic views of lush mountain scenery! Discover a pinnacle of elegance with over $200k in designer upgrades and fully owned solar in the sought after Sanctuary neighborhood of San Elijo Hills. The expansive lot is an entertainer's dream on nearly 1/4 acre, featuring custom hardscaping, oversized BBQ area, fire pit, artificial turf, and extra space to build your dream pool. Seamlessly blend indoor and outdoor spaces with bi-fold glass doors leading to a covered patio with a cozy fireplace. Step inside to a flexible, bright, and open layout that includes a first-floor bedroom suite, an office, and both living and family rooms, in addition to a dining room all facing scenic views. The chef's kitchen shines with its gourmet cabinetry, stone countertops, a functional prep kitchen, and a generous walk-in pantry. Upstairs, retreat to the grand primary suite, complete with a spa-inspired bathroom and private balcony to savor the views. Additional bedrooms each feature ensuite bathrooms. Ample parking is available with a 3-car tandem garage and long driveway. Minutes from trails, top schools, parks, and Town Square, and close to Carlsbad and Encinitas, this estate is your personal haven in the picturesque community of San Elijo Hills. A symphony of views and elegance awaits you!

1208 Lexi, San Marcos

Listing courtesy of Listing Agent: Ilana C Huff (760-917-8833) from Listing Office: Compass.

Selling Office: Pinnacle Realty Advisors.

All information should be verified by the recipient and none is guaranteed as accurate by ARMLS. Copyright 2026 Arizona Regional Multiple Listing Service, Inc. All rights reserved.

board logo

This information is deemed reliable but not guaranteed. You should rely on this information only to decide whether or not to further investigate a particular property. BEFORE MAKING ANY OTHER DECISION, YOU SHOULD PERSONALLY INVESTIGATE THE FACTS (e.g. square footage and lot size) with the assistance of an appropriate professional. You may use this information only to identify properties you may be interested in investigating further. All uses except for personal, non-commercial use in accordance with the foregoing purpose are prohibited. Redistribution or copying of this information, any photographs or video tours is strictly prohibited. This information is derived from the Internet Data Exchange (IDX) service provided by San Diego MLS®. Displayed property listings may be held by a brokerage firm other than the broker and/or agent responsible for this display. The information and any photographs and video tours and the compilation from which they are derived is protected by copyright. Compilation © 2026 San Diego MLS®,

How much is your home worth?

Get instant property value now!