Refine Search
Sort by
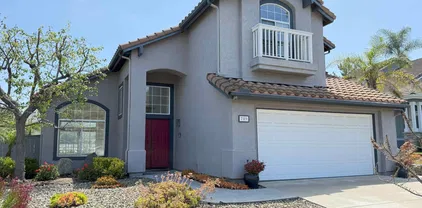
$1,255,000
3 Beds 2 Baths PTP2601526 MLS
Welcome to 1039 La Casa Drive in the heart of Lake San Marcos Greens a beautifully maintained home offering comfort, style, and convenience in one of North Countys most desirable communities, set against the lush backdrop of Lakehouse's Executive Golf Course. This inviting updated residence features a bright and open floor plan filled with natural light, spacious living areas, brand new windows and, upgraded vinyl floorings and seamless indoor-outdoor flow. The kitchen is thoughtfully designed with ample light oak cabinetry and generous counter space, ideal for everyday living and entertaining. Comfortable bedrooms provide peaceful retreats, while the primary suite offers privacy and relaxation. Step outside to enjoy a private backyard perfect for gatherings, gardening, or simply soaking in Southern Californias year-round sunshine. Whether hosting friends or enjoying a quiet evening at home, this property delivers versatility and charm. Sqft is 1,618 including permitted enclosed patio. Conveniently located near shopping, dining, parks, and top-rated schools, with easy access to major freeways, this home offers the perfect blend of suburban tranquility and modern accessibility. Dont miss the opportunity to own a wonderful home in beautiful Lake San Marcos with a front-row seat to the 4th tee box! Welcome to 1039 La Casa Drive in the heart of Lake San Marcos Greens a beautifully maintained home offering comfort, style, and convenience in one of North Countys most desirable communities, set against the lush backdrop of Lakehouse's Executive Golf Course. This inviting updated residence features a bright and open floor plan filled with natural light, spacious living areas, brand new windows and, upgraded vinyl floorings and seamless indoor-outdoor flow. The kitchen is thoughtfully designed with ample light oak cabinetry and generous counter space, ideal for everyday living and entertaining. Comfortable bedrooms provide peaceful retreats, while the primary suite offers privacy and relaxation. Step outside to enjoy a private backyard perfect for gatherings, gardening, or simply soaking in Southern Californias year-round sunshine. Whether hosting friends or enjoying a quiet evening at home, this property delivers versatility and charm. Sqft is 1,618 including permitted enclosed patio. Conveniently located near shopping, dining, parks, and top-rated schools, with easy access to major freeways, this home offers the perfect blend of suburban tranquility and modern accessibility. Dont miss the opportunity to own a wonderful home in beautiful Lake San Marcos with a front-row seat to the 4th tee box!

1039 La Casa Dr, San Marcos

Listing courtesy of Listing Agent: Tino Murguia (619-988-0808) from Listing Office: Metro to Mountain Real Estate.

Selling Office: Real Broker.

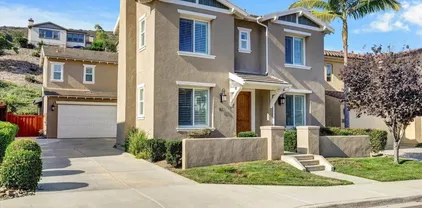
$1,200,000
2 Beds 2 Baths PTP2601509 MLS
Come check out this Beautifully remodeled Lake San Marcos Home with Ocean Views. Magnificently re-imagined layout with the new open kitchen that looks onto the Vaulted ceiling living room which opens to the private backyard through a custom 12 ft Bi-fold door. Premium lot with one of the best views in the complex. Upgraded throughout, including an oversized custom double headed shower in the primary bathroom. A 10 foot double vanity with make-up counter. All new upgraded light oak cabinetry throughout. 2 brand new bathrooms with custom soap niches and upgraded tile. The brand new kitchen is wide open and has brand new cabinets, upgraded quartz counters, new stainless steel appliances. Brand new gorgeous vinyl plank flooring. All new fixtures. Upgraded vinyl windows. Come check out this gorgeous home before it sells!!! Come check out this Beautifully remodeled Lake San Marcos Home with Ocean Views. Magnificently re-imagined layout with the new open kitchen that looks onto the Vaulted ceiling living room which opens to the private backyard through a custom 12 ft Bi-fold door. Premium lot with one of the best views in the complex. Upgraded throughout, including an oversized custom double headed shower in the primary bathroom. A 10 foot double vanity with make-up counter. All new upgraded light oak cabinetry throughout. 2 brand new bathrooms with custom soap niches and upgraded tile. The brand new kitchen is wide open and has brand new cabinets, upgraded quartz counters, new stainless steel appliances. Brand new gorgeous vinyl plank flooring. All new fixtures. Upgraded vinyl windows. Come check out this gorgeous home before it sells!!!

1219 Via, San Marcos

Listing courtesy of Listing Agent: Tino Murguia (619-988-0808) from Listing Office: Metro to Mountain Real Estate.

Selling Office: Compass.

$995,000
5 Beds 3 Baths SW26033040 MLS
Welcome to an exceptional opportunity in the highly sought-after community of San Marcos Woods - a beautifully reimagined, Solar-Powered residence offering over 2,600 square feet of thoughtfully designed living space. Tastefully remodeled, this 5-bedroom, 3-bathroom home blends modern comfort with timeless appeal. As you step through the custom front door, youre welcomed into the formal living room, anchored by a cozy fireplace that creates an inviting first impression. Just beyond, the kitchen serves as the heart of the home, opening seamlessly to the family room - a dramatic space highlighted by soaring cathedral ceilings, a custom brick fireplace, and an abundance of windows that flood the home with natural light throughout the day. Off the family room, youll find four generously sized bedrooms on the main level, including a private primary suite ideal for multigenerational living or guests, along with an additional full bathroom. Upstairs, a second and oversized primary retreat offers a true sanctuary complete with a spa-inspired ensuite bath featuring a jetted soaking tub, walk-in shower, spacious walk-in closet, and a private balcony where you can unwind while taking in breathtaking coastal sunsets over the valley. Every detail has been thoughtfully upgraded, including brand new windows throughout, fresh interior paint, new exterior & garage doors, luxury vinyl plank flooring, plush new carpet, ceiling fans, LED Lighting, EV Charging Station, and beautifully resurfaced cabinetry and countertops complemented by new high-end stainless steel appliances. Practical improv Welcome to an exceptional opportunity in the highly sought-after community of San Marcos Woods - a beautifully reimagined, Solar-Powered residence offering over 2,600 square feet of thoughtfully designed living space. Tastefully remodeled, this 5-bedroom, 3-bathroom home blends modern comfort with timeless appeal. As you step through the custom front door, youre welcomed into the formal living room, anchored by a cozy fireplace that creates an inviting first impression. Just beyond, the kitchen serves as the heart of the home, opening seamlessly to the family room - a dramatic space highlighted by soaring cathedral ceilings, a custom brick fireplace, and an abundance of windows that flood the home with natural light throughout the day. Off the family room, youll find four generously sized bedrooms on the main level, including a private primary suite ideal for multigenerational living or guests, along with an additional full bathroom. Upstairs, a second and oversized primary retreat offers a true sanctuary complete with a spa-inspired ensuite bath featuring a jetted soaking tub, walk-in shower, spacious walk-in closet, and a private balcony where you can unwind while taking in breathtaking coastal sunsets over the valley. Every detail has been thoughtfully upgraded, including brand new windows throughout, fresh interior paint, new exterior & garage doors, luxury vinyl plank flooring, plush new carpet, ceiling fans, LED Lighting, EV Charging Station, and beautifully resurfaced cabinetry and countertops complemented by new high-end stainless steel appliances. Practical improvements provide long-term value and peace of mind: OWNED solar panels free and clear, a newer AC and furnace system, and extensive exterior enhancements. The backyard has been professionally refreshed with new plants and fruit trees, artificial turf, pavers, and elegant exterior lighting - creating a low-maintenance yet inviting space perfect for year-round entertaining and true in/outdoor living. Situated in an area known for strong demand, excellent nearby schools, ultra-low property taxes, and low HOA fees, this home offers both exceptional lifestyle and long-term investment potential. Once someones forever home, it is now an opportunity for its next chapter. With high-quality upgrades, versatile living spaces, and a premier location, this is a rare find in todays market, one that truly feels like home the moment you arrive. Call today to schedule your private tour.

1501 Rock Springs Rd, San Marcos

Listing courtesy of Listing Agent: Brian Prieboy (951-285-9234) from Listing Office: LPT Realty, Inc.

Selling Office: Keller Williams San Diego Metro.

$915,000
4 Beds 2 Baths NDP2601818 MLS
Premium location! Owned solar! Enjoy the privacy afforded here with no neighbor in front/back and a beautiful view to the expansive park in back! This former model home offers an open floorplan with great room design, remodeled kitchen and baths and an expanded primary suite by the builder with sitting area & two extra closets! (the sf quoted here incl this extra space not reported in the county data). 4th bedroom opens to the living room - could serve as an office, den. Dual pane vinyl windows. Freshly painted interior (most). New heat pump AC/Heat with back up natural gas furnace installed 2023. New front left side vinyl fence/gate installed Nov 2025. The back patio gate opens to a path leading thru one of the parks to the pool area. The common grounds are beautiful and include walking trails, pine trees/lawn, pool, spa, clubhouse & playground. The HOA fee is only $112 per month! See photos! Information herein is per county data and owner, all to be verified by buyer to their satisfaction within their inspection contingency period. Premium location! Owned solar! Enjoy the privacy afforded here with no neighbor in front/back and a beautiful view to the expansive park in back! This former model home offers an open floorplan with great room design, remodeled kitchen and baths and an expanded primary suite by the builder with sitting area & two extra closets! (the sf quoted here incl this extra space not reported in the county data). 4th bedroom opens to the living room - could serve as an office, den. Dual pane vinyl windows. Freshly painted interior (most). New heat pump AC/Heat with back up natural gas furnace installed 2023. New front left side vinyl fence/gate installed Nov 2025. The back patio gate opens to a path leading thru one of the parks to the pool area. The common grounds are beautiful and include walking trails, pine trees/lawn, pool, spa, clubhouse & playground. The HOA fee is only $112 per month! See photos! Information herein is per county data and owner, all to be verified by buyer to their satisfaction within their inspection contingency period.

727 Dane Dr, San Marcos

Listing courtesy of Listing Agent: Cindy Waasdorp (619-987-1656) from Listing Office: Berkshire Hathaway HomeService.

Selling Office: Coldwell Banker West.

$941,000
3 Beds 3 Baths NDP2601799 MLS
Welcome to this beautifully cared-for home in a quiet, desirable San Marcos neighborhood. Immaculately maintained and filled with natural light, this residence offers soaring ceilings and an open, airy feel from the moment you walk in. The spacious family room features a cozy gas fireplace and flows seamlessly into the open kitchen with a convenient breakfast bar and separate dining area, perfect for everyday living and entertaining. Large windows throughout the home capture amazing natural light and showcase the beautiful views. Step outside to your private backyard retreat complete with a large patio, custom Alumawood patio cover, and a spacious grassy area ideal for play or relaxing. Enjoy the in-ground pool and spa, along with a black mesh removable pool fence for added flexibility and safety. The primary suite impresses with vaulted ceilings, creating a peaceful and expansive atmosphere. Additional upgrades include a Carrier HVAC system installed in May 2025, with heating that runs on either electric or gas for efficiency and versatility. Owned solar adds even more value and energy savings. Located in a quiet community with a neighborhood playground, this home offers the perfect blend of comfort, functionality, and outdoor enjoyment. Welcome to this beautifully cared-for home in a quiet, desirable San Marcos neighborhood. Immaculately maintained and filled with natural light, this residence offers soaring ceilings and an open, airy feel from the moment you walk in. The spacious family room features a cozy gas fireplace and flows seamlessly into the open kitchen with a convenient breakfast bar and separate dining area, perfect for everyday living and entertaining. Large windows throughout the home capture amazing natural light and showcase the beautiful views. Step outside to your private backyard retreat complete with a large patio, custom Alumawood patio cover, and a spacious grassy area ideal for play or relaxing. Enjoy the in-ground pool and spa, along with a black mesh removable pool fence for added flexibility and safety. The primary suite impresses with vaulted ceilings, creating a peaceful and expansive atmosphere. Additional upgrades include a Carrier HVAC system installed in May 2025, with heating that runs on either electric or gas for efficiency and versatility. Owned solar adds even more value and energy savings. Located in a quiet community with a neighborhood playground, this home offers the perfect blend of comfort, functionality, and outdoor enjoyment.

833 Bel Esprit Cir, San Marcos

Listing courtesy of Listing Agent: Frances Mouser (760-310-4849) from Listing Office: eXp Realty of California, Inc.

Selling Office: Compass.

$999,000
3 Beds 3 Baths 260004269 MLS
PAID-OFF SOLAR! Situated on a private corner lot in San Marcos, this inviting two-story home blends comfort, efficiency, and convenience. The thoughtfully designed layout features a kitchen that opens to the family room with a cozy fireplace, creating an ideal space for everyday living and entertaining. The spacious primary suite offers vaulted ceilings and its own en-suite bath, while additional bedrooms include upgraded windows and elegant sunburst shutters. Enjoy peace of mind with a brand-new 2025 HVAC system, no HOA, and low utility costs. Recent updates also include newer washer and dryer, refrigerator, and stove, plus a termite tenting completed in late 2023. Outdoors, low-maintenance landscaping and a sparkling pool make relaxation effortless, complemented by an attached two-car garage. Conveniently located close to shopping, dining, parks, and quick access to Highway 78, this home delivers both lifestyle and value.

740 Avenida Codorniz, San Marcos

Listing courtesy of Listing Agent: Jeremy Beauvarlet (858-260-0014) from Listing Office: Redfin Corporation.

Selling Office: The Agency.

$825,000
4 Beds 2 Baths 260004084 MLS
Location! This desirable corner lot is in a quiet family neighborhood, with 3 parks and walking distance to Knob Creek Elementary School. It features 4 bedrooms, an oversize Master Suite with Walk In Closet, PAID Solar with 18 additional panels and main electrical panel upgraded (2022), new roof (2023), upgraded vinyl replacement windows and sliding doors (2020), recently installed central AC and heat (2021), LVP flooring, upgraded kitchen and bathrooms, a gas/wood fireplace, cathedral ceilings, ample storage space, mature fruit trees and room for an RV. The exterior was recently refreshed with a Texcote whole house exterior coating. Conveniently located close to both the 78 and 15 Freeways, CSUSM, shopping, 20 min to the beach.

1616 Via Ronda, San Marcos

Listing courtesy of Listing Agent: Nicole Holcomb (760-815-5123) from Listing Office: Pellego, Inc..

Selling Office: House To Home Realty.

$1,680,000
4 Beds 5 Baths NDP2601548 MLS
Experience single-story living with seamless indoor-outdoor flow on a flat and usable, nearly acre lot in San Marcos. The entry opens to a bonus living area that highlights the homes thoughtful design, flanked by a home office with built-in desk on one side and a formal dining or flexible space on the other. The entertainers kitchen features a 6-burner gas range and large center island all open to the great room with a breakfast nook overlooking the expansive backyard. Enjoy the outdoor retreat with a solar heated pool and spa, built-in BBQ island, fire pit, dining patio covered with a durable metal pergola and market lights, garden beds, and a gated dog run. The primary suite is positioned on its own wing of the home, offering direct backyard access, and a remodeled bathroom with dual sinks, a soaking tub, and a large glass-enclosed shower. Secondary bedrooms are located on the opposite wing of the home, each with its own en-suite bathroom, creating a practical and private layout. Additional features include A/C, recessed lighting throughout, multiple sliding glass doors, vinyl fencing, a three-car garage with new doors, laundry room with sink and no HOA. Nearby Twin Oaks Golf Course, Cal State San Marcos, Kaiser and Palomar Medical Centers and more. Zoned for Twin Oaks Elementary, Woodland Park Middle, and Mission Hills High, this home offers a serene suburban setting while remaining close to shopping, dining, and everyday conveniences. Buyer and buyer's agent to verify all in MLS prior to COE. Experience single-story living with seamless indoor-outdoor flow on a flat and usable, nearly acre lot in San Marcos. The entry opens to a bonus living area that highlights the homes thoughtful design, flanked by a home office with built-in desk on one side and a formal dining or flexible space on the other. The entertainers kitchen features a 6-burner gas range and large center island all open to the great room with a breakfast nook overlooking the expansive backyard. Enjoy the outdoor retreat with a solar heated pool and spa, built-in BBQ island, fire pit, dining patio covered with a durable metal pergola and market lights, garden beds, and a gated dog run. The primary suite is positioned on its own wing of the home, offering direct backyard access, and a remodeled bathroom with dual sinks, a soaking tub, and a large glass-enclosed shower. Secondary bedrooms are located on the opposite wing of the home, each with its own en-suite bathroom, creating a practical and private layout. Additional features include A/C, recessed lighting throughout, multiple sliding glass doors, vinyl fencing, a three-car garage with new doors, laundry room with sink and no HOA. Nearby Twin Oaks Golf Course, Cal State San Marcos, Kaiser and Palomar Medical Centers and more. Zoned for Twin Oaks Elementary, Woodland Park Middle, and Mission Hills High, this home offers a serene suburban setting while remaining close to shopping, dining, and everyday conveniences. Buyer and buyer's agent to verify all in MLS prior to COE.

1314 Deerbrook Dr, San Marcos

Listing courtesy of Listing Agent: Nadia Colucci (760-214-1802) from Listing Office: North Compass Realty.

Selling Office: Real Broker.

$855,000
4 Beds 2 Baths SW26033989 MLS
Welcome to 222 Avenida Chapala, a beautiful single-story home in the heart of San Marcos with exceptional curb appeal and a prime central location! Nestled in a neighborhood close to shopping, dining, schools, parks, and major freeways, this home offers the perfect blend of comfort and convenience. Step inside to discover a light-filled, well-laid-out floor plan that flows effortlessly from room to room. With ample living space, this home is ideal for everyday living and entertaining guests alike. The backyard offers plenty of room for outdoor activities, gardening, or simply relaxing with family and friends. Its a welcoming space where memories are made, whether you're hosting summer barbecues or enjoying quiet evenings outdoors. Located in one of San Marcos most desirable areas, youll love being just minutes from everyday conveniences and schools, with easy access to both Highway 78 and I-15 for effortless commuting. Dont miss the opportunity to make this charming, well-maintained home your own, a perfect place to live, grow, and thrive in San Marcos! Welcome to 222 Avenida Chapala, a beautiful single-story home in the heart of San Marcos with exceptional curb appeal and a prime central location! Nestled in a neighborhood close to shopping, dining, schools, parks, and major freeways, this home offers the perfect blend of comfort and convenience. Step inside to discover a light-filled, well-laid-out floor plan that flows effortlessly from room to room. With ample living space, this home is ideal for everyday living and entertaining guests alike. The backyard offers plenty of room for outdoor activities, gardening, or simply relaxing with family and friends. Its a welcoming space where memories are made, whether you're hosting summer barbecues or enjoying quiet evenings outdoors. Located in one of San Marcos most desirable areas, youll love being just minutes from everyday conveniences and schools, with easy access to both Highway 78 and I-15 for effortless commuting. Dont miss the opportunity to make this charming, well-maintained home your own, a perfect place to live, grow, and thrive in San Marcos!

222 Avenida Chapala, San Marcos

Listing courtesy of Listing Agent: Kristen Walker (760-978-7411) from Listing Office: CRG Properties.

Selling Office: eXp Realty of California, Inc.

$1,325,000
3 Beds 3 Baths NDP2601232 MLS
Enjoy stunning ocean and mountain views from this beautiful Calistoga home, ideally located on a quiet cul-de-sac in the heart of San Elijo Hills. Just minutes from San Elijo Town Center, this light and bright home offers convenient access to shops, dining, community events, and top-rated schools. The modern, open floor plan features 3 bedrooms, an upstairs loft, and 2.5 baths, perfect for everyday living and entertaining. The chefs kitchen includes granite countertops, stainless steel appliances, light wood cabinetry, a center island with bar seating, and a cozy gas fireplace. Upgraded laminate and tile flooring, double balconies, and thoughtful upgrades make this home move-in ready. Upstairs, the versatile loft can serve as a home office, den, or be enclosed for a potential fourth bedroom. The primary suite features a private balcony with ocean and sunset views, plus an ensuite bath with dual sinks, walk-in closet, and separate tub and shower. The low-maintenance backyard is ideal for entertaining with a covered patio, fire pit, BBQ, outdoor refrigerator, and grassy area. Enjoy stunning ocean and mountain views from this beautiful Calistoga home, ideally located on a quiet cul-de-sac in the heart of San Elijo Hills. Just minutes from San Elijo Town Center, this light and bright home offers convenient access to shops, dining, community events, and top-rated schools. The modern, open floor plan features 3 bedrooms, an upstairs loft, and 2.5 baths, perfect for everyday living and entertaining. The chefs kitchen includes granite countertops, stainless steel appliances, light wood cabinetry, a center island with bar seating, and a cozy gas fireplace. Upgraded laminate and tile flooring, double balconies, and thoughtful upgrades make this home move-in ready. Upstairs, the versatile loft can serve as a home office, den, or be enclosed for a potential fourth bedroom. The primary suite features a private balcony with ocean and sunset views, plus an ensuite bath with dual sinks, walk-in closet, and separate tub and shower. The low-maintenance backyard is ideal for entertaining with a covered patio, fire pit, BBQ, outdoor refrigerator, and grassy area.

1132 Glen Ellen Pl, San Marcos

Listing courtesy of Listing Agent: Camille Fullmer (916-337-9775) from Listing Office: Compass.

Selling Office: Sunrise Investment International.

$1,725,000
5 Beds 4 Baths NDP2601457 MLS Venzano BLDG.
Entertainer's yard with modern upgrades! This stunning 5 bedroom plus office plus loft, 4 bath home is largest floor plan in the Venzano community near San Elijo Hills. Recently refreshed with new paint inside and out, this beautifully upgraded 3,437 sq ft residence delivers seamless indoor/outdoor living and designer finishes throughout. Inside, light-filled spaces feature luxury vinyl plank flooring and updated lighting. The remodeled chefs kitchen is a true centerpiece with white shaker cabinetry, soft-close drawers, a Quartz double waterfall island, custom pendant lighting, and herringbone backsplash. High-end appliances include a Dacor built-in refrigerator, range with custom hood, double ovens, Bosch dishwasher, wine fridge, and appliance garage. A butlers pantry with second wine fridge and walk-in pantry provides exceptional storage. La Cantina doors open to a private backyard retreat with a sparkling pool and Baja shelf, spa with waterfall, built-in BBQ with outdoor refrigerator. Designed for easy maintenance and year-round enjoyment, its an entertainers dream. The main level includes a full bedroom and bath, spacious living and dining areas, and a private office with custom built-ins. Upstairs features four additional bedrooms and a generous primary suite with dual closets, jetted tub, and oversized shower. Also equipped with owned solar for home and pool, dual A/C, tankless water heater, laundry room, a two-car garage with extra storage and newer windows. Located on quiet, wide streets with a neighborhood tot lot, it's close to popular Questhaven park. There are t Entertainer's yard with modern upgrades! This stunning 5 bedroom plus office plus loft, 4 bath home is largest floor plan in the Venzano community near San Elijo Hills. Recently refreshed with new paint inside and out, this beautifully upgraded 3,437 sq ft residence delivers seamless indoor/outdoor living and designer finishes throughout. Inside, light-filled spaces feature luxury vinyl plank flooring and updated lighting. The remodeled chefs kitchen is a true centerpiece with white shaker cabinetry, soft-close drawers, a Quartz double waterfall island, custom pendant lighting, and herringbone backsplash. High-end appliances include a Dacor built-in refrigerator, range with custom hood, double ovens, Bosch dishwasher, wine fridge, and appliance garage. A butlers pantry with second wine fridge and walk-in pantry provides exceptional storage. La Cantina doors open to a private backyard retreat with a sparkling pool and Baja shelf, spa with waterfall, built-in BBQ with outdoor refrigerator. Designed for easy maintenance and year-round enjoyment, its an entertainers dream. The main level includes a full bedroom and bath, spacious living and dining areas, and a private office with custom built-ins. Upstairs features four additional bedrooms and a generous primary suite with dual closets, jetted tub, and oversized shower. Also equipped with owned solar for home and pool, dual A/C, tankless water heater, laundry room, a two-car garage with extra storage and newer windows. Located on quiet, wide streets with a neighborhood tot lot, it's close to popular Questhaven park. There are trails leading to San Elijo Elementary and Middle Schools and it is zoned for San Marcos High. Experience the best of San Elijo Hills living with Town Center shopping and dining nearby and 18 miles of scenic trails for hiking, biking, and outdoor adventure. Modern living and move-in ready!

1813 Windriver St, San Marcos

Listing courtesy of Listing Agent: Stephanie Cowan (760-803-7833) from Listing Office: Compass.

Selling Office: LPT Realty.

$1,250,000
5 Beds 3 Baths 260003802 MLS Rancho Santalina BLDG.
Gorgeous two-story home in the Rancho Santalina community of San Marcos featuring owned solar and a bright, open layout designed for comfortable living and perfect for entertaining. With a highly desirable full bedroom and bathroom downstairs ideal for guests, multigenerational living, or a private home office. The kitchen features granite countertops, stainless steel appliances, ample cabinetry, and a large walk-in pantry, complemented by whole home Aquasana filtration system and tankless on-demand hot water. Upstairs offers a large loft and a generous primary suite with dual sinks, soaking tub, and separate shower. Additional highlights include under stair storage and a garage with epoxy flooring and ceiling mounted storage racks. Enjoy the massive low-maintenance backyard with turf, upgraded pavers, and a covered patio perfect for year-round outdoor living. Conveniently located near shopping, dining, schools, and easy access to the 78.

938 Hydra Ct, San Marcos

Listing courtesy of Listing Agent: Joseph C Arendsen (760-456-8223) from Listing Office: Compass.

Selling Office: First Team Real Estate.

$1,575,000
4 Beds 5 Baths NDP2601515 MLS
BETTER THAN A NEW HOUSE! This stunning home on a premium lot features over $200,000 in gorgeous upgrades. New elevator for easy access between both levels. Beautiful Italian porcelain tile floors carried throughout the first floor. Open Kitchen features a large island, custom tile backsplash, stainless appliances, quartz countertops, butler's pantry & extra large pantry with shelving. Full bedroom and bath on the first level perfect for guests. Two large bonus spaces could be used as game room, loft or offices. Primary suite features custom closet organization system, deep freestanding spa bathtub, oversized shower, and dual sinks. Three car garage has epoxy coated floors and built-in workshop cabinetry. Energy-efficient features include dual-pane windows, LED lighting, custom high-end window coverings. South facing 4.6 kW solar system with 11 panels easily monitored by app. The professionally designed large backyard is an entertainer's dream with gorgeous waterfall, fruit trees, built-in kitchen island, gas fire pit, timed lighting and new turf. This is one of the largest lots in Skylark with ample space and a beautiful sunset viewing deck. Must see in person to appreciate. Skylark neighborhood amenities include trails, playground, park & bocce ball. Close to Cal State San Marcos, the Sprinter trolley, excellent shopping, freeway access and popular restaurants. BETTER THAN A NEW HOUSE! This stunning home on a premium lot features over $200,000 in gorgeous upgrades. New elevator for easy access between both levels. Beautiful Italian porcelain tile floors carried throughout the first floor. Open Kitchen features a large island, custom tile backsplash, stainless appliances, quartz countertops, butler's pantry & extra large pantry with shelving. Full bedroom and bath on the first level perfect for guests. Two large bonus spaces could be used as game room, loft or offices. Primary suite features custom closet organization system, deep freestanding spa bathtub, oversized shower, and dual sinks. Three car garage has epoxy coated floors and built-in workshop cabinetry. Energy-efficient features include dual-pane windows, LED lighting, custom high-end window coverings. South facing 4.6 kW solar system with 11 panels easily monitored by app. The professionally designed large backyard is an entertainer's dream with gorgeous waterfall, fruit trees, built-in kitchen island, gas fire pit, timed lighting and new turf. This is one of the largest lots in Skylark with ample space and a beautiful sunset viewing deck. Must see in person to appreciate. Skylark neighborhood amenities include trails, playground, park & bocce ball. Close to Cal State San Marcos, the Sprinter trolley, excellent shopping, freeway access and popular restaurants.

911 Lindbergh, San Marcos

Listing courtesy of Listing Agent: Sandra Sarro (619-944-9433) from Listing Office: Coldwell Banker Realty.

Selling Office: Daniel Dahlke, Broker.

$1,150,000
4 Beds 3 Baths NDP2601490 MLS
Charming 2013-built Rancho Santalina's Vista Collection of KB homes, 4-Bed, 3-Bath 2,608 sq ft home on a 0.17-acre private corner lot. Multi-gen layout, features 1 bedroom and a standalone full bath with a stall shower on the main level. Primary suite includes dual sinks, a soaking tub & walk-in shower. 4-panel stacking sliding door opens to a landscaped backyard with a wraparound concrete patio, retaining wall, lawn and 14+ fruit and vegetable trees. Offers indoor-outdoor living. Upgrades include SPC waterproof flooring, crown molding, plantation shutters, custom window treatments, bidet toilets, a white gourmet kitchen, upgraded stove, Kohler Touchless kitchen faucet, RainSoft whole-home water purification system, CleanStart laundry system with kitchen under-sink filtration, 27-panel owned solar, and EV charger. Washer, dryer, laundry cabinetry, and outdoor dining set may convey. Located near shopping, dining, schools, Palomar College, California State University San Marcos, and easy access to Highway 78. A Turn-Key Home with Upgrades. Charming 2013-built Rancho Santalina's Vista Collection of KB homes, 4-Bed, 3-Bath 2,608 sq ft home on a 0.17-acre private corner lot. Multi-gen layout, features 1 bedroom and a standalone full bath with a stall shower on the main level. Primary suite includes dual sinks, a soaking tub & walk-in shower. 4-panel stacking sliding door opens to a landscaped backyard with a wraparound concrete patio, retaining wall, lawn and 14+ fruit and vegetable trees. Offers indoor-outdoor living. Upgrades include SPC waterproof flooring, crown molding, plantation shutters, custom window treatments, bidet toilets, a white gourmet kitchen, upgraded stove, Kohler Touchless kitchen faucet, RainSoft whole-home water purification system, CleanStart laundry system with kitchen under-sink filtration, 27-panel owned solar, and EV charger. Washer, dryer, laundry cabinetry, and outdoor dining set may convey. Located near shopping, dining, schools, Palomar College, California State University San Marcos, and easy access to Highway 78. A Turn-Key Home with Upgrades.

926 Hydra Ct, San Marcos

Listing courtesy of Listing Agent: Kay Ismail (916-316-1465) from Listing Office: Realty ONE Group Pacific.

Selling Office: LPT Realty.

$1,230,000
4 Beds 3 Baths NDP2601430 MLS
This corner lot single-story Olive Hills Estates home is located on a calm street in a peaceful neighborhood. Inside the front door, you will find high ceilings and abundant natural light which creates a bright and airy atmosphere throughout the home. First, you are welcomed by a formal living and dining room, then on your right there is a home office. Walking down the hallway, you enter a spacious family room and an open gourmet kitchen with an eat-in breakfast nook. The house also features a master suite, two bedrooms, two full bathrooms, a laundry area, and a three-car garage. The oversized backyard provides all the extra room to build your dream pool and entertainment area. The Olive Hills Estates neighborhood is one of those pockets that feels comfortable and convenient. You can experience a full range of lifestyles in San Marcos, where you and your family are able to benefit from nearby parks, trails, and open spaces, as well as quick access to Cal State San Marcos, Palomar College, Kaiser Hospital and dining/shopping opportunities along the 78 corridor. This home is perfect for a Buyer that wants a smart purchase now by starting with a solid base and making improvements later while slowly generating equity for the future. Come check out this incredible property and make it into your dream home. This corner lot single-story Olive Hills Estates home is located on a calm street in a peaceful neighborhood. Inside the front door, you will find high ceilings and abundant natural light which creates a bright and airy atmosphere throughout the home. First, you are welcomed by a formal living and dining room, then on your right there is a home office. Walking down the hallway, you enter a spacious family room and an open gourmet kitchen with an eat-in breakfast nook. The house also features a master suite, two bedrooms, two full bathrooms, a laundry area, and a three-car garage. The oversized backyard provides all the extra room to build your dream pool and entertainment area. The Olive Hills Estates neighborhood is one of those pockets that feels comfortable and convenient. You can experience a full range of lifestyles in San Marcos, where you and your family are able to benefit from nearby parks, trails, and open spaces, as well as quick access to Cal State San Marcos, Palomar College, Kaiser Hospital and dining/shopping opportunities along the 78 corridor. This home is perfect for a Buyer that wants a smart purchase now by starting with a solid base and making improvements later while slowly generating equity for the future. Come check out this incredible property and make it into your dream home.

835 Settlers Ct, San Marcos

Listing courtesy of Listing Agent: Queenie Law (858-216-5101) from Listing Office: HomeSmart Realty West.

Selling Office: LPT Realty,Inc.

$1,125,000
4 Beds 3 Baths ND26032838 MLS
Energy-independent home featuring 3 Tesla Powerwall batteries with a owned, not leased solar panel system, dedicated electric vehicle and recreational vehicle charging station, high-insulating solar-rated vinyl windows and sliding door, high-insulating exterior paint, and energy-efficient lighting throughout. The custom master suite includes a relaxing spa tub, ceramic tile shower and bath, his and hers lighted vanity mirrors, elegant brushed nickel fixtures, and a spacious walk-in closet. You'll find durable ceramic tile flooring on the main level and easy-care vinyl plank flooring upstairs. The kitchen boasts beautiful granite countertops and a built-in water filtration system for clean drinking water. The living room features a cozy brick-surround gas fireplace with a classic cast iron grate and stylish ceiling fans. A flexible first-floor room works perfectly as a home office or guest bedroom, and the home is equipped with high-speed fiber optic internet for seamless connectivity. A security door at the front entrance adds peace of mind. Step outside to a low-maintenance hardscaped patio complete with an outdoor gas fireplace and a commercial-grade gas cooking rangeperfect for entertaining. The backyard includes fruit-bearing orange, lemon, and lime trees plus fragrant night-blooming jasmine. There are no homes behind the property, offering privacy and direct access to scenic walking trails. The neighborhood is within easy walking distance to three parks, athletic fields, the city swimming pool, and tennis and basketball courts. Enjoy quiet evenings away from highway no Energy-independent home featuring 3 Tesla Powerwall batteries with a owned, not leased solar panel system, dedicated electric vehicle and recreational vehicle charging station, high-insulating solar-rated vinyl windows and sliding door, high-insulating exterior paint, and energy-efficient lighting throughout. The custom master suite includes a relaxing spa tub, ceramic tile shower and bath, his and hers lighted vanity mirrors, elegant brushed nickel fixtures, and a spacious walk-in closet. You'll find durable ceramic tile flooring on the main level and easy-care vinyl plank flooring upstairs. The kitchen boasts beautiful granite countertops and a built-in water filtration system for clean drinking water. The living room features a cozy brick-surround gas fireplace with a classic cast iron grate and stylish ceiling fans. A flexible first-floor room works perfectly as a home office or guest bedroom, and the home is equipped with high-speed fiber optic internet for seamless connectivity. A security door at the front entrance adds peace of mind. Step outside to a low-maintenance hardscaped patio complete with an outdoor gas fireplace and a commercial-grade gas cooking rangeperfect for entertaining. The backyard includes fruit-bearing orange, lemon, and lime trees plus fragrant night-blooming jasmine. There are no homes behind the property, offering privacy and direct access to scenic walking trails. The neighborhood is within easy walking distance to three parks, athletic fields, the city swimming pool, and tennis and basketball courts. Enjoy quiet evenings away from highway noise while being just ten minutes from shopping, dining, and local amenities.

857 Via Barquero, San Marcos

Listing courtesy of Listing Agent: Andrew Castellanos () from Listing Office: Realty ONE Group Pacific.

Selling Office: NON LISTED OFFICE.

$1,555,000
4 Beds 4 Baths 260003361 MLS Skylark BLDG.
FULLY CUSTOM SKYLARK HOME ON A LARGE, ELEVATED LOT WITH VIEWS! Every inch of this 2022 home has been curated, renovated, designed, and perfected with over $365K in post-builder upgrades. Phenomenal floorplan with attached 1 bedroom + living room casita with separate exterior entrance along with a downstairs primary bedroom. Designer yard featuring a California room, built in barbecue with quartz counters & Pergola, gorgeous porcelain tile flooring, fruit trees, garden, fountain, timed lighting. No neighbor to the side and back! 20 foot high ceilings, owned solar...Grande Goldin LVP flooring, crown molding, encased windows and doorways, wood shutters, high end ceiling fans, built in closets, custom lighting. Custom barn doors with frosted glass, stunning tile backsplashes, Serena & Lilly wallpapered spaces, and thoughtful, stylistic touches EVERYWHERE. Apollo sliding screen doors throughout; motorized shade at California room. If you think the pictures are gorgeous, you should see this home in person! You must experience it to truly appreciate its splendor. Enjoy nearby Skylark amenities, including trails, park, & bocce ball. Close to the every expanding San Marcos medical hub, Cal State San Marcos, the Sprinter trolley, a variety of private schools, retail...this home is primed for continued appreciation in the years ahead.solar, Grande Goldin LVP flooring, crown molding, encased windows and doorways, wood shutters, high end ceiling fans, built in closets, custom lighting. Custom barn doors with frosted glass, stunning tile backsplashes, Serena & Lilly wallpapered spaces, and thoughtful, stylistic touches EVERYWHERE. Apollo sliding screen doors throughout; motorized shade at California room. If you think the pictures are gorgeous, you should see this home in person! You must experience it to truly appreciate its splendor. Enjoy nearby Skylark amenities, including trails, park, & bocce ball. Close to the every expanding San Marcos medical hub, Cal State San Marcos, the Sprinter trolley, a variety of private schools, retail...this home is primed for continued appreciation in the years ahead.

912 Lindbergh Dr, San Marcos

Listing courtesy of Listing Agent: Heather Wendlandt (619-309-9274) from Listing Office: Compass.

Selling Office: Pacific Sotheby's Int'l Realty.

$925,000
3 Beds 3 Baths 260003431 MLS
Located in the highly sought-after Twin Oaks Valley Ranch community of San Marcos, this beautifully maintained "original condition" 4-bedroom , 2.5-bath home offers the perfect blend of comfort, style, and functionality. With approximately 1,900 sq ft of thoughtfully designed living space, the home sits on a quiet, tree-lined street just moments from the Twin Oaks Valley Golf Course 6th hole tee box in the serene, Community pool. Inside, you’ll find an open and airy floor plan filled with natural light, vaulted ceilings, and a welcoming layout ideal for both everyday living and entertaining. Step outside to enjoy a fully landscaped, .032 acre, low-maintenance front and backyard featuring water-wise zero-scaping, perfect for relaxing or hosting with ease. This is California living at its best, affordable, peaceful, convenient. Located near the 15 and 78 freeways and top-rated San Marcos Unified schools, this move-in-ready gem offers unmatched convenience and charm. Don’t miss this rare, affordable opportunity!

789 Pebble Bch, San Marcos

Listing courtesy of Listing Agent: Tristan Smith (619-838-6917) from Listing Office: Cabrillo Mortgage & Realty Service.

Selling Office: Keller Williams Realty.

$1,301,000
3 Beds 2 Baths NDP2601356 MLS
Single-story stunner in a quiet, hidden, and highly desirable neighborhood with no HOA. This 3-bed, 2-bath home was fully remodeled in 2021 and shows beautifully. Enjoy an entertainers backyard featuring a sparkling pool, RV parking with electric hookups, and plenty of room to relax or play and garden. Owned solar keeps energy costs low. The air-conditioned garage, currently used as an office/man cave, adds flexible bonus space. Privacy, upgrades, and freedomthis home checks all the boxes. Single-story stunner in a quiet, hidden, and highly desirable neighborhood with no HOA. This 3-bed, 2-bath home was fully remodeled in 2021 and shows beautifully. Enjoy an entertainers backyard featuring a sparkling pool, RV parking with electric hookups, and plenty of room to relax or play and garden. Owned solar keeps energy costs low. The air-conditioned garage, currently used as an office/man cave, adds flexible bonus space. Privacy, upgrades, and freedomthis home checks all the boxes.

1125 Lake Ridge Dr, San Marcos

Listing courtesy of Listing Agent: Laurie Greenfield (760-331-8841) from Listing Office: Keller Williams Realty.

Selling Office: eXp Realty of California, Inc.

$850,000
3 Beds 2 Baths 260003188 MLS
Nestled in a well-established San Marcos neighborhood, this charming single-family detached home offers classic mid-century appeal paired with thoughtful updates and long-term value. Situated on a generous 9,500 sq ft lot, the property provides rare outdoor space and endless potential for gardening, recreation, or future enhancements. Designed for single-story living, the home offers a functional, flexible floor plan filled with abundant natural light, creating comfortable living and entertaining spaces. Recent upgrades add peace of mind, including a new roof installed in June 2023 with a GAF Golden Pledge warranty, exterior paint completed in 2024, brand-new carpet (January 2026), and garage door system upgrades in 2026, featuring a new LiftMaster opener and torsion system. Additional improvements include plumbing upgrades completed between 2022–2026, such as a water heater, low-flow toilets, kitchen sink, and valves. Ideally located near schools, retail, freeway access, and local parks, trails, and outdoor recreation areas, this home captures the best of San Marcos living. A wonderful opportunity for homeowners or investors seeking a well-maintained property in a stable, desirable community.

3740 La Colusa Dr, San Marcos

Listing courtesy of Listing Agent: Alexis N Reyes (858-899-3400) from Listing Office: eXp Realty of California, Inc..

Selling Office: Keller Williams Realty.

$829,000
2 Beds 2 Baths 260003326 MLS
No HOA Fees! Discover one of the last highly sought-after non-HOA communities nestled in the scenic Lake San Marcos community. This inviting home offers a spacious open floor plan with 2 bedrooms, 2 bathrooms, and 1,476 sq. ft. of living space, plus an oversized kitchen extension adding approximately 200 additional square feet, beautifully upgraded and ready for you to personalize and make this home your own. The home is filled with natural light and features laminated flooring, tile countertops, and double-pane vinyl windows that allow cool coastal breezes to flow throughout. The kitchen comes complete with refrigerator, and the home also includes a washer and dryer for added convenience. Major upgrade includes a newer roof (approximately 5 years old). Included with the home are ceiling fans throughout. Step outside to a peaceful backyard oasis featuring blooming fruit trees, a manicured lawn, and a covered patio perfect for BBQs and enjoying warm summer evenings. Enjoy the stunning 80-acre Lake San Marcos, the heart of the community, and also take comfort in knowing the ocean is just a quick 15-minute drive away. Conveniently located near shopping, dining, and everything San Marcos and North County has to offer, This is an exceptional opportunity you won’t want to miss!!

914 La Tierra Dr, San Marcos

Listing courtesy of Listing Agent: Keith Castiglione (760-822-4458) from Listing Office: Compass.

Selling Office: Compass.

$940,000
4 Beds 3 Baths NDP2601342 MLS
1027 Hazen Drive checks the boxesand then adds a few you didnt know you wanted. Set on an elevated 7,500 sq ft lot in the desirable Rock Springs Ranch neighborhood of San Marcos, this home offers great curb appeal, privacy, and mountain views. Inside, the home offers over 2,000 sq ft of open, bright, and flexible living space, featuring four bedrooms, a loft, and 2.5 bathrooms. The downstairs primary suite includes a private bath and generous closet, along with an additional bedroom on the main level. The kitchen is spacious and inviting with granite countertops, stainless steel appliances, and room to dine. Separate living and family rooms support both everyday routines and more relaxed gatherings. Upstairs, two more bedrooms, a full bath, and a loft complete the layout. A private backyard, abundant natural light, and a two-car garage enhance the homes overall livability, while recent updates including newer windows and an updated air conditioning system (also installed in the garage) add comfort and efficiency. The surrounding neighborhood offers walkability to schools and parks, along with easy access to shops and nearby freeways. 1027 Hazen Drive checks the boxesand then adds a few you didnt know you wanted. Set on an elevated 7,500 sq ft lot in the desirable Rock Springs Ranch neighborhood of San Marcos, this home offers great curb appeal, privacy, and mountain views. Inside, the home offers over 2,000 sq ft of open, bright, and flexible living space, featuring four bedrooms, a loft, and 2.5 bathrooms. The downstairs primary suite includes a private bath and generous closet, along with an additional bedroom on the main level. The kitchen is spacious and inviting with granite countertops, stainless steel appliances, and room to dine. Separate living and family rooms support both everyday routines and more relaxed gatherings. Upstairs, two more bedrooms, a full bath, and a loft complete the layout. A private backyard, abundant natural light, and a two-car garage enhance the homes overall livability, while recent updates including newer windows and an updated air conditioning system (also installed in the garage) add comfort and efficiency. The surrounding neighborhood offers walkability to schools and parks, along with easy access to shops and nearby freeways.

1027 Hazen Dr, San Marcos

Listing courtesy of Listing Agent: Kate Fair (925-918-3749) from Listing Office: Coldwell Banker Realty.

Selling Office: T.N.G. Real Estate Consultants.

$1,462,000
5 Beds 3 Baths NDP2601293 MLS
Welcome to 1122 Via Vera Cruz a stunning 5-bed, 3-bath home with a loft in the desirable gated community of Stone Canyon in San Marcos, CA! This beautifully maintained residence offers over 3,100 sq. ft. of light-filled living space designed for both relaxed everyday living and effortless entertaining. The heart of the home features an open floor plan with a well-appointed kitchen boasting stainless steel appliances, a generous island, and a walk-in pantry perfect for culinary creativity. The spacious primary suite is your private retreat, complete with dual walk-in closets and an ensuite bathroom with dual sinks and a vanity area. Four additional bedrooms plus a versatile loft provide ample space for family, guests, a home office, or a playroom the possibilities are endless. Step outside to a beautifully landscaped backyard ideal for alfresco dining, summer barbecues, or simply unwinding while enjoying tranquil views and colorful sunsets. Residents of Stone Canyon enjoy peaceful gated living with scenic walking trails and a welcoming community atmosphere. Whether youre entertaining or relaxing, this home truly has it all. Welcome to 1122 Via Vera Cruz a stunning 5-bed, 3-bath home with a loft in the desirable gated community of Stone Canyon in San Marcos, CA! This beautifully maintained residence offers over 3,100 sq. ft. of light-filled living space designed for both relaxed everyday living and effortless entertaining. The heart of the home features an open floor plan with a well-appointed kitchen boasting stainless steel appliances, a generous island, and a walk-in pantry perfect for culinary creativity. The spacious primary suite is your private retreat, complete with dual walk-in closets and an ensuite bathroom with dual sinks and a vanity area. Four additional bedrooms plus a versatile loft provide ample space for family, guests, a home office, or a playroom the possibilities are endless. Step outside to a beautifully landscaped backyard ideal for alfresco dining, summer barbecues, or simply unwinding while enjoying tranquil views and colorful sunsets. Residents of Stone Canyon enjoy peaceful gated living with scenic walking trails and a welcoming community atmosphere. Whether youre entertaining or relaxing, this home truly has it all.

1122 Via Vera Cruz, San Marcos

Listing courtesy of Listing Agent: Gina Riddle (619-405-3213) from Listing Office: Compass.

Selling Office: Compass.

$925,000
3 Beds 3 Baths NDP2601295 MLS
Welcome to 1567 Chert Dr, a stunning home tucked away in the picturesque, gated community of Belmont in San Elijo Hills. This DETACHED townhome masterfully blends modern style and everyday comfort, creating the perfect haven for those seeking the best of North County living. With 3 bedrooms, 2.5 bathrooms, a versatile bonus room, and almost 1500 square feet of thoughtfully designed space, this property is a true gem. Step inside and feel instantly at home in the light-filled, open-concept living area. The heart of the homethe kitchenboasts sleek granite countertops, stainless steel appliances, and an oversized island ideal for everything from casual breakfasts to entertaining guests. Upstairs, a flexible bonus room awaits, ready to serve as your home office, playroom, or cozy den. Retreat to the serene primary suite, where you'll find a spacious walk-in closet and a spa-like bathroom featuring dual sinks, a shiplap-accented wall, and modern finishes. Outside, the private patio backyard offers a peaceful escape with low-maintenance landscapinga perfect spot to sip your morning coffee or unwind after a busy day. Additional highlights include luxurious wood floors, plantation shutters, ample storage throughout, whole house fan, and an oversized two-car garage with an epoxy floor and extra storage area. Situated in the vibrant San Elijo Hills community, this home provides access to top-rated schools, scenic parks, and miles of hiking and biking trails. Plus, you're just moments from charming local dining, shopping, and convenient freeway access. Welcome to 1567 Chert Dr, a stunning home tucked away in the picturesque, gated community of Belmont in San Elijo Hills. This DETACHED townhome masterfully blends modern style and everyday comfort, creating the perfect haven for those seeking the best of North County living. With 3 bedrooms, 2.5 bathrooms, a versatile bonus room, and almost 1500 square feet of thoughtfully designed space, this property is a true gem. Step inside and feel instantly at home in the light-filled, open-concept living area. The heart of the homethe kitchenboasts sleek granite countertops, stainless steel appliances, and an oversized island ideal for everything from casual breakfasts to entertaining guests. Upstairs, a flexible bonus room awaits, ready to serve as your home office, playroom, or cozy den. Retreat to the serene primary suite, where you'll find a spacious walk-in closet and a spa-like bathroom featuring dual sinks, a shiplap-accented wall, and modern finishes. Outside, the private patio backyard offers a peaceful escape with low-maintenance landscapinga perfect spot to sip your morning coffee or unwind after a busy day. Additional highlights include luxurious wood floors, plantation shutters, ample storage throughout, whole house fan, and an oversized two-car garage with an epoxy floor and extra storage area. Situated in the vibrant San Elijo Hills community, this home provides access to top-rated schools, scenic parks, and miles of hiking and biking trails. Plus, you're just moments from charming local dining, shopping, and convenient freeway access.

1567 Chert Dr, San Marcos

Listing courtesy of Listing Agent: Whitney Fields (760-579-8490) from Listing Office: Compass.

Selling Office: Premier Agency Real Estate Inc..

$1,459,000
5 Beds 3 Baths 260003116 MLS
Discover elevated living at this exceptional San Marcos property where thoughtful design and resort-style amenities seamlessly showcase the location of this prime lot and view. This home embraces indoor-outdoor living while filling the interiors with natural light and warmth. Designed for versatility, the property includes an attached 622 square foot pool house/ADU with a separate private exterior entrance and yard, ideal for multigenerational living, long-term guests or a sophisticated home office. Meander outside to a stunning south-facing backyard designed for unforgettable sunrises, sunsets and year-round enjoyment. This resort-inspired space features a sparkling saltwater pebble-tech pool and spa with solar heating that extends use for months beyond the summer, outdoor kitchen area, and a tour-caliber, 4-cup putting green with thoughtfully sculpted tiers, subtle breaks, flowing contours and true-rolling slopes that reward touch and precision and private space to gather around a fire pit. Perfect for entertaining on any scale or enjoying relaxed evenings at home. Rarely does a home offer this level of functionality and lifestyle in one of San Diego’s most sought-after communities, delivering the feel of a private resort while remaining close to everything this community has to offer. Additional features include an EV charger in the 3-car garage and outdoor shower. Close proximity to the beach communities of Encinitas, Carlsbad and Oceanside offering more dining and shopping options. Low Taxes and No HOA.

825 Bel Esprit Cir, San Marcos

Listing courtesy of Listing Agent: Melissa Dow (619-917-0711) from Listing Office: San Diego Castles Realty.

Selling Office: eXp Realty of California, Inc..

$1,420,000
4 Beds 4 Baths NDP2601250 MLS
Nestled in the desirable community of Mahogany at Old Creek Ranch, this beautiful Craftsman 4-Bedroom, 3 1/2 bath home offers a blend of comfort and spacious interiors. Formal dining room, butler pantry, living room and family room with fireplaces. Chef's kitchen with large center island, granite countertops, and stainless-steel appliances make it the ideal kitchen for entertaining family and friends. The primary suite includes a walk-in shower, a soaking tub, and two walk-in closets. Owned solar, tankless water heater, custom paint, plantation shutters and ample storage in the tandem garage. Community features include parks and walking/biking trails. Nestled in the desirable community of Mahogany at Old Creek Ranch, this beautiful Craftsman 4-Bedroom, 3 1/2 bath home offers a blend of comfort and spacious interiors. Formal dining room, butler pantry, living room and family room with fireplaces. Chef's kitchen with large center island, granite countertops, and stainless-steel appliances make it the ideal kitchen for entertaining family and friends. The primary suite includes a walk-in shower, a soaking tub, and two walk-in closets. Owned solar, tankless water heater, custom paint, plantation shutters and ample storage in the tandem garage. Community features include parks and walking/biking trails.

1823 Sheridan Way, San Marcos

Listing courtesy of Listing Agent: Ross LaJeunesse (760-410-4714) from Listing Office: eXp Realty of California, Inc.

Selling Office: Coastal Premier Properties.

$955,000
3 Beds 2 Baths NDP2601074 MLS
Recently remodeled single level home in the sought after San Marcos Woods neighborhood, with expansive views of Bear Rock and surrounding hills. Quiet cul-de-sac, with entrance to greenbelt and access to several HOA maintained parks. Walking distance to Knob Hill Elementary, Woodland Park Middle School and Mission Hills High. Updated with high quality cabinets, flooring and fixtures, this home has been well cared for by long term owner. Large, finished double garage with 50 amp outlet for electric vehicles and 3 additional parking spaces in the driveway. Call for more info! Recently remodeled single level home in the sought after San Marcos Woods neighborhood, with expansive views of Bear Rock and surrounding hills. Quiet cul-de-sac, with entrance to greenbelt and access to several HOA maintained parks. Walking distance to Knob Hill Elementary, Woodland Park Middle School and Mission Hills High. Updated with high quality cabinets, flooring and fixtures, this home has been well cared for by long term owner. Large, finished double garage with 50 amp outlet for electric vehicles and 3 additional parking spaces in the driveway. Call for more info!

1318 Shadow Hills Ct, San Marcos

Listing courtesy of Listing Agent: David Sousa (858-270-3333) from Listing Office: Pacific Home Brokers.

Selling Office: Papageorge Realty Inc..

$2,050,000
5 Beds 5 Baths IV26027558 MLS
Welcome to the highly desirable gated community of Promontory Ridge at San Elijo Hills. This exceptional home offers nearly 3,449 sq ft of thoughtfully designed living space with 5 bedrooms PLUS a designated office, 4 full baths, and 1 half bath ideal for families or entertaining guests. Step inside to a welcoming entry that leads into a formal living area with vaulted ceilings and abundant natural light. The adjoining formal dining room flows seamlessly into the great room and eat-in kitchen, featuring slab granite countertops, stone backsplash, and stainless steel appliances. A main-floor bedroom with ensuite bath provides flexibility for guests or multigenerational living. Designated office space on the main floor. Upstairs, discover additional bedroom suites, one bedroom has an ensuite bath, and one has a private terrace. Luxurious primary suite with private bath. The oversized laundry room and abundant storage enhance everyday convenience. Outdoors is truly an entertainers oasis. The private backyard backs to open space, offering serene views with no neighbors behind. Enjoy a large pebble-tec pool and hot tub with waterfall and swim-up bar/cabana, generous lawn area, raised garden beds, and mature fruit trees perfect for gatherings or quiet relaxation. One of the largest lots in the neighborhood! Other notable features include a oversized two-car garage with built-in storage, central heating and cooling, tile roof, stucco/wood exterior, and gated community amenities. Situated on one of the largest lots in the neighborhood, this home combines space, comfort, and pictu Welcome to the highly desirable gated community of Promontory Ridge at San Elijo Hills. This exceptional home offers nearly 3,449 sq ft of thoughtfully designed living space with 5 bedrooms PLUS a designated office, 4 full baths, and 1 half bath ideal for families or entertaining guests. Step inside to a welcoming entry that leads into a formal living area with vaulted ceilings and abundant natural light. The adjoining formal dining room flows seamlessly into the great room and eat-in kitchen, featuring slab granite countertops, stone backsplash, and stainless steel appliances. A main-floor bedroom with ensuite bath provides flexibility for guests or multigenerational living. Designated office space on the main floor. Upstairs, discover additional bedroom suites, one bedroom has an ensuite bath, and one has a private terrace. Luxurious primary suite with private bath. The oversized laundry room and abundant storage enhance everyday convenience. Outdoors is truly an entertainers oasis. The private backyard backs to open space, offering serene views with no neighbors behind. Enjoy a large pebble-tec pool and hot tub with waterfall and swim-up bar/cabana, generous lawn area, raised garden beds, and mature fruit trees perfect for gatherings or quiet relaxation. One of the largest lots in the neighborhood! Other notable features include a oversized two-car garage with built-in storage, central heating and cooling, tile roof, stucco/wood exterior, and gated community amenities. Situated on one of the largest lots in the neighborhood, this home combines space, comfort, and picturesque San Marcos living. Solar, Newer AC Units , newer air ducts, water softener, tankless hot water heater, new saltwater cell generator, lots of build-ins, plantation shutters throughout, ceiling fans !!! You must see to believe !

1540 Glencrest Dr, San Marcos

Listing courtesy of Listing Agent: MARK LEE (949-325-5248) from Listing Office: Price Real Estate Group, Inc.

Selling Office: Blue Diamond Sales & Rentals.

All information should be verified by the recipient and none is guaranteed as accurate by ARMLS. Copyright 2026 Arizona Regional Multiple Listing Service, Inc. All rights reserved.

board logo

This information is deemed reliable but not guaranteed. You should rely on this information only to decide whether or not to further investigate a particular property. BEFORE MAKING ANY OTHER DECISION, YOU SHOULD PERSONALLY INVESTIGATE THE FACTS (e.g. square footage and lot size) with the assistance of an appropriate professional. You may use this information only to identify properties you may be interested in investigating further. All uses except for personal, non-commercial use in accordance with the foregoing purpose are prohibited. Redistribution or copying of this information, any photographs or video tours is strictly prohibited. This information is derived from the Internet Data Exchange (IDX) service provided by San Diego MLS®. Displayed property listings may be held by a brokerage firm other than the broker and/or agent responsible for this display. The information and any photographs and video tours and the compilation from which they are derived is protected by copyright. Compilation © 2026 San Diego MLS®,