Refine Search
Sort by
$1,700,000
5 Beds 4 Baths NDP2602152 MLS
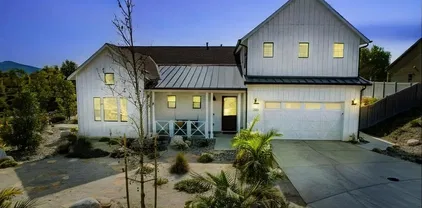
From the moment you step through the front door, the homes California Modern aesthetic pulls your gaze through the open-concept living space and out across the three-panel sliding glass doors to a backyard that feels like a private resort. This is the heart of the home, where an unobstructed western view offers front-row seats to brilliant sunsets and a distant peek of the Pacific. The saltwater pool and hot tub are powered by a high-efficiency Pentair system, allowing the spa to heat to the perfect temperature almost instantly. To the side, a permanent gazebo pre-plumbed for a television serves as an outdoor living room, creating a seamless flow for entertaining that captures the true essence of Southern California living. The interior functionality matches the brilliance of the outdoor space, prioritizing a layout that grows with a modern family. The kitchen is a chefs sanctuary, featuring a premium Wolf stove and LG refrigeration that anchors the open-concept main floor. For families needing flexibility, the first floor includes a private bedroom and full bathroom, ideal for a guest suite or a quiet home office. Upstairs, the home transitions into a dedicated space for rest and play, centered around a spacious loft that separates the primary suite from the three additional bedrooms. The primary itself is a spa-inspired escape, featuring a standalone soaking tub, a seamless walk-in shower, and an expansive walk-in closet. Beyond the aesthetics, the home is a model of long-term efficiency, fully equipped with an owned 18-panel, 6.3 Kw solar system. Life in the Ridgeview co From the moment you step through the front door, the homes California Modern aesthetic pulls your gaze through the open-concept living space and out across the three-panel sliding glass doors to a backyard that feels like a private resort. This is the heart of the home, where an unobstructed western view offers front-row seats to brilliant sunsets and a distant peek of the Pacific. The saltwater pool and hot tub are powered by a high-efficiency Pentair system, allowing the spa to heat to the perfect temperature almost instantly. To the side, a permanent gazebo pre-plumbed for a television serves as an outdoor living room, creating a seamless flow for entertaining that captures the true essence of Southern California living. The interior functionality matches the brilliance of the outdoor space, prioritizing a layout that grows with a modern family. The kitchen is a chefs sanctuary, featuring a premium Wolf stove and LG refrigeration that anchors the open-concept main floor. For families needing flexibility, the first floor includes a private bedroom and full bathroom, ideal for a guest suite or a quiet home office. Upstairs, the home transitions into a dedicated space for rest and play, centered around a spacious loft that separates the primary suite from the three additional bedrooms. The primary itself is a spa-inspired escape, featuring a standalone soaking tub, a seamless walk-in shower, and an expansive walk-in closet. Beyond the aesthetics, the home is a model of long-term efficiency, fully equipped with an owned 18-panel, 6.3 Kw solar system. Life in the Ridgeview community of Santa Fe Hills offers a rare balance of nature and neighborhood convenience. You are less than a mile door-to-door from top-rated Paloma Elementary, making the morning school run a scenic walk through the hills. This location is a haven for outdoor enthusiasts, with immediate access to miles of hiking trails and parks that feel tucked away from the hustle and bustle, yet you remain moments from the continued growth of downtown San Marcos, Kaiser, and premier shopping and dining. This is more than just a home; it is a meticulously designed sanctuary where space, privacy, and the beauty of the California coast come together.

941 Woodhaven Rd, San Marcos

Listing courtesy of Listing Agent: Verner Dixon (858-847-5500) from Listing Office: HomeSmart Realty West.

Selling Office: Compass.

$941,000
3 Beds 3 Baths NDP2601799 MLS
Welcome to this beautifully cared-for home in a quiet, desirable San Marcos neighborhood. Immaculately maintained and filled with natural light, this residence offers soaring ceilings and an open, airy feel from the moment you walk in. The spacious family room features a cozy gas fireplace and flows seamlessly into the open kitchen with a convenient breakfast bar and separate dining area, perfect for everyday living and entertaining. Large windows throughout the home capture amazing natural light and showcase the beautiful views. Step outside to your private backyard retreat complete with a large patio, custom Alumawood patio cover, and a spacious grassy area ideal for play or relaxing. Enjoy the in-ground pool and spa, along with a black mesh removable pool fence for added flexibility and safety. The primary suite impresses with vaulted ceilings, creating a peaceful and expansive atmosphere. Additional upgrades include a Carrier HVAC system installed in May 2025, with heating that runs on either electric or gas for efficiency and versatility. Owned solar adds even more value and energy savings. Located in a quiet community with a neighborhood playground, this home offers the perfect blend of comfort, functionality, and outdoor enjoyment. Welcome to this beautifully cared-for home in a quiet, desirable San Marcos neighborhood. Immaculately maintained and filled with natural light, this residence offers soaring ceilings and an open, airy feel from the moment you walk in. The spacious family room features a cozy gas fireplace and flows seamlessly into the open kitchen with a convenient breakfast bar and separate dining area, perfect for everyday living and entertaining. Large windows throughout the home capture amazing natural light and showcase the beautiful views. Step outside to your private backyard retreat complete with a large patio, custom Alumawood patio cover, and a spacious grassy area ideal for play or relaxing. Enjoy the in-ground pool and spa, along with a black mesh removable pool fence for added flexibility and safety. The primary suite impresses with vaulted ceilings, creating a peaceful and expansive atmosphere. Additional upgrades include a Carrier HVAC system installed in May 2025, with heating that runs on either electric or gas for efficiency and versatility. Owned solar adds even more value and energy savings. Located in a quiet community with a neighborhood playground, this home offers the perfect blend of comfort, functionality, and outdoor enjoyment.

833 Bel Esprit Cir, San Marcos

Listing courtesy of Listing Agent: Frances Mouser (760-310-4849) from Listing Office: eXp Realty of California, Inc.

Selling Office: Compass.

$999,000
3 Beds 3 Baths 260004269 MLS
PAID-OFF SOLAR! Situated on a private corner lot in San Marcos, this inviting two-story home blends comfort, efficiency, and convenience. The thoughtfully designed layout features a kitchen that opens to the family room with a cozy fireplace, creating an ideal space for everyday living and entertaining. The spacious primary suite offers vaulted ceilings and its own en-suite bath, while additional bedrooms include upgraded windows and elegant sunburst shutters. Enjoy peace of mind with a brand-new 2025 HVAC system, no HOA, and low utility costs. Recent updates also include newer washer and dryer, refrigerator, and stove, plus a termite tenting completed in late 2023. Outdoors, low-maintenance landscaping and a sparkling pool make relaxation effortless, complemented by an attached two-car garage. Conveniently located close to shopping, dining, parks, and quick access to Highway 78, this home delivers both lifestyle and value.

740 Avenida Codorniz, San Marcos

Listing courtesy of Listing Agent: Jeremy Beauvarlet (858-260-0014) from Listing Office: Redfin Corporation.

Selling Office: The Agency.

$1,301,000
3 Beds 2 Baths NDP2601356 MLS
Single-story stunner in a quiet, hidden, and highly desirable neighborhood with no HOA. This 3-bed, 2-bath home was fully remodeled in 2021 and shows beautifully. Enjoy an entertainers backyard featuring a sparkling pool, RV parking with electric hookups, and plenty of room to relax or play and garden. Owned solar keeps energy costs low. The air-conditioned garage, currently used as an office/man cave, adds flexible bonus space. Privacy, upgrades, and freedomthis home checks all the boxes. Single-story stunner in a quiet, hidden, and highly desirable neighborhood with no HOA. This 3-bed, 2-bath home was fully remodeled in 2021 and shows beautifully. Enjoy an entertainers backyard featuring a sparkling pool, RV parking with electric hookups, and plenty of room to relax or play and garden. Owned solar keeps energy costs low. The air-conditioned garage, currently used as an office/man cave, adds flexible bonus space. Privacy, upgrades, and freedomthis home checks all the boxes.

1125 Lake Ridge Dr, San Marcos

Listing courtesy of Listing Agent: Laurie Greenfield (760-331-8841) from Listing Office: Keller Williams Realty.

Selling Office: eXp Realty of California, Inc.

$1,459,000
5 Beds 3 Baths 260003116 MLS
Discover elevated living at this exceptional San Marcos property where thoughtful design and resort-style amenities seamlessly showcase the location of this prime lot and view. This home embraces indoor-outdoor living while filling the interiors with natural light and warmth. Designed for versatility, the property includes an attached 622 square foot pool house/ADU with a separate private exterior entrance and yard, ideal for multigenerational living, long-term guests or a sophisticated home office. Meander outside to a stunning south-facing backyard designed for unforgettable sunrises, sunsets and year-round enjoyment. This resort-inspired space features a sparkling saltwater pebble-tech pool and spa with solar heating that extends use for months beyond the summer, outdoor kitchen area, and a tour-caliber, 4-cup putting green with thoughtfully sculpted tiers, subtle breaks, flowing contours and true-rolling slopes that reward touch and precision and private space to gather around a fire pit. Perfect for entertaining on any scale or enjoying relaxed evenings at home. Rarely does a home offer this level of functionality and lifestyle in one of San Diego’s most sought-after communities, delivering the feel of a private resort while remaining close to everything this community has to offer. Additional features include an EV charger in the 3-car garage and outdoor shower. Close proximity to the beach communities of Encinitas, Carlsbad and Oceanside offering more dining and shopping options. Low Taxes and No HOA.

825 Bel Esprit Cir, San Marcos

Listing courtesy of Listing Agent: Melissa Dow (619-917-0711) from Listing Office: San Diego Castles Realty.

Selling Office: eXp Realty of California, Inc..

$2,050,000
5 Beds 5 Baths IV26027558 MLS
Welcome to the highly desirable gated community of Promontory Ridge at San Elijo Hills. This exceptional home offers nearly 3,449 sq ft of thoughtfully designed living space with 5 bedrooms PLUS a designated office, 4 full baths, and 1 half bath ideal for families or entertaining guests. Step inside to a welcoming entry that leads into a formal living area with vaulted ceilings and abundant natural light. The adjoining formal dining room flows seamlessly into the great room and eat-in kitchen, featuring slab granite countertops, stone backsplash, and stainless steel appliances. A main-floor bedroom with ensuite bath provides flexibility for guests or multigenerational living. Designated office space on the main floor. Upstairs, discover additional bedroom suites, one bedroom has an ensuite bath, and one has a private terrace. Luxurious primary suite with private bath. The oversized laundry room and abundant storage enhance everyday convenience. Outdoors is truly an entertainers oasis. The private backyard backs to open space, offering serene views with no neighbors behind. Enjoy a large pebble-tec pool and hot tub with waterfall and swim-up bar/cabana, generous lawn area, raised garden beds, and mature fruit trees perfect for gatherings or quiet relaxation. One of the largest lots in the neighborhood! Other notable features include a oversized two-car garage with built-in storage, central heating and cooling, tile roof, stucco/wood exterior, and gated community amenities. Situated on one of the largest lots in the neighborhood, this home combines space, comfort, and pictu Welcome to the highly desirable gated community of Promontory Ridge at San Elijo Hills. This exceptional home offers nearly 3,449 sq ft of thoughtfully designed living space with 5 bedrooms PLUS a designated office, 4 full baths, and 1 half bath ideal for families or entertaining guests. Step inside to a welcoming entry that leads into a formal living area with vaulted ceilings and abundant natural light. The adjoining formal dining room flows seamlessly into the great room and eat-in kitchen, featuring slab granite countertops, stone backsplash, and stainless steel appliances. A main-floor bedroom with ensuite bath provides flexibility for guests or multigenerational living. Designated office space on the main floor. Upstairs, discover additional bedroom suites, one bedroom has an ensuite bath, and one has a private terrace. Luxurious primary suite with private bath. The oversized laundry room and abundant storage enhance everyday convenience. Outdoors is truly an entertainers oasis. The private backyard backs to open space, offering serene views with no neighbors behind. Enjoy a large pebble-tec pool and hot tub with waterfall and swim-up bar/cabana, generous lawn area, raised garden beds, and mature fruit trees perfect for gatherings or quiet relaxation. One of the largest lots in the neighborhood! Other notable features include a oversized two-car garage with built-in storage, central heating and cooling, tile roof, stucco/wood exterior, and gated community amenities. Situated on one of the largest lots in the neighborhood, this home combines space, comfort, and picturesque San Marcos living. Solar, Newer AC Units , newer air ducts, water softener, tankless hot water heater, new saltwater cell generator, lots of build-ins, plantation shutters throughout, ceiling fans !!! You must see to believe !

1540 Glencrest Dr, San Marcos

Listing courtesy of Listing Agent: MARK LEE (949-325-5248) from Listing Office: Price Real Estate Group, Inc.

Selling Office: Blue Diamond Sales & Rentals.

$383,000
2 Beds 2 Baths NDP2600980 MLS Chateau Lake San Marcos BLDG.
Chateau Lake San Marcos 55+ Independent Living Community. Highly desirable first floor location only steps from the dining room. This end unit faces east with a view of the mountains. Some lake view. Enjoy community putting green, water features, pond and the mountains. The Chateau is nestled within the Lake San Marcos community with resort amenities and best micro-climate in San Diego county. Updated condo has ceramic tile flooring in common area freshly cleaned carpet in bedrooms, opened up galley kitchen with granite countertops, full refrigerator, 4 burner electric stove and oven, microwave, dishwasher and canned lighting. The open floor plan provides for a dinette area with lighting, a gas fireplace, built in book case/cabinets in living room and sliding patio doors lead to your private deck with storage. This is a light and bright unit. Your bedroom has lots of light from dual pane windows and door which opens to your second patio. Gardeners, enjoy your coffee and plants on your gated patio. Hallway has a coat and linen closet as well. Bathroom has a tub/shower combination. The chateau has a private fenced heated lap pool and spa, fitness center, library, movie room, dining room with outdoor seating and a bistro area. Amenities - HOA fees include a 30 meal credit plan, transportation, bi-weekly housekeeping and linen service. Security and concierge services. Utilities included are gas, water, sewer, trash, spectrum cable, internet main building has solar. Residents also have membership to Lake and Lodge with additional pools, tennis, pickle-ball, recreational activiti Chateau Lake San Marcos 55+ Independent Living Community. Highly desirable first floor location only steps from the dining room. This end unit faces east with a view of the mountains. Some lake view. Enjoy community putting green, water features, pond and the mountains. The Chateau is nestled within the Lake San Marcos community with resort amenities and best micro-climate in San Diego county. Updated condo has ceramic tile flooring in common area freshly cleaned carpet in bedrooms, opened up galley kitchen with granite countertops, full refrigerator, 4 burner electric stove and oven, microwave, dishwasher and canned lighting. The open floor plan provides for a dinette area with lighting, a gas fireplace, built in book case/cabinets in living room and sliding patio doors lead to your private deck with storage. This is a light and bright unit. Your bedroom has lots of light from dual pane windows and door which opens to your second patio. Gardeners, enjoy your coffee and plants on your gated patio. Hallway has a coat and linen closet as well. Bathroom has a tub/shower combination. The chateau has a private fenced heated lap pool and spa, fitness center, library, movie room, dining room with outdoor seating and a bistro area. Amenities - HOA fees include a 30 meal credit plan, transportation, bi-weekly housekeeping and linen service. Security and concierge services. Utilities included are gas, water, sewer, trash, spectrum cable, internet main building has solar. Residents also have membership to Lake and Lodge with additional pools, tennis, pickle-ball, recreational activities on lakefront. Two golf courses for additional fees. Walk to several restaurants within Lake San Marcos. Monthly HOA fee of $3338.00. is for first resident. Additional resident pays $916.00. per month.

1560 Circa Del Lago, Unit D104, San Marcos

Listing courtesy of Listing Agent: Janice Davidson (760-815-2744) from Listing Office: Radius Agent.

Selling Office: Coldwell Banker Realty.

$1,875,000
6 Beds 5 Baths NDP2600874 MLS San Elijo Hills | Meridian BLDG.
With over $400k in designer upgrades, this San Elijo Hills home has been transformed into a dream haven for those with divine taste! Every detail has been meticulously considered and looks straight out of a magazine! The expansive open floor plan features an entry-level primary suite and a private casita, offering flexibility for diverse lifestyles. Emphasizing both elegance and sustainability, the home is equipped with solar energy, a double osmosis water system, updated pipes, new window panels, new cabinetry, new fireplace, new flooring, and the list goes on! The gourmet kitchen is a chef's delight, showcasing MSI premium quartz countertops and a spacious kitchen island. Adjacent to the kitchen, discover a large wine fridge area that leads to the formal dining room, perfect for entertaining. The office features a stunning custom wood slat wall, creating a productive yet stylish workspace. The grand entry level primary bedroom suite features a remodeled bathroom featuring MSI premium quartz counters, a premium bathtub, a separate shower, a spacious walk-in closet, and direct backyard access. Head up the elegant staircase to find the over-sized loft space and three additional secondary bedrooms, including one with a private ensuite bathroom. The casita with its own separate entrance is equipped with a private bathroom and kitchenette, adds adaptability for different living situations with ease. Step outside to your private oasis, complete with a premium large pool, jacuzzi, and thoughtfully designed hardscape. Enjoy alfresco dining by the BBQ and fire pit, surrounded by lu With over $400k in designer upgrades, this San Elijo Hills home has been transformed into a dream haven for those with divine taste! Every detail has been meticulously considered and looks straight out of a magazine! The expansive open floor plan features an entry-level primary suite and a private casita, offering flexibility for diverse lifestyles. Emphasizing both elegance and sustainability, the home is equipped with solar energy, a double osmosis water system, updated pipes, new window panels, new cabinetry, new fireplace, new flooring, and the list goes on! The gourmet kitchen is a chef's delight, showcasing MSI premium quartz countertops and a spacious kitchen island. Adjacent to the kitchen, discover a large wine fridge area that leads to the formal dining room, perfect for entertaining. The office features a stunning custom wood slat wall, creating a productive yet stylish workspace. The grand entry level primary bedroom suite features a remodeled bathroom featuring MSI premium quartz counters, a premium bathtub, a separate shower, a spacious walk-in closet, and direct backyard access. Head up the elegant staircase to find the over-sized loft space and three additional secondary bedrooms, including one with a private ensuite bathroom. The casita with its own separate entrance is equipped with a private bathroom and kitchenette, adds adaptability for different living situations with ease. Step outside to your private oasis, complete with a premium large pool, jacuzzi, and thoughtfully designed hardscape. Enjoy alfresco dining by the BBQ and fire pit, surrounded by lush fruit trees including apple, pomegranate, quince, blueberries, avocado, lime, and passion fruit. This home truly checks off every wishlist item, offering a harmonious blend of luxury, comfort, and modern convenience, perfect for those seeking an exceptional living experience. Zoned for the popular San Elijo Elementary, San Elijo Middle, and San Marcos High School. Nestled in the Meridian neighborhood, enjoy access to trails, parks, schools, Town Square, and the charm of living in the picturesque community of San Elijo Hills.

890 Antilla Way, San Marcos

Listing courtesy of Listing Agent: Ilana Huff (760-917-8833) from Listing Office: Compass.

Selling Office: Jason Stroder, Broker.

$1,000,000
2 Beds 2 Baths NDP2600763 MLS
SPECTACULAR VIEWS VIEWS VIEWS!!! Enjoy the incredible lifestyle this home in the Colony at Lake San Marcos has to offer. The Colony is a distinct, well-regarded and private community within the broader of the scenic LAKE SAN MARCOS community. Enjoy the breathtaking views the moment you step inside the front doors, or you can enjoy the expansive views from dining room, living room, kitchen, the upstairs loft, Primary room and back patio have amazing views too! The soaring ceilings and endless views are the beginning of the highlights for this lovely home and beautiful community. Enjoy the dining room and living room with a cozy fireplace for entertaining. Entertain guests in this updated chefs kitchen with newer appliances, newer counter tops, plenty of kitchen cabinets and beautiful views while you are cooking or right from the kitchen table. The home offers two primary bedrooms, one conveniently located downstairs and one upstairs along with an spacious open loft showcasing the views. Additional features include an interior laundry room for your everyday convenience and a two car garage. The HOA includes a Lake San Marcos membership with access to beautiful tennis courts, pickle ball courts, pool and spa, a clubhouse, boating, fishing, walking trails plus so much more. We can't wait for you to see! Please call agent with any questions, Diane Ledbetter 714.402.6778 This home will be easy to show and ready for a quick close! Cheers! SPECTACULAR VIEWS VIEWS VIEWS!!! Enjoy the incredible lifestyle this home in the Colony at Lake San Marcos has to offer. The Colony is a distinct, well-regarded and private community within the broader of the scenic LAKE SAN MARCOS community. Enjoy the breathtaking views the moment you step inside the front doors, or you can enjoy the expansive views from dining room, living room, kitchen, the upstairs loft, Primary room and back patio have amazing views too! The soaring ceilings and endless views are the beginning of the highlights for this lovely home and beautiful community. Enjoy the dining room and living room with a cozy fireplace for entertaining. Entertain guests in this updated chefs kitchen with newer appliances, newer counter tops, plenty of kitchen cabinets and beautiful views while you are cooking or right from the kitchen table. The home offers two primary bedrooms, one conveniently located downstairs and one upstairs along with an spacious open loft showcasing the views. Additional features include an interior laundry room for your everyday convenience and a two car garage. The HOA includes a Lake San Marcos membership with access to beautiful tennis courts, pickle ball courts, pool and spa, a clubhouse, boating, fishing, walking trails plus so much more. We can't wait for you to see! Please call agent with any questions, Diane Ledbetter 714.402.6778 This home will be easy to show and ready for a quick close! Cheers!

1397 Via Firenze, San Marcos

Listing courtesy of Listing Agent: Diane Ledbetter (714-402-6778) from Listing Office: Wisdom Properties.

Selling Office: Bookmark Realty.

$1,163,900
4 Beds 4 Baths SW26015994 MLS
The Bar Was Raised to Top Notch Platinum! This Home is The One, Cul-de-sac Pool Home, 4 Bedrooms, 3 full bathrooms, and 1 outside poolside bathroom with outdoor shower area. Upgraded features throughout include, newer roof, European custom kitchen cabinets and granite countertops, impressive stainless range hood, family room with media room features; surround sound, black-out shades and sound proof built walls. Newer windows, HVAC, 2 water heaters; 1 designated for primary master. A separate spiral staircase entry boasts a library/office space with all built in shelves and desk. Downstairs bedroom has built in desk and queen size murphy bed. Master bedroom and bathroom is extremely spacious, which includes a 2 person tub and vanity area. Side yard has front gate, for easy access to the backyard paradise, you can feel like your on vacation daily; waterfall, slide, palapa bar seating area, firepit, bar seating with countertop, best entertaining setup around. Lush tropical landscaping with the ultimate privacy on this corner lot. You won't find any better location, comfort and privacy like this one! Pride of Ownership shines in each room of this home, approaching 50 years of the family owning, one of kind! With additional bonuses, near by you have top-rated schools, shopping, and dining, this home offers the blend of everything! Finished garage with built in cabinets, ceiling storage racks, attic storage has finished floor and drop down ladder. Home also provides a security system and cameras. Neighborhood has parks, hiking trails, basketball, tennis and pickleball courts. Mus The Bar Was Raised to Top Notch Platinum! This Home is The One, Cul-de-sac Pool Home, 4 Bedrooms, 3 full bathrooms, and 1 outside poolside bathroom with outdoor shower area. Upgraded features throughout include, newer roof, European custom kitchen cabinets and granite countertops, impressive stainless range hood, family room with media room features; surround sound, black-out shades and sound proof built walls. Newer windows, HVAC, 2 water heaters; 1 designated for primary master. A separate spiral staircase entry boasts a library/office space with all built in shelves and desk. Downstairs bedroom has built in desk and queen size murphy bed. Master bedroom and bathroom is extremely spacious, which includes a 2 person tub and vanity area. Side yard has front gate, for easy access to the backyard paradise, you can feel like your on vacation daily; waterfall, slide, palapa bar seating area, firepit, bar seating with countertop, best entertaining setup around. Lush tropical landscaping with the ultimate privacy on this corner lot. You won't find any better location, comfort and privacy like this one! Pride of Ownership shines in each room of this home, approaching 50 years of the family owning, one of kind! With additional bonuses, near by you have top-rated schools, shopping, and dining, this home offers the blend of everything! Finished garage with built in cabinets, ceiling storage racks, attic storage has finished floor and drop down ladder. Home also provides a security system and cameras. Neighborhood has parks, hiking trails, basketball, tennis and pickleball courts. Must visit to truly see everything, too many items to list it is worth a tour. Not to mention POOL was completely replastered!!Come See You Won't Want to Miss!!

1021 Partridge Ct, San Marcos

Listing courtesy of Listing Agent: Jennifer Badillo (951-760-5953) from Listing Office: Century 21 Masters.

Selling Office: TXR Homes, Inc..

$368,000
2 Beds 2 Baths NDP2600672 MLS
Chateau Lake San Marcos 55+ Independent Living Community. Fee simple. This South facing 1st floor end unit enjoys lots of natural light. Newer HVAC system installed last year. Newer electric stove and microwave installed. This unit features a full size new washer and dryer in unit, off primary suite. New shutters on windows and sliding glass door. Larger patio for plants and park-like setting with hedges and tree view. E building only has 2 stories. Chateau is nestled within the community of Lake San Marcos and residents enjoy the many amenities. The condo has been upgraded with textured ceilings, newer wood flooring in kitchen, baths and walk in closet. Carpeting in the living space. Second bath has a shower. Private patio doors open off living room and both bedrooms to your patio. Great for those who enjoy reading outdoors, privacy to sit outside with your pets. Quiet location only one attached wall. Assigned covered carport close to entrance. Minutes to dining, putting green, community room. Monthly HOA for 1 resident $3,296.00 includes: bimonthly cleaning and linen service. 30 meal credits per month. transportation, 24 hour security, basic cable, internet, gas, trash and water. HOA maintains all the exterior and pest control. Concierge service. Walk within minutes to restaurant, dock, pickleball, tennis, billiards, water sports, and community church. Chateau is a smoke free campus and pets with permission. See the Chateau LSM website for details. Move in ready. Residents are also members of Lake and Lodge amenities. Chateau Lake San Marcos 55+ Independent Living Community. Fee simple. This South facing 1st floor end unit enjoys lots of natural light. Newer HVAC system installed last year. Newer electric stove and microwave installed. This unit features a full size new washer and dryer in unit, off primary suite. New shutters on windows and sliding glass door. Larger patio for plants and park-like setting with hedges and tree view. E building only has 2 stories. Chateau is nestled within the community of Lake San Marcos and residents enjoy the many amenities. The condo has been upgraded with textured ceilings, newer wood flooring in kitchen, baths and walk in closet. Carpeting in the living space. Second bath has a shower. Private patio doors open off living room and both bedrooms to your patio. Great for those who enjoy reading outdoors, privacy to sit outside with your pets. Quiet location only one attached wall. Assigned covered carport close to entrance. Minutes to dining, putting green, community room. Monthly HOA for 1 resident $3,296.00 includes: bimonthly cleaning and linen service. 30 meal credits per month. transportation, 24 hour security, basic cable, internet, gas, trash and water. HOA maintains all the exterior and pest control. Concierge service. Walk within minutes to restaurant, dock, pickleball, tennis, billiards, water sports, and community church. Chateau is a smoke free campus and pets with permission. See the Chateau LSM website for details. Move in ready. Residents are also members of Lake and Lodge amenities.

1664 Circa Del Lago E105 Unit E105, San Marcos

Listing courtesy of Listing Agent: Janice Davidson (760-815-2744) from Listing Office: Radius Agent.

$1,649,000
4 Beds 5 Baths NDP2600148 MLS
**Ultimate Modern Farmhouse Dream Home in Orchard Knolls** This stunning, newer-built smart home offers the perfect blend of modern luxury and farmhouse charm. Ideally situated on a cul-de-sac corner lot, this property is one of only two single-level homes with a loft in the entire Orchard Knolls neighborhooda true rare find! This homes open floor plan and entry-level living provide both comfort and versatility. The chef-inspired gourmet kitchen showcases DACOR stainless steel, professional-grade appliances, an oversized pantry, instant hot water, and a stunning design ideal for culinary enthusiasts and entertaining. The spacious primary suite is a private retreat, featuring a spa-like bath, a fabulous walk-in closet with built-ins that are to the 10's, and a flexible retreat room that can be converted into a fifth bedroom with en-suite bath. French doors lead from the suite to a private patio, complete with a cozy fireplace and spa just steps away. Two additional bedrooms are located on the entry level, each with a private bath. Paired with a versatile oversized loft area with a bedroom and bathroom offers the potential to be enclosed, creating a self-contained apartment. This space is ideal for extended stays or multigenerational living. High ceilings, luxury vinyl flooring, custom designer paint, and upgraded finishes give the home a polished, elegant look. The chefs kitchen is a dream, featuring DACOR stainless steel restaurant-grade appliances, an oversized pantry, instant hot water, and everything a culinary enthusiast could desire. LaCantina doors open to a private o **Ultimate Modern Farmhouse Dream Home in Orchard Knolls** This stunning, newer-built smart home offers the perfect blend of modern luxury and farmhouse charm. Ideally situated on a cul-de-sac corner lot, this property is one of only two single-level homes with a loft in the entire Orchard Knolls neighborhooda true rare find! This homes open floor plan and entry-level living provide both comfort and versatility. The chef-inspired gourmet kitchen showcases DACOR stainless steel, professional-grade appliances, an oversized pantry, instant hot water, and a stunning design ideal for culinary enthusiasts and entertaining. The spacious primary suite is a private retreat, featuring a spa-like bath, a fabulous walk-in closet with built-ins that are to the 10's, and a flexible retreat room that can be converted into a fifth bedroom with en-suite bath. French doors lead from the suite to a private patio, complete with a cozy fireplace and spa just steps away. Two additional bedrooms are located on the entry level, each with a private bath. Paired with a versatile oversized loft area with a bedroom and bathroom offers the potential to be enclosed, creating a self-contained apartment. This space is ideal for extended stays or multigenerational living. High ceilings, luxury vinyl flooring, custom designer paint, and upgraded finishes give the home a polished, elegant look. The chefs kitchen is a dream, featuring DACOR stainless steel restaurant-grade appliances, an oversized pantry, instant hot water, and everything a culinary enthusiast could desire. LaCantina doors open to a private outdoor oasis, complete with a sparkling salt-water pool, spa, and an expansive living space that includes a double-sided fireplace. The landscaped yard is designed with privacy and low maintenance in mindperfect for entertaining or relaxing in a resort-style setting. Additional highlights include smart home control features, a tankless water heater, instant hot water in the kitchen and primary bath, upgraded pendant lighting and fans, and instant gas fireplaces indoors and out. Located in the highly desirable San Marcos community, youre just minutes from shops, entertainment, schools, and convenient commuting routes. This modern farmhouse is not just a homeits a lifestyle. Dont miss the chance to experience all it has to offer. Contact us today to schedule your showing and discover the possibilities! NO MELLO ROOS!

1221 Gable Ct, San Marcos

Listing courtesy of Listing Agent: Valerie Bradbury (760-500-1825) from Listing Office: Century 21 Affiliated.

Selling Office: Real Broker.

$2,035,000
6 Beds 4 Baths SW25272833 MLS
Views, Views, Views! Located in the desirable San Elijo Hills community, 914 Tucana Dr offers 6 bedrooms, 4 full bathrooms, and 3,478 sq ft of well-designed living space, including a convenient first-floor bedroom and bath. The home features a recently remodeled kitchen with a waterfall island, new cabinetry, and upgraded countertops. The private backyard has amazing views, built in Pool, and built in BBQ area ideal for relaxation and outdoor enjoyment. Additional benefits include a solar panel system and an EV charging station in the garage. A rare opportunity to own a spacious and updated home in one of San Marcos most sought-after neighborhoods Views, Views, Views! Located in the desirable San Elijo Hills community, 914 Tucana Dr offers 6 bedrooms, 4 full bathrooms, and 3,478 sq ft of well-designed living space, including a convenient first-floor bedroom and bath. The home features a recently remodeled kitchen with a waterfall island, new cabinetry, and upgraded countertops. The private backyard has amazing views, built in Pool, and built in BBQ area ideal for relaxation and outdoor enjoyment. Additional benefits include a solar panel system and an EV charging station in the garage. A rare opportunity to own a spacious and updated home in one of San Marcos most sought-after neighborhoods

914 Tucana, San Marcos

Listing courtesy of Listing Agent: Felipe Berni (949-637-9401) from Listing Office: Realty One Group Pacific.

Selling Office: NON LISTED OFFICE.

$1,600,000
4 Beds 2 Baths NDP2511260 MLS
Welcome to this extraordinary, fully renovated single-level showstopper with a 350 square foot pool house, 3-car garage and sweeping sunset and hillside views at 866 Windridge Circle. This single-level home, built in 1994, is perched at the top of Windridge Circle in Chancellors Crest one of Discovery Hills most exclusive enclaves. Offering privacy, oversized lots, and timeless community charm, this one-owner residence is a rare find. Step inside and discover over 2,000 square feet of beautifully reimagined living space. With four bedrooms and two full baths, the homes gorgeous primary suite captures sweeping hillside and sunset views. High ceilings, abundant windows, and open living areas create a bright, airy atmosphere. Recent upgrades include new luxury vinyl plank flooring, fresh interior and exterior paint, modern lighting, and spa-inspired remodeled bathrooms. The chefs kitchen is a true showpiece oak shaker cabinetry, quartz countertops, a designer backsplash, and premium appliances combine to create a culinary haven perfect for entertaining or everyday living. Let nature surround you in your private backyard oasis which is nothing short of breathtaking. A resurfaced pool with a tranquil waterfall, powered by new equipment, sets the stage for relaxation. The 350-square-foot pool house is a showstopper in itself featuring expansive glass bi-fold doors that seamlessly connect indoor and outdoor spaces, a renovated bar, lounge area with a 65-inch TV, and endless potential as an ADU. Evenings are unforgettable around the built-in firepit with seating, framed by peace Welcome to this extraordinary, fully renovated single-level showstopper with a 350 square foot pool house, 3-car garage and sweeping sunset and hillside views at 866 Windridge Circle. This single-level home, built in 1994, is perched at the top of Windridge Circle in Chancellors Crest one of Discovery Hills most exclusive enclaves. Offering privacy, oversized lots, and timeless community charm, this one-owner residence is a rare find. Step inside and discover over 2,000 square feet of beautifully reimagined living space. With four bedrooms and two full baths, the homes gorgeous primary suite captures sweeping hillside and sunset views. High ceilings, abundant windows, and open living areas create a bright, airy atmosphere. Recent upgrades include new luxury vinyl plank flooring, fresh interior and exterior paint, modern lighting, and spa-inspired remodeled bathrooms. The chefs kitchen is a true showpiece oak shaker cabinetry, quartz countertops, a designer backsplash, and premium appliances combine to create a culinary haven perfect for entertaining or everyday living. Let nature surround you in your private backyard oasis which is nothing short of breathtaking. A resurfaced pool with a tranquil waterfall, powered by new equipment, sets the stage for relaxation. The 350-square-foot pool house is a showstopper in itself featuring expansive glass bi-fold doors that seamlessly connect indoor and outdoor spaces, a renovated bar, lounge area with a 65-inch TV, and endless potential as an ADU. Evenings are unforgettable around the built-in firepit with seating, framed by peaceful southwesterly sunset views. With no HOA, newer vinyl fencing, and top-rated schools including California State University San Marcos, this home delivers both lifestyle and convenience. Youre minutes from Discovery Lake trails, Lake San Marcos amenities, shopping, freeways, and just 20 minutes to the beach. 866 Windridge Circle a true showstopper where modern upgrades meet timeless tranquility. Make this your dream home.

866 Windridge Cir, San Marcos

Listing courtesy of Listing Agent: Barrie Crake (619-992-5181) from Listing Office: Waymaker Realty Advisors.

Selling Office: Waymaker Realty Advisors.

$1,630,000
4 Beds 4 Baths SW25265644 MLS
Incredible Pool Home with Paid Solar and Lake View on the Golf Course in Highly Desirable Lake San Marcos- Perfectly positioned on the 16th and 17th holes of the St. Mark Golf Course, this beautifully upgraded single-story home offers golf course views, luxurious finishes, and a resort-style backyardtucked away on a quiet cul-de-sac in the heart of Lake San Marcos. From the moment you step outside, youll feel like you're on vacation every day. Enjoy your own saltwater pool (solar-heated), oversized 8-person spa, fire pit, low-maintenance turf, and a fully outfitted California room designed for seamless indoor/outdoor entertaining. Whether you're hosting a sunset dinner or enjoying a quiet morning by the pool, the setting is unforgettable. Inside, the open-concept floor plan is bathed in natural light and finished with designer touches throughout. The chef-inspired kitchen features Samsung smart appliances, marble countertops, sleek fixtures, and ample cabinetryperfectly paired with rich European oak flooring that flows throughout the home. This home offers 4 bedrooms and 3.5 baths, including a stunning primary suite with La Cantina folding doors that open to the backyard, a spacious walk-in closet, and a spa-like bathroom with a jetted tub, custom tile, and elegant European fixtures. The 4th bedroom features its own private entrance, ideal for multigenerational living, guests, or ADU potential. Additional upgrades include owned solar, tesla charger, security camera system, newer roof, updated HVAC, electrical, plumbing, finished garage with epoxy floors and built in cabinet Incredible Pool Home with Paid Solar and Lake View on the Golf Course in Highly Desirable Lake San Marcos- Perfectly positioned on the 16th and 17th holes of the St. Mark Golf Course, this beautifully upgraded single-story home offers golf course views, luxurious finishes, and a resort-style backyardtucked away on a quiet cul-de-sac in the heart of Lake San Marcos. From the moment you step outside, youll feel like you're on vacation every day. Enjoy your own saltwater pool (solar-heated), oversized 8-person spa, fire pit, low-maintenance turf, and a fully outfitted California room designed for seamless indoor/outdoor entertaining. Whether you're hosting a sunset dinner or enjoying a quiet morning by the pool, the setting is unforgettable. Inside, the open-concept floor plan is bathed in natural light and finished with designer touches throughout. The chef-inspired kitchen features Samsung smart appliances, marble countertops, sleek fixtures, and ample cabinetryperfectly paired with rich European oak flooring that flows throughout the home. This home offers 4 bedrooms and 3.5 baths, including a stunning primary suite with La Cantina folding doors that open to the backyard, a spacious walk-in closet, and a spa-like bathroom with a jetted tub, custom tile, and elegant European fixtures. The 4th bedroom features its own private entrance, ideal for multigenerational living, guests, or ADU potential. Additional upgrades include owned solar, tesla charger, security camera system, newer roof, updated HVAC, electrical, plumbing, finished garage with epoxy floors and built in cabinets, tankless hot water heater, water filtration system and so much more- offering peace of mind and energy efficiency. As a resident of Lake San Marcos-there is a current Lake and Lodge Lease with owners of the Lake and Golf Courses for use of their facilities. Residents can purchase a Lake San Marcos lake and lodge membership to allow use of tennis and pickleball courts, adult pool, family pool, billiards room, discounts on the boat rentals and more., youll also enjoy exclusive access to community amenities including boating, golf, tennis, pickleball, restaurants, social clubs, and more. This is more than just a homeit's a lifestyle.

1329 San Pablo Ct, San Marcos

Listing courtesy of Listing Agent: Shishana Hogg (509-714-2162) from Listing Office: Mogul Real Estate.

Selling Office: Fathom Realty Group Inc..

$820,000
5 Beds 3 Baths SW25263280 MLS
Discover an incredible opportunity in one of San Marcos most desirable neighborhoods! This spacious 5-bedroom, 3-bathroom home offers an ideal layout with 4 bedrooms on the main level and a private second-floor master retreat featuring a generous suite-style room, full privacy, and elevated views. The home includes two master-size bedrooms, making it perfect for multi-generational living or flexible use. A cozy fireplace anchors the living space, and a 2-car garage provides ample parking and storage. The property features solar panels, including solar heating, plus a newer roof (approximately 1 year old)a huge value for future owners. While the home needs some updating, its the perfect canvas for a buyer with vision. Imagine an open-concept kitchen, modern finishes, or expanded outdoor livingtheres endless potential to remodel and create your dream space. The backyard is ideal, offering room for entertaining, gardening, or relaxing in your private outdoor oasis. Located near highly rated schools, parks, golf amenities, shopping, dining, and quick access to major highways, this location is hard to beat. A rare opportunity to customize a large home in a sought-after San Marcos communitycome see the possibilities at 586 Tam OShanter Dr! Discover an incredible opportunity in one of San Marcos most desirable neighborhoods! This spacious 5-bedroom, 3-bathroom home offers an ideal layout with 4 bedrooms on the main level and a private second-floor master retreat featuring a generous suite-style room, full privacy, and elevated views. The home includes two master-size bedrooms, making it perfect for multi-generational living or flexible use. A cozy fireplace anchors the living space, and a 2-car garage provides ample parking and storage. The property features solar panels, including solar heating, plus a newer roof (approximately 1 year old)a huge value for future owners. While the home needs some updating, its the perfect canvas for a buyer with vision. Imagine an open-concept kitchen, modern finishes, or expanded outdoor livingtheres endless potential to remodel and create your dream space. The backyard is ideal, offering room for entertaining, gardening, or relaxing in your private outdoor oasis. Located near highly rated schools, parks, golf amenities, shopping, dining, and quick access to major highways, this location is hard to beat. A rare opportunity to customize a large home in a sought-after San Marcos communitycome see the possibilities at 586 Tam OShanter Dr!

586 Tam O Shanter, San Marcos

Listing courtesy of Listing Agent: Jasmin Jones (562-655-6995) from Listing Office: eXp Realty of California, Inc..

Selling Office: Gold Key Realty Corporation.

$1,640,000
4 Beds 3 Baths PTP2508352 MLS
Welcome home to this stunning property nestled on a flat, cul-de-sac street within the desirable gated community of Stone Canyon. Enjoy truly amazing views from your very own entertainers paradise! The backyard is designed for unforgettable gatherings, complete with a sparkling pebbletec pool with waterfall, relaxing spa, cozy oversized fire pit, outdoor kitchen with leathered taj mahal quartzite bar top seating, and a covered seating areaperfect for hosting friends and family year-round. Inside, youll find a thoughtfully designed floor plan featuring upstairs office loft with built-in dual workstations, ideal for working or studying from home. An impressive primary suite is complete with a fireplace, sweeping views from all windows, dual walk-in closets, a balcony that overlooks the backyard and a large ensuite bathroom with dual vanities. The upstairs is rounded out with two additional bedrooms and one full bath. Theres also a convenient downstairs bedroom and full bathperfect for guests or multigenerational living. The Kitchen boasts loads of storage with custom white cabinetry and a walk in pantry, with ample space for prep on the granite counter tops and island. The home also features a tandem 3 car garage with ample room for storage. The home is filled with upgrades, including dual HVAC systems, beautiful windows that allow in tons of natural light, upgraded appliances, whole house water filtration system and rich hardwood floors, creating a bright and inviting atmosphere. Energy efficiency is top of mind with leased solar panels and Sunrun Shift batteries, giving you Welcome home to this stunning property nestled on a flat, cul-de-sac street within the desirable gated community of Stone Canyon. Enjoy truly amazing views from your very own entertainers paradise! The backyard is designed for unforgettable gatherings, complete with a sparkling pebbletec pool with waterfall, relaxing spa, cozy oversized fire pit, outdoor kitchen with leathered taj mahal quartzite bar top seating, and a covered seating areaperfect for hosting friends and family year-round. Inside, youll find a thoughtfully designed floor plan featuring upstairs office loft with built-in dual workstations, ideal for working or studying from home. An impressive primary suite is complete with a fireplace, sweeping views from all windows, dual walk-in closets, a balcony that overlooks the backyard and a large ensuite bathroom with dual vanities. The upstairs is rounded out with two additional bedrooms and one full bath. Theres also a convenient downstairs bedroom and full bathperfect for guests or multigenerational living. The Kitchen boasts loads of storage with custom white cabinetry and a walk in pantry, with ample space for prep on the granite counter tops and island. The home also features a tandem 3 car garage with ample room for storage. The home is filled with upgrades, including dual HVAC systems, beautiful windows that allow in tons of natural light, upgraded appliances, whole house water filtration system and rich hardwood floors, creating a bright and inviting atmosphere. Energy efficiency is top of mind with leased solar panels and Sunrun Shift batteries, giving you peace of mind and reduced energy costs. Located in a top-rated school district and just minutes from shopping, dining, and freeway access, this home truly combines comfort, style, and convenience. You have easy access to the renowned San Marcos trail system, perfect for enjoying nature, hiking, or biking right from your neighborhood. Dont miss your chance to experience the best of San Marcos living. Some photos virtually staged to add furniture and decor.

935 Bridgeport Ct, San Marcos

Listing courtesy of Listing Agent: Lisa Bruni (760-201-7202) from Listing Office: United Real Estate San Diego.

Selling Office: Steele Canyon Realty.

$1,997,000
4 Beds 5 Baths NDP2510035 MLS
Welcome to the highly sought-after gated community of Rosemont Estates, an exclusive gated enclave of just 18 single-story homes nestled in the heart of Twin Oaks Valley, San Marcos. Each property rests on an acre or more of land, and homes here rarely come to market. In fact, this is the very first time this stunning residence has ever been offered for sale. Designed as the ultimate entertainers retreat, this home is truly the perfect gathering place. A Saltillo-tiled walkway leads through a charming courtyard with firepit, arched entry, and tiled fountain, reminiscent of the classic La Costa Spa. Custom tilework accents walls, stairs, and architectural details throughout, setting the tone for the homes character and style. Inside, striking 10-foot ceilings, laminate wood floors, and tumbled tile highlight over 3,600 square feet of living space. The formal living room with a grand fireplace and adjacent dining room create an elegant setting for entertaining, while the private owners wing features a luxurious primary suite with trey ceiling, space for oversized furnishings, and a spa-like bathroom complete with walk-in shower, soaking tub, and dual walk-in closets. The secondary wing offers three generously sized bedrooms, each with remodeled ensuite baths, along with a home office or optional 5th bedroom just off the entry. At the heart of the home, the open-concept design seamlessly connects the gourmet kitchen, featuring a large granite island, Sub-Zero refrigerator, abundant cabinetry, walk-in pantry and bar alcove with wine fridge. Adjacent to the spacious family room, Welcome to the highly sought-after gated community of Rosemont Estates, an exclusive gated enclave of just 18 single-story homes nestled in the heart of Twin Oaks Valley, San Marcos. Each property rests on an acre or more of land, and homes here rarely come to market. In fact, this is the very first time this stunning residence has ever been offered for sale. Designed as the ultimate entertainers retreat, this home is truly the perfect gathering place. A Saltillo-tiled walkway leads through a charming courtyard with firepit, arched entry, and tiled fountain, reminiscent of the classic La Costa Spa. Custom tilework accents walls, stairs, and architectural details throughout, setting the tone for the homes character and style. Inside, striking 10-foot ceilings, laminate wood floors, and tumbled tile highlight over 3,600 square feet of living space. The formal living room with a grand fireplace and adjacent dining room create an elegant setting for entertaining, while the private owners wing features a luxurious primary suite with trey ceiling, space for oversized furnishings, and a spa-like bathroom complete with walk-in shower, soaking tub, and dual walk-in closets. The secondary wing offers three generously sized bedrooms, each with remodeled ensuite baths, along with a home office or optional 5th bedroom just off the entry. At the heart of the home, the open-concept design seamlessly connects the gourmet kitchen, featuring a large granite island, Sub-Zero refrigerator, abundant cabinetry, walk-in pantry and bar alcove with wine fridge. Adjacent to the spacious family room, warmed by a stone-faced fireplace and filled with natural light from French doors leading to the backyard. Additional features include a generous laundry room, dual-zone HVAC with new ceiling fans throughout, and a well-organized two-car garage with overhead storage plus a separate one-car garage. The crown jewel of this estate is the resort-style outdoor living space. The recently remodeled saltwater pool and spa serve as a private paradise with solar heating, water slide, jumping rock, waterfall, bridge, grotto, and beach-entry shelf. Multiple palapas shade the BBQ, dining spaces, and lounge areas, while an expansive covered patio invites year-round enjoyment. Beyond the pool, the elevated back portion of the property includes a bocce ball court, six large gardening planters, a basketball court with two regulation sized hoops, and breathtaking views enhanced by refreshing westerly breezes. This exceptional home combines privacy, luxury, and unmatched amenities in one of San Marcoss most desirable communities.

1799 Camden Pl, San Marcos

Listing courtesy of Listing Agent: Erin Wade () from Listing Office: Compass.

Selling Office: Compass.

$1,080,000
4 Beds 3 Baths NDP2508882 MLS
Welcome to this stunning, fully remodeled home in the sought-after Santa Fe Hills neighborhood! Nestled on one of the best cul-de-sac lots in the area, this home is sure to impress even the most discerning buyers. Step inside to discover a spacious, modern open-concept living and kitchen area, complete with gorgeous oversized Cali Bamboo vinyl plank flooring throughout. The gourmet kitchen is a true showstopper, with new appliances featuring luxurious Brazilian Quartzite countertops and a butcher block island. Every corner of this home has been meticulously upgraded, from the floating shelves set against striking counter-to-ceiling Spanish subway tile, to the sleek and sophisticated design. Why head to a coffee shop when you have your own cozy coffee/wine bar nook? The exposed wood beams and abundance of natural light create an inviting, airy atmosphere you'll never want to leave. A bedroom and full bathroom are conveniently located on the main floorperfect for guests. Upstairs, a custom cable railing leads you to a converted loft space, ideal as a 5th bedroom, playroom, home office, or relaxation zone. Around the corner, youll find two additional bedrooms and the master suite. The master bedroom is a true retreat, with an entirely remodeled bathroom featuring a walk-in shower with a rain shower head, a custom hickory wood vanity with dual sinks, and plenty of room to spread out. Step outside to your own private oasis, where no detail has been overlooked. A large pergola with lounge seating and BBQ area creates the perfect setting for outdoor entertaining. On warm SoCal day Welcome to this stunning, fully remodeled home in the sought-after Santa Fe Hills neighborhood! Nestled on one of the best cul-de-sac lots in the area, this home is sure to impress even the most discerning buyers. Step inside to discover a spacious, modern open-concept living and kitchen area, complete with gorgeous oversized Cali Bamboo vinyl plank flooring throughout. The gourmet kitchen is a true showstopper, with new appliances featuring luxurious Brazilian Quartzite countertops and a butcher block island. Every corner of this home has been meticulously upgraded, from the floating shelves set against striking counter-to-ceiling Spanish subway tile, to the sleek and sophisticated design. Why head to a coffee shop when you have your own cozy coffee/wine bar nook? The exposed wood beams and abundance of natural light create an inviting, airy atmosphere you'll never want to leave. A bedroom and full bathroom are conveniently located on the main floorperfect for guests. Upstairs, a custom cable railing leads you to a converted loft space, ideal as a 5th bedroom, playroom, home office, or relaxation zone. Around the corner, youll find two additional bedrooms and the master suite. The master bedroom is a true retreat, with an entirely remodeled bathroom featuring a walk-in shower with a rain shower head, a custom hickory wood vanity with dual sinks, and plenty of room to spread out. Step outside to your own private oasis, where no detail has been overlooked. A large pergola with lounge seating and BBQ area creates the perfect setting for outdoor entertaining. On warm SoCal days, cool off in the private saltwater pool area with Tiki hut and outdoor shower, or pick fresh lemons from your own tree to enjoy a refreshing drink. As the sun sets, gather around the built-in fire pit, seamlessly blending into the beautiful 70+ feet of cultured stone rock wall. This home is an entertainer's dream! For those with a green thumb, numerous planter boxes offer the opportunity to grow your own fresh, delicious produce. You will find spacious parking in the front yard with plenty of room for your toys, or for the kids to play.

750 Corte Manolito, San Marcos

Listing courtesy of Listing Agent: Marc Correll (760-644-5254) from Listing Office: Realty ONE Group Pacific.

Selling Office: Grande Homes Inc.

$750,000
4 Beds 2 Baths SW25197835 MLS
Energy-Efficient Oasis with Pool & Direct Park Access! Welcome to this beautifully upgraded single-story home that truly checks every box! Featuring a paid-off solar lease, a sparkling pool, and direct backyard access to the community park, this property combines comfort, efficiency, and an unbeatable location. Enjoy low energy bills year-round with a fully paid off solar lease and relax in your private backyard retreat, complete with a refreshing pool and plenty of space to entertain or unwind. A private gate opens directly into the lush community parkperfect for morning walks, kids at play, or evening strolls. Inside, youll find a bright, open layout with thoughtfully designed living spaces, a well-appointed kitchen, and 4 comfortable bedrooms and 2 full bathrooms that make everyday living effortless. Whether you're hosting guests or enjoying peaceful evenings under the stars, this home offers the perfect blend of indoor-outdoor living. Located in a friendly neighborhood close to schools, shopping, dining, and the 78/15 freeway, its ready for you to move in and enjoy. Dont miss your chance to own this energy-smart, low taxes, park-side gemschedule a tour today! Energy-Efficient Oasis with Pool & Direct Park Access! Welcome to this beautifully upgraded single-story home that truly checks every box! Featuring a paid-off solar lease, a sparkling pool, and direct backyard access to the community park, this property combines comfort, efficiency, and an unbeatable location. Enjoy low energy bills year-round with a fully paid off solar lease and relax in your private backyard retreat, complete with a refreshing pool and plenty of space to entertain or unwind. A private gate opens directly into the lush community parkperfect for morning walks, kids at play, or evening strolls. Inside, youll find a bright, open layout with thoughtfully designed living spaces, a well-appointed kitchen, and 4 comfortable bedrooms and 2 full bathrooms that make everyday living effortless. Whether you're hosting guests or enjoying peaceful evenings under the stars, this home offers the perfect blend of indoor-outdoor living. Located in a friendly neighborhood close to schools, shopping, dining, and the 78/15 freeway, its ready for you to move in and enjoy. Dont miss your chance to own this energy-smart, low taxes, park-side gemschedule a tour today!

1524 Brook Rd, San Marcos

Listing courtesy of Listing Agent: Steve Olivares (951-795-0262) from Listing Office: Golden Eagle Properties.

Selling Office: Real Broker.

$6,890,000
5 Beds OC25023879 MLS
Overlooking this enchanting vineyard is a magnificent 7,789 square foot estate home that boasts breathtaking valley views of San Marcos. This luxurious residence includes five bedrooms, a gourmet kitchen, a private wine cellar, and a range of exclusive amenities such as a pool with views of the vineyards, koi ponds, a jacuzzi, a sauna, and a private putting green. Nestled in the picturesque hillsides of San Marcos, one of San Diego's most beautiful vineyards and wineries offers a serene escape for wine enthusiasts and connoisseurs alike. This expansive estate features a meticulously maintained vineyard and a stunning winery with 3,400 square feet of premier tasting rooms, a charming gift shop, and a fully equipped commercial kitchen. The Cave, Cold Storage is 1,200 square feet. The winery, renowned for its broad selection of both estate-grown and bottled wines, proudly presents their collection of award-winning wines. Enjoy their Viognier, Sweet Syrah Ros, Merlot, Cabernet Sauvignon, Cabernet Franc, Zinfandel, and Chardonnay. These exquisite wines are aged to perfection in cooling caves nestled beneath the hillside vineyards, ensuring a unique and flavorful experience in every bottle. Perfect for hosting events, the winery offers three distinct venues, each licensed for special occasions, providing an idyllic setting for memorable celebrations. Whether you're sipping on a crisp Chardonnay in the elegant tasting room or lounging by the pool with a glass of full-bodied Cabernet Sauvignon, this vineyard and winery promise an unforgettable experience amidst the beauty of San Di Overlooking this enchanting vineyard is a magnificent 7,789 square foot estate home that boasts breathtaking valley views of San Marcos. This luxurious residence includes five bedrooms, a gourmet kitchen, a private wine cellar, and a range of exclusive amenities such as a pool with views of the vineyards, koi ponds, a jacuzzi, a sauna, and a private putting green. Nestled in the picturesque hillsides of San Marcos, one of San Diego's most beautiful vineyards and wineries offers a serene escape for wine enthusiasts and connoisseurs alike. This expansive estate features a meticulously maintained vineyard and a stunning winery with 3,400 square feet of premier tasting rooms, a charming gift shop, and a fully equipped commercial kitchen. The Cave, Cold Storage is 1,200 square feet. The winery, renowned for its broad selection of both estate-grown and bottled wines, proudly presents their collection of award-winning wines. Enjoy their Viognier, Sweet Syrah Ros, Merlot, Cabernet Sauvignon, Cabernet Franc, Zinfandel, and Chardonnay. These exquisite wines are aged to perfection in cooling caves nestled beneath the hillside vineyards, ensuring a unique and flavorful experience in every bottle. Perfect for hosting events, the winery offers three distinct venues, each licensed for special occasions, providing an idyllic setting for memorable celebrations. Whether you're sipping on a crisp Chardonnay in the elegant tasting room or lounging by the pool with a glass of full-bodied Cabernet Sauvignon, this vineyard and winery promise an unforgettable experience amidst the beauty of San Diego County's wine country.

2284 Sunshine Mountain Rd, San Marcos

Listing courtesy of Listing Agent: Gerald Henberger (949-874-7126) from Listing Office: Gerald T Henberger, Broker.

All information should be verified by the recipient and none is guaranteed as accurate by ARMLS. Copyright 2026 Arizona Regional Multiple Listing Service, Inc. All rights reserved.

board logo

This information is deemed reliable but not guaranteed. You should rely on this information only to decide whether or not to further investigate a particular property. BEFORE MAKING ANY OTHER DECISION, YOU SHOULD PERSONALLY INVESTIGATE THE FACTS (e.g. square footage and lot size) with the assistance of an appropriate professional. You may use this information only to identify properties you may be interested in investigating further. All uses except for personal, non-commercial use in accordance with the foregoing purpose are prohibited. Redistribution or copying of this information, any photographs or video tours is strictly prohibited. This information is derived from the Internet Data Exchange (IDX) service provided by San Diego MLS®. Displayed property listings may be held by a brokerage firm other than the broker and/or agent responsible for this display. The information and any photographs and video tours and the compilation from which they are derived is protected by copyright. Compilation © 2026 San Diego MLS®,