Refine Search
Sort by
$795,000
3 Beds 2 Baths PTP2505222 MLS
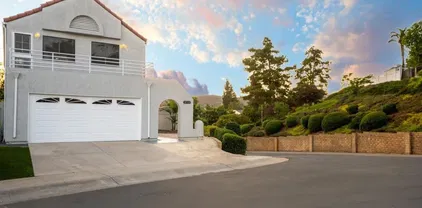
Move-In Ready 3-Bedroom Home with Views! This beautiful 3-bedroom, 2.5-bath home is a true gem. Enjoy brand new carpet, a fresh coat of interior paint, and shiny wood floors in two bedrooms, the living room, and the kitchenadding warmth and charm throughout. Kitchen boasts a brand-new stovetop with oven and stainless steel appliances. The spacious primary suite features two separate closets for ample storage, while the second bedroom includes a generous walk-in closet. Step outside onto one of two private balconies and take in the gorgeous viewsperfect for morning coffee or evening relaxation. Sizable background perfect for entertaining or relaxing. Located in a desirable community with a sparkling swimming pool and trash service included in the HOA fee. Roof was replaced two years ago. Close to schools, shopping and much more. Schedule your tour today! Move-In Ready 3-Bedroom Home with Views! This beautiful 3-bedroom, 2.5-bath home is a true gem. Enjoy brand new carpet, a fresh coat of interior paint, and shiny wood floors in two bedrooms, the living room, and the kitchenadding warmth and charm throughout. Kitchen boasts a brand-new stovetop with oven and stainless steel appliances. The spacious primary suite features two separate closets for ample storage, while the second bedroom includes a generous walk-in closet. Step outside onto one of two private balconies and take in the gorgeous viewsperfect for morning coffee or evening relaxation. Sizable background perfect for entertaining or relaxing. Located in a desirable community with a sparkling swimming pool and trash service included in the HOA fee. Roof was replaced two years ago. Close to schools, shopping and much more. Schedule your tour today!

10500 Flora Azalea Ct, Santee

Listing courtesy of Listing Agent: Gregory Picano (619-993-9463) from Listing Office: Coldwell Banker West.

Selling Office: San Diego Castles Realty.

$910,000
4 Beds 3 Baths 250033083 MLS Ranch Fanita BLDG.
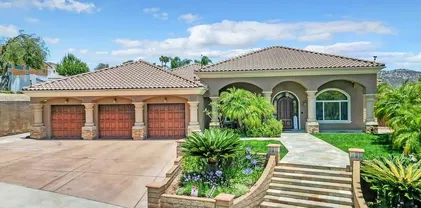
Welcome to this stunning 4 bedroom, 3 bathroom single-family home nestled in a double cul-de-sac in the highly desirable Ranch Fanita community of Santee. This spacious and thoughtfully updated home features new flooring throughout, a remodeled kitchen complete with stainless steel appliances, gas cooking, textured backsplash, and sleek finishes that will impress even the pickiest buyer. Enjoy year-round comfort with air conditioning, vinyl windows, and plantation shutters. The open-concept layout with two dining areas is perfect for entertaining. This home also features a brand new washer and dryer and solar panels, keeping energy costs down. Take in serene mountain views — a rare feature for homes on this street. Ranch Fanita offers resort-style amenities including a community pool, spa, basketball court, and scenic walking trails. Conveniently located close to everything Santee has to offer, including shopping, dining, schools, and parks. Don't miss your chance to own this move-in ready gem in one of Santee’s most sought-after neighborhoods!

8581 Paseo Del Sol, Santee

Listing courtesy of Listing Agent: Sasha Rumpel (858-229-2318) from Listing Office: Real Broker.

Selling Office: Terrence Michael Pirtle,Broker.

$825,000
4 Beds 2 Baths PTP2504960 MLS
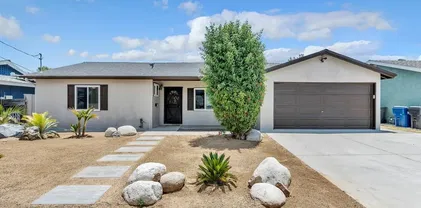
Welcome to Swanton Drive located in Carlton Hills. Situtaed within walking distance to the Santee Lakes, our home features a remodeled kitchen offering custom cabinetry. As you walk through the home you enjoy wonderful appointments throughout this single story property. Upon entering the backyard, an oasis awaits that is laced with grape vines and fruit trees. Relax on the veranda as you enjoy sunset views. Then retreat to the built-in sports bar covered patio with built-in BBQ and a blackstone grill. End the night with a glass of something as you and friends sit around the wood burning fire pit. The parcel also offers an 8 x 10 ft. detached Tough Shed office with electricity and air conditioning. Welcome to Swanton Drive located in Carlton Hills. Situtaed within walking distance to the Santee Lakes, our home features a remodeled kitchen offering custom cabinetry. As you walk through the home you enjoy wonderful appointments throughout this single story property. Upon entering the backyard, an oasis awaits that is laced with grape vines and fruit trees. Relax on the veranda as you enjoy sunset views. Then retreat to the built-in sports bar covered patio with built-in BBQ and a blackstone grill. End the night with a glass of something as you and friends sit around the wood burning fire pit. The parcel also offers an 8 x 10 ft. detached Tough Shed office with electricity and air conditioning.

10212 Swanton Dr, Santee

Listing courtesy of Listing Agent: Jeff Campbell (619-992-8588) from Listing Office: Coldwell Banker West.

Selling Office: Pink Flamingo Real Estate.

$704,900
2 Beds 2 Baths 250032798 MLS
Don’t miss your opportunity for this well-maintained Santee charmer! This home features 2 bedrooms, 1.75 bathrooms and a bonus room that could be converted into a 3rd bedroom. NO HOA! Step into a welcoming living room and enjoy the bright open floorplan. The spacious kitchen provides plenty of counter space, beautiful white cabinetry and stainless-steel appliances. Recently added high efficiency ductless Mini-Split heating and cooling system. The comfortable sunroom opens out to peaceful backyard in this quiet neighborhood. The fenced front yard offers low maintenance landscaping and plenty of room for the family and pets to play. There is plenty of parking for RV/toys, and an oversized detached garage. This home is conveniently located close to parks, hiking trails, restaurants and great freeway access.

8628 Prospect Ave, Santee

Listing courtesy of Listing Agent: Derek J Larsen (619-806-7023) from Listing Office: eXp Realty of California, Inc..

Selling Office: Coldwell Banker Realty.

$890,000
3 Beds 3 Baths PTP2505124 MLS Mission Creek BLDG.
Tucked away on a peaceful cul-de-sac in the heart of Mission Creek, this inviting home offers the lifestyle so many in Santee love. Imagine warm weekends at the communitys saltwater pool, solar heated for year-round enjoyment, kids laughing on the playground, and neighbors gathering for games on the versatile sport court, perfect for pickleball, tennis, or basketball. With top-rated schools just minutes away, and everyday favorites like Trader Joes, Costco, and local eateries around the corner, combined with low HOA dues, its easy to see why this neighborhood is so sought after. Step inside, and youre welcomed by soft natural light and a calming ambiance. The living room features a cozy gas fireplace and a flexible seating nook, perfect for relaxing or entertaining. The space flows effortlessly into a beautifully updated kitchen that blends style and function with polished Quartzite countertops, sleek modern cabinetry, a farmhouse sink with touchless sensor faucet, and stainless steel appliances. A Spanish imported fishtail tile backsplash and custom designer touches elevate the space even further. Upstairs, the extended loft adapts to your needs, ideal as a home office, playroom, or even a potential 4th bedroom. The vaulted ceiling primary suite is a peaceful retreat, complete with a dual vanity ensuite bathroom and a spacious walk-in closet.Two secondary bedrooms share a freshly renovated hall bath with hex tile flooring, a modern vanity, and contemporary finishes. Out back, enjoy a low-maintenance yard featuring new turf, a sun-soaked patio for weekend barbecues, citrus Tucked away on a peaceful cul-de-sac in the heart of Mission Creek, this inviting home offers the lifestyle so many in Santee love. Imagine warm weekends at the communitys saltwater pool, solar heated for year-round enjoyment, kids laughing on the playground, and neighbors gathering for games on the versatile sport court, perfect for pickleball, tennis, or basketball. With top-rated schools just minutes away, and everyday favorites like Trader Joes, Costco, and local eateries around the corner, combined with low HOA dues, its easy to see why this neighborhood is so sought after. Step inside, and youre welcomed by soft natural light and a calming ambiance. The living room features a cozy gas fireplace and a flexible seating nook, perfect for relaxing or entertaining. The space flows effortlessly into a beautifully updated kitchen that blends style and function with polished Quartzite countertops, sleek modern cabinetry, a farmhouse sink with touchless sensor faucet, and stainless steel appliances. A Spanish imported fishtail tile backsplash and custom designer touches elevate the space even further. Upstairs, the extended loft adapts to your needs, ideal as a home office, playroom, or even a potential 4th bedroom. The vaulted ceiling primary suite is a peaceful retreat, complete with a dual vanity ensuite bathroom and a spacious walk-in closet.Two secondary bedrooms share a freshly renovated hall bath with hex tile flooring, a modern vanity, and contemporary finishes. Out back, enjoy a low-maintenance yard featuring new turf, a sun-soaked patio for weekend barbecues, citrus trees for fresh-picked fruit, and a shed with electricity for a workshop or extra storage. Save on energy bills with owned solar and a Tesla EV charger, already built in for your convenience. Discover the perfect blend of community and comfort all in a neighborhood that truly feels like home.

305 Cobblestone Pl, Santee

Listing courtesy of Listing Agent: Ashley Bergstrom (619-356-3938) from Listing Office: Keller Williams Realty.

Selling Office: Willis Allen Real Estate.

$1,000,000
4 Beds 3 Baths 250032344 MLS
PRICE REDUCTION. AMAZING LOCATION!!!! Experience Santee Living in this wonderful Cul-de-sac Home in a serene neighborhood. This spacious well-maintained home offers 2,236 SF of living space on 1/3 ac lot, 4 bedrooms, 2.5 bathrooms, covered patio, RV Parking, FULLY PAID SOLAR, EV Charger, large 3-car garage for ample storage/parking & freshly landscaped front yard. Top-rated schools in the Santee School District. Close proximity to Santee Lakes is ideal for fishing, camping, and outdoor adventures. See Supp Seller is offering all appliances including refrigerator, washer & dryer, patio furniture, Weber Grill, EV Charger, outdoor large shed and jacuzzi at no cost to the buyers. The 4th bedroom is used as an office currently, but it can be converted back to a bedroom with addition of a closet.

9954 Jay Ct, Santee

Listing courtesy of Listing Agent: Teri Parker (619-507-6666) from Listing Office: Parker Properties.

Selling Office: Barker Realty.

$725,000
3 Beds 2 Baths NDP2506482 MLS
Rare Find in Santee Almost Acre with Endless Possibilities! Least priced home per square footage and land available with the best amenities. Tucked away down a private drive in Southeast Santee, this beautiful ranch-style home sits on nearly a quarter-acre lot, offering peace, privacy, and versatility. Formerly agricultural land, the area has transitioned to light mixed-use industrial zoningoffering a unique opportunity for both residential enjoyment and potential work-from-home ventures. While neighboring a quiet, respectful glass company, the property maintains a serene, residential feel. This beautifully updated 3-bedroom, 2-bath home is move-in ready with thoughtful upgrades throughout. Inside, youll find a cozy yet functional layout, perfect for comfortable living with room to grow. Outside, there's no shortage of space and features: Ample parking for RVs, trailers, and toys A workshop attached to the carportideal for any hobbyist or craftsman A Quonset hut with an interior storage shed, perfect for projects, storage, or creative space Two orange trees, a lemon tree, and an avocado tree surrounding a dedicated garden area. Both city water and a private wellperfect for budget-friendly irrigation. The yard is currently graveled and ready for your custom landscaping vision. Located just minutes from all that Santee has to offershopping, dining, parks, and top-rated schoolswith easy access to the I-8 and SR-52 freeways. Dont miss your chance to own a versatile, upgraded home with space, charm, and value in sunny Southern California! Rare Find in Santee Almost Acre with Endless Possibilities! Least priced home per square footage and land available with the best amenities. Tucked away down a private drive in Southeast Santee, this beautiful ranch-style home sits on nearly a quarter-acre lot, offering peace, privacy, and versatility. Formerly agricultural land, the area has transitioned to light mixed-use industrial zoningoffering a unique opportunity for both residential enjoyment and potential work-from-home ventures. While neighboring a quiet, respectful glass company, the property maintains a serene, residential feel. This beautifully updated 3-bedroom, 2-bath home is move-in ready with thoughtful upgrades throughout. Inside, youll find a cozy yet functional layout, perfect for comfortable living with room to grow. Outside, there's no shortage of space and features: Ample parking for RVs, trailers, and toys A workshop attached to the carportideal for any hobbyist or craftsman A Quonset hut with an interior storage shed, perfect for projects, storage, or creative space Two orange trees, a lemon tree, and an avocado tree surrounding a dedicated garden area. Both city water and a private wellperfect for budget-friendly irrigation. The yard is currently graveled and ready for your custom landscaping vision. Located just minutes from all that Santee has to offershopping, dining, parks, and top-rated schoolswith easy access to the I-8 and SR-52 freeways. Dont miss your chance to own a versatile, upgraded home with space, charm, and value in sunny Southern California!

10357 Ricky Ln, Santee

Listing courtesy of Listing Agent: Marci Morgan (760-270-7633) from Listing Office: Judson Real Estate.

Selling Office: Compass.

$822,000
4 Beds 2 Baths PTP2504926 MLS
Welcome to your new home in one of Santees most desirable neighborhoods! This beautifully maintained 4-bedroom, 2-bathroom residence offers comfort, functionality, and modern living all in one, enjoy energy savings with solar panels. Recently repainted interior and exterior. Step inside to find a spacious open floor plan with abundant natural light, a cozy living room and family room perfect for relaxing or entertaining, functional kitchen and ample cabinet space. The main bedroom has its own private bathroom, and the three other bedrooms are great for kids, guests, or a home office. The attached garage offers convenience for one car and ample room for a workbench, theres large storage perfect for tools, hobbies, or extra belongings. Enjoy the spacious backyardperfect for relaxing or entertaining with numerous fruit trees and grape vines. Additional highlights include central A/C and heating unit, ceiling fans, recessed lighting, double panel windows, blinds. Close to schools, parks, shops, and restaurants, this home is move-in ready and great for families or first-time buyers. Welcome to your new home in one of Santees most desirable neighborhoods! This beautifully maintained 4-bedroom, 2-bathroom residence offers comfort, functionality, and modern living all in one, enjoy energy savings with solar panels. Recently repainted interior and exterior. Step inside to find a spacious open floor plan with abundant natural light, a cozy living room and family room perfect for relaxing or entertaining, functional kitchen and ample cabinet space. The main bedroom has its own private bathroom, and the three other bedrooms are great for kids, guests, or a home office. The attached garage offers convenience for one car and ample room for a workbench, theres large storage perfect for tools, hobbies, or extra belongings. Enjoy the spacious backyardperfect for relaxing or entertaining with numerous fruit trees and grape vines. Additional highlights include central A/C and heating unit, ceiling fans, recessed lighting, double panel windows, blinds. Close to schools, parks, shops, and restaurants, this home is move-in ready and great for families or first-time buyers.

10118 Cedar Springs Dr, Santee

Listing courtesy of Listing Agent: Jacqueline Inclan Cervantes (619-203-8225) from Listing Office: Keller Williams Realty.

Selling Office: Keller Williams Realty.

$623,000
3 Beds 2 Baths 250032054 MLS Corsican Villas BLDG.
Beautifully Renovated 3-Bedroom Townhome in the Heart of Santee Welcome to this turn-key 3-bedroom, 1.5-bath townhome located in the highly desirable Corsican Villas community of Santee. This spacious and stylishly updated home features dual pane windows, and laminate plank flooring throughout the main living areas. The beautifully upgraded kitchen boasts crisp white cabinetry, gorgeous granite countertops, and stainless steel appliances, and it opens seamlessly to the dining area and light-filled living room—perfect for everyday living and entertaining. Downstairs, you'll also find a convenient laundry room with extra storage space and a guest half-bath. Upstairs, all three bedrooms offer newer carpet flooring and ceiling fans. The generously sized primary suite includes two closets, one of which is a large walk-in, offering plenty of storage. The full upstairs bathroom features dual sinks and modern fixtures. This home offers comfort, style, and a prime location—just minutes from parks, shopping, dining, and top-rated schools.

10509 Kerrigan Ct, Santee

Listing courtesy of Listing Agent: Nick Alameddin (760-802-4166) from Listing Office: Premiere Homes.

Selling Office: Coldwell Banker West.

$865,000
3 Beds 2 Baths 250025323 MLS
Welcome to the beautiful community of Santee. This home has been completely reimagined from top to bottom. Walking in, you will find an open floor plan with tons of natural light. A large kitchen with an oversized island, waterfall Quartz countertops, and all new appliances makes entertaining a breeze. The beautiful family room is just off the kitchen and dining room. Anchored by a stately wood burning fireplace and a beautiful wood mantle. This wonderful room is flooded with natural light and offers direct access to your backyard. The hall bathroom is outfitted with a modern vanity and fun, modern tiling. The primary suite is designed to be a retreat after a long day, complete with a walk-in shower and designer finishes. Step outside the home into your beautiful backyard oasis. A large grass area for kids and animals to enjoy! Sit under your aluminum wood look patio cover on a summer day and listen to the birds sing. Or cozy up at night to your paver fire pit area. Wonderful views of the local mountain ranges top off this slice of paradise. Practically a new home with a new interior remodel, exterior remodel, windows and doors, HVAC system. Just a short distance to local parks, trails, and shopping as well.

10209 Maple Tree Rd, Santee

Listing courtesy of Listing Agent: Courtney Valletta (916-705-5454) from Listing Office: Real Broker.

Selling Office: Real Broker.

$585,000
3 Beds 3 Baths 250031858 MLS Riverwood BLDG.
Welcome to 10229 Alphonse St, a 3-bedroom, 2-bath townhome offering 1,268 sq ft of comfortable living in the heart of Santee. This two-story residence is a fantastic opportunity for buyers looking to add their personal touch and build equity over time. The main level features tile flooring throughout, while the upstairs and staircase are comfortably carpeted. The home includes central heat and air, with the HVAC system recently replaced just a few years ago. The attached 2-car garage offers ample storage and includes a washer and dryer, while the private balcony off the primary bedroom provides scenic views of the foothills of Santee. Step outside to your expansive private patio, perfect for outdoor entertaining, relaxing, or gardening. This property has been priced to reflect its opportunities and potential, making it a smart investment in a well-maintained community. Residents enjoy access to a community pool, multiple playgrounds, and lush greenbelt areas ideal for kids, pets, or peaceful walks.

10229 Alphonse St, Santee

Listing courtesy of Listing Agent: Michael Proctor (619-843-4931) from Listing Office: eXp Realty of California, Inc..

Selling Office: Mission Realty Group.

$600,000
4 Beds 4 Baths 250028351 MLS Riverwalk BLDG.
Welcome to 9810 Old Tree Lane, a beautifully maintained 4-bedroom, 4-bathroom home in Santee's sought-after River Walk community. This 1,864 sq. ft. residence offers a prime location just steps from the River Walk and Santee Sports Complex. Enjoy a open floor plan with a kitchen that includes granite countertops and stainless steel appliances, high ceilings, and a private balcony. The home features a walk-in closet in the master suite, and a PAID OFF solar system. Additional amenities include a 2 garage, extra parking, and in-unit laundry. Community perks feature a pool, spa, and playground. This move-in ready home is perfect for new beginnings.

9810 Old Tree Ln, Santee

Listing courtesy of Listing Agent: Ramon Maldonado (619-791-9226) from Listing Office: Compass.

Selling Office: Keller Williams Realty.

$895,000
3 Beds 2 Baths PTP2504742 MLS
Stunning Fully Remodeled Single-Story Home in the Heart of Santee! Welcome to this beautifully upgraded 3-bedroom, 2-bath home that perfectly blends comfort, style, and functionality. Located in the heart of Santee, this move-in-ready residence offers a bright and airy layout designed for modern living. Step inside to discover a brand-new kitchen with sleek, contemporary finishes, fully renovated bathrooms, elegant new flooring, recessed lighting throughout, and large dual-pane windows that fill the home with natural light. Fresh, neutral interior paint enhances the open and inviting atmosphere. Enjoy the convenience of an indoor laundry area and an attached 2-car garage. Step outside to your own private retreat perfect for relaxing or entertaining. Dont miss this opportunity to own a turnkey home in one of Santees most desirable neighborhoods! List of Upgrades Termite Tented 2024. New luxury main door and code lock. New roof with warranty. New wood under the shingle. New closet slide doors. New interior solid doors and handles. New paint throughout, interior and exterior. New flooring. Full new kitchen: soft close drawers and doors cabinet, spice rack, lazy Susan, garbage disposal, GFCI outlets, tile backsplash, Extra storage cabinets and new appliances. New fence. Upgrade the garage: Recessed lights, epoxy floor, new drywall and New glass garage door. Dusk to Dawn outdoor lights. New ceiling fans. New recessed lighting. Fully remodeled bathrooms, LED and anti fog mirrors New Turf and rock front yard and backyard. Drains in the backyard. New central HVAC. New concrete sla Stunning Fully Remodeled Single-Story Home in the Heart of Santee! Welcome to this beautifully upgraded 3-bedroom, 2-bath home that perfectly blends comfort, style, and functionality. Located in the heart of Santee, this move-in-ready residence offers a bright and airy layout designed for modern living. Step inside to discover a brand-new kitchen with sleek, contemporary finishes, fully renovated bathrooms, elegant new flooring, recessed lighting throughout, and large dual-pane windows that fill the home with natural light. Fresh, neutral interior paint enhances the open and inviting atmosphere. Enjoy the convenience of an indoor laundry area and an attached 2-car garage. Step outside to your own private retreat perfect for relaxing or entertaining. Dont miss this opportunity to own a turnkey home in one of Santees most desirable neighborhoods! List of Upgrades Termite Tented 2024. New luxury main door and code lock. New roof with warranty. New wood under the shingle. New closet slide doors. New interior solid doors and handles. New paint throughout, interior and exterior. New flooring. Full new kitchen: soft close drawers and doors cabinet, spice rack, lazy Susan, garbage disposal, GFCI outlets, tile backsplash, Extra storage cabinets and new appliances. New fence. Upgrade the garage: Recessed lights, epoxy floor, new drywall and New glass garage door. Dusk to Dawn outdoor lights. New ceiling fans. New recessed lighting. Fully remodeled bathrooms, LED and anti fog mirrors New Turf and rock front yard and backyard. Drains in the backyard. New central HVAC. New concrete slap in the backyard. Previous owner upgraded the central heat and ducts 2-3 years ago The previous owner installed new windows and a slide door. The renovation was permitted by City of Santee.

8611 Carlton Oaks Dr, Santee

Listing courtesy of Listing Agent: Nagham Jameel (619-875-7950) from Listing Office: IQ Realty & Lending.

Selling Office: Team Z Realty.

$860,000
3 Beds 2 Baths PTP2504725 MLS
Nestled in the charming community of Santee this delightful home sits on a spacious .22 acre lot that backs up to the serene Santee Lakes, and offers endless potential. Inside, natural light streams in creating a comforting space. The wonderful flow of the living room, kitchen, and dining space make entertaining and relaxing with family or friends easy. This lovely home offers peace of mind with a newer roof, furnace and AC, ensuring comfort year-round. The acoustic ceilings have been stylishly removed, enhancing the home's airy feel. Plus, updated plumbing and a remodeled primary shower add to the contemporary charm. Dual pane windows and solar panels help make this home energy efficient and bring enhanced savings. A detached garage connects to the house by a breezeway that creates a cozy covered patioideal for enjoying California's beautiful weather. Enjoy the beauty of drought-tolerant landscaping with updated drip lines, perfect for maintaining the vibrant front and backyards. Plus, the spacious yards serve as a blank canvas with endless possibilities, whether envisioning a garden oasis, a playground, possible ADU or an entertainment haven, there's more than enough room to bring dreams to life. Its central location makes it easy to enjoy Santee Lakes, where you can enjoy walking trails, fishing, playgrounds and more, Carlton Oaks Golf Course, Shopping at Trolley Square or sports at the Sportsplex. Don't miss out on this incredible opportunity to enjoy all this delightful property and its fantastic location. Nestled in the charming community of Santee this delightful home sits on a spacious .22 acre lot that backs up to the serene Santee Lakes, and offers endless potential. Inside, natural light streams in creating a comforting space. The wonderful flow of the living room, kitchen, and dining space make entertaining and relaxing with family or friends easy. This lovely home offers peace of mind with a newer roof, furnace and AC, ensuring comfort year-round. The acoustic ceilings have been stylishly removed, enhancing the home's airy feel. Plus, updated plumbing and a remodeled primary shower add to the contemporary charm. Dual pane windows and solar panels help make this home energy efficient and bring enhanced savings. A detached garage connects to the house by a breezeway that creates a cozy covered patioideal for enjoying California's beautiful weather. Enjoy the beauty of drought-tolerant landscaping with updated drip lines, perfect for maintaining the vibrant front and backyards. Plus, the spacious yards serve as a blank canvas with endless possibilities, whether envisioning a garden oasis, a playground, possible ADU or an entertainment haven, there's more than enough room to bring dreams to life. Its central location makes it easy to enjoy Santee Lakes, where you can enjoy walking trails, fishing, playgrounds and more, Carlton Oaks Golf Course, Shopping at Trolley Square or sports at the Sportsplex. Don't miss out on this incredible opportunity to enjoy all this delightful property and its fantastic location.

9603 Pebble Beach Dr, Santee

Listing courtesy of Listing Agent: Cindy Ellison (858-967-4171) from Listing Office: Compass.

Selling Office: eXp Realty of California, Inc.

$1,040
4 Beds 3 Baths PTP2504709 MLS
Smart. Stylish. Solar-poweredright in the heart of sunny Santee! Light-filled and move-in ready, this 4 bed / 2.5 bath home shines with new flooring, dual-pane windows, and a remodeled chefs kitchen (eat-in bar + custom cabinetry). Slide outside to an oversized backyard wrapped in vinyl fencing and outfitted with a full outdoor kitchen & built-in BBQperfect for weekend cookouts after a morning at Santee Lakes or Mission Trails. Love your toys? A 3-car garage offers built-ins, overhead storage, and smart doors, while the extra-wide drive adds RV/boat parking and an EV charger. A paid-off 8 kW solar system, Nest thermostat, smart entry lock, and app-controlled sprinklers keep living effortless and bills low. All this sits minutes from Santees top-rated schools, Sportsplex USA, Town Center shops, the trolley line for an easy ride downtown, and quick freeway links to the coast. Your upgraded East-County oasis is readycome see why locals love living, playing, and saving sunshine dollars in Santee! Smart. Stylish. Solar-poweredright in the heart of sunny Santee! Light-filled and move-in ready, this 4 bed / 2.5 bath home shines with new flooring, dual-pane windows, and a remodeled chefs kitchen (eat-in bar + custom cabinetry). Slide outside to an oversized backyard wrapped in vinyl fencing and outfitted with a full outdoor kitchen & built-in BBQperfect for weekend cookouts after a morning at Santee Lakes or Mission Trails. Love your toys? A 3-car garage offers built-ins, overhead storage, and smart doors, while the extra-wide drive adds RV/boat parking and an EV charger. A paid-off 8 kW solar system, Nest thermostat, smart entry lock, and app-controlled sprinklers keep living effortless and bills low. All this sits minutes from Santees top-rated schools, Sportsplex USA, Town Center shops, the trolley line for an easy ride downtown, and quick freeway links to the coast. Your upgraded East-County oasis is readycome see why locals love living, playing, and saving sunshine dollars in Santee!

9898 Bilteer Dr, Santee

Listing courtesy of Listing Agent: Lisa Ruiz (619-251-3509) from Listing Office: Steele Canyon Realty.

Selling Office: Pacific Sotheby's International Realty.

$872,500
4 Beds 2 Baths PTP2504718 MLS
Located in one of Santees most peaceful and welcoming neighborhoods, 10048 Waynecrest Ln is a beautifully maintained 4-bedroom, 2-bath home filled with natural light and curb appeal. The spacious backyard is an entertainers paradise, featuring a well-appointed patio, lush garden, and pristine pool and spa. Additional highlights include RV parking and generous interior storage. Conveniently close to freeways, West Santee schools, Santee Lakes, shopping, and dining, this home offers the perfect blend of comfort, style, and location. Located in one of Santees most peaceful and welcoming neighborhoods, 10048 Waynecrest Ln is a beautifully maintained 4-bedroom, 2-bath home filled with natural light and curb appeal. The spacious backyard is an entertainers paradise, featuring a well-appointed patio, lush garden, and pristine pool and spa. Additional highlights include RV parking and generous interior storage. Conveniently close to freeways, West Santee schools, Santee Lakes, shopping, and dining, this home offers the perfect blend of comfort, style, and location.

10048 Waynecrest Ln, Santee

Listing courtesy of Listing Agent: Jason Redditt (866-736-7551) from Listing Office: Real Estate Online.

Selling Office: Real Estate eBroker, Inc..

$2,150,000
4 Beds 6 Baths 250031408 MLS
Welcome to an extraordinary custom estate where thoughtful design, luxury finishes, and resort-style living come together seamlessly. Situated on a nearly .5-acre lot with approximately 8,000 square feet including interior space and a resort-style pool area, this one-of-a-kind property is unlike anything else in Santee. Perfectly located on a quiet cul-de-sac with no through traffic, the home offers ultimate privacy. As you arrive, you’re greeted by grand architectural columns and a striking exterior wrapped in shear wall construction, full-perimeter gutters, and fully insulated interior and exterior walls. The home is built with custom 2x6 framing and topped with a leak-resistant pitched roof for long-lasting durability. Step inside to find exquisite hand-painted walls, artisan-crafted ceilings, elegant chandeliers, and no carpet throughout only natural stone, wood, and porcelain tile. The front formal family and dining rooms are enhanced with premium surround sound, making these welcoming spaces perfect for both everyday enjoyment and entertaining guests. The spacious living room serves as the heart of the home, featuring a custom fireplace and an open layout that flows into the gourmet kitchen. The kitchen is outfitted with two walk-in pantries, top-of-the-line appliances, a skylight, and full-height cabinetry for a clean, dust-free finish and ample storage. Nearby, the massive laundry room is a standout with four washers, two dryers, and extensive cabinetry, offering unmatched utility. Each bedroom is its own private suite, complete with a walk-in closet and full bathroom. The luxurious primary suite is privately positioned with serene views of the backyard and pool. It features a spa-like bathroom, an oversized walk-in closet, and a full, custom-built office with private exterior access all set behind an impressive oversized entry door. The home's layout was intentionally designed for both comfort and function, with all entertaining areas on one side of the home and all bedrooms tucked on the other ensuring maximum privacy for everyday living or hosting. The entire home is served by a three-zone A/C system for efficient, customizable climate control throughout. Step outside into your own private resort. The backyard showcases stunning mountain views and is centered around a 44,000-gallon pool with a commercial-grade water slide and its own dedicated full bathroom. Surround sound with premium Bose speakers enhances the entire outdoor space, which also includes two built-in fire pits, a half basketball court, and plenty of room to gather, play, garden and unwind. Tons of outdoor outlets offer flexibility for lighting, entertainment, or future upgrades, and the property is pre-zoned for outdoor heating. A whole-home security system provides full exterior camera coverage for peace of mind. The finished 1,000 sq ft garage is just as impressive, featuring 10-foot ceilings, epoxy floors, overhead storage racks, three separate garage doors, and solar equipment installed inside for protection from the elements. Additional upgrades include 2 tankless water heaters, a whole-house Kinetico water softener, and an oversized sewer line for superior drainage and anti-clogging performance. The home is powered by owned solar with 59 panels, delivering excellent energy efficiency. Ideally situated with easy access to the 52, 125, and 67 freeways, this location provides convenience alongside tranquility. If you're looking for a truly custom-built home that offers privacy, luxury, and unforgettable indoor-outdoor living, 10321 Hitching Post Way is the one you've been waiting for.

10321 Hitching Post Way, Santee

Listing courtesy of Listing Agent: Tony Elias (619-838-9838) from Listing Office: Compass.

Selling Office: eXp Realty of California, Inc..

$823,000
3 Beds 2 Baths PTP2504670 MLS
First showing to be at the Open House on 6/28 from 12-3pm This move-in ready home is packed with modern upgrades and thoughtful touches throughout. Enjoy peace of mind with paid solar (just 5 years old), a newer roof, fully updated wiring and plumbing, and double-paned vinyl windows for energy efficiency. Step into the remodeled kitchen, designed with both style and function in mind, and gather in the warm, open living areas featuring gleaming hardwood floors. Fresh paint in the bedrooms and bathrooms gives the home a bright, refreshed feel. Out back, entertain with ease under the spacious covered patio, perfect for BBQs and evenings with friends. The backyard is both beautiful and practical with low-water grass, sprinklers, and is already wired for a hot tub. Additional highlights include HVAC and a whole house fan to keep things cool. All upgrades are fully permittedjust move in and relax! Bring all your toys! This home offers RV parking and an attached garage, there's space to park mulitple vehiclesa rare find in Santee. This is the one youve been waiting formodern comfort, energy efficiency, and great indoor-outdoor living! First showing to be at the Open House on 6/28 from 12-3pm This move-in ready home is packed with modern upgrades and thoughtful touches throughout. Enjoy peace of mind with paid solar (just 5 years old), a newer roof, fully updated wiring and plumbing, and double-paned vinyl windows for energy efficiency. Step into the remodeled kitchen, designed with both style and function in mind, and gather in the warm, open living areas featuring gleaming hardwood floors. Fresh paint in the bedrooms and bathrooms gives the home a bright, refreshed feel. Out back, entertain with ease under the spacious covered patio, perfect for BBQs and evenings with friends. The backyard is both beautiful and practical with low-water grass, sprinklers, and is already wired for a hot tub. Additional highlights include HVAC and a whole house fan to keep things cool. All upgrades are fully permittedjust move in and relax! Bring all your toys! This home offers RV parking and an attached garage, there's space to park mulitple vehiclesa rare find in Santee. This is the one youve been waiting formodern comfort, energy efficiency, and great indoor-outdoor living!

9422 Terrywood Rd, Santee

Listing courtesy of Listing Agent: Heather Jimenez (912-278-3884) from Listing Office: Mission Realty Group.

Selling Office: Real Broker.

$620,000
4 Beds 3 Baths PTP2504671 MLS
Looking for an affordable family home in a great location!? Don't miss out on this 4 bed/2.5 bath townhome in Santee! The heart of this home is the newly renovated kitchen. Enjoy the flexibility of the breakfast bar and prep area, and the convenience of the walk-in pantry! In addition to the new kitchen, this home is move-in ready with fresh paint and baseboards throughout, and LVP flooring. This home's convenience extends beyond the front door! This home is just a short walk from it all: schools, restaurants, grocery stores, the library, award winning Mast Park, and the HOA pool is just across the street! Keep your home (and your budget) comfortable year round with the energy efficient upgrades to the home, including dual paned windows, new HVAC, and an affordable solar payment! Additional highlights include detached 2-car garage, laundry closet, and new turf in the backyard Looking for an affordable family home in a great location!? Don't miss out on this 4 bed/2.5 bath townhome in Santee! The heart of this home is the newly renovated kitchen. Enjoy the flexibility of the breakfast bar and prep area, and the convenience of the walk-in pantry! In addition to the new kitchen, this home is move-in ready with fresh paint and baseboards throughout, and LVP flooring. This home's convenience extends beyond the front door! This home is just a short walk from it all: schools, restaurants, grocery stores, the library, award winning Mast Park, and the HOA pool is just across the street! Keep your home (and your budget) comfortable year round with the energy efficient upgrades to the home, including dual paned windows, new HVAC, and an affordable solar payment! Additional highlights include detached 2-car garage, laundry closet, and new turf in the backyard

9451 Carlton Oaks Dr Unit E, Santee

Listing courtesy of Listing Agent: John Olsen (619-855-1151) from Listing Office: Mission Realty Group.

Selling Office: Thomas Realtors.

$911,000
3 Beds 2 Baths 250031387 MLS
Turnkey single-level home in 8700sf large lot with stunning golf course and mountain views! This fully remodeled 3BR/2BA property is the perfect blend of relaxation and modern comfort. The open-concept floor plan has been thoughtfully updated throughout, showcasing designer finishes and functional upgrades. Features include a brand-new roof, remodeled kitchen with Samsung appliance and baths, LVP flooring, fresh interior/exterior paint, and a refreshed, spacious yard. Enjoy a cozy fireplace, large patio, and a large backyard with pool and ADU potential. Located in west Santee near Highway 52, just 20 minutes to the beach and close to Santee Lakes, shopping, and local amenities—this move-in-ready gem offers both peaceful and convenience. Electrical System • All-new recessed lighting throughout • Vanity LED mirrors, wall sconces in fireplace, and kitchen pendants • New smoke and carbon monoxide detectors • Wired outdoor lighting installation Plumbing • Upgraded bath and kitchen fixtures HVAC • Central A/C system repaired and serviced Windows & Interior Improvements • Custom inset dual-pane white vinyl windows and sliding glass doors. • New interior doors, door handles, and closet doors • New baseboards throughout • Fresh interior and exterior paint • Fireplace updated with a modern cosmetic remodel. Structural • Brand-new shingle roof with city permit Flooring • Luxury Vinyl Plank (LVP) flooring throughout • Matte porcelain tile in all bathrooms Bathroom Remodels Both bathrooms were fully renovated with: • Decorative tile in shower areas • Modern sliding glass doors • Upgraded shower hardware • New vanities with LED mirrors and matching hardware kits Kitchen Remodel • New soft-close kitchen and bar cabinets • Black cabinet hardware and faucet • Stainless steel sink with air gap and garbage disposal • Under-cabinet lighting and decorative backsplash • Quartzite stone countertops • Samsung stainless steel appliance suite: • 4-burner range • Dishwasher • Over-the-range microwave with hood • Refrigerator

8313 Carlton Oaks Dr, Santee

Listing courtesy of Listing Agent: Alyssa Guo (858-353-0935) from Listing Office: Sunny Day Realty.

Selling Office: Realty ONE Group Pacific.

$1,375,000
4 Beds 3 Baths NDP2506107 MLS
Rare opportunity to own in Silver Country Estates! Panoramic view on .52 acre lot. Well maintained and owners have added many upgrades. Included: a new Solar System the end of 2022. Average bill for this young family of 4 is approx. $15-$20/month. Other additions are: 2 EV Outlets (Level 2), New 200 AMP Electrical Panel, New Heat Pump system for heating and air conditioning, New automatic Pool Cover w/key and weight rating of 90 bs. Pool also has new Siri Temperature Control! And Covered Pool Cabana! New Smart Ecobee Thermostat, New Primary Bedroom Mini Split, New Beehive Smart Watering System in backyard with programmable zones. New carpeting in bedrooms. New Garage Door Opener (MyQ - Lift Master with new springs for garage door). Outdoor BBQ with dedicated gas line, living room wired for speakers. Rain Barrel Capture, Compost Barrels. Fully Fenced property. North and South Views. Primary bedroom features and soaking tub and shower as well as an ELFA customizable storage system. Primary bedroom has a private balcony with retractable awning for shade and panoramic views out the back and over the pool. Entertain on the patio with your custom grill island or relax in the cabana, or take a dip in the 16x36 foot solar heated pool with motorized pool cover and child proof fencing. Driveway has up to 6 spaces, 3 car garages with a pull through single garage door for storage in side/back yard area. Also has a fenced in vegetable garden with 9 raised, irrigated beds with small orchard of 16 fruit trees. Rare opportunity to own in Silver Country Estates! Panoramic view on .52 acre lot. Well maintained and owners have added many upgrades. Included: a new Solar System the end of 2022. Average bill for this young family of 4 is approx. $15-$20/month. Other additions are: 2 EV Outlets (Level 2), New 200 AMP Electrical Panel, New Heat Pump system for heating and air conditioning, New automatic Pool Cover w/key and weight rating of 90 bs. Pool also has new Siri Temperature Control! And Covered Pool Cabana! New Smart Ecobee Thermostat, New Primary Bedroom Mini Split, New Beehive Smart Watering System in backyard with programmable zones. New carpeting in bedrooms. New Garage Door Opener (MyQ - Lift Master with new springs for garage door). Outdoor BBQ with dedicated gas line, living room wired for speakers. Rain Barrel Capture, Compost Barrels. Fully Fenced property. North and South Views. Primary bedroom features and soaking tub and shower as well as an ELFA customizable storage system. Primary bedroom has a private balcony with retractable awning for shade and panoramic views out the back and over the pool. Entertain on the patio with your custom grill island or relax in the cabana, or take a dip in the 16x36 foot solar heated pool with motorized pool cover and child proof fencing. Driveway has up to 6 spaces, 3 car garages with a pull through single garage door for storage in side/back yard area. Also has a fenced in vegetable garden with 9 raised, irrigated beds with small orchard of 16 fruit trees.

9892 Mollie Ln, Santee

Listing courtesy of Listing Agent: Marian Edwards (760-644-4433) from Listing Office: Compass.

Selling Office: Coldwell Banker West.

$407,000
2 Beds 1 Baths PTP2504644 MLS
Dont miss this rare opportunity to own a stylish, move-in ready home in one of the best spots in the community! VA-approved, townhome-style, open concept, offering the perfect blend of comfort, privacy, and convenience. With no neighbors above or below, this home lives like a single-family residence. This home enjoys a prime location within the complexjust steps away from the community pool and set back from the streets, providing peace and privacy. Inside, youll find a spacious primary bedroom with a walk-in closet, an updated kitchen featuring granite countertops, and Luxury Vinyl Plank flooring throughout. The home also boasts updated lighting, a modernized bathroom, double-pane windows, and a newer HVAC system for year-round efficiency and comfort. Additional features include a shared double-car garage with extra storage space and a laundry room conveniently located right next to the garage. Perfectly situated in the heart of Santee, youre within walking distance of shopping centers, fitness facilities, parks, and the trolley station, with quick access to the 52 and 67 freeways. Dont miss this rare opportunity to own a stylish, move-in ready home in one of the best spots in the community! VA-approved, townhome-style, open concept, offering the perfect blend of comfort, privacy, and convenience. With no neighbors above or below, this home lives like a single-family residence. This home enjoys a prime location within the complexjust steps away from the community pool and set back from the streets, providing peace and privacy. Inside, youll find a spacious primary bedroom with a walk-in closet, an updated kitchen featuring granite countertops, and Luxury Vinyl Plank flooring throughout. The home also boasts updated lighting, a modernized bathroom, double-pane windows, and a newer HVAC system for year-round efficiency and comfort. Additional features include a shared double-car garage with extra storage space and a laundry room conveniently located right next to the garage. Perfectly situated in the heart of Santee, youre within walking distance of shopping centers, fitness facilities, parks, and the trolley station, with quick access to the 52 and 67 freeways.

9847 Mission Vega Rd Unit 3, Santee

Listing courtesy of Listing Agent: Kimberly Orr (619-787-3752) from Listing Office: Century 21 Affiliated.

Selling Office: NON LISTED OFFICE.

$1,130,000
5 Beds 4 Baths SW25138579 MLS
Where Comfort Meets Capability Stunning 5-BEDROOM Oasis with POOL, RV PARKING & Endless Upgrades. Step into a home that truly has it alla rare blend of refined interior comfort, outdoor freedom, and purposeful upgrades, all nestled within a beautifully maintained 5-BEDROOM, 3-BATH sanctuary spanning 2,420 SQ. FT. Designed for flexible living, the floor plan features a highly desirable MAIN-LEVEL PRIMARY SUITE with ENSUITE BATHideal for multi-generational households, added privacy, or long-term convenience. This home was clearly designed with real life in mindthoughtful upgrades, smart features, and space to truly live in. From the moment you enter, you'll be greeted by the glow of OAK LAMINATE FLOORING (2024), the softness of plush NEW CARPET UPSTAIRS, and WALLS FRESHLY PAINTED from top to bottom in a timeless palette. The heart of the home features an upgraded STAINLESS STEEL REFRIGERATORS, INDUCTION COOKTOP (2022), and WHIRLPOOL DISHWASHER, designed for both beauty and functionality. Unwind in the spacious living area where a charming fireplace brings warmth and elegance, while UPDATED CEILING FANS keep the energy flowing throughout. This home offers more than a fresh startits a comfortable, updated space youll love coming home to. But the true magic happens outdoors. Imagine hosting unforgettable summer nights in your professionally serviced pool, protected by a KATCHAKID SAFETY NET and enhanced by a new pool vacuum (2024). Lounge beneath the backyard gazebo, tend to your raised wood garden beds, or escape into the SHELTERLOGIC TARP SHED, perfect for storing quads, bike Where Comfort Meets Capability Stunning 5-BEDROOM Oasis with POOL, RV PARKING & Endless Upgrades. Step into a home that truly has it alla rare blend of refined interior comfort, outdoor freedom, and purposeful upgrades, all nestled within a beautifully maintained 5-BEDROOM, 3-BATH sanctuary spanning 2,420 SQ. FT. Designed for flexible living, the floor plan features a highly desirable MAIN-LEVEL PRIMARY SUITE with ENSUITE BATHideal for multi-generational households, added privacy, or long-term convenience. This home was clearly designed with real life in mindthoughtful upgrades, smart features, and space to truly live in. From the moment you enter, you'll be greeted by the glow of OAK LAMINATE FLOORING (2024), the softness of plush NEW CARPET UPSTAIRS, and WALLS FRESHLY PAINTED from top to bottom in a timeless palette. The heart of the home features an upgraded STAINLESS STEEL REFRIGERATORS, INDUCTION COOKTOP (2022), and WHIRLPOOL DISHWASHER, designed for both beauty and functionality. Unwind in the spacious living area where a charming fireplace brings warmth and elegance, while UPDATED CEILING FANS keep the energy flowing throughout. This home offers more than a fresh startits a comfortable, updated space youll love coming home to. But the true magic happens outdoors. Imagine hosting unforgettable summer nights in your professionally serviced pool, protected by a KATCHAKID SAFETY NET and enhanced by a new pool vacuum (2024). Lounge beneath the backyard gazebo, tend to your raised wood garden beds, or escape into the SHELTERLOGIC TARP SHED, perfect for storing quads, bikes, or weekend adventure gear. Need space for your toys? You've got it. With PERMITTED DRIVEWAY EXPANSIONS ON BOTH SIDES, this home easily accommodates RVs, boats, trailers, and moreincluding a custom paver wall, leveled gravel pad, and concrete apron on the east side. Additional highlights include: NEW ROOF IN SUNROOM (2024) and FULL SANDING AND REPAINTING, LIFTMASTER GARAGE DOOR SYSTEM (2021), and RADIANT LIFE 14-GALLON REVERSE OSMOSIS + WHOLE HOUSE FILTRATION SYSTEM. This is more than a homeits a lifestyle. A place where every upgrade was thoughtfully chosen, and every space invites you to live, explore, and thrive. Don't miss your chance to own this one-of-a-kind propertywhere dreams park in the driveway and memories are made by the pool.

8609 Dunwoodie Rd, Santee

Listing courtesy of Listing Agent: Angela Carpio (619-228-5034) from Listing Office: Coldwell Banker Assoc.Brks-CL.

Selling Office: Coldwell Banker West.

$849,000
3 Beds 2 Baths 250031100 MLS
Tucked up against the peaceful backdrop of the Santee Lakes Preserve, this single-level stunner offers the perfect blend of indoor comfort and outdoor connection. With no neighbors behind you, just open space and nature, it’s easy to unwind and enjoy the view. Inside, you’ll find a bright, open-concept layout with 3 spacious bedrooms, 2 remodeled bathrooms, and a large living room with a cozy fireplace—perfect after a day on the trails or lakes. See supplement. The updated kitchen features modern finishes and flows seamlessly into the living area, while recessed lighting, newer windows, A/C, and owned solar keep things efficient and comfortable. The Arizona Room (not believed to be included in the square footage) adds bonus flex space, and out front you’ll find low-maintenance landscaping, a 2-car garage, and extra parking for your RV, boat, or adventure gear.

9633 Pebble Beach Dr, Santee

Listing courtesy of Listing Agent: Darren Schneider (619-987-3113) from Listing Office: Coldwell Banker West.

Selling Office: Coldwell Banker Realty.

$900,000
4 Beds 2 Baths 250031036 MLS
Beautifully Updated Santee Gem – Turnkey, Stylish, and Full of Charm! This 4-bedroom, 2-bath home in the heart of Santee has been lovingly updated with care, craftsmanship, and an eye for detail. From the expanded family room to the custom cabinetry and rich hickory wood floors, every corner feels warm, welcoming, and filled with natural light and showcasing true pride of ownership throughout. Completely turnkey and move-in ready with upgrades inside and out, this home offers one of the best values in the area. As you step outside into a spacious backyard made for weekend BBQs, family gatherings, or just enjoying some peace and quiet. Alongside there is plenty of space for RV hookups, trailers, or your favorite toys, the possibilities are endless. Whether you're entertaining friends or relaxing under the stars, this backyard lets you fully embrace the laid-back Santee lifestyle.

10451 Ironwood Ave, Santee

Listing courtesy of Listing Agent: Vince Cavataio (619-977-7544) from Listing Office: Berkshire Hathaway HomeServices California Properties.

Selling Office: San Diego Homes Realty.

$840,000
4 Beds 4 Baths 250031058 MLS Riverwalk BLDG.
4-bedroom, 3.5-bathroom end-unit townhome offering three spacious levels where space, style, and sunlight come together! The first floor is where you’ll find a two-car garage, laundry room, and two versatile bedrooms with a full bath—perfect for guests, a home office, or multigenerational living. The middle floor is your hub for entertaining, featuring an open-concept kitchen, half bath, a welcoming living room, and family room, while sunlight pours in through generous windows throughout. A private balcony off the dining room. Retreat upstairs to the top level, where you’ll find two more bedrooms and two full bathrooms. The Riverwalk community has a pool, spa, and a playground. When you are not home you will enjoy the close proximity to parks, dining, shops, hiking, public transportation, or Santee Sportsplex that is right across the street!

9941 Watergum Trl, Santee

Listing courtesy of Listing Agent: Molly M Paulo (858-761-8579) from Listing Office: TXR Homes, Inc..

Selling Office: Compass.

All information should be verified by the recipient and none is guaranteed as accurate by ARMLS. Copyright 2026 Arizona Regional Multiple Listing Service, Inc. All rights reserved.

board logo

This information is deemed reliable but not guaranteed. You should rely on this information only to decide whether or not to further investigate a particular property. BEFORE MAKING ANY OTHER DECISION, YOU SHOULD PERSONALLY INVESTIGATE THE FACTS (e.g. square footage and lot size) with the assistance of an appropriate professional. You may use this information only to identify properties you may be interested in investigating further. All uses except for personal, non-commercial use in accordance with the foregoing purpose are prohibited. Redistribution or copying of this information, any photographs or video tours is strictly prohibited. This information is derived from the Internet Data Exchange (IDX) service provided by San Diego MLS®. Displayed property listings may be held by a brokerage firm other than the broker and/or agent responsible for this display. The information and any photographs and video tours and the compilation from which they are derived is protected by copyright. Compilation © 2026 San Diego MLS®,