Refine Search
Sort by
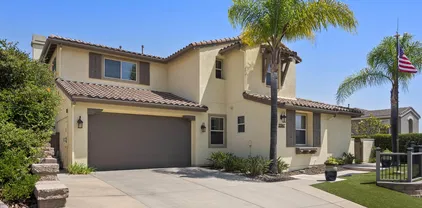
$839,900
4 Beds 3 Baths 250036455 MLS
Rare dual owner suite home offers incredible flexibility with suites positioned on opposite sides of the house. This single-level residence provides privacy and comfort for multi-generational living or guests and its cul-de-sac location makes it ideal! The larger owner suite includes a granite fireplace, whirlpool tub, separate shower and walk-in closet. Both suites have upgraded bathrooms with storage. The home features vinyl plank flooring in main areas and neutral carpet in bedrooms. Enjoy dual entertaining spaces with fireplaces in both the owner suite and charming dining room. Kitchen features spacious cabinetry and your own charming coffee bar. Additional highlights include dual pane windows, smooth ceilings and central air and heat.The versatile bonus room with separate backyard entry creates endless possibilities for home office, studio, or entertainment space. The low-maintenance exterior features turf in both front and back yards, plus an expansive 4-car tandem driveway. Located on a quiet cul-de-sac in the North End, within walking distance to elementary and high schools, parks, public transportation and retail. This property combines comfort, functionality and convenient location and its a fantastic value for the size!! Don’t miss this one..

10442 Nate Way, Santee

Listing courtesy of Listing Agent: Richard B Elias (619-672-2020) from Listing Office: Compass.

Selling Office: RE/MAX Tidal.

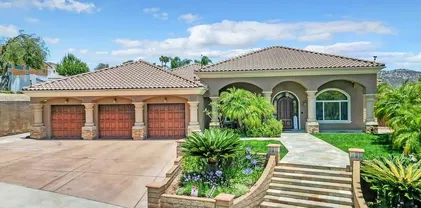
$889,000
4 Beds 3 Baths PTP2505995 MLS
North Santee home with dual suites, flexible office space, and a backyard garden oasis. This 4-bedroom + office, 3-bath residence offers over 2,100 sq. ft. of living space and a floor plan designed for flexibility. Two full primary suites one upstairs with its own office/sitting area and another on the main level provide options for multigenerational living, long-term guests, or private retreats. An oversized family/dining room anchors the home, opening to a backyard filled with patios, a gazebo, and a variety of mature fruit trees (avocado, orange, lemon, persimmon, fig, nectarine, papaya, banana, guava, peach, and plumeria). Additional comforts include fireplaces in both living and family rooms, central heat & A/C, and dual-pane windows and doors. Situated on an elevated corner lot in a quiet neighborhood with no HOA or Mello-Roos, the home is just minutes from shopping, dining, parks, and hiking. A rare combination of space, flexibility, and outdoor living schedule your showing today! North Santee home with dual suites, flexible office space, and a backyard garden oasis. This 4-bedroom + office, 3-bath residence offers over 2,100 sq. ft. of living space and a floor plan designed for flexibility. Two full primary suites one upstairs with its own office/sitting area and another on the main level provide options for multigenerational living, long-term guests, or private retreats. An oversized family/dining room anchors the home, opening to a backyard filled with patios, a gazebo, and a variety of mature fruit trees (avocado, orange, lemon, persimmon, fig, nectarine, papaya, banana, guava, peach, and plumeria). Additional comforts include fireplaces in both living and family rooms, central heat & A/C, and dual-pane windows and doors. Situated on an elevated corner lot in a quiet neighborhood with no HOA or Mello-Roos, the home is just minutes from shopping, dining, parks, and hiking. A rare combination of space, flexibility, and outdoor living schedule your showing today!

10005 White Pine Ln, Santee

Listing courtesy of Listing Agent: Bob Sparks (619-663-4588) from Listing Office: Realty One Group Pacific.

Selling Office: Property Gallery.

$1,249,999
4 Beds 3 Baths PTP2505959 MLS
Single-Story with Mountain Views, Cul-de-Sac Location, Owned Solar & NO HOA! This beautiful 4-bedroom + bonus room, 2.5-bath home on a .21-acre lot showcases stunning mountain views and a peaceful neighborhood setting. Built in 2016, it features Alderwood cabinets, LVP flooring, and granite countertops throughout, plantation shutters, 9-ft ceilings, and ceiling fans in every room. The expansive primary retreat offers a massive walk-in closet and a relaxing place to unwind. The open concept great room is the heart of the home, highlighted by a beautiful fireplace with a classic hearthperfect for cozy evenings or entertaining guests. Step outside to enjoy summer nights on the covered patio, practice on your private putting green, and celebrate holidays watching fireworks from your backyard. With an oversized 3-car finished garage, whole house fan, and possible RV parking, this home blends comfort, style, and function. Single-Story with Mountain Views, Cul-de-Sac Location, Owned Solar & NO HOA! This beautiful 4-bedroom + bonus room, 2.5-bath home on a .21-acre lot showcases stunning mountain views and a peaceful neighborhood setting. Built in 2016, it features Alderwood cabinets, LVP flooring, and granite countertops throughout, plantation shutters, 9-ft ceilings, and ceiling fans in every room. The expansive primary retreat offers a massive walk-in closet and a relaxing place to unwind. The open concept great room is the heart of the home, highlighted by a beautiful fireplace with a classic hearthperfect for cozy evenings or entertaining guests. Step outside to enjoy summer nights on the covered patio, practice on your private putting green, and celebrate holidays watching fireworks from your backyard. With an oversized 3-car finished garage, whole house fan, and possible RV parking, this home blends comfort, style, and function.

10252 Casa Ct, Santee

Listing courtesy of Listing Agent: Dawne Loveday (619-504-1110) from Listing Office: Coldwell Banker West.

Selling Office: Coldwell Banker West.

$759,990
4 Beds 4 Baths NDP2507621 MLS
Experience elegance and modernity in this impeccable, three-story home, which showcases an open floor plan with 9-ft. ceilings and luxury vinyl plank flooring. Upstairs, the kitchen boasts an island, thermofoil cabinets, quartz countertops, Samsung stainless steel appliances and single-basin sink with sleek pull-down faucet. The balcony provides the ideal setting for outdoor entertaining and leisure. The third-floor primary bedroom features plush carpeting, a walk-in closet and connecting bath that offers cultured marble countertops, a dual-sink vanity, walk-in shower and ceramic tile flooring.Additional highlights include a solar energy system, LED lighting, electric charging station pre-wiring and smart thermostat. Don't miss the opportunity to own this exceptional new construction home. Schedule your private tour today! Experience elegance and modernity in this impeccable, three-story home, which showcases an open floor plan with 9-ft. ceilings and luxury vinyl plank flooring. Upstairs, the kitchen boasts an island, thermofoil cabinets, quartz countertops, Samsung stainless steel appliances and single-basin sink with sleek pull-down faucet. The balcony provides the ideal setting for outdoor entertaining and leisure. The third-floor primary bedroom features plush carpeting, a walk-in closet and connecting bath that offers cultured marble countertops, a dual-sink vanity, walk-in shower and ceramic tile flooring.Additional highlights include a solar energy system, LED lighting, electric charging station pre-wiring and smart thermostat. Don't miss the opportunity to own this exceptional new construction home. Schedule your private tour today!

8639 Amherst St, Santee

Listing courtesy of Listing Agent: Nicole Mascola (619-994-6938) from Listing Office: KB Home Sales - So Cal, inc..

Selling Office: eXp Realty of Southern CA.

$950,000
4 Beds 3 Baths PTP2505852 MLS
Perched at the end of a peaceful cul-de-sac in the hills of Santee, this beautifully updated 4 bedroom home offers breathtaking panoramic mountain and valley views - with more than 180 of unobstructed scenery. This home is a true retreat, offeringunmatched privacyinside and out. You'll love themature, low-maintenance landscaping, new fencing, entertaining area, and brand-new2023 Astroturffor year-round beauty and convenience. Inside, discover a thoughtfully remodeled interior boastingvaulted ceilings,new flooring, baseboards, and fresh paint throughout. Renovated kitchen (2023)features new countertops, backsplash, deep sink, high-end faucet, garbage disposal, 2025 gas range, and a sleekLG touch-light fridge with exterior beverage door. Theres space for entertaining with separate living and family rooms, dining space, and a downstairs guest room. Theprimary suiteis a sanctuary with sweeping views and arenovated ensuite bathincluding a modern vanity, glass-enclosed walk-in shower, Moen fixtures, and new toilet. Theupstairs hall bathhas also been updated with a new vanity, toilet, and Kohler fixtures. Additional highlights include: Newer AC and tankless water heater, upgraded lighting throughout, ceiling fans in every bedroom, excellent storage, great community with low turnover. The HOA amenities include apool, Jacuzzi, cabana, basketball court, and green spacesperfect for relaxing or socializing. Located just5 minutes from highways 52, 125, and 67, and only20 minutes to La Jolla, Pacific Beach, Ocean Beach, the airport, and downtown San Diego. With over$65,000 in recent upgr Perched at the end of a peaceful cul-de-sac in the hills of Santee, this beautifully updated 4 bedroom home offers breathtaking panoramic mountain and valley views - with more than 180 of unobstructed scenery. This home is a true retreat, offeringunmatched privacyinside and out. You'll love themature, low-maintenance landscaping, new fencing, entertaining area, and brand-new2023 Astroturffor year-round beauty and convenience. Inside, discover a thoughtfully remodeled interior boastingvaulted ceilings,new flooring, baseboards, and fresh paint throughout. Renovated kitchen (2023)features new countertops, backsplash, deep sink, high-end faucet, garbage disposal, 2025 gas range, and a sleekLG touch-light fridge with exterior beverage door. Theres space for entertaining with separate living and family rooms, dining space, and a downstairs guest room. Theprimary suiteis a sanctuary with sweeping views and arenovated ensuite bathincluding a modern vanity, glass-enclosed walk-in shower, Moen fixtures, and new toilet. Theupstairs hall bathhas also been updated with a new vanity, toilet, and Kohler fixtures. Additional highlights include: Newer AC and tankless water heater, upgraded lighting throughout, ceiling fans in every bedroom, excellent storage, great community with low turnover. The HOA amenities include apool, Jacuzzi, cabana, basketball court, and green spacesperfect for relaxing or socializing. Located just5 minutes from highways 52, 125, and 67, and only20 minutes to La Jolla, Pacific Beach, Ocean Beach, the airport, and downtown San Diego. With over$65,000 in recent upgradessince 2022, this home offers the perfect blend of modern comfort, community charm, and unbeatable location. Zoned for highly rated Santee and Grossmont school districts, and positioned to capture adaily cross breeze and holiday fireworks shows, this is the rare property that truly has it all!

8627 Paseo Del Sol, Santee

Listing courtesy of Listing Agent: Christin Gaona (619-905-7085) from Listing Office: Steele Canyon Realty.

Selling Office: Compass.

$954,999
4 Beds 2 Baths PTP2505853 MLS
Beautifully remodeled single-story Santee home featuring 4 bedrooms, 2 spa-inspired bathrooms, and a sparkling pool with solar heat perfect for summer days. Step into the fully updated kitchen with stainless steel appliances, gorgeous cabinetry, and solar tubes that bring in abundant natural light. The open layout flows seamlessly into the dining and living areas, creating a bright, welcoming space for everyday living and entertaining. Enjoy year-round comfort with central A/C, new dual-pane windows, and a new sliding glass door. Relax in the enclosed back patio or take a swim in the private pool. The spacious backyard offers plenty of room to unwind or entertain. Additional highlights include RV parking potential, modern finishes throughout, and a prime location close to parks, schools, and shopping. Move-in ready and beautifully upgradedthis Santee stunner has it all! Beautifully remodeled single-story Santee home featuring 4 bedrooms, 2 spa-inspired bathrooms, and a sparkling pool with solar heat perfect for summer days. Step into the fully updated kitchen with stainless steel appliances, gorgeous cabinetry, and solar tubes that bring in abundant natural light. The open layout flows seamlessly into the dining and living areas, creating a bright, welcoming space for everyday living and entertaining. Enjoy year-round comfort with central A/C, new dual-pane windows, and a new sliding glass door. Relax in the enclosed back patio or take a swim in the private pool. The spacious backyard offers plenty of room to unwind or entertain. Additional highlights include RV parking potential, modern finishes throughout, and a prime location close to parks, schools, and shopping. Move-in ready and beautifully upgradedthis Santee stunner has it all!

8328 Amino Dr, Santee

Listing courtesy of Listing Agent: Deborah See (760-715-4295) from Listing Office: eXp Realty of California, Inc..

Selling Office: Mc Jab Realty.

$820,000
4 Beds 3 Baths 250034403 MLS
Welcome to 10129 E Glendon Cir – a rare opportunity in the heart of Starlight Circle, one of Santee’s most treasured and festive neighborhoods. Known for its magical holiday displays and tight-knit community feel, this is an ideal location for raising a family, enjoying neighborhood traditions, and feeling right at home year-round. This spacious 4-bedroom, 3-bathroom home is priced to sell as-is, offering a blank canvas for buyers with vision. Whether you're looking to renovate for yourself or invest in a property with serious potential, this home presents a chance to create something truly special with just a bit of sweat equity. Out back, you’ll find a generously sized pool that’s perfect for entertaining, relaxing, or turning into your own private retreat. With ample space and great bones, the possibilities are endless. Set in a safe, family-oriented community with access to highly rated schools, parks, and convenient amenities, this property blends location, potential, and charm into one compelling opportunity.

10129 E Glendon Cir, Santee

Listing courtesy of Listing Agent: Cody Stamm (619-672-9977) from Listing Office: eXp Realty of California, Inc..

Selling Office: Keller Williams Realty.

$863,000
4 Beds 2 Baths 250034071 MLS
Discover ultimate privacy and modern comfort in this completely remodeled 4-bedroom, 2-bath retreat. The property is nestled at the edge of pristine open land with views of the surrounding hills, and yet is just a short stroll from the scenic Santee Lakes. The designer kitchen impresses with a showstopping waterfall quartz island, bar seating, soft-close cabinetry, and sleek stainless steel appliances. Both bathrooms exude luxury, offering spa-inspired finishes with options for both a refreshing shower and a relaxing soak in the tub. Other highlights include a new furnace and AC, dual pane windows, spacious 2 car garage, and laminate hardwood flooring throughout. Step outside to your private oasis with no rear neighbors, where you can unwind beneath the covered patio or enjoy the expansive fenced backyard, complete with a storage building for tools and gear. Homes of this caliber in such a prime location are seldom available — schedule your showing today before it’s gone!

9324 Las Lomas Dr, Santee

Listing courtesy of Listing Agent: Adriana Prag (858-366-3131) from Listing Office: Red Circle Realty.

Selling Office: ShoppingSDHouses.

$735,000
4 Beds 2 Baths 250033626 MLS
Welcome Home! Featuring 4 Bedrooms, Large Kitchen, Detached Garage/Workshop with 2-post Vehicle Lift and RV Parking. Close to Santee Lakes, Carlton Oaks Golf Course, Sportsplex USA, and Highly Rated Schools. Zoned for West Hills HS and even walk to Pride Academy K-8. Inside find Granite Counters, Stainless Steel Appliances, and cool A/C. Back outside enjoy a Built In BBQ, Plenty of Space for all your Toys, and a 30+ Panel Solar System. Enjoy nearby Shopping & Dining and all that Beautiful Santee has to offer. Welcome Home! Featuring 4 Bedrooms, Large Kitchen, Detached Garage/Workshop with 2-post Vehicle Lift and RV Parking. Close to Santee Lakes, Carlton Oaks Golf Course, Sportsplex USA, and Highly Rated Schools. Zoned for West Hills HS and even walk to Pride Academy K-8. Inside find Granite Counters, Stainless Steel Appliances, and cool A/C. Back outside enjoy a Built In BBQ, Plenty of Space for all your Toys, and a 30+ Panel Solar System. Enjoy nearby Shopping & Dining and all that Beautiful Santee has to offer.

9129 Prospect Ave, Santee

Listing courtesy of Listing Agent: Chris Roberts (858-245-5354) from Listing Office: Encompass Realty Services.

Selling Office: Villamar International, Corp.

$912,000
4 Beds 2 Baths SW25159082 MLS
Welcome to 8756 Rumson Drive a beautifully updated single-story pool home set on a spacious corner lot in one of Santees most desirable neighborhoods. This 4-bedroom, 2-bath residence offers a seamless blend of modern and contemporary design with just the right touch of charm. Inside, you'll find a light-filled, thoughtfully renovated layout featuring updated flooring, stylish lighting, and an inviting kitchen with granite countertops, stainless steel appliances, and a striking brick accent wall. The living area is anchored by a cozy brick fireplace, adding warmth and character to the heart of the home. Both full bathrooms have been refreshed with designer tile and sleek fixtures, delivering a clean, updated feel throughout. Step outside to a backyard built for entertaining, complete with a sparkling pool, custom tile flooring, and low-maintenance landscaping the perfect setting for year-round enjoyment. Additional features include a generously sized exterior laundry room and a utility closet offering ample storage. With two separate driveways, theres plenty of space for guests, recreational vehicles, or extra parking. Located just steps from Santee Lakes, Santee Golf Course, parks, trails, shopping, and top-rated schools and with no HOA and low taxes this turnkey home delivers the ideal Southern California lifestyle. Dont miss your chance to make 8756 Rumson Drive your next address. Welcome to 8756 Rumson Drive a beautifully updated single-story pool home set on a spacious corner lot in one of Santees most desirable neighborhoods. This 4-bedroom, 2-bath residence offers a seamless blend of modern and contemporary design with just the right touch of charm. Inside, you'll find a light-filled, thoughtfully renovated layout featuring updated flooring, stylish lighting, and an inviting kitchen with granite countertops, stainless steel appliances, and a striking brick accent wall. The living area is anchored by a cozy brick fireplace, adding warmth and character to the heart of the home. Both full bathrooms have been refreshed with designer tile and sleek fixtures, delivering a clean, updated feel throughout. Step outside to a backyard built for entertaining, complete with a sparkling pool, custom tile flooring, and low-maintenance landscaping the perfect setting for year-round enjoyment. Additional features include a generously sized exterior laundry room and a utility closet offering ample storage. With two separate driveways, theres plenty of space for guests, recreational vehicles, or extra parking. Located just steps from Santee Lakes, Santee Golf Course, parks, trails, shopping, and top-rated schools and with no HOA and low taxes this turnkey home delivers the ideal Southern California lifestyle. Dont miss your chance to make 8756 Rumson Drive your next address.

8756 Rumson Dr, Santee

Listing courtesy of Listing Agent: Amber Treat (714-350-7978) from Listing Office: Century 21 Masters.

Selling Office: Marc R. Duggan, Broker.

$800,000
4 Beds 2 Baths PTP2505337 MLS
This beautifully updated 4-bedroom, 2-bathroom home offers modern comfort and stylish finishes throughout. The property features a new roof (2021) still under warranty, RV parking, fresh paint, and new flooring in all rooms, creating a bright and inviting atmosphere. The spacious living room boasts high ceilings, flooded with natural light perfect for entertaining and everyday relaxation. The open concept kitchen space features stunning quartz countertops, ample cabinetry, and overhead in lights creating a bright and airy space for everyone to enjoy. Both bathrooms have been tastefully refinished with new vanities and lighting, adding a touch of modern and luxury. So much room for activities here in the private back yard with a producing lemon tree, and white vinyl fencing. The two car garage includes a workbench, providing convenient storage and workspace. Nestled in a tranquil yet vibrant neighborhood of Santee known for its active community and cherished annual events, this home offers an unparalleled blend of comfort, style, and community spirit. Dont miss the opportunity to make this wonderful property yours! This beautifully updated 4-bedroom, 2-bathroom home offers modern comfort and stylish finishes throughout. The property features a new roof (2021) still under warranty, RV parking, fresh paint, and new flooring in all rooms, creating a bright and inviting atmosphere. The spacious living room boasts high ceilings, flooded with natural light perfect for entertaining and everyday relaxation. The open concept kitchen space features stunning quartz countertops, ample cabinetry, and overhead in lights creating a bright and airy space for everyone to enjoy. Both bathrooms have been tastefully refinished with new vanities and lighting, adding a touch of modern and luxury. So much room for activities here in the private back yard with a producing lemon tree, and white vinyl fencing. The two car garage includes a workbench, providing convenient storage and workspace. Nestled in a tranquil yet vibrant neighborhood of Santee known for its active community and cherished annual events, this home offers an unparalleled blend of comfort, style, and community spirit. Dont miss the opportunity to make this wonderful property yours!

10758 Princess Arlene Dr, Santee

Listing courtesy of Listing Agent: Zac Thayer (858-633-3842) from Listing Office: Mission Realty Group.

Selling Office: eXp Realty of California, Inc..

$713,000
4 Beds 4 Baths 250033364 MLS Morningside Villas BLDG.
Welcome to the beautiful Morningside Villa community in Santee! This contemporary three-story townhouse at 10214 Daybreak Ln #5 offers the perfect blend of comfort and convenience with 1,733 square feet of well-designed living space. As you enter, you'll find a versatile bedroom with an en-suite full bath on the first floor, ideal for guests, multi-generational living office or private studio. The second floor boasts a spacious layout where the living, dining, and kitchen areas seamlessly connect. The home features a total of four generous bedrooms and four bathrooms, providing ample space for relaxation and privacy. The primary suite includes a private bath and large closet, offering a serene retreat. Additional features of this property include an attached two-car garage, air conditioning, and an in-home laundry room, ensuring modern comforts are at your fingertips. Residents enjoy access to community amenities such as a sparkling pool, spa, picnic and BBQ area, and children's play equipment. With its scenic surroundings and well-maintained facilities, Morningside Villa is a place you'll be proud to call home. Don't miss the opportunity to own this exceptional condo-townhouse that perfectly balances lifestyle and location. It is conveniently close to the Sportsplex, freeways, a myriad of shopping, hiking trails and the new Sharp Healthcare center. Property is FHA & VA approved!

10214 Daybreak Ln Unit 5, Santee

Listing courtesy of Listing Agent: Ben Crosby (619-250-9184) from Listing Office: Compass.

Selling Office: eXp Realty of California, Inc..

$940,000
4 Beds 2 Baths 250033234 MLS
Welcome to this beautifully renovated single-family home in North Santee – fully upgraded, turnkey, and ready to impress! Offering 4 bedrooms and 2 baths across 1,777 sq ft on a spacious 7,100 sq ft lot, this home feels like new throughout. Enjoy stylish new flooring, fresh paint, skylights, and updated lighting that create a bright, inviting ambiance. The kitchen is a chef’s delight with modern cabinets, gleaming countertops, and stainless steel appliances. Bathrooms are fully renovated with sleek fixtures and tile accents. The open floor plan flows seamlessly, enhanced by abundant natural light. Every interior door has been replaced for a cohesive modern design. A standout feature is the high-end French double-door multi-purpose room, perfect as a private office, cozy bedroom, or formal living space. Exterior upgrades include fresh paint and low-maintenance artificial turf landscaping for instant curb appeal. The large backyard offers ample space to relax or entertain, with a workshop/storage shed for added utility. Additional highlights include a two-car garage and plenty of parking for guests, along with owned solar panels for energy savings and sustainability. This move-in-ready gem combines character, functionality, and style in an exceptional Santee residence.

10340 Timberlane Way, Santee

Listing courtesy of Listing Agent: Clayton Connolly (619-374-5944) from Listing Office: eXp Realty of California, Inc..

Selling Office: Rise Mortgage & Real Estate.

$1,254,000
4 Beds 5 Baths 250033172 MLS Mission View BLDG.
PRICE IMPROVEMENT! Get ready because homes like this one don't come on the market often! Located in gorgeous west Santee near Mission Trails Regional Park, this stunning property has it all: generous living space with 2nd primary bedroom; fully paid solar; low-maintenance landscaping; no immediate neighbors behind; and a functional floor plan. Warm and welcoming with its lovely wood finishes, this residence exudes pride of ownership throughout. You'll love the huge chef's kitchen with stainless appliances, a double oven, gorgeous counters, and more cabinets than you could fill! Dine in your eat-in nook or in the formal dining room, or maybe you want to make use of the outdoor kitchen with its built-in grill? The sizable den with a built-in desk makes working from home a breeze, and the 2nd primary bedroom will make guests feel like they are at a resort with their own separate quarters, ensuite bath, and adjoining courtyard. Plus, the home's Rhinoshield paint, hardscaping, and turf will keep this low-maintenance property looking sharp for years to come. This one won't last, so come see before it's gone!

7787 Britt Pl, Santee

Listing courtesy of Listing Agent: Kimberly Schmidt (619-249-7016) from Listing Office: Compass.

Selling Office: Coldwell Banker Realty.

$910,000
4 Beds 3 Baths 250033083 MLS Ranch Fanita BLDG.
Welcome to this stunning 4 bedroom, 3 bathroom single-family home nestled in a double cul-de-sac in the highly desirable Ranch Fanita community of Santee. This spacious and thoughtfully updated home features new flooring throughout, a remodeled kitchen complete with stainless steel appliances, gas cooking, textured backsplash, and sleek finishes that will impress even the pickiest buyer. Enjoy year-round comfort with air conditioning, vinyl windows, and plantation shutters. The open-concept layout with two dining areas is perfect for entertaining. This home also features a brand new washer and dryer and solar panels, keeping energy costs down. Take in serene mountain views — a rare feature for homes on this street. Ranch Fanita offers resort-style amenities including a community pool, spa, basketball court, and scenic walking trails. Conveniently located close to everything Santee has to offer, including shopping, dining, schools, and parks. Don't miss your chance to own this move-in ready gem in one of Santee’s most sought-after neighborhoods!

8581 Paseo Del Sol, Santee

Listing courtesy of Listing Agent: Sasha Rumpel (858-229-2318) from Listing Office: Real Broker.

Selling Office: Terrence Michael Pirtle,Broker.

$825,000
4 Beds 2 Baths PTP2504960 MLS
Welcome to Swanton Drive located in Carlton Hills. Situtaed within walking distance to the Santee Lakes, our home features a remodeled kitchen offering custom cabinetry. As you walk through the home you enjoy wonderful appointments throughout this single story property. Upon entering the backyard, an oasis awaits that is laced with grape vines and fruit trees. Relax on the veranda as you enjoy sunset views. Then retreat to the built-in sports bar covered patio with built-in BBQ and a blackstone grill. End the night with a glass of something as you and friends sit around the wood burning fire pit. The parcel also offers an 8 x 10 ft. detached Tough Shed office with electricity and air conditioning. Welcome to Swanton Drive located in Carlton Hills. Situtaed within walking distance to the Santee Lakes, our home features a remodeled kitchen offering custom cabinetry. As you walk through the home you enjoy wonderful appointments throughout this single story property. Upon entering the backyard, an oasis awaits that is laced with grape vines and fruit trees. Relax on the veranda as you enjoy sunset views. Then retreat to the built-in sports bar covered patio with built-in BBQ and a blackstone grill. End the night with a glass of something as you and friends sit around the wood burning fire pit. The parcel also offers an 8 x 10 ft. detached Tough Shed office with electricity and air conditioning.

10212 Swanton Dr, Santee

Listing courtesy of Listing Agent: Jeff Campbell (619-992-8588) from Listing Office: Coldwell Banker West.

Selling Office: Pink Flamingo Real Estate.

$797,000
4 Beds 2 Baths 250032527 MLS
Welcome to your next chapter! This warm and inviting 4-bedroom, 2-bath home features a spacious 2-car garage with direct access. You'll find tile flooring throughout the living room, dining area, hallway, and both bathrooms, while all bedrooms offer attractive laminate flooring. The home also includes energy-efficient double-paned windows. Heat reflecting Corning roof shingles and cool-wall stucco coating. Variable speed energy-efficient central HVAC maintains comfortable temperatures throughout the year. Wood-burning fireplace in the living room. It also boasts a 120 Sq.Ft. Tough Shed with 3 windows, a workbench, loft storage, and the same Corning roof shingles as the house, that can be used as an office or studio. Located on a hillside property with 1/3 of an acre space and views over the entire valley, the home has access to hiking and mountain bike trails through Sycamore Canyon, Santee Lakes, East Miramar, and Mission Trails Park directly from the back door. You can also walk through a quiet neighborhood without crossing any major busy roads to get to Santee Lakes Park. There is no adjoining neighbor on the back of the lot, offering more privacy and seclusion than most properties in the city of Santee. Tucked away in a peaceful Santee neighborhood-perfectly designed for families who value space, convenience, and Community. Close to schools, groceries and local favorites like Carlton Oaks Golf Club and Santee Lakes. Enjoy the mountain biking trails right from your backyard. Don't wait schedule you're showing today and picture your family's future here! ** All kitchen appliances less than 5 years old. Energy efficient on demand gas water heater, efficient HVAC. 12 Ft. X 10 Ft. Shed in backyard with workbench and storage lofts. LED garden lights on timer around the gazebo.1000Sq. Ft. paver patio with 12 X 16 gazebo.

9684 Lutheran Way, Santee

Listing courtesy of Listing Agent: Travis St. Germaine (619-347-5005) from Listing Office: Dunn, REALTORS/Park Pacific.

Selling Office: Calcoast Investment Inc.

$1,275,000
4 Beds 4 Baths 250032872 MLS
Welcome to this stunning 4-bedroom, 4-bathroom home offering 2,850 sq ft of thoughtfully designed living space, perfectly blending luxury, functionality, and energy efficiency. Situated on a beautifully landscaped lot, this home is packed with high-end upgrades and must-have amenities. Starting with 28 paid solar panels and custom built-ins. Step inside to find a chef’s kitchen featuring sleek finishes, an oversized walk-in pantry, and premium appliances—ideal for everyday living and entertaining. All bathrooms are fully upgraded with custom cabinetry and designer fixtures, while custom built-ins throughout the home provide added style and convenience. The spacious loft offers a versatile space for a media room, office, or play area. The luxurious primary suite includes a large bedroom, spa-like ensuite, and an upgraded walk-in closet. Outside, enjoy your own private paradise with a sparkling pool and spa, a BBQ area, and lush landscaping in both the front and back yards. Whether you’re hosting guests or enjoying a quiet evening, this backyard delivers the ultimate outdoor living experience. Additional highlights include: Paid solar with 28 panels for energy efficiency Whole house fan for added comfort EverLight system for permanent, customizable exterior lighting Custom built-ins for organization and style Fully finished garage with garage screen This home truly has it all—modern upgrades, curb appeal, and energy-smart features. Move-in ready and meticulously maintained, it's the perfect place to call home. Welcome to this stunning 4-bedroom, 4-bathroom home offering 2,850 sq ft of thoughtfully designed living space, perfectly blending luxury, functionality, and energy efficiency. Situated on a beautifully landscaped lot, this home is packed with high-end upgrades and must-have amenities. Step inside to find a chef’s kitchen featuring sleek finishes, an oversized walk-in pantry, and premium appliances—ideal for everyday living and entertaining. All bathrooms are fully upgraded with custom cabinetry and designer fixtures, while custom built-ins throughout the home provide added style and convenience. The spacious loft offers a versatile space for a media room, office, or play area. The luxurious primary suite includes a large bedroom, spa-like ensuite, and an upgraded walk-in closet. Outside, enjoy your own private paradise with a sparkling pool and spa, a BBQ area, and lush landscaping in both the front and back yards. Whether you’re hosting guests or enjoying a quiet evening, this backyard delivers the ultimate outdoor living experience. Additional highlights include: Paid solar with 28 panels for energy efficiency Whole house fan for added comfort EverLight system for permanent, customizable exterior lighting Custom built-ins for organization and style Fully finished garage with garage screen This home truly has it all—modern upgrades, curb appeal, and energy-smart features. Move-in ready and meticulously maintained, it's the perfect place to call home.

10700 Spring Creek Dr, Santee

Listing courtesy of Listing Agent: Marsi Sampson (619-993-0884) from Listing Office: Mission Realty Group.

Selling Office: United Real Estate San Diego.

$1,000,000
4 Beds 3 Baths 250032344 MLS
PRICE REDUCTION. AMAZING LOCATION!!!! Experience Santee Living in this wonderful Cul-de-sac Home in a serene neighborhood. This spacious well-maintained home offers 2,236 SF of living space on 1/3 ac lot, 4 bedrooms, 2.5 bathrooms, covered patio, RV Parking, FULLY PAID SOLAR, EV Charger, large 3-car garage for ample storage/parking & freshly landscaped front yard. Top-rated schools in the Santee School District. Close proximity to Santee Lakes is ideal for fishing, camping, and outdoor adventures. See Supp Seller is offering all appliances including refrigerator, washer & dryer, patio furniture, Weber Grill, EV Charger, outdoor large shed and jacuzzi at no cost to the buyers. The 4th bedroom is used as an office currently, but it can be converted back to a bedroom with addition of a closet.

9954 Jay Ct, Santee

Listing courtesy of Listing Agent: Teri Parker (619-507-6666) from Listing Office: Parker Properties.

Selling Office: Barker Realty.

$822,000
4 Beds 2 Baths PTP2504926 MLS
Welcome to your new home in one of Santees most desirable neighborhoods! This beautifully maintained 4-bedroom, 2-bathroom residence offers comfort, functionality, and modern living all in one, enjoy energy savings with solar panels. Recently repainted interior and exterior. Step inside to find a spacious open floor plan with abundant natural light, a cozy living room and family room perfect for relaxing or entertaining, functional kitchen and ample cabinet space. The main bedroom has its own private bathroom, and the three other bedrooms are great for kids, guests, or a home office. The attached garage offers convenience for one car and ample room for a workbench, theres large storage perfect for tools, hobbies, or extra belongings. Enjoy the spacious backyardperfect for relaxing or entertaining with numerous fruit trees and grape vines. Additional highlights include central A/C and heating unit, ceiling fans, recessed lighting, double panel windows, blinds. Close to schools, parks, shops, and restaurants, this home is move-in ready and great for families or first-time buyers. Welcome to your new home in one of Santees most desirable neighborhoods! This beautifully maintained 4-bedroom, 2-bathroom residence offers comfort, functionality, and modern living all in one, enjoy energy savings with solar panels. Recently repainted interior and exterior. Step inside to find a spacious open floor plan with abundant natural light, a cozy living room and family room perfect for relaxing or entertaining, functional kitchen and ample cabinet space. The main bedroom has its own private bathroom, and the three other bedrooms are great for kids, guests, or a home office. The attached garage offers convenience for one car and ample room for a workbench, theres large storage perfect for tools, hobbies, or extra belongings. Enjoy the spacious backyardperfect for relaxing or entertaining with numerous fruit trees and grape vines. Additional highlights include central A/C and heating unit, ceiling fans, recessed lighting, double panel windows, blinds. Close to schools, parks, shops, and restaurants, this home is move-in ready and great for families or first-time buyers.

10118 Cedar Springs Dr, Santee

Listing courtesy of Listing Agent: Jacqueline Inclan Cervantes (619-203-8225) from Listing Office: Keller Williams Realty.

Selling Office: Keller Williams Realty.

$759,990
4 Beds 4 Baths PTP2504787 MLS
PAID SOLAR, NEW CONSTRUCTION, NO MELLO ROOS. Welcome to your brand-new, sun-filled retreat in the heart of Santees vibrant Prospect Park community. This thoughtfully designed 1,834?sq?ft, 4-bedroom, 3.5-bath townhouse is brimming with family-friendly upgrades and eco-conscious features. Step inside to discover an open-concept living space drenched in natural light, anchored by a chef-ready kitchen with pristine quartz countertops, oversized island, stainless Samsung appliances, and a walk-in pantry perfect for organizing groceries or entertaining. Adjacent is an elegant dining area and cozy living room, ideal for memorable family evenings or weekend entertaining. First floor has a bedroom with full bathroom. Your primary suite sits atop the third floor, offering a spacious walk-in closet plus a private balcony, along with 2 other bedrooms and another full bathroom. This home is built for comfort AND efficiency, featuring paid solar panels, two Wi-Fi smart thermostats, LED lighting, high-efficiency HVAC, modern insulation, and soft-close cabinets all ENERGY STAR certified. Plus, enjoy a finished 2-car garage with EV charger pre-wire ready for the future of electric vehicles. Outside your door, the community offers a playground, tot-lot and lush green spaces within walking distance. Surrounded by top-rated schools like Chet F. Harritt Elementary and West Hills High, miles of hiking trails, and easy access to Hwys 52/125, dining, shopping, and the San Diego Trolley, everything you need is within reach including a quick commute to downtown San Diego and local job centers. PAID SOLAR, NEW CONSTRUCTION, NO MELLO ROOS. Welcome to your brand-new, sun-filled retreat in the heart of Santees vibrant Prospect Park community. This thoughtfully designed 1,834?sq?ft, 4-bedroom, 3.5-bath townhouse is brimming with family-friendly upgrades and eco-conscious features. Step inside to discover an open-concept living space drenched in natural light, anchored by a chef-ready kitchen with pristine quartz countertops, oversized island, stainless Samsung appliances, and a walk-in pantry perfect for organizing groceries or entertaining. Adjacent is an elegant dining area and cozy living room, ideal for memorable family evenings or weekend entertaining. First floor has a bedroom with full bathroom. Your primary suite sits atop the third floor, offering a spacious walk-in closet plus a private balcony, along with 2 other bedrooms and another full bathroom. This home is built for comfort AND efficiency, featuring paid solar panels, two Wi-Fi smart thermostats, LED lighting, high-efficiency HVAC, modern insulation, and soft-close cabinets all ENERGY STAR certified. Plus, enjoy a finished 2-car garage with EV charger pre-wire ready for the future of electric vehicles. Outside your door, the community offers a playground, tot-lot and lush green spaces within walking distance. Surrounded by top-rated schools like Chet F. Harritt Elementary and West Hills High, miles of hiking trails, and easy access to Hwys 52/125, dining, shopping, and the San Diego Trolley, everything you need is within reach including a quick commute to downtown San Diego and local job centers.

8608 Amherst St, Santee

Listing courtesy of Listing Agent: Edward Rivera (619-393-4009) from Listing Office: eXp Realty of Southern Calif..

Selling Office: None MRML.

$600,000
4 Beds 4 Baths 250028351 MLS Riverwalk BLDG.
Welcome to 9810 Old Tree Lane, a beautifully maintained 4-bedroom, 4-bathroom home in Santee's sought-after River Walk community. This 1,864 sq. ft. residence offers a prime location just steps from the River Walk and Santee Sports Complex. Enjoy a open floor plan with a kitchen that includes granite countertops and stainless steel appliances, high ceilings, and a private balcony. The home features a walk-in closet in the master suite, and a PAID OFF solar system. Additional amenities include a 2 garage, extra parking, and in-unit laundry. Community perks feature a pool, spa, and playground. This move-in ready home is perfect for new beginnings.

9810 Old Tree Ln, Santee

Listing courtesy of Listing Agent: Ramon Maldonado (619-791-9226) from Listing Office: Compass.

Selling Office: Keller Williams Realty.

$910,000
4 Beds 3 Baths 250031642 MLS
Welcome to this well-maintained and beautifully updated 4-bedroom, 3-bath, 1916 sq ft. home with fully OWNED SOLAR, nestled in a quiet Santee neighborhood! Step into a light-filled open floor plan featuring a spacious living area with vaulted ceilings, beautiful updated flooring, and a modern kitchen with stainless steel appliances, granite countertops, and ample cabinetry. The primary suite offers comfort and privacy with a renovated bathroom, while the backyard provides the perfect space to relax or entertain under the covered patio with amazing city views. There are 2 bedrooms on the entry level, along with a full bathroom that is ADA compliant with a large walk-in shower. Additional highlights include central A/C, dual-pane windows, a 2-car garage, and a large driveway. Conveniently located near parks, schools, shopping, and freeway access. This home is move-in ready and waiting for you!

11020 Collinwood Dr, Santee

Listing courtesy of Listing Agent: J.R. St Julien (858-212-8134) from Listing Office: eXp Realty of California, Inc..

Selling Office: Century 21 Affiliated.

$1,040
4 Beds 3 Baths PTP2504709 MLS
Smart. Stylish. Solar-poweredright in the heart of sunny Santee! Light-filled and move-in ready, this 4 bed / 2.5 bath home shines with new flooring, dual-pane windows, and a remodeled chefs kitchen (eat-in bar + custom cabinetry). Slide outside to an oversized backyard wrapped in vinyl fencing and outfitted with a full outdoor kitchen & built-in BBQperfect for weekend cookouts after a morning at Santee Lakes or Mission Trails. Love your toys? A 3-car garage offers built-ins, overhead storage, and smart doors, while the extra-wide drive adds RV/boat parking and an EV charger. A paid-off 8 kW solar system, Nest thermostat, smart entry lock, and app-controlled sprinklers keep living effortless and bills low. All this sits minutes from Santees top-rated schools, Sportsplex USA, Town Center shops, the trolley line for an easy ride downtown, and quick freeway links to the coast. Your upgraded East-County oasis is readycome see why locals love living, playing, and saving sunshine dollars in Santee! Smart. Stylish. Solar-poweredright in the heart of sunny Santee! Light-filled and move-in ready, this 4 bed / 2.5 bath home shines with new flooring, dual-pane windows, and a remodeled chefs kitchen (eat-in bar + custom cabinetry). Slide outside to an oversized backyard wrapped in vinyl fencing and outfitted with a full outdoor kitchen & built-in BBQperfect for weekend cookouts after a morning at Santee Lakes or Mission Trails. Love your toys? A 3-car garage offers built-ins, overhead storage, and smart doors, while the extra-wide drive adds RV/boat parking and an EV charger. A paid-off 8 kW solar system, Nest thermostat, smart entry lock, and app-controlled sprinklers keep living effortless and bills low. All this sits minutes from Santees top-rated schools, Sportsplex USA, Town Center shops, the trolley line for an easy ride downtown, and quick freeway links to the coast. Your upgraded East-County oasis is readycome see why locals love living, playing, and saving sunshine dollars in Santee!

9898 Bilteer Dr, Santee

Listing courtesy of Listing Agent: Lisa Ruiz (619-251-3509) from Listing Office: Steele Canyon Realty.

Selling Office: Pacific Sotheby's International Realty.

$872,500
4 Beds 2 Baths PTP2504718 MLS
Located in one of Santees most peaceful and welcoming neighborhoods, 10048 Waynecrest Ln is a beautifully maintained 4-bedroom, 2-bath home filled with natural light and curb appeal. The spacious backyard is an entertainers paradise, featuring a well-appointed patio, lush garden, and pristine pool and spa. Additional highlights include RV parking and generous interior storage. Conveniently close to freeways, West Santee schools, Santee Lakes, shopping, and dining, this home offers the perfect blend of comfort, style, and location. Located in one of Santees most peaceful and welcoming neighborhoods, 10048 Waynecrest Ln is a beautifully maintained 4-bedroom, 2-bath home filled with natural light and curb appeal. The spacious backyard is an entertainers paradise, featuring a well-appointed patio, lush garden, and pristine pool and spa. Additional highlights include RV parking and generous interior storage. Conveniently close to freeways, West Santee schools, Santee Lakes, shopping, and dining, this home offers the perfect blend of comfort, style, and location.

10048 Waynecrest Ln, Santee

Listing courtesy of Listing Agent: Jason Redditt (866-736-7551) from Listing Office: Real Estate Online.

Selling Office: Real Estate eBroker, Inc..

$2,150,000
4 Beds 6 Baths 250031408 MLS
Welcome to an extraordinary custom estate where thoughtful design, luxury finishes, and resort-style living come together seamlessly. Situated on a nearly .5-acre lot with approximately 8,000 square feet including interior space and a resort-style pool area, this one-of-a-kind property is unlike anything else in Santee. Perfectly located on a quiet cul-de-sac with no through traffic, the home offers ultimate privacy. As you arrive, you’re greeted by grand architectural columns and a striking exterior wrapped in shear wall construction, full-perimeter gutters, and fully insulated interior and exterior walls. The home is built with custom 2x6 framing and topped with a leak-resistant pitched roof for long-lasting durability. Step inside to find exquisite hand-painted walls, artisan-crafted ceilings, elegant chandeliers, and no carpet throughout only natural stone, wood, and porcelain tile. The front formal family and dining rooms are enhanced with premium surround sound, making these welcoming spaces perfect for both everyday enjoyment and entertaining guests. The spacious living room serves as the heart of the home, featuring a custom fireplace and an open layout that flows into the gourmet kitchen. The kitchen is outfitted with two walk-in pantries, top-of-the-line appliances, a skylight, and full-height cabinetry for a clean, dust-free finish and ample storage. Nearby, the massive laundry room is a standout with four washers, two dryers, and extensive cabinetry, offering unmatched utility. Each bedroom is its own private suite, complete with a walk-in closet and full bathroom. The luxurious primary suite is privately positioned with serene views of the backyard and pool. It features a spa-like bathroom, an oversized walk-in closet, and a full, custom-built office with private exterior access all set behind an impressive oversized entry door. The home's layout was intentionally designed for both comfort and function, with all entertaining areas on one side of the home and all bedrooms tucked on the other ensuring maximum privacy for everyday living or hosting. The entire home is served by a three-zone A/C system for efficient, customizable climate control throughout. Step outside into your own private resort. The backyard showcases stunning mountain views and is centered around a 44,000-gallon pool with a commercial-grade water slide and its own dedicated full bathroom. Surround sound with premium Bose speakers enhances the entire outdoor space, which also includes two built-in fire pits, a half basketball court, and plenty of room to gather, play, garden and unwind. Tons of outdoor outlets offer flexibility for lighting, entertainment, or future upgrades, and the property is pre-zoned for outdoor heating. A whole-home security system provides full exterior camera coverage for peace of mind. The finished 1,000 sq ft garage is just as impressive, featuring 10-foot ceilings, epoxy floors, overhead storage racks, three separate garage doors, and solar equipment installed inside for protection from the elements. Additional upgrades include 2 tankless water heaters, a whole-house Kinetico water softener, and an oversized sewer line for superior drainage and anti-clogging performance. The home is powered by owned solar with 59 panels, delivering excellent energy efficiency. Ideally situated with easy access to the 52, 125, and 67 freeways, this location provides convenience alongside tranquility. If you're looking for a truly custom-built home that offers privacy, luxury, and unforgettable indoor-outdoor living, 10321 Hitching Post Way is the one you've been waiting for.

10321 Hitching Post Way, Santee

Listing courtesy of Listing Agent: Tony Elias (619-838-9838) from Listing Office: Compass.

Selling Office: eXp Realty of California, Inc..

$620,000
4 Beds 3 Baths PTP2504671 MLS
Looking for an affordable family home in a great location!? Don't miss out on this 4 bed/2.5 bath townhome in Santee! The heart of this home is the newly renovated kitchen. Enjoy the flexibility of the breakfast bar and prep area, and the convenience of the walk-in pantry! In addition to the new kitchen, this home is move-in ready with fresh paint and baseboards throughout, and LVP flooring. This home's convenience extends beyond the front door! This home is just a short walk from it all: schools, restaurants, grocery stores, the library, award winning Mast Park, and the HOA pool is just across the street! Keep your home (and your budget) comfortable year round with the energy efficient upgrades to the home, including dual paned windows, new HVAC, and an affordable solar payment! Additional highlights include detached 2-car garage, laundry closet, and new turf in the backyard Looking for an affordable family home in a great location!? Don't miss out on this 4 bed/2.5 bath townhome in Santee! The heart of this home is the newly renovated kitchen. Enjoy the flexibility of the breakfast bar and prep area, and the convenience of the walk-in pantry! In addition to the new kitchen, this home is move-in ready with fresh paint and baseboards throughout, and LVP flooring. This home's convenience extends beyond the front door! This home is just a short walk from it all: schools, restaurants, grocery stores, the library, award winning Mast Park, and the HOA pool is just across the street! Keep your home (and your budget) comfortable year round with the energy efficient upgrades to the home, including dual paned windows, new HVAC, and an affordable solar payment! Additional highlights include detached 2-car garage, laundry closet, and new turf in the backyard

9451 Carlton Oaks Dr Unit E, Santee

Listing courtesy of Listing Agent: John Olsen (619-855-1151) from Listing Office: Mission Realty Group.

Selling Office: Thomas Realtors.

$1,375,000
4 Beds 3 Baths NDP2506107 MLS
Rare opportunity to own in Silver Country Estates! Panoramic view on .52 acre lot. Well maintained and owners have added many upgrades. Included: a new Solar System the end of 2022. Average bill for this young family of 4 is approx. $15-$20/month. Other additions are: 2 EV Outlets (Level 2), New 200 AMP Electrical Panel, New Heat Pump system for heating and air conditioning, New automatic Pool Cover w/key and weight rating of 90 bs. Pool also has new Siri Temperature Control! And Covered Pool Cabana! New Smart Ecobee Thermostat, New Primary Bedroom Mini Split, New Beehive Smart Watering System in backyard with programmable zones. New carpeting in bedrooms. New Garage Door Opener (MyQ - Lift Master with new springs for garage door). Outdoor BBQ with dedicated gas line, living room wired for speakers. Rain Barrel Capture, Compost Barrels. Fully Fenced property. North and South Views. Primary bedroom features and soaking tub and shower as well as an ELFA customizable storage system. Primary bedroom has a private balcony with retractable awning for shade and panoramic views out the back and over the pool. Entertain on the patio with your custom grill island or relax in the cabana, or take a dip in the 16x36 foot solar heated pool with motorized pool cover and child proof fencing. Driveway has up to 6 spaces, 3 car garages with a pull through single garage door for storage in side/back yard area. Also has a fenced in vegetable garden with 9 raised, irrigated beds with small orchard of 16 fruit trees. Rare opportunity to own in Silver Country Estates! Panoramic view on .52 acre lot. Well maintained and owners have added many upgrades. Included: a new Solar System the end of 2022. Average bill for this young family of 4 is approx. $15-$20/month. Other additions are: 2 EV Outlets (Level 2), New 200 AMP Electrical Panel, New Heat Pump system for heating and air conditioning, New automatic Pool Cover w/key and weight rating of 90 bs. Pool also has new Siri Temperature Control! And Covered Pool Cabana! New Smart Ecobee Thermostat, New Primary Bedroom Mini Split, New Beehive Smart Watering System in backyard with programmable zones. New carpeting in bedrooms. New Garage Door Opener (MyQ - Lift Master with new springs for garage door). Outdoor BBQ with dedicated gas line, living room wired for speakers. Rain Barrel Capture, Compost Barrels. Fully Fenced property. North and South Views. Primary bedroom features and soaking tub and shower as well as an ELFA customizable storage system. Primary bedroom has a private balcony with retractable awning for shade and panoramic views out the back and over the pool. Entertain on the patio with your custom grill island or relax in the cabana, or take a dip in the 16x36 foot solar heated pool with motorized pool cover and child proof fencing. Driveway has up to 6 spaces, 3 car garages with a pull through single garage door for storage in side/back yard area. Also has a fenced in vegetable garden with 9 raised, irrigated beds with small orchard of 16 fruit trees.

9892 Mollie Ln, Santee

Listing courtesy of Listing Agent: Marian Edwards (760-644-4433) from Listing Office: Compass.

Selling Office: Coldwell Banker West.

All information should be verified by the recipient and none is guaranteed as accurate by ARMLS. Copyright 2026 Arizona Regional Multiple Listing Service, Inc. All rights reserved.

board logo

This information is deemed reliable but not guaranteed. You should rely on this information only to decide whether or not to further investigate a particular property. BEFORE MAKING ANY OTHER DECISION, YOU SHOULD PERSONALLY INVESTIGATE THE FACTS (e.g. square footage and lot size) with the assistance of an appropriate professional. You may use this information only to identify properties you may be interested in investigating further. All uses except for personal, non-commercial use in accordance with the foregoing purpose are prohibited. Redistribution or copying of this information, any photographs or video tours is strictly prohibited. This information is derived from the Internet Data Exchange (IDX) service provided by San Diego MLS®. Displayed property listings may be held by a brokerage firm other than the broker and/or agent responsible for this display. The information and any photographs and video tours and the compilation from which they are derived is protected by copyright. Compilation © 2026 San Diego MLS®,