Refine Search
Sort by
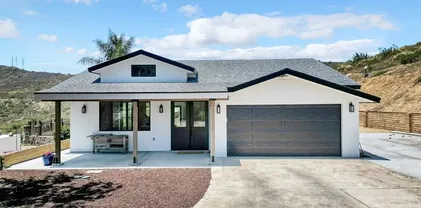
$448,000
3 Beds 3 Baths IG25260706 MLS
One of the larger units is now available! Featuring 3 bedrooms, 2.5 bathrooms, 1,340 sq. ft., and a spacious two-car garage, this home is ideally located near the community pool. A true remodelers delight, this property is perfect for buyers with vision and dreams. Bring your tools and creativity because theres endless potential to design the bedrooms to your style, update the bathrooms and kitchen with modern finishes, and transform the backyard into your own garden retreat. If youve been waiting for a home you can truly make your own, this is your opportunity to let your imagination run wild! One of the larger units is now available! Featuring 3 bedrooms, 2.5 bathrooms, 1,340 sq. ft., and a spacious two-car garage, this home is ideally located near the community pool. A true remodelers delight, this property is perfect for buyers with vision and dreams. Bring your tools and creativity because theres endless potential to design the bedrooms to your style, update the bathrooms and kitchen with modern finishes, and transform the backyard into your own garden retreat. If youve been waiting for a home you can truly make your own, this is your opportunity to let your imagination run wild!

10190 Palm Glen 62, Santee

Listing courtesy of Listing Agent: John Valdez (714-345-4354) from Listing Office: BHHS CA Properties.

Selling Office: BHHS CA Properties.

$960,000
4 Beds 3 Baths 250043720 MLS
Welcome to 8427 Amino Drive — a spacious and beautifully updated 4-bedroom, 3-bathroom home located in the highly desirable West Santee neighborhood. Offering approximately 2,210 sq ft of living space, W/ Fresh Exterior Paint, this well-maintained residence features a flexible layout ideal for multi-generational living, guests, or work-from-home needs. Inside, for your comfort, you'll find a New 9/25 HVAC System, an open-concept living, dining, & kitchen area that creates a warm and inviting atmosphere for daily living & entertaining. The home includes thoughtfully updated baths, abundant storage, & tasteful upgrades throughout. A standout feature of this home is the dual primary suites—one on the main level & another upstairs—each offering privacy & flexibility. Whether you’re hosting guests, working remotely, or creating a personal retreat, these suites are ready to accommodate your lifestyle. The additional bedrooms are bright, generously sized, and thoughtfully designed. You’ll also find a bonus reading room/office perfect for remote work, study, or a cozy escape. The backyard provides a spacious setting to relax, entertain, or customize to your vision, with plenty of room for gardening, play, or outdoor dining. The home is within walking distance to top-rated schools, local parks, and the Carlton Oaks Country Club. Just minutes to Santee Town Center, Santee Sportsplex, Walker Preserve Trail, Mast Park, Mission Trails, and Santee Lakes. Commuters will appreciate easy freeway access, public transit, and being just 20 minutes from the beach and 25 minutes to the airport.

8427 Amino Dr, Santee

Listing courtesy of Listing Agent: Tom Murphy (619-219-9256) from Listing Office: Rock Solid Real Estate Co..

Selling Office: Palisade Realty, Inc.

$861,000
4 Beds 3 Baths PTP2508412 MLS
Welcome home to this beautifully renovated four bedroom, two and a half bath residence in the sought after Bella Vida community of Santee. With approximately 1,878 square feet of living space, this two story home built in 1990 has been thoughtfully updated for modern family living. The bright, open kitchen features sleek counters, stainless steel appliances, and an inviting layout that flows seamlessly into the dining and living areas. The bathrooms have also been refreshed with a clean, contemporary design. A spacious living room with a cozy fireplace opens to a private backyard, perfect for kids, pets, or evening gatherings. Upstairs, four generously sized bedrooms offer plenty of space for family or guests. A two car attached garage adds extra convenience. Just beyond your doorstep, enjoy the communitys sparkling pool, ideal for sunny afternoons and connecting with neighbors. Bella Vida is known for its friendly atmosphere, nearby parks, scenic trails, and easy access to local conveniences. With quick freeway access, excellent schools, and all the charm of Santee living, this home is ready for your next chapter. Experience the warmth and vibrancy of Bella Vida, where comfort and community come together. Welcome home to this beautifully renovated four bedroom, two and a half bath residence in the sought after Bella Vida community of Santee. With approximately 1,878 square feet of living space, this two story home built in 1990 has been thoughtfully updated for modern family living. The bright, open kitchen features sleek counters, stainless steel appliances, and an inviting layout that flows seamlessly into the dining and living areas. The bathrooms have also been refreshed with a clean, contemporary design. A spacious living room with a cozy fireplace opens to a private backyard, perfect for kids, pets, or evening gatherings. Upstairs, four generously sized bedrooms offer plenty of space for family or guests. A two car attached garage adds extra convenience. Just beyond your doorstep, enjoy the communitys sparkling pool, ideal for sunny afternoons and connecting with neighbors. Bella Vida is known for its friendly atmosphere, nearby parks, scenic trails, and easy access to local conveniences. With quick freeway access, excellent schools, and all the charm of Santee living, this home is ready for your next chapter. Experience the warmth and vibrancy of Bella Vida, where comfort and community come together.

10534 Flora Verda Ct, Santee

Listing courtesy of Listing Agent: Ronald Rojas De Leon (619-430-5441) from Listing Office: eXp Realty of Southern Calif..

Selling Office: Coldwell Banker West.

$764,000
3 Beds 3 Baths PTP2508380 MLS
Welcome to 7704 Jasmine Court, a beautifully upgraded 2023 built upscale townhome in Santees desirable All-electric Laurel Heights community. This stunning 3 bedroom, 2.5 bath home offers 1,746 sq. ft. of bright, modern living space designed for comfort and style. Step inside to discover high quality waterproof wood vinyl flooring throughout and an open, airy floor plan filled with natural light. The chef inspired kitchen features sleek quartz countertops, a designer backsplash, stainless steel appliances, and a spacious island perfect for gathering and entertaining. Upstairs, youll find a versatile loft area ideal for a TV room, office, or play space. Enjoy the convenience of an attached 2-car garage and a private, low-maintenance backyard upgraded with turf making it perfect for relaxing or hosting family and friends. Other features include Paid Solar, EV car charging port in garage and just down the road a community area with a playground and a large pool and spa, perfect to refresh on hot summer days. Located in a quiet, newer community, this home offers easy access to parks, scenic trails, shopping, and freeways 125 and 52, making it the perfect blend of peaceful living and everyday convenience. Priced to sell quickly, this is one of the best values in Laurel Heights. Dont miss the opportunity to make this move-in ready gem, your new home! Welcome to 7704 Jasmine Court, a beautifully upgraded 2023 built upscale townhome in Santees desirable All-electric Laurel Heights community. This stunning 3 bedroom, 2.5 bath home offers 1,746 sq. ft. of bright, modern living space designed for comfort and style. Step inside to discover high quality waterproof wood vinyl flooring throughout and an open, airy floor plan filled with natural light. The chef inspired kitchen features sleek quartz countertops, a designer backsplash, stainless steel appliances, and a spacious island perfect for gathering and entertaining. Upstairs, youll find a versatile loft area ideal for a TV room, office, or play space. Enjoy the convenience of an attached 2-car garage and a private, low-maintenance backyard upgraded with turf making it perfect for relaxing or hosting family and friends. Other features include Paid Solar, EV car charging port in garage and just down the road a community area with a playground and a large pool and spa, perfect to refresh on hot summer days. Located in a quiet, newer community, this home offers easy access to parks, scenic trails, shopping, and freeways 125 and 52, making it the perfect blend of peaceful living and everyday convenience. Priced to sell quickly, this is one of the best values in Laurel Heights. Dont miss the opportunity to make this move-in ready gem, your new home!

7704 Jasmine Ct, Santee

Listing courtesy of Listing Agent: Erick Jean (619-781-2987) from Listing Office: Real Broker.

Selling Office: Redfin Corporation.

$1,250,000
4 Beds 3 Baths PTP2508238 MLS
BEAUTIFULLY MAINTAINED 4 BEDROOM + OFFICE, 3 BATH HOME ON A .38 ACRE LOT LOCATED IN THE HIGHLY SOUGHT AFTER NEIGHBORHOOD OF SILVER COUNTRY ESTATES IN SANTEE WITH NO HOA AND THIS ONE IS LOADED, INCLUDING BAMBOO WOOD FLOORING, VAULTED CEILINGS, PAID FOR SOLAR, NEW POOL SOLAR PANELS, NEW POOL EQUIPMENT AND HEATER, NEW HVAC SYSTEM, RECESSED LIGHTING, INSIDE LAUNDRY ROOM, DUAL PANE WINDOWS AND SLIDERS, RAISED PANEL DOORS, THE OFFICE IS LOCATED ON THE 1ST FLOOR THAT COULD BE USED AS A 5TH BEDROOM, THERE IS ALSO A FULL BATH ON THE 1ST FLOOR, GOURMET KITCHEN WITH CENTER ISLAND, GRANITE COUNTERS, STAINLESS APPLIANCES, WALK IN PANTRY ALONG WITH BUILT IN REFRIGERATOR, SPACIOUS LIVING ROOM AND FAMILY ROOM WITH FIREPLACE, DINING ROOM, LARGE PRIMARY BEDROOM, PRIMARY BATH HAS A DUAL VANITY, SEPARATE TUB/SHOWER AND A WALK IN CLOSET, PROFESSIONALLY LANDSCAPED, FRONT AND BACKYARD WITH ARTIFICIAL TURF, PUTTING GREEN, GORGEOUS POOL AND SPA WITH WATER FEATURE, PEBBLE TECH FINISH AND A BAJA SHELF, THERE IS A FIREPIT ALONG WITH A BUILT IN BBQ/OUTDOOR KITCHEN, INCREDIBLE LOCATION WITH NO NEIGHBORS BEHIND THE HOUSE FOR MAXIMUM PRIVACY, 3 CAR GARAGE, CUL DE SAC, CLOSE TO SCHOOLS, SHOPPING, RESTAURANTS, FREEWAYS AND MUCH MORE. BEAUTIFULLY MAINTAINED 4 BEDROOM + OFFICE, 3 BATH HOME ON A .38 ACRE LOT LOCATED IN THE HIGHLY SOUGHT AFTER NEIGHBORHOOD OF SILVER COUNTRY ESTATES IN SANTEE WITH NO HOA AND THIS ONE IS LOADED, INCLUDING BAMBOO WOOD FLOORING, VAULTED CEILINGS, PAID FOR SOLAR, NEW POOL SOLAR PANELS, NEW POOL EQUIPMENT AND HEATER, NEW HVAC SYSTEM, RECESSED LIGHTING, INSIDE LAUNDRY ROOM, DUAL PANE WINDOWS AND SLIDERS, RAISED PANEL DOORS, THE OFFICE IS LOCATED ON THE 1ST FLOOR THAT COULD BE USED AS A 5TH BEDROOM, THERE IS ALSO A FULL BATH ON THE 1ST FLOOR, GOURMET KITCHEN WITH CENTER ISLAND, GRANITE COUNTERS, STAINLESS APPLIANCES, WALK IN PANTRY ALONG WITH BUILT IN REFRIGERATOR, SPACIOUS LIVING ROOM AND FAMILY ROOM WITH FIREPLACE, DINING ROOM, LARGE PRIMARY BEDROOM, PRIMARY BATH HAS A DUAL VANITY, SEPARATE TUB/SHOWER AND A WALK IN CLOSET, PROFESSIONALLY LANDSCAPED, FRONT AND BACKYARD WITH ARTIFICIAL TURF, PUTTING GREEN, GORGEOUS POOL AND SPA WITH WATER FEATURE, PEBBLE TECH FINISH AND A BAJA SHELF, THERE IS A FIREPIT ALONG WITH A BUILT IN BBQ/OUTDOOR KITCHEN, INCREDIBLE LOCATION WITH NO NEIGHBORS BEHIND THE HOUSE FOR MAXIMUM PRIVACY, 3 CAR GARAGE, CUL DE SAC, CLOSE TO SCHOOLS, SHOPPING, RESTAURANTS, FREEWAYS AND MUCH MORE.

10290 Lariat Dr, Santee

Listing courtesy of Listing Agent: Gregg Phillipson (619-507-3166) from Listing Office: Keller Williams Realty.

Selling Office: eXp Realty of California, Inc..

$750,000
3 Beds 3 Baths 250043006 MLS Ariana BLDG.
Welcome to the Ariana community. This end-unit townhome, built in 2020, has been beautifully maintained and features 3 bedrooms and 3 bathrooms, blending modern design, comfort, and eco-friendly upgrades. Enjoy an open-concept living space with brand-new LVP flooring, plush carpeted bedrooms, and plenty of natural light. The gourmet kitchen features an induction stove and under-sink alkaline water system, and connects seamlessly to the spacious dining and living areas — perfect for entertaining or relaxing at home. The primary suite offers a walk-in closet, while the first-floor bedroom, which also includes a walk-in closet, provides flexibility for guests or a home office. Step outside to your west-facing porch with beautiful mountain views, or enjoy your private front yard with turf and stamped concrete patio. This home is packed with smart and sustainable features, including 6 owned solar panels, 2 Tesla batteries, and 8 additional panels, giving you peace of mind to run your A/C freely. Additional highlights include a whole-house fan, Nest thermostat, and fiber-optic internet. The attached two-car garage offers convenient storage racks, and residents can enjoy a low monthly HOA with community amenities such as barbecue areas and corn hole. Ideally located near Mission Trails, Cowles Mountain, major shopping centers, and many restaurants — this home is a perfect fit for today’s lifestyle.

8681 Tobago Ln, Santee

Listing courtesy of Listing Agent: George Bukes (808-256-8028) from Listing Office: Compass.

Selling Office: Coldwell Banker Realty.

$1,100,000
4 Beds 3 Baths NDP2510429 MLS
Start your next chapter in the heart of Santee, where every moment unfolds into something special. Imagine spending the holidays in your beautiful, newly built Walker Trails home, surrounded by inspired architecture and thoughtful design that makes daily living a true joy. Picture yourself hosting friends in a spacious great room flooded with natural light, and preparing meals in your gourmet kitchen featuring a stunning quartz island, stainless steel appliances, and modern finishesa perfect setting for family dinners or lively gatherings. With plenty of room for family and guests, this four-bedroom home features a loft that serves as a second entertaining area, making it a flexible floor plan that supports any lifestyle needs. Private first-floor bedroom and entry-level full bathroom, offering comfort for multigenerational living or weekend visitors. With top energy-efficiency upgrades, solar power, and smart home technology, your home keeps you comfortable and connected while reducing utility costs. The primary suite offers views of the open reserve and the San Diego River, while the front of the home is ideally situated adjacent to the community park and playground. The street and parking loop around the park to create an open space and a safe area for children to play. Step outside to enjoy professionally landscaped yards or stroll to the community park and preserved trails, where nature and neighborhood mingle seamlessly. Your Walker Trails home puts you close to everything you love: from nearby beaches and mountains to shops, eateries, and endless recreation just minu Start your next chapter in the heart of Santee, where every moment unfolds into something special. Imagine spending the holidays in your beautiful, newly built Walker Trails home, surrounded by inspired architecture and thoughtful design that makes daily living a true joy. Picture yourself hosting friends in a spacious great room flooded with natural light, and preparing meals in your gourmet kitchen featuring a stunning quartz island, stainless steel appliances, and modern finishesa perfect setting for family dinners or lively gatherings. With plenty of room for family and guests, this four-bedroom home features a loft that serves as a second entertaining area, making it a flexible floor plan that supports any lifestyle needs. Private first-floor bedroom and entry-level full bathroom, offering comfort for multigenerational living or weekend visitors. With top energy-efficiency upgrades, solar power, and smart home technology, your home keeps you comfortable and connected while reducing utility costs. The primary suite offers views of the open reserve and the San Diego River, while the front of the home is ideally situated adjacent to the community park and playground. The street and parking loop around the park to create an open space and a safe area for children to play. Step outside to enjoy professionally landscaped yards or stroll to the community park and preserved trails, where nature and neighborhood mingle seamlessly. Your Walker Trails home puts you close to everything you love: from nearby beaches and mountains to shops, eateries, and endless recreation just minutes from your front door. Enjoy friendly neighbors and a vibrant small-town atmosphere. Claim a place where comfort, elegance, and California adventure are part of everyday lifethis is home, and yours is waiting. Solar is owned/included in the purchase.

10349 River Bluff Dr, Santee

Listing courtesy of Listing Agent: Kevin Laurent (858-334-8783) from Listing Office: First Team Real Estate.

Selling Office: Redfin Corporation.

$1,550,000
4 Beds 3 Baths PTP2508189 MLS
This stunning single-story home in the highly sought-after Sky Ranch community of Santee offers the perfect blend of luxury, comfort, and California outdoor living. Situated on a desirable corner lot, this 4-bedroom, 3-bath home spans over 3,000 sq. ft. of thoughtfully designed space. The resort-style backyard is truly one of a kinddesigned to entertain, relax, and take in the incredible sunset views. Enjoy the heated pebble-finish pool, jacuzzi and gas fireplace, all surrounded by stunning landscaping. The extended patio cover feels like an outdoor living room, complete with mounted restaurant-style heaters and motorized patio shades ideal for year-round enjoyment. Step inside to discover an open and inviting floor plan featuring a spacious primary suite with a walk-in closet youll fall in love with and a spa-inspired ensuite bath. The updated gourmet kitchen boasts a large island, walk-in pantry, and modern finishesperfect for entertaining and everyday living. Additional highlights include bamboo wood flooring, an EV charger, tankless water heater, new HVAC system, and both pool (owned) and home solar (leased) for energy efficiency. This home has it allmodern upgrades, smart features, and a backyard built for making memories. Dont miss the chance to own one of Sky Ranchs most impressive single-story homes! This stunning single-story home in the highly sought-after Sky Ranch community of Santee offers the perfect blend of luxury, comfort, and California outdoor living. Situated on a desirable corner lot, this 4-bedroom, 3-bath home spans over 3,000 sq. ft. of thoughtfully designed space. The resort-style backyard is truly one of a kinddesigned to entertain, relax, and take in the incredible sunset views. Enjoy the heated pebble-finish pool, jacuzzi and gas fireplace, all surrounded by stunning landscaping. The extended patio cover feels like an outdoor living room, complete with mounted restaurant-style heaters and motorized patio shades ideal for year-round enjoyment. Step inside to discover an open and inviting floor plan featuring a spacious primary suite with a walk-in closet youll fall in love with and a spa-inspired ensuite bath. The updated gourmet kitchen boasts a large island, walk-in pantry, and modern finishesperfect for entertaining and everyday living. Additional highlights include bamboo wood flooring, an EV charger, tankless water heater, new HVAC system, and both pool (owned) and home solar (leased) for energy efficiency. This home has it allmodern upgrades, smart features, and a backyard built for making memories. Dont miss the chance to own one of Sky Ranchs most impressive single-story homes!

6301 Triana St, Santee

Listing courtesy of Listing Agent: Kimberly Orr (619-787-3752) from Listing Office: Century 21 Affiliated.

Selling Office: Keller Williams Realty.

$850,000
4 Beds 3 Baths 250042644 MLS
Tucked away on a quiet cul-de-sac in Santee’s desirable West Hills neighborhood, this single-story 4-bedroom home plus bonus room with OWNED SOLAR offers comfort, efficiency, and flexibility for modern living. With nearly 2,000 square feet, the open, light-filled layout features bamboo flooring throughout, dual pane windows, and thoughtful upgrades for a stylish, energy-efficient interior. Enjoy both a spacious living room and family room—each with its own fireplace—creating the perfect setting for gatherings and relaxation. Two skylights fill the home with natural light, while central A/C, a Nest thermostat, and a dedicated laundry area add modern convenience. The bonus room offers endless possibilities for a home office, playroom, or guest suite. Step outside to a welcoming front patio with an electric awning, perfect for relaxing or entertaining outdoors. Set in a friendly community near great schools, parks, and trails, this home blends a peaceful setting with easy access to everything Santee has to offer.

9337 Goyette Pl, Santee

Listing courtesy of Listing Agent: Anne Schreiber (858-414-5700) from Listing Office: Compass.

Selling Office: Premier Agency R.E. Inc.

$700,000
3 Beds 3 Baths 250042412 MLS Altair Hoa BLDG.
***ACCEPTING BACK UP OFFERS!!***Discover this beautifully updated 3-bedroom, 2.5-bath end-unit townhome in the highly sought-after, gated Sky Ranch community of Santee. Offering 1,885 sq ft of light-filled living space, this residence blends modern finishes with comfort and convenience. Step inside to soaring ceilings, an open-concept layout, and abundant natural light. The spacious kitchen features quartz countertops, a walk-in pantry, and generous cabinetry perfect for everyday living or entertaining. Relax in the inviting living area with recessed lighting and surround-sound wiring, or retreat to the serene primary suite with a walk-in shower, dual vanity, and ample closet space. Enjoy outdoor living on your private balcony, plus access to resort-style amenities including a sparkling pool, spa, clubhouse, playground, and BBQ areas. A two-car attached garage, plentiful guest parking, and quick freeway access (67 & 52) make commuting easy while still enjoying the charm of Santee. Whether you're seeking a family-friendly home or a stylish retreat with room to host, this property delivers the best of comfort, convenience, and community.

3042 Cole Grade Dr, Santee

Listing courtesy of Listing Agent: Walter D De La Torre (858-461-9452) from Listing Office: W & D Real Estate Investments.

Selling Office: NextHome United.

$1,100,000
4 Beds 3 Baths PTP2507991 MLS
Your dream backyard awaits: a tranquil retreat with a sparkling pebble tech pool with baja bench, spa, open area with artificial turf & mature landscaping perfect for relaxing or entertaining. Highlights include an acre with private backyardhard to find in this area. This two-level home features open living space designed for comfort & functionality. The main level is where daily life unfolds. The updated kitchen includes shaker cabinetry, quartz counters & a breakfast bar open to the massive living room that feels welcoming any time of day. The family room invites you to unwind by the fireplace. On the lower floor is a private bedroom, full bath and laundry room with direct access to the two-car garage. Upstairs features 3 bedrooms and 2 full bathrooms. The spacious primary suite provides a serene escape with a private balcony overlooking the pool as you enjoy your morning coffee & cool summer breezes, along with an updated ensuite. Fresh paint, engineered hardwood plank flooring, recessed lighting & central A/C make this home move-in ready. Backyard treehouse can be removed at buyer's request. 20 Minutes to the beach with easy access to the 52 & 125 freeways. Santee is known for premier shopping, dining, parks and youth sports complex. This home is ideally located at the top of the cul-de-sac in a family friendly neighborhood, with boat/RV parking. Your dream backyard awaits: a tranquil retreat with a sparkling pebble tech pool with baja bench, spa, open area with artificial turf & mature landscaping perfect for relaxing or entertaining. Highlights include an acre with private backyardhard to find in this area. This two-level home features open living space designed for comfort & functionality. The main level is where daily life unfolds. The updated kitchen includes shaker cabinetry, quartz counters & a breakfast bar open to the massive living room that feels welcoming any time of day. The family room invites you to unwind by the fireplace. On the lower floor is a private bedroom, full bath and laundry room with direct access to the two-car garage. Upstairs features 3 bedrooms and 2 full bathrooms. The spacious primary suite provides a serene escape with a private balcony overlooking the pool as you enjoy your morning coffee & cool summer breezes, along with an updated ensuite. Fresh paint, engineered hardwood plank flooring, recessed lighting & central A/C make this home move-in ready. Backyard treehouse can be removed at buyer's request. 20 Minutes to the beach with easy access to the 52 & 125 freeways. Santee is known for premier shopping, dining, parks and youth sports complex. This home is ideally located at the top of the cul-de-sac in a family friendly neighborhood, with boat/RV parking.

11061 Crystal Springs Rd, Santee

Listing courtesy of Listing Agent: Bobbie Wilke (619-277-7760) from Listing Office: Bobbie Wilke, Broker.

Selling Office: Renovation Realty.

$773,377
3 Beds 3 Baths PTP2507833 MLS
Assumable VA loan 2.25% (Payoff amount approximately $541,921) Welcome to modern living in the heart of Santee! Built in 2021, this beautifully maintained 3-bedroom, 3-bath townhouse is located in the highly sought-after Riverview communityknown for its contemporary design and unbeatable location. Step inside to discover an open-concept floor plan with high ceilings, stylish finishes, and an abundance of natural light. The spacious kitchen boasts sleek cabinetry, quartz countertops, black stainless steel appliances, and a large island perfect for entertaining. Enjoy the comfort of three generously sized bedrooms, including a private primary suite with a walk-in closet and dual-sink vanity. Additional highlights include a private balcony, in-unit laundry, attached 2-car garage, and energy-efficient features throughout. Situated in a walkable neighborhood, youre just steps from shopping, dining, parks, and all that Santee has to offer. With easy access to freeways and public transit, this location makes commuting a breeze. Dont miss your chance to own a turnkey home in one of Santees premier communities! Assumable VA loan 2.25% (Payoff amount approximately $541,921) Welcome to modern living in the heart of Santee! Built in 2021, this beautifully maintained 3-bedroom, 3-bath townhouse is located in the highly sought-after Riverview communityknown for its contemporary design and unbeatable location. Step inside to discover an open-concept floor plan with high ceilings, stylish finishes, and an abundance of natural light. The spacious kitchen boasts sleek cabinetry, quartz countertops, black stainless steel appliances, and a large island perfect for entertaining. Enjoy the comfort of three generously sized bedrooms, including a private primary suite with a walk-in closet and dual-sink vanity. Additional highlights include a private balcony, in-unit laundry, attached 2-car garage, and energy-efficient features throughout. Situated in a walkable neighborhood, youre just steps from shopping, dining, parks, and all that Santee has to offer. With easy access to freeways and public transit, this location makes commuting a breeze. Dont miss your chance to own a turnkey home in one of Santees premier communities!

332 Stream Ct, Santee

Listing courtesy of Listing Agent: Laurie MacDonald (619-933-2659) from Listing Office: Coldwell Banker West.

Selling Office: Antony Chipounov, Broker.

$708,500
3 Beds 3 Baths 250041380 MLS Riverview BLDG.
Welcome to 320 Waverunner Court in Santee’s desirable Riverview community. Built in 2022 by Taylor Morrison, this modern 3-bedroom, 3-bath townhome offers 1,384 sq. ft. of open-concept living with a sleek island kitchen, quartz countertops, stainless-steel appliances, and a bright, airy layout. The home features a guest bedroom and full bath on the main floor, a primary suite with dual vanities and a walk-in closet, plus an additional bedroom, full bath, and laundry area upstairs. Enjoy contemporary finishes, recessed lighting, and an attached two-car garage. The community provides resort-style amenities including a pool, spa, playground, and walking trails. Conveniently located near shopping, dining, and top-rated schools, this home perfectly blends modern comfort and community living in the heart of Santee. Buyer's and Buyer's Broker/Agent should verify measurements and complete thorough inspections and investigations prior to Close of Escrow to satisfy themselves with the current condition of the property. Buyer(s) to verify and approve all data, reports, records, inspections, permits, MLS, HOA, if applicable and all information pertaining to the property prior to removal of contingencies. All contracts/offers are subject to seller approval and any offers or counteroffers by seller are not binding unless the entire agreement is ratified by all parties.

320 Waverunner Ct, Santee

Listing courtesy of Listing Agent: Mike Blair (619-548-9588) from Listing Office: LPT Realty,Inc.

Selling Office: Compass.

$875,000
4 Beds 3 Baths 250041299 MLS
Welcome home to this light-filled 4-bedroom, 2.5-bath gem in Santee’s desirable West Hills neighborhood. Full of warmth and character, it offers ample space to relax, gather, and grow. Cozy evenings await by the wood-burning fireplace in the den, while the open flow between the kitchen, dining, and living areas is perfect for family time or entertaining friends. Upstairs, the primary suite is a peaceful retreat with crown molding, an extra-large walk-in closet, and an updated ensuite featuring a walk-in shower, a second vanity with lighted mirror, and extra storage space. Additional highlights include a newer roof (2020), fresh exterior paint (2021), new fencing (2025), and brand-new interior paint downstairs. The garage features built-in shelving and a workbench for easy organization. Step outside to two inviting patios for barbecues, playtime, or quiet moments enjoying golfers and local wildlife from your private view. The large backyard provides plenty of space for kids and pets. Conveniently located near the local high school, elementary school, and Santee Lakes, just down the road for fishing, walking paths, and picnics, this home blends everyday comfort and a family-friendly lifestyle—perfect for building years of memories.

8339 Carlton Oaks Dr, Santee

Listing courtesy of Listing Agent: Deniese Ossey (619-251-7546) from Listing Office: Compass.

Selling Office: eXp Realty of California, Inc..

$1,195,000
4 Beds 3 Baths 250041270 MLS
Beautiful Santee Home in The Heights! Located on a quiet cul-de-sac, this spacious 4-bedroom, 3-bath home offers the perfect blend of comfort and function. The main level includes a bedroom and full bath, while upstairs you’ll find an oversized primary suite with a retreat-like feel, along with generously sized secondary bedrooms. The heart of the home is the open kitchen with an oversized island that flows into the expansive family room—ideal for gatherings. Step outside to your entertainer’s paradise with a solar-heated pool, BBQ area, and spacious backyard designed for year-round enjoyment. This home also features a fully owned 10.8 kW LG solar system with SolarEdge inverters, providing exceptional energy efficiency and reduced utility costs. Attached 2-car garage and no HOA complete this incredible opportunity!

10835 Sima Ct, Santee

Listing courtesy of Listing Agent: Chris Priola (619-607-7188) from Listing Office: Redfin Corporation.

Selling Office: Redfin Corporation.

$1,500,000
4 Beds 3 Baths 250040378 MLS
Welcome to 11132 Summit Ave, a modern farmhouse retreat on 2.45 acres in the heart of Santee. Completely renovated, this single-level home offers 3,068 sq. ft. with 4 spacious bedrooms and 3 custom-designed bathrooms. Expansive black-framed windows and soaring 10’–14’ ceilings capture natural light and sweeping views from Lakeside to Mt. Helix. The open chef’s kitchen features quartzite counters, smart appliances, and designer lighting, ideal for everyday living and entertaining. Every system has been thoughtfully upgraded with a new septic, copper plumbing, dual-zone HVAC, and whole-house smart technology. Future-ready with infrastructure for solar, EV charging, and room for a pool house or ADU. Nestled against miles of untouched open space yet minutes from town, this rare property blends privacy, modern amenities, and country charm in one remarkable package.

11132 Summit Ave, Santee

Listing courtesy of Listing Agent: Caleb Ferreira (619-813-0619) from Listing Office: Mission Realty Group.

Selling Office: Keller Williams Realty.

$840,000
5 Beds 3 Baths PTP2507387 MLS
Room for all! Family room has brick fireplace for cozy winter nights. Sliding doors lead to back yard and pool. The pool was recently coated with fiberglass. Living room extends to dining area with it's ceiling fan. Window from this room looks out to pool. Doorway leads to kitchen with a breakfast bar (on family room side) for informal meals. Half bath for guests, here. Entry to two car garage, with laundry hook ups. Upstairs you will find 5 bedrooms. One of the bedrooms has double doors. It could be used as an office or den. It has a view out the window, just like the bedroom next to it. The hall bath (upstairs) has double sinks, bathtub and a shower. Master bedroom is shaded by a mature tree (see photo). Sink counter is very spacious. Walk in closet has plenty of room for all your clothes. The view of homes and surrounding hills is very tranquil. Room for all! Family room has brick fireplace for cozy winter nights. Sliding doors lead to back yard and pool. The pool was recently coated with fiberglass. Living room extends to dining area with it's ceiling fan. Window from this room looks out to pool. Doorway leads to kitchen with a breakfast bar (on family room side) for informal meals. Half bath for guests, here. Entry to two car garage, with laundry hook ups. Upstairs you will find 5 bedrooms. One of the bedrooms has double doors. It could be used as an office or den. It has a view out the window, just like the bedroom next to it. The hall bath (upstairs) has double sinks, bathtub and a shower. Master bedroom is shaded by a mature tree (see photo). Sink counter is very spacious. Walk in closet has plenty of room for all your clothes. The view of homes and surrounding hills is very tranquil.

9867 Via Francis, Santee

Listing courtesy of Listing Agent: Adria Reese (619-993-0558) from Listing Office: Coldwell Banker Realty.

Selling Office: San Diego Homes Realty.

$790,000
3 Beds 3 Baths 250039825 MLS
Priced to move, Seller is relocating. This home was custom built with open functional layout. First floor primary bedroom with ensuite and a second bedroom with ensuite on the opposite side of the house upstairs, perfect for seperate living or rental of a room for highest rental rates. Low expenses with upgraded energy efficient Milgard Patio Doors and Windows with lifetime transferrable warranty. Newer electrical panel and wiring ready for solar and EV hookups also with a lifetime transferrable warranty. Upgraded bathrooms and flooring throughout. Roof and AC Hvac units also newer with tons of life left in the property. Move in and enjoy without the headaches of huge costs down the road. Extra long garage to park even the longest trucks easily, Extended cabs and beds, no problem. Centrally located in Santee with easy access to freeways, restuarants and shopping. Santana High SChool and Hill Creek Elementary arejust a few minutes away. This is a home worth touring and will not last!

10871 El Nopal, Santee

Listing courtesy of Listing Agent: Josh D Pono (619-384-8163) from Listing Office: 1st Class Real Estate SD.

Selling Office: HomeSmart Realty West.

$990,000
5 Beds 3 Baths PTP2507277 MLS
Discover this fantastic 5-bedroom, 3-bath home, a true ENTERTAINERS dream home with stunning views. Just pull up your moving truck because this home is turn-key move in ready! This spacious property features an open floor plan ideal for gatherings, complemented by high-end appliances in the modern kitchen. Enjoy the benefits of paid-off solar panels, reducing energy costs. The home offers covered parking suitable for a boat or RV, providing convenience and space. Located on a peaceful cul-de-sac, this home combines comfort, luxury, and practicality in a desirable neighborhood. Don't miss this exceptional opportunity! Two primary bedroom suites: one on first floor Owned solar Two HVAC systems In-ground POOL Upgraded kitchen with custom Bardon cabinetry High end kitchen appliances Granite countertops Thermal and solar heated pool for year-round swimming Cabana with lounge & bar seating, a mounted TV and to top it off you can watch "The Big Game" while floating in the pool Built-in BBQ station Game Room Finished two-car garage and extended side parking RV/desert toy/boat side-area parking The list is endless! Discover this fantastic 5-bedroom, 3-bath home, a true ENTERTAINERS dream home with stunning views. Just pull up your moving truck because this home is turn-key move in ready! This spacious property features an open floor plan ideal for gatherings, complemented by high-end appliances in the modern kitchen. Enjoy the benefits of paid-off solar panels, reducing energy costs. The home offers covered parking suitable for a boat or RV, providing convenience and space. Located on a peaceful cul-de-sac, this home combines comfort, luxury, and practicality in a desirable neighborhood. Don't miss this exceptional opportunity! Two primary bedroom suites: one on first floor Owned solar Two HVAC systems In-ground POOL Upgraded kitchen with custom Bardon cabinetry High end kitchen appliances Granite countertops Thermal and solar heated pool for year-round swimming Cabana with lounge & bar seating, a mounted TV and to top it off you can watch "The Big Game" while floating in the pool Built-in BBQ station Game Room Finished two-car garage and extended side parking RV/desert toy/boat side-area parking The list is endless!

9933 Golden West Ln, Santee

Listing courtesy of Listing Agent: Jaimie Kurtz (619-952-6455) from Listing Office: Real Broker.

Selling Office: Pacific Sotheby's International Realty.

$1,060,000
3 Beds 3 Baths 250039641 MLS Santee BLDG.
Renovated Santee Home with Mountain Views, Large Sunroom, Loft Space, and RV Parking! Tucked away at the end of a peaceful cul-de-sac, this beautifully updated home blends modern upgrades with flexible living spaces—ideal for today’s lifestyle. The open-concept layout is filled with natural light and features a fully renovated kitchen with custom cabinetry, upgraded appliances, and stylish finishes. A spacious sunroom offers the perfect bonus area for relaxing, entertaining, or working from home. Upstairs, the expansive primary suite spans the entire level and includes a spa-inspired en-suite bathroom, oversized walk-in closet, and a generous loft space that can easily be converted into a fourth bedroom, office, gym, or retreat. Downstairs, additional bedrooms provide comfortable accommodations for family or guests. The professionally landscaped backyard offers multiple outdoor seating areas, mature trees for privacy, and room to entertain or unwind. Additional highlights include ample parking space with dedicated RV/boat parking, a serene setting with panoramic mountain views, and a location close to local parks, schools, and shopping. This move-in-ready home combines comfort, versatility, and privacy in one of Santee’s most sought-after neighborhoods.

9182 Tonya Ln, Santee

Listing courtesy of Listing Agent: Seth Struiksma (714-448-4699) from Listing Office: Compass.

Selling Office: eXp Realty of Southern California, Inc..

$600,000
2 Beds 3 Baths 250039295 MLS Morningside BLDG.
Beautiful, assumable, end-unit townhome in the gated Morningside community of Santee! This light-filled three-story home offers a bright and open floor plan with luxury vinyl plank flooring and a spacious kitchen featuring a large center island—perfect for cooking and entertaining. Enjoy your own private balcony, ideal for relaxing outdoors. The thoughtfully designed layout includes an attached two-car garage, laundry, and entry on the ground floor; an open-concept living area with a half bath on the second level; and two generously sized bedrooms on the top floor, each with its own full bathroom. The primary suite offers comfort and privacy with ample closet space. Additional features include a highly sought-after double-sided garage with separate entrances and extra storage. The Morningside community offers resort-style amenities including a pool, spa, BBQ area, and playground. Conveniently located close to shopping, schools, and with easy freeway access—plus, the complex is FHA and VA approved. This is a home you won’t want to miss!

10236 Brightwood Ln Unit 1, Santee

Listing courtesy of Listing Agent: Niel Mamerto (858-603-7712) from Listing Office: Redfin Corporation.

Selling Office: eXp Realty of Southern California, Inc..

$1,180,000
5 Beds 3 Baths ND25216024 MLS
This well maintained 5 bedroom 3 bath is located on a large quiet cul de sac lot. This home features a main floor bedroom and bath. Enjoy the solar heated pool and spa while taking in the mountain view. The spacious kitchen and family room are perfect for entertaining. Home features custom hardwood floors. Paid for solar and extra insulation help keep energy costs low. Easy access to highway and shopping. This well maintained 5 bedroom 3 bath is located on a large quiet cul de sac lot. This home features a main floor bedroom and bath. Enjoy the solar heated pool and spa while taking in the mountain view. The spacious kitchen and family room are perfect for entertaining. Home features custom hardwood floors. Paid for solar and extra insulation help keep energy costs low. Easy access to highway and shopping.

8714 Dania Ct, Santee

Listing courtesy of Listing Agent: Paul Pullin () from Listing Office: Fathom Realty Group, Inc.

Selling Office: Coldwell Banker West.

$675,000
3 Beds 3 Baths PTP2506963 MLS
Welcome to this beautifully updated detached home in the quiet Countryside community. This residence features a remodeled kitchen with modern finishes, an open layout, and abundant natural light. The property includes owned solar for energy efficiency and an above-ground hot tub, which conveys with the sale. Enjoy the privacy of a fenced backyard, perfect for relaxation or entertaining. Additional highlights include a two-car garage with direct access and thoughtful updates throughout. The home is set within a well-maintained community offering a peaceful setting while remaining conveniently located near shopping, dining, and freeway access. Welcome to this beautifully updated detached home in the quiet Countryside community. This residence features a remodeled kitchen with modern finishes, an open layout, and abundant natural light. The property includes owned solar for energy efficiency and an above-ground hot tub, which conveys with the sale. Enjoy the privacy of a fenced backyard, perfect for relaxation or entertaining. Additional highlights include a two-car garage with direct access and thoughtful updates throughout. The home is set within a well-maintained community offering a peaceful setting while remaining conveniently located near shopping, dining, and freeway access.

10456 Claudia Ave, Santee

Listing courtesy of Listing Agent: Haley McLelland (216-215-0510) from Listing Office: Real Broker.

Selling Office: eXp Realty of California, Inc..

$690,000
3 Beds 3 Baths FR25215577 MLS
Solar-Owned | New Roof | Move-In Ready Welcome to this charming home in one of Santees most desirable communities. This property is the only home in the neighborhood with a direct sightline from the kitchen to the living roomperfect for entertaining guests or keeping an eye on little ones. Just steps from the community pool and playground, this residence blends convenience, comfort, and charm. Inside, youll find a bright and open floor plan with 3 spacious bedrooms, 3 bathrooms, and 1,410 sq. ft. of living space. Vaulted ceilings in both the primary suite and living room create an airy, inviting feel, while large windows fill the home with natural light. The kitchen features modern appliancesincluding a brand-new refrigeratorample cabinetry, and generous counter space, making it a true hub for cooking and gathering. Each bedroom is equipped with ceiling fans and roomy closets, while the bathrooms are tastefully updated with modern finishes. Set on a 2,100 sq. ft. lot, the outdoor space offers the perfect canvas for relaxing, gardening, or creating your own private retreat. With so many improvements, youll enjoy fewer move-in costs and greater peace of mind. Conveniently located near shopping, dining, hiking trails, and with easy access to major highways, this home offers the best of California living. Dont miss your chance to own this turn-key gem at 9578 Frank Waynow is the perfect time to make your move. Solar-Owned | New Roof | Move-In Ready Welcome to this charming home in one of Santees most desirable communities. This property is the only home in the neighborhood with a direct sightline from the kitchen to the living roomperfect for entertaining guests or keeping an eye on little ones. Just steps from the community pool and playground, this residence blends convenience, comfort, and charm. Inside, youll find a bright and open floor plan with 3 spacious bedrooms, 3 bathrooms, and 1,410 sq. ft. of living space. Vaulted ceilings in both the primary suite and living room create an airy, inviting feel, while large windows fill the home with natural light. The kitchen features modern appliancesincluding a brand-new refrigeratorample cabinetry, and generous counter space, making it a true hub for cooking and gathering. Each bedroom is equipped with ceiling fans and roomy closets, while the bathrooms are tastefully updated with modern finishes. Set on a 2,100 sq. ft. lot, the outdoor space offers the perfect canvas for relaxing, gardening, or creating your own private retreat. With so many improvements, youll enjoy fewer move-in costs and greater peace of mind. Conveniently located near shopping, dining, hiking trails, and with easy access to major highways, this home offers the best of California living. Dont miss your chance to own this turn-key gem at 9578 Frank Waynow is the perfect time to make your move.

9578 Frank Way, Santee

Listing courtesy of Listing Agent: Brian Dombroski (559-477-4332) from Listing Office: Dombroski Realty.

Selling Office: Mission Realty Group.

$625,000
3 Beds 3 Baths 250038659 MLS Altair Hoa BLDG.
This charming 3-bedroom, 2.5-bath townhome offers three levels of comfortable living along with beautiful mountain views. The front patio is a great spot to enjoy your morning coffee or relax in the evenings. Inside, the main level features an open living and dining area connected to the kitchen, creating a practical layout for daily living or entertaining. Upstairs, you’ll find three bedrooms, including a private primary suite with its own bath, walk in closet and private mountain views. The lower level provides direct garage access plus extra storage.The community offers a pool and children’s playground, giving you space to enjoy the outdoors without leaving home. For even more recreation, nearby lakes and scenic hiking trails make it easy to get outside and take in the natural beauty of the area.

1050 Iron Wheel St, Santee

Listing courtesy of Listing Agent: Jason Zimmer (213-642-5717) from Listing Office: Select Premier Properties.

Selling Office: Mission Realty Group.

All information should be verified by the recipient and none is guaranteed as accurate by ARMLS. Copyright 2026 Arizona Regional Multiple Listing Service, Inc. All rights reserved.

board logo

This information is deemed reliable but not guaranteed. You should rely on this information only to decide whether or not to further investigate a particular property. BEFORE MAKING ANY OTHER DECISION, YOU SHOULD PERSONALLY INVESTIGATE THE FACTS (e.g. square footage and lot size) with the assistance of an appropriate professional. You may use this information only to identify properties you may be interested in investigating further. All uses except for personal, non-commercial use in accordance with the foregoing purpose are prohibited. Redistribution or copying of this information, any photographs or video tours is strictly prohibited. This information is derived from the Internet Data Exchange (IDX) service provided by San Diego MLS®. Displayed property listings may be held by a brokerage firm other than the broker and/or agent responsible for this display. The information and any photographs and video tours and the compilation from which they are derived is protected by copyright. Compilation © 2026 San Diego MLS®,