Refine Search
Sort by
$499,995
3 Beds 2 Baths 6765407 MLS
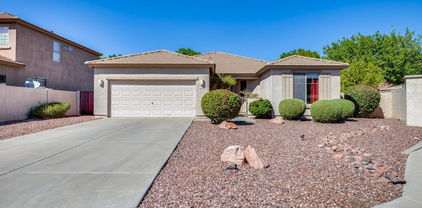
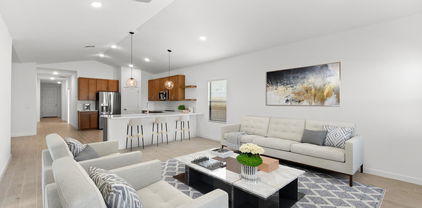
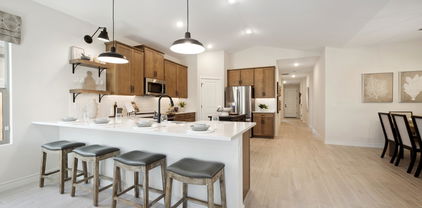
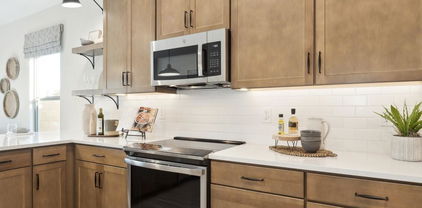
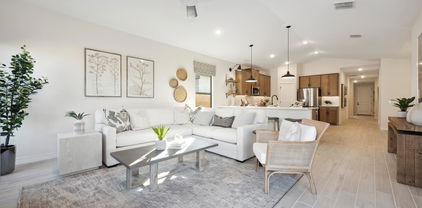
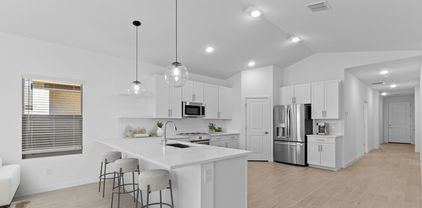
Explore this inspired Agate home, ready soon for quick move-in. Included features: a covered entry; a corner kitchen boasting 42'' upper cabinets, quartz countertops, pendant lights, 3x6 subway tile backsplash, and a stainless-steel appliance suite, a center island and an adjacent dining room; a large open great room; an elegant primary suite showcasing a large walk-in closet, 4x16 tile in the primary shower, and double sinks; a central laundry; two additional bedrooms and one additional bathroom; ; a wonderful flex room, covered patio and a 2-car garage featuring 8' door height, soft water loop, and a garage service door. This home also features satin nickel hardware throughout, 9"x35" staggered stone tile flooring in main areas, carpeted bedrooms, 2 panel doors, and ceiling fan prewire in all bedrooms, great room, and patio. You'll also find a tankless gas hot water heater, garage coach lights, front yard landscaping and pavers at the driveway and entryway.

8332 N 54th Lane, Glendale

Listing courtesy of Listing Agent: John Bargnesi (480-624-0244) from Listing Office: Richmond American Homes.

Selling Office: HomeSmart.

$525,995
4 Beds 3 Baths 6764934 MLS
Explore the inspired Agate home, ready soon for quick move-in. Included features: a covered entry; a corner kitchen boasting 42'' upper cabinets, quartz countertops, pendant lights, 3x6 subway tile backsplash, and a stainless-steel appliance suite, a center island and an adjacent dining room; a large open great room; an elegant primary suite showcasing a large walk-in closet, 4x16 tile in the primary shower, and double sinks; a central laundry; two additional bedrooms and one additional bathroom; a wonderful flex room, covered patio and a 2-car garage featuring 8' door height, soft water loop, and a garage service door. This home also features satin nickel hardware throughout, 9"x35" staggered stone tile flooring in main areas, carpeted bedrooms, 2 panel doors, and ceiling fan prewire in all bedrooms, great room, and patio. You'll also find a tankless gas hot water heater, garage coach lights, front yard landscaping and pavers at the driveway and entryway.

5341 W Manzanita Drive, Glendale

Listing courtesy of Listing Agent: John Bargnesi (480-624-0244) from Listing Office: Richmond American Homes.

Selling Office: Good Oak Real Estate.

$539,995
3 Beds 2 Baths 6764819 MLS
Explore this inspired Agate home, ready soon for quick move-in. Included features: a covered entry; a corner kitchen boasting 42'' upper cabinets, quartz countertops, pendant lights, 3x6 subway tile backsplash, and a stainless-steel appliance suite, a center island and an adjacent dining room; a large open great room; an elegant primary suite showcasing a large walk-in closet, 4x16 tile in the primary shower, and double sinks; a central laundry; two additional bedrooms and one additional bathroom; a wonderful flex room, covered patio and a 2-car garage featuring 8' door height, soft water loop, and a garage service door. This home also features matte black hardware throughout, 9"x35" staggered stone tile flooring in main areas, carpeted bedrooms, 2 panel doors, and ceiling fan prewire in all bedrooms, great room, and patio. You'll also find a tankless gas hot water heater, garage coach lights, front yard landscaping and pavers at the driveway and entryway.

5329 W Manzanita Drive, Glendale

Listing courtesy of Listing Agent: John Bargnesi (480-624-0244) from Listing Office: Richmond American Homes.

Selling Office: HomeSmart.

$514,995
4 Beds 3 Baths 6764770 MLS
Explore this thoughtfully designed Slate floorplan, ready for quick move-in on a homesite boasting front yard landscaping and driveway/walkway pavers. Included features: an inviting covered, paver entry; a well-appointed kitchen offering 42'' white shaker cabinets with matte black hardware, quartz countertops, 2x8 backsplash, stainless-steel appliance suite, a center island with pendant lights, and a spacious walk-in pantry; an expansive great room with adjacent dining room; a lavish primary suite showcasing a generous walk-in closet and a private owner's bath with separate soaking tub and 4x16 tile shower, and dual sinks with cultured marble countertops; a convenient laundry; a guest bedroom featuring en-suite bathroom with step in shower. You'll also find a spacious covered patio, and a 2-car garage with 8' door and belt drive opener, as well as a garage service door. Find other desirable finishes, like 9x35" tile in the main living areas (carpet in bedrooms only), a convenient soft water loop in the garage, gas tankless hot water heater, and a gas stub at the patio. This home also offers ceiling fan prewire in all bedrooms, great room, and patio, plus much more.

5323 W Manzanita Drive, Glendale

Listing courtesy of Listing Agent: John Bargnesi (480-624-0244) from Listing Office: Richmond American Homes.

Selling Office: Connect Realty.com Inc..

$545,000
3 Beds 2 Baths 6763468 MLS
This 3-bedroom, 2-bathroom corner lot home is located in an exclusive gated community, offering panoramic mountain views and a prime location, making it ideal as a primary home or investment property. The home features fully Owned Solar, so you'll appreciate the reduced electricity costs while contributing to a sustainable future. The interior showcases an open floor plan with tall ceilings, and a tasteful combination of sleek stained concrete and plush carpet. The kitchen boasts laminate counters, wood cabinets, a kitchen island, and a breakfast bar. Your stunning backyard is complete with a covered patio, sparkling pool, spa, water feature, pavers, outdoor gas fireplace and lush plants. The property also includes a 2-car extended garage, RV gate, and RV parking for added convenience!

5908 W Leiber Place, Glendale

Listing courtesy of Listing Agent: George Laughton () from Listing Office: My Home Group Real Estate.

Selling Office: Good Oak Real Estate.

$500,000
5 Beds 3 Baths 6762640 MLS
Last Home Available Ready for IMMEDIATE Move-in!!! Nestled in the beautiful Ambra community in Glendale, this spacious single level 5-bedroom Orinoco plan home is expertly designed with our signature Loft inspired interior selections. The open kitchen boasts 42'' cabinets, quartz counters and a walk-in corner pantry. The expansive great room, with its vaulted ceiling, creates an inviting space for relaxing or entertaining family and friends. Enjoy the tranquil oversized primary suite with private entry and generous walk-in closet plus a resort like bath. Beautiful faux wood tile enhances the living areas, while cozy carpet in the bedrooms adds warmth. Don't miss your chance to own this amazing home, a perfect blend of style and comfort! ~~Ask about Special Financing Options Available!!!

7862 N 80th Avenue, Glendale

Listing courtesy of Listing Agent: Chad Fuller () from Listing Office: K. Hovnanian Great Western Homes, LLC.

Selling Office: West USA Realty.

$527,585
5 Beds 3 Baths 6762629 MLS
Nestled in Glendale, just minutes from shops, restaurants, entertainment, and the 101 Hwy, this single-level Orinoco plan home offers 5 bedrooms and 3 baths. The open kitchen features a walk-in corner pantry and a peninsula, designed with 42'' Light Quill-stained cabinets with brushed nickel hardware and Quartz countertops. The spacious great room, with its vaulted ceiling, is perfect for entertaining. An oversized primary suite includes a generous walk-in closet, providing a peaceful retreat. Beautiful faux wood tile enhances the living areas, while carpet adds comfort to the bedrooms. ^^Up to 5% of Base Price can be applied towards closing cost and/or short-long term interest rate buydowns when choosing our preferred Lender. Additional eligibility and limited time restrictions apply.

7913 N 80th Avenue, Glendale

Listing courtesy of Listing Agent: Chad Fuller () from Listing Office: K. Hovnanian Great Western Homes, LLC.

Selling Office: Non-MLS Office.

$524,990
5 Beds 3 Baths 6762308 MLS
Discover this stunning single-level Orinoco plan, featuring 5 bedrooms and ideally situated in Glendale, just minutes from shops, restaurants, entertainment, and the 101 Highway! This home boasts a stylish Loft-inspired interior from our designer-curated Looks collection. The kitchen shines with 42'' white cabinets, elegant floating shelves, brushed nickel hardware, and luxurious quartz countertops. Beautiful faux wood tile flows through the living areas, while cozy carpet adorns the bedrooms. Plus, with the refrigerator, washer, and dryer included, this home is truly move-in ready! ^^^Short/long term interest rate buydowns available when choosing our preferred Lender. Additional eligibility and limited time restrictions apply.

7959 W Hayward Avenue, Glendale

Listing courtesy of Listing Agent: Chad Fuller () from Listing Office: K. Hovnanian Great Western Homes, LLC.

Selling Office: Realty Masters & Associates.

$550,000
3 Beds 3 Baths 6762205 MLS
GORGEOUS, ALMOST BRAND NEW HOME! FANTASTIC LOCATION! Welcome to the Stonehaven House, your ultimate smart home oasis just 1.8 miles from the vibrant Westgate Entertainment District. This beautiful 2,447 SF Fifth Ave floor plan is upgraded with over $100,000 in enhancements, blending luxury w/modern smart home technology. Home features include a Wi-Fi-connected oven, a dual-zone AC unit w/independent smart thermostats This 3-bedroom home also includes an office (convertible room), a loft, and 2.5 baths, offering plenty of space for family & friends.The Sellers are moving to be closer to family after recently welcoming their first newborn. Don't miss out on this rare opportunity to own a technologically advanced, beautifully upgraded brand new home in a prime location! This one won't Last!

9021 W San Miguel Avenue, Glendale

Listing courtesy of Listing Agent: Sean O'Carroll (602-370-0321) from Listing Office: Citiea.

Selling Office: My Home Group Real Estate.

$515,000
3 Beds 2 Baths 6762193 MLS
CORNER LOT! This Beautifully curated home is ready now an features : a corner kitchen boasting 42'' upper cabinets, quartz countertops, pendant lights, 3x6 subway tile backsplash, and a stainless-steel appliance suite, a center island and an adjacent dining room; a large open great room; an elegant primary suite showcasing a large walk-in closet, 4x16 tile in the primary shower, and double sinks; a central laundry; two additional bedrooms and one additional bathroom; a wonderful flex room, covered patio and a 2-car garage featuring 8' door height, soft water loop, and a garage service door. This home also features satin nickel hardware throughout, 9"x35" stone tile flooring in main areas, carpeted bedrooms, 2 panel doors, and ceiling fan prewire in all bedrooms, great room, and patio. You'll also find a tankless gas hot water heater, garage coach lights, front yard landscaping and pavers at the driveway and entryway.

5320 W Manzanita Drive, Glendale

Listing courtesy of Listing Agent: John Bargnesi (480-624-0244) from Listing Office: Richmond American Homes.

Selling Office: Richmond American Homes.

$500,000
4 Beds 3 Baths 6762098 MLS
Explore this thoughtfully designed Slate floorplan, ready for quick move-in on a homesite boasting front yard landscaping and driveway/walkway pavers. Included features: an inviting covered, paver entry; a well-appointed kitchen offering 42'' white shaker cabinets with satin nickel hardware, quartz countertops, stainless-steel appliance suite, a center island with pendant lights, and a spacious walk-in pantry; an expansive great room with adjacent dining room; a lavish primary suite showcasing a generous walk-in closet and a private owner's bath with separate soaking tub and 4x16 tile shower, and dual sinks with cultured marble countertops; a convenient laundry; a guest bedroom featuring en-suite bathroom with step in shower. You'll also find a spacious covered patio, and a 2-car garage with 8' door and belt drive opener, as well as a garage service door. Find other desirable finishes, like 9x35" tile in the main living areas (carpet in bedrooms only), a convenient soft water loop in the garage, gas tankless hot water heater, and a gas stub at the patio. This home also offers ceiling fan prewire in all bedrooms, great room, and patio, plus much more.

5338 W Manzanita Drive, Glendale

Listing courtesy of Listing Agent: John Bargnesi (480-624-0244) from Listing Office: Richmond American Homes.

Selling Office: HomeSmart.

$504,995
4 Beds 3 Baths 6761651 MLS
Explore this inspired Agate home, ready for quick move-in! Included features: a covered entry; a corner kitchen boasting 42'' upper cabinets, stainless-steel appliances, a center island and an adjacent dining room; a large open great room; an elegant primary suite showcasing a large walk-in closet, 4x16 stacked shower tile, and double sinks; a central laundry; a spacious flex room; three secondary bedrooms and two additional bathrooms; a wonderful, covered patio and a 2-car garage. This home also features matte black hardware throughout, 9''x35'' stone tile flooring, 2 panel doors, quartz kitchen countertops, and ceiling fan prewire in all bedrooms, great room, and patio. You'll also find a stainless-steel side by side refrigerator, tankless gas hot water heater, garage coach lights, front yard landscaping and pavers at the driveway and entryway. December completion date!

5350 W Manzanita Drive, Glendale

Listing courtesy of Listing Agent: John Bargnesi (480-624-0244) from Listing Office: Richmond American Homes.

Selling Office: Richmond American Homes.

$529,990
5 Beds 3 Baths 6761645 MLS
Welcome to Ambra conveniently located in desirable Glendale, minutes to shops, restaurants, entertainment and the 101 Hwy! This Orinoco plan home is beautifully designed with our curated Loft inspired interior selections. The kitchen features 42'' white cabinets with brushed nickel hardware, quartz countertops, and convenient breakfast bar. The great room is perfect for relaxing or entertaining. The split floorplan makes the primary suite a quiet retreat away from the secondary bedrooms. Beautiful faux wood tile flooring and cozy carpet in bedrooms complete this move-in ready home! ^^^Short/long term interest rate buydowns available when choosing our preferred Lender. Additional eligibility and limited time restrictions apply.

7914 N 80th Avenue, Glendale

Listing courtesy of Listing Agent: Chad Fuller () from Listing Office: K. Hovnanian Great Western Homes, LLC.

Selling Office: Non-MLS Office.

$509,995
4 Beds 3 Baths 6761610 MLS
Explore this thoughtfully designed Slate floorplan, ready for quick move-in on a homesite boasting front yard landscaping and driveway/walkway pavers. Included features: an inviting covered, paver entry; a well-appointed kitchen offering 42'' white shaker cabinets with matte black hardware, quartz countertops, 2x8 backsplash, stainless-steel appliance suite, a center island with pendant lights, and a spacious walk-in pantry; an expansive great room with adjacent dining room; a lavish primary suite showcasing a generous walk-in closet and a private owner's bath with separate soaking tub and 4x16 tile shower, and dual sinks with cultured marble countertops; a convenient laundry; ; a guest bedroom featuring en-suite bathroom with step in shower. You'll also find a spacious covered patio, and a 2-car garage with 8' door and belt drive opener, as well as a garage service door. Find other desirable finishes, like 9x35" tile in the main living areas (carpet in bedrooms only), a convenient soft water loop in the garage, gas tankless hot water heater, and a gas stub at the patio. This home also offers ceiling fan prewire in all bedrooms, great room, and patio, plus much more.

8326 N 54th Lane, Glendale

Listing courtesy of Listing Agent: John Bargnesi (480-624-0244) from Listing Office: Richmond American Homes.

Selling Office: HomeSmart.

$560,000
5 Beds 3 Baths 6760532 MLS
The search is finally over! This delightful residence boasts a 3-car garage and a well-kept front yard. Fall in love with the inviting open layout highlighting vaulted ceilings, a soothing palette, skylights that bathe the space in natural light, and attractive wood-look flooring. You'll also find a cozy family room downstairs, including a warm fireplace for relaxing evenings! The kitchen has granite counters, abundant white shaker cabinets, a stylish tile backsplash, recessed lighting, stainless steel appliances, a handy pantry, and an island with a breakfast bar for casual dining. The main bedroom offers an ensuite with dual sinks and a walk-in closet. The backyard features a covered patio, a firepit with seating areas, and a refreshing pool for endless summer fun. Make this gem yours!

6233 W Mescal Street, Glendale

Listing courtesy of Listing Agent: David J Moreno (602-750-2478) from Listing Office: A.Z. & Associates.

Selling Office: Russ Lyon Sotheby's International Realty.

$550,000
3 Beds 2 Baths 6759901 MLS
This 3-bedroom home with a blue pool in Arrowhead Ranch exudes charm and comfort! A grassy front yard, 2-car garage, brick veneer, and code entry box in the front door are just the beginning. Discover an open layout with all-new double-pane windows and doors, vaulted ceilings, sunny bay windows, and a two-way fireplace. The kitchen offers stainless steel appliances, plenty of honey oak cabinets, granite counters, and tile backsplash. The main bedroom features backyard access, a fireplace, and a lavish bathroom with a jetted tub, glass enclosure shower, dual sinks, and a walk-in closet. In the backyard, you'll find a swimming pool with a heater and chiller, green grass, two covered patios, and a pool house with a/c. Plus, the roof is only 3 years old! You won't be disappointed!

7031 W Morrow Drive, Glendale

Listing courtesy of Listing Agent: Roberta Naranjo () from Listing Office: Keller Williams, Professional Partners.

Selling Office: West USA Realty.

$535,000
4 Beds 3 Baths 6759574 MLS
Explore this inspired Agate home, ready for quick move-in on a corner lot! Included features: a covered entry; a corner kitchen boasting white shaker 42'' upper cabinets, quartz counters, stainless-steel appliance suite, a center island with pendant lighting. and an adjacent dining room; a large open great room; an elegant primary suite showcasing a large walk-in closet, 4x16 primary shower tile, and double sinks; a central laundry; a spacious flex room; three secondary bedrooms and two additional bathrooms; a wonderful covered patio and a 2-car garage with service door, belt drive opener, and 8' garage door height. This home also features satin nickel hardware throughout, 9''x35'' stone tile flooring, 2 panel doors, and ceiling fan prewire in all bedrooms, great room, and patio. You'll also find a tankless gas hot water heater, soft water loop, R/O pre-plumb, garage coach lights, front yard landscaping and pavers at the driveway and entryway, plus much more.

8314 N 54th Lane, Glendale

Listing courtesy of Listing Agent: John Bargnesi (480-624-0244) from Listing Office: Richmond American Homes.

Selling Office: Better Homes & Gardens Real Estate SJ Fowler.

$549,900
3 Beds 2 Baths 6759418 MLS
Welcome to this beautifully remodeled lake-view property, offering a bright and open concept that's perfect for modern living. Nestled on a large north-south corner lot. The kitchen has been completely revamped with custom white shaker soft-close cabinets, gorgeous quartz countertops, and stainless steel appliances. Newer Roof, New flooring throughout the home adds to its fresh and contemporary feel. Both bathrooms feature double marble sinks & upgraded hardware, enhancing the home's luxury and comfort. The split floor plan ensures spacious bedrooms, each equipped with ceiling fans for added comfort.Step outside to discover your own entertainer's paradise. You'll love living in this community and close to everything. Click on more to see more information. The large covered patio with ceiling fans transitions to a charming pergola-covered seating area, perfect for enjoying lake views and cozening up around a firepit to roast marshmallows. The professionally landscaped backyard offers ample space, including room for an RV gate. Located in a neighborhood with award-winning schools and close to all amenities, this home combines convenience with luxury. This home is a must see to really feel the upgrades and how big this lot is. Cozy fireplace for those cool Arizona night. Service door to backyard, water softener & sink in the garage. Great Schools and close to everything. FEATURES Fully private Arrowhead Ranch Country Club in the neighborhood with 36 hole golf course. Open split floor plan 2 Car Garage Larger corner lot Double gate, large side yard 2,093 sq.ft. 3 Bedroom 2 Bath LVP flooring throughout New sunscreens UPGRADES Newer roof Full kitchen remodel All floors leveled LVP flooring installed 5yr AC maintenance plan with Precision Air & Plumbing (transferable) Lyons Roofing ROC#205554 Ï Double layer#40SBS modified under layment with 20+/- overlapping throughout Ï Raised wood batten system for air flow Ï Vented Birdstop Ï 5rib valley metal Ï New eave metal detail Ï New roof to wall metal flashings and counter flashings Ï New primary & secondary metal flashing for pipes and exhaust vents Ï New hip and ridge enclosures Ï 20 year manufacture & workmanship warranty, transferable upon inspection Ï Patio roof replaced UPKEEP PROS LLC ROC#326092 Ï Add peninsula countertop Ï Custom white shaker soft-close cabinets Ï Quartz countertops Demo 3D4 wall separating dining room, kitchen, living and family rooms. Ï New AC lines run for kitchen, dining, living and family rooms. FLOORING PROFESSIONALS ROC#242763 Ï Removed carpet and tile Ï ALL floors leveled using Mapei Ultraplan 1 plus Ï Shaw Endura Plus Lighthouse LVP flooring Top-selling style Endura Plus is perfect for those wanting a durable luxury vinyl floor with unrivaled value. Rich hues, combined with beveled edges and realistic embossing embody the tried-and-true character of real hardwood. Endura is 100% waterproof for a beautiful, high-performing floor and features Soft Silence® acoustical pad for noise reduction and added comfort. This is the place you'll want to call home.

7533 W Julie Drive, Glendale

Listing courtesy of Listing Agent: Gwen Monaco (480-209-2689) from Listing Office: Monaco Realty.

Selling Office: Valentine Team, LLC.

$565,000
4 Beds 3 Baths 6758992 MLS
This stunning 2-story home captivates with its beautiful curb appeal, featuring updated landscaping and decorative stone accents. Step inside to discover 4 bedrooms and 2.5 bathrooms, a formal dining room, and a grand living room with soaring 20-foot ceilings. An additional living space provides extra room to relax or entertain. The kitchen is a chef's dream, complete with a double oven, electric stove, and a refrigerator that stays with the home. The luxurious owner's suite offers a spa-like bathroom with an oversized shower and soaking tub. Outside, the backyard is your personal oasis, featuring a sparkling pool with a water feature and a charming pergola—perfect for family fun or entertaining guests.

4408 W Villa Linda Drive, Glendale

Listing courtesy of Listing Agent: Cody Ramirez () from Listing Office: UMe Realty Group.

Selling Office: RE/MAX Excalibur.

All information should be verified by the recipient and none is guaranteed as accurate by ARMLS. Copyright 2026 Arizona Regional Multiple Listing Service, Inc. All rights reserved.

board logo

This information is deemed reliable but not guaranteed. You should rely on this information only to decide whether or not to further investigate a particular property. BEFORE MAKING ANY OTHER DECISION, YOU SHOULD PERSONALLY INVESTIGATE THE FACTS (e.g. square footage and lot size) with the assistance of an appropriate professional. You may use this information only to identify properties you may be interested in investigating further. All uses except for personal, non-commercial use in accordance with the foregoing purpose are prohibited. Redistribution or copying of this information, any photographs or video tours is strictly prohibited. This information is derived from the Internet Data Exchange (IDX) service provided by San Diego MLS®. Displayed property listings may be held by a brokerage firm other than the broker and/or agent responsible for this display. The information and any photographs and video tours and the compilation from which they are derived is protected by copyright. Compilation © 2026 San Diego MLS®,