Refine Search
Sort by
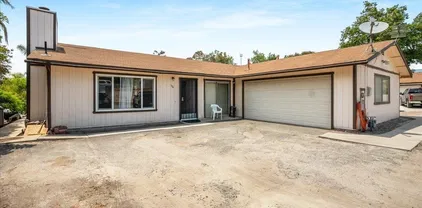
$1,542,500
4 Beds 3 Baths NDP2508533 MLS
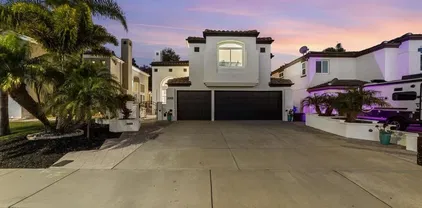
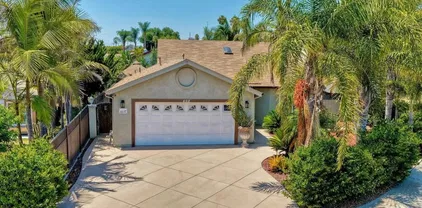
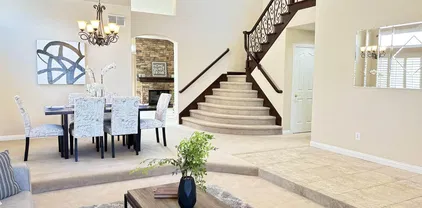
Rare single-level CUSTOM home on nearly half an acre in the highly desirable Shadowridge Estates community! This beautifully designed 3,510 sq ft home sits on a 0.46-acre lot and offers a private backyard oasis that feels like a lush tropical retreat. Surrounded by mature fruit-bearing trees, a thriving vegetable garden, and a sparkling saltwater pool and spa, the outdoor space is perfect for relaxation and entertaining. Inside, you'll find 4 spacious bedrooms and 2.5 bathrooms, all conveniently located on the main floor, plus a BONUS room that offers endless possibilities for an office, gym or additional suite. The open concept floor plan is enhanced by stunning wood beam vaulted ceilings, rich wood flooring, and a cozy fireplace, blending warmth with luxury throughout the living spaces. Don't miss the opportunity to own this one-of-a-kind gem in one of Shadowridge's most sought-after neighborhoods! Rare single-level CUSTOM home on nearly half an acre in the highly desirable Shadowridge Estates community! This beautifully designed 3,510 sq ft home sits on a 0.46-acre lot and offers a private backyard oasis that feels like a lush tropical retreat. Surrounded by mature fruit-bearing trees, a thriving vegetable garden, and a sparkling saltwater pool and spa, the outdoor space is perfect for relaxation and entertaining. Inside, you'll find 4 spacious bedrooms and 2.5 bathrooms, all conveniently located on the main floor, plus a BONUS room that offers endless possibilities for an office, gym or additional suite. The open concept floor plan is enhanced by stunning wood beam vaulted ceilings, rich wood flooring, and a cozy fireplace, blending warmth with luxury throughout the living spaces. Don't miss the opportunity to own this one-of-a-kind gem in one of Shadowridge's most sought-after neighborhoods!

1234 Lupine Hills Dr, Vista

Listing courtesy of Listing Agent: Robyn Ford (760-271-2181) from Listing Office: Keller Williams Realty.

Selling Office: eXp Realty of California, Inc.

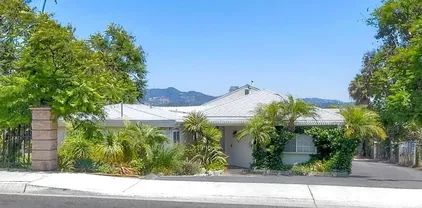
$1,149,990
4 Beds 3 Baths PTP2506941 MLS
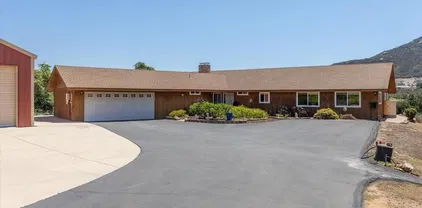
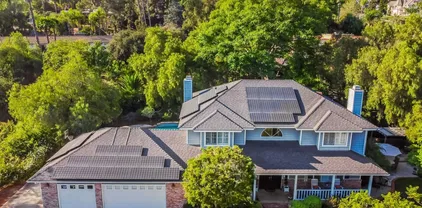
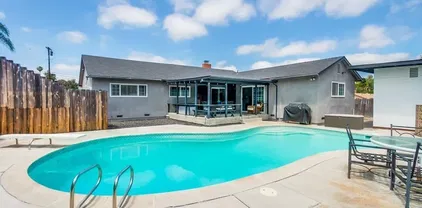
Vista property on nearly one acre with main home, ADU, and large workshop. The main residence offers 3 bedrooms and 2 bathrooms, a living room with fireplace, and a kitchen with stainless steel appliances. The ADU/ Granny suite includes 1 bedroom, 1 bathroom, and a full kitchen with a private entrance, suitable for extended living or rental use. Outdoor features include a covered patio, mature fruit trees, and a spacious yard. A 900+ sq. ft. workshop/basement provides additional space for storage or projects. Recent updates include a new septic system and refreshed landscaping. This property offers flexible living arrangements with ample indoor and outdoor space in a convenient Vista location. Vista property on nearly one acre with main home, ADU, and large workshop. The main residence offers 3 bedrooms and 2 bathrooms, a living room with fireplace, and a kitchen with stainless steel appliances. The ADU/ Granny suite includes 1 bedroom, 1 bathroom, and a full kitchen with a private entrance, suitable for extended living or rental use. Outdoor features include a covered patio, mature fruit trees, and a spacious yard. A 900+ sq. ft. workshop/basement provides additional space for storage or projects. Recent updates include a new septic system and refreshed landscaping. This property offers flexible living arrangements with ample indoor and outdoor space in a convenient Vista location.

1917 Friendly Dr, Vista

Listing courtesy of Listing Agent: Deborah See (760-715-4295) from Listing Office: NON LISTED OFFICE.

Selling Office: eXp Realty of California, Inc..

$1,075,000
4 Beds 3 Baths NDP2508748 MLS
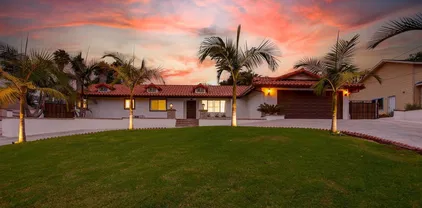
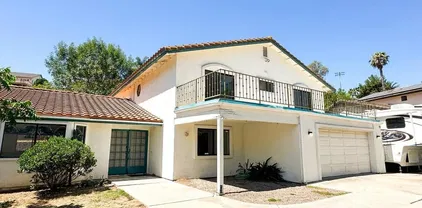
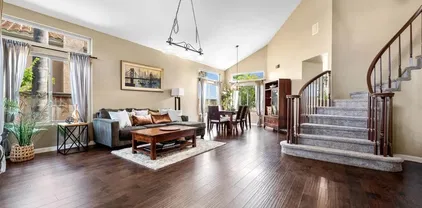
Panoramic Views & Private Vista Retreat on 0.61 Acres Through the gated entrance, a long private driveway sets the tone for this secluded Vista retreat, offering both elegance and functionality. With abundant parking and a spacious layout, the property was designed for those who value privacy, versatility, and the freedom to shape their ideal living environment. At the heart of the property is a three-car garagewell-suited for storage, projects, or conversion potentialfeaturing 220V wiring, a rear garage door with backyard access, and ample space for additional uses. An outdoor shed adds even more flexibility for tools, hobbies, or future expansion. Inside, the 2,150 sq. ft. single-level residence blends comfort and sophistication. It includes three bedrooms, three full bathrooms, and a dedicated office (optional fourth bedroom), making it ideal for multi-generational families or those looking to create separate living spaces. The gourmet kitchen showcases JennAir stainless appliances, dual electric ovens, a gas cooktop, a walk-in pantry, and a large island perfect for gatherings. Expansive windows capture sweeping panoramic views, while the family rooms wood-burning stove provides a warm, inviting ambiance. Modern upgrades ensure comfort and reliability: a newer A/C system with updated ducting and compressor, dual water heaters, and a five-year-old roof with a transferable 50-year warranty. Outdoors, an entertainers paradise awaitsfeaturing a built-in BBQ, generous patio space, and 220V spa wiring ready for your future hot tuball overlooking stunning horizons. The large 0. Panoramic Views & Private Vista Retreat on 0.61 Acres Through the gated entrance, a long private driveway sets the tone for this secluded Vista retreat, offering both elegance and functionality. With abundant parking and a spacious layout, the property was designed for those who value privacy, versatility, and the freedom to shape their ideal living environment. At the heart of the property is a three-car garagewell-suited for storage, projects, or conversion potentialfeaturing 220V wiring, a rear garage door with backyard access, and ample space for additional uses. An outdoor shed adds even more flexibility for tools, hobbies, or future expansion. Inside, the 2,150 sq. ft. single-level residence blends comfort and sophistication. It includes three bedrooms, three full bathrooms, and a dedicated office (optional fourth bedroom), making it ideal for multi-generational families or those looking to create separate living spaces. The gourmet kitchen showcases JennAir stainless appliances, dual electric ovens, a gas cooktop, a walk-in pantry, and a large island perfect for gatherings. Expansive windows capture sweeping panoramic views, while the family rooms wood-burning stove provides a warm, inviting ambiance. Modern upgrades ensure comfort and reliability: a newer A/C system with updated ducting and compressor, dual water heaters, and a five-year-old roof with a transferable 50-year warranty. Outdoors, an entertainers paradise awaitsfeaturing a built-in BBQ, generous patio space, and 220V spa wiring ready for your future hot tuball overlooking stunning horizons. The large 0.61-acre lot offers exceptional potential to add an ADU, guest house, or detached studio, opening opportunities for multi-generational living, rental income, or future investment. Blending practicality with timeless design, this Vista retreat is a rare findperfect for families, investors, or anyone seeking a private sanctuary with unmatched views and room to grow.

1739 Montgomery Dr, Vista

Listing courtesy of Listing Agent: Charles Gibson (760-525-6768) from Listing Office: Real Innovate Realty.

Selling Office: Keller Williams SanDiego Metro.

$1,215,000
4 Beds 3 Baths NDP2508732 MLS
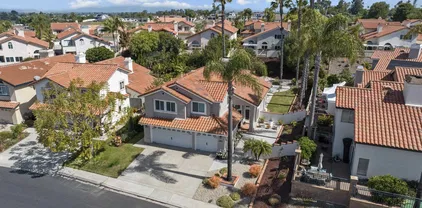
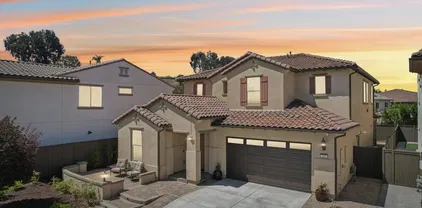
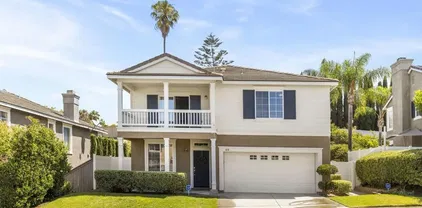
Gorgeous ocean view home in the country. Steps to front door of one story house with large wrap around porch, just bring your rocking chair. Built in 2003, this 3314 Sq Ft home sits on 1.62 acres with 4 bedrooms, 3 baths. Great home & property but needs some TLC to make it your own. Interior is all on one level with a very open flowing floorplan & 26' soaring ceilings in Family room. Includes formal living room, family room with fireplace, dining room with unbelievable views & kitchen with granite counters, stainless appliances, breakfast bar & nook, butcher block center island & built-in desk. Master suite with great view, has large walk-in closet, bath with jetted tub, oversized shower with dual shower heads, sky lite, His & Hers sinks & walk-in closet. Large laundry room with a wall of cabinets, lots of counter space, laundry sink & outside access to large brick patio. Two bedrooms have pull down stairs to attic areas 7'x40'. Large flat yard to huge garden area to grow your own vegies. Fruit trees, 2 chicken coups & 20 x 20 metal barn. Located in the county area of Vista, so you can bring horses or animals. Two central heating & A/C units. 30 panel solar system all paid for. Huge five car tandem garage with tons of storage & dumb waiter lift to main floor, work bench with 220 plugs. Lots of parking for RV's & trucks. Gorgeous ocean view home in the country. Steps to front door of one story house with large wrap around porch, just bring your rocking chair. Built in 2003, this 3314 Sq Ft home sits on 1.62 acres with 4 bedrooms, 3 baths. Great home & property but needs some TLC to make it your own. Interior is all on one level with a very open flowing floorplan & 26' soaring ceilings in Family room. Includes formal living room, family room with fireplace, dining room with unbelievable views & kitchen with granite counters, stainless appliances, breakfast bar & nook, butcher block center island & built-in desk. Master suite with great view, has large walk-in closet, bath with jetted tub, oversized shower with dual shower heads, sky lite, His & Hers sinks & walk-in closet. Large laundry room with a wall of cabinets, lots of counter space, laundry sink & outside access to large brick patio. Two bedrooms have pull down stairs to attic areas 7'x40'. Large flat yard to huge garden area to grow your own vegies. Fruit trees, 2 chicken coups & 20 x 20 metal barn. Located in the county area of Vista, so you can bring horses or animals. Two central heating & A/C units. 30 panel solar system all paid for. Huge five car tandem garage with tons of storage & dumb waiter lift to main floor, work bench with 220 plugs. Lots of parking for RV's & trucks.

1101 York Dr, Vista

Listing courtesy of Listing Agent: Linda Krikorian (760-420-0063) from Listing Office: Coldwell Banker Realty.

Selling Office: eXp Realty of California, Inc.

$1,875,000
4 Beds 4 Baths NDP2508664 MLS
Welcome to this stunning single-story estate on one of Vistas most sought-after streets set on nearly an acre (.95) with a circular driveway, and a private automatic gate leading to the saltwater pool and huge backyard. This 4-bedroom, 3.5-bathroom home offers exceptional privacy, space, and luxury. A 3-car garage with a convenient half bath, 30 panel solar system, well for landscaping, whole house fan, and water filtration system add to the homes functionality and efficiency. Plenty of space is available for an ADU, RV, or recreational toys. Step through the custom double front doors into a bright and open floor plan designed for both entertaining and everyday living. The formal dining room features built-in display cabinetry, while the living room offers a cozy fireplace. The spacious family room boasts vaulted ceilings, skylights, track lighting, a ceiling fan, a fireplace, and a wet bar with a refrigerator. The chefs kitchen is beautifully appointed with Dacor double ovens, a Sub-Zero refrigerator, an ice maker, a Viking cooktop on the center island, a breakfast nook and a garden window overlooking the sparkling saltwater pool and backyard. The primary suite is a true retreat with two closets, a fireplace, and direct access to the backyard. The spa-like primary bathroom includes a separate shower and soaking tub, Toto toilet and bidet, and views of the private atrium. Additional bedrooms are complete with ceiling fans, while the laundry room includes a utility sink. Upgrades such as stone flooring, plantation shutters, crown molding, soft fit ceilings, retractable scree Welcome to this stunning single-story estate on one of Vistas most sought-after streets set on nearly an acre (.95) with a circular driveway, and a private automatic gate leading to the saltwater pool and huge backyard. This 4-bedroom, 3.5-bathroom home offers exceptional privacy, space, and luxury. A 3-car garage with a convenient half bath, 30 panel solar system, well for landscaping, whole house fan, and water filtration system add to the homes functionality and efficiency. Plenty of space is available for an ADU, RV, or recreational toys. Step through the custom double front doors into a bright and open floor plan designed for both entertaining and everyday living. The formal dining room features built-in display cabinetry, while the living room offers a cozy fireplace. The spacious family room boasts vaulted ceilings, skylights, track lighting, a ceiling fan, a fireplace, and a wet bar with a refrigerator. The chefs kitchen is beautifully appointed with Dacor double ovens, a Sub-Zero refrigerator, an ice maker, a Viking cooktop on the center island, a breakfast nook and a garden window overlooking the sparkling saltwater pool and backyard. The primary suite is a true retreat with two closets, a fireplace, and direct access to the backyard. The spa-like primary bathroom includes a separate shower and soaking tub, Toto toilet and bidet, and views of the private atrium. Additional bedrooms are complete with ceiling fans, while the laundry room includes a utility sink. Upgrades such as stone flooring, plantation shutters, crown molding, soft fit ceilings, retractable screen doors, automatic window shades, and recessed lighting complement the homes timeless style. Mature landscaping with gorgeous palm trees surrounds this one-of-a-kind estate, creating a tranquil and private setting. A true jewel in Vista, rarely available and impossible to duplicate.

1130 Sugarbush Dr, Vista

Listing courtesy of Listing Agent: Amy Parks (760-583-7989) from Listing Office: eXp Realty of Southern CA.

Selling Office: Keller Williams Realty.

$1,595,000
4 Beds 3 Baths NDP2508540 MLS Estates BLDG.
Welcome to the Estates, Shadowridge's premier neighborhood overlooking Shadowridge Golf Club. The immaculate remodel with designer finishes is astonishing so you can move right in and start living! The chefs kitchen has ample surface space and storage, and high end appliances include a 6 burner gas stovetop, an under the counter drawer microwave, and floor to ceiling wine fridge alongside the refrigerator, both of which have auto-self-close doors. Additionally there is a 2 drawer beverage fridge with icemaker in the bar area. The family room's back wall has been completely opened up to the backyard with another kitchen conducive to San Diego's indoor/outdoor living at its very best. Sonos sound system with multiple zones inside & out amplify the experience! The palapa structure has been raised to optimize the views, and is the perfect place to spend quiet evenings by the firepit or to entertain friends & family. Shadowridge is perfect for long walks around the entire neighborhood, and this home is just across the street from Thibodo Park where you'll find a fervent pickleball community. Vista has a thriving downtown with many restaurants & gastropubs, and you must check out Vista's Moonlight Amphitheatre with Broadway caliber musicals under the stars. Venture to nearby Carlsbad Village or the Oceanside Pier in mere minutes. Vista benefits from coastal breezes, but is just far enough inland to avoid coastal marine layer for sunnier skies all year around. Quickly commute to the vast Carlsbad & Vista Business Parks without any freeways. This home is a must see! Welcome to the Estates, Shadowridge's premier neighborhood overlooking Shadowridge Golf Club. The immaculate remodel with designer finishes is astonishing so you can move right in and start living! The chefs kitchen has ample surface space and storage, and high end appliances include a 6 burner gas stovetop, an under the counter drawer microwave, and floor to ceiling wine fridge alongside the refrigerator, both of which have auto-self-close doors. Additionally there is a 2 drawer beverage fridge with icemaker in the bar area. The family room's back wall has been completely opened up to the backyard with another kitchen conducive to San Diego's indoor/outdoor living at its very best. Sonos sound system with multiple zones inside & out amplify the experience! The palapa structure has been raised to optimize the views, and is the perfect place to spend quiet evenings by the firepit or to entertain friends & family. Shadowridge is perfect for long walks around the entire neighborhood, and this home is just across the street from Thibodo Park where you'll find a fervent pickleball community. Vista has a thriving downtown with many restaurants & gastropubs, and you must check out Vista's Moonlight Amphitheatre with Broadway caliber musicals under the stars. Venture to nearby Carlsbad Village or the Oceanside Pier in mere minutes. Vista benefits from coastal breezes, but is just far enough inland to avoid coastal marine layer for sunnier skies all year around. Quickly commute to the vast Carlsbad & Vista Business Parks without any freeways. This home is a must see!

1109 Countrywood Ln, Vista

Listing courtesy of Listing Agent: Kimberly Fell () from Listing Office: HomeSmart Realty West.

Selling Office: First Team Real Estate.

$800,000
4 Beds 2 Baths SW25181508 MLS
DETACHED DUPLEXES on XL CORNER LOT - (2) 129 SMILAX RD & 131 SMILAX RD - GREAT 1031 OPPORTUNITY to own income producing property in CENTRALLY located VISTA, CA - (2) TOTAL UNITS totaling 1,296 SQ FT on 8,712 SQ FT CORNER LOT - 4 TOTAL BEDS/2 TOTAL BATHS/2 CAR GARAGE/EXT. LAUNDRY ROOM (on-site), NEW ROOF, NEW WH's, UPDATED FLOORING, PAINT, COUNTER TOPS & CABINETRY, (3) window replacements - LONG tenant history w/updated CURRENT RENTAL VALUE - unit #1 (20 years)/unit #2 (8 years) = $4,400 PER MO. DETACHED DUPLEXES on XL CORNER LOT - (2) 129 SMILAX RD & 131 SMILAX RD - GREAT 1031 OPPORTUNITY to own income producing property in CENTRALLY located VISTA, CA - (2) TOTAL UNITS totaling 1,296 SQ FT on 8,712 SQ FT CORNER LOT - 4 TOTAL BEDS/2 TOTAL BATHS/2 CAR GARAGE/EXT. LAUNDRY ROOM (on-site), NEW ROOF, NEW WH's, UPDATED FLOORING, PAINT, COUNTER TOPS & CABINETRY, (3) window replacements - LONG tenant history w/updated CURRENT RENTAL VALUE - unit #1 (20 years)/unit #2 (8 years) = $4,400 PER MO.

129 Smilax Rd, Vista

Listing courtesy of Listing Agent: Kimberly Nardi (951-533-0720) from Listing Office: Grapevine Properties.

Selling Office: Grapevine Properties.

$1,225,000
4 Beds 3 Baths NDP2508212 MLS
Just Listed Rare Shadowridge Opportunity! Welcome to 2088 Ridgeline Ave a beautifully updated 4-bedroom, 3.5-bath dream home with a 3-car garage, tucked into the heart of South Vistas desirable Shadowridge area. Best of allNo HOA or Mello Roos! This light-filled beauty features cathedral ceilings, an open flowing floor plan, and dual fireplacesone in the formal living room and another in the spacious family room. The chefs kitchen shines with upgraded countertops, a generous pantry, brand-new stainless steel appliances, and stunning counter-to-ceiling garden windows that flood the space with natural light. Upstairs, the oversized primary suite is a true retreat, offering a walk-in closet, dual sinks, a sit-down vanity, and a separate tub and shower finished in elegant Travertine tile. Three additional bedrooms provide generous closet space, while upgraded baths, tile flooring, and plush carpet upstairs add comfort and style. A full-size downstairs laundry room and 220V charging capability in the garage add everyday convenience. Step outside to your private backyard oasis, complete with an oversized patio, gazebo, and landscaped hillsideperfect for entertaining or simply relaxing. Location Highlights: Across from Vista Community Park & trails Minutes to Carlsbad beaches, Shadowridge Golf Club, Vista Village, and The Carlsbad Outlet Mall Close to the world-famous Flower Fields Easy freeway accessjust 8 miles to the beach This rare find combines everyday convenience with timeless charm. Just Listed Rare Shadowridge Opportunity! Welcome to 2088 Ridgeline Ave a beautifully updated 4-bedroom, 3.5-bath dream home with a 3-car garage, tucked into the heart of South Vistas desirable Shadowridge area. Best of allNo HOA or Mello Roos! This light-filled beauty features cathedral ceilings, an open flowing floor plan, and dual fireplacesone in the formal living room and another in the spacious family room. The chefs kitchen shines with upgraded countertops, a generous pantry, brand-new stainless steel appliances, and stunning counter-to-ceiling garden windows that flood the space with natural light. Upstairs, the oversized primary suite is a true retreat, offering a walk-in closet, dual sinks, a sit-down vanity, and a separate tub and shower finished in elegant Travertine tile. Three additional bedrooms provide generous closet space, while upgraded baths, tile flooring, and plush carpet upstairs add comfort and style. A full-size downstairs laundry room and 220V charging capability in the garage add everyday convenience. Step outside to your private backyard oasis, complete with an oversized patio, gazebo, and landscaped hillsideperfect for entertaining or simply relaxing. Location Highlights: Across from Vista Community Park & trails Minutes to Carlsbad beaches, Shadowridge Golf Club, Vista Village, and The Carlsbad Outlet Mall Close to the world-famous Flower Fields Easy freeway accessjust 8 miles to the beach This rare find combines everyday convenience with timeless charm.

2088 Ridgeline Ave, Vista

Listing courtesy of Listing Agent: Juanaca Lizarraga (760-814-7470) from Listing Office: Juanaca Home Team, Inc.

Selling Office: Juanaca Home Team, Inc.

$1,070,000
4 Beds 3 Baths NDP2508136 MLS
3.48 private acres, a massive RV barn/workshop, and a spacious single-level custom home close-in but very secluded! This one-of-a-kind property is perfect for a home-based business, hobbyist, or anyone craving space, privacy, and endless possibilities including a 40' x 50' RV barn/workshop with two-story ceilings, an oversized 3-car garage, and a 2,629 sq. ft. beautifully maintained home with paid for solar. The 40' x 50' metal barn offers abundant storage and extensive parking, ideal for large equipment, RVs, or recreational vehicles or car collection. The gently sloping 3 acres are ready for your vision start a cash crop, create gardens, keep animals (as zoning permits), or design your dream outdoor retreat. Inside, pride of ownership shines. The spacious great room boasts vaulted ceilings, a masonry fireplace, and a large, custom wet bar an entertainers dream. The large kitchen features beautiful birchwood shaker style cabinetry, generous counter space, a center island with electric cooktop. The primary suite offers a private dressing area, separate toilet room, and an oversized walk-in closet. All bedrooms are generously sized, and three bathrooms including one in the garage for added convenience. The oversized garage accommodates up to three cars plus additional storage. Outdoor living is equally inviting with a covered back porch, deck with patio cover, above-ground spa, and a charming playhouse for kids or grandkids. With no close neighbors, youll enjoy peace and privacy yet quick access to Gopher Canyon Road puts Vista, Bonsall, and Escondido within easy reach. 3.48 private acres, a massive RV barn/workshop, and a spacious single-level custom home close-in but very secluded! This one-of-a-kind property is perfect for a home-based business, hobbyist, or anyone craving space, privacy, and endless possibilities including a 40' x 50' RV barn/workshop with two-story ceilings, an oversized 3-car garage, and a 2,629 sq. ft. beautifully maintained home with paid for solar. The 40' x 50' metal barn offers abundant storage and extensive parking, ideal for large equipment, RVs, or recreational vehicles or car collection. The gently sloping 3 acres are ready for your vision start a cash crop, create gardens, keep animals (as zoning permits), or design your dream outdoor retreat. Inside, pride of ownership shines. The spacious great room boasts vaulted ceilings, a masonry fireplace, and a large, custom wet bar an entertainers dream. The large kitchen features beautiful birchwood shaker style cabinetry, generous counter space, a center island with electric cooktop. The primary suite offers a private dressing area, separate toilet room, and an oversized walk-in closet. All bedrooms are generously sized, and three bathrooms including one in the garage for added convenience. The oversized garage accommodates up to three cars plus additional storage. Outdoor living is equally inviting with a covered back porch, deck with patio cover, above-ground spa, and a charming playhouse for kids or grandkids. With no close neighbors, youll enjoy peace and privacy yet quick access to Gopher Canyon Road puts Vista, Bonsall, and Escondido within easy reach. Whether youre looking to run a business, cultivate the land, or simply enjoy a serene retreat, this versatile property delivers the space, amenities, and setting to make it happen!

945 El Paseo, Vista

Listing courtesy of Listing Agent: Joseph Boozer (619-988-7222) from Listing Office: North County Associated Brkrs.

Selling Office: North County Associated Broker.

$1,385,000
4 Beds 3 Baths 250036579 MLS
Proudly presenting 704 Matagual Dr in North County San Diego's Vista, Ca! This is a fantastic home, offering single level living, on a private and quiet non thru traffic street, close to shopping & dining, nearby fwy access, and all the amenities you are looking for in a great property. 4 bedrooms, 3 full baths, a pool/outdoor kitchen area that will have you hosting all your gatherings and parties, multiple fire pits & seating areas, a huge covered patio structure, plus much more. 1,500 square feet of poolside pavers, natural gas connected BBQ and a flat grilling station, outdoor ice maker, outdoor fridges, outdoor bathroom and shower, the list goes on. Additionally, A separate, detached 2nd garage/workshop offers tons of possibilities for future use, along with a flat rear turf area, and an additional rear upper blank canvas yard area that can be a future garden or an upper seating area to take in the west facing view of the hills/greenery of beautiful Vista, which has one of the best year round climates in the U.S.! Back inside, the home is turn key and ready, with a beautiful updated kitchen that has pull out shelves and soft close cabinets, high end appliances, and the perfect island as a home base. The primary bedroom is on it's own wing of the home, with french doors that open up to one of the lower patio fire pits. The remaining bedrooms are on the opposite side of the home, with the large open living room in the heart of the home. New windows, tankless water heater, and new furnace/cooling equipment. 1/2+ Lot. Schedule your tour!

704 Matagual Dr, Vista

Listing courtesy of Listing Agent: Cameron J Harrington (858-230-8179) from Listing Office: Compass.

Selling Office: Coastal Premier Properties.

$985,000
4 Beds 3 Baths NDP2507966 MLS
Price Improvement! Move in ready home in the wonderful community of Tuscany at Shadowridge. Home has 4 bedrooms, 2.5 bathrooms and over 2200 sqft. Home features vaulted ceilings in the living room with upgraded flooring. The beautiful kitchen has updated appliances, granite counter tops, kitchen island and eat in kitchen over looking the backyard. Updated windows have shutters throughout downstairs. Spacious primary suite features vaulted ceilings, with walk in closet, double sink and seperate tub and shower. Savor your morning coffee on your extended private balcony or enjoy evening drinks while watching the gorgeous sunsets. Easy to maintain private backyard (no rear neighbors) gives you more time to relax and soak in the sun. This flexible floorplan gives you plenty of options to create your best life. Must see to truly appreciate. Did I mention this home has solar? Tuscany Community has community pool, spa and low hoa dues ($160). Great location close to parks, shopping and Shadowridge Golf Course. Price Improvement! Move in ready home in the wonderful community of Tuscany at Shadowridge. Home has 4 bedrooms, 2.5 bathrooms and over 2200 sqft. Home features vaulted ceilings in the living room with upgraded flooring. The beautiful kitchen has updated appliances, granite counter tops, kitchen island and eat in kitchen over looking the backyard. Updated windows have shutters throughout downstairs. Spacious primary suite features vaulted ceilings, with walk in closet, double sink and seperate tub and shower. Savor your morning coffee on your extended private balcony or enjoy evening drinks while watching the gorgeous sunsets. Easy to maintain private backyard (no rear neighbors) gives you more time to relax and soak in the sun. This flexible floorplan gives you plenty of options to create your best life. Must see to truly appreciate. Did I mention this home has solar? Tuscany Community has community pool, spa and low hoa dues ($160). Great location close to parks, shopping and Shadowridge Golf Course.

1449 Genoa Dr, Vista

Listing courtesy of Listing Agent: Jennie Sullivan (760-828-0091) from Listing Office: Compass.

Selling Office: Anchor Funding, Inc..

$1,175,000
4 Beds 3 Baths 250035897 MLS Shadowridge BLDG.
Vista dream home nestled within the prestigious Shadowridge Golf Club community,this beautifully updated 4-bedroom,2.5-bath home sits on one of the largest lots in the Mallorca neighborhood.The property offers a private below-ground pool & an expansive backyard with freshly laid sod & gravel. Inside,you’ll find an open concept living space featuring a kitchen with a full suite of brand-new Frigidaire Gallery kitchen appliances,granite countertops & stylish new archways.You can cozy up to a fireplace in the family or living room.Retreat to your master bedroom equipped with a fireplace and slider doors to a large balcony.All four bedrooms are generously sized with ample closet space.Entertain in the backyard at the pool or enjoy the evening in the large courtyard area.The 3-car garage is equipped with Wi-Fi battery-backed-up openers for enhanced security & reliability.Recent upgrades in 2025 include brand-new master shower.Freshly painted master bath, master bedroom, staircase, and family room. New sprinkler system and freshly painted kitchen.Rain gutters, garage doors, windows, and exterior doors & durable and energy-efficient Cool Life® exterior coating in 2022.New pool pump 2021 & luxury vinyl plank flooring 2020.New HVAC system, water heater, and plantation shutters in2017. Community Park with pet stations located just a block away from the home, a heated community pool and spa are conveniently located on the adjacent street, Golf aficionados 18-hole masterpiece designed by David Rainville. Vista dream home nestled within the prestigious Shadowridge Golf Club community,this beautifully updated 4-bedroom,2.5-bath home sits on one of the largest lots in the Mallorca neighborhood.The property offers a private below-ground pool & an expansive backyard with freshly laid sod & gravel. Inside,you’ll find an open concept living space featuring a kitchen with a full suite of brand-new Frigidaire Gallery kitchen appliances,granite countertops & stylish new archways.You can cozy up to a fireplace in the family or living room.Retreat to your master bedroom equipped with a fireplace and slider doors to a large balcony.All four bedrooms are generously sized with ample closet space.Entertain in the backyard at the pool or enjoy the evening in the large courtyard area.The 3-car garage is equipped with Wi-Fi battery-backed-up openers for enhanced security & reliability.Recent upgrades in 2025 include brand-new master shower.Freshly painted master bath, master bedroom, staircase, and family room. New sprinkler system and freshly painted kitchen.Rain gutters, garage doors, windows, and exterior doors & durable and energy-efficient Cool Life® exterior coating in 2022.New pool pump 2021 & luxury vinyl plank flooring 2020.New HVAC system, water heater, and plantation shutters in2017. Community Park with pet stations located just a block away from the home, a heated community pool and spa are conveniently located on the adjacent street, Golf aficionados 18-hole masterpiece designed by David Rainville.

1572 Roma Dr, Vista

Listing courtesy of Listing Agent: Jessica Snyder (619-846-7512) from Listing Office: CA-RES.

Selling Office: Velocity Realty.

$750,000
4 Beds 2 Baths NDP2507814 MLS
STUNNING 4BR VISTA HOME WITH PRIVATE PATIOS & RESORT-STYLE BACKYARD! SOLAR WITH POWER WALL IS PAID FOR. Discover your dream home at 498 Huff Street! This beautifully designed 4-bedroom retreat sits on gorgeously landscaped grounds in desirable Vista. What sets this home apart? Every single bedroom opens to its own private patio through elegant French doors, creating seamless indoor-outdoor living that's perfect for morning coffee or evening relaxation. Step into the backyard oasis featuring a charming gazebo, soothing fountains, and cozy fire pit where you'll love hosting gatherings or unwinding after long days. The thoughtfully designed interior boasts widened doorways and accessibility features throughout, making this home welcoming for everyone. This versatile property offers incredible flexibility with its well-planned layout and has been meticulously maintained. Whether you're seeking a forever home, multigenerational living space, or investment opportunity, this move-in ready gem delivers endless possibilities. The combination of privacy, outdoor entertaining space, and thoughtful design makes this Vista home a rare find. Don't miss your chance to own this special property where comfort meets functionality in perfect harmony! Schedule your showing today and prepare to fall in love! Note: Info deemed reliable but not guaranteed. Buyers agent to verify. STUNNING 4BR VISTA HOME WITH PRIVATE PATIOS & RESORT-STYLE BACKYARD! SOLAR WITH POWER WALL IS PAID FOR. Discover your dream home at 498 Huff Street! This beautifully designed 4-bedroom retreat sits on gorgeously landscaped grounds in desirable Vista. What sets this home apart? Every single bedroom opens to its own private patio through elegant French doors, creating seamless indoor-outdoor living that's perfect for morning coffee or evening relaxation. Step into the backyard oasis featuring a charming gazebo, soothing fountains, and cozy fire pit where you'll love hosting gatherings or unwinding after long days. The thoughtfully designed interior boasts widened doorways and accessibility features throughout, making this home welcoming for everyone. This versatile property offers incredible flexibility with its well-planned layout and has been meticulously maintained. Whether you're seeking a forever home, multigenerational living space, or investment opportunity, this move-in ready gem delivers endless possibilities. The combination of privacy, outdoor entertaining space, and thoughtful design makes this Vista home a rare find. Don't miss your chance to own this special property where comfort meets functionality in perfect harmony! Schedule your showing today and prepare to fall in love! Note: Info deemed reliable but not guaranteed. Buyers agent to verify.

498 Huff St, Vista

Listing courtesy of Listing Agent: Richard Eisendrath (760-815-8009) from Listing Office: Premiere Real Estate.

Selling Office: Compass.

$1,325,000
4 Beds 3 Baths 250035736 MLS
Experience unmatched privacy and mountain views in this 4 bedroom, 3 bath custom home now offered at a smart new price of $1.399M. Set at the end of a quiet cul-de-sac on 1.16 acres, this rare property is both a private sanctuary and an entertainer’s dream. Features include: *Spacious 3000sq ft with soaring ceilings and open layout *Resort style backyard with heated pool and lush, mature landscaping * Fully owned solar system +3 car garage=energy efficiency and savings *Chef’s kitchen with granite counters, large island and breakfast nook *Main floor bedroom & full bath perfect for guests, multi-generational living or home office *Fruit trees galore; peach, apricot, lemon, lime, grapefruit, orange, tangerine, avocado & plum *Private drive & panoramic views of mountains and greenery *Charming tiny home available for separate purchase This Vista paradise blends natural beauty with timeless style. This is a must-see property; schedule your tour today!

3188 Ora Avo Ter, Vista

Listing courtesy of Listing Agent: Adrienne Mineiro (858-775-3094) from Listing Office: Harcourts One.

Selling Office: Pacific Sotheby's Int'l Realty.

$955,000
4 Beds 3 Baths NDP2507669 MLS
Meticulously remodeled 4-bedroom 2.5-bath home in Vista with paid solar! Bright, open living spaces flow seamlessly with upgraded finishes, including new flooring, custom lighting, modern vanities, and fresh interior and exterior paint. The large lot offers room for RV parking, a future ADU, or a backyard made for entertaining. Located in a quiet, established neighborhood with no HOA, this move-in ready home blends modern comfort with timeless style. Rarely available and easy to fall in love with! Meticulously remodeled 4-bedroom 2.5-bath home in Vista with paid solar! Bright, open living spaces flow seamlessly with upgraded finishes, including new flooring, custom lighting, modern vanities, and fresh interior and exterior paint. The large lot offers room for RV parking, a future ADU, or a backyard made for entertaining. Located in a quiet, established neighborhood with no HOA, this move-in ready home blends modern comfort with timeless style. Rarely available and easy to fall in love with!

1037 Phillips St, Vista

Listing courtesy of Listing Agent: David Belbel () from Listing Office: Compass.

Selling Office: NON LISTED OFFICE.

$700,000
4 Beds 2 Baths 250035322 MLS
Incredible opportunity to own a 4-bedroom, 2-bathroom midcentury home designed by renowned architect Cliff May. Located on a quiet street with peaceful ocean breezes, this property offers a large, useable 13,800 sq ft lot —ideal for entertaining or expansion. Tons of space in the front yard, side yards, and backyard for outdoor living spaces and storage. With a little vision and care, this home can truly shine again. Enjoy expansive views, an inviting layout, and unbeatable convenience — just minutes to grocery stores and only 15 minutes to the beach. Priced well below comps, this is a rare chance for investors or homebuyers to secure a home with architectural pedigree and tons of potential.

252 Santa Clara Dr, Vista

Listing courtesy of Listing Agent: Alyssa A Roulund (949-257-8872) from Listing Office: HomeSmart Realty West.

Selling Office: Big Block Realty.

$1,097,745
4 Beds 3 Baths NDP2507579 MLS
You've found the one! Welcome to this stunning 4-bedroom, 2.5-bath home in the highly desirable, gated Moncado Springs community. This home has been meticulously cared for by the original owner and is packed with incredible upgrades you'll love! Inside, you'll be greeted by a professionally repainted interior and a blend of stylish and durable flooring. The main floor features beautiful travertine flooring while the upstairs boasts elegant LVP (Luxury Vinyl Plank)the perfect combination of classic charm and modern practicality. But the upgrades don't stop there. This home is ready for the future with a solar system and a backup battery, drastically cutting your utility bills and providing peace of mind. Step outside and enjoy the low-maintenance backyard or take advantage of the fantastic community amenities. As a resident, you get exclusive access to a sparkling pool, spa, clubhouse, and playground. The HOA even handles front yard maintenance, so you can spend more time relaxing and less time on chores. Located just minutes from the 78 freeway, shopping, dining, and beautiful North County beaches, this is the lifestyle you've been dreaming of. Don't miss your chance to own this beautiful, energy-efficient home in one of Vista's best communities! You've found the one! Welcome to this stunning 4-bedroom, 2.5-bath home in the highly desirable, gated Moncado Springs community. This home has been meticulously cared for by the original owner and is packed with incredible upgrades you'll love! Inside, you'll be greeted by a professionally repainted interior and a blend of stylish and durable flooring. The main floor features beautiful travertine flooring while the upstairs boasts elegant LVP (Luxury Vinyl Plank)the perfect combination of classic charm and modern practicality. But the upgrades don't stop there. This home is ready for the future with a solar system and a backup battery, drastically cutting your utility bills and providing peace of mind. Step outside and enjoy the low-maintenance backyard or take advantage of the fantastic community amenities. As a resident, you get exclusive access to a sparkling pool, spa, clubhouse, and playground. The HOA even handles front yard maintenance, so you can spend more time relaxing and less time on chores. Located just minutes from the 78 freeway, shopping, dining, and beautiful North County beaches, this is the lifestyle you've been dreaming of. Don't miss your chance to own this beautiful, energy-efficient home in one of Vista's best communities!

1641 Magnolia Circle Vis, Vista

Listing courtesy of Listing Agent: Thomas Ducat (760-207-4901) from Listing Office: Real Broker.

Selling Office: Compass.

$906,614
4 Beds 3 Baths NDP2507546 MLS
Experience breathtaking panoramic views from this lovingly maintained Vista Hills home, perched on just under an acre of private, usable land. With sweeping vistas in every directionincluding ocean views and Catalina Island on a clear daythis one-of-a-kind property offers the best of SoCal living. Built with quality and care, this immaculate residence features 4 bedrooms and 3 bathrooms, with two bedrooms and a full bath on the lower level, ideal for multi-generational living, guest quarters, or potential rental income. The layout offers flexibility and space for your lifestyle to grow. Upstairs, enjoy a spacious kitchen with custom-built cabinetry and abundant counter space, flowing into a warm and inviting family room complete with a cozy fireplace. Step out from the primary suite onto a private deck and take in the serene landscapeperfect for morning coffee or sunset relaxation. The expansive exterior boasts ample parking with a two-car garage, plus space for 5+ additional vehicles, boat, or RV, and theres even dedicated RV parking. The detached shed with electricity opens the door to endless possibilitiesthink workshop, studio, or home office. A tranquil fountain in the backyard, mature landscaping, and plenty of room to build an ADU or garden complete the outdoor experience. Septic and propane utilities help keep costs low, and theres potential galore with this solid, well-cared-for home that may be a bit datedbut has been meticulously preserved by its original owner. Value Range- 989k-1.1 Dont miss this rare opportunity to own a slice of paradise with unmatched views, Experience breathtaking panoramic views from this lovingly maintained Vista Hills home, perched on just under an acre of private, usable land. With sweeping vistas in every directionincluding ocean views and Catalina Island on a clear daythis one-of-a-kind property offers the best of SoCal living. Built with quality and care, this immaculate residence features 4 bedrooms and 3 bathrooms, with two bedrooms and a full bath on the lower level, ideal for multi-generational living, guest quarters, or potential rental income. The layout offers flexibility and space for your lifestyle to grow. Upstairs, enjoy a spacious kitchen with custom-built cabinetry and abundant counter space, flowing into a warm and inviting family room complete with a cozy fireplace. Step out from the primary suite onto a private deck and take in the serene landscapeperfect for morning coffee or sunset relaxation. The expansive exterior boasts ample parking with a two-car garage, plus space for 5+ additional vehicles, boat, or RV, and theres even dedicated RV parking. The detached shed with electricity opens the door to endless possibilitiesthink workshop, studio, or home office. A tranquil fountain in the backyard, mature landscaping, and plenty of room to build an ADU or garden complete the outdoor experience. Septic and propane utilities help keep costs low, and theres potential galore with this solid, well-cared-for home that may be a bit datedbut has been meticulously preserved by its original owner. Value Range- 989k-1.1 Dont miss this rare opportunity to own a slice of paradise with unmatched views, privacy, and potential.

2034 Alessandro Trl, Vista

Listing courtesy of Listing Agent: Crystal Pierce (760-889-4433) from Listing Office: ERA Ranch & Sea Realty.

Selling Office: AG One Realty, Inc.

$865,000
4 Beds 3 Baths NDP2507528 MLS
Bring your vision and unlock the potential of this custom home in Vista! Sitting on a spacious lot surrounded by mature trees, this property offers privacy, character, and endless possibilities. Inside, youll find generously sized rooms, a functional layout, and a unique architectural style just waiting to be brought back to life. Step out onto the balcony and take in peaceful viewsthis could be your dream retreat with the right touch. Enjoy the perks of RV parking, room for toys, and a location that puts you just minutes from freeways, shopping, dining, and entertainment. Whether you're an investor or a homeowner ready for a project, this is a rare opportunity to create something special. Bring your vision and unlock the potential of this custom home in Vista! Sitting on a spacious lot surrounded by mature trees, this property offers privacy, character, and endless possibilities. Inside, youll find generously sized rooms, a functional layout, and a unique architectural style just waiting to be brought back to life. Step out onto the balcony and take in peaceful viewsthis could be your dream retreat with the right touch. Enjoy the perks of RV parking, room for toys, and a location that puts you just minutes from freeways, shopping, dining, and entertainment. Whether you're an investor or a homeowner ready for a project, this is a rare opportunity to create something special.

1544 La Vine Ln, Vista

Listing courtesy of Listing Agent: Jesse Wood (760-533-0010) from Listing Office: HM Real Estate Services.

Selling Office: NON LISTED OFFICE.

$1,140,000
4 Beds 4 Baths NDP2507299 MLS
Welcome to the highly sought-after gated community of Laurel Pointe in Vista. Beautifully upgraded home offering style, functionality, and comfort. This spacious residence is located at the end of a cul-de-sac and features luxury vinyl plank flooring throughout the main living areas, along with a desirable downstairs bedroom and full bathroom, perfect for guests or multi-generational living. The open-concept layout seamlessly connects the living room and kitchen, which is equipped with granite countertops, stainless steel appliances, and a large walk-in pantry. Just off the entry is a convenient office nook, ideal for working from home. Upstairs, youll find a spacious loft, along with the primary retreat featuring a generous bathroom with a dual-sink vanity and plenty of counter space. Two additional generously sized bedrooms and a guest bathroom complete the upper level. Enjoy custom blinds and plantation shutters throughout, a low-maintenance backyard with custom pavers and a water-efficient drip irrigation system. The 2-car garage boasts epoxy flooring and a tankless water heater for modern convenience. Located in a convenient Vista neighborhood near shops, dining, and commuter routes, this move-in ready home is a fantastic opportunity! Welcome to the highly sought-after gated community of Laurel Pointe in Vista. Beautifully upgraded home offering style, functionality, and comfort. This spacious residence is located at the end of a cul-de-sac and features luxury vinyl plank flooring throughout the main living areas, along with a desirable downstairs bedroom and full bathroom, perfect for guests or multi-generational living. The open-concept layout seamlessly connects the living room and kitchen, which is equipped with granite countertops, stainless steel appliances, and a large walk-in pantry. Just off the entry is a convenient office nook, ideal for working from home. Upstairs, youll find a spacious loft, along with the primary retreat featuring a generous bathroom with a dual-sink vanity and plenty of counter space. Two additional generously sized bedrooms and a guest bathroom complete the upper level. Enjoy custom blinds and plantation shutters throughout, a low-maintenance backyard with custom pavers and a water-efficient drip irrigation system. The 2-car garage boasts epoxy flooring and a tankless water heater for modern convenience. Located in a convenient Vista neighborhood near shops, dining, and commuter routes, this move-in ready home is a fantastic opportunity!

106 Flores Ln, Vista

Listing courtesy of Listing Agent: Tyler Hagerla (760-707-4203) from Listing Office: NON LISTED OFFICE.

Selling Office: NON LISTED OFFICE.

$?
4 Beds 3 Baths 250034286 MLS
PRICED TO SELL! Tucked away in the coveted Shadowridge community, this impeccably maintained 4-bedroom, 2.5-bath residence seamlessly blends refined elegance with everyday comfort. Ideally situated at the end of a tranquil cul-de-sac, the home welcomes you with a custom designer entry door that opens into a luminous interior featuring soaring ceilings, expansive windows, and a dramatic wrought iron staircase. The sought-after primary suite is conveniently located on the main level, offering a peaceful retreat complete with vaulted ceilings, a walk-in closet, and a luxurious en-suite bath featuring dual vanities, a soaking tub, and a separate shower. Sliding glass doors lead directly to a serene backyard, perfect for enjoying morning coffee or quiet evenings. The thoughtfully designed open-concept floor plan includes a formal living and dining area bathed in natural light, while the gourmet kitchen is equipped with ample cabinetry, a central island, and effortless flow into the inviting family room with a cozy stone fireplace. Ideal for entertaining or unwinding, the private backyard oasis features a covered patio, elegant pavers, and lush landscaping that creates a harmonious indoor-outdoor living experience. Upstairs, three generously sized bedrooms offer versatility for guests, family, or a dedicated office space. Additional highlights include dual-pane windows, stylish light fixtures, tastefully remodeled bathrooms with granite and tile finishes, and central heating and air conditioning. No HOA or Mello Roos and close proximity to shopping, dining, parks and beaches! This turn-key home offers the perfect blend of luxury, convenience and lifestyle.

1685 Mountain Pass Cir, Vista

Listing courtesy of Listing Agent: Melissa Goldstein Tucci (619-787-6852) from Listing Office: Melissa Goldstein Tucci.

Selling Office: .

$880,000
4 Beds 3 Baths 250033607 MLS
Welcome to 1438 Moon Rd! This spacious single-level home in Vista offers an ideal blend of comfort, flexibility, & functional upgrades. Featuring two primary suites, one of which is a spacious permitted addition with a private entrance and kitchenette hookup potential - the layout is perfect for multigenerational living, guest quarters, or future ADU conversion. Several updates have already been completed, including modernized bathrooms, open kitchen w/stainless appliances, updated garage door, tankless water heater & cast iron pipes have been redone w/ABS. Original hardwood floors are exposed in living room and the seller notes they continue under the carpet in the hallway & bedrooms, offering an easy opportunity to restore timeless wood flooring. The home is clad in durable smooth wall stucco that helps with energy efficiency & reduced maintenance. Outside, the private backyard features fantastic ocean breezes, sparkling in-ground pool, a hot tub that conveys as-is, covered patio, & a detached 17-by-10-foot bonus structure with plumbing and electrical—perfect for a studio, office, or workshop (not included in overall square footage). A dedicated RV parking area accommodates up to a 50 foot vehicle and includes 220V power & multiple exterior cleanouts. Additional features include low maintenance landscaping, a newer roof, & a prime location walkable to Grapevine elementary school, sheriff substation & within minutes to the 78 freeway for easy to commute both to the 5/15. This home is move-in ready with room to grow and adapt to your needs. All furnishings are negotiable

1438 Moon Rd, Vista

Listing courtesy of Listing Agent: Courtney Cameron (619-947-3516) from Listing Office: Real Broker.

Selling Office: Real Broker.

$1,160,000
4 Beds 3 Baths NDP2507092 MLS
Rarely Available Gem in Chateau del Norte Shadowridge's Finest! Welcome to 2066 Sequoia Crest, a beautifully maintained home in the highly desirable Chateau del Norte community, nestled within Vistas award-winning Shadowridge neighborhood. Ideally situated near the top of one of North Countys premier enclaves, this home offers space, comfort, and quality. The expansive layout features a bright, open-concept living and dining area that flows seamlessly into a well-appointed kitchen and cozy family roomideal for entertaining or relaxed living. A downstairs bedroom and full bathroom provide excellent flexibility for guests or multigenerational living. Upstairs, youll find three generously sized bedrooms and two full bathrooms, including a fully renovated primary suite with modern finishes, spa-like appeal - AND INCREDIBLE VIEWS! The elegant staircase and natural light add a touch of sophistication throughout. This home also delivers peace of mind with recent upgrades to major systems, including a fully owned solar system, updated roof, furnace, new downstairs flooring, brand new carpetthe essentials are already taken care of, leaving you free to personalize the space to your taste. Enjoy a private, spacious backyard, perfect for gatherings or quiet evenings. A three-car garage and wide driveway offer ample parking and storage. Dont miss this rare opportunity to own in one of Shadowridges most sought-after neighborhoods! Rarely Available Gem in Chateau del Norte Shadowridge's Finest! Welcome to 2066 Sequoia Crest, a beautifully maintained home in the highly desirable Chateau del Norte community, nestled within Vistas award-winning Shadowridge neighborhood. Ideally situated near the top of one of North Countys premier enclaves, this home offers space, comfort, and quality. The expansive layout features a bright, open-concept living and dining area that flows seamlessly into a well-appointed kitchen and cozy family roomideal for entertaining or relaxed living. A downstairs bedroom and full bathroom provide excellent flexibility for guests or multigenerational living. Upstairs, youll find three generously sized bedrooms and two full bathrooms, including a fully renovated primary suite with modern finishes, spa-like appeal - AND INCREDIBLE VIEWS! The elegant staircase and natural light add a touch of sophistication throughout. This home also delivers peace of mind with recent upgrades to major systems, including a fully owned solar system, updated roof, furnace, new downstairs flooring, brand new carpetthe essentials are already taken care of, leaving you free to personalize the space to your taste. Enjoy a private, spacious backyard, perfect for gatherings or quiet evenings. A three-car garage and wide driveway offer ample parking and storage. Dont miss this rare opportunity to own in one of Shadowridges most sought-after neighborhoods!

2066 Sequoia, Vista

Listing courtesy of Listing Agent: Michael Winter (760-214-0354) from Listing Office: 1st Class Real Estate SD.

Selling Office: Coldwell Banker Realty.

$853,000
4 Beds 2 Baths TR25160033 MLS
What this property DOESN'T HAVE: A homeowners association to bother you. A city with lots of rules on what you can and can't do (This is a vista zip code but controlled by the county). A small lot with cramped neighbors on all sides. What it DOES HAVE is has a remodeled interior, easterly sunny views, LARGE LOT, lots of parking and the ability to short term rental the property if you like, build an ADU , HAS new HVAC, new plumbing and electrical and new interior. It is such a nice home! What this property DOESN'T HAVE: A homeowners association to bother you. A city with lots of rules on what you can and can't do (This is a vista zip code but controlled by the county). A small lot with cramped neighbors on all sides. What it DOES HAVE is has a remodeled interior, easterly sunny views, LARGE LOT, lots of parking and the ability to short term rental the property if you like, build an ADU , HAS new HVAC, new plumbing and electrical and new interior. It is such a nice home!

1860 Watson Way, Vista

Listing courtesy of Listing Agent: Jonathan Minerick (888-400-2513) from Listing Office: Homecoin.com.

Selling Office: None MRML.

$939,000
4 Beds 3 Baths NDP2507067 MLS
Located in the heart of Vista, this gated community offers the perfect blend of charm and convenience. Youll be just minutes from outdoor dining, live music venues, shopping, craft breweries, and all the vibrant culture that makes North County so desirable. Inside, youre greeted by a spacious open floor plan with formal living and dining areas, ideal for entertaining. The island kitchen features stainless steel appliances, granite countertops, a massive walk-in pantry, and a cozy breakfast nook that flows into a generously sized family room with a fireplace. Large picture windows fill the home with natural light, creating a bright and inviting atmosphere throughout. The expansive primary suite offers a true retreat, complete with a huge walk-in closet, an oval soaking tub, a separate walk-in shower, dual sinks, and a linen closet for extra storage. Step into your low-maintenance backyard, an entertainers dream with a grand patio, built-in BBQ and outdoor kitchen, dining area, and a freestanding pergola perfect for relaxing or hosting gatherings. Located in the heart of Vista, this gated community offers the perfect blend of charm and convenience. Youll be just minutes from outdoor dining, live music venues, shopping, craft breweries, and all the vibrant culture that makes North County so desirable. Inside, youre greeted by a spacious open floor plan with formal living and dining areas, ideal for entertaining. The island kitchen features stainless steel appliances, granite countertops, a massive walk-in pantry, and a cozy breakfast nook that flows into a generously sized family room with a fireplace. Large picture windows fill the home with natural light, creating a bright and inviting atmosphere throughout. The expansive primary suite offers a true retreat, complete with a huge walk-in closet, an oval soaking tub, a separate walk-in shower, dual sinks, and a linen closet for extra storage. Step into your low-maintenance backyard, an entertainers dream with a grand patio, built-in BBQ and outdoor kitchen, dining area, and a freestanding pergola perfect for relaxing or hosting gatherings.

814 Sierra Verde, Vista

Listing courtesy of Listing Agent: Carlos Orellana (760-579-8106) from Listing Office: Recreate Real Estate.

Selling Office: Berkshire Hathaway HomeService.

$740,000
4 Beds 2 Baths 250033618 MLS
Tucked away on a private drive in the heart of Vista, this 4-bedroom, 2-bath single-level home sits on a generous ~0.46-acre lot, offering ample space and an incredible opportunity to customize and add value. Inside, you'll find a functional layout with a large living area featuring a cozy fireplace, updated flooring, and abundant natural light. The kitchen includes a central island, gas range, and ample cabinetry—ready for a modern refresh. Each bedroom offers great space, including a spacious primary suite with backyard access and an oversized en-suite bath with soaking tub. The expansive backyard is a blank canvas—ideal for creating your dream outdoor space, building an ADU (buyer to verify), or cultivating a garden oasis. Multiple sliding glass doors provide direct access to the outdoors, making indoor-outdoor living a breeze. Additional highlights include: 4 bedrooms / 2 bathrooms, Nearly ½-acre usable lot, Attached 2-car garage, Indoor laundry and hallway storage, Fireplace and open-concept living, Multiple sliding doors to the backyard, Quiet, tucked-away location close to schools, shopping & freeways. Whether you're an investor, first-time buyer, or contractor looking for a project with major upside, this Vista property delivers the square footage and lot size to make it worth your while. Bring your vision and unlock this home’s full potential!

334 Cedar Rd, Vista

Listing courtesy of Listing Agent: Josh Giordani (760-808-6919) from Listing Office: Real Broker.

Selling Office: Premiere Real Estate.

$1,195,000
4 Beds 3 Baths NDP2506831 MLS
Welcome to 1108 Blue Bird Canyon Trail where country charm meets suburban convenience. This expansive single-level home sits on a beautifully flat and fully usable 1.24-acre lot in the desirable foothills of Vista. With 3,096 square feet of living space, the property features 4 spacious bedrooms + a bonus room, 3 bathrooms, and a thoughtfully designed layout that includes formal living and dining rooms, a cozy family room with fireplace, and an open-concept kitchen ideal for entertaining or everyday living. The standout feature of this property is the land itselfrarely do you find such a level, accessible lot with this much potential. Whether you dream of building a detached guest house (ADU), adding a sparkling pool and outdoor kitchen, planting a vineyard or orchard, or simply enjoying the wide-open space for recreation or RV parkingthis property offers the flexibility to make it your own. The homes orientation takes full advantage of panoramic valley and hillside views, creating a peaceful, private retreat that still provides quick access to town, major freeways, and Vistas growing food and arts scene. Other highlights include ample parking, a 3-car garage, and the potential to modernize or expand the existing footprint. This is an exceptional opportunity for someone seeking elbow room, investment potential, or simply the peace and quiet of rural living with city conveniences close at hand. Welcome to 1108 Blue Bird Canyon Trail where country charm meets suburban convenience. This expansive single-level home sits on a beautifully flat and fully usable 1.24-acre lot in the desirable foothills of Vista. With 3,096 square feet of living space, the property features 4 spacious bedrooms + a bonus room, 3 bathrooms, and a thoughtfully designed layout that includes formal living and dining rooms, a cozy family room with fireplace, and an open-concept kitchen ideal for entertaining or everyday living. The standout feature of this property is the land itselfrarely do you find such a level, accessible lot with this much potential. Whether you dream of building a detached guest house (ADU), adding a sparkling pool and outdoor kitchen, planting a vineyard or orchard, or simply enjoying the wide-open space for recreation or RV parkingthis property offers the flexibility to make it your own. The homes orientation takes full advantage of panoramic valley and hillside views, creating a peaceful, private retreat that still provides quick access to town, major freeways, and Vistas growing food and arts scene. Other highlights include ample parking, a 3-car garage, and the potential to modernize or expand the existing footprint. This is an exceptional opportunity for someone seeking elbow room, investment potential, or simply the peace and quiet of rural living with city conveniences close at hand.

1108 Blue Bird Canyon Trl, Vista

Listing courtesy of Listing Agent: Steve Ploetz (760-525-5917) from Listing Office: Realty ONE Group Pacific.

Selling Office: Berkshire Hathaway HomeServices California Properties.

$960,000
4 Beds 3 Baths CV25152242 MLS
Discover your potential in this charming property located in the desirable North County San Diego area of Vista, California. Set on one acre of usable land, this spacious estate boasts a beautiful landscape filled with lush palm trees and a charming gazebo, offering plenty of outdoor possibilities for relaxation and entertainment. The main house features 4 bedrooms and 3 bathrooms, along with a versatile den and a welcoming family roomperfect for family gatherings and entertaining guests. While the home is a fixer-upper, it presents a fantastic opportunity to customize and expand to suit your personal style. Additionally, there is a detached ADU, originally the garage, which has been converted into a 2-bedroom, 1-bathroom unit with a functional kitchen and living area. Please note that the ADU conversion is not permitted, offering potential for development or customization. This property offers a rare blend of spacious land, versatile living spaces, and excellent potential for further improvements. Dont miss the chance to create your dream oasis in this wonderful Vista location! Discover your potential in this charming property located in the desirable North County San Diego area of Vista, California. Set on one acre of usable land, this spacious estate boasts a beautiful landscape filled with lush palm trees and a charming gazebo, offering plenty of outdoor possibilities for relaxation and entertainment. The main house features 4 bedrooms and 3 bathrooms, along with a versatile den and a welcoming family roomperfect for family gatherings and entertaining guests. While the home is a fixer-upper, it presents a fantastic opportunity to customize and expand to suit your personal style. Additionally, there is a detached ADU, originally the garage, which has been converted into a 2-bedroom, 1-bathroom unit with a functional kitchen and living area. Please note that the ADU conversion is not permitted, offering potential for development or customization. This property offers a rare blend of spacious land, versatile living spaces, and excellent potential for further improvements. Dont miss the chance to create your dream oasis in this wonderful Vista location!

1174 Sunset Dr, Vista

Listing courtesy of Listing Agent: Jonathan Ayala (909-573-5793) from Listing Office: WERE REAL ESTATE.

Selling Office: Distinctive Homes.

$965,000
4 Beds 3 Baths NDP2506706 MLS
Charming single family home on a very large 1/2 acre plus lot. Features an enormous primary suite with fireplace and 3 additional bedrooms. Great floor plan. 2.5 baths. The .54 ac. parcel has the potential to divide and to build an additional single family residence with accessory dwelling units through State Bill 9 (SB9). Check with local building dept. as well. Great multi-generational or multi-family property. Possible development. Large outdoor deck area and backyard. Tons of space for recreation vehicles, boat, pool, gardens or storage! Conveniently located near amenities, shopping, restaurants and schools. Owner died peacefully in the home. Charming single family home on a very large 1/2 acre plus lot. Features an enormous primary suite with fireplace and 3 additional bedrooms. Great floor plan. 2.5 baths. The .54 ac. parcel has the potential to divide and to build an additional single family residence with accessory dwelling units through State Bill 9 (SB9). Check with local building dept. as well. Great multi-generational or multi-family property. Possible development. Large outdoor deck area and backyard. Tons of space for recreation vehicles, boat, pool, gardens or storage! Conveniently located near amenities, shopping, restaurants and schools. Owner died peacefully in the home.

933 Maryland Dr, Vista

Listing courtesy of Listing Agent: Justin Kurtz (808-634-0638) from Listing Office: Swell Property.

Selling Office: NON LISTED OFFICE.

All information should be verified by the recipient and none is guaranteed as accurate by ARMLS. Copyright 2026 Arizona Regional Multiple Listing Service, Inc. All rights reserved.

board logo

This information is deemed reliable but not guaranteed. You should rely on this information only to decide whether or not to further investigate a particular property. BEFORE MAKING ANY OTHER DECISION, YOU SHOULD PERSONALLY INVESTIGATE THE FACTS (e.g. square footage and lot size) with the assistance of an appropriate professional. You may use this information only to identify properties you may be interested in investigating further. All uses except for personal, non-commercial use in accordance with the foregoing purpose are prohibited. Redistribution or copying of this information, any photographs or video tours is strictly prohibited. This information is derived from the Internet Data Exchange (IDX) service provided by San Diego MLS®. Displayed property listings may be held by a brokerage firm other than the broker and/or agent responsible for this display. The information and any photographs and video tours and the compilation from which they are derived is protected by copyright. Compilation © 2026 San Diego MLS®,