Refine Search
Sort by
$1,100,000
4 Beds 3 Baths NDP2400362 MLS
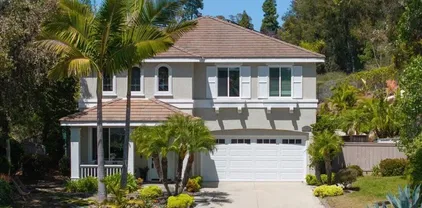
Welcome to this exquisite home nestled on a private cul-de-sac in the highly sought-after Chateau del Norte development. This property showcases a newer pool and spa (constructed in 2021), complemented by a mesmerizing blue tile finish. Enjoy the luxury of a 21-panel paid for solar system (installed in 2018), plantation shutters gracing every window, and the inviting ambiance of cathedral ceilings in the living room. Indulge in the opulence of the master bathroom, featuring upgraded quartz countertops, new vanities, a walk-in shower with quartz detailing, and a soaking clawfoot tub surrounded by stone flooring. The master bedroom offers a spacious walk-in closet, and throughout the house, you'll find the convenience of ceiling fans. Downstairs, revel in the warmth of laminate wood flooring. Step into the backyard oasis, a perfect retreat for entertaining, while the low-maintenance side yard boasts turf. The three-year-old air conditioner ensures optimal comfort year-round. Nestled within the Shadowridge community, this residence provides seamless access to shopping, schools, and restaurants. Don't miss the chance to call this residence home.

1986 White Birch Dr, Vista

Listing courtesy of Listing Agent: Amy Parks (760-583-7989) from Listing Office: eXp Realty of Southern CA.

Selling Office: New Palace Realty.

$1,185,000
3 Beds 3 Baths PW25061379 MLS
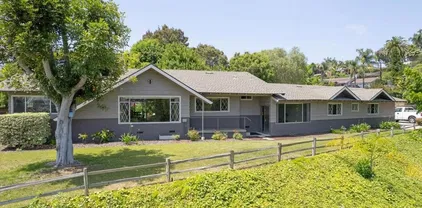
Nestled in a quiet neighborhood at the end of a cul-de-sac, just half a mile from Vistas charming downtown dining and shopping district, is 245 Ardys Place, a serene refuge situated on almost 13,000 square feet of land. This exceptional property features a fully remodeled and updated residence with natural wood open beam ceilings, a large island kitchen with breakfast bar that is open to a family room with fireplace, adjacent dining and living room, three spacious bedrooms (two with direct access to the outdoors), and three bathrooms including a primary with dual sinks and separate tub and shower. The house has been extensively upgraded for energy efficiency and comforts that include a fully owned solar system for electrical, additional solar for pool heating, a tankless water heater, a whole house water filtration system, an inside laundry room, and newer HVAC. And then there are the expansive grounds, which feature fenced-in front yard, back yard with pool and spa with waterfall, an organic and sustainable butterfly and bee garden, and an upper deck and finished yoga/fitness room. This midcentury ranch home is a tranquil escape, conveniently located in the heart of Vista. Come and experience what makes this property an incredibly unique and special opportunity. Nestled in a quiet neighborhood at the end of a cul-de-sac, just half a mile from Vistas charming downtown dining and shopping district, is 245 Ardys Place, a serene refuge situated on almost 13,000 square feet of land. This exceptional property features a fully remodeled and updated residence with natural wood open beam ceilings, a large island kitchen with breakfast bar that is open to a family room with fireplace, adjacent dining and living room, three spacious bedrooms (two with direct access to the outdoors), and three bathrooms including a primary with dual sinks and separate tub and shower. The house has been extensively upgraded for energy efficiency and comforts that include a fully owned solar system for electrical, additional solar for pool heating, a tankless water heater, a whole house water filtration system, an inside laundry room, and newer HVAC. And then there are the expansive grounds, which feature fenced-in front yard, back yard with pool and spa with waterfall, an organic and sustainable butterfly and bee garden, and an upper deck and finished yoga/fitness room. This midcentury ranch home is a tranquil escape, conveniently located in the heart of Vista. Come and experience what makes this property an incredibly unique and special opportunity.

245 Ardys Pl, Vista

Listing courtesy of Listing Agent: Douglas Kramer (949-922-2291) from Listing Office: Re/Max R. E. Specialists.

Selling Office: The Agency.

$1,260,000
3 Beds 3 Baths 250026875 MLS
Nestled in the desirable Alta Vista neighborhood, this beautifully updated 3-bedroom, 2.5-bath home offers 2,258 square feet of comfortable indoor-outdoor living. The property features a sparkling pool and spa, tranquil koi pond, multiple fruit trees and raised vegetable garden beds. An expansive wrap-around deck provides areas for relaxing or entertaining. A fully paid-for solar system keeps energy costs down, and a detached two-car garage adds extra flexibility. A new roof with a 50-year warranty was completed in April, along with new wiring and hookup for an EV charger." Inside, you’ll find an updated kitchen, hardwood floors, and modernized bathrooms. Craftsmanship shines with extensive crown, base and wainscoting throughout. Located just 4 minutes from the upcoming vibe of downtown Vista, the beach is only 15 minutes from door to sand. Whether you enjoy entertaining next to the pool, a quiet book on the deck, or dining with a view of snowcapped mountains, this is the home for you! Don’t forget to check out the amazing She Shed!

2293 Alta Vista Dr, Vista

Listing courtesy of Listing Agent: Sherry Waite (619-993-9248) from Listing Office: Berkshire Hathaway HomeServices California Properties.

Selling Office: ReMax Direct.

$1,025,000
3 Beds 3 Baths NDP2405839 MLS
Welcome to this stunning three-bedroom, three-bathroom home in the prestigious Brock Manor community in Shadowridge. This spacious, well-maintained home boasts an inviting exterior with lush greenery and an expansive yard. The three-car garage provides ample storage space for all your equipment and vehicles. As you enter the home, you'll be greeted by high ceilings and elegant living and dining rooms that create a welcoming atmosphere for entertaining guests or simply enjoying a quiet evening at home. The spacious kitchen is a chef's dream, offering breathtaking views of the golf course and plenty of counter space for meal preparation. The living space features warm wooden accents and abundant natural light, creating an inviting atmosphere. The primary suite is spacious, bright, and cozy, with ample natural light and scenic views of the golf course. The other two bedrooms are also well-lit and have ample space for comfortable living. This home is perfect for those who enjoy scenic views and outdoor living. The spacious outdoor area features lush greenery and an inviting atmosphere, making it the ideal place to relax and unwind after a long day. Take advantage of this rare opportunity to own one of the most extensive floor plans on the golf course in one of the most sought-after communities in Shadowridge. This home is conveniently located near shopping, dining, and entertainment options, making it the perfect place to call home. Don't miss out on this opportunity to own a piece of paradise in one of the most desirable communities in Shadowridge. Schedule a showing today!

1930 Vineyard Ave, Vista

Listing courtesy of Listing Agent: Chrissy Bailey (760-271-6398) from Listing Office: Coldwell Banker Realty.

Selling Office: Coastal Premier Properties.

$1,170,000
4 Beds 3 Baths 240001266 MLS
Stunning custom built Alta Vista home with sweeping views, minutes from downtown Vista. This property exudes quality and luxury at every turn. Inside, discover a seamless, flowing floor plan featuring a formal dining area, captivating foyer, family room, and a gourmet kitchen that effortlessly opens to the great room. Lavish master suite. Outside, enjoy 2 view decks, perfect for entertaining or simply savoring the natural beauty. Custom pool, spa, and a mini vineyard with Napa Valley Cabernet Sauvignon grapes. 2-car garage, RV hookups. Solar system owned. A perfect blend of luxury, convenience, and breathtaking vistas – the epitome of the Southern California lifestyle.

204 Colina Ter, Vista

Listing courtesy of Listing Agent: Woody Henderson (619-850-5432) from Listing Office: American Dreams Real Estate.

Selling Office: RE/MAX Connections.

$999,000
4 Beds 3 Baths 250026510 MLS Na BLDG.
Stunning 4-Bedroom Home with Park-Like Grounds & Modern Kitchen Step into your dream home! Situated at the end of a tranquil cul-de-sac, this charming 4-bedroom, 3-bath residence is set on an expansive .33-acre lot (14,469 sq ft) that seamlessly combines elegance with nature's sunsets and tranquility. Key Features: Remodeled Kitchen: The heart of the home, this kitchen has been thoughtfully upgraded to meet the needs of modern living. Boasting state-of-the-art appliances, sleek counter-tops, and custom cabinetry, it offers both style and functionality for the home chef and entertainer alike. Spacious Living: Enjoy a versatile floor plan that includes a convenient full bath and bedroom on the lower level, perfect for hosting guests or accommodating extended family. Outdoor Oasis: Create lasting memories in the park-like yard equipped with an above-ground swimming pool, enhanced by upgraded decking, ideal for summer entertainment or peaceful relaxation. Spectacular Landscaping: Immerse yourself in a fully landscaped backyard, providing a picturesque escape with plenty of space for outdoor activities and gardening endeavors. Additionally, RV parking is an added bonus. Prime Location: Enjoy the privacy and safety of a home nestled at the end of a quiet cul-de-sac, making it an ideal spot for families. Room to Grow: With its generously sized lot, this property offers abundant potential for customization or future expansion. Imagine yourself in this harmonious blend of modern luxury and serene living. This extraordinary home is a rare market offering—act fast!

1552 Merlot Ct, Vista

Listing courtesy of Listing Agent: Robert W Thompson (760-643-4152) from Listing Office: Consolidated Home Loans.

Selling Office: Pacific Coastal Realty.

$685,000
3 Beds 3 Baths NDP2504173 MLS Sierra BLDG.
Welcome to 1338 Mesquite Drive, a nearly-new townhouse located in the heart of Vista, CA. Built in 2020, this 3-bedroom, 2.5-bathroom home offers 1,913 square feet of thoughtfully designed living space in a gated, Energy Star-certified community. With a private two-car garage and low HOA fees, its a perfect fit for first-time buyers, families, or anyone seeking a turnkey home close to all that Vista has to offer. Owned solar for additional savings!! Inside, you'll find an open-concept layout with bright, spacious living and dining areas. The kitchen features white cabinetry, generous counter space, and modern appliancesideal for any home chef. The private master suite includes a walk-in closet and an en-suite bathroom with dual sinks and a soaking tub. A versatile upstairs loft adds flexibility, making it perfect for a home office, playroom, or media space. Additional amenities include central air conditioning, recessed lighting, and low-maintenance finishes throughout. The gated community offers residents access to a pool, BBQ area, and dog park. Conveniently located just off Highway 78, the home is less than 10 minutes from Main Street Vistas shops, restaurants, and entertainment. Its also close to local schools and parks. Welcome to 1338 Mesquite Drive, a nearly-new townhouse located in the heart of Vista, CA. Built in 2020, this 3-bedroom, 2.5-bathroom home offers 1,913 square feet of thoughtfully designed living space in a gated, Energy Star-certified community. With a private two-car garage and low HOA fees, its a perfect fit for first-time buyers, families, or anyone seeking a turnkey home close to all that Vista has to offer. Owned solar for additional savings!! Inside, you'll find an open-concept layout with bright, spacious living and dining areas. The kitchen features white cabinetry, generous counter space, and modern appliancesideal for any home chef. The private master suite includes a walk-in closet and an en-suite bathroom with dual sinks and a soaking tub. A versatile upstairs loft adds flexibility, making it perfect for a home office, playroom, or media space. Additional amenities include central air conditioning, recessed lighting, and low-maintenance finishes throughout. The gated community offers residents access to a pool, BBQ area, and dog park. Conveniently located just off Highway 78, the home is less than 10 minutes from Main Street Vistas shops, restaurants, and entertainment. Its also close to local schools and parks.

1338 Mesquite Dr, Vista

Listing courtesy of Listing Agent: Chris Heller (760-632-8408) from Listing Office: eXp Realty of Southern CA.

Selling Office: Compass.

$1,360,000
3 Beds 3 Baths NDP2503632 MLS
Come and see this custom built estate home sitting on over 1.2acres w/3300+ square feet. This one of a kind home is set at the highest point of the Cul-de-Sac, privately gated, in the hills of Vista, w/breathtaking views. 3br 3ba w/Optional 4th bedroom downstairs used as den/office. Vaulted ceilings, huge open kitchen w/abundant storage & counter space, center island, gorgeous fireplaces in Livingroom, oversized master retreat w/sitting area & fireplace, separate tub/shower, and private balcony. 4 car attached garage (3rd car tandem), laundry room w/sink & laundry chute. HUGE custom built steel framed workshop/6+ CAR GARAGE PERFECT for storing all your toys, home office, or a great man cave w/full wired internet, power, insulation, cement foundation. Multiple sheds on the property for additional storage. PRE GRADED ADU/POOL PAD READY TO BUILD!! RV PARKING. SOLAR PAID OFF WITH BATTERY STORAGE!! This home checks all boxes and is priced to sell!! SELLER ENTERTAINING OFFERS BETWEEN $1,299000-$1,365,000!! Come and see this custom built estate home sitting on over 1.2acres w/3300+ square feet. This one of a kind home is set at the highest point of the Cul-de-Sac, privately gated, in the hills of Vista, w/breathtaking views. 3br 3ba w/Optional 4th bedroom downstairs used as den/office. Vaulted ceilings, huge open kitchen w/abundant storage & counter space, center island, gorgeous fireplaces in Livingroom, oversized master retreat w/sitting area & fireplace, separate tub/shower, and private balcony. 4 car attached garage (3rd car tandem), laundry room w/sink & laundry chute. HUGE custom built steel framed workshop/6+ CAR GARAGE PERFECT for storing all your toys, home office, or a great man cave w/full wired internet, power, insulation, cement foundation. Multiple sheds on the property for additional storage. PRE GRADED ADU/POOL PAD READY TO BUILD!! RV PARKING. SOLAR PAID OFF WITH BATTERY STORAGE!! This home checks all boxes and is priced to sell!! SELLER ENTERTAINING OFFERS BETWEEN $1,299000-$1,365,000!!

29770 Nella Ln, Vista

Listing courtesy of Listing Agent: Joe Green (760-815-4872) from Listing Office: Green Team Realty.

Selling Office: Real Broker.

$1,325,000
5 Beds 3 Baths 250027114 MLS Autumn Glen BLDG.
A dream home! This stunning turnkey gem is perfectly situated on a sprawling corner lot of over 1/4 acre, offering incredible privacy & space. 5 bedrooms, 3 full baths, plus an oversized bonus room. Inviting open floor plan perfect for everyday living and entertaining. Beautifully upgraded kitchen is a chef’s delight, featuring designer touches - Bosch appliances, quartz countertops, tile backsplash, Quaker cabinetry & walk in pantry. Spacious bright living and dining areas perfect for hosting. Main level has a convenient bedroom and full bath—great for guests or multigenerational living. Upstairs, find four spacious bedrooms with custom closets and a huge bonus room, ideal for a home theater, playroom, or office. Fresh paint, new carpet & bathroom updates make this home truly move-in ready. The expansive backyard paradise is a showstopper! Dive into the remodeled sparkling saltwater pool and spa with a waterfall feature, unwind on the large patio, gather around the BBQ island for relaxed outdoor dining, or enjoy the turf play area. Owned solar panels for energy efficiency. Spacious 3-car garage, so bring all the toys! This home truly has it all. Exceptional property where luxury, comfort, and outdoor living come together perfectly. Close to Vista Village restaurants & shops and Moonlight Amphitheatre.

1889 Autumn Ln, Vista

Listing courtesy of Listing Agent: Suzanne Stoneall (619-757-3075) from Listing Office: United Real Estate San Diego.

Selling Office: Mountain Trust Realty Services.

$818,000
3 Beds 3 Baths 250028786 MLS
CHARMING VISTA HOME WITH RENOVATED KiITCHEN ON EXPANSIVE LOT WELCOME TO 119 SMILAX ROAD — A BEAUTIFULLY 3-BEDROOM - 2.5-BATH HOME TUCKED AWAY ON A QUIET CUL-DE-SAC IN THE HEART OF VISTA. WITH 1,928 SQUARE FEET OF THOUGHTFULLY DESIGNED - LIVING SPACE ON A SPACIOUS 12,021 SQ FT LOT - THIS PROPERTY OFFERS COMFORT VERSATILITY - AND ROOM TO GROW - STEP INSIDE TO FIND A LIGHT AND AIRY FLOOR PLAN FEATURING A RENOVATED KITCHEN WITH MODERN FINISHES - IDEAL FOR BOTH CASUAL MEALS AND ENTERTAINING - ENJOY THE SEAMLESS FLOW BETWEEN THE LIVING AND DINING AREAS - ALL FILLED WITH NATURAL LIGHT AND INVITING CHARM - THE PRIMARY SUITE OFFERS A PEACEFUL RETREAT - WHILE TWO ADDITIONAL BEDROOMS PROVIDE FLEXIBILITY FOR FAMILY - GUESTS - OR A HOME OFFICE. OUTSIDE - THE GENEROUS BACKYARD INCLUDES A SHADE STRUCTURE ATTACHED TO THE HOUSE—PERFECT FOR ADDITIONAL STORAGE, A WORKSHOP, OR FUTURE EXPANSION- WHETHER YOU’RE RELAXING IN THE PRIVATE OUTDOOR SPACE - DREAMING UP POSSIBILITIES FOR THE YARD - OR APPRECIATING THE TRANQUILITY OF THE CUL-DE-SAC SETTING - THIS HOME IS READY TO MEET YOUR LIFESTYLE NEEDS - DON’T MISS THIS OPPORTUNITY TO OWN A TURNKEY HOME WITH SPACE - STYLE - AND POTENTIAL - THIS PROPERTY OFFERS EXCELLENT POTENTIAL FOR AN ADU - THANKS TO THE EXPANSIVE, FLAT LOT THAT PROVIDES AMPLE SPACE FOR FUTURE DEVELOPMENT. Please note : Some rooms have been virtually staged to help illustrate the home' potential.

119 Smilax Rd, Vista

Listing courtesy of Listing Agent: Olivier R Ajdnik (951-434-4081) from Listing Office: Cal State Realty Services.

Selling Office: Coldwell Banker Realty.

$1,000,000
3 Beds 3 Baths NDP2504314 MLS
Step inside and feel instantly at home in this light and bright, open concept main floor with plenty of room to spread out, relax, and gather! This 3 bedroom, 2 1/2 bath home will have you enjoying the indoors and outdoors with a roomy backyard that is ready for gatherings or quiet afternoonscomplete with a covered patio, paved entertaining area, room for a south-facing garden, and for the wellness enthusiast: Kauai Salt water Therapeutic spa with Ultra Massageby Caldera, and 2 person infrared sauna included! Upstairs, the oversized primary suite offers enough room for a cozy sitting area, along with a walk-in closet, private balcony, and full bath. You'll also find two more bedrooms, a laundry room (washer and dryer included), and a bonus nook that works well as a home office, play area, or reading corner. Brand new carpet, vinyl plank flooring, and central A/C check the boxes for comfort and convenience. Located in the San Marcos Unified School District, with easy access to the 78, and just minutes from Shadowridge Golf Course, restaurants, and shopping! 3D Floor plan: https://tours.previewfirst.com/pw/151407 Step inside and feel instantly at home in this light and bright, open concept main floor with plenty of room to spread out, relax, and gather! This 3 bedroom, 2 1/2 bath home will have you enjoying the indoors and outdoors with a roomy backyard that is ready for gatherings or quiet afternoonscomplete with a covered patio, paved entertaining area, room for a south-facing garden, and for the wellness enthusiast: Kauai Salt water Therapeutic spa with Ultra Massageby Caldera, and 2 person infrared sauna included! Upstairs, the oversized primary suite offers enough room for a cozy sitting area, along with a walk-in closet, private balcony, and full bath. You'll also find two more bedrooms, a laundry room (washer and dryer included), and a bonus nook that works well as a home office, play area, or reading corner. Brand new carpet, vinyl plank flooring, and central A/C check the boxes for comfort and convenience. Located in the San Marcos Unified School District, with easy access to the 78, and just minutes from Shadowridge Golf Course, restaurants, and shopping! 3D Floor plan: https://tours.previewfirst.com/pw/151407

750 Arbor Glen Ln, Vista

Listing courtesy of Listing Agent: Julie Hambarian () from Listing Office: Stonesteps Realty.

Selling Office: Real Broker.

$970,000
6 Beds 3 Baths NDP2504995 MLS
Terrific opportunity to own this unique find. 1.5 acre usable private paradise hideaway surrounded by lovely trees, mature landscaping and country charm. Two homes. Main house is approximately 1,225 square feet plus additional home with river rock entry way is approximately 784 square feet. Fenced and gated swimming pool to enjoy family fun. Additional storage building. Lots of space to use for parking, gardening, animals. Wonderful location close to all conveniences and access to both East Vista Way and Highway 76. Terrific opportunity to own this unique find. 1.5 acre usable private paradise hideaway surrounded by lovely trees, mature landscaping and country charm. Two homes. Main house is approximately 1,225 square feet plus additional home with river rock entry way is approximately 784 square feet. Fenced and gated swimming pool to enjoy family fun. Additional storage building. Lots of space to use for parking, gardening, animals. Wonderful location close to all conveniences and access to both East Vista Way and Highway 76.

928 Osborne St, Vista

Listing courtesy of Listing Agent: Pam Tushak (760-518-0026) from Listing Office: LPT Realty.

Selling Office: Real Broker.

$950,000
4 Beds 3 Baths NDP2503815 MLS
Custom built single-story 4 Bedroom, 3 Bath on a cul-de-sac in unique Vista neighborhood close to downtown. Sweeping city & hillside views from most rooms! 2,100 sf on .47 acres. Oversized 2 car garage. Ample driveway parking includes RV parking with electric and sewer hookups. Ideal floor plan for multi generational living. ADU potential. Features a bright kitchen with abundant cabinetry, counter tops & new stainless steel appliances. Large living room with brick fireplace and views! Dining & living room open to a 235 sf covered porch and expansive entertainment area! Relax and enjoy the cool breezes! Spacious bedrooms with built-ins & lots of storage! Bonus room is perfect for office. Den/family room has access to front and back yards. Mature landscaping. Macadamia nut trees. Automatic sprinklers. Total roof replacement 2016, HVAC system 2021. Great location near Brengle Terrace Park, Moonlight Amphitheater, Alta Vista Gardens, walking trails, Vista Village Downtown, theater, restaurants, breweries, creek walk, schools, transportation, shopping and so much more! Easy access to major freeways. And the Coast! Property surveyed and flagged. Custom built single-story 4 Bedroom, 3 Bath on a cul-de-sac in unique Vista neighborhood close to downtown. Sweeping city & hillside views from most rooms! 2,100 sf on .47 acres. Oversized 2 car garage. Ample driveway parking includes RV parking with electric and sewer hookups. Ideal floor plan for multi generational living. ADU potential. Features a bright kitchen with abundant cabinetry, counter tops & new stainless steel appliances. Large living room with brick fireplace and views! Dining & living room open to a 235 sf covered porch and expansive entertainment area! Relax and enjoy the cool breezes! Spacious bedrooms with built-ins & lots of storage! Bonus room is perfect for office. Den/family room has access to front and back yards. Mature landscaping. Macadamia nut trees. Automatic sprinklers. Total roof replacement 2016, HVAC system 2021. Great location near Brengle Terrace Park, Moonlight Amphitheater, Alta Vista Gardens, walking trails, Vista Village Downtown, theater, restaurants, breweries, creek walk, schools, transportation, shopping and so much more! Easy access to major freeways. And the Coast! Property surveyed and flagged.

1143 Portola St, Vista

Listing courtesy of Listing Agent: Matthew Bradford (760-295-8285) from Listing Office: Custom Property Brokers.

Selling Office: eXp Realty of California, Inc..

$740,000
3 Beds 3 Baths 230017529 MLS
Seclusion, Privacy, Location. Large backyard. Home has been updated with granite countertops, stainless steel appliances in the kitchen, a movable island with stools, and slate floors. Both bathrooms have been remodeled with natural stone tile surrounds. Soaring ceilings, dual pane windows throughout, with a cozy fireplace. The fireplace insert LCD screen also includes a small electric heater, with blower-fan. This unit is a year old, with a remote. The new AC unit items include a high efficiency compressor (ultra-quiet), that can be easily switched to DC power, if solar panels are added to the home at a later date. Plenty of room for RV or boat parking. Conveniently located, just minutes away from shopping, dining, parks, Highway 78, plus so much more! NO HOA and no Mello Roos. Don’t let this opportunity pass you by!!

548 Lado De Loma Dr, Vista

Listing courtesy of Listing Agent: Greg Goodell (760-576-1700) from Listing Office: Redfin Corporation.

Selling Office: eXp Realty of California, Inc..

$1,125,000
3 Beds 3 Baths NDP2503018 MLS
Rare opportunity to create your dream country retreat! Perched atop a hill on 1.73 acres of breathtaking land, this property offers panoramic views and ample parking. The main level features a chefs kitchen with a spacious island, prep sink, built-in range, oven, microwave, and abundant cabinet space. Stainless steel appliances complete the space. The living room boasts a cozy fireplace and flows seamlessly into the kitchenperfect for entertainment. Adjacent to the kitchen, a versatile office area with an additional sink offers access to the back deck. The primary bedroom, located on the main level, includes a full bathroom with a separate shower, bathtub, and vanity. A half bathroom and laundry room complete this level. Step down three steps to the lower level, where youll find two bedrooms, a Jack-and-Jill bathroom, a second living area with a fireplace, and a patio room with a sink. Outdoor living shines with an expansive Trex front deck showcasing westerly views. Additional highlights include a detached two-car garage, a one-car garage with an office, and a basketball court (potential for pickleball). The property is adorned with mature fruit trees (macadamia, lemon, orange, and grapefruit) and offers ample space for an ADU, animals, or additional outdoor amenities. Energy-efficient features include owned solar (39 panels), battery backup, dual-pane windows, and a solar hot water system. Ceiling fans throughout. With some TLC, this home has incredible potential. Sold as-is. Rare opportunity to create your dream country retreat! Perched atop a hill on 1.73 acres of breathtaking land, this property offers panoramic views and ample parking. The main level features a chefs kitchen with a spacious island, prep sink, built-in range, oven, microwave, and abundant cabinet space. Stainless steel appliances complete the space. The living room boasts a cozy fireplace and flows seamlessly into the kitchenperfect for entertainment. Adjacent to the kitchen, a versatile office area with an additional sink offers access to the back deck. The primary bedroom, located on the main level, includes a full bathroom with a separate shower, bathtub, and vanity. A half bathroom and laundry room complete this level. Step down three steps to the lower level, where youll find two bedrooms, a Jack-and-Jill bathroom, a second living area with a fireplace, and a patio room with a sink. Outdoor living shines with an expansive Trex front deck showcasing westerly views. Additional highlights include a detached two-car garage, a one-car garage with an office, and a basketball court (potential for pickleball). The property is adorned with mature fruit trees (macadamia, lemon, orange, and grapefruit) and offers ample space for an ADU, animals, or additional outdoor amenities. Energy-efficient features include owned solar (39 panels), battery backup, dual-pane windows, and a solar hot water system. Ceiling fans throughout. With some TLC, this home has incredible potential. Sold as-is.

3198 Blackwell Dr, Vista

Listing courtesy of Listing Agent: Amy Parks (760-583-7989) from Listing Office: eXp Realty of Southern CA.

Selling Office: Real Broker.

$1,393,700
4 Beds 3 Baths NDP2502284 MLS
Discover your dream retreat! This stunning estate offers unmatched privacy, luxury, and modern upgradesfully paid-for solar for energy savings included! Nestled at the end of a rare double cul-de-sac, its a true sanctuary, surrounded by a lush Private Reserveno neighbors, just tranquility. Inside, you'll find a beautifully remodeled 4-bedroom, 3-bath floor plan with a versatile upstairs loftperfect for working from home, family fun, or guest visits. Every inch is finished with timeless style: a gourmet kitchen featuring a WOLF RANGE & HOOD, gorgeous ice blue tile accents, a spacious island with seating, newer windows, and contemporary touches that elevate everyday living. Step outside to your own resort-style paradiseimmerse yourself in the dramatic spillway, unwind in the vanishing-edge spa, or soak in the shimmering saltwater pool with the top-of-the-line heater. Expansive, mature landscaping creates the perfect backdrop for lazy afternoons, starry nights, and unforgettable entertaining. This isnt just a homeit's a lifestyle. Embrace serenity, style, and effortless luxury in a private haven designed for those who cherish quality, privacy, and the good life. Your dream lifestyle awaits! 14 MIN DRIVE TO LEGOLAND 16 MIN DRIVE TO TERRAMAR BCH, CARLSBAD 46 MIN DRIVE TO INTERNATIONAL AIRPORT Discover your dream retreat! This stunning estate offers unmatched privacy, luxury, and modern upgradesfully paid-for solar for energy savings included! Nestled at the end of a rare double cul-de-sac, its a true sanctuary, surrounded by a lush Private Reserveno neighbors, just tranquility. Inside, you'll find a beautifully remodeled 4-bedroom, 3-bath floor plan with a versatile upstairs loftperfect for working from home, family fun, or guest visits. Every inch is finished with timeless style: a gourmet kitchen featuring a WOLF RANGE & HOOD, gorgeous ice blue tile accents, a spacious island with seating, newer windows, and contemporary touches that elevate everyday living. Step outside to your own resort-style paradiseimmerse yourself in the dramatic spillway, unwind in the vanishing-edge spa, or soak in the shimmering saltwater pool with the top-of-the-line heater. Expansive, mature landscaping creates the perfect backdrop for lazy afternoons, starry nights, and unforgettable entertaining. This isnt just a homeit's a lifestyle. Embrace serenity, style, and effortless luxury in a private haven designed for those who cherish quality, privacy, and the good life. Your dream lifestyle awaits! 14 MIN DRIVE TO LEGOLAND 16 MIN DRIVE TO TERRAMAR BCH, CARLSBAD 46 MIN DRIVE TO INTERNATIONAL AIRPORT

1905 Oxford Ct, Vista

Listing courtesy of Listing Agent: Tj Stroben (760-533-9977) from Listing Office: First Team Real Estate.

Selling Office: eXp Realty of California, Inc.

$1,250,000
5 Beds 3 Baths NDP2500523 MLS
What could "you" do with 5 potential large bedrooms? Discover your perfect home nestled on a serene half-acre lot on a tranquil cul-de-sac. This stunning 2,853 square foot property offers both luxury and functionality, ideal for people seeking ample space and modern amenities. The home boasts a separate formal dining room and a bright, open living room with numerous windows and soaring high ceilings, inviting abundant natural light. The kitchen is a culinary enthusiasts dream, showcasing quartz countertops, upgraded cabinets with convenient pull-out shelves, a large pantry, and top-of-the-line stainless steel appliances. Enjoy casual meals at the kitchen island or in the eat-in kitchen, perfect for relaxed gatherings. The vast primary suite is a haven of luxury with exquisite cabinetry, a separate tub and shower, a spacious walk-in closet, and an additional closet for extra storage. This home has additional generously sized bedrooms, a large downstairs office or "potential" bedroom, and an expansive loft that can easily be transformed into bedroom number five. The large, private backyard presents endless possibilities for entertainment. Imagine hosting gatherings, adding a pool, or even building a (ADU) for additional living space. Embrace sustainable living with 18 solar panels and an electric vehicle (EV) charging port, both fully paid off, ensuring energy efficiency and cost savings. Enjoy the freedom of a property without the constraints of a Homeowners Association, allowing for more personal customization and flexibility. Don't miss the opportunity to make this your dr What could "you" do with 5 potential large bedrooms? Discover your perfect home nestled on a serene half-acre lot on a tranquil cul-de-sac. This stunning 2,853 square foot property offers both luxury and functionality, ideal for people seeking ample space and modern amenities. The home boasts a separate formal dining room and a bright, open living room with numerous windows and soaring high ceilings, inviting abundant natural light. The kitchen is a culinary enthusiasts dream, showcasing quartz countertops, upgraded cabinets with convenient pull-out shelves, a large pantry, and top-of-the-line stainless steel appliances. Enjoy casual meals at the kitchen island or in the eat-in kitchen, perfect for relaxed gatherings. The vast primary suite is a haven of luxury with exquisite cabinetry, a separate tub and shower, a spacious walk-in closet, and an additional closet for extra storage. This home has additional generously sized bedrooms, a large downstairs office or "potential" bedroom, and an expansive loft that can easily be transformed into bedroom number five. The large, private backyard presents endless possibilities for entertainment. Imagine hosting gatherings, adding a pool, or even building a (ADU) for additional living space. Embrace sustainable living with 18 solar panels and an electric vehicle (EV) charging port, both fully paid off, ensuring energy efficiency and cost savings. Enjoy the freedom of a property without the constraints of a Homeowners Association, allowing for more personal customization and flexibility. Don't miss the opportunity to make this your dream home!

257 Ahmu Ter, Vista

Listing courtesy of Listing Agent: Tania Ventura (760-331-9950) from Listing Office: Professional Realty Services.

Selling Office: Realty ONE Group Pacific.

$869,000
4 Beds 3 Baths NDP2410692 MLS
Welcome to your new home. Located in the desirable gated community Heritage & Legends at Vista Largo, this fully detached, single family home is ready to be called your NEW home. As you first walk in, you immediately are drawn to the dark engineered hardwood flooring throughout the living room, dining area and family room. As you follow the beautiful flooring, it leads you into the kitchen, where you find granite countertops, an island and ample cabinetry for storage. You peak outside but wait well get there later. Next you climb the stairs to find the bedrooms as you look through each bedroom, you realize its now time to head downstairs into the backyard. Arriving in the backyard, you find producing fruit trees including pomegranate, lemon, guava, apple & avocado. Located nearby are raised beds for enjoying freshly grown vegetables. What a perfect place to enjoy the outdoors. Located close by to local shopping, and literally walking distance to Buena Vista Park-Ballpark and Rancho Buena Vista High School, you could not ask for better convenience. Hurry, homes in this neighborhood do not last long.

2071 Freedom Way, Vista

Listing courtesy of Listing Agent: James Clark (760-707-6980) from Listing Office: Right Hand Realty.

Selling Office: Team Metro.

$925,000
4 Beds 3 Baths NDP2306683 MLS
Discover your dream home at Moncado Springs, a premier gated community that offers the epitome of luxurious living. Immerse yourself in breathtaking sunset views and refreshing ocean breezes right from your backyard and primary bedroom. This exclusive neighborhood is renowned for its close-knit atmosphere, bringing you closer to your neighbors while maintaining your privacy. Indulge in the lavish amenities Moncado Springs has to offer, including a community pool and clubhouse that serve as the heart of this vibrant community. With the HOA taking care of front yard maintenance, you can relish in a stress-free lifestyle, focusing solely on the pleasures of your home. For families, there's no shortage of wholesome fun with several kid-friendly events hosted at the clubhouse throughout the year. From lively Easter egg hunts to creative pumpkin carving and patriotic 4th of July celebrations, your family will create cherished memories in this tight-knit community. This home boasts an array of impressive upgrades, ensuring your comfort and peace of mind. The newly painted exterior adorned with added gutters in 2019 exudes modern elegance. A brand new water heater installed in 2022 guarantees your daily comfort, while the luxurious stainmaster carpet with premium padding added in 2018 pampers your every step. Step into your very own tropical paradise as you step out into the backyard. Enjoy stunning views, tranquil breezes, and an inviting stamped concrete oasis that beckons you to unwind and rejuvenate. Location couldn't be more perfect, with a walking trail nearby for your leisur

1715 Creekside Ln, Vista

Listing courtesy of Listing Agent: Wade Blair (972-310-0461) from Listing Office: Keller Williams Realty.

Selling Office: Brush Real Estate Services Inc.

$790,000
2 Beds 3 Baths NP24196135 MLS
Welcome to this beautiful 2-bedroom, 2.5-bathroom townhome located in the gated Calypso community in the heart of Vista. This modern and spacious home offers an open-concept layout with abundant natural light, perfect for comfortable living. The first floor features a cozy living area with custom fireplace, a contemporary kitchen equipped with stainless steel appliances, granite countertops and a convenient half bath for guests. Upstairs, you'll find two spacious bedrooms, each with its own en-suite bathroom, providing privacy and comfort. The primary bedroom boasts a walk-in closet and a stylishly updated bathroom with dual vanities and granite countertop. The secondary bedroom features a private, upgraded bathroom with a granite countertop. The entire home has high quality engineered hardwood floors. All windows have been upgraded to energy-efficient, dual pane vinyl windows. Enjoy outdoor living in the private patio that backs to a wooded area for privacy, ideal for entertaining or relaxing in the California sunshine. Additional features include recently replaced water heater and HVAC system, an attached 2 car garage, in-unit laundry, and access to the community amenities such as a pool, spa, and landscaped walking paths. Conveniently located near shopping, dining, and schools, this townhome offers easy access to major freeways for a smooth commute. Don't miss the opportunity to make this beautiful townhome your new home!

1852 Key Largo Road, Vista

Listing courtesy of Listing Agent: John Parenti (714-322-9400) from Listing Office: Partners Real Estate.

Selling Office: Allison James Estates & Homes.

$1,070,000
2 Beds 3 Baths NDP2500277 MLS
Panoramic golf course views and seamless, indoor/outdoor golf community living. Turnkey, fully remodeled solar home with main level primary bedroom suite and sit-down views of the 1st fairway of the Ted Robinson Sr.-designed course at The Haven's Country Club. Extraordinary attention to detail and no expense spared in this meticulously maintained property. From the moment one walks through the gated courtyard, along custom pavers and lush potted flowers and enters through the double doors, one is amazed by the quality of upgrades and finishes. The open concept floor plan, dual level windows, high cathedral ceilings and plantation shutters welcome abundant natural light and breezes throughout the home. Newly installed vinyl plank flooring, premium crown molding, window and archway casings create a modern and luxurious feeling. The cozy fireplace in the spacious living room is ideal for gatherings or a quiet night home. Discerning hobby chefs will appreciate the newly remodeled kitchen, complete with Quartz countertops, matching DACOR appliances and modern pendant lighting over a breakfast bar seating three. Enjoy the courtyard view from the kitchen window above the deep rectangular sink, or vistas beyond the spacious dining area to the backyard entertainment patio, hills and golf course below. Relax or entertain guests in your rear patio California Room, shaded by an aluminum frame patio cover and complete with built-in Napoleon BBQ, sink, 85" flat screen TV (included in sale!) and five remote-controlled sunshades overlooking the golf course. Lush, low maintenance yard with

29158 Laurel Valley Dr, Vista

Listing courtesy of Listing Agent: Susanne Rossler (760-688-2332) from Listing Office: Keller Williams Realty.

Selling Office: 1st Class Real Estate SD.

$1,165,000
4 Beds 3 Baths SW25092387 MLS
Unmatched Opportunity with Panoramic Views Endless Potential Awaits! Welcome to your private retreat in Vista! Perfectly situated on a serene .94-acre lot spanning two parcels, this stunning property offers breathtaking panoramic views, a versatile floor plan, and endless potential for income production, multi-generational living, or the ultimate dream estate. The main residence is a beautifully updated single-story 3-bedroom, 2-bath home featuring an open-concept layout flooded with natural light, a cozy fireplace, and expansive windows framing the incredible views. The gourmet kitchen is a showstopper with custom cabinetry, granite counters, stainless appliances, a spacious peninsula island, oversized walk in pantry, and a breakfast nook all designed for effortless everyday living and entertaining. The spacious primary suite includes an attached bonus area ideal for a home office, additional bedroom, or private lounge. Every window captures sweeping views and refreshing ocean breezes, setting a tone of peace and inspiration throughout the home. Step outside onto the expansive Trex deck and soak in your own private paradise lush landscaping, multiple patios, fruit trees, vibrant gardens, and even a chicken coop! With abundant flat areas and a lower open section, theres plenty of room to add a pool, sports court, detached ADU, or additional structures the possibilities are endless. Adding even more value, the separate 1-bedroom, 1-bath guest apartment offers a full size kitchen, private entrance, cozy living area, private patio, laundry, and direct garage access perfe Unmatched Opportunity with Panoramic Views Endless Potential Awaits! Welcome to your private retreat in Vista! Perfectly situated on a serene .94-acre lot spanning two parcels, this stunning property offers breathtaking panoramic views, a versatile floor plan, and endless potential for income production, multi-generational living, or the ultimate dream estate. The main residence is a beautifully updated single-story 3-bedroom, 2-bath home featuring an open-concept layout flooded with natural light, a cozy fireplace, and expansive windows framing the incredible views. The gourmet kitchen is a showstopper with custom cabinetry, granite counters, stainless appliances, a spacious peninsula island, oversized walk in pantry, and a breakfast nook all designed for effortless everyday living and entertaining. The spacious primary suite includes an attached bonus area ideal for a home office, additional bedroom, or private lounge. Every window captures sweeping views and refreshing ocean breezes, setting a tone of peace and inspiration throughout the home. Step outside onto the expansive Trex deck and soak in your own private paradise lush landscaping, multiple patios, fruit trees, vibrant gardens, and even a chicken coop! With abundant flat areas and a lower open section, theres plenty of room to add a pool, sports court, detached ADU, or additional structures the possibilities are endless. Adding even more value, the separate 1-bedroom, 1-bath guest apartment offers a full size kitchen, private entrance, cozy living area, private patio, laundry, and direct garage access perfect for multi-generational living, guests, or rental income. Whether youre seeking a turnkey retreat with spectacular views, a multi-generational living setup, or an incredible opportunity to expand and customize, this property offers it all and more. Homes with this level of privacy, versatility, and breathtaking scenery are truly rare dont miss your chance to make it yours!

140 Mason Rd, Vista

Listing courtesy of Listing Agent: Shishana Hogg (509-714-2162) from Listing Office: Mogul Real Estate.

Selling Office: The Oppenheim Group.

$985,000
3 Beds 3 Baths 240001065 MLS
Move-in ready home with paid solar in a very well maintained community. No HOA! Interior features an upgraded open-concept kitchen, newer flooring, a spacious primary suite including its own upgraded bathroom & private balcony & so much more. Living room boast high ceilings and ample natural sunlight providing a spacious and open feel. Step into a wonderful backyard retreat featuring a covered patio, a gazebo & great views, ideal for relaxation and entertaining. Backyard sits higher than rear neighboring property providing more privacy. Well maintained and low maintenance front yard produces excellent curb-appeal. Unbeatable location just steps away from the city of Carlsbad, restaurants, shops, nature trails, dog friendly parks and more. Enjoy friendly local events during the holidays and very easy access to coastal attractions, local elementary, middle & high school as well as the 78, 5, and 76 freeways. This is a must see!

2302 Brookhaven Pass, Vista

Listing courtesy of Listing Agent: Tony Elias (619-838-9838) from Listing Office: Compass.

Selling Office: Compass.

$1,300,000
4 Beds 3 Baths 250022402 MLS
Highly upgraded single level home in the gated community of Laurel Pointe. Stunning panoramic views, walking trails are lit at night, security, secured playground, private entrance to the Sports Park, and only 8 miles to the ocean. Feels like a new custom home, open floor plan, high ceilings and very low maintenance. Large open kitchen with marble island for 6, custom cabinetry with roll out shelving, 5 burner gas stove, and an oversize walk in pantry. The back yard has two large gazebos, bar, BBQ area and stunning views. One gazebo features a beautiful sit up bar, Twin Eagle 48 inch gas grill with side burner, with electric outlets and lights, the second gazebo allows dining for 8. Photos do not do the home justice, it's a must see.

432 Adobe Estates Dr, Vista

Listing courtesy of Listing Agent: Chris W Remsen (858-261-4100) from Listing Office: Compass.

Selling Office: Compass.

$3,000,000
2 Beds 3 Baths NDP2309541 MLS
Price Reduced!!!!!Nestled on a secluded Mountain top, this private customer built home sits on a 40 acre Avocado Grove that has its own well. 4 separate parcels attached are included in the sale. You will not want to walk away from this spectacular 360 degree panoramic ocean view home, a microclimate that hosts ocean breezes all year around. Stunning sunrises and sunsets, views of the snow cap mountains. The kitchen has been updated, new flooring, and two master bedrooms and a full bath in the third car garage. There is a private casitas with 2 bedrooms and a full bath that sits on its own private parcel. Also an approximate 300 X 120 sq ft engineered pad that is in the process of getting a final permit. The second master bedroom has a private patio with a jacuzzi. Total privacy yet close to amenities with easy access to the 15 freeway and highway 76. Miles of hiking trails through the grove, Plenty of room for a horse ranch and horse trails. There are fruit trees along with the avocado grove, Oranges, nectarines, plums, apricots and lemons. Lots of potential for a multi family property. Animal Designator is L Price Reduced!!!!!Nestled on a secluded Mountain top, this private customer built home sits on a 40 acre Avocado Grove that has its own well. 4 separate parcels attached are included in the sale. You will not want to walk away from this spectacular 360 degree panoramic ocean view home, a microclimate that hosts ocean breezes all year around. Stunning sunrises and sunsets, views of the snow cap mountains. The kitchen has been updated, new flooring, and two master bedrooms and a full bath in the third car garage. There is a private casitas with 2 bedrooms and a full bath that sits on its own private parcel. Also an approximate 300 X 120 sq ft engineered pad that is in the process of getting a final permit. The second master bedroom has a private patio with a jacuzzi. Total privacy yet close to amenities with easy access to the 15 freeway and highway 76. Miles of hiking trails through the grove, Plenty of room for a horse ranch and horse trails. There are fruit trees along with the avocado grove, Oranges, nectarines, plums, apricots and lemons. Lots of potential for a multi family property. Animal Designator is L

4164 Pico Rd, Vista

Listing courtesy of Listing Agent: Caryn Gildea (760-644-3322) from Listing Office: RE/MAX Connections.

Selling Office: Teresa McCarthy, Broker.

$1,014,475
3 Beds 3 Baths NDP2505648 MLS
Amazing opportunity to live in a mid-century home at the end of a quiet cul-de-sac surrounded by custom homes. Enjoy the peek ocean view on a clear day. Property is 1.47 acres with approximately 70 avocado and 20 citrus trees. Home in need of TLC so bring your ideas and vision. Kitchen previously remodeled and large family/great room added to the back of the house. Amazing opportunity to live in a mid-century home at the end of a quiet cul-de-sac surrounded by custom homes. Enjoy the peek ocean view on a clear day. Property is 1.47 acres with approximately 70 avocado and 20 citrus trees. Home in need of TLC so bring your ideas and vision. Kitchen previously remodeled and large family/great room added to the back of the house.

1901 Esplendido Ave, Vista

Listing courtesy of Listing Agent: Sharon Jenkins (760-519-9551) from Listing Office: Sharon Jenkins Real Estate.

Selling Office: Trinity Homes & Investments.

$595,000
3 Beds 3 Baths NDP2503686 MLS Santa Fe Walk Condominium BLDG.
Turn-key townhome living in the heart of vibrant downtown Vista! Nestled in the gentrified and ever-growing Santa Fe Walk community, this beautifully upgraded residence blends style and comfort with unbeatable convenience. The striking townhome offers an attached two-car garage, large private patio, and a well-designed floor plan with three generously sized bedroomseach with ceiling fans and large closetsand two-and-a-half bathrooms. Step inside and admire the open-concept layout adorned with designer tile floors, central A/C, updated pendant lighting, and a light and bright ambiance throughout. The kitchen features stainless steel appliances, art deco tile backsplash, under-cabinet lighting, bar seating, and a large pantry with additional storage space. The spacious south-facing primary suite offers a peaceful retreat with a walk-in closet, dual sinks, soaking tub, and walk-in shower. Upstairs also features in unit laundry and a large linen closet. Enjoy the privacy of the fenced patioperfect for entertaining or relaxing outdoors. Low HOA dues, a charming tot lot/playground, and walkability to Vistas best restaurants, shops, breweries, schools, and entertainment venues make this an exceptional place to call home. Commuters will appreciate the close proximity to the Sprinter light rail and easy freeway access. This move-in ready townhome checks every box! Approved for VA Financing. Turn-key townhome living in the heart of vibrant downtown Vista! Nestled in the gentrified and ever-growing Santa Fe Walk community, this beautifully upgraded residence blends style and comfort with unbeatable convenience. The striking townhome offers an attached two-car garage, large private patio, and a well-designed floor plan with three generously sized bedroomseach with ceiling fans and large closetsand two-and-a-half bathrooms. Step inside and admire the open-concept layout adorned with designer tile floors, central A/C, updated pendant lighting, and a light and bright ambiance throughout. The kitchen features stainless steel appliances, art deco tile backsplash, under-cabinet lighting, bar seating, and a large pantry with additional storage space. The spacious south-facing primary suite offers a peaceful retreat with a walk-in closet, dual sinks, soaking tub, and walk-in shower. Upstairs also features in unit laundry and a large linen closet. Enjoy the privacy of the fenced patioperfect for entertaining or relaxing outdoors. Low HOA dues, a charming tot lot/playground, and walkability to Vistas best restaurants, shops, breweries, schools, and entertainment venues make this an exceptional place to call home. Commuters will appreciate the close proximity to the Sprinter light rail and easy freeway access. This move-in ready townhome checks every box! Approved for VA Financing.

430 Caminito Azul, Vista

Listing courtesy of Listing Agent: Tim Kirk (760-704-9252) from Listing Office: LPT Realty.

Selling Office: NON LISTED OFFICE.

All information should be verified by the recipient and none is guaranteed as accurate by ARMLS. Copyright 2026 Arizona Regional Multiple Listing Service, Inc. All rights reserved.

board logo

This information is deemed reliable but not guaranteed. You should rely on this information only to decide whether or not to further investigate a particular property. BEFORE MAKING ANY OTHER DECISION, YOU SHOULD PERSONALLY INVESTIGATE THE FACTS (e.g. square footage and lot size) with the assistance of an appropriate professional. You may use this information only to identify properties you may be interested in investigating further. All uses except for personal, non-commercial use in accordance with the foregoing purpose are prohibited. Redistribution or copying of this information, any photographs or video tours is strictly prohibited. This information is derived from the Internet Data Exchange (IDX) service provided by San Diego MLS®. Displayed property listings may be held by a brokerage firm other than the broker and/or agent responsible for this display. The information and any photographs and video tours and the compilation from which they are derived is protected by copyright. Compilation © 2026 San Diego MLS®,