Refine Search
Sort by
$1,050,000
4 Beds 4 Baths 2600292 MLS
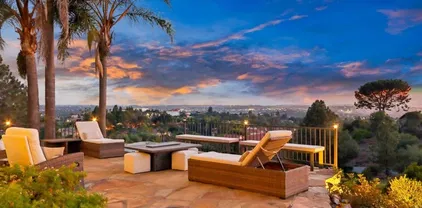
909 Donnan Place is a home that gives you room to breathe and space to grow. Set on a peaceful street in Vista, this 2,368 sq ft residence offers rare flexibility with four bedrooms and four bathrooms, including two full primary suites. It is a layout that adapts beautifully, whether you are welcoming extended family, hosting guests, or creating future rental options.Inside, sunlight moves easily through the home, landing on brand new flooring, fresh paint, and a new HVAC system that keeps everything comfortable year round. The living area invites connection without losing its sense of calm, perfect for movie nights, slow mornings, or gatherings that naturally linger. The kitchen sits at the heart of the home. Updated and open, it is where meals come together and conversations stretch across the counters. Step onto the private balcony for morning coffee or quiet sunsets as the day winds down. Out back, the backyard becomes an everyday escape. A newly renovated heated pool and spa turn weekends into staycations and evenings into peaceful rituals under the stars. A two car garage, luxury vinyl plank flooring, and extra storage add ease to daily life. The location keeps everything balanced, just minutes from Brengle Terrace Park, local shops, restaurants, and everyday essentials. Whether you are planting roots, creating space for loved ones, or investing with intention, this home supports where life is headed next. Come experience 909 Donnan Place and feel how naturally it already feels like home.

909 Donnan Pl, Vista

Listing courtesy of Listing Agent: Jumpei Kontani (619-708-0980) from Listing Office: Compass.

Selling Office: eXp Realty of Southern California, Inc..

$13,950,000
4 Beds 4 Baths OC25268530 MLS
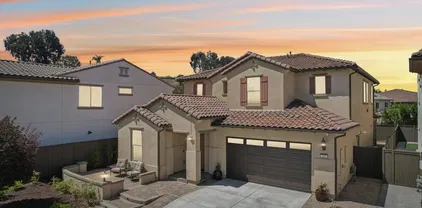
Clearbrook Terrace is a 38+3 unit multifamily property located at 1010 Clearbrook Lane in Vista, California. Built in 1978 on a spacious 3.06-acre parcel, the community offers an attractive mix of two-bedroom floor plans, substantial outdoor space, and a quiet residential setting at the end of a private driveway. With strong demand for well-located rental housing and proximity to a wide range of amenities, Clearbrook Terrace represents a compelling opportunity in one of North County San Diegos most desirable rental markets. The property consists of 2 studios, 23 two-bed/one-bath units, and 16 two-bed/two-bath units, providing a balanced and in-demand unit mix. One studio and one two-bed/two-bath unit are non-conforming, and the second studio currently functions as an on-site leasing office with potential for conversion into a studio ADU, subject to all required city or county approvals. All 38 legal two-bedroom units feature either a front or back patio, offering valuable private outdoor space. (The non-conforming units and potential ADU do not include patio areas.) Clearbrook Terrace also bene?ts from ample parking, including 45 garage spaces and 42 surface spaces, along with an on-site laundry facility. Its location at the end of a private driveway sets the community back from the roadway, reducing noise and creating a more private, neighborhood-oriented environment. The property enjoys a highly convenient Vista location, situated within walking distance of Brengle Terrace Park, home to tennis and pickleball courts, sports ?elds, a disc golf course, the Alta Vista Botanic Clearbrook Terrace is a 38+3 unit multifamily property located at 1010 Clearbrook Lane in Vista, California. Built in 1978 on a spacious 3.06-acre parcel, the community offers an attractive mix of two-bedroom floor plans, substantial outdoor space, and a quiet residential setting at the end of a private driveway. With strong demand for well-located rental housing and proximity to a wide range of amenities, Clearbrook Terrace represents a compelling opportunity in one of North County San Diegos most desirable rental markets. The property consists of 2 studios, 23 two-bed/one-bath units, and 16 two-bed/two-bath units, providing a balanced and in-demand unit mix. One studio and one two-bed/two-bath unit are non-conforming, and the second studio currently functions as an on-site leasing office with potential for conversion into a studio ADU, subject to all required city or county approvals. All 38 legal two-bedroom units feature either a front or back patio, offering valuable private outdoor space. (The non-conforming units and potential ADU do not include patio areas.) Clearbrook Terrace also bene?ts from ample parking, including 45 garage spaces and 42 surface spaces, along with an on-site laundry facility. Its location at the end of a private driveway sets the community back from the roadway, reducing noise and creating a more private, neighborhood-oriented environment. The property enjoys a highly convenient Vista location, situated within walking distance of Brengle Terrace Park, home to tennis and pickleball courts, sports ?elds, a disc golf course, the Alta Vista Botanical Gardens, and the renowned Moonlight Amphitheatre, an outdoor venue hosting concerts and theatrical performances. Residents also bene?t from immediate access to East Vista Way, which offers numerous retail centers, restaurants, and daily conveniences. The property is one mile from Vista High School and just over 1.5 miles from State Route 78, providing easy connectivity throughout San Diego County. Clearbrook Terrace offers investors the opportunity to acquire a sizable, well-located multifamily asset with a strong unit mix, ample parking, private outdoor space, and proximity to some of Vistas most desirable amenities and employment drivers.

1010 Clearbrook Ln, Vista

Listing courtesy of Listing Agent: Tyler Leeson (949-419-3326) from Listing Office: Marcus & Millichap RE Invest.

$1,565,000
4 Beds 4 Baths NDP2510854 MLS
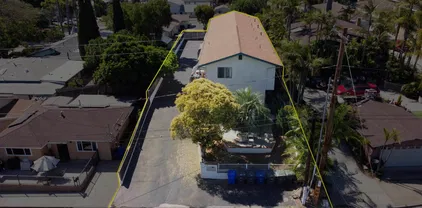
Exceptional 1-Story Home (4 Bedrooms + 3 Baths) w/Beautiful Pool & Spa, Solar System (paid) -and- a Brand New Detached Studio (w/kitchen, bath, yard, and parking) on a 1-Acre Lot. This singular home w/award-winning landscaping and exterior lighting, pergola, natural rock hardscape, rock water feature sounding like a babbling brook, and private patios that wrap around the back of home is like being in an exclusive resort. Enter into the formal living room w/open beamed ceiling, fireplace, a bar w/wine frig and large windows that overlook the pool and beauty of mature oak trees that run across the back of lot. Impressive Kitchen w/a 6-burner cook top, double oven w/warming drawer, new refrigerator, custom cabinets w/pull-out shelves, soft close doors and drawers, and a huge frameless bay window that overlooks patio/garden. Tile flooring throughout. The family room adjoins the kitchen's dining area and has beamed ceilings, lots of windows and a pellet stove for warmth. Crown molding and upscale door hardware thru-out home. All bedrooms have open beam ceilings and soffits w/recessed lighting and ceiling fans. Bdrm Office has a vaulted ceiling & built-in desks. The Primary Suite is a special retreat w/his-and-her closets, French doors out to the pool -plus- a small walled-patio to sit and enjoy the morning sun. Hall Bathroom is spa-like w/jetted soaking tub and shower has 12 shower heads. Laundry room w/cabinets. Third Full bathroom accommodates pool area. Detached 3-car garage next to house has RV Parking in driveway. New Detached 2-Car Garage (permitted) w/driveway access on B Exceptional 1-Story Home (4 Bedrooms + 3 Baths) w/Beautiful Pool & Spa, Solar System (paid) -and- a Brand New Detached Studio (w/kitchen, bath, yard, and parking) on a 1-Acre Lot. This singular home w/award-winning landscaping and exterior lighting, pergola, natural rock hardscape, rock water feature sounding like a babbling brook, and private patios that wrap around the back of home is like being in an exclusive resort. Enter into the formal living room w/open beamed ceiling, fireplace, a bar w/wine frig and large windows that overlook the pool and beauty of mature oak trees that run across the back of lot. Impressive Kitchen w/a 6-burner cook top, double oven w/warming drawer, new refrigerator, custom cabinets w/pull-out shelves, soft close doors and drawers, and a huge frameless bay window that overlooks patio/garden. Tile flooring throughout. The family room adjoins the kitchen's dining area and has beamed ceilings, lots of windows and a pellet stove for warmth. Crown molding and upscale door hardware thru-out home. All bedrooms have open beam ceilings and soffits w/recessed lighting and ceiling fans. Bdrm Office has a vaulted ceiling & built-in desks. The Primary Suite is a special retreat w/his-and-her closets, French doors out to the pool -plus- a small walled-patio to sit and enjoy the morning sun. Hall Bathroom is spa-like w/jetted soaking tub and shower has 12 shower heads. Laundry room w/cabinets. Third Full bathroom accommodates pool area. Detached 3-car garage next to house has RV Parking in driveway. New Detached 2-Car Garage (permitted) w/driveway access on Buena Creek. Two HVAC Systems one heating unit new 2025. Two Solar Systems--(house and pool - paid). Automated Sprinklers/Drip System. Alarm System. Fire Pit. Surround-Sound Speakers. Potting Shed, 8 raised garden beds and numerous fruit trees including orange, avocado, nectarine, lime, lemon and more. Two sheds in backyard stay. This home is more than special; it's one-of-a-kind. Come see what luxurious, resort-like living is all about.

1285 Hidden Oaks Trl, Vista

Listing courtesy of Listing Agent: Dawn Lamb (760-434-3338) from Listing Office: Home Ave Real Estate & Finance.

Selling Office: Real Broker.

$875,000
4 Beds 4 Baths NDP2510414 MLS
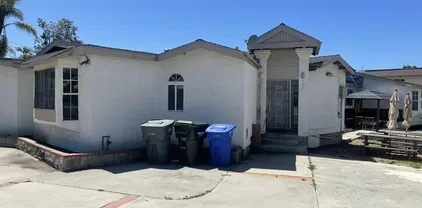
3-bedroom, 2-bathroom home plus a large bonus room (possible 4th bedroom or ADU!) is the perfect opportunity to bring your vision to life. Featuring a spacious living room with a cozy fireplace, a kitchen with breakfast bar and walk-in pantry, and a custom floor plan, this property offers great bones and room to reimagine. Sitting on a large panoramic view lot, enjoy outdoor living with an above-ground swim/lap pool, above-ground jacuzzi, and plenty of space for entertaining or expansion. The 2-car garage, carport, and ample parking make it ideal for storing vehicles, an RV, or even adding an ADU in the backyard. Sold As-Is. Bring your tools and creativitythis one wont last! 3-bedroom, 2-bathroom home plus a large bonus room (possible 4th bedroom or ADU!) is the perfect opportunity to bring your vision to life. Featuring a spacious living room with a cozy fireplace, a kitchen with breakfast bar and walk-in pantry, and a custom floor plan, this property offers great bones and room to reimagine. Sitting on a large panoramic view lot, enjoy outdoor living with an above-ground swim/lap pool, above-ground jacuzzi, and plenty of space for entertaining or expansion. The 2-car garage, carport, and ample parking make it ideal for storing vehicles, an RV, or even adding an ADU in the backyard. Sold As-Is. Bring your tools and creativitythis one wont last!

880 Crest View Rd, Vista

Listing courtesy of Listing Agent: Gregory Thompson (760-207-8048) from Listing Office: HomeSmart Realty West.

$1,200,000
3 Beds 4 Baths NDP2510408 MLS
Situated on the border of Bonsall and Vista within the highly desired Bonsall School District, this beautifully maintained single story home blends elegance, comfort, and timeless charm. The formal entryway makes a grand impression, leading to a living room with a marble fireplace reminiscent of classic Hollywood style. The spacious master suite features a double-sided fireplace, while the family room offers another beautiful fireplace for cozy evenings. Each bedroom includes its own private bath and walk-in closet, creating an ideal layout for comfort and privacy. The European-style kitchen is a chefs dream, complete with custom cabinets with beveled glass, a built-in Sub-Zero refrigerator, a newer induction stove and oven, a vegetable sink, and a charming breakfast area. This home shines with its bright, open layout, high-end finishes, chandeliers, recessed ceiling lighting, and attention to detail throughout. Additional features include an office, alarm system, fire sprinkler system, intercom and speakers in every room, cable connections, outdoor lighting, and a large laundry room with abundant storage. Enjoy panoramic views, a quiet neighborhood, and close proximity to Highway 76 and I-15. Zoned to allow for one horse and other pets (buyer to verify), this property offers the perfect balance of sophistication, serenity, and convenience. Situated on the border of Bonsall and Vista within the highly desired Bonsall School District, this beautifully maintained single story home blends elegance, comfort, and timeless charm. The formal entryway makes a grand impression, leading to a living room with a marble fireplace reminiscent of classic Hollywood style. The spacious master suite features a double-sided fireplace, while the family room offers another beautiful fireplace for cozy evenings. Each bedroom includes its own private bath and walk-in closet, creating an ideal layout for comfort and privacy. The European-style kitchen is a chefs dream, complete with custom cabinets with beveled glass, a built-in Sub-Zero refrigerator, a newer induction stove and oven, a vegetable sink, and a charming breakfast area. This home shines with its bright, open layout, high-end finishes, chandeliers, recessed ceiling lighting, and attention to detail throughout. Additional features include an office, alarm system, fire sprinkler system, intercom and speakers in every room, cable connections, outdoor lighting, and a large laundry room with abundant storage. Enjoy panoramic views, a quiet neighborhood, and close proximity to Highway 76 and I-15. Zoned to allow for one horse and other pets (buyer to verify), this property offers the perfect balance of sophistication, serenity, and convenience.

3068 Southwind Ln, Vista

Listing courtesy of Listing Agent: Pavleta Alexander (858-945-1002) from Listing Office: Pacific Sotheby's Int'l Realty.

Selling Office: Berkshire Hathaway HomeServices California Properties.

$1,149,000
6 Beds 4 Baths 250042546 MLS
Welcome to your own secluded paradise in Vista—this stunning Spanish-style estate blends classic architecture with modern upgrades, offering nearly 4,000 sq ft of well-designed living space on almost ¾ of an acre. Tucked away on a quiet, gated lot, this 6-bedroom, 4-bathroom home offers exceptional privacy, peace, and room to grow—with no HOA or Mello-Roos. Ideal for multi-generational living or entertaining, the home features two primary suites—one downstairs with a private entrance, and one upstairs with a fireplace and a private view deck. The open, flowing layout connects seamlessly to the spacious backyard retreat, showcasing a brand new pool system, spa, waterfall, gazebo, and mature fruit trees—perfect for gatherings or tranquil evenings at home. Additional upgrades include a new tankless water heater, new central air system, dual-pane windows, RV/boat parking, and ample room for an ADU. Spanish-style arches and thoughtful design details throughout add warmth and character to every space. The seller has an assumable VA loan with a favorable 2.625% interest rate. Seller will entertain offers from $1,249,990 to $1,650,000. Don’t miss this rare opportunity to own a true Vista gem with space, privacy, and potential—schedule your private showing today!

1994 Warmlands Ave, Vista

Listing courtesy of Listing Agent: Jumpei Kontani (619-708-0980) from Listing Office: Compass.

Selling Office: EXP REALTY OF SOUTHERN CALIFORNIA INC..

$1,155,000
5 Beds 4 Baths NDP2510229 MLS
New Year.....New Price! The best price per sq ft for Alta Vista. Beautifully Remodeled Vista Home with Guest Suite & Stunning Views! Ideally located just off Alta Vista Drive, this fully remodeled home combines modern elegance with tranquil surroundings. The property features a flexible layout that includes a spacious main home with 4 bedrooms and 2.5 baths, plus an attached guest suite with a private bedroom and bathperfect for extended family, guests, or multigenerational living. Enjoy breathtaking mountain and neighborhood views from the upper-level bedrooms and savor the comfort of a thoughtfully updated interior. Recent renovations showcase luxury vinyl flooring, a gourmet kitchen with granite counters, new cabinetry, and energy-efficient appliances, along with luxuriously remodeled bathrooms that exude contemporary style. Set on a 0.33-acre lot with a private driveway, this home offers a peaceful, rural ambiance while being just minutes from local amenities, restaurants, and shops. With its stunning upgrades, flexible guest suite, and panoramic views, this property perfectly captures the charm and comfort of Vista living. New Year.....New Price! The best price per sq ft for Alta Vista. Beautifully Remodeled Vista Home with Guest Suite & Stunning Views! Ideally located just off Alta Vista Drive, this fully remodeled home combines modern elegance with tranquil surroundings. The property features a flexible layout that includes a spacious main home with 4 bedrooms and 2.5 baths, plus an attached guest suite with a private bedroom and bathperfect for extended family, guests, or multigenerational living. Enjoy breathtaking mountain and neighborhood views from the upper-level bedrooms and savor the comfort of a thoughtfully updated interior. Recent renovations showcase luxury vinyl flooring, a gourmet kitchen with granite counters, new cabinetry, and energy-efficient appliances, along with luxuriously remodeled bathrooms that exude contemporary style. Set on a 0.33-acre lot with a private driveway, this home offers a peaceful, rural ambiance while being just minutes from local amenities, restaurants, and shops. With its stunning upgrades, flexible guest suite, and panoramic views, this property perfectly captures the charm and comfort of Vista living.

2175 Alta Vista Dr, Vista

Listing courtesy of Listing Agent: Sam Miskowicz (858-361-2099) from Listing Office: Real Broker.

Selling Office: NON LISTED OFFICE.

$1,250,000
6 Beds 4 Baths NDP2509924 MLS
Spacious home on a large half-acre lot surrounded by sweeping mountain views! A long double driveway leads you to the entry, where soaring ceilings welcome you inside. The living room is warm and inviting with wood floors, a welcoming stone fireplace, and large windows that fill the space with natural light. From here, step into the dining room with travertine flooring and an elegant chandelierperfect for gatherings. A versatile bonus room on the first floor makes an ideal playroom or home office. The heart of the home is the kitchen, featuring rich wood cabinetry, granite countertops, a walk-in pantry, double oven, and center island with bar seating. It connects seamlessly to a breakfast nook framed by bay windows and a spacious family room with a second fireplace and sliding doors to the backyard. Outside, the expansive lot offers a picnic area, firepit, and endless space for entertaining, gardening, and endless possibilities! A full bathroom is also located on the first floor, along with a full-size laundry room with plenty of storage and access to the oversized 4-car garage. Upstairs, a large skylit loft provides even more living space. The primary suite is a true retreat, complete with its own fireplace, sitting area, and a large private balcony to enjoy serene mountain views. The updated ensuite bathroom includes a soaking tub, walk-in shower, double sinks, and an enormous walk-in closet with boundless potential. Four additional large bedrooms and two more updated full bathrooms provide plenty of room for family and guests. Additional upgrades include custom ceiling f Spacious home on a large half-acre lot surrounded by sweeping mountain views! A long double driveway leads you to the entry, where soaring ceilings welcome you inside. The living room is warm and inviting with wood floors, a welcoming stone fireplace, and large windows that fill the space with natural light. From here, step into the dining room with travertine flooring and an elegant chandelierperfect for gatherings. A versatile bonus room on the first floor makes an ideal playroom or home office. The heart of the home is the kitchen, featuring rich wood cabinetry, granite countertops, a walk-in pantry, double oven, and center island with bar seating. It connects seamlessly to a breakfast nook framed by bay windows and a spacious family room with a second fireplace and sliding doors to the backyard. Outside, the expansive lot offers a picnic area, firepit, and endless space for entertaining, gardening, and endless possibilities! A full bathroom is also located on the first floor, along with a full-size laundry room with plenty of storage and access to the oversized 4-car garage. Upstairs, a large skylit loft provides even more living space. The primary suite is a true retreat, complete with its own fireplace, sitting area, and a large private balcony to enjoy serene mountain views. The updated ensuite bathroom includes a soaking tub, walk-in shower, double sinks, and an enormous walk-in closet with boundless potential. Four additional large bedrooms and two more updated full bathrooms provide plenty of room for family and guests. Additional upgrades include custom ceiling fans, stylish light fixtures, and solar for energy efficiency. All in a great location close to schools, shopping, restaurants, and just 15 minutes from the beach!

1175 York Dr, Vista

Listing courtesy of Listing Agent: Frances Mouser (760-310-4849) from Listing Office: eXp Realty of California, Inc.

Selling Office: Harcourts JADE.

$1,150,000
4 Beds 4 Baths 250042119 MLS
Spacious, Energy-Efficient Home in the Gated Madison Lane Community Beautifully maintained 4-bedroom, 4-bath home with a 3-car garage and over 3,100 sq. ft. of living space on a fully landscaped quarter-acre lot in the desirable Madison Lane gated community. Designed for modern comfort and efficiency, the home features paid solar with backup battery, a Tesla EV charger, tankless water heater, whole-house fan, new stainless appliances, and hardwired Ethernet connections for reliable high-speed internet throughout. The open-concept kitchen with a large walk-in pantry flows into the family room with fireplace, ideal for entertaining. Upstairs, the primary suite boasts a spa-style bath with dual vanities, soaking tub, separate shower, and his-and-hers walk-in closets. A secondary bedroom with its own ensuite bath is perfect for guests or extended family. A versatile loft offers space for a media room, home office, or playroom. Enjoy the outdoors with an outdoor built in bbq, spacious patio, and raised planter boxes with drip irrigation. This home blends style, functionality, and energy efficiency in a secure, welcoming community. Property Highlights Located in a desirable gated community Situated on a ¼-acre fully landscaped lot Paid solar system with backup battery for energy efficiency Brand new appliances throughout Whole house fan for added comfort Built-in BBQ — perfect for outdoor entertaining EV charger included Spacious 3-car garage Planter boxes for gardening or fresh herbs Multiple living areas including a family room, living room, and loft Bedroom with attached bathroom — ideal for guests or multi-generational living Walk-in closet in primary suite Walk-in pantry for ample kitchen storage Walk-in linen closet for convenient organization Tankless water heater for on-demand hot water

1045 Stratton Dr, Vista

Listing courtesy of Listing Agent: Sue Bertell (760-815-0529) from Listing Office: Whelan Properties.

Selling Office: Keller Williams Realty.

$780,000
4 Beds 4 Baths NDP2510066 MLS
Beautiful end-unit townhome in gated Skyline community. Located near the Carlsbad border and minutes from Bressi Ranch, this 4-bedroom, 3.5-bath end-unit townhome offers modern living in a peaceful, gated setting away from road noise. The flexible floor plan includes a full bedroom and bath on the entry level - ideal for guests or a home office. The bright, open second level features luxury vinyl plank flooring, a spacious kitchen with a large island, stainless steel appliances, abundant storage, a private balcony off the living area and half bath. Upstairs, the primary suite includes a walk-in closet, dual sinks, and glass-enclosed shower, plus two additional bedrooms, a full bath, and in-unit laundry. Additional features include a two-car garage with storage racks, central A/C, and energy-efficient construction. Skyline offers resort-style amenities - pool, spa, BBQ areas, playground, and greenbelts - all within the top-rated San Marcos School District. Move-in ready and perfectly located for North County living. Buyer and buyer's agent to verify all in MLS prior to COE. Beautiful end-unit townhome in gated Skyline community. Located near the Carlsbad border and minutes from Bressi Ranch, this 4-bedroom, 3.5-bath end-unit townhome offers modern living in a peaceful, gated setting away from road noise. The flexible floor plan includes a full bedroom and bath on the entry level - ideal for guests or a home office. The bright, open second level features luxury vinyl plank flooring, a spacious kitchen with a large island, stainless steel appliances, abundant storage, a private balcony off the living area and half bath. Upstairs, the primary suite includes a walk-in closet, dual sinks, and glass-enclosed shower, plus two additional bedrooms, a full bath, and in-unit laundry. Additional features include a two-car garage with storage racks, central A/C, and energy-efficient construction. Skyline offers resort-style amenities - pool, spa, BBQ areas, playground, and greenbelts - all within the top-rated San Marcos School District. Move-in ready and perfectly located for North County living. Buyer and buyer's agent to verify all in MLS prior to COE.

2333 Verano Way, Vista

Listing courtesy of Listing Agent: Nadia Colucci (760-214-1802) from Listing Office: North Compass Realty.

Selling Office: North Compass Realty.

$1,450,000
4 Beds 4 Baths NDP2509362 MLS
Move-in ready and highly upgraded, this ocean-view estate in one of Vistas most coveted neighborhoods offers the perfect blend of elegance, comfort, and entertainment. Perched on over an acre, the home boasts sweeping 180-degree views of the ocean, rolling hills, city lights, and stunning sunsetsframed by expansive windows throughout. Just 15 minutes from the coast, youll enjoy refreshing ocean breezes and quick access to the beach. Inside, 4 bedrooms, 2 full baths, and 2 half baths are complemented by soaring open-beamed ceilings, moody designer finishes, and two wood-burning fireplaces. The gourmet kitchen is a showpiece, featuring a Viking cooktop, double convection oven, and a 9-foot custom hand-cut walnut island paired with a handcrafted dining table. Modern upgrades include owned solar, Google Smart Home with wall-mounted control panel, smart TVs, keyless entry, and an oversized 3-car finished garage for convenience and storage. Outdoors, enjoy resort-style living with custom stonework, hardscaping, and a covered Italian rock grottocomplete with ocean views and outdoor TVperfect for year-round entertaining. A private vineyard with Cabernet & Syrah vines, plus fruit and nut trees, add to the propertys unique farm-to-table lifestyle. All tucked away in a gated, private settingyet just minutes to downtown Vista and major freeways (78, 5, and 15). A rare, move-in ready ocean-view estate and true entertainers dreamthis one is a must see! Move-in ready and highly upgraded, this ocean-view estate in one of Vistas most coveted neighborhoods offers the perfect blend of elegance, comfort, and entertainment. Perched on over an acre, the home boasts sweeping 180-degree views of the ocean, rolling hills, city lights, and stunning sunsetsframed by expansive windows throughout. Just 15 minutes from the coast, youll enjoy refreshing ocean breezes and quick access to the beach. Inside, 4 bedrooms, 2 full baths, and 2 half baths are complemented by soaring open-beamed ceilings, moody designer finishes, and two wood-burning fireplaces. The gourmet kitchen is a showpiece, featuring a Viking cooktop, double convection oven, and a 9-foot custom hand-cut walnut island paired with a handcrafted dining table. Modern upgrades include owned solar, Google Smart Home with wall-mounted control panel, smart TVs, keyless entry, and an oversized 3-car finished garage for convenience and storage. Outdoors, enjoy resort-style living with custom stonework, hardscaping, and a covered Italian rock grottocomplete with ocean views and outdoor TVperfect for year-round entertaining. A private vineyard with Cabernet & Syrah vines, plus fruit and nut trees, add to the propertys unique farm-to-table lifestyle. All tucked away in a gated, private settingyet just minutes to downtown Vista and major freeways (78, 5, and 15). A rare, move-in ready ocean-view estate and true entertainers dreamthis one is a must see!

2073 Elevado Rd, Vista

Listing courtesy of Listing Agent: Tyler Hagerla (760-707-4203) from Listing Office: Coastal Premier Properties.

Selling Office: NON LISTED OFFICE.

$1,875,000
4 Beds 4 Baths NDP2508664 MLS
Welcome to this stunning single-story estate on one of Vistas most sought-after streets set on nearly an acre (.95) with a circular driveway, and a private automatic gate leading to the saltwater pool and huge backyard. This 4-bedroom, 3.5-bathroom home offers exceptional privacy, space, and luxury. A 3-car garage with a convenient half bath, 30 panel solar system, well for landscaping, whole house fan, and water filtration system add to the homes functionality and efficiency. Plenty of space is available for an ADU, RV, or recreational toys. Step through the custom double front doors into a bright and open floor plan designed for both entertaining and everyday living. The formal dining room features built-in display cabinetry, while the living room offers a cozy fireplace. The spacious family room boasts vaulted ceilings, skylights, track lighting, a ceiling fan, a fireplace, and a wet bar with a refrigerator. The chefs kitchen is beautifully appointed with Dacor double ovens, a Sub-Zero refrigerator, an ice maker, a Viking cooktop on the center island, a breakfast nook and a garden window overlooking the sparkling saltwater pool and backyard. The primary suite is a true retreat with two closets, a fireplace, and direct access to the backyard. The spa-like primary bathroom includes a separate shower and soaking tub, Toto toilet and bidet, and views of the private atrium. Additional bedrooms are complete with ceiling fans, while the laundry room includes a utility sink. Upgrades such as stone flooring, plantation shutters, crown molding, soft fit ceilings, retractable scree Welcome to this stunning single-story estate on one of Vistas most sought-after streets set on nearly an acre (.95) with a circular driveway, and a private automatic gate leading to the saltwater pool and huge backyard. This 4-bedroom, 3.5-bathroom home offers exceptional privacy, space, and luxury. A 3-car garage with a convenient half bath, 30 panel solar system, well for landscaping, whole house fan, and water filtration system add to the homes functionality and efficiency. Plenty of space is available for an ADU, RV, or recreational toys. Step through the custom double front doors into a bright and open floor plan designed for both entertaining and everyday living. The formal dining room features built-in display cabinetry, while the living room offers a cozy fireplace. The spacious family room boasts vaulted ceilings, skylights, track lighting, a ceiling fan, a fireplace, and a wet bar with a refrigerator. The chefs kitchen is beautifully appointed with Dacor double ovens, a Sub-Zero refrigerator, an ice maker, a Viking cooktop on the center island, a breakfast nook and a garden window overlooking the sparkling saltwater pool and backyard. The primary suite is a true retreat with two closets, a fireplace, and direct access to the backyard. The spa-like primary bathroom includes a separate shower and soaking tub, Toto toilet and bidet, and views of the private atrium. Additional bedrooms are complete with ceiling fans, while the laundry room includes a utility sink. Upgrades such as stone flooring, plantation shutters, crown molding, soft fit ceilings, retractable screen doors, automatic window shades, and recessed lighting complement the homes timeless style. Mature landscaping with gorgeous palm trees surrounds this one-of-a-kind estate, creating a tranquil and private setting. A true jewel in Vista, rarely available and impossible to duplicate.

1130 Sugarbush Dr, Vista

Listing courtesy of Listing Agent: Amy Parks (760-583-7989) from Listing Office: eXp Realty of Southern CA.

Selling Office: Keller Williams Realty.

$1,483,000
5 Beds 4 Baths NDP2508296 MLS
First-time-on-market home & Like-new construction situated on a massive corner lot with reinforced RV/boat parking pad and sport-court side yard(s). Full Bedroom and bath downstairs. The open-concept layout includes high ceilings, oak hardwood flooring, and window shutters throughout. The gourmet kitchen features a granite island, undermount stainless steel sink with reverse osmosis filtration, a five-burner cooktop, GE Profile stainless steel appliances (double oven, dishwasher, refrigerator), and a large walk-in pantry. Upstairs includes four spacious bedrooms, a built-in office area, and a large laundry room with extra storage. The luxurious primary suite features stone countertops, a walk-in shower, soaking tub, and an expansive walk-in closet with hardwired Cat5 wiring. Outdoor living shines with an Alumawood patio, drought-tolerant landscaping, drip irrigation, fruit trees (apple, fig, tangerine, jujube), a vegetable garden, and a sport court play area. This smart home boasts solar power (buyer to assume current lease), a tankless water heater, and an alarm system (buyer to activate). Additional highlights include a three-car garage with epoxy floors, and fire sprinklers. Perfectly located minutes from coastal beaches, shopping, and top schools, this private retreat has no equal in the neighborhood! First-time-on-market home & Like-new construction situated on a massive corner lot with reinforced RV/boat parking pad and sport-court side yard(s). Full Bedroom and bath downstairs. The open-concept layout includes high ceilings, oak hardwood flooring, and window shutters throughout. The gourmet kitchen features a granite island, undermount stainless steel sink with reverse osmosis filtration, a five-burner cooktop, GE Profile stainless steel appliances (double oven, dishwasher, refrigerator), and a large walk-in pantry. Upstairs includes four spacious bedrooms, a built-in office area, and a large laundry room with extra storage. The luxurious primary suite features stone countertops, a walk-in shower, soaking tub, and an expansive walk-in closet with hardwired Cat5 wiring. Outdoor living shines with an Alumawood patio, drought-tolerant landscaping, drip irrigation, fruit trees (apple, fig, tangerine, jujube), a vegetable garden, and a sport court play area. This smart home boasts solar power (buyer to assume current lease), a tankless water heater, and an alarm system (buyer to activate). Additional highlights include a three-car garage with epoxy floors, and fire sprinklers. Perfectly located minutes from coastal beaches, shopping, and top schools, this private retreat has no equal in the neighborhood!

902 Presidio Way, Vista

Listing courtesy of Listing Agent: Tyson Lund (760-533-7684) from Listing Office: The Lund Team, Inc.

Selling Office: Redfin Corporation.

$1,208,000
5 Beds 4 Baths NDP2507670 MLS
Welcome to GATED Laurel Pointe. This 2015 built 5 BR / 3.5 BA home features a PRIMARY SUITE DOWNSTAIRS as well as a First Floor separate PRIVATE OFFICE. 9 ft ceilings on both levels, Tankless Water Heater, SECURITY and FIRE SPRINKLER SYSTEM. There is also a HUGE BONUS LOFT ROOM which could be a family room, another office, media room or playroom! ** This home is PRIVATE and QUIET with an Oversized Garage, Open & Covered Patio areas and the covered Stone Porch leads to a Custom Leaded Glass Front Door. The interior has a GRANITE CENTER ISLAND KITCHEN, Stainless Steel Appliances and a Walk-in Pantry. The Primary BA has an Oversized Marble Shower and a Huge Closet. Custom Tile Plank first level Flooring. Central Vacuum, Separate Laundry Room and a favorable 32 PANEL SOLAR Lease. ** The PRIVATE GATED COMMUNITY has a small park, walking trails and in close proximity to the Vista Sports Park as well as Rancho Guajome County and Regional Parks! And only an 8-mile drive to the Beach! Come check out this North County Gated Hidden Gem! Welcome to GATED Laurel Pointe. This 2015 built 5 BR / 3.5 BA home features a PRIMARY SUITE DOWNSTAIRS as well as a First Floor separate PRIVATE OFFICE. 9 ft ceilings on both levels, Tankless Water Heater, SECURITY and FIRE SPRINKLER SYSTEM. There is also a HUGE BONUS LOFT ROOM which could be a family room, another office, media room or playroom! ** This home is PRIVATE and QUIET with an Oversized Garage, Open & Covered Patio areas and the covered Stone Porch leads to a Custom Leaded Glass Front Door. The interior has a GRANITE CENTER ISLAND KITCHEN, Stainless Steel Appliances and a Walk-in Pantry. The Primary BA has an Oversized Marble Shower and a Huge Closet. Custom Tile Plank first level Flooring. Central Vacuum, Separate Laundry Room and a favorable 32 PANEL SOLAR Lease. ** The PRIVATE GATED COMMUNITY has a small park, walking trails and in close proximity to the Vista Sports Park as well as Rancho Guajome County and Regional Parks! And only an 8-mile drive to the Beach! Come check out this North County Gated Hidden Gem!

443 Machado Way, Vista

Listing courtesy of Listing Agent: Jim Davey (760-419-5581) from Listing Office: Compass.

Selling Office: House To Home Realty.

$1,140,000
4 Beds 4 Baths NDP2507299 MLS
Welcome to the highly sought-after gated community of Laurel Pointe in Vista. Beautifully upgraded home offering style, functionality, and comfort. This spacious residence is located at the end of a cul-de-sac and features luxury vinyl plank flooring throughout the main living areas, along with a desirable downstairs bedroom and full bathroom, perfect for guests or multi-generational living. The open-concept layout seamlessly connects the living room and kitchen, which is equipped with granite countertops, stainless steel appliances, and a large walk-in pantry. Just off the entry is a convenient office nook, ideal for working from home. Upstairs, youll find a spacious loft, along with the primary retreat featuring a generous bathroom with a dual-sink vanity and plenty of counter space. Two additional generously sized bedrooms and a guest bathroom complete the upper level. Enjoy custom blinds and plantation shutters throughout, a low-maintenance backyard with custom pavers and a water-efficient drip irrigation system. The 2-car garage boasts epoxy flooring and a tankless water heater for modern convenience. Located in a convenient Vista neighborhood near shops, dining, and commuter routes, this move-in ready home is a fantastic opportunity! Welcome to the highly sought-after gated community of Laurel Pointe in Vista. Beautifully upgraded home offering style, functionality, and comfort. This spacious residence is located at the end of a cul-de-sac and features luxury vinyl plank flooring throughout the main living areas, along with a desirable downstairs bedroom and full bathroom, perfect for guests or multi-generational living. The open-concept layout seamlessly connects the living room and kitchen, which is equipped with granite countertops, stainless steel appliances, and a large walk-in pantry. Just off the entry is a convenient office nook, ideal for working from home. Upstairs, youll find a spacious loft, along with the primary retreat featuring a generous bathroom with a dual-sink vanity and plenty of counter space. Two additional generously sized bedrooms and a guest bathroom complete the upper level. Enjoy custom blinds and plantation shutters throughout, a low-maintenance backyard with custom pavers and a water-efficient drip irrigation system. The 2-car garage boasts epoxy flooring and a tankless water heater for modern convenience. Located in a convenient Vista neighborhood near shops, dining, and commuter routes, this move-in ready home is a fantastic opportunity!

106 Flores Ln, Vista

Listing courtesy of Listing Agent: Tyler Hagerla (760-707-4203) from Listing Office: NON LISTED OFFICE.

Selling Office: NON LISTED OFFICE.

$1,050,000
5 Beds 4 Baths 250033184 MLS No BLDG.
Located in the heart of Vista the subject property consists of one large 3bed/2ba unit and two - 1bed/1bath's on a 6,813 sq. ft. lot with 2,667 rentable sq. ft.. There is ample parking for tenants and guests and 5 garages that can either be used for parking, storage or potentially converted into additional units (Accessory Dwelling Units). The units are spacious with large floorplans and tenants enjoy a picnic/bbq area at the front of the property, washer/dryers in all units, interiors that are in great condition and a beautifully landscaped lush property. The owner is open to SELLER FINANCING, please contact agent for additional details. The property is centrally located just North of the I-78 off Vista Village Dr and is within close proximity to the coast, employment hubs, schools, city transportation lines, restaurants, entertainment venues and resides in a region that is quickly gentrifying as development focus shifts eastward from the coast to the I-78 corridor. The property has immense potential and is a well positioned asset for either an owner-user, developer with experience adding ADU's or a seasoned investor looking to add a stabilized asset to their portfolio in a rapidly improving and appreciating market.

327-31 E Orange St, Vista

Listing courtesy of Listing Agent: Cameron Ebrahimi (858-380-8553) from Listing Office: Bridgepoint Realty Inc.

Selling Office: Bridgepoint Realty Inc.

$1,170,000
6 Beds 4 Baths SW25148222 MLS
Welcome to this beautifully upgraded and meticulously maintained 6-bedroom, 4-bathroom POOL home that offers the perfect blend of comfort, style, and functionalityideal for large or multi-generational living. Flooded with natural light, this spacious home features two primary suites, four bedrooms with walk-in closets, and a convenient main-level bedroom with a full bath, perfect for guests or a home office. The newly remodeled kitchen shines with stainless steel appliances, all of which stayincluding the refrigerator, washer, and dryer. Enjoy luxury LVP flooring, an updated fireplace, and plantation shutters in the formal living and dining areas. Step outside to a generous backyard and side yard with RV/ BOAT PARKING, a Tuff Shed equipped with electrical, and multiple areas for entertaining. Unwind by the sparkling pool or take in the breathtaking sunset views from the upstairs front balconyon clear days, you can even see the ocean. Thoughtful touches include exterior hose bibs and electrical outlets throughout, all within a quiet, well-kept neighborhood with friendly neighbors. With easy access to the 78, 5, and 15 freeways and just minutes from Costco, dining, and shopping, this move-in-ready home truly has it all. Select furniture may be available for purchasecome see everything this exceptional Vista property has to offer! Welcome to this beautifully upgraded and meticulously maintained 6-bedroom, 4-bathroom POOL home that offers the perfect blend of comfort, style, and functionalityideal for large or multi-generational living. Flooded with natural light, this spacious home features two primary suites, four bedrooms with walk-in closets, and a convenient main-level bedroom with a full bath, perfect for guests or a home office. The newly remodeled kitchen shines with stainless steel appliances, all of which stayincluding the refrigerator, washer, and dryer. Enjoy luxury LVP flooring, an updated fireplace, and plantation shutters in the formal living and dining areas. Step outside to a generous backyard and side yard with RV/ BOAT PARKING, a Tuff Shed equipped with electrical, and multiple areas for entertaining. Unwind by the sparkling pool or take in the breathtaking sunset views from the upstairs front balconyon clear days, you can even see the ocean. Thoughtful touches include exterior hose bibs and electrical outlets throughout, all within a quiet, well-kept neighborhood with friendly neighbors. With easy access to the 78, 5, and 15 freeways and just minutes from Costco, dining, and shopping, this move-in-ready home truly has it all. Select furniture may be available for purchasecome see everything this exceptional Vista property has to offer!

307 Palm Canyon Dr, Vista

Listing courtesy of Listing Agent: Lorie Anne Auer (951-204-6150) from Listing Office: eXp Realty of California, Inc..

Selling Office: Mogul Real Estate.

$1,669,999
5 Beds 4 Baths SW25147017 MLS
Discover Luxury Living in the Exclusive Oak Creek Community Welcome to Oak Creek, a hidden gem nestled in the tranquil backroads of Buena Creek. This private, gated enclave of just 24 homes offers unparalleled luxury living, surrounded by lush greenery, breathtaking hillside views, and serene privacy. This modern farmhouse-style home's main level is designed with family living and entertaining in mind. The open-concept layout features a chefs kitchen with a spacious island, a five-burner cooktop, a walk-in pantry, and ample storageperfect for hosting gatherings. Both the dining and family rooms showcase oversized sliding doors, opening to stunning mountain vistas, the soothing sound of waterfalls from the pool, and refreshing breezes. Tucked away on the main floor is a junior suite with its own full bathroom and walk-in closet, conveniently located near the three-car tandem garage. Adjacent is a spacious office/flex room, separated by a modern barn door for added privacy. Upstairs, youll find a massive loft, generously sized bedrooms, and a primary suite that offers spectacular hillside views. The primary suite also includes dual walk-in closets, an oversized soaking tub, and a glass-enclosed shower. The oversized backyard is a blank canvas, ready for your personal touch to create the ultimate entertainers paradise. The custom saltwater pool and spa, less than a year old, boast a large baja shelfideal for lounging, enjoying a drink, or spending time with family and friends. The raised beam adds extra space for sunbathing or relaxing under the sun. This beautifully maintaine Discover Luxury Living in the Exclusive Oak Creek Community Welcome to Oak Creek, a hidden gem nestled in the tranquil backroads of Buena Creek. This private, gated enclave of just 24 homes offers unparalleled luxury living, surrounded by lush greenery, breathtaking hillside views, and serene privacy. This modern farmhouse-style home's main level is designed with family living and entertaining in mind. The open-concept layout features a chefs kitchen with a spacious island, a five-burner cooktop, a walk-in pantry, and ample storageperfect for hosting gatherings. Both the dining and family rooms showcase oversized sliding doors, opening to stunning mountain vistas, the soothing sound of waterfalls from the pool, and refreshing breezes. Tucked away on the main floor is a junior suite with its own full bathroom and walk-in closet, conveniently located near the three-car tandem garage. Adjacent is a spacious office/flex room, separated by a modern barn door for added privacy. Upstairs, youll find a massive loft, generously sized bedrooms, and a primary suite that offers spectacular hillside views. The primary suite also includes dual walk-in closets, an oversized soaking tub, and a glass-enclosed shower. The oversized backyard is a blank canvas, ready for your personal touch to create the ultimate entertainers paradise. The custom saltwater pool and spa, less than a year old, boast a large baja shelfideal for lounging, enjoying a drink, or spending time with family and friends. The raised beam adds extra space for sunbathing or relaxing under the sun. This beautifully maintained home is ready for your finishing touches. Quick access to freeway, shopping and AMAZING charter schools. Dont miss the opportunity to own a piece of luxury in this one-of-a-kind community.

2371 Mahogany Ln, Vista

Listing courtesy of Listing Agent: Nicole Lopez (951-213-9618) from Listing Office: Compass.

Selling Office: Real Broker.

$1,900,000
4 Beds 4 Baths NDP2506381 MLS
Elevate your lifestyle at 3698 Camino De Las Lomas Drivea captivating hilltop estate where every sunset feels like a private showing. Perched above Vista in the desirable Buena Creek neighborhood, this mountaintop gem delivers sweeping, unobstructed views that stretch all the way to the Pacific. Set on a generous lot in a tranquil, wide-street community, this home offers the perfect balance of privacy and convenience. Just minutes from downtown Vista, major highways, shopping, dining, and medical services, youre close to everything while still enjoying the peace of country living. Inside, the thoughtful floor plan places all main living areas on the entry level, while the upstairs is reserved exclusively for a luxurious primary suite. Custom Alderwood cabinetry, Swedish Oak flooring, and a PV solar system highlight the home's blend of comfort and efficiency. Dual-zone HVAC, a LifeSource whole house water system, and stainless steel appliances (including a double oven) speak to both form and function. The open-concept kitchen and great room are ideal for entertaining, featuring bar seating for six, formal and casual dining options, and seamless access to an expansive view deck. Additional main-level highlights include a versatile game room with bar, fireplace, private bath, and direct access to a workout room overlooking the ocean. Two additional bedrooms, a full bath, laundry room, and direct garage access round out the main floor. Retreat upstairs to the serene primary suite, complete with a sitting area, two ocean-view balconies, an office nook, and a spa-like bath with J Elevate your lifestyle at 3698 Camino De Las Lomas Drivea captivating hilltop estate where every sunset feels like a private showing. Perched above Vista in the desirable Buena Creek neighborhood, this mountaintop gem delivers sweeping, unobstructed views that stretch all the way to the Pacific. Set on a generous lot in a tranquil, wide-street community, this home offers the perfect balance of privacy and convenience. Just minutes from downtown Vista, major highways, shopping, dining, and medical services, youre close to everything while still enjoying the peace of country living. Inside, the thoughtful floor plan places all main living areas on the entry level, while the upstairs is reserved exclusively for a luxurious primary suite. Custom Alderwood cabinetry, Swedish Oak flooring, and a PV solar system highlight the home's blend of comfort and efficiency. Dual-zone HVAC, a LifeSource whole house water system, and stainless steel appliances (including a double oven) speak to both form and function. The open-concept kitchen and great room are ideal for entertaining, featuring bar seating for six, formal and casual dining options, and seamless access to an expansive view deck. Additional main-level highlights include a versatile game room with bar, fireplace, private bath, and direct access to a workout room overlooking the ocean. Two additional bedrooms, a full bath, laundry room, and direct garage access round out the main floor. Retreat upstairs to the serene primary suite, complete with a sitting area, two ocean-view balconies, an office nook, and a spa-like bath with Jacuzzi tub, custom tile, granite counters, and a walk-in closet crafted by California Closets. The outdoors are just as impressive. The lot curves gracefully around the hillside, offering unparalleled views from every angle. Entertain or unwind among fruit trees and fully outfitted outdoor amenities: a solar-heated pool, Jacuzzi, fire pit, outdoor kitchen, greenhouse, and more. This one-of-a-kind property is not just a homeits a destination. Come experience this magnificent property for yourself!

3698 Camino De Las Lomas, Vista

Listing courtesy of Listing Agent: Casey Cooke (760-330-3616) from Listing Office: Redfin Corporation.

Selling Office: Compass.

$1,375,000
5 Beds 4 Baths NDP2506012 MLS
Welcome to your dream retreat in the rolling hills of Buena Creek! Nestled on a generous 1.12-acre lot, this beautifully designed 5-bedroom, 4-bathroom Tudor-style home offers 3,209 square feet of versatile living spaceperfect for multi-generational living, entertaining, or simply savoring the peace and privacy of nature. Step inside to soaring ceilings in the grand foyer, a charming brick fireplace in the living room, and a recently remodeled chefs kitchen that seamlessly flows into the family room, dining area, and breakfast nook. At the heart of the space is a stylish island with bar seating, sleek quartz countertops, and top-of-the-line appliances, including a Bosch refrigerator, convection oven with warming drawer, and a stainless 6-burner cooktop. Upstairs, two custom skylights flood the home with natural light. The primary suite offers breathtaking views of Buena Creeks rolling hillsand on a clear day, even the oceanbest enjoyed from the private deck. The spa-like primary bathroom features heated floors, creating a luxurious sanctuary year-round. Downstairs, a private finished suite with its own bedroom, living room, and bathroom is perfect for guests, extended family, or potential rental income. The spacious garage includes epoxy flooring and ample storage space. This home is equipped with two fully paid solar systemsone dedicated to the water heaterdelivering energy efficiency and lower utility bills. Step outside to a newly built (2024) expansive deck, an oversized, top-of-the-line Jacuzzi, and a peaceful gazeboall set against panoramic views. The property also bo Welcome to your dream retreat in the rolling hills of Buena Creek! Nestled on a generous 1.12-acre lot, this beautifully designed 5-bedroom, 4-bathroom Tudor-style home offers 3,209 square feet of versatile living spaceperfect for multi-generational living, entertaining, or simply savoring the peace and privacy of nature. Step inside to soaring ceilings in the grand foyer, a charming brick fireplace in the living room, and a recently remodeled chefs kitchen that seamlessly flows into the family room, dining area, and breakfast nook. At the heart of the space is a stylish island with bar seating, sleek quartz countertops, and top-of-the-line appliances, including a Bosch refrigerator, convection oven with warming drawer, and a stainless 6-burner cooktop. Upstairs, two custom skylights flood the home with natural light. The primary suite offers breathtaking views of Buena Creeks rolling hillsand on a clear day, even the oceanbest enjoyed from the private deck. The spa-like primary bathroom features heated floors, creating a luxurious sanctuary year-round. Downstairs, a private finished suite with its own bedroom, living room, and bathroom is perfect for guests, extended family, or potential rental income. The spacious garage includes epoxy flooring and ample storage space. This home is equipped with two fully paid solar systemsone dedicated to the water heaterdelivering energy efficiency and lower utility bills. Step outside to a newly built (2024) expansive deck, an oversized, top-of-the-line Jacuzzi, and a peaceful gazeboall set against panoramic views. The property also boasts an enormous, producing avocado tree and numerous mature citrus trees, providing fresh fruit and shade year-round. With room to build an ADU or guest house, this large, open parcel offers rare versatility and future potential. This is more than just a homeits a lifestyle of comfort, beauty & endless opportunity . Dont miss your chance to own this unique property with room to grow and space to breathe.

2746 Foothill Dr, Vista

Listing courtesy of Listing Agent: Aaron Lawler (619-300-7811) from Listing Office: Berkshire Hathaway HomeService.

Selling Office: HomeSmart Realty West.

$1,195,000
5 Beds 4 Baths 230011860 MLS
*****PRICE IMPROVEMENT, BRING ALL OFFERS!***** SECLUDED, SPACIOUS & SPECTACULAR HOME ON 1+ACRES.THIS HOME IS PERFECT FOR FAMILY, ENTERTAINING & RELAXING. PRIVATE POOL, HUGE KITCHEN, FLOWING FLOOR PLAN IN A BEAUTIFUL PARK-LIKE SETTING. QUIET CUL-DE-SAC. LOTS OF ROOM INSIDE & OUT! BRING KIDS, HORSES, AND BATHING SUITS! Open wood beam ceilings, stained glass. ADU possibilities. Ideal for entertaining! Expansive living space leads to pool, BBQ and sundeck. Downstairs guest suite with murphy bed and tv lounge. Dining room large enough to seat 12 comfortably (maybe more). Eat-in kitchen comes with 3 refrigerators (1 of them wine), commercial grade appliances, easy glide maple cabinetry with direct access to 2nd private BBQ area with built in Delta BBQ. There are 3, detached 2 car garages. One with ceiling height to accommodate lifts (lifts negotiable for a limited time). Abundance of fruit trees. Property has alternate entrance to accommodate large equipment, RVs, horse trailers and the like.

634 Ora Avo Dr, Vista

Listing courtesy of Listing Agent: Sharon J Heyden (760-212-2029) from Listing Office: Over the Top Realty.

Selling Office: Coldwell Banker Realty.

$1,520,000
5 Beds 4 Baths NDP2408333 MLS
Welcome to 1211 Tesoro Place, an elegant retreat nestled in The Presidio, an exclusive enclave of only 31 homes. Located just seven miles from the Pacific Ocean, this upscale neighborhood offers easy access to excellent schools, shopping, parks, Downtown Vista, and the 78 freeway. Step inside this five-bedroom masterpiece, a newer construction completed in 2018, and be greeted by an open floor plan that seamlessly connects the kitchen, living, and dining areas. Throughout the home, you'll appreciate significant California Closets upgrades, particularly in the primary bedroom closet and the upstairs guest bedroom, which features a convenient Murphy bed. The expansive loft, adorned with more custom shelving, is perfect for hosting movie nights, video gaming sessions, or a cardio workout. With bedrooms both upstairs and downstairs, this home provides exceptional flexibility and convenience. Storage is abundant throughout, from the generous kitchen pantry and the upstairs laundry room to the 3-car tandem garage, which includes a Tesla car charger. This property is a testament to thoughtful design and modern living, making it an ideal place to call home.

1211 Tesoro Pl, Vista

Listing courtesy of Listing Agent: Steven Matsumoto (760-828-8151) from Listing Office: Compass.

Selling Office: eXp Realty of California, Inc.

$1,012,500
6 Beds 4 Baths NDP2401563 MLS
Welcome to your potential dream home nestled in the serene country-like Buena Creek area, just moments away from all the conveniences of Vista living. This spacious 6-bed, 4-bath fixer-upper residence sits majestically on just over 1 acre of land, offering boundless opportunities to craft your perfect living space. Step inside and envision the possibilities. With your vision this home can be transformed into a masterpiece tailored to your unique taste. The expansive layout includes ample room for all, with the potential to convert the downstairs bedroom into a separate living space ideal for accommodating guests, housing a beloved family member, or generating rental income. Outside, the allure continues with a large lot adorned with a koi pond and an in-ground pool, promising endless hours of relaxation and enjoyment. Picture yourself hosting gatherings on the spacious exterior wrap-around deck, where memories will be made against the backdrop of nature's beauty. Despite its peaceful ambiance, this property is conveniently situated near schools, freeway access, shopping destinations, and downtown Vista, ensuring that you're never far from the action. Whether you're seeking a tranquil retreat or an entertainer's paradise, this home offers the best of both worlds. Seize the opportunity to make this diamond in the rough your own and unlock the full potential of this remarkable property. Your oasis awaits.

2101 Monte Vista Dr, Vista

Listing courtesy of Listing Agent: Matthew DeLine (619-992-2468) from Listing Office: Keller Williams Realty.

Selling Office: Keller Williams Realty.

$2,134,620
4 Beds 4 Baths NDP2501828 MLS
Become the King of the Hill with this custom-built 4-bedroom, 3.5-bath Cape Cod estate. Masterfully crafted by renowned builder Ron Dunn, this estate offers 4,214 est.sq.ft. of thoughtfully designed living space on a private, dual-gated 5.07-acre lot, with plenty of room for expansion or the addition of an ADU. Situated in a secure, fully fenced property, this home boasts panoramic ocean and sunset views, creating a perfect backdrop for resort-style living. Enjoy an infinity pool and spa (gas & solar-heated), an approx. 1,300 sq.ft. putting green, Trex wrap-around deck, and mature landscaping featuring multiple palms, succulents, and fruit trees, including avocado, oranges and more. Inside, the home features expansive vaulted ceilings, a wood-burning fireplace, and massive windows with custom shutters, filling the space with natural light. The gourmet chefs kitchen is equipped with top-of-the-line Thermador appliances, including a stove, grill, microwave, and Sub-Zero refrigerator & freezer and walk-in pantry. The luxurious primary suite offers a private ocean view balcony, cedar-lined walk-in closet with built-ins, and a spa-like bathroom adorned in Italian marble with an oversized dual-head shower and soaking tub. The homes well-appointed secondary bedrooms include one en-suite downstairs and two additional spacious bedrooms upstairs, providing flexible options for family and guests. This energy-efficient home includes 48 owned solar panels, three-zone HVAC system, and dual water heaters. The meticulously maintained landscaping benefits from your own well which covers the

2196 Alessandro Trl, Vista

Listing courtesy of Listing Agent: Nadia Colucci (760-214-1802) from Listing Office: North Compass Realty.

Selling Office: Acropolis Enterprise.

$875,000
4 Beds 4 Baths OC24012864 MLS
Welcome to this beautiful home in the Gated Community of Sierra! This stunning property was recently built in 2016 and is located on a corner position, offering great location. As you step inside, you'll immediately notice the open and inviting floorplan, perfect for all lifestyles. The Greatroom features the kitchen opening up to the living area, dining room, and allowing easy access to the backyard. It is the perfect space for entertaining guests or simply relaxing with your family. Downstairs you will also find the guest powder room and the attached, 2 car garage. Continue upstairs and you will be met with a large landing and spacious loft. The master suite has a light and bright feel, including its large master bathroom and walk-in closet. Furthermore, you will find 3 generously sized bedrooms, one having its own full bath and another full bath for the remaining 2 bedrooms. The backyard offers the perfect space for outdoor living and entertaining. Whether you're hosting a barbecue with friends or simply enjoying the sunshine. The community also includes its own pool, spa, and park for residents to use and enjoy. See why this gated home in Vista has what you are looking for.

2030 Stargazer Ln, Vista

Listing courtesy of Listing Agent: Shant Kizirian (949-609-9838) from Listing Office: Pacific Sotheby's Int'l Realty.

Selling Office: Wolf Real Estate & Loans.

$2,335,000
4 Beds 4 Baths NDP2305683 MLS
Located only a stones throw away from The Shadowridge Golf Couse and Club, as well as the perfect lot in the development, "SERIOUS" BUYERS WHO ARE READY TO BUY NOW, YOU MUST TAKE A LOOK AT THIS SALT WATER POOL, SOLAR OWNED, SINGLE STORY ESTATE WITH SOUTH VIEWS, COMPLETELY REBUILT IN 2013 (1992 was original structure), AND ON A "PRIVATE" 1 ACRE LOT! This location is bar none, the best in Shadowridge.This STUNNING 1 story Executive Ranch home is located in the prestigious gate guarded neighborhood of Quail Ranch and features everything new in 2012 & 2013. With 39 custom homes, this COMPLETELY Rebuilt custom home designed by an incredible architect brings you to this Spanish Styled home with hardwood floors laid at an angle, a kitchen with custom, furniture grade, cabinets, an 11' island, Dacor cooking and built in refrig, PLENTY OF CABINETS, a coffee bar, a bar to set all of your meal prep during the holidays or partys, you name it, it's here. Cabinets were handmade by a beautiful local cabinet maker, totally custom to the home. Pull out drawers, auto close, kitchen pantry and besides that they are furniture quality. Seat comfortably around the 11' island and adjoin the family room that features built ins, custom rock and 2 ceiling fans for comfort. The sliding doors open on each side to the back views and are the perfect place to sit and drink coffee or your wine at night. When re-built from 2400 square feet to its existing 3616 square feet, an office, bedroom, laundry room and bathroom were added to make this home a 4+ bedroom with a huge office that opens with French doors

900 Quails Trail Rd, Vista

Listing courtesy of Listing Agent: Michelle Berman (858-922-2515) from Listing Office: Berman Estates.

Selling Office: Frank Grangetto, Broker.

$1,150,000
4 Beds 4 Baths SW23165341 MLS
Welcome home to this perfectly located, private, tropical oasis with a peekaboo ocean view! Placed perfectly on an elevated lot, you can see nearly 180 degree views that span from San Marcos to the Vista Valley. This home has been beautifully upgraded from the inside out. From the oversized kitchen that opens to a large family room and living room, you will enjoy views to the west and experience some truly captivating sunsets. This home has amazing natural lighting throughout, as well as views from nearly every window. Recent upgrades/updates include a new roof (3 years old) and fully paid 20 panel solar system that fully covers the electric bill, a remodeled kitchen with new soft close cabinets and doors and quartz countertops with new stainless steel appliances, dual pane windows and sliders throughout, remodeled bathrooms, a new furnace and ducting, a tankless water heater and a whole house fan. A brand new A/C system was installed in 2022. Outside you will be greeted by a 250 square foot palapa with a built in ceiling fan and lighting that covers an oversized built in BBQ Island that is equipped to seat 5 people at the bar. Enjoy the dropped down, above ground spa that is surrounded by a new Trex deck that sits adjacent to the fire pit/waterfall feature. The deck off the back of the home was also recently converted to Trex decking. The property currently has 5 mature and fruit bearing trees that include Avocado, Orange, Tangerine, Lemon and Lime. This home has plenty of personal parking for a large motorhome or RV, or even room to add on a separate garage or Detached gr

222 Hawthorne Circle Vis, Vista

Listing courtesy of Listing Agent: Wafaa Barajas (760-519-1107) from Listing Office: Mogul Real Estate.

Selling Office: HomeSmart Realty West.

$828,000
4 Beds 4 Baths 230019483 MLS Shadowridge Avila BLDG.
Welcome to this exceptional and spacious condo in the vibrant Shadowridge area! This stunning home offers an array of features that are sure to impress. The unit boasts a bright and open floorplan, flooded with natural light. The living area seamlessly flows into the dining space, allowing for effortless gatherings with friends and family. The chef-inspired kitchen is a true centerpiece, featuring sleek countertops, modern appliances, and ample cabinet space. Whether you're hosting a dinner party or preparing a quiet meal for yourself, this well-appointed kitchen is sure to exceed your expectations. Upstairs, you'll discover a full-sized laundry room, eliminating the need to carry loads of laundry up and down the stairs. Convenience and functionality are at the forefront of this home's design, making day-to-day tasks a breeze. This condo offers four spacious bedrooms, each with its own unique charm. The ample square footage allows for versatility in how you choose to utilize the space. Additionally, there are 3.5 bathrooms, ensuring that everyone has their own private sanctuary. Lower level front patio, and upstairs balcony provide great outdoor space too. The attached 2-car garage, provides ample storage space and convenience. With its spacious layout, modern amenities, and desirable features, this home is truly a gem. The dev. offers plenty of guest parking, pool, spa, shared BBQ's and spacious greenbelt. The condo is also cllose to amazing retail shops, restaurants, schools and freeway access.

1575 Fortaleza Way Unit 30, Vista

Listing courtesy of Listing Agent: Darin M Charp (858-395-1009) from Listing Office: Compass.

Selling Office: Coldwell Banker Realty.

All information should be verified by the recipient and none is guaranteed as accurate by ARMLS. Copyright 2026 Arizona Regional Multiple Listing Service, Inc. All rights reserved.

board logo

This information is deemed reliable but not guaranteed. You should rely on this information only to decide whether or not to further investigate a particular property. BEFORE MAKING ANY OTHER DECISION, YOU SHOULD PERSONALLY INVESTIGATE THE FACTS (e.g. square footage and lot size) with the assistance of an appropriate professional. You may use this information only to identify properties you may be interested in investigating further. All uses except for personal, non-commercial use in accordance with the foregoing purpose are prohibited. Redistribution or copying of this information, any photographs or video tours is strictly prohibited. This information is derived from the Internet Data Exchange (IDX) service provided by San Diego MLS®. Displayed property listings may be held by a brokerage firm other than the broker and/or agent responsible for this display. The information and any photographs and video tours and the compilation from which they are derived is protected by copyright. Compilation © 2026 San Diego MLS®,