Refine Search
Sort by
$231,000
3 Beds 2 Baths NDP2600157 MLS The Palms Mhp BLDG.
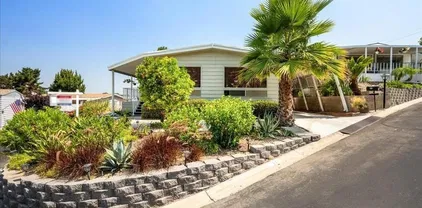
Delightful single wide manufactured home on All-age community, offering 3 bedrooms and 1.5 baths on 840 sq. ft. Home has been modernized with trendy quartz countertops and complemented with white shaker-style cabinets offering self-closing hinges in addition to a stainless steel range and matching hood. There are ceiling fans on all rooms to comfort the warmer days and the flooring has been updated with wood laminate flooring for easy upkeep. For added energy efficiency the home has been updated with dual pane vinyl windows throughout as well as refreshed with a new shingle roof within the past 3 years. The interior as well as exterior of home have been recently painted. There is a convenient 8x6 wood tool shed in addition to an accessory structure for multipurpose use, all done in compliance with HOA. The community offers; a pool and clubhouse for those special gatherings as well as optional RV parking space. This well-appointed home is centrally located to supporting services, highways, shopping and only 7.5 miles from beach. Delightful single wide manufactured home on All-age community, offering 3 bedrooms and 1.5 baths on 840 sq. ft. Home has been modernized with trendy quartz countertops and complemented with white shaker-style cabinets offering self-closing hinges in addition to a stainless steel range and matching hood. There are ceiling fans on all rooms to comfort the warmer days and the flooring has been updated with wood laminate flooring for easy upkeep. For added energy efficiency the home has been updated with dual pane vinyl windows throughout as well as refreshed with a new shingle roof within the past 3 years. The interior as well as exterior of home have been recently painted. There is a convenient 8x6 wood tool shed in addition to an accessory structure for multipurpose use, all done in compliance with HOA. The community offers; a pool and clubhouse for those special gatherings as well as optional RV parking space. This well-appointed home is centrally located to supporting services, highways, shopping and only 7.5 miles from beach.

400 N Melrose Unit SPC 40, Vista

Listing courtesy of Listing Agent: Al Escobedo (760-803-4387) from Listing Office: eXp Realty of Southern CA.

Selling Office: Broadpoint Properties, Inc.

$535,000
2 Beds 2 Baths 2600309 MLS Shadowridge Aspens BLDG.
FORE! Enjoy refined golf-course living in this beautifully upgraded first-floor corner-unit, tucked back in a private location just steps from the Shadowridge Golf Course. This bright 2BD/2BA, 934 SF residence features updated kitchen and baths with quartz countertops. Dual Primary suites with spacious and bright bedrooms each with their own walk-in closets. A private covered patio offers a peaceful retreat with access from bedroom and living room! Additional highlights include in-unit laundry, A/C and forced-air heat, and ceiling fan. Storage closet off patio. Ideally positioned at the back of the community for added privacy. Parking includes one assigned space located just outside of your front door plus a detached single-car garage with more storage. Shadowridge Aspens is a well-maintained, VA-approved community and FHA allowed with approval. with Sparkling Pool, spa, clubhouse, and lush grounds. HOA includes water, trash, sewer, insurance, and common area maintenance. Just minutes to great shopping and dining, SR-78, 10 min to Carlsbad and Beaches. Why rent?! Come take a look at your new home! FORE! Enjoy refined golf-course living in this beautifully upgraded first-floor corner-unit, tucked back in a private location just steps from the Shadowridge Golf Course. This bright 2BD/2BA, 934 SF residence features updated kitchen and baths with quartz countertops. Dual Primary suites with spacious and bright bedrooms each with their own walk-in closets. A private covered patio offers a peaceful retreat with access from bedroom and living room! Additional highlights include in-unit laundry, A/C and forced-air heat, and ceiling fan. Storage closet off patio. Ideally positioned at the back of the community for added privacy. Parking includes one assigned space located just outside of your front door plus a detached single-car garage with more storage. Shadowridge Aspens is a well-maintained, VA-approved community and FHA allowed with approval. with Sparkling Pool, spa, clubhouse, and lush grounds. HOA includes water, trash, sewer, insurance, and common area maintenance. Just minutes to great shopping and dining, SR-78, 10 min to Carlsbad and Beaches. Why rent?! Come take a look at your new home!

1087 Shadowridge Dr Unit 107, Vista

Listing courtesy of Listing Agent: Marissa Montano (619-318-1944) from Listing Office: Fit Properties.

Selling Office: Keller Williams Realty.

$155,000
2 Beds 2 Baths NDP2600096 MLS Vista Royal Lodge BLDG.
Bright, Updated Home in Vista Royal Lodge 55+ Community Fresh, move-in ready, and designed for easy living. Fresh interior paint, central heat & air, and an updated flooring. A flexible layout offers a den/flex spaces plus a charming enclosed sun porch (approx. 250 sq. ft., not included in living area)- perfect for year-round relaxing. The kitchen is equipped with a gas cooktop, granite counters, generous task lighting, and a spacious pantry with built-in organizers. Refrigerator include. The main living area is bright and open with large windows that welcome natural light. Outside, enjoy a low-maintenance yard, covered patio room, and a storage shed. The carport includes a top-of-the-line wheelchair/handicap lift (~1 year old), plus there's a front entry ramp. Community offers a clubhouse, pool, and spa; RV parking is available for a fee. HOA fee includes water, trash and sewer. It's a short distance to Sprouts, Albertsons, dining, and shopping. Bright, Updated Home in Vista Royal Lodge 55+ Community Fresh, move-in ready, and designed for easy living. Fresh interior paint, central heat & air, and an updated flooring. A flexible layout offers a den/flex spaces plus a charming enclosed sun porch (approx. 250 sq. ft., not included in living area)- perfect for year-round relaxing. The kitchen is equipped with a gas cooktop, granite counters, generous task lighting, and a spacious pantry with built-in organizers. Refrigerator include. The main living area is bright and open with large windows that welcome natural light. Outside, enjoy a low-maintenance yard, covered patio room, and a storage shed. The carport includes a top-of-the-line wheelchair/handicap lift (~1 year old), plus there's a front entry ramp. Community offers a clubhouse, pool, and spa; RV parking is available for a fee. HOA fee includes water, trash and sewer. It's a short distance to Sprouts, Albertsons, dining, and shopping.

1010 E Bobier Dr Unit 174, Vista

Listing courtesy of Listing Agent: Cindi Dunscomb (760-536-2155) from Listing Office: Keller Williams Realty.

Selling Office: Berkshire Hathaway HomeService.

$375,000
2 Beds 2 Baths NDP2511294 MLS Sierra Vista BLDG.
Beautiful remodel, thoughtfully designed with no expenses spared, in the desirable 55+ community of Sierra Vista! Land owned! The kitchen is a chef's dream with stylish Cafe appliances, including a 6 burner stove, quartz counters, a large island with bar seating and pullout cabinet drawers. Upgrades through out include solid dark hardwood flooring, vinyl windows, sliders with interior blinds, recessed and tasteful lighting, new doors, drywall and baseboards, blinds, organized bedroom closets and fully renovated bathrooms with a bidet toilet. Other upgrades include a new tankless water heater, heating and A/C, insulation, siding, paint, epoxy driveway, ABS plumbing and EV charger. There are 2 sheds with electricity, 1 for laundry with storage. Relax on the large covered patio or in the private low maintenance backyard, with fruit trees and views. This amazing home is ideally located in Vista, known for its mild climate, near shopping, restaurants and more! Beautiful remodel, thoughtfully designed with no expenses spared, in the desirable 55+ community of Sierra Vista! Land owned! The kitchen is a chef's dream with stylish Cafe appliances, including a 6 burner stove, quartz counters, a large island with bar seating and pullout cabinet drawers. Upgrades through out include solid dark hardwood flooring, vinyl windows, sliders with interior blinds, recessed and tasteful lighting, new doors, drywall and baseboards, blinds, organized bedroom closets and fully renovated bathrooms with a bidet toilet. Other upgrades include a new tankless water heater, heating and A/C, insulation, siding, paint, epoxy driveway, ABS plumbing and EV charger. There are 2 sheds with electricity, 1 for laundry with storage. Relax on the large covered patio or in the private low maintenance backyard, with fruit trees and views. This amazing home is ideally located in Vista, known for its mild climate, near shopping, restaurants and more!

245 W Bobier Dr Unit 90, Vista

Listing courtesy of Listing Agent: Jamie Gilman (760-500-5189) from Listing Office: First Team Real Estate.

Selling Office: SRG.

$130,000
2 Beds 2 Baths NDP2511043 MLS Royal Vista Lodge Estates BLDG.
Extensively remodeled years ago and beautiful unit. This unit is absolutely gorgeous and has everything you or a family member could ever need. Sunny Vista days spent with plenty of space to host family parties or with your new neighborhood friends. If you don't want to drive you don't have too. SAFE LOCATION, this beautiful home is located on a CORNER lot that provides easy access to the back entrance from E. Vista Way. This is a well maintained 55+ mobile home park with shopping located within walking distance. Of course, there is also the choice of taking part in clubhouse activities, exercising in the pool or relaxing in spa: Many improvements have been made to this beautiful home by the current Seller, so much that you would think it was newer than a 1975: textured walls and ceilings, 4 1/2" baseboards, rounded corners, interior and exterior painting, all NEW kitchen appliances that includes a combination washer/dryer "hidden" behind a curtain in laundry area off kitchen (refer to photo), granite counter tops, hardwood floor in kitchen and breakfast/laundry area, neutral color carpet, Basswood wooden blinds with matching wood window sills and trim around windows, upgraded light fixtures, mirror closet doors in Bedroom #2 and Master Bedroom and shower replacement in Master Bath. All of these changes were made in 2006. In addition, from Bedroom #2, there is a slider that leads out to the large front covered porch. There are "two (2)" sheds offering ample storage, full length covered carport, and low maintenance yard yet large enough for gardening if you so choose. This p Extensively remodeled years ago and beautiful unit. This unit is absolutely gorgeous and has everything you or a family member could ever need. Sunny Vista days spent with plenty of space to host family parties or with your new neighborhood friends. If you don't want to drive you don't have too. SAFE LOCATION, this beautiful home is located on a CORNER lot that provides easy access to the back entrance from E. Vista Way. This is a well maintained 55+ mobile home park with shopping located within walking distance. Of course, there is also the choice of taking part in clubhouse activities, exercising in the pool or relaxing in spa: Many improvements have been made to this beautiful home by the current Seller, so much that you would think it was newer than a 1975: textured walls and ceilings, 4 1/2" baseboards, rounded corners, interior and exterior painting, all NEW kitchen appliances that includes a combination washer/dryer "hidden" behind a curtain in laundry area off kitchen (refer to photo), granite counter tops, hardwood floor in kitchen and breakfast/laundry area, neutral color carpet, Basswood wooden blinds with matching wood window sills and trim around windows, upgraded light fixtures, mirror closet doors in Bedroom #2 and Master Bedroom and shower replacement in Master Bath. All of these changes were made in 2006. In addition, from Bedroom #2, there is a slider that leads out to the large front covered porch. There are "two (2)" sheds offering ample storage, full length covered carport, and low maintenance yard yet large enough for gardening if you so choose. This place needs a good amount of work and replacement items. Water-heater, HVAC, Refrigerator..

1010 E Bobier Dr Unit 51, Vista

Listing courtesy of Listing Agent: Sean Shearier (760-522-5377) from Listing Office: Real Broker.

Selling Office: Socal Residential Realty.

$575,000
2 Beds 2 Baths NDP2510392 MLS Bridgecreek BLDG.
Newly renovated townhome with an oversized attached two-car garage. Bright and open with vaulted ceilings in the living room and great natural light throughout. The handsome brick fireplace adds warmth and character to the space. The kitchen is perfect for entertaining, featuring stainless steel appliances, quartz countertops, abundant counter space, and plenty of cabinetry, and it opens to a large dining area. The interior has been freshly painted and features wood floors along with updated kitchen and bathrooms. Upstairs, all bedrooms have vaulted ceilings, including a huge primary suite with two closets and dual sinks in the bathroom. The secondary bedrooms are spacious, and the private back patio provides a peaceful place to relax. Located in a serene community with a pool, spa, clubhouse, and gym. Great central location! Close to Tri City Medical Center, shopping, restaurants, and freeway access. Newly renovated townhome with an oversized attached two-car garage. Bright and open with vaulted ceilings in the living room and great natural light throughout. The handsome brick fireplace adds warmth and character to the space. The kitchen is perfect for entertaining, featuring stainless steel appliances, quartz countertops, abundant counter space, and plenty of cabinetry, and it opens to a large dining area. The interior has been freshly painted and features wood floors along with updated kitchen and bathrooms. Upstairs, all bedrooms have vaulted ceilings, including a huge primary suite with two closets and dual sinks in the bathroom. The secondary bedrooms are spacious, and the private back patio provides a peaceful place to relax. Located in a serene community with a pool, spa, clubhouse, and gym. Great central location! Close to Tri City Medical Center, shopping, restaurants, and freeway access.

374 Forest Pl, Vista

Listing courtesy of Listing Agent: Frances Mouser (760-310-4849) from Listing Office: eXp Realty of California, Inc.

Selling Office: Coldwell Banker Realty.

$400,000
250037264 MLS
Envision your dream estate on approx 10.15 acres in stunning Vista. With miles of views and hilltop privacy for the property, this land is a canvas to make your dreams a reality. With the huge benefit of sewer and water available at the street, confirmed by Rainbow Municipal Water District, this unincorporated land in the Bonsall School District also boasts panoramic views while still offering close proximity to conveniences, including the 15 freeway and the 76. Situated close to The Havens Country Club (formerly Vista Valley Country Club) and famed Cal-a-Vie Health Spa, this property blends exclusivity and accessibility with its fabulous and scenic location. 1390 Little Gopher Canyon Rd is ready for you to create your dream retreat. *Property outlines are approximate, and home is a rendering.

1390 Little Gopher Canyon Rd Unit Na, Vista

Listing courtesy of Listing Agent: Isaiah Votaw (619-684-6829) from Listing Office: Coldwell Banker West.

Selling Office: REALTY ONE GROUP WEST.

$299,000
2 Beds 2 Baths NDP2507808 MLS Green Valley Mobile Home Park BLDG.
Distant Ocean View and Dramatic Sunsets! This home sits on one of the highest lots in the park, so you enjoy refreshing breezes. Beautiful updates to the kitchen and main bath. The California Room provides additional space for an office, crafts, or storage. New furnace, A/C, water heater, range, and roof. Large backyard with many fruit trees and two large storage sheds. You have added safety with earthquake bracing. Welcome to Green Valley MHP, a quiet 55+ community. Indulge in the amenities of this vibrant 55+ community, including a pool and spa to keep you refreshed on a warm day. The clubhouse offers a variety of entertainment options, including pool tables, darts, a library, a TV area, a fireplace, and a game table. The park is conveniently located near transportation, medical facilities, shopping, and is just a short drive from the beach. The park also has a low-cost RV parking area and a free car wash area. The space rent includes water, trash, and sewer. Two pets allowed. Distant Ocean View and Dramatic Sunsets! This home sits on one of the highest lots in the park, so you enjoy refreshing breezes. Beautiful updates to the kitchen and main bath. The California Room provides additional space for an office, crafts, or storage. New furnace, A/C, water heater, range, and roof. Large backyard with many fruit trees and two large storage sheds. You have added safety with earthquake bracing. Welcome to Green Valley MHP, a quiet 55+ community. Indulge in the amenities of this vibrant 55+ community, including a pool and spa to keep you refreshed on a warm day. The clubhouse offers a variety of entertainment options, including pool tables, darts, a library, a TV area, a fireplace, and a game table. The park is conveniently located near transportation, medical facilities, shopping, and is just a short drive from the beach. The park also has a low-cost RV parking area and a free car wash area. The space rent includes water, trash, and sewer. Two pets allowed.

2130 Sunset Vis Unit SPC 21, Vista

Listing courtesy of Listing Agent: Dennis Smith (760-436-0087) from Listing Office: RE/MAX Connections.

Selling Office: Real Broker.

$1,050,000
3 Beds 3 Baths 250034774 MLS
AVOCADO GROVE HIDEAWAY! SINGLE-LEVEL CUSTOM RESIDENCE sits high on a hill, with SWEEPING PANORAMIC VIEWS of 500+ AVOCADO TREES. The expansive GREAT ROOM is designed for gatherings, featuring DUAL-PANED WINDOWS, TRAVERTINE FLOORING, an OVERSIZED ISLAND, and a CHEF’S KITCHEN with CUSTOM CABINETRY plus PANELED REFRIGERATOR and DISHWASHER. The PRIMARY SUITE offers SERENE ORCHARD VIEWS and a true sense of retreat. A rare chance to own a PRODUCING AVOCADO GROVE paired with a VIEW-FILLED HOME, the perfect blend of COUNTRY LIVING and COMFORT! ONE-OF-A-KIND AVOCADO GROVE RETREAT! Welcome to your private paradise — a beautifully remodeled SINGLE-STORY CUSTOM HOME perched atop a hill with SERENE PANORAMIC VIEWS OF 500+ THRIVING AVOCADO TREES! This special property offers the best of INDOOR-OUTDOOR CALIFORNIA LIVING, with an OPEN-CONCEPT GREAT ROOM ideal for entertaining, featuring TRAVERTINE FLOORS, a CUSTOM OVERSIZED ISLAND, and a CHEF’S KITCHEN WITH SOFT-CLOSE CABINETRY AND PANELED REFRIGERATOR AND DISHWASHER FOR A SEAMLESS CUSTOM LOOK. Enjoy year-round comfort and energy efficiency with DUAL-PANED WINDOWS THROUGHOUT. The spacious PRIMARY SUITE overlooks the PEACEFUL ORCHARD, offering a TRANQUIL RETREAT. A rare opportunity to own a WORKING AVOCADO ORCHARD WITH A VIEW-FILLED RESIDENCE — don’t miss it!

1070 El Paseo, Vista

Listing courtesy of Listing Agent: Khatera Mivehchi (619-990-7293) from Listing Office: Coldwell Banker West.

Selling Office: Teresa McCarthy, Broker.

$517,500
1 Beds 1 Baths 240015120 MLS Shadowridge Aspens BLDG.
Explore endless possibilities in this remodeled upper corner unit in desirable Shadowridge Aspens! The vaulted ceiling fills the unit with natural light, creating an open and airy feel. The flexible floor plan includes a versatile open area ideal for a home office, den, or even a potential second bedroom. The living room features an inviting balcony where you can enjoy indoor/outdoor living. Inside, you'll find central A/C and heat, in-unit laundry, and a well-maintained interior featuring luxury vinyl plank (LVP) floors and recessed lighting. The fully remodeled kitchen boasts Shaker cabinets, new stainless steel appliances, a wine fridge, and a stylish subway tile backsplash. This charming unit includes a detached one-car garage, with RV parking available for a monthly fee. The community amenities are exceptional, including a clubhouse, pool, and spa for your enjoyment. Shopping, restaurants, Highway 78, and the beautifully manicured Shadowridge Golf Course are also just around the corner. With elegant updates and countless nearby conveniences, this condo is an opportunity not to be missed.

1075 Shadowridge Dr Unit 62, Vista

Listing courtesy of Listing Agent: Brian P Cane (858-731-7599) from Listing Office: Keller Williams La Jolla.

Selling Office: Berkshire Hathaway HomeServices California Properties.

$355,000
2 Beds 2 Baths NDP2406951 MLS
Introducing your dream home! This beautifully presented 2-bedroom, 2-bathroom residence boasts an expansive 1,344 square feet of modern living space with an open floor plan that is perfect for entertaining and everyday comfort. Step inside to discover an array of exceptional features designed for both aesthetics and functionality. Newer dual-pane, vinyl-coated windows flood the interior with natural light while ensuring energy efficiency throughout the seasons. The heart of the homethe kitchenhas been thoughtfully upgraded with brand new Whirlpool and Frigidaire appliances, including a stunning side-by-side stainless steel refrigerator with a water and ice dispenser, a state-of-the-art 5 burner gas range equipped with a griddle, convection oven, and air fryer features, as well as a quiet, water-efficient Bosch dishwasher. The newly installed kitchen cabinets are a true highlight, showcasing soft-close doors and drawers, complemented by updated gold hardware. The stylish kitchen island adds additional storage and a touch of elegance, featuring gorgeous quartz countertops that are both practical and beautiful. Throughout the house, youll appreciate the luxurious waterproof vinyl plank flooring, also professionally installed, creating a seamless flow from room to room. In the master suite, revel in the comfort of a custom on-suite bathroom complemented by dual sinks, soft-close hardware, and a stunning quartz countertop. The guest bathroom shares the same level of elegance with its marble countertop and updated lighting. Convenience is paramount here, with new gas lines availa

1506 Oak Dr Unit 132, Vista

Listing courtesy of Listing Agent: Chrissy Bailey (760-271-6398) from Listing Office: Coldwell Banker Realty.

Selling Office: Realty Executives.

$1,010,000
4 Beds 3 Baths NDP2305648 MLS
Incredible Investor Opportunity with lots of potential. Welcome to 1721 Wild Acres Road. This 4 bed / 3 bath, 3,424 sqft home perches like a bird's nest on a mountainside with a 180-degree uninterrupted outlook on over 10 acres. This custom built two-story home presents itself as though each floor were independently habitable. On the ground level, you'll find two bedrooms, a bathroom, a wet bar with a kitchenette, and a comfortable living area. The upper level features a large main bedroom with an attached bathroom, a second bedroom and bathroom, a living room, a full kitchen, and a dining space. In addition to its own avocado orchard, the property has acres of usable ground, making it an ideal location for plant and animal cultivation of any kind. The expansive driveway can accommodate a wide variety of recreational vehicles, including trailers, pickups, and off-roaders.

1721 Wild Acres Rd, Vista

Listing courtesy of Listing Agent: Shelby Swensen (760-822-0648) from Listing Office: First Team Real Estate.

Selling Office: HomeSmart Realty West.

$570,000
240028058 MLS
**Prime Development Opportunity on Estrelita Dr, Vista, CA 92084** Discover the potential of this expansive 10.29-acre lot in the heart of Vista, CA, where the possibilities for development are as vast as the stunning views it offers. Currently, the property is approved for the construction of one primary residence, an accessory dwelling unit (ADU), and a junior ADU (Jr. ADU), making it immediately attractive for those looking to create a multi-generational living setup or rental income opportunities. Beyond these immediate building options, this lot presents an exciting opportunity for larger-scale development. Preliminary conceptual grading plans, expertly analyzed by Coastal Land Solutions, Inc., reveal the potential to subdivide the property into up to 9 parcels. With the appropriate planning and approval processes, this property could transform into a premier residential community, offering modern living spaces surrounded by natural beauty. Located in a serene yet accessible area, the property offers tranquil views and easy access to schools, shopping, and entertainment. This is a rare opportunity to invest in one of Vista’s most desirable areas. Contact us today to explore its full potential.

Estrelita Dr, Vista

Listing courtesy of Listing Agent: Travis H Norris (858-812-9700) from Listing Office: Compass.

Selling Office: Keller Williams Realty.

$445,000
1 Beds 1 Baths ND24038082 MLS
Don't miss this beautiful 1 bedroom and 1 bath upstairs condo in the Shadowridge Aspens community. This lovely condo has a bright and open floor plan with a spacious balcony overlooking mature landscape, making it a wonderful spot to relax and unwind. Move-in ready, and full of upgrades, including heating and air units, laminate flooring throughout, refinished kitchen cabinets with designer pulls, newer appliances, and updated bathroom vanity & flooring. This condo has vaulted ceilings in the living room, recessed lighting, ceiling fans, walk-in closet, a gas range, plenty of storage, indoor laundry and a single car garage. Shadowridge Aspens is a desirable community, which offers a community pool, spa, and clubhouse and is situated on the Shadowridge Golf Club course.

1079 Shadowridge Dr Unit 86, Vista

Listing courtesy of Listing Agent: Matthew DeWitt (760-801-5363) from Listing Office: The DeWitt Group.

Selling Office: Compass.

$485,000
1 Beds 1 Baths NDP2403277 MLS Shadowridge Aspens BLDG.
Rarely available one bedroom plus office/optional second bedroom, one bath condo available in Shadowridge Aspens, the most beautiful complex in Shadowridge. This lovely, upgraded, ground level corner unit has a deep patio, a walk-in closet in the primary bedroom, separate laundry room, and an excellent floor plan. It offers neutral colors and wood pattern flooring throughout (no carpet!). The office can easily be converted to a second bedroom and has its own door into the bathroom, just like the primary bedroom. All appliances included and nearly new! The condo is in a very quiet, private location within the complex. Surrounded by the picturesque Shadowridge golf course, the Shadowridge Aspens grounds are lush and well-maintained with a large sparkling pool, spa and spacious clubhouse for residents' use. The unit comes with one detached, private garage stall. A second space in the lot can be rented for an annual fee depending on availability. HOA pays water, sewer and trash. HOA allows one pet under 25 lbs.

1095 Shadowridge Dr Unit 129, Vista

Listing courtesy of Listing Agent: Alexa Saxon (760-803-9585) from Listing Office: Distinctive Homes.

Selling Office: Real Broker.

$1,625,000
200003183 MLS
Development Opportunity. Fairly level 14.72 acres in semi rural, unincorporated Vista neighborhood. Approved Tentative Subdivision Map 5573 for 13 custom home lots sized half acres up to 3.66 acres. Elevations ranging from 710 to 816 feet. Water, electric, phone & cable to property. Sewer available. The "Buena Creek" area is ideally situated near the Vista San Marcos border minutes to Highway 78 or Interstate 15. Enjoy Vista Village Downtown with it's many restaurants, creek walk & movie theaters! Golf at nearby Shadowridge Golf Club, Twin Oaks Golf Course or St Mark Golf Club. This semi rural area is private yet minutes to Brengle Terrace Park, Moonlight Amphitheater, Cal State San Marcos, Sprinter Rail Transportation, walking trails, medical, major business parks, shopping and much more. Tentative Subdivision Map Extended to February 23, 2027. Map calls for removal of existing home at 3574 Hollyberry Dr.

3574 Hollyberry, Vista

Listing courtesy of Listing Agent: Stephanie Cavanaugh (760-458-0016) from Listing Office: Custom Property Brokers.

Selling Office: Miranda Realty.

$1,850,000
3 Beds 4 Baths NDP2501863 MLS
Indulge in unparalleled privacy and elegance from this luxury custom-built hilltop estate, perched atop 9.5 acres with breathtaking 360 views stretching from Big Bear Mountain to the ocean. An expansive brick veranda leads to the grand double-door entry, welcoming you into this 4,428 sq. ft. custom residence, where slate tile and hardwood floors guide you through a thoughtfully designed layout that highlights panoramic views from every room. The chefs kitchen is a masterpiece, boasting a broad center island, gas and electric stove, double ovens, a Sub-Zero refrigerator, ample cabinet space with under cabinet lighting and trey ceiling backlights, a butlers pantry, and a charming breakfast nook with doors opening to a serene outdoor patio. The primary suite, privately nestled in its own wing, is a retreat unto itself, featuring a spacious sitting area with a statement fireplace, a private patio entrance, and a luxurious ensuite bathroom complete with dual sinks, a soaking tub, a walk-in shower, and an oversized walk-in closet. Two additional private bedroom suites each offer their own ensuite bathrooms. The grand living room featuring a captivating fireplace, trey ceilings, and expansive windows that frame the stunning scenery. The formal dining room provides an elegant setting for gatherings, while the spacious family room offers a warm and inviting space to relax. This estate is equipped with modern conveniences, including fully paid solar, a Tesla charging station in the attached 2-car garage. Beyond the main residence, an 800 sq. ft. guest house provides additional living

6835 Kellyn Ln, Vista

Listing courtesy of Listing Agent: Tim Kirk (760-704-9252) from Listing Office: LPT Realty.

Selling Office: Pacific Sotheby's Int'l Realty.

$295,000
2 Beds 2 Baths NDP2408216 MLS Vista Village BLDG.
No space rent! Resident owned senior community. This lovely home with additional sunroom is the largest, cleanest, well kept, move-in ready home you will find at this price! Real wood flooring, plush carpet, meticulously painted interior with neutral colors, vinyl dual pane windows, new furnace and AC in 2021. Open feeling kitchen with real wood cabinetry, pull out shelving & water filtration. Skylights & ceiling fan keep things bright & breezy. Refrigerator, washer & dryer included. Huge master bath with soaker tub, 2nd bath with low curb shower, & chair height toilets in both. Great storage & pantry areas. Nice curb appeal with brick skirting and columns. Large driveway with curved posts for easy parking, 2 sheds with power, low maintenance landscaping & a Tangelo tree. Vista Village is a tight knit, friendly community with clubhouse, heated saltwater pool, spa, workout room, billiards, dog park, & RV parking. Low HOA fee of only $355 mo. includes water, trash, cable & internet! Located walking distance to public transit, shopping, dining, grocery, Sprouts, banking, etc. 1 dog & 1 cat, or 2 indoor cats allowed. This is the best affordable ownership opportunity in North County. Dont miss it!

1506 Oak Dr Unit 78, Vista

Listing courtesy of Listing Agent: Abra Rider () from Listing Office: Big Block Realty.

Selling Office: Hunter Ryan Realty Services.

$565,000
2 Beds 2 Baths NDP2502678 MLS
Beautiful 2nd floor unit in Shadowridge Aspens with a large private balcony, a 1-car garage and 1 assigned parking space. This unit has Two Bedrooms, each with an attached full bathroom and a walk-in closet. Kitchen has been completely remodeled with recessed lighting, appliances and flooring. Upgrades include Primary Bath, Vinyl Plank Flooring throughout, Water Heater, Washer/Dryer, Ceiling Fans, Blinds and Interior Paint. Primary bedroom and Living Room open to the balcony for easy access. Shadowridge Aspens is a well maintained community conveniently located near the 78 freeway, with pool, spa and clubhouse. HOA fees include water, trash, sewer, and common ground maintenance.

1063 Shadowridge Dr Unit 26, Vista

Listing courtesy of Listing Agent: Jennifer Hill (760-484-4121) from Listing Office: HomeSmart Realty West.

Selling Office: LPT Realty.

$250,000
3 Beds 2 Baths NDP2403390 MLS
**Exceptional Living in Vista Cascade A Premier 55+ Community** Discover the perfect blend of space, style, and affordability in this 1,344 square foot home located in the highly sought-after Vista Cascade community. This land-owned 55+ community eliminates the hassle of space rent with a remarkably low HOA fee of just $384 per month, which conveniently includes water, trash, basic cable, and access to extensive amenities. Freshly painted inside and out, the home has a welcoming open floor plan that is ideal for entertaining. It features three large bedrooms, including a Primary suite with a private bath, ensuring ample space and privacy. Positioned in a prime location within the Cascades Park, this home offers an unmatched lifestyle with community amenities such as a heated swimming pool, table pool, ping-pong, a well-stocked library, and a vibrant clubhouse hosting numerous events. The purchase price includes a $40,000 buy-in equity share, making this an incredible opportunity to own a piece of this delightful community. Embrace a carefree and engaging lifestyle at Vista Cascade.

1600 E Vista Way Unit 72, Vista

Listing courtesy of Listing Agent: Eren Melendez (760-622-1644) from Listing Office: Sunshine Properties RealEstate.

Selling Office: eXp Realty of California, Inc.

$250,000
SDC0000642 MLS
Spanning much of the stand alone peak at the foot of the San Marcos Mountains, in unincorporated San Diego County, this offering presents an opportunity to acquire a 127-acre recreational retreat with panoramic views of the surrounding communities including San Marcos and Vista and extending out to the Pacific Ocean. Ideal for those seeking an expansive rural retreat for passive use that benefits from proximity to services. The property's diverse terrain, ranging from 700 to 1000 feet, promises serene seclusion and extensive possibilities for outdoor recreation with convenient access from San Dieg's North County. The property is encumbered by a 121.493-acre conservation easement, which defines allowed uses on the conserved portion of site. Uses prohibited from occurring on the portion of the site covered by the Conservation Easement include but are not limited to; a) Clearing of vegetation, b) agricultural or landscaping activities, c) motorized vehicle use, d) subdivision, e) commercial, industrial, residential or institutional uses, f) construction of any structure or improvement and g) dumping, storage, filling or grading.

UNKNOWN Buena Creek Rd, Vista

Listing courtesy of Listing Agent: Matt Davis (619-772-7541) from Listing Office: Matthew R. Davis.

Selling Office: Coldwell Banker West.

$685,000
3 Beds 3 Baths NDP2307750 MLS
Welcome to this inviting townhome that seamlessly combines modern comfort with convenience. With 3 bedrooms and 3 bathrooms, this thoughtfully designed residence offers the perfect blend of space and functionality for your perfect space. A versatile loft area offers endless possibilities, making it the perfect space for a home office, a 4th bedroom, or a playroom for the little ones. Flexibility is the hallmark of this home. Step inside to discover an open and updated kitchen, featuring stainless steel appliances and elegant granite countertops. Whether you're a culinary enthusiast or simply enjoy the art of cooking, this kitchen provides the ideal canvas for your culinary creations. As you venture outdoors, you'll be greeted by a private backyard patio that beckons you to unwind and savor moments of relaxation. It's the perfect oasis to enjoy your morning coffee or host an intimate gathering with friends and family. This townhome has all the characteristics of a single-family home, offering a sense of space and tranquility that's truly special. The 2-car attached garage adds an element of convenience, providing secure parking and extra storage options. As part of the community's HOA amenities, residents have exclusive access to a pool, jacuzzi, and a well-equipped gym. It's the perfect way to stay active and socialize within the community. Enhancing the appeal of this home, new laminate flooring flows seamlessly throughout, providing a fresh and modern touch. Beyond your doorstep, you'll find a plethora of dining and shopping options nearby, making it easy to enjoy the vib

368 Forest Pl, Vista

Listing courtesy of Listing Agent: Frances Mouser (760-310-4849) from Listing Office: eXp Realty of California, Inc.

Selling Office: Real Estate Place.

$530,000
2 Beds 1 Baths 230017012 MLS Shadowridge Aspens BLDG.
Welcome to your new home! This recently remodeled top-floor 2-bedroom, 1-bath condo is move-in ready and comes with its own private garage parking. Enjoy the convenience of brand new stainless steel appliances, durable luxury vinyl plank hardwood flooring throughout, and a modern open floor plan that's perfect for entertaining. The primary bedroom features a spacious walk-in closet, while the bathroom boasts a beautifully redone and updated shower. Plus, a separate laundry closet includes a brand new stackable washer and dryer. Step out onto the patio from the living room, creating a seamless indoor/outdoor flow for your gatherings. Set in the desirable Shadowridge Aspens community, you'll have access to fantastic amenities such as a pool, spa, and clubhouse. The home also has close proximity to the Shadowridge Golf Club, parks, hospitals, shopping, dining options, and just a 15-minute drive to CSU San Marcos via easy freeway access, this opportunity is not to be missed!

1059 Shadowridge Dr Unit 12, Vista

Listing courtesy of Listing Agent: Simi Rush (609-741-1782) from Listing Office: Douglas Elliman of California, Inc..

Selling Office: Juanaca Home Team, Inc.

$220,000
2 Beds 2 Baths 230020315 MLS Sierra Vista Community BLDG.
Welcome to this charming land owned manufactured home with great potential, just waiting for your personal touch! This home features 2 cozy bedrooms and 2 full bathrooms providing ample space for comfortable living. One standout feature is the convenient chair lift thoughtfully installed next to the carport, this practical addition ensures easy accessibility making mobility a breeze. While the patio on the other side offers a delightful spot for outdoor relaxation and entertainment. With a little cosmetic touch-up, this home has the potential to become your dream retreat. Don't miss out on this chance to bring your unique style and transform this home into a true gem.

245 W Bobier Dr Unit SPC 45, Vista

Listing courtesy of Listing Agent: Gabriela Gonzalez (760-681-8460) from Listing Office: eXp Realty of California, Inc..

Selling Office: AARE.

$890,000
4 Beds 4 Baths NDP2504689 MLS
What a wonderful home in a fabulous gated community in Vista. This 4 bedroom, 3 1/2 bath 2 story home sits at the end of a the short street with no neighbors to one side. A spacious open floor plan with kitchen, dining and family room combined, makes for a great place to entertain. Upstairs there are 4 bedrooms, 3 baths, laundry room and bonus office completing this very spacious and bright 2200 square foot home, powered by a leased solar system. The community has a pool, clubhouse, barbecue and playground for everyone to enjoy. What a wonderful home in a fabulous gated community in Vista. This 4 bedroom, 3 1/2 bath 2 story home sits at the end of a the short street with no neighbors to one side. A spacious open floor plan with kitchen, dining and family room combined, makes for a great place to entertain. Upstairs there are 4 bedrooms, 3 baths, laundry room and bonus office completing this very spacious and bright 2200 square foot home, powered by a leased solar system. The community has a pool, clubhouse, barbecue and playground for everyone to enjoy.

2017 Madrone Ln, Vista

Listing courtesy of Listing Agent: James Murrey (760-716-7535) from Listing Office: ERA Ranch & Sea Realty.

Selling Office: Professional Realty Services.

$3,085,000
3 Beds 3 Baths OC25110391 MLS
Discover the perfect blend of refined living and peaceful seclusion in this extraordinary 4,122 sq. ft. custom estate. Designed with clean architectural lines and expansive glass features, the home is bathed in natural light and offers captivating views from every room. Enjoy the ultimate in indoor-outdoor living with an open-concept layout, where expansive La Cantina doors seamlessly extend the main living area to the pool and entertainment spaces. The airy floor plan features soaring wood-beamed ceilings and modern finishes throughout. The heart of the home is the chef-inspired custom kitchen, complete with quartz countertops, an oversized island with prep sink, soft-close cabinetry, under-cabinet lighting, and premium appliancesincluding a gas range with convection, griddle, and combination steam oven. The main level also features a spacious great room with a stone fireplace, a media room, a half bath, and Jack-and-Jill bedroomseach with private entrances and patios overlooking the pool. Upstairs, the primary bedroom offers an en-suite bath with a soaking tub, walk in shower and bidet, as well as a private office. Both the bedroom and office include private entrances and patios. This ENERGY-EFFICIENT and FIRE RESISTANT home features Energy Star Appliances, tempered double-paned glass windows, Indoor fire sprinkler system in every room, fire resistant stucco exterior and Class A fire rated roofing materials. The professionally designed drought tolerant landscaping hosts native plants, olive trees and fruit trees including avocado, lime, lemon, orange, tangerine, kumquat, Discover the perfect blend of refined living and peaceful seclusion in this extraordinary 4,122 sq. ft. custom estate. Designed with clean architectural lines and expansive glass features, the home is bathed in natural light and offers captivating views from every room. Enjoy the ultimate in indoor-outdoor living with an open-concept layout, where expansive La Cantina doors seamlessly extend the main living area to the pool and entertainment spaces. The airy floor plan features soaring wood-beamed ceilings and modern finishes throughout. The heart of the home is the chef-inspired custom kitchen, complete with quartz countertops, an oversized island with prep sink, soft-close cabinetry, under-cabinet lighting, and premium appliancesincluding a gas range with convection, griddle, and combination steam oven. The main level also features a spacious great room with a stone fireplace, a media room, a half bath, and Jack-and-Jill bedroomseach with private entrances and patios overlooking the pool. Upstairs, the primary bedroom offers an en-suite bath with a soaking tub, walk in shower and bidet, as well as a private office. Both the bedroom and office include private entrances and patios. This ENERGY-EFFICIENT and FIRE RESISTANT home features Energy Star Appliances, tempered double-paned glass windows, Indoor fire sprinkler system in every room, fire resistant stucco exterior and Class A fire rated roofing materials. The professionally designed drought tolerant landscaping hosts native plants, olive trees and fruit trees including avocado, lime, lemon, orange, tangerine, kumquat, 3 types of apple, mango, plum, Pakistani Mulberry and passion fruit vines. Located across the ravine from the main home, youll find a striking multi-use geodesic dome which offers a fully self-contained space, complete with full bathroom, kitchenette and washer/dryer hookup, making it ideal for a teen game room, guest quarters, an art studio, a private retreat or an office. 4 underdeveloped acres across the ravine offer exceptional potential in a high-demand market. Ideal for ADUs, equestrian facilities, rental income or future development. A rare opportunity to expand or invest. This is a MUST SEE property. Other notables: Private $100,000 well supporting High-Efficiency Timed Irrigation System Owned Solar On Demand Tankless Water Heater Water filtration System High Performance Septic System Zoned High-Efficiency Heat Pump System 2 EV Charging Stations

1088 Via Conca Doro, Vista

Listing courtesy of Listing Agent: Lynnea Leon (949-874-6074) from Listing Office: Coldwell Banker Assoc. Brokers.

Selling Office: Compass.

All information should be verified by the recipient and none is guaranteed as accurate by ARMLS. Copyright 2026 Arizona Regional Multiple Listing Service, Inc. All rights reserved.

board logo

This information is deemed reliable but not guaranteed. You should rely on this information only to decide whether or not to further investigate a particular property. BEFORE MAKING ANY OTHER DECISION, YOU SHOULD PERSONALLY INVESTIGATE THE FACTS (e.g. square footage and lot size) with the assistance of an appropriate professional. You may use this information only to identify properties you may be interested in investigating further. All uses except for personal, non-commercial use in accordance with the foregoing purpose are prohibited. Redistribution or copying of this information, any photographs or video tours is strictly prohibited. This information is derived from the Internet Data Exchange (IDX) service provided by San Diego MLS®. Displayed property listings may be held by a brokerage firm other than the broker and/or agent responsible for this display. The information and any photographs and video tours and the compilation from which they are derived is protected by copyright. Compilation © 2026 San Diego MLS®,