Refine Search
Sort by
$584,500
2 Beds 2 Baths NDP2508616 MLS Vista Del Mar BLDG.
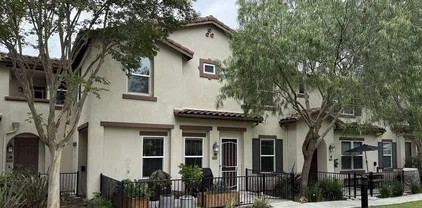
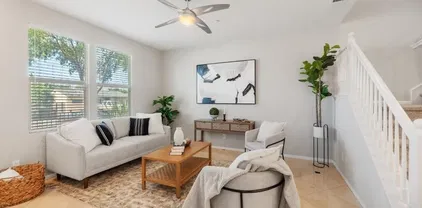
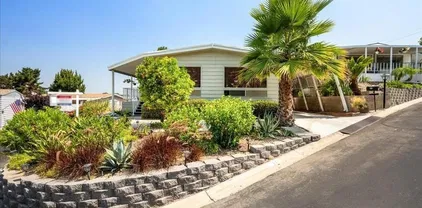
Remodeled 2 bed/2 bath Home with open floorplan, TROPICAL Yard and 2 Car Garage in active 55+ community! Primary suite includes spa like bath with abundant storage, dual sinks, tub/shower combo, and massive walk-in closet! 2nd bath designed for accessibility with walk-in shower, built-in chair, handrail grips, and bidet! Updated kitchen with QUARTZ countertops and crisp white cabinetry! Large dining area with built-in buffet. large living room flows seamlessly into a sunlit bay window area, perfect for relaxing or entertaining. You will love the huge laundry room with front loading LG washer and dryer! Step outside to enjoy lush tropical landscaping and a private outdoor living space, ideal for morning coffee or evening gatherings. Virtually staged. Call now! CAL353616 Remodeled 2 bed/2 bath Home with open floorplan, TROPICAL Yard and 2 Car Garage in active 55+ community! Primary suite includes spa like bath with abundant storage, dual sinks, tub/shower combo, and massive walk-in closet! 2nd bath designed for accessibility with walk-in shower, built-in chair, handrail grips, and bidet! Updated kitchen with QUARTZ countertops and crisp white cabinetry! Large dining area with built-in buffet. large living room flows seamlessly into a sunlit bay window area, perfect for relaxing or entertaining. You will love the huge laundry room with front loading LG washer and dryer! Step outside to enjoy lush tropical landscaping and a private outdoor living space, ideal for morning coffee or evening gatherings. Virtually staged. Call now! CAL353616

629 Via Santa Cruz, Vista

Listing courtesy of Listing Agent: Sean Feeney (760-801-6912) from Listing Office: Sean Feeney, Broker.

Selling Office: Real Broker.

$730,000
2 Beds 2 Baths NDP2508604 MLS
Welcome to this lovingly maintained single story home in the highly desirable Lido community of Shadowridge! Offering 2-bedrooms plus a den, 2-bathrooms, and 1,420 sq. ft. of comfortable living space, this home is situated on an elevated lot in a cul-de-sac and features a gated courtyard. Upon entering the home, you will be welcomed by an abundance of natural light streaming through the windows along the entire back of the home. The expansive living room boasts a cozy fireplace and breathtaking views of the backyard, while the adjacent dining room offers plenty of space to entertain and enjoy the same scenic backdrop. The eat-in-kitchen boasts granite countertops and stainless steel appliances. The den is located near the entrance to the home and could be great office space or even an optional 3rd bedroom. The primary bedroom features a slider out to the backyard and the en-suite bathroom has dual sinks and a walk-in shower. The private backyard features low-maintenance turf, a covered patio that runs the length of the home, and beautiful views overlooking the neighborhood. Other features of the home include a full-size laundry room and 2 car attached garage. The Lido community offers fantastic amenities, including two pools and spas with HOA-covered front yard landscaping and common area maintenance. With quick freeway access to the 78, this home is located approx. 8 miles from the beach and is within close proximity to shops, restaurants, schools, and the beautiful Shadowridge golf course. Nature lovers will appreciate being about 1 mile from Buena Vista Park Pond & Open Welcome to this lovingly maintained single story home in the highly desirable Lido community of Shadowridge! Offering 2-bedrooms plus a den, 2-bathrooms, and 1,420 sq. ft. of comfortable living space, this home is situated on an elevated lot in a cul-de-sac and features a gated courtyard. Upon entering the home, you will be welcomed by an abundance of natural light streaming through the windows along the entire back of the home. The expansive living room boasts a cozy fireplace and breathtaking views of the backyard, while the adjacent dining room offers plenty of space to entertain and enjoy the same scenic backdrop. The eat-in-kitchen boasts granite countertops and stainless steel appliances. The den is located near the entrance to the home and could be great office space or even an optional 3rd bedroom. The primary bedroom features a slider out to the backyard and the en-suite bathroom has dual sinks and a walk-in shower. The private backyard features low-maintenance turf, a covered patio that runs the length of the home, and beautiful views overlooking the neighborhood. Other features of the home include a full-size laundry room and 2 car attached garage. The Lido community offers fantastic amenities, including two pools and spas with HOA-covered front yard landscaping and common area maintenance. With quick freeway access to the 78, this home is located approx. 8 miles from the beach and is within close proximity to shops, restaurants, schools, and the beautiful Shadowridge golf course. Nature lovers will appreciate being about 1 mile from Buena Vista Park Pond & Open Space where you can feed the ducks, walk the dog, or enjoy the scenic hiking trails. This home offers the perfect blend of comfort, convenience, and community. Don't miss outschedule your private showing today!

1129 Brioso Ct, Vista

Listing courtesy of Listing Agent: Erica Miller (760-500-1018) from Listing Office: Coldwell Banker Realty.

Selling Office: Real Broker.

$782,000
3 Beds 2 Baths NDP2508615 MLS
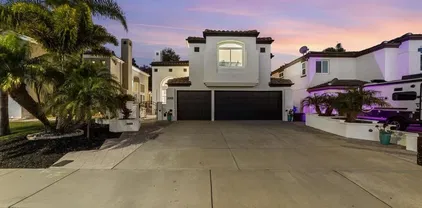
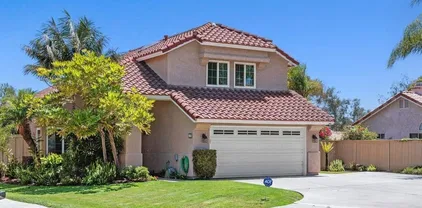
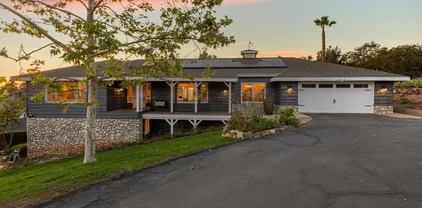
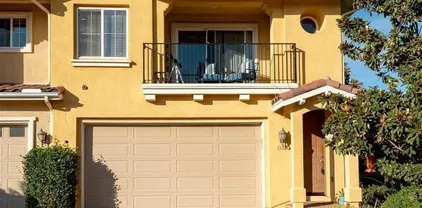
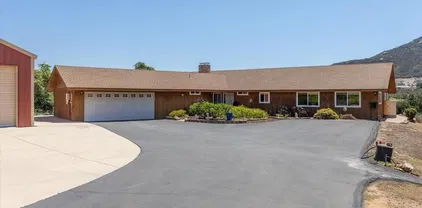
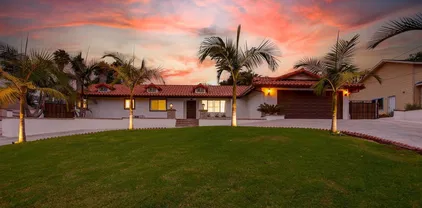
1140 Tower Dr is the perfect retreattucked back from the street on almost a quarter acre, it offers privacy and space to recharge. Inside, the open-concept kitchen, dining, and living areas flow seamlessly, whether youre hosting guests or enjoying a quiet evening at home. The large pantry makes grabbing a quick snack easy, while the expansive kitchen island sets the stage for gourmet dinners and lively gatherings. On cooler days, cozy up by the beautiful stone fireplace. A versatile bonus room can serve as an art studio, library, or second living area. The primary suite has it's own mini-split and opens to a spacious private patio, creating the perfect spot to relax and restore. Outside, youll find a homesteaders dream: a full fenced backyard & Koi pond, with mature fruit trees including fig, avocado, mango, citrus, sapote, banana, and more. With paid-off solar to keep utility costs low, a newer energy-efficient heat pump heating & cooling system, plus easy access to the 78 and Downtown Vistas dining and shopping, this home blends comfort, charm, and convenience. 1140 Tower Dr is the perfect retreattucked back from the street on almost a quarter acre, it offers privacy and space to recharge. Inside, the open-concept kitchen, dining, and living areas flow seamlessly, whether youre hosting guests or enjoying a quiet evening at home. The large pantry makes grabbing a quick snack easy, while the expansive kitchen island sets the stage for gourmet dinners and lively gatherings. On cooler days, cozy up by the beautiful stone fireplace. A versatile bonus room can serve as an art studio, library, or second living area. The primary suite has it's own mini-split and opens to a spacious private patio, creating the perfect spot to relax and restore. Outside, youll find a homesteaders dream: a full fenced backyard & Koi pond, with mature fruit trees including fig, avocado, mango, citrus, sapote, banana, and more. With paid-off solar to keep utility costs low, a newer energy-efficient heat pump heating & cooling system, plus easy access to the 78 and Downtown Vistas dining and shopping, this home blends comfort, charm, and convenience.

1140 Tower Dr, Vista

Listing courtesy of Listing Agent: Christy Lundy (310-430-8976) from Listing Office: Real Broker.

Selling Office: Real Broker.

$925,000
3 Beds 2 Baths 250037800 MLS
Discover this exceptional home nestled on a private, low-traffic drive, featuring charming hand-laid brick entry and ample parking options. This gem truly stands out! The spacious backyard boasts a sparkling pool and generous yard space, perfect for entertaining, outdoor play, or relaxing gatherings. Enjoy your happy hour at the built-in 32x13 outdoor bar and seating area, or unwind in your private cabin retreat beyond the pool. Utilize your 15x8 home office/craft room/storage inside the entry wall, a real plus for additional square footage. Perks for RV enthusiasts, there's a dedicated RV parking slab with electric hookup, sewer, and water—easy to connect—and extra space for a second RV and up to six vehicles within the hand laid brick driveway. The fully fenced property also features a convenient storage shed and built-in cabinets for all your storage needs. Inside, you'll find a cozy fireplace, charming mid-century kitchen with ample dining space, laundry area, and a spacious hall bath shared by two bedrooms. The primary suite offers an updated bathroom with relaxing newer Spa Tub. Modern upgrades include solar panels, pool refurbished in 2015, new AC and furnace installed in 2016, and recently replaced washing machine and dishwasher. Come find a combination of comfort, versatility, and style—ready for your next chapter!

757 Anns Way, Vista

Listing courtesy of Listing Agent: Libby Saleh (858-663-6544) from Listing Office: RE/MAX Connections.

Selling Office: Ennoble Realty.

$776,000
3 Beds 3 Baths NDP2508529 MLS Calypso BLDG.
Welcome to this beautiful home in the highly sought-after gated community of Calypso, part of the Shadowridge neighborhood. This is the largest floor plan in the community (1,877 sq. ft.) and has been wonderfully maintained. Inside, youll find a spacious, light-filled layout featuring 3 bedrooms and 2.5 baths. The home has been freshly painted, and the inviting living/dining room offers a cozy gas fireplace with direct access to the private patio. Off the kitchen, a flexible space can be used as a family room or casual dining area. The laundry area is conveniently tucked behind the pantry door on the first floor. Upstairs, the generous owners suite includes a retreat area thats perfect for a home office, exercise space, nursery or TV lounge. The hall bath has been recently updated, and youll also enjoy a bonus storage area under the stairs, accessed from the coat closet across from the powder room. The home also features Sunrun solar (assumable), which the seller has truly loved for its energy efficiency and savings. Life at Calypso means low-maintenance livingno outside yard work requiredand exclusive access to the community pool and spa. Unlike neighboring communities, only 68 Calypso families enjoy this private pool and spa, ensuring a more relaxed and uncrowded experience. Close to golf, shopping, dining, and all that Shadowridge has to offerthis home truly blends space, comfort, and convenience! Welcome to this beautiful home in the highly sought-after gated community of Calypso, part of the Shadowridge neighborhood. This is the largest floor plan in the community (1,877 sq. ft.) and has been wonderfully maintained. Inside, youll find a spacious, light-filled layout featuring 3 bedrooms and 2.5 baths. The home has been freshly painted, and the inviting living/dining room offers a cozy gas fireplace with direct access to the private patio. Off the kitchen, a flexible space can be used as a family room or casual dining area. The laundry area is conveniently tucked behind the pantry door on the first floor. Upstairs, the generous owners suite includes a retreat area thats perfect for a home office, exercise space, nursery or TV lounge. The hall bath has been recently updated, and youll also enjoy a bonus storage area under the stairs, accessed from the coat closet across from the powder room. The home also features Sunrun solar (assumable), which the seller has truly loved for its energy efficiency and savings. Life at Calypso means low-maintenance livingno outside yard work requiredand exclusive access to the community pool and spa. Unlike neighboring communities, only 68 Calypso families enjoy this private pool and spa, ensuring a more relaxed and uncrowded experience. Close to golf, shopping, dining, and all that Shadowridge has to offerthis home truly blends space, comfort, and convenience!

1828 Monserrat Way, Vista

Listing courtesy of Listing Agent: Keryn Young (858-882-7080) from Listing Office: Berkshire Hathaway HomeService.

Selling Office: Berkshire Hathaway HomeService.

$1,595,000
4 Beds 3 Baths NDP2508540 MLS Estates BLDG.
Welcome to the Estates, Shadowridge's premier neighborhood overlooking Shadowridge Golf Club. The immaculate remodel with designer finishes is astonishing so you can move right in and start living! The chefs kitchen has ample surface space and storage, and high end appliances include a 6 burner gas stovetop, an under the counter drawer microwave, and floor to ceiling wine fridge alongside the refrigerator, both of which have auto-self-close doors. Additionally there is a 2 drawer beverage fridge with icemaker in the bar area. The family room's back wall has been completely opened up to the backyard with another kitchen conducive to San Diego's indoor/outdoor living at its very best. Sonos sound system with multiple zones inside & out amplify the experience! The palapa structure has been raised to optimize the views, and is the perfect place to spend quiet evenings by the firepit or to entertain friends & family. Shadowridge is perfect for long walks around the entire neighborhood, and this home is just across the street from Thibodo Park where you'll find a fervent pickleball community. Vista has a thriving downtown with many restaurants & gastropubs, and you must check out Vista's Moonlight Amphitheatre with Broadway caliber musicals under the stars. Venture to nearby Carlsbad Village or the Oceanside Pier in mere minutes. Vista benefits from coastal breezes, but is just far enough inland to avoid coastal marine layer for sunnier skies all year around. Quickly commute to the vast Carlsbad & Vista Business Parks without any freeways. This home is a must see! Welcome to the Estates, Shadowridge's premier neighborhood overlooking Shadowridge Golf Club. The immaculate remodel with designer finishes is astonishing so you can move right in and start living! The chefs kitchen has ample surface space and storage, and high end appliances include a 6 burner gas stovetop, an under the counter drawer microwave, and floor to ceiling wine fridge alongside the refrigerator, both of which have auto-self-close doors. Additionally there is a 2 drawer beverage fridge with icemaker in the bar area. The family room's back wall has been completely opened up to the backyard with another kitchen conducive to San Diego's indoor/outdoor living at its very best. Sonos sound system with multiple zones inside & out amplify the experience! The palapa structure has been raised to optimize the views, and is the perfect place to spend quiet evenings by the firepit or to entertain friends & family. Shadowridge is perfect for long walks around the entire neighborhood, and this home is just across the street from Thibodo Park where you'll find a fervent pickleball community. Vista has a thriving downtown with many restaurants & gastropubs, and you must check out Vista's Moonlight Amphitheatre with Broadway caliber musicals under the stars. Venture to nearby Carlsbad Village or the Oceanside Pier in mere minutes. Vista benefits from coastal breezes, but is just far enough inland to avoid coastal marine layer for sunnier skies all year around. Quickly commute to the vast Carlsbad & Vista Business Parks without any freeways. This home is a must see!

1109 Countrywood Ln, Vista

Listing courtesy of Listing Agent: Kimberly Fell () from Listing Office: HomeSmart Realty West.

Selling Office: First Team Real Estate.

$900,000
3 Beds 2 Baths NDP2508547 MLS
Very few homes like this remain! Welcome to this charming ranch-style, single-level home in the heart of Vista. Featuring 3 spacious bedrooms, 2 bathrooms, an open kitchen fine cabinets withe recessed lightning, dining area withe beautiful fireplace, an inviting living room, this property offers both comfort and functionality. Step outside and enjoy a front and backyard with mature lime trees, your own personal spa, a detached shed, and a possible ADU space perfect for guests or extra income potential. Nestled in the warmlands area of Vista, this home is just minutes from the vibrant new town center with restaurants, coffee shops, gas stations, and more, plus quick access to Highway 76, Highway 78, and I-15. This true gem wont last long, schedule your showing today before its too late. Very few homes like this remain! Welcome to this charming ranch-style, single-level home in the heart of Vista. Featuring 3 spacious bedrooms, 2 bathrooms, an open kitchen fine cabinets withe recessed lightning, dining area withe beautiful fireplace, an inviting living room, this property offers both comfort and functionality. Step outside and enjoy a front and backyard with mature lime trees, your own personal spa, a detached shed, and a possible ADU space perfect for guests or extra income potential. Nestled in the warmlands area of Vista, this home is just minutes from the vibrant new town center with restaurants, coffee shops, gas stations, and more, plus quick access to Highway 76, Highway 78, and I-15. This true gem wont last long, schedule your showing today before its too late.

2047 Vista Grande Pl, Vista

Listing courtesy of Listing Agent: Evangelina Uriostegui (760-272-4707) from Listing Office: Sunshine Properties RealEstate.

Selling Office: Sunshine Properties RealEstate.

$545,000
2 Beds 2 Baths 250037657 MLS Vista Del Mar BLDG.
Relaxed Living for Active Seniors in a Resort-Style Community! Discover the perfect blend of comfort, convenience and community in this beautifully designed home ideal for active seniors and retirees. Inside, the open layout features a large, light drenched living room and welcoming wet bar, ideal for entertaining friends or relaxing after a day of activities. Plentiful guest parking makes it easy to host visiting friends and family. See remarks: The primary suite offers a private retreat with a huge walk-in closet and a spa-like en suite bathroom complete with dual vanities and a luxurious soaking tub Thoughtful built-in storage throughout the home keeps everything organized. A private backyard with patio cover can be directly accessed through the second, spacious bedroom. The 2 car garage has an attached shop or hobby room – ideal for woodworking, crafts or storage. A vibrant, amenity-rich community center is designed with your lifestyle in mind.The clubhouse is the heart of the community, featuring an outdoor pool, ballroom, library, billiards room and multipurpose spaces. Stay active with walking and biking trails, tennis and pickle ball courts, and horseshoe pits or hone your swing at the golf practice facilities and putting green. Additional conveniences include a demonstration kitchen, outdoor patio and RV/boat parking to ensure every aspect of your retirement lifestyle is supported. SHOWINGS TO BEGIN 8/31 AT NOON.

643 Via Santa Paulo, Vista

Listing courtesy of Listing Agent: Doug Ross (619-850-8369) from Listing Office: Doug Ross Real Estate.

Selling Office: Keller Williams Realty.

$495,000
2 Beds 2 Baths 250037495 MLS Vista Del Mar BLDG.
This is a detached stick-built home (not manufactured), offering the quality and peace of mind of traditional construction. No land lease, land is owned.55+ community. Step inside and you’ll immediately appreciate the thoughtful upgrades—both bathrooms have been beautifully remodeled, creating a fresh, modern feel that makes daily living a little more luxurious. The spacious bedrooms, each featuring its own walk-in closet, offer the kind of storage and comfort that’s hard to find. A bright sunroom adds even more versatile living space, perfect for relaxing with a book, enjoying morning coffee, or hosting guests. (Please note: interiors are virtually staged to help you envision the possibilities.) Set within a welcoming 55+ community, this home also connects you to resort-style amenities including a pool, spa, tennis courts, and RV parking—all while enjoying ocean breezes and a low-maintenance lifestyle. With an open floor plan, bonus living space, and a yard with fruit trees, it’s a home designed for both relaxation and convenience. This isn’t just a move—it’s a lifestyle upgrade.

626 Via Columbia, Vista

Listing courtesy of Listing Agent: Michele D Mesker (619-980-6501) from Listing Office: eXp Realty of California, Inc..

Selling Office: Real Broker.

$675,000
3 Beds 3 Baths 250037492 MLS Hillview BLDG.
Vista’s Best Value—Now $675,000! STOP SCROLLING—this home gives you more! MORE space, MORE style, more comfort. Bright, open living areas flow effortlessly to a private patio perfect for relaxing or your furry friends. The spacious primary suite impresses with its balcony and walk-in closet that rivals most detached homes. Enjoy low-maintenance living with water, trash, roof, exterior insurance, and termite protection all covered by the HOA—so you can simply enjoy life without surprise expenses. Located just minutes from Costco, Trader Joe’s, dining, and freeway access, you’ll love the unbeatable convenience. The seller is highly motivated—making this one of the smartest buys in North County today. See it before it’s gone!

1414 Janis Lynn Ln, Vista

Listing courtesy of Listing Agent: Maggie Clemens (619-800-1145) from Listing Office: Keller Williams Realty.

Selling Office: Real Broker.

$1,005,000
3 Beds 2 Baths PTP2506555 MLS
Entertainers Dream with a Heated Pool, Outdoor Living Areas, and Room for Your RV. This well-maintained single-story home in the foothills of North Vista is built for comfort, ease, and effortless entertaining. From the moment you walk in, you're greeted by vaulted ceilings, exposed wood beams, and a spacious living area. The kitchen is thoughtfully positioned at the heart of the home, offering excellent flow to both indoor and outdoor gathering spaces. Step outside to multiple outdoor areas designed for relaxation and connection, including a sparkling pool and several patios. The oversized driveway adds to the flexibility, offering ample parking for RVs, boats, trailers, or extra vehicles. Inside, you'll find 3 bedrooms and 2 bathrooms, with the primary suite featuring a spacious bath finished in travertine. Tucked on a quiet cul-de-sac with no HOA or Mello-Roos, this home offers a winning combination of location, layout, and lifestyle. Entertainers Dream with a Heated Pool, Outdoor Living Areas, and Room for Your RV. This well-maintained single-story home in the foothills of North Vista is built for comfort, ease, and effortless entertaining. From the moment you walk in, you're greeted by vaulted ceilings, exposed wood beams, and a spacious living area. The kitchen is thoughtfully positioned at the heart of the home, offering excellent flow to both indoor and outdoor gathering spaces. Step outside to multiple outdoor areas designed for relaxation and connection, including a sparkling pool and several patios. The oversized driveway adds to the flexibility, offering ample parking for RVs, boats, trailers, or extra vehicles. Inside, you'll find 3 bedrooms and 2 bathrooms, with the primary suite featuring a spacious bath finished in travertine. Tucked on a quiet cul-de-sac with no HOA or Mello-Roos, this home offers a winning combination of location, layout, and lifestyle.

1921 Odell Circle Vis, Vista

Listing courtesy of Listing Agent: John Selby (619-251-0979) from Listing Office: Compass.

Selling Office: Monopoly Brokers Incorp.

$780,000
3 Beds 2 Baths NDP2508337 MLS
Bring your tools and handyman friends! Sweeping view Property is in need of new decking, new entry stairs, interior/exterior paint, new carpet and yard cleanup. Main part of roof inspected and rebuilt with solar installed. House appears solid with no cracks anywhere and roof rafter tails and fascia are near perfect. Fantastic location in one of sought after areas of Vista due ti the sweeping views and prime location to shopping, restaurants, and access to fwy 78. A very rare opportunity! Bring your tools and handyman friends! Sweeping view Property is in need of new decking, new entry stairs, interior/exterior paint, new carpet and yard cleanup. Main part of roof inspected and rebuilt with solar installed. House appears solid with no cracks anywhere and roof rafter tails and fascia are near perfect. Fantastic location in one of sought after areas of Vista due ti the sweeping views and prime location to shopping, restaurants, and access to fwy 78. A very rare opportunity!

482 Oceanview View Dr, Vista

Listing courtesy of Listing Agent: Donald Rushworth (760-497-8469) from Listing Office: Berkshire Hathaway HomeService.

Selling Office: Andrea Lee Drew, Broker.

$1,483,000
5 Beds 4 Baths NDP2508296 MLS
First-time-on-market home & Like-new construction situated on a massive corner lot with reinforced RV/boat parking pad and sport-court side yard(s). Full Bedroom and bath downstairs. The open-concept layout includes high ceilings, oak hardwood flooring, and window shutters throughout. The gourmet kitchen features a granite island, undermount stainless steel sink with reverse osmosis filtration, a five-burner cooktop, GE Profile stainless steel appliances (double oven, dishwasher, refrigerator), and a large walk-in pantry. Upstairs includes four spacious bedrooms, a built-in office area, and a large laundry room with extra storage. The luxurious primary suite features stone countertops, a walk-in shower, soaking tub, and an expansive walk-in closet with hardwired Cat5 wiring. Outdoor living shines with an Alumawood patio, drought-tolerant landscaping, drip irrigation, fruit trees (apple, fig, tangerine, jujube), a vegetable garden, and a sport court play area. This smart home boasts solar power (buyer to assume current lease), a tankless water heater, and an alarm system (buyer to activate). Additional highlights include a three-car garage with epoxy floors, and fire sprinklers. Perfectly located minutes from coastal beaches, shopping, and top schools, this private retreat has no equal in the neighborhood! First-time-on-market home & Like-new construction situated on a massive corner lot with reinforced RV/boat parking pad and sport-court side yard(s). Full Bedroom and bath downstairs. The open-concept layout includes high ceilings, oak hardwood flooring, and window shutters throughout. The gourmet kitchen features a granite island, undermount stainless steel sink with reverse osmosis filtration, a five-burner cooktop, GE Profile stainless steel appliances (double oven, dishwasher, refrigerator), and a large walk-in pantry. Upstairs includes four spacious bedrooms, a built-in office area, and a large laundry room with extra storage. The luxurious primary suite features stone countertops, a walk-in shower, soaking tub, and an expansive walk-in closet with hardwired Cat5 wiring. Outdoor living shines with an Alumawood patio, drought-tolerant landscaping, drip irrigation, fruit trees (apple, fig, tangerine, jujube), a vegetable garden, and a sport court play area. This smart home boasts solar power (buyer to assume current lease), a tankless water heater, and an alarm system (buyer to activate). Additional highlights include a three-car garage with epoxy floors, and fire sprinklers. Perfectly located minutes from coastal beaches, shopping, and top schools, this private retreat has no equal in the neighborhood!

902 Presidio Way, Vista

Listing courtesy of Listing Agent: Tyson Lund (760-533-7684) from Listing Office: The Lund Team, Inc.

Selling Office: Redfin Corporation.

$622,000
3 Beds 3 Baths 250036831 MLS Santa Fe Walk BLDG.
Updated, Modern, Move-In Ready, 3 bed/2.5 bath townhome offering the largest and most desirable floorplan (1,378 sq. ft.) in the most desirable location in the community. 5-minute walk to the NCTD Sprinter, connecting you to Amtrak, Coaster, Metrolink, CSU San Marcos, Downtown San Diego, Orange County, and LA—perfect for daily commuters or investors. Enjoy a private, secure, inward-facing unit that opens to a community playground—ideal for families. Spacious primary suite features two walk-in closets and a dual vanity, while a separate laundry nook keeps living spaces clutter-free. Upgrades include: Modern luxury vinyl wide-plank flooring through out, new Toto Drake toilets, matching ceiling fans, and upgraded A/C. Fully integrated smart home w/ dimmable LED lighting in every room. Walk to Vista Village (Cinepolis, The Wave, Frazier Farms) and the vibrant Downtown Vista scene of breweries, eateries, and entertainment. Just 8 miles to the coast! This home offers space, smart living, and unbeatable access—schedule your tour today! Home qualifies for 3% down conventional loan with no PMI - inquire with lender or ask agent.

426 Avenida De La Luna, Vista

Listing courtesy of Listing Agent: Jimmy Park (916-294-9777) from Listing Office: Jimmy Park, Broker.

Selling Office: Keller Williams Realty.

$8,300,000
34 Beds 28 Baths 250036922 MLS
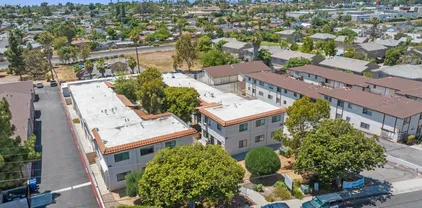
BACK ON MARKET! PRICE REDUCED!! Prime multifamily investment opportunity in Vista, walking distance to Downtown Vista Village. Extensively renovated - approx. $1 Million in CapEx upgrades. Large lot and extra-large units with downstairs enclosed patios and upstairs balconies. Potential to add additional ADUs! Upgrades include: • New kitchens - quartz counters, new cabinets/sinks/fixtures, stainless steel appliances • New baths - new cabinets/sinks/fixtures, refinished bath/shower stalls • New windows, new LVP flooring, wall-unit ACs • Automatic garage doors, roof upgrades, new paint, fenced-in patios, and washer/dryers in select units Do not disturb tenants. Contact broker for showings and more info.

628 W California Ave, Vista

Listing courtesy of Listing Agent: Corey McHenry (619-565-0179) from Listing Office: David Santistevan.

$1,225,000
4 Beds 3 Baths NDP2508212 MLS
Just Listed Rare Shadowridge Opportunity! Welcome to 2088 Ridgeline Ave a beautifully updated 4-bedroom, 3.5-bath dream home with a 3-car garage, tucked into the heart of South Vistas desirable Shadowridge area. Best of allNo HOA or Mello Roos! This light-filled beauty features cathedral ceilings, an open flowing floor plan, and dual fireplacesone in the formal living room and another in the spacious family room. The chefs kitchen shines with upgraded countertops, a generous pantry, brand-new stainless steel appliances, and stunning counter-to-ceiling garden windows that flood the space with natural light. Upstairs, the oversized primary suite is a true retreat, offering a walk-in closet, dual sinks, a sit-down vanity, and a separate tub and shower finished in elegant Travertine tile. Three additional bedrooms provide generous closet space, while upgraded baths, tile flooring, and plush carpet upstairs add comfort and style. A full-size downstairs laundry room and 220V charging capability in the garage add everyday convenience. Step outside to your private backyard oasis, complete with an oversized patio, gazebo, and landscaped hillsideperfect for entertaining or simply relaxing. Location Highlights: Across from Vista Community Park & trails Minutes to Carlsbad beaches, Shadowridge Golf Club, Vista Village, and The Carlsbad Outlet Mall Close to the world-famous Flower Fields Easy freeway accessjust 8 miles to the beach This rare find combines everyday convenience with timeless charm. Just Listed Rare Shadowridge Opportunity! Welcome to 2088 Ridgeline Ave a beautifully updated 4-bedroom, 3.5-bath dream home with a 3-car garage, tucked into the heart of South Vistas desirable Shadowridge area. Best of allNo HOA or Mello Roos! This light-filled beauty features cathedral ceilings, an open flowing floor plan, and dual fireplacesone in the formal living room and another in the spacious family room. The chefs kitchen shines with upgraded countertops, a generous pantry, brand-new stainless steel appliances, and stunning counter-to-ceiling garden windows that flood the space with natural light. Upstairs, the oversized primary suite is a true retreat, offering a walk-in closet, dual sinks, a sit-down vanity, and a separate tub and shower finished in elegant Travertine tile. Three additional bedrooms provide generous closet space, while upgraded baths, tile flooring, and plush carpet upstairs add comfort and style. A full-size downstairs laundry room and 220V charging capability in the garage add everyday convenience. Step outside to your private backyard oasis, complete with an oversized patio, gazebo, and landscaped hillsideperfect for entertaining or simply relaxing. Location Highlights: Across from Vista Community Park & trails Minutes to Carlsbad beaches, Shadowridge Golf Club, Vista Village, and The Carlsbad Outlet Mall Close to the world-famous Flower Fields Easy freeway accessjust 8 miles to the beach This rare find combines everyday convenience with timeless charm.

2088 Ridgeline Ave, Vista

Listing courtesy of Listing Agent: Juanaca Lizarraga (760-814-7470) from Listing Office: Juanaca Home Team, Inc.

Selling Office: Juanaca Home Team, Inc.

$770,000
3 Beds 2 Baths 250036824 MLS
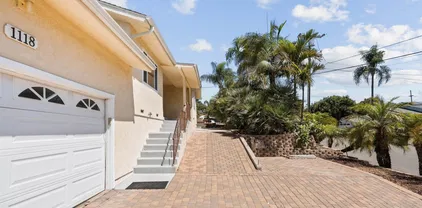
Welcome to your own private retreat! This charming single-level home offers comfort, style, and convenience in one beautiful package. Step outside into a serene backyard oasis with breathtaking views, complete with lush landscaping, mature trees, and built-in BBQ giving plenty of space to relax or entertain. The custom paver driveway adds curb appeal and leads to ample parking—including dedicated RV parking—perfect for guests or extra vehicles. Inside, you'll find a cozy and well-maintained interior that complements the peaceful outdoor setting. Located just minutes from convenience stores and daily essentials, this home offers the best of both worlds: tranquil living with quick access to everything you need. Don’t miss your chance to own this unique property!

1118 Portola St, Vista

Listing courtesy of Listing Agent: Ahtziri Y Duran-Jimenez (707-386-5356) from Listing Office: Black Label Realty.

Selling Office: Berkshire Hathaway HomeService.

$893,990
3 Beds 3 Baths NDP2508198 MLS
Perfectly Located Shadowridge Home! Tucked away at the end of a long driveway on a quiet cul-de-sac, this home sits on a private, elevated lot with serene neighborhood views. Light, bright, and in excellent condition, it offers a smart floor plan designed for seamless indoor-outdoor living and entertaining. Fresh interior paint, new neutral carpet, and spacious living areas make it truly move-in ready. Outdoors, enjoy a large patio and beautifully landscaped backyardperfect for gatheringsor use the extended driveway for a quick game of basketball. Generous side yards provide extra space and privacy between neighbors. Upstairs youll find three generously sized bedrooms, including a comfortable primary suite with beautiful backcountry views. The home also enjoys one of the best locations in the communityclose to Rancho Buena Vista High School, shopping, and restaurants. Just a few blocks away, the neighborhood pool is surrounded by lush landscaping for a resort-like feel. Perfectly Located Shadowridge Home! Tucked away at the end of a long driveway on a quiet cul-de-sac, this home sits on a private, elevated lot with serene neighborhood views. Light, bright, and in excellent condition, it offers a smart floor plan designed for seamless indoor-outdoor living and entertaining. Fresh interior paint, new neutral carpet, and spacious living areas make it truly move-in ready. Outdoors, enjoy a large patio and beautifully landscaped backyardperfect for gatheringsor use the extended driveway for a quick game of basketball. Generous side yards provide extra space and privacy between neighbors. Upstairs youll find three generously sized bedrooms, including a comfortable primary suite with beautiful backcountry views. The home also enjoys one of the best locations in the communityclose to Rancho Buena Vista High School, shopping, and restaurants. Just a few blocks away, the neighborhood pool is surrounded by lush landscaping for a resort-like feel.

1766 Mount Way, Vista

Listing courtesy of Listing Agent: Trudy McGrath (760-420-1769) from Listing Office: Coldwell Banker Realty.

Selling Office: LIGHTHOUSE REALTY.

$1,450,000
5 Beds 5 Baths 250036779 MLS
Tucked at the end of a private road, this charming pool home offers western-facing views, stunning sunsets, and a serene setting surrounded by mature trees. Designed to live like a single story, the home is filled with character; featuring wood-beamed vaulted ceilings, a stone-framed fireplace, and an open-concept layout. Recent updates include beautifully remodeled bathrooms with designer tile and modern finishes. The generous primary suite offers two closets, while the expansive new Trex deck overlooks the sparkling pool and entertaining area. Perfect for gatherings, the backyard includes a covered bar and convenient outdoor bathroom. The lower level hosts a private office with built-ins, a laundry area, and ample storage. An attached ADU provides endless flexibility—ideal for guests, multi-generational living, or rental income. Thoughtfully updated with luxury vinyl flooring, quartz kitchen counters, designer tile, modern finishes, a spa-like soaking tub, and keyless entry, no detail was overlooked. Additional highlights include an owned solar system, 4-year-old roof, newer pool pump and filter, whole house fan, and smart home features. The well manicured grounds feature citrus, macadamia nut and avocado trees. This property truly has it all; style, function, and versatility. A must-see!

670 Matagual Dr, Vista

Listing courtesy of Listing Agent: Adrienne Mineiro (858-775-3094) from Listing Office: Harcourts Prime Properties.

Selling Office: TurboHome Brokerage Inc..

$600,000
2 Beds 2 Baths 250036670 MLS Oak Drive Villas BLDG.
Very Private end unit townhouse, located in the upscale Oak Drive Villas. Open concept living featuring: granite counters, stainless appliances, gas stove, Life-Proof tile & carpet flooring, fireplace, separate laundry room upstairs, private balcony, southern facing windows to allow in the natural light, Central A/C, large master retreat with walk-in closet & dual vanity, 2 car attached garage + 2 car private driveway. Great for families with young children as the complex is across the street from Foothill Oak Elementary School, and lots of neighbors have young children. Located in the heart of Vista, the home is less than 10 minutes away from grocery stores, Vista Village, 20-30 minute drive away from Camp Pendleton Marine Corps Base main gate, public transportation and parks such as Brengle Terrace Park. Some additional Smart and Efficiency home features: Solar power NEMA 14-50 outlet for level 2 EV charging Water purification system- Reverse-osmosis water system Brand new tankless water heater Smart home ready w/: WIFI-enabled lighting in common areas Nest Smart Thermostat Central A/C and Heat TV mounts in living room & master bedroom

1332 Isabella Way, Vista

Listing courtesy of Listing Agent: Ryan Donigan (858-751-5700) from Listing Office: Utopia Real Estate.

Selling Office: eXp Realty of Southern California, Inc..

$1,070,000
4 Beds 3 Baths NDP2508136 MLS
3.48 private acres, a massive RV barn/workshop, and a spacious single-level custom home close-in but very secluded! This one-of-a-kind property is perfect for a home-based business, hobbyist, or anyone craving space, privacy, and endless possibilities including a 40' x 50' RV barn/workshop with two-story ceilings, an oversized 3-car garage, and a 2,629 sq. ft. beautifully maintained home with paid for solar. The 40' x 50' metal barn offers abundant storage and extensive parking, ideal for large equipment, RVs, or recreational vehicles or car collection. The gently sloping 3 acres are ready for your vision start a cash crop, create gardens, keep animals (as zoning permits), or design your dream outdoor retreat. Inside, pride of ownership shines. The spacious great room boasts vaulted ceilings, a masonry fireplace, and a large, custom wet bar an entertainers dream. The large kitchen features beautiful birchwood shaker style cabinetry, generous counter space, a center island with electric cooktop. The primary suite offers a private dressing area, separate toilet room, and an oversized walk-in closet. All bedrooms are generously sized, and three bathrooms including one in the garage for added convenience. The oversized garage accommodates up to three cars plus additional storage. Outdoor living is equally inviting with a covered back porch, deck with patio cover, above-ground spa, and a charming playhouse for kids or grandkids. With no close neighbors, youll enjoy peace and privacy yet quick access to Gopher Canyon Road puts Vista, Bonsall, and Escondido within easy reach. 3.48 private acres, a massive RV barn/workshop, and a spacious single-level custom home close-in but very secluded! This one-of-a-kind property is perfect for a home-based business, hobbyist, or anyone craving space, privacy, and endless possibilities including a 40' x 50' RV barn/workshop with two-story ceilings, an oversized 3-car garage, and a 2,629 sq. ft. beautifully maintained home with paid for solar. The 40' x 50' metal barn offers abundant storage and extensive parking, ideal for large equipment, RVs, or recreational vehicles or car collection. The gently sloping 3 acres are ready for your vision start a cash crop, create gardens, keep animals (as zoning permits), or design your dream outdoor retreat. Inside, pride of ownership shines. The spacious great room boasts vaulted ceilings, a masonry fireplace, and a large, custom wet bar an entertainers dream. The large kitchen features beautiful birchwood shaker style cabinetry, generous counter space, a center island with electric cooktop. The primary suite offers a private dressing area, separate toilet room, and an oversized walk-in closet. All bedrooms are generously sized, and three bathrooms including one in the garage for added convenience. The oversized garage accommodates up to three cars plus additional storage. Outdoor living is equally inviting with a covered back porch, deck with patio cover, above-ground spa, and a charming playhouse for kids or grandkids. With no close neighbors, youll enjoy peace and privacy yet quick access to Gopher Canyon Road puts Vista, Bonsall, and Escondido within easy reach. Whether youre looking to run a business, cultivate the land, or simply enjoy a serene retreat, this versatile property delivers the space, amenities, and setting to make it happen!

945 El Paseo, Vista

Listing courtesy of Listing Agent: Joseph Boozer (619-988-7222) from Listing Office: North County Associated Brkrs.

Selling Office: North County Associated Broker.

$1,320,000
3 Beds 3 Baths ND25178622 MLS
Looking for views? You found the right home! Perched way up high in the rolling hills of Vista, this stunning 3-bedroom home with a library/office blends panoramic views, timeless design, and modern comfort. Set on an expansive 1+ acre lot, the property offers privacy, space, and a truly peaceful setting. Inside, the freshly painted, light-filled interior features new flooring, spacious living areas, beautiful vaulted ceilings, and an open layout that flows seamlessly to the outdoors. The kitchen is designed for both everyday living and entertaining, while the bedrooms are generously sized. The primary suite is a private retreat with its own spa-like bathroom and cozy fireplace. Outdoors, expansive decks and patios are ideal for enjoying sunsets, hosting friends, or quiet mornings surrounded by nature. Relax in the pool, jacuzzi or take in views of city lights and ocean views on clear days. Additional features include a sauna room, 3 car garage, several fireplaces throughout and lush green landscaping. Looking for views? You found the right home! Perched way up high in the rolling hills of Vista, this stunning 3-bedroom home with a library/office blends panoramic views, timeless design, and modern comfort. Set on an expansive 1+ acre lot, the property offers privacy, space, and a truly peaceful setting. Inside, the freshly painted, light-filled interior features new flooring, spacious living areas, beautiful vaulted ceilings, and an open layout that flows seamlessly to the outdoors. The kitchen is designed for both everyday living and entertaining, while the bedrooms are generously sized. The primary suite is a private retreat with its own spa-like bathroom and cozy fireplace. Outdoors, expansive decks and patios are ideal for enjoying sunsets, hosting friends, or quiet mornings surrounded by nature. Relax in the pool, jacuzzi or take in views of city lights and ocean views on clear days. Additional features include a sauna room, 3 car garage, several fireplaces throughout and lush green landscaping.

3696 Camino De Las Lomas, Vista

Listing courtesy of Listing Agent: Anthony Boudreault (760-681-7349) from Listing Office: Coldwell Banker Realty.

Selling Office: Sage Coast Realty.

$1,385,000
4 Beds 3 Baths 250036579 MLS
Proudly presenting 704 Matagual Dr in North County San Diego's Vista, Ca! This is a fantastic home, offering single level living, on a private and quiet non thru traffic street, close to shopping & dining, nearby fwy access, and all the amenities you are looking for in a great property. 4 bedrooms, 3 full baths, a pool/outdoor kitchen area that will have you hosting all your gatherings and parties, multiple fire pits & seating areas, a huge covered patio structure, plus much more. 1,500 square feet of poolside pavers, natural gas connected BBQ and a flat grilling station, outdoor ice maker, outdoor fridges, outdoor bathroom and shower, the list goes on. Additionally, A separate, detached 2nd garage/workshop offers tons of possibilities for future use, along with a flat rear turf area, and an additional rear upper blank canvas yard area that can be a future garden or an upper seating area to take in the west facing view of the hills/greenery of beautiful Vista, which has one of the best year round climates in the U.S.! Back inside, the home is turn key and ready, with a beautiful updated kitchen that has pull out shelves and soft close cabinets, high end appliances, and the perfect island as a home base. The primary bedroom is on it's own wing of the home, with french doors that open up to one of the lower patio fire pits. The remaining bedrooms are on the opposite side of the home, with the large open living room in the heart of the home. New windows, tankless water heater, and new furnace/cooling equipment. 1/2+ Lot. Schedule your tour!

704 Matagual Dr, Vista

Listing courtesy of Listing Agent: Cameron J Harrington (858-230-8179) from Listing Office: Compass.

Selling Office: Coastal Premier Properties.

$593,500
3 Beds 3 Baths 250036569 MLS Santa Fe Walk BLDG.
Close to many amenities. Wonderfully situated townhome won’t disappoint. Freshly painted and new carpet installed its ready for you to move in. The large primary has a soaker tub, large walk-in closet and 2 sinks. The coaster is just down the street along with great restaurants, grocery and breweries. This location will not disappoint you. Santa Fe Walk has a playground and a grass area just steps away for your enjoyment. Enjoy your own little patio area as well. Large garage for lots of storage room. Freshly painted and new carpet installed its ready for you to move in. The large primary has a soaker tub, large walk-in closet and 2 sinks. The coaster is just down the street along with great restaurants, grocery and breweries. This location will not disappoint you. Santa Fe Walk has a playground and a grass area just steps away for your enjoyment. Enjoy your own little patio area as well. Large garage for lots of storage room.

211 Calle Del Sol Vis, Vista

Listing courtesy of Listing Agent: Kendra Bates (858-382-8997) from Listing Office: Coldwell Banker Realty.

Selling Office: Compass.

$299,000
2 Beds 2 Baths NDP2507808 MLS Green Valley Mobile Home Park BLDG.
Distant Ocean View and Dramatic Sunsets! This home sits on one of the highest lots in the park, so you enjoy refreshing breezes. Beautiful updates to the kitchen and main bath. The California Room provides additional space for an office, crafts, or storage. New furnace, A/C, water heater, range, and roof. Large backyard with many fruit trees and two large storage sheds. You have added safety with earthquake bracing. Welcome to Green Valley MHP, a quiet 55+ community. Indulge in the amenities of this vibrant 55+ community, including a pool and spa to keep you refreshed on a warm day. The clubhouse offers a variety of entertainment options, including pool tables, darts, a library, a TV area, a fireplace, and a game table. The park is conveniently located near transportation, medical facilities, shopping, and is just a short drive from the beach. The park also has a low-cost RV parking area and a free car wash area. The space rent includes water, trash, and sewer. Two pets allowed. Distant Ocean View and Dramatic Sunsets! This home sits on one of the highest lots in the park, so you enjoy refreshing breezes. Beautiful updates to the kitchen and main bath. The California Room provides additional space for an office, crafts, or storage. New furnace, A/C, water heater, range, and roof. Large backyard with many fruit trees and two large storage sheds. You have added safety with earthquake bracing. Welcome to Green Valley MHP, a quiet 55+ community. Indulge in the amenities of this vibrant 55+ community, including a pool and spa to keep you refreshed on a warm day. The clubhouse offers a variety of entertainment options, including pool tables, darts, a library, a TV area, a fireplace, and a game table. The park is conveniently located near transportation, medical facilities, shopping, and is just a short drive from the beach. The park also has a low-cost RV parking area and a free car wash area. The space rent includes water, trash, and sewer. Two pets allowed.

2130 Sunset Vis Unit SPC 21, Vista

Listing courtesy of Listing Agent: Dennis Smith (760-436-0087) from Listing Office: RE/MAX Connections.

Selling Office: Real Broker.

$1,074,689
3 Beds 3 Baths NDP2507968 MLS
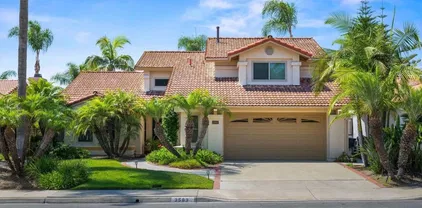
Lovely home in a quiet Shadowridge neighborhood, offering airy living spaces, abundant natural light, and a convenient downstairs primary suite. With all essential rooms (including laundry) on the main floor, you can enjoy the ease of single-level living. The generous, private backyard is perfect for both relaxation and entertaining, featuring a shaded patio and thatched palapa for multiple dining and lounging areas. Lush landscaping and mature trees create a peaceful, secluded atmosphere; ideal for summer barbecues, quiet mornings with coffee, or soaking in the gentle coastal breeze. Close to Shadowridge Golf Club, Rancho Buena Vista High School, Downtown Vista, and access to the 78. Lovely home in a quiet Shadowridge neighborhood, offering airy living spaces, abundant natural light, and a convenient downstairs primary suite. With all essential rooms (including laundry) on the main floor, you can enjoy the ease of single-level living. The generous, private backyard is perfect for both relaxation and entertaining, featuring a shaded patio and thatched palapa for multiple dining and lounging areas. Lush landscaping and mature trees create a peaceful, secluded atmosphere; ideal for summer barbecues, quiet mornings with coffee, or soaking in the gentle coastal breeze. Close to Shadowridge Golf Club, Rancho Buena Vista High School, Downtown Vista, and access to the 78.

2583 Magellan Ln, Vista

Listing courtesy of Listing Agent: Steven Matsumoto (760-828-8151) from Listing Office: Compass.

Selling Office: Axia Real Estate Group, Inc..

$985,000
4 Beds 3 Baths NDP2507966 MLS
Price Improvement! Move in ready home in the wonderful community of Tuscany at Shadowridge. Home has 4 bedrooms, 2.5 bathrooms and over 2200 sqft. Home features vaulted ceilings in the living room with upgraded flooring. The beautiful kitchen has updated appliances, granite counter tops, kitchen island and eat in kitchen over looking the backyard. Updated windows have shutters throughout downstairs. Spacious primary suite features vaulted ceilings, with walk in closet, double sink and seperate tub and shower. Savor your morning coffee on your extended private balcony or enjoy evening drinks while watching the gorgeous sunsets. Easy to maintain private backyard (no rear neighbors) gives you more time to relax and soak in the sun. This flexible floorplan gives you plenty of options to create your best life. Must see to truly appreciate. Did I mention this home has solar? Tuscany Community has community pool, spa and low hoa dues ($160). Great location close to parks, shopping and Shadowridge Golf Course. Price Improvement! Move in ready home in the wonderful community of Tuscany at Shadowridge. Home has 4 bedrooms, 2.5 bathrooms and over 2200 sqft. Home features vaulted ceilings in the living room with upgraded flooring. The beautiful kitchen has updated appliances, granite counter tops, kitchen island and eat in kitchen over looking the backyard. Updated windows have shutters throughout downstairs. Spacious primary suite features vaulted ceilings, with walk in closet, double sink and seperate tub and shower. Savor your morning coffee on your extended private balcony or enjoy evening drinks while watching the gorgeous sunsets. Easy to maintain private backyard (no rear neighbors) gives you more time to relax and soak in the sun. This flexible floorplan gives you plenty of options to create your best life. Must see to truly appreciate. Did I mention this home has solar? Tuscany Community has community pool, spa and low hoa dues ($160). Great location close to parks, shopping and Shadowridge Golf Course.

1449 Genoa Dr, Vista

Listing courtesy of Listing Agent: Jennie Sullivan (760-828-0091) from Listing Office: Compass.

Selling Office: Anchor Funding, Inc..

$750,000
3 Beds 3 Baths PW25181026 MLS
Welcome to The Peak gated resort community located walking distance to shops, restaurants, schools, & Botanical Gardens. This new community is also close proximity to beaches and centrally located between the 76,78, and 15 freeways. An additional perk is that it is VA/ FHA approved and no Mello Roos. Energy efficient upgrades include dual-paned windows, designer blinds, LED lighting, tankless water heater, solar panels, 220 charging outlet in the garage for electric vehicles, and whole house fan for improved air quality. Its open concept boasts high ceilings, natural lighting and rooms that blend seemingly to give a grand first impression. The home is lined with luxury vinyl flooring and freshly painted interior. Kitchen include stainless appliances, quartz counters, designer backsplash. As we enter the second level, there are three bedrooms with the master suite showcases dual sinks and large walk-in closet. The laundry room is also located upstairs and offers both gas/electric connections for washer/dryer. A bonus feature is the nice size loft can be converted into a fourth bedroom or office. This home is also ADA approved! Theres no step into the home. The bathroom downstairs is big enough to fit a full size wheelchair and the counters are lower for wheelchair height. For downtime and relaxation, this home is a short walk across to a resort-style pool/spa, fire pits, and multiple BBQ stations for the ultimate California lifestyle. This home is IMMACULATE and move-in ready! Welcome to The Peak gated resort community located walking distance to shops, restaurants, schools, & Botanical Gardens. This new community is also close proximity to beaches and centrally located between the 76,78, and 15 freeways. An additional perk is that it is VA/ FHA approved and no Mello Roos. Energy efficient upgrades include dual-paned windows, designer blinds, LED lighting, tankless water heater, solar panels, 220 charging outlet in the garage for electric vehicles, and whole house fan for improved air quality. Its open concept boasts high ceilings, natural lighting and rooms that blend seemingly to give a grand first impression. The home is lined with luxury vinyl flooring and freshly painted interior. Kitchen include stainless appliances, quartz counters, designer backsplash. As we enter the second level, there are three bedrooms with the master suite showcases dual sinks and large walk-in closet. The laundry room is also located upstairs and offers both gas/electric connections for washer/dryer. A bonus feature is the nice size loft can be converted into a fourth bedroom or office. This home is also ADA approved! Theres no step into the home. The bathroom downstairs is big enough to fit a full size wheelchair and the counters are lower for wheelchair height. For downtime and relaxation, this home is a short walk across to a resort-style pool/spa, fire pits, and multiple BBQ stations for the ultimate California lifestyle. This home is IMMACULATE and move-in ready!

1097 Delpy Vw, Vista

Listing courtesy of Listing Agent: Tristan Alfonso (562-291-8683) from Listing Office: Mak Home Realty & Inv.

Selling Office: NON LISTED OFFICE.

All information should be verified by the recipient and none is guaranteed as accurate by ARMLS. Copyright 2026 Arizona Regional Multiple Listing Service, Inc. All rights reserved.

board logo

This information is deemed reliable but not guaranteed. You should rely on this information only to decide whether or not to further investigate a particular property. BEFORE MAKING ANY OTHER DECISION, YOU SHOULD PERSONALLY INVESTIGATE THE FACTS (e.g. square footage and lot size) with the assistance of an appropriate professional. You may use this information only to identify properties you may be interested in investigating further. All uses except for personal, non-commercial use in accordance with the foregoing purpose are prohibited. Redistribution or copying of this information, any photographs or video tours is strictly prohibited. This information is derived from the Internet Data Exchange (IDX) service provided by San Diego MLS®. Displayed property listings may be held by a brokerage firm other than the broker and/or agent responsible for this display. The information and any photographs and video tours and the compilation from which they are derived is protected by copyright. Compilation © 2026 San Diego MLS®,