Refine Search
Sort by
$525,000
3 Beds 2 Baths NDP2400508 MLS
Discover the perfect blend of convenience and comfort in this charming single-level condo. Boasting a wealth of amenities, this residence offers an easy-going lifestyle in a desirable community. Enjoy this 3 bed 2 bath home offering a seamless flow throughout the entire space. Dive into relaxation with exclusive access to a refreshing community pool, perfect for unwinding or socializing on sunny days. Stay active with on-site tennis court access, providing opportunities for friendly matches and fitness enthusiasts. Benefit from the convenience of a detached garage, offering secure parking and additional storage solutions. Your parking needs are met with a designated space, ensuring hassle-free parking for both residents and guests. Embrace coastal living with a short 15-minute drive to the picturesque Oceanside, where sandy beaches and ocean vistas await.

367 N Melrose Dr, Vista

Listing courtesy of Listing Agent: Ivan Cazarez (760-877-6709) from Listing Office: eXp Realty of California, Inc.

Selling Office: Palisade Realty Inc.

$642,500
3 Beds 2 Baths 240020015 MLS Shadowridge Glen BLDG.
This one-of-a-kind second-floor corner unit with a detached one-car garage is nestled in the highly sought-after community of Shadowridge Glen in Vista. Positioned in a private and tranquil location within a quiet complex, this remarkable residence offers modern comfort and style. The home features updated bathrooms, a new water heater, a cozy updated fireplace, a chic shiplap accent wall, recessed lighting, central AC, in-unit laundry, and durable flooring throughout. Vaulted ceilings and large windows flood the interior with natural light, creating an inviting atmosphere. The beautifully appointed kitchen boasts quartz countertops, stainless steel appliances, and warm cherry-hued cabinetry. The spacious primary suite offers ample closet space with a built-in closet system and its own updated en-suite bathroom. This home has also been upgraded with a hot water circulation pump with a timer, ensuring hot water is readily available whenever needed, eliminating the wait. Outdoor living is a delight with a large patio perfect for entertaining. Enjoy the community's sparkling pool, spa, and clubhouse. Conveniently located just minutes away from shopping, dining, parks, golf amenities, Highway 78, and more, this home truly has it all!

966 Lupine Hills Dr Unit 69, Vista

Listing courtesy of Listing Agent: Jeremy Beauvarlet (858-260-0014) from Listing Office: Redfin Corporation.

Selling Office: Century 21 Affiliated.

$579,000
3 Beds 2 Baths NDP2407656 MLS Vista Del Mar BLDG.
Welcome home to the Vista Del Mar 55 plus Community. Land Owned. Indoor/outdoor lifestyle with privacy. This well cared for 3 bedroom home has large closets, Fireplace and open kitchen. Separate dining room. Primary bedroom is at one end and 2 additional bedrooms at other end of home. Enjoy the cool breezes while on the private patio. Enjoy the Peach, Fig and Orange trees. Newer A/C. Community Pool, Tennis Courts, Putting Greens, and Clubhouse. Welcome home to the Vista Del Mar 55 plus Community. Land Owned. Indoor/outdoor lifestyle with privacy. This well cared for 3 bedroom home has large closets, Fireplace and open kitchen. Separate dining room. Primary bedroom is at one end and 2 additional bedrooms at other end of home. Enjoy the cool breezes while on the private patio. Enjoy the Peach, Fig and Orange trees. Newer A/C. Community Pool, Tennis Courts, Putting Greens, and Clubhouse.

623 Via Santa Paulo, Vista

Listing courtesy of Listing Agent: Mechele Cook (760-855-5486) from Listing Office: Professional Realty Services.

Selling Office: NON LISTED OFFICE.

$1,745,000
3 Beds 3 Baths NDP2405284 MLS
: : ENDLESS VIEWS | SINGLE STORY | 2+ ACRES | FULLY UPGRADED | SOLAR | SALTWATER POOL : : THIS is the VIEW estate that you've been waiting for in Bonsall, one of San Diego's most coveted countryside communities. : : Sweeping, panoramic views abound from an enchanting backyard oasis on Bonsall/Vista border. This single-story, highly upgraded and PRISTINE condition executive estate on the storied Disney Lane offers an unparalleled blend of luxury, sophistication, and privacy. Encompassing over 3,300 square feet of meticulously designed living space, this 3-bedroom, 2.5-bathroom residence captures the essence of refined living on a sprawling 2+ acres. As you step into this architectural marvel, natural light pours through expansive picture windows, illuminating an open floor plan adorned with designer finishes. Anchoring the center of the home is its sophisticated and comfortable great room, with a magazine-worthy fireplace, inviting you to unwind in style. The formal dining room is perfect for hosting elegant gatherings, and the separate home office provides a serene space for productivity. The primary bedroom is a retreat of its own, boasting one of the homes most extraordinary exterior views and a spa-like bathroom featuring a luxurious soaking tub with an enchanted garden view. The kitchen is a true masterpiece, featuring leathered granite countertops, a five-burner Thermidor cooktop and a custom wine & coffee bar. The outdoor space is nothing short of a private resort. A saltwater pool with a baja ledge and inviting hot tub take center stage amidst a meticulously crafted,

30415 Disney Ln, Vista

Listing courtesy of Listing Agent: Amy Ali (760-828-8041) from Listing Office: Compass.

Selling Office: NextHome West Realty.

$777,000
3 Beds 3 Baths NDP2501565 MLS
Incredible opportunity to purchase a move-in ready home in a great location with a HUGE and usable quarter acre lot! Desirable upgrades include keyless entry, solar, security cameras, air conditioning, soft water system, luxury vinyl flooring, updated kitchen, energy efficient windows, outdoor patio, artificial grass turf, extensive gardens. Air conditioning and heater were just serviced and work great! Backyard is massive, flat and ready for you to enjoy. You also have plenty of room to add a pool or guest house / ADU. Backyard also features a nice BBQ area, large shed with tons of storage space and numerous fruit trees. Property is ideally located right off the 78 freeway with Costco, groceries, restaurants, shopping and schools all around the corner. Truly a spectacular opportunity, dont miss out!

408 Durian St, Vista

Listing courtesy of Listing Agent: Dennis Sousa (760-208-8529) from Listing Office: Berkshire Hathaway HomeService.

Selling Office: Real Broker.

$1,300,000
2 Beds 2 Baths NDP2404965 MLS
Newly remodeled, designed with luxury in mind, features a high-end kitchen and stunning outdoor spaces and is situated in a prestigious and quiet neighborhood. Located on a no-outlet street, the property enjoys added privacy as it sits elevated on its own overviewing the orchards from the winery down the street. The kitchen boasts luxurious materials, state-of-the-art appliances, and thoughtful design details. Sleek quartz countertops, custom cabinetry with soft-close mechanisms, and a large central island ideal for both prep work and casual dining define the space. High-end stainless steel appliances, including a professional-grade range and built-in refrigerator, offer both style and functionality. Modern lighting, such as pendant lights over the island, illuminates the space perfectly. The open layout seamlessly integrates with living areas, making it an ideal space for entertaining. Additionally, the property includes brand new landscaping with a brand new irrigation system, landscape lighting and an outdoor entertainment area. As well as brand new septic, leech lines and main line. The front yard and patio provide panoramic views of the coastline and the hills of Vista, making it a perfect setting for relaxation and social gatherings. The grounds also feature grapefruit, orange, lemon, and avocado trees, adding a touch of natures bounty to this exquisite home. This kitchen, combined with the exceptional outdoor spaces, creates a home that embodies elegance, convenience, tranquility, and So-Cal living. Please contact or text the Listing Agent, Mercedes Carlson to schedu

366 Skyline Dr, Vista

Listing courtesy of Listing Agent: Mercedes Carlson (650-454-7437) from Listing Office: Berkshire Hathaway HomeService.

Selling Office: Keller Williams Realty.

$1,000,000
4 Beds 3 Baths 240017934 MLS Moncado Springs BLDG.
Welcome to the highly sought after Moncado Springs private gated community! For sale is a 4 bedroom 2.5 bath complete with a downstairs den/loft, office, playroom or 5th bedroom. This home offers the perfect blend of comfort and style, with an open concept and endless views of treetops and sunsets. The modern kitchen includes plenty of storage, top of the line appliances and flows seamlessly into the dining and living areas. Under the stairs you will find a built in office/homework nook, complete with internet access. The backyard features a dog run, rose bushes, turf, storage shed, and a privacy fence Perfect for entertaining or relaxing, this home is also equipped with owned solar panels, professionally serviced and cleaned, and backed by a 25-year warranty, ensuring energy efficiency and cost savings. Moncado Springs offers a pool, jacuzzi, parks, a social committee and is in a prime location with easy access to Costco, dining, gyms, and freeway access, making daily life convenient and enjoyable.

1761 Cottonwood Dr, Vista

Listing courtesy of Listing Agent: Douglas Gutierrez (619-277-1544) from Listing Office: Joshua Daniel Massieh.

Selling Office: TSG Premier Realty.

$875,000
4 Beds 2 Baths PTP2400954 MLS
Beautiful 4-Bedroom, 2-Bath Home with Pool and Potential for ADU, 10,100 sq ft lot. Welcome to your dream home with PAID OFF SOLAR! This exquisite home offers a perfect blend of timeless elegance and modern convenience. Nestled on a spacious lot, Two car garage and ample driveway parking large enough for an RV. Cozy fireplace in living room and kitchen island with waterfall for a great common area and entertainment space. This absolutely stunning home features a new Kitchen with Quartz counter-tops, new stainless steel appliances, designer vinyl plank flooring, updated bathrooms, new interior and exterior paint. Don't wait too long and make this home yours today, make an offer now!

855 Warmlands Ave, Vista

Listing courtesy of Listing Agent: Gus Guzman (858-295-9992) from Listing Office: CA-RES.

Selling Office: Compass.

$930,000
4 Beds 3 Baths NDP2409838 MLS
Welcome to the wonderful gated community of Brighten Place. Located in the heart of Vista with it's rich history and growing culture where your can enjoy outdoor dining, live music venues, shopping, craft breweries and more just minutes away! Upon entering the home you are welcomed by a large open floor plan with formal living and dining areas. The island kitchen with stainless steel appliances, granite counters, huge panty and breakfast area opens to the sizable family room with fireplace. The large picture windows make for a very light and bright setting. The huge primary suite features a big walk in closet, oval tub, separate shower, double sinks and linen closet for extra storage. Step into the low maintenance, fully fenced backyard, which is an entertainer's dream, with it's grand patio, built-in BBQ and kitchen along with the dining area and free standing pergola. This one has it all! Homes rarely come on the market in this neighborhood!

814 Sierra Verde Dr, Vista

Listing courtesy of Listing Agent: Kathy Angello (619-742-4800) from Listing Office: Willis Allen Real Estate.

Selling Office: Recreate Real Estate.

$1,100,000
4 Beds 3 Baths 240028422 MLS
"Vista Rising!" ***Single Story*** Spacious Open Floor Plan offers 4 Bedrooms plus Optional 5th AND Primary Bedroom attached Retreat/Office/Home Gym. A lot of House for Multi Generational Living and or Work at Home. All situated on Lushly Landscaped .5 Acre in Private Gated Community - Walnut Cove. Beautiful Coastal LVP Wood Floors! Formal Living RM, Formal Dining, Family Room w/ Old Mission like Fireplace. Fantastico Quartz Kitchen w/ Huge Island & Breakfast Area. Kitchen has tons of Quartz Counter space as well as Custom Cabinets & adjacent Pantry / Laundry Room. Multiple mature Fruit and Citrus Trees to enjoy, Get your daily "Grounding" w/ lots of room to Garden. Solar, Easy commute to Shopping, North County Beaches & All. Quiet & Peaceful Gated Community. Nice Upgrades! Love love the Hardwood Floors! Spacious Floorplan w Open & Formal Spaces, Large Home offers so many options. Primary Bedroom has attached Retreat or Home Office etc.. Awesome Private Yard to Enjoy Year Round with Vista's World Renowned Climate! The Vista Renaissance is in full swing and has created a combination of Historical Restoration w/ a Hip Multi Cultural Fresh Vibe thats inviting for Residents and Visitors. Vista has been and continues to Rise as a desirable place to Live and invest in.

2120 Lakeview Rd, Vista

Listing courtesy of Listing Agent: Michael Raleigh (619-248-9569) from Listing Office: Billings PM & Realty Inc..

Selling Office: Coldwell Banker Realty.

$1,015,900
4 Beds 3 Baths NDP2409480 MLS
The NEW PRICE is $1,024,900. Beautiful, Spacious Home with Modern Upgrades and Great Privacy! This stunning home offers everything you need for comfortable living, with brand-new interior paint and flooring throughout. Its exceptionally private, with its own driveway and a generously sized backyard, perfect for entertaining or relaxing. Features: Kitchen-Beautiful maple cabinets, newer countertops, stainless steel sinks, a double oven, built-in desk, and a glass door bookcase. Stamped concrete surrounds the exterior of the home for an elegant touch. Master Bath: Luxurious glass-enclosed shower and Jacuzzi tub combination, complete with Moen Roman tub faucets. armoire vanity in secondary bath, spacious walk-in closets to master bedroom. Gorgeous Crown molding throughout home. Raised media center and wood burning fireplace, dual pane windows for sound and energy efficiency, separate laundry room with sink. Colonist is interior doors, fire sprinkler system, fire safe cement roofing, steel roll up garages with glass windows. The NEW PRICE is $1,024,900. Beautiful, Spacious Home with Modern Upgrades and Great Privacy! This stunning home offers everything you need for comfortable living, with brand-new interior paint and flooring throughout. Its exceptionally private, with its own driveway and a generously sized backyard, perfect for entertaining or relaxing. Features: Kitchen-Beautiful maple cabinets, newer countertops, stainless steel sinks, a double oven, built-in desk, and a glass door bookcase. Stamped concrete surrounds the exterior of the home for an elegant touch. Master Bath: Luxurious glass-enclosed shower and Jacuzzi tub combination, complete with Moen Roman tub faucets. armoire vanity in secondary bath, spacious walk-in closets to master bedroom. Gorgeous Crown molding throughout home. Raised media center and wood burning fireplace, dual pane windows for sound and energy efficiency, separate laundry room with sink. Colonist is interior doors, fire sprinkler system, fire safe cement roofing, steel roll up garages with glass windows.

1747 Wildflower Ct, Vista

Listing courtesy of Listing Agent: Nereo Araujo (760-310-6908) from Listing Office: HomeSmart Realty West.

Selling Office: Keller Williams OC Coastal Realty.

$1,234,567
5 Beds 4 Baths NDP2401595 MLS
Welcome to the exclusive gated community of Laurel Pointe. This meticulously maintained residence boasts 5 bedrooms, 4 bathrooms, a bonus room, and office space. Immerse yourself in the grandeur of high ceilings complemented by luxury vinyl plank flooring on the main level. The kitchen is a culinary masterpiece, featuring quartz countertops and premium stainless steel appliances. This floorplan features a large bonus room located off of the living room and bedroom downstairs with a walk-in closet. Upstairs there is a bedroom complete with an ensuite bathroom perfect for guest accommodations or multi-generational living. A spacious additional family or playroom also awaits upstairs, providing the ideal setting for entertaining. Revel in the convenience of an upstairs full-sized laundry room equipped with a sink and ample storage. This home features thoughtful upgrades, including a hard sprinkler system, Tesla Solar Panels, and an ASP security system. The low-maintenance yard is an entertainer's delight, with synthetic grass in both the front and backyard. Enjoy the proximity to the Vista Sports Park and nearby shopping centers. Experience a lifestyle of comfort and sophistication in this Laurel Pointe gem.

445 Adobe Ests, Vista

Listing courtesy of Listing Agent: Tyler Hagerla (760-707-4203) from Listing Office: Coastal Premier Properties.

Selling Office: Coastal Premier Properties.

$935,000
3 Beds 3 Baths NDP2505291 MLS
Welcome to this one-of-a-kind Dome Home sitting at the top of a hill with magnificent views all around. This home sits on over 5 acres of lush landscaping surrounded by fruit and avocado trees. If you are looking for something unique with privacy this may be the home for you. Just 1.5 miles from the 15 fwy but you feel as though you are away on your own retreat. Property must be seen in person to truly appreciate all it has to offer. Don't miss out on this opportunity to own unique property in Vista. Welcome to this one-of-a-kind Dome Home sitting at the top of a hill with magnificent views all around. This home sits on over 5 acres of lush landscaping surrounded by fruit and avocado trees. If you are looking for something unique with privacy this may be the home for you. Just 1.5 miles from the 15 fwy but you feel as though you are away on your own retreat. Property must be seen in person to truly appreciate all it has to offer. Don't miss out on this opportunity to own unique property in Vista.

29853 Disney Ln, Vista

Listing courtesy of Listing Agent: Michael Jacobo (760-445-0060) from Listing Office: Berkshire Hathaway HomeService.

Selling Office: Compass.

$1,310,000
5 Beds 4 Baths NDP2504571 MLS
Are you looking for TWO detached homes on one very large lot located in a wonderful hidden gem of a neighborhood. This area of Vista is charming and just minutes from the 78. The front home offers 3 bedrooms and 2 baths with 1109 square feet. This home has been beautifully renovated throughout in 2022. Improvements include a Newer roof, a Newer electrical panel, and paid solar. It has an attached two-car garage (epoxied floor) and plenty of off-street parking with pavers. The back home was built from the ground up in 2023 and offers 2 bedrooms--(the floorplan can easily convert it to a 3 bedroom), 2 baths, a private yard plus off-street parking, and exterior storage. Both homes are completely private from one another and offer landscaped yards and air conditioning. This neighborhood is quaint and quiet and very close to easy freeway access. This is a perfect property if you want family close by or if you are looking for some rental income. You will not want to miss this opportunity!! Are you looking for TWO detached homes on one very large lot located in a wonderful hidden gem of a neighborhood. This area of Vista is charming and just minutes from the 78. The front home offers 3 bedrooms and 2 baths with 1109 square feet. This home has been beautifully renovated throughout in 2022. Improvements include a Newer roof, a Newer electrical panel, and paid solar. It has an attached two-car garage (epoxied floor) and plenty of off-street parking with pavers. The back home was built from the ground up in 2023 and offers 2 bedrooms--(the floorplan can easily convert it to a 3 bedroom), 2 baths, a private yard plus off-street parking, and exterior storage. Both homes are completely private from one another and offer landscaped yards and air conditioning. This neighborhood is quaint and quiet and very close to easy freeway access. This is a perfect property if you want family close by or if you are looking for some rental income. You will not want to miss this opportunity!!

229 Yacon St, Vista

Listing courtesy of Listing Agent: Tamara Kapa (760-415-1244) from Listing Office: First Team Real Estate.

Selling Office: First Team Real Estate.

$1,535,000
5 Beds 4 Baths NDP2505705 MLS
Beautifully updated home offers a perfect blend of functionality, charm and resort style living. The 5th bedroom is at one end of the home and converted into a guest flat with kitchenette, bath, dining/living area and bed. Pebbletech pool/spa with waterfall and slide. Separate Playgroud area, a Shop 18x14 and exercise shed 10x12. Extra wide driveway to accommodate several cars and access to the back yard through double gates. Possible RV access. Hickory floors throughout the home. Primary Bedroom has dual walk-in closets with built ins Primary Bath has a walk in shower with 3 heads, a steam feature with lights, scents & temperature control, a stand alone Soaking Tub and huge vanity with dual sinks and makeup area. One bedroom with window seat, one bedroom with built in Murphy Bed, one bedroom with space for an office, 5 bedrooms in all. Sun Room off the kitchen/dining area leading to your backyards and pool area. The Kitchen is a chefs dream with JennAir Appliances, dbl door refrigerator, cook top, oven, microwave, and warmer. Triple copper sinks, pull out drawers in pantry. A Miele Coffee Maker built in. Huge granite island in the center of this gorgeous kitchen with seating for 6. Counters are Quartz with under cabinet lighting and recessed ceiling lighting. The inside Laundry room has a sink and shelves. Living area has a brick fireplace and picture windows. Home has tankless water heater, copper plumbing throughout & "flow Tech" water filter system & ion box to prevent scaling. Whole house fan. Guest flat has independent air and heat system. This is a customized home wa Beautifully updated home offers a perfect blend of functionality, charm and resort style living. The 5th bedroom is at one end of the home and converted into a guest flat with kitchenette, bath, dining/living area and bed. Pebbletech pool/spa with waterfall and slide. Separate Playgroud area, a Shop 18x14 and exercise shed 10x12. Extra wide driveway to accommodate several cars and access to the back yard through double gates. Possible RV access. Hickory floors throughout the home. Primary Bedroom has dual walk-in closets with built ins Primary Bath has a walk in shower with 3 heads, a steam feature with lights, scents & temperature control, a stand alone Soaking Tub and huge vanity with dual sinks and makeup area. One bedroom with window seat, one bedroom with built in Murphy Bed, one bedroom with space for an office, 5 bedrooms in all. Sun Room off the kitchen/dining area leading to your backyards and pool area. The Kitchen is a chefs dream with JennAir Appliances, dbl door refrigerator, cook top, oven, microwave, and warmer. Triple copper sinks, pull out drawers in pantry. A Miele Coffee Maker built in. Huge granite island in the center of this gorgeous kitchen with seating for 6. Counters are Quartz with under cabinet lighting and recessed ceiling lighting. The inside Laundry room has a sink and shelves. Living area has a brick fireplace and picture windows. Home has tankless water heater, copper plumbing throughout & "flow Tech" water filter system & ion box to prevent scaling. Whole house fan. Guest flat has independent air and heat system. This is a customized home waiting for a great family to make it their forever home!

525 Hilo Way, Vista

Listing courtesy of Listing Agent: Bonnie Frazier () from Listing Office: ERA Ranch & Sea Realty.

Selling Office: Century 21 Affiliated.

$890,000
4 Beds 4 Baths NDP2504689 MLS
What a wonderful home in a fabulous gated community in Vista. This 4 bedroom, 3 1/2 bath 2 story home sits at the end of a the short street with no neighbors to one side. A spacious open floor plan with kitchen, dining and family room combined, makes for a great place to entertain. Upstairs there are 4 bedrooms, 3 baths, laundry room and bonus office completing this very spacious and bright 2200 square foot home, powered by a leased solar system. The community has a pool, clubhouse, barbecue and playground for everyone to enjoy. What a wonderful home in a fabulous gated community in Vista. This 4 bedroom, 3 1/2 bath 2 story home sits at the end of a the short street with no neighbors to one side. A spacious open floor plan with kitchen, dining and family room combined, makes for a great place to entertain. Upstairs there are 4 bedrooms, 3 baths, laundry room and bonus office completing this very spacious and bright 2200 square foot home, powered by a leased solar system. The community has a pool, clubhouse, barbecue and playground for everyone to enjoy.

2017 Madrone Ln, Vista

Listing courtesy of Listing Agent: James Murrey (760-716-7535) from Listing Office: ERA Ranch & Sea Realty.

Selling Office: Professional Realty Services.

$1,191,000
3 Beds 2 Baths NDP2505632 MLS
NOT in a FIRE or FLOOD ZONE - Boundary Adjustment JUST completed..TWO PROPERTIES price TOGETHER "WHAT a nice piece of property" has been commented by SO many visitors to this site....A desirable Moonlight amphitheater/Brengle Park location just minutes to shopping, schools, dining, entertainment and darling downtown Vista. Land is also offered separately from House and Vice Versa. Both are able to be purchased with a singular loan if desired. An incredible price. If you are looking for Space/Privacy in a Romantic, Quiet Creekside Setting surrounded by Nature..youll love this place. An extensive, impressive list of improvements went into rebuilding this Single Level 3 Bedroom home (all executed with licensed contractors & permitted). And the adjacent vacant parcel (all utilities nearby) included in this price offers an incredible investment or development opportunity. Where else can you find ALMOST ONE ACRE of land, in a quiet, creekside setting lined with gorgeous Live Oaks only 5min to darling downtown Vista. Zoning allows (for both parcels) a total of 2 homes, 2 ADUs and 2 Jr. ADUs (qualification dependent) and plenty of room for all of your toys -RV Parking, Additional Garages, Workshop, She Sheds and more. NOT in a FIRE or FLOOD ZONE - Boundary Adjustment JUST completed..TWO PROPERTIES price TOGETHER "WHAT a nice piece of property" has been commented by SO many visitors to this site....A desirable Moonlight amphitheater/Brengle Park location just minutes to shopping, schools, dining, entertainment and darling downtown Vista. Land is also offered separately from House and Vice Versa. Both are able to be purchased with a singular loan if desired. An incredible price. If you are looking for Space/Privacy in a Romantic, Quiet Creekside Setting surrounded by Nature..youll love this place. An extensive, impressive list of improvements went into rebuilding this Single Level 3 Bedroom home (all executed with licensed contractors & permitted). And the adjacent vacant parcel (all utilities nearby) included in this price offers an incredible investment or development opportunity. Where else can you find ALMOST ONE ACRE of land, in a quiet, creekside setting lined with gorgeous Live Oaks only 5min to darling downtown Vista. Zoning allows (for both parcels) a total of 2 homes, 2 ADUs and 2 Jr. ADUs (qualification dependent) and plenty of room for all of your toys -RV Parking, Additional Garages, Workshop, She Sheds and more.

1165 Oak Dr, Vista

Listing courtesy of Listing Agent: Shannon Hagan (858-414-7514) from Listing Office: Swell Property.

Selling Office: Compass.

$505,000
3 Beds 2 Baths NDP2505715 MLS Vista Del Mar BLDG.
Welcome to Vista Del Mar. A wonderful 55 and up community with resort like amenities and low HOA fee of $98 per month! This is a manufactured home on permanent foundation and you OWN the land. This lovely 1,539 sq. foot home features some great upgrades including...newer kitchen cabinets, solid countertop, newer appliances, a large pantry, and LVP flooring. You'll love the vaulted ceiling throughout the living room and in the kitchen which brightens & enhances the open concept. The spacious primary suite offers a slider to the backyard and a luxurious bath with double vanity, separate large soaking tub and shower. The front yard is meticulously manicured and the backyard offers an oversized Trex deck with 180 degree north easterly mountain views. This lot is tucked at the back of the complex but just a short stroll to the club house! The community features a pool, spa, clubroom, tennis, pickleball & FREE RV parking lot! Hurry on this one! Welcome to Vista Del Mar. A wonderful 55 and up community with resort like amenities and low HOA fee of $98 per month! This is a manufactured home on permanent foundation and you OWN the land. This lovely 1,539 sq. foot home features some great upgrades including...newer kitchen cabinets, solid countertop, newer appliances, a large pantry, and LVP flooring. You'll love the vaulted ceiling throughout the living room and in the kitchen which brightens & enhances the open concept. The spacious primary suite offers a slider to the backyard and a luxurious bath with double vanity, separate large soaking tub and shower. The front yard is meticulously manicured and the backyard offers an oversized Trex deck with 180 degree north easterly mountain views. This lot is tucked at the back of the complex but just a short stroll to the club house! The community features a pool, spa, clubroom, tennis, pickleball & FREE RV parking lot! Hurry on this one!

625 Via Bogota, Vista

Listing courtesy of Listing Agent: Paul Fan (760-845-4509) from Listing Office: Willis Allen Real Estate.

Selling Office: Willis Allen Real Estate.

$870,000
4 Beds 3 Baths NDP2504599 MLS
Welcome home to your 2400+ sqft custom 4 bedroom 3 bathroom home with a 1 bedroom 1 bathroom rental unit/ADU with a separate entrance downstairs ready to generate income or for multi-generational living. Located just 15 minutes from the beach this large custom home is located on a private street with only 3 other homes. Features include recess lighting, large bedrooms, multiple remodeled bathrooms, black stainless appliances, a .25 acre elevated pool sized lot with city views, NO HOA, NO Mello-Roos, and fresh interior paint. Avocado and citrus trees and lush landscaping adorn this property. Come put your finishing touches on this one and have instant equity. Walk-able to many great restaurants and shops and close to downtown Vista with easy freeway access near by this one won't last. Contact listing agent for details on a possible VA assumable loan. Some images have been virtually staged. Welcome home to your 2400+ sqft custom 4 bedroom 3 bathroom home with a 1 bedroom 1 bathroom rental unit/ADU with a separate entrance downstairs ready to generate income or for multi-generational living. Located just 15 minutes from the beach this large custom home is located on a private street with only 3 other homes. Features include recess lighting, large bedrooms, multiple remodeled bathrooms, black stainless appliances, a .25 acre elevated pool sized lot with city views, NO HOA, NO Mello-Roos, and fresh interior paint. Avocado and citrus trees and lush landscaping adorn this property. Come put your finishing touches on this one and have instant equity. Walk-able to many great restaurants and shops and close to downtown Vista with easy freeway access near by this one won't last. Contact listing agent for details on a possible VA assumable loan. Some images have been virtually staged.

1279 Cypress Dr, Vista

Listing courtesy of Listing Agent: Sean Hamers (619-309-9640) from Listing Office: Select California Homes.

Selling Office: AARE.

$915,000
3 Beds 3 Baths NDP2502952 MLS
Discover a rare gem in Vista perched atop a sprawling 14,369 sq.ft. elevated lot, offering unmatched privacy and open views. This single-story, three-bedroom homecomplete with an optional office areaboasts a spacious, open floor plan filled with potential. A brick fireplace anchors the living space, while the large lot features an expansive yard w/ citrus tree, and undeniable curb appeal. With a 2-car garage and a design that maximizes both space and seclusion, this property is a blank canvas ready for your vision. The interior presents an incredible opportunity for modernization and upside value. This unique find wont last long! Discover a rare gem in Vista perched atop a sprawling 14,369 sq.ft. elevated lot, offering unmatched privacy and open views. This single-story, three-bedroom homecomplete with an optional office areaboasts a spacious, open floor plan filled with potential. A brick fireplace anchors the living space, while the large lot features an expansive yard w/ citrus tree, and undeniable curb appeal. With a 2-car garage and a design that maximizes both space and seclusion, this property is a blank canvas ready for your vision. The interior presents an incredible opportunity for modernization and upside value. This unique find wont last long!

223 Presley Pl, Vista

Listing courtesy of Listing Agent: Tyson Lund (760-533-7684) from Listing Office: The Lund Team, Inc.

Selling Office: Sharpstone Realty Inc.

$1,095,000
6 Beds 3 Baths NDP2504223 MLS
PRICE REDUCED! Welcome to your dream oasis nestled in the serene rolling hills of Vista! This exceptional single-story home, set on a sprawling 5.6-acre lot, offers an unrivaled blend of privacy, versatility, and breathtaking views. A true one-of-a-kind listing, it provides a once-in-a-lifetime opportunity for those seeking a home with so much potential in a great area. Imagine walking through your expansive 4-bedroom, 2-bathroom home, where unobstructed southwestern Vista Valley views greet you from every room. Enjoy the character of wood beam ceilings, cozy fireplaces, and the inviting charm of a sitting room adjacent to the kitchen. The primary suite boasts a magnificent walk-in closet, while natural light bathes every corner, thanks to five solar tubes and vinyl dual-paned sliders. Step outside to your personal paradise, featuring a black-bottom pool perfect for both relaxation and entertaining. Marvel at the mature Dracaena Draco trees and over 20 varieties of fruit and nut trees, adding to the property's allure. The stunning breezeway seamlessly connects the main residence to an oversized two-car garage and pool area, presenting seamless indoor-outdoor living. The property is further enhanced by a brand new, 554 sq ft, permitted 2-bedroom ADU with a fully equipped kitchen, manufactured by Modal. With exquisite views, this space is ideal for guests, rental income, or your private home office. The ADU and the main home are powered by an owned solar system, ensuring sustainable and eco-friendly living. With Bonsall School District zoning, the possibilities are endless: c PRICE REDUCED! Welcome to your dream oasis nestled in the serene rolling hills of Vista! This exceptional single-story home, set on a sprawling 5.6-acre lot, offers an unrivaled blend of privacy, versatility, and breathtaking views. A true one-of-a-kind listing, it provides a once-in-a-lifetime opportunity for those seeking a home with so much potential in a great area. Imagine walking through your expansive 4-bedroom, 2-bathroom home, where unobstructed southwestern Vista Valley views greet you from every room. Enjoy the character of wood beam ceilings, cozy fireplaces, and the inviting charm of a sitting room adjacent to the kitchen. The primary suite boasts a magnificent walk-in closet, while natural light bathes every corner, thanks to five solar tubes and vinyl dual-paned sliders. Step outside to your personal paradise, featuring a black-bottom pool perfect for both relaxation and entertaining. Marvel at the mature Dracaena Draco trees and over 20 varieties of fruit and nut trees, adding to the property's allure. The stunning breezeway seamlessly connects the main residence to an oversized two-car garage and pool area, presenting seamless indoor-outdoor living. The property is further enhanced by a brand new, 554 sq ft, permitted 2-bedroom ADU with a fully equipped kitchen, manufactured by Modal. With exquisite views, this space is ideal for guests, rental income, or your private home office. The ADU and the main home are powered by an owned solar system, ensuring sustainable and eco-friendly living. With Bonsall School District zoning, the possibilities are endless: consider transforming this into a horse property, event space, or taking advantage of short-term rental opportunities. The lot also offers potential for future subdivision, creating even more value. The pool resurfacing done in 2013. The photovoltaic solar system was pre-paid in full, leaving you with peace of mind and energy efficiency for years to come. Experience the perfect balance of country living and modern convenience, tucked away yet minutes from I-15, Vista, and Oceanside. Secure this unique, value-priced home and create the life youve always envisioned!

6825 Kellyn Ln, Vista

Listing courtesy of Listing Agent: Patricia Villanueva (760-521-8398) from Listing Office: eXp Realty of Southern CA.

Selling Office: Realty Place.

$2,700,000
7 Beds 7 Baths NDP2504692 MLS
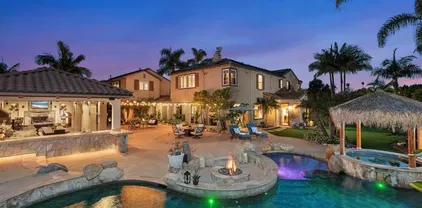
Welcome to your private oasis in the highly sought-after gated enclave of Stonegate. This stunning two-story estate sits on a full acre of meticulously landscaped grounds, offering a rare blend of luxury, comfort, and endless entertainment. The main house features 6 bedrooms and 5 bathrooms, with one bedroom and full bathroom downstairs. Also on the first floor is a formal living room, formal dining room, a dedicated office with a built-in desk and bookshelves, a cozy family room with a fireplace and built-in entertainment center, and a well-appointed kitchen featuring granite counters, a Sub-Zero fridge, 6-burner gas cooktop, a built-in Scotsman nugget ice maker, walk-in pantry, and a large island with breakfast bar seating for four. Adjacent to the kitchen is a breakfast nook with a slider out to the backyard. Upstairs you will find a spacious loft offering another gathering spot for family and friends, four guest bedrooms (one with its own bathroom), two additional full bathrooms, the laundry room, and primary suite. The primary bedroom features crown molding, wood shutters, a ceiling fan, two walk-in closets, and built-in speakers. The en-suite bathroom boasts two sinks separated by a large soaking bathtub, a separate walk-in shower, and ample cabinet space for linen storage. Need room for guests or extended family? The detached guest house sits above the 4-car garage and includes a studio-style layout with a full bath, kitchenette, and its own separate A/C system. Step into a backyard built for unforgettable memoriesfeaturing a lagoon-style, saltwater pool with a water Welcome to your private oasis in the highly sought-after gated enclave of Stonegate. This stunning two-story estate sits on a full acre of meticulously landscaped grounds, offering a rare blend of luxury, comfort, and endless entertainment. The main house features 6 bedrooms and 5 bathrooms, with one bedroom and full bathroom downstairs. Also on the first floor is a formal living room, formal dining room, a dedicated office with a built-in desk and bookshelves, a cozy family room with a fireplace and built-in entertainment center, and a well-appointed kitchen featuring granite counters, a Sub-Zero fridge, 6-burner gas cooktop, a built-in Scotsman nugget ice maker, walk-in pantry, and a large island with breakfast bar seating for four. Adjacent to the kitchen is a breakfast nook with a slider out to the backyard. Upstairs you will find a spacious loft offering another gathering spot for family and friends, four guest bedrooms (one with its own bathroom), two additional full bathrooms, the laundry room, and primary suite. The primary bedroom features crown molding, wood shutters, a ceiling fan, two walk-in closets, and built-in speakers. The en-suite bathroom boasts two sinks separated by a large soaking bathtub, a separate walk-in shower, and ample cabinet space for linen storage. Need room for guests or extended family? The detached guest house sits above the 4-car garage and includes a studio-style layout with a full bath, kitchenette, and its own separate A/C system. Step into a backyard built for unforgettable memoriesfeaturing a lagoon-style, saltwater pool with a waterfall slide, a massive palapa-covered hot tub, pool-side fire pit with built-in seating, and an oversized covered patio fully outfitted with a built-in BBQ, kegerator, wine fridge, pool table, three mounted TVs, a fireplace, and a custom table with seating for twelve. The pool is surrounded by a removable safety fence, and you'll love the convenience of an outdoor bathroom complete with stackable washer/dryer and cubbies for pool towels and bathing suit storage. The front yard is adorned with an abundance of well-manicured, mature landscaping while the backyard features mostly low maintenance turf and pavers. There is also a half basketball court with plenty of room to add a putting green, pickleball court, batting cage, garden beds, or anything else you can dream up! The garage comes complete with epoxy floors, an abundance of built-in cabinets, and programmable garage door openers that can be controlled from your phone. Additional features include a dual zoned A/C system, 65 electric solar panels as well as solar to heat the pool, water softener and filtration system, hardwood floors, wood shutters, built-in speakers, a tranquil koi pond, and gated RV/boat parking that is approx. 32 wide x 48 long. Located in the beautiful community of Shadowridge, this home is a short distance to the Shadowridge golf course, Buena Vista Park, shops, restaurants, schools, and approximately 8 miles to the ocean. This exceptional home combines luxurious living with practical amenities, all within one of the areas premier gated communities. Dont miss this one-of-a-kind retreatschedule your private tour today!

648 California Oak Dr, Vista

Listing courtesy of Listing Agent: Erica Miller (760-500-1018) from Listing Office: Coldwell Banker Realty.

Selling Office: eXp Realty of California, Inc..

$930,000
2 Beds 2 Baths NDP2409537 MLS
This beautiful single-story home overlooking the 15th hole of The Havens Country Club Championship Golf course, is nestled within the quiet rolling hills of this Hidden Jewel community. Enjoy spectacular views of the hills, valley, golf course and a beautiful Heritage oak tree centered on the golf course slope directly behind the home. With one of the largest backyards in the Villas community, this desirable modeled plan features 2 Bedrooms, an additional bonus room / office, 2 full Baths, a 2-1/2 car-attached garage with a perfect set up for adding a golf cart. Additional improvements include fully owned Solar panels, plenty of exterior entertainment space in the backyard with a large, covered patio and a dry bar with bar stools at the entry courtyard. Tastefully remodeled, this home includes cathedral ceilings in most rooms, an open floor plan with a 4-glass sliding panel door for indoor / outdoor connection to the large covered outdoor entertainment area, a newly customized gourmet kitchen with skylights and new appliances, a cozy fireplace, natural wood floor tiles throughout, new hardware, new air conditioning and LED lighting installed throughout. The Primary suite has an added French door with direct access to the outdoor hot tub. The well-appointed and remodeled primary bathroom features a barn door, dual sinks and skylight over the walk-in shower. The secondary bath was also completely remodeled. Custom interior paint and moldings throughout, a Solatube in the laundry room, new fences, and a personal hot tub were among the recent upgrades to this home. The Villas h

29134 Laurel Valley Dr, Vista

Listing courtesy of Listing Agent: Bradley Whaley (760-473-8060) from Listing Office: Keller Williams Realty.

Selling Office: Berkshire Hathaway HomeService.

$905,000
2 Beds 2 Baths NDP2502232 MLS
Experience refined living in the prestigious Vista Valley gated community, where The Havens championship golf course and Tuscan-style country club offer membership to a luxurious and active lifestyle. Perched above the breathtaking Ted Robinson Sr.-designed golf course and the picturesque hillsides of Vista/Bonsall, this home is more than a residenceits a tranquil retreat. The Havens recently completed a multi-million dollar "Mission Revival" clubhouse renovation, featuring a world-class restaurant with panoramic views, the Legacy Wine Club, a state-of-the-art fitness center, tennis and pickleball courts, locker rooms, a steam sauna, and a relaxing hot tub. Exciting new amenities are on the horizon, including The Havens Aquatic Center and Chteau Cal-a-Vie Winery. Step inside this beautifully owner-remodeled home, where the beauty of nature seamlessly integrates with thoughtful design. This highly desirable floor plan offers two bedrooms, a versatile bonus room/office, an updated kitchen, and two renovated baths The spacious 2.5-car attached garage provides ample storage and is perfectly suited for adding a golf cartideal for accessing the championship course and exclusive country club amenities just moments away. The open-concept living space is enhanced by premium wide-plank hardwood flooring, soaring ceilings, new recessed lighting, and a sleek focal point fireplace. The remodeled kitchen boasts custom cabinetry, top-of-the-line appliances, and stylish finishesallowing you to prepare culinary delights with a breathtaking view. The primary suite is a true sanctuary, featur

29086 Laurel Valley Dr, Vista

Listing courtesy of Listing Agent: Katie Pond (760-402-2865) from Listing Office: Compass.

Selling Office: CRMLS.

All information should be verified by the recipient and none is guaranteed as accurate by ARMLS. Copyright 2026 Arizona Regional Multiple Listing Service, Inc. All rights reserved.

board logo

This information is deemed reliable but not guaranteed. You should rely on this information only to decide whether or not to further investigate a particular property. BEFORE MAKING ANY OTHER DECISION, YOU SHOULD PERSONALLY INVESTIGATE THE FACTS (e.g. square footage and lot size) with the assistance of an appropriate professional. You may use this information only to identify properties you may be interested in investigating further. All uses except for personal, non-commercial use in accordance with the foregoing purpose are prohibited. Redistribution or copying of this information, any photographs or video tours is strictly prohibited. This information is derived from the Internet Data Exchange (IDX) service provided by San Diego MLS®. Displayed property listings may be held by a brokerage firm other than the broker and/or agent responsible for this display. The information and any photographs and video tours and the compilation from which they are derived is protected by copyright. Compilation © 2026 San Diego MLS®,