Refine Search
Sort by
$980,000
4 Beds 3 Baths NDP2504330 MLS
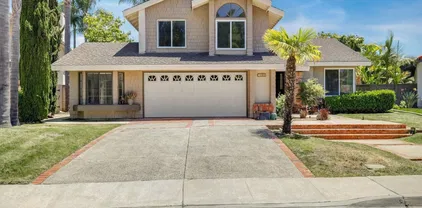
Located in the popular community of Moncado Springs, this 2047 sq ft 4 bedroom, 2 1/2 bath home is a must see. The charming, gated neighborhood is reminiscent of a simpler time with friendly neighbors, mature trees, walking trails and an excellent location close to all. Fantastic open concept floorplan with large kitchen is perfect for entertaining, opening up to a beautiful backyard. New outdoor kitchen barbecue island with concrete counters and relaxing spa in covered pergola. Additional features include plantation shutters throughout, stained glass windows, owned solar system, surround sound, air-conditioning and new designer carpet. This is the only property in the community that features a primary suite viewing deck overlooking lush tree-lined open green space located on a cul-de-sac. Fabulous HOA amenities include playground, sparkling pool and spa, trails, clubhouse and front yard maintenance. Just 10 minutes to the beach, downtown Vista, Oceanside, San Marcos and Carlsbad. Located in the popular community of Moncado Springs, this 2047 sq ft 4 bedroom, 2 1/2 bath home is a must see. The charming, gated neighborhood is reminiscent of a simpler time with friendly neighbors, mature trees, walking trails and an excellent location close to all. Fantastic open concept floorplan with large kitchen is perfect for entertaining, opening up to a beautiful backyard. New outdoor kitchen barbecue island with concrete counters and relaxing spa in covered pergola. Additional features include plantation shutters throughout, stained glass windows, owned solar system, surround sound, air-conditioning and new designer carpet. This is the only property in the community that features a primary suite viewing deck overlooking lush tree-lined open green space located on a cul-de-sac. Fabulous HOA amenities include playground, sparkling pool and spa, trails, clubhouse and front yard maintenance. Just 10 minutes to the beach, downtown Vista, Oceanside, San Marcos and Carlsbad.

1752 Cottonwood Dr, Vista

Listing courtesy of Listing Agent: Gini De Armas (760-207-5017) from Listing Office: Coldwell Banker Realty.

Selling Office: Coastal Premier Properties.

$875,000
4 Beds 2 Baths NDP2307269 MLS
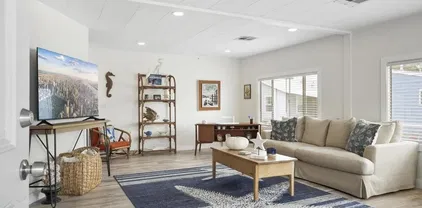
Welcome to your fully remodeled one story dream home in the heart of Vista! Nestled in a serene and peaceful neighborhood, this meticulously renovated 4-bedroom, 2-bathroom home offers the perfect blend of modern comfort and timeless elegance. Open concept floor plan and a spacious yard, you'll enjoy the peace of mind that comes with a newly renovated home. Step outside to your private backyard, where you can enjoy the California sunshine and gentle breezes. It's the perfect setting for weekend barbecues, gardening, or simply relaxing with a good book. Located in a tranquil Vista neighborhood, you'll relish the peace and quiet this location offers while still being close to all the amenities and attractions that Vista has to offer. No HOA and no Mello Roos. Don't miss the opportunity to make it your forever home.

335 Whispering Brook Dr, Vista

Listing courtesy of Listing Agent: Jesse Zagorsky (858-240-5593) from Listing Office: eXp Realty of California, Inc.

Selling Office: HPT Realty.

$895,000
3 Beds 2 Baths PW24144380 MLS
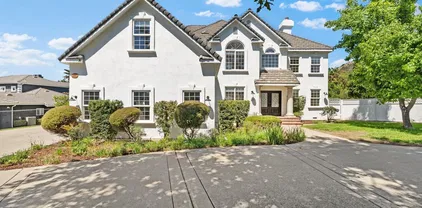
Beautifully maintained home in the desirable Rancho Vista neighborhood. This single story home was completely rebuilt in 2006 and features 3 bedrooms, 2 bathrooms and an open floor plan. The living room features tile flooring, a fireplace and vaulted exposed beam ceilings. French doors lead to the yard and allow in plenty of natural light.The remodeled kitchen features granite countertops, upgraded cabinets, stainless steel appliances and a large sit down kitchen island. All 3 bedrooms are ample sized and feature wood flooring. The master bedroom includes a walk in closet and sliding farmhouse door that leads to the nicely appointed master bathroom with travertine tile shower. There are french doors off the master bedroom that lead out to the yard. The yard is spacious and a wonderful place to entertain and is ideal for those that love to garden. The yard has an avocado tree which produces an abundant amount of avocados, a pomegranate tree, passionfruit and grape vine. This home also includes a detached 2 car garage with a separate laundry room. This home is situated on a tucked away lot that offers plenty of privacy and numerous trees that provide plenty of shade. This home is located in a great neighborhood with close proximity to downtown Vista's restaurants, breweries, shopping and convenient access to the 78 freeway. Great opportunity to purchase a turnkey home in a wonderful neighborhood.

535 Rancho Vista Rd, Vista

Listing courtesy of Listing Agent: Philip Barton (760-522-8199) from Listing Office: Philip Barton, Broker.

Selling Office: Conrad Realtors.

$1,069,000
3 Beds 3 Baths 250027608 MLS
A truly special home with an exceptional lot located on one of the most prestigious streets in Vista. This property features a unique single level home with a large ¾ acre lot. The 1895 sqft home is conveniently set on the center of the lot allowing each room and location to take in all the natural light and serene garden spaces as well as providing the opportunity to add additional structures or buildings. The natural wood floors run throughout the home to keep the charming character from its original design while incorporating remodeled bathrooms and kitchen spaces. A spacious and open floorplan greats you when you enter the home that leads into the family room that features an oversized wood burning fireplace. Custom brick patios and pathways surround the home. The layout of the home offers a separate bedroom and living space off the garage that can be used for a rental space, guest home, or office. The lot provides multiple garden areas along with several fruit trees including Orange, Fig, Pear, Lemon, and so much more! Take advantage of the newer 15kw fully owner solar system and HVAC mini split system to keep your summer living cool and winters warm. A large driveway and multiple parking areas make this ideal for RV parking and storage, construction vehicles, play zones and plenty of room for a pool!

2410 Alta Vista Dr, Vista

Listing courtesy of Listing Agent: Roy Wannamaker (760-550-8160) from Listing Office: Epic Real Estate and Mgmt, Inc.

Selling Office: eXp Realty of California, Inc..

$1,115,000
3 Beds 2 Baths NDP2505572 MLS
Welcome to 1219 Countrywood Lane, a beautifully refreshed single-story home in the highly desirable Shadowridge community of Vista. Backing directly onto the golf course, this 3-bedroom, 2-bathroom residence offers 2,253 square feet of bright, open living space and is truly move-in ready. Beautifully upgraded with new luxury vinyl plank flooring as well as new carpet and paint, this incredible home is perfect for all buyers! The spacious layout features generously sized rooms, an open-concept design, and plenty of natural lightideal for everyday living and entertaining alike. Located in a peaceful, well-maintained neighborhood, youll love the close proximity to shopping, dining, top-rated schools, and easy freeway accessall while enjoying the quiet charm of the Shadowridge lifestyle. Whether you're looking for a forever home or a smart investment, this property offers both comfort and potential on the golf course in one of Vista's most sought-after communities! Welcome to 1219 Countrywood Lane, a beautifully refreshed single-story home in the highly desirable Shadowridge community of Vista. Backing directly onto the golf course, this 3-bedroom, 2-bathroom residence offers 2,253 square feet of bright, open living space and is truly move-in ready. Beautifully upgraded with new luxury vinyl plank flooring as well as new carpet and paint, this incredible home is perfect for all buyers! The spacious layout features generously sized rooms, an open-concept design, and plenty of natural lightideal for everyday living and entertaining alike. Located in a peaceful, well-maintained neighborhood, youll love the close proximity to shopping, dining, top-rated schools, and easy freeway accessall while enjoying the quiet charm of the Shadowridge lifestyle. Whether you're looking for a forever home or a smart investment, this property offers both comfort and potential on the golf course in one of Vista's most sought-after communities!

1219 Countrywood Ln, Vista

Listing courtesy of Listing Agent: Steve Ploetz (760-525-5917) from Listing Office: Realty ONE Group Pacific.

Selling Office: Real Broker.

$902,000
3 Beds 2 Baths NDP2401206 MLS
Enjoy this tucked away 3 br, 2 bath single story on the end of quiet cul de sac in hills of Vista just 6 miles from the beach. Master gardener created a organic oasis with raised beds, 3 types of avocados, persimmon, tangerine etc., seedling green house included, stone walkways, side patio with views. Old time front porch with bench swing to entry of home. Vaulted beam ceilings with skylights in LR with FP & dual custom built ins. 4th br converted to DR, remodeled kitchen with custom cabinetry and island, pantry with pull outs, 2 lazy susans, stone like counters, added dinette, dual pane windows and slider. Primary br with large walk in closet, full office bedroom. Bonus of detached fully equipped wood working shop included in square footage. AC, Solar, laminate plank flooring.

1702 Timothy Pl, Vista

Listing courtesy of Listing Agent: Jami Besecker (760-438-8200) from Listing Office: Keller Williams Realty.

Selling Office: Coldwell Banker West.

$1,062,150
4 Beds 3 Baths 250028092 MLS Estates BLDG.
Discover this stylish former model home in Shadowridge offering 4 bedrooms, 3 baths, and approximately 2,767 sq. ft. of flexible living space in one of North County’s most desirable neighborhoods. A main-level bedroom with full bath provides an ideal setup for guests, multigenerational living, or a private office. Upstairs, the primary suite features vaulted ceilings, a cozy fireplace, a walk-in shower, and peaceful golf course peek views, while another upstairs bedroom also enjoys vaulted ceilings that add to the home’s light and open feel. The remodeled kitchen showcases sleek cabinetry, stainless steel appliances, and an energy-efficient induction range, while vaulted ceilings in the living and dining rooms create an airy, elegant setting. The family room offers a second fireplace, perfect for relaxed evenings. Step outside to an elevated backyard with open views, privacy from neighboring homes, and plenty of space for entertaining. The two-car garage includes a builder-designed flex room originally used as the model-home office with dual exterior doors, making it a unique feature that was never a later conversion and today is ideal as a gym, studio, or additional office. Move-in ready and priced as one of the best values in the neighborhood, this home blends comfort, convenience, and location with walkability to parks, golf, and community green spaces. Originally constructed as the community’s model home, this property includes a distinctive builder-designed flex room at the garage level that was created as the sales office and features dual exterior doors that once welcomed visitors on model home tours. Because it was part of the original construction, it offers a more permanent and versatile option than a typical garage conversion and today functions perfectly as a private office, studio, or fitness space. The Shadowridge neighborhood is highly regarded for its tree-lined streets, greenbelts, and inviting community atmosphere, with nearby Thibodo Park providing playgrounds, sports facilities, and picnic areas. Shadowridge Golf Club is also just minutes away, offering golf, dining, and social events, while a network of walking paths and community trails makes it easy to enjoy the outdoors. Residents benefit from close access to shopping, dining, and everyday conveniences, and the location places coastal destinations such as Carlsbad and Oceanside beaches less than 20 minutes away. With its combination of thoughtful builder design, lifestyle amenities, and desirable location, this home offers a rare opportunity to enjoy the best of North County living.

1103 Countrywood Ln, Vista

Listing courtesy of Listing Agent: David Paxson (612-743-7787) from Listing Office: David Scott Paxson, Broker.

Selling Office: First Team Real Estate.

$267,500
2 Beds 2 Baths NDP2504055 MLS Vista Green Valley Mhp BLDG.
Experience the charm of Southern California living. Featuring two well-appointed bedrooms and two full bathrooms. You'll be welcomed by a spacious open floor plan that seamlessly combines the living and dining areas. The large kitchen is a culinary enthusiast's dream with teak wood countertops and ample cabinet space. Luxury vinyl plank flooring throughout the home adding a touch of elegance to the overall aesthetic. The primary bathroom boasts a barrier-free shower for easy accessibility and new bathroom vanities. Recessed lighting illuminates the home while decorative window casing and a dual-pane sliding glass doors add character and natural light. A walk-in closet provides generous storage options. Beneficial updates such as a newly built deck, earthquake bracing, recoated roof, and freshly painted interiors enhance both the functionality and aesthetics of this charming abode. Notable features like side-by-side washer and dryer, central HVAC system ensure comfort and convenience in daily living. Located in a serene 55+ community that values privacy and quietude, residents have access to a community clubhouse and pool. Conveniently situated near shopping, restaurants, and with easy access to the freeway. Vista is known for its pleasant climate making outdoor activities enjoyable any time of the year. It is surrounded by various parks perfect for leisurely walks or picnics. Golf enthusiasts will appreciate being close to several golf courses while food lovers can explore numerous dining options nearby. No Property Tax on the manufactured home, property is on registration, Experience the charm of Southern California living. Featuring two well-appointed bedrooms and two full bathrooms. You'll be welcomed by a spacious open floor plan that seamlessly combines the living and dining areas. The large kitchen is a culinary enthusiast's dream with teak wood countertops and ample cabinet space. Luxury vinyl plank flooring throughout the home adding a touch of elegance to the overall aesthetic. The primary bathroom boasts a barrier-free shower for easy accessibility and new bathroom vanities. Recessed lighting illuminates the home while decorative window casing and a dual-pane sliding glass doors add character and natural light. A walk-in closet provides generous storage options. Beneficial updates such as a newly built deck, earthquake bracing, recoated roof, and freshly painted interiors enhance both the functionality and aesthetics of this charming abode. Notable features like side-by-side washer and dryer, central HVAC system ensure comfort and convenience in daily living. Located in a serene 55+ community that values privacy and quietude, residents have access to a community clubhouse and pool. Conveniently situated near shopping, restaurants, and with easy access to the freeway. Vista is known for its pleasant climate making outdoor activities enjoyable any time of the year. It is surrounded by various parks perfect for leisurely walks or picnics. Golf enthusiasts will appreciate being close to several golf courses while food lovers can explore numerous dining options nearby. No Property Tax on the manufactured home, property is on registration, approximately $90.00 per year.

2130 Sunset Vis Unit 117, Vista

Listing courtesy of Listing Agent: Ashley Bedard () from Listing Office: Regal The Property Shoppe.

Selling Office: NON LISTED OFFICE.

$978,000
3 Beds 3 Baths NDP2504646 MLS
Sought-After Alta Vista neighborhood. Custom built mid-century 3 Bedroom, 3 Bath single story, 2,545 square feet on .49 acre. Ideally situated to enjoy the views & the Vista breeze. Solar installed 2019 (paid). Designer entry door with glass inlay. Remodeled kitchen with stainless steel appliances, granite counter tops, decorator cabinetry, walk in pantry, breakfast nook and bar. Opens to a huge family room with a cozy brick fireplace, Brazilian cherry floors and access to your private covered porch! Great for entertaining! There is both a formal dining room and formal living room with a stone fireplace. The bedrooms are large with plenty of storage and closet space. Oversized 2 car garage. New roof 2019. Appliances 2018. Fantastic Vista location near all. Downtown Vista Village (theater, restaurants, breweries), Moonlight Amphitheater, Brengle Terrace Park, Alta Vista Gardens, hiking trails, creek walk , transportation, schools, shopping and so much more! Easy freeway access and minutes to the coast!

1124 Alta Vista Dr, Vista

Listing courtesy of Listing Agent: Stephanie Cavanaugh (760-458-0016) from Listing Office: Custom Property Brokers.

Selling Office: Spangler Realty.

$3,225,000
5 Beds 4 Baths SW25117029 MLS
Welcome to 651 Rolling Hills Drive, an exquisite single-story Spanish Colonial estate crafted by esteemed Rancho Santa Fe-based builder Rick Somers, known for his meticulous attention to detail and commitment to timeless design. Located in the private and highly sought-after gated community of Quail Ranch. This custom-built home offers refined living just minutes from Carlsbad and the Southern California coastline. A stately entrance with arched passageways leads you into a grand foyer, where your eye is drawn through the home to the tranquil interior courtyardthe heart of this hacienda-style layout. True to its architectural inspiration, the exterior of the home showcases white stucco walls, red clay roof tiles, earthy textures, and thick walls, all echoing the romantic character of Spanish Colonial design. The home is also equipped with 23 solar panels offering energy efficiency and low electric bills. Thoughtfully arranged around the courtyard with a sparkling pool, this home is designed for entertaining and serene indoor-outdoor living. Whether hosting guests or enjoying a quiet evening under the stars, the courtyard provides a private, resort-style retreat. Inside, the family room is both grand and welcoming, with vaulted ceilings, exposed wood beams, a fireplace, and a custom built-in bar, perfect for gatherings. Large windows in the main living areas frame breathtaking views, offering a scenic backdrop to daily life. The primary suite is a luxurious haven, featuring direct courtyard access, a fireplace, vaulted beam ceilings, and a spacious ensuite bathroom with dual Welcome to 651 Rolling Hills Drive, an exquisite single-story Spanish Colonial estate crafted by esteemed Rancho Santa Fe-based builder Rick Somers, known for his meticulous attention to detail and commitment to timeless design. Located in the private and highly sought-after gated community of Quail Ranch. This custom-built home offers refined living just minutes from Carlsbad and the Southern California coastline. A stately entrance with arched passageways leads you into a grand foyer, where your eye is drawn through the home to the tranquil interior courtyardthe heart of this hacienda-style layout. True to its architectural inspiration, the exterior of the home showcases white stucco walls, red clay roof tiles, earthy textures, and thick walls, all echoing the romantic character of Spanish Colonial design. The home is also equipped with 23 solar panels offering energy efficiency and low electric bills. Thoughtfully arranged around the courtyard with a sparkling pool, this home is designed for entertaining and serene indoor-outdoor living. Whether hosting guests or enjoying a quiet evening under the stars, the courtyard provides a private, resort-style retreat. Inside, the family room is both grand and welcoming, with vaulted ceilings, exposed wood beams, a fireplace, and a custom built-in bar, perfect for gatherings. Large windows in the main living areas frame breathtaking views, offering a scenic backdrop to daily life. The primary suite is a luxurious haven, featuring direct courtyard access, a fireplace, vaulted beam ceilings, and a spacious ensuite bathroom with dual vanities, a deep soaking tub, oversized walk-in shower, huge walk-in closet, and a private sauna. Generously sized secondary bedrooms provide comfort and flexibility, while a dedicated office offers a quiet space for work or study. This exceptional residence embodies the essence of Spanish Colonial architecture that's elegant yet understated, built with authentic materials like stucco and wood, and designed around natural light and thoughtful symmetry. As a custom creation by Rick Somers, the craftsmanship and architectural integrity are evident in every detail. Experience timeless California living in one of Quail Ranchs most distinguished homes651 Rolling Hills Drive, a true Spanish Colonial masterpiece.

651 Rolling Hills Rd, Vista

Listing courtesy of Listing Agent: Kristen Walker (760-978-7411) from Listing Office: CRG Properties.

Selling Office: CRG Properties.

$989,000
4 Beds 3 Baths NDP2502965 MLS
Welcome to this highly upgraded home in the exclusive gated community of Rancho Montecito in Shadowridge. This rare find is the only home in the neighborhood with a three-car garage and a bonus room downstairs, making it truly one of a kind. Over $90K previously spent on upgrades! Step inside to discover rich wood flooring, granite countertops, and vaulted ceilings with beautiful wooden beams. Remodeled kitchen is expansive with both island and dining room with custom book shelf. Lots of counter space and walk-in pantry make cooking in this kitchen enjoyable! Door between kitchen and den provides access to covered area perfect for BBQ or just a peaceful place to retreat. Backyard is well manicured and easy to maintain. Privacy from neighbors with HOA maintained hillside and coastal breezes. Patio wraps all the way around the house making for seamless indoor outdoor living. Plus, extra storage on the side of the house for yard equipment. Dual-pane windows with custom wood shutters offer both style and privacy, while a custom blind on the sliding glass door in the living room adds a sleek touch. Home also features ceiling fans throughout for extra comfort. Recent upgrades include a brand-new HVAC system, furnace, and water heater for maximum efficiency. ADT whole-house alarm system with an inside screen panel. All three bedrooms upstairs are spacious with lots of natural light. Ample storage in hallway linen closet and seating area looking over staircase and living room. Storage under stairwell goes all the way through making space for all your holiday decorating. Three car g

1917 Rosewood St, Vista

Listing courtesy of Listing Agent: Carol Farrar (760-814-1850) from Listing Office: 1850 Realty.

Selling Office: Advantage Homes.

$915,000
3 Beds 3 Baths 250027524 MLS
Tucked away on a quiet double cul-de-sac in the premier community of Shadowridge at Mallorca, this beautifully maintained family home offers the perfect mix of comfort, functionality, and resort-style living. Featuring a private pool and spa, solar, and a primary suite conveniently located on the first floor, this home is ready for you to move right in. Step into soaring vaulted ceilings and a bright open floor plan with engineered hardwood and wood laminate flooring, a cozy fireplace in the living room, and dual-pane windows with plantation shutters throughout. The remodeled kitchen boasts granite countertops, stainless steel appliances, and a breakfast nook with views of the backyard oasis. Sliding doors from the spacious primary suite lead directly to the spa, and the en suite bathroom includes a large shower, spa tub, dual vanities, and two walk-in closets. Upstairs you'll find two generously sized bedrooms, a full bath, and a versatile loft space perfect for a playroom, home office, or yoga retreat. The attached two-car garage includes additional storage space, and the newly installed fence and lush sod make outdoor maintenance a breeze. Enjoy being just minutes from the Shadowridge Golf Club, nearby schools, and local shopping. With neighborhood block parties and a true sense of community, this is more than just a house—it's home.

1956 Casablanca Ct, Vista

Listing courtesy of Listing Agent: Arlo Nugent (858-758-8790) from Listing Office: eXp Realty of California, Inc..

Selling Office: Real Broker.

$560,000
3 Beds 1 Baths 240021053 MLS
Located off Melrose Drive in the vibrant city of Vista, this home offers a large lot with endless potential to customize and make it your own. Whether you're dreaming of expanding the outdoor living space or adding your personal touches, this property provides the perfect blank canvas. Its prime location gives residents easy access to Highway 78 for a quick commute, and it's just a short drive to North County’s beautiful beaches. You'll also be near major shopping centers, restaurants, and parks, making everyday conveniences a breeze. The home is close to top-rated schools and provides quick access to both the 76 and Camp Pendleton, making it ideal for families and military personnel. With ample room for outdoor activities or future enhancements, this property offers a unique opportunity to design your dream home in a thriving community while enjoying the best of Southern California living. Don't miss this incredible chance to create the perfect lifestyle!

541 Spires St, Vista

Listing courtesy of Listing Agent: Billy Colestock (619-787-4066) from Listing Office: Big Block Realty, Inc..

Selling Office: eXp Realty of Southern California, Inc..

$622,000
3 Beds 3 Baths NDP2504115 MLS
Welcome to this charming two-story townhome! Step inside to discover a beautifully updated space featuring beautiful laminate flooring a spacious living room with a cozy fireplace, and direct access to a private patio/ garden areaperfect for relaxing or entertaining. The Primary suite is a serene retreat, a walk-in closet, and a balcony. Indoor laundry, a two-car attached garage, and ample storage add convenience to everyday living. Refrigerator, washer/dryer convey. A/C & Hot water heater recently replaced. This end unit is ideally situated within the community, offering easy access to parking, the pool, and the clubhouse. Located near schools, and vibrant shopping options, this home combines comfort, style, and an unbeatable location. The possibilities are endlessmake it yours today! Welcome to this charming two-story townhome! Step inside to discover a beautifully updated space featuring beautiful laminate flooring a spacious living room with a cozy fireplace, and direct access to a private patio/ garden areaperfect for relaxing or entertaining. The Primary suite is a serene retreat, a walk-in closet, and a balcony. Indoor laundry, a two-car attached garage, and ample storage add convenience to everyday living. Refrigerator, washer/dryer convey. A/C & Hot water heater recently replaced. This end unit is ideally situated within the community, offering easy access to parking, the pool, and the clubhouse. Located near schools, and vibrant shopping options, this home combines comfort, style, and an unbeatable location. The possibilities are endlessmake it yours today!

1302 Palomar Pl Unit 13, Vista

Listing courtesy of Listing Agent: Cheryl Collins (760-936-3272) from Listing Office: Cheryl Collins Homes.

Selling Office: Keller Williams Realty.

$1,888,888
4 Beds 4 Baths NDP2504983 MLS
This is the custom Vista country single-story dream home with resort-style backyard, pool, & all the incredible care & craftsmanship you've been waiting for! With so many incredible features that are almost too numerous to name, like the reclaimed brick flooring from the original Carlsbad Marie Callenders & matching stained glass in the living room, do not miss the chance to tour this property. Originally built in 2012 by a sought-after design/build duo as their own personal residence, every inch reflects exceptional craftsmanship & intentional living. Set on a huge flat corner lot on a peaceful street in one of Vistas most desirable neighborhoods, enjoy watching the sun set over the hills, take in the community fireworks this 4th of July, or stroll to Moonlight Amphitheater for summer concerts. Step inside to soaring 12-foot ceilings, oversized windows that flood the home with natural light, & 13-inch crown molding. The flexible floor plan features 4 bedrooms, 3 full baths, 1 3/4 bath, an executive-style paneled office perfectly positioned on the cooler north side of the home, a dedicated media room with 100" 4K projector & surround sound, & versatile laundry/hobby room. The fourth bedroom and full bath are tucked away with a private entranceideal for guests, multigenerational living, or a home business setup. The heart of the home is a chefs kitchen with ample cabinet storage, stainless steel appliances, & a charming morning room wrapped in windows. Enjoy coffee as you look out over the lush backyard, where youll find a custom saltwater pool with pebble finish & spa, mark

2507 Walinca Way, Vista

Listing courtesy of Listing Agent: Jeff Underdahl (760-271-8772) from Listing Office: eXp Realty of Southern CA.

Selling Office: Keller Williams Realty.

$795,000
3 Beds 2 Baths NDP2503720 MLS
**PRICE REDUCTION** Welcome to 829 Warmlands Ave, a delightful single-family residence located in the quiet hills of Vista, California. This spacious 3-bedroom, 2-bathroom home features a generous 1,784 square feet of living space + an office, making it perfect for families or those who love entertaining. As you enter the home, you'll find a bright and inviting open concept layout that flows seamlessly between the living and dining areas. Kitchen offers granite counters and plenty of storage. The three comfortable bedrooms include a master suite with an en-suite bathroom, ensuring privacy and convenience. With two full baths, mornings will be a breeze for the entire household. Step outside to enjoy your own private backyard, ideal for outdoor gatherings, gardening, or simply soaking in the California sun. The low-maintenance landscaping adds to the appeal, providing a tranquil escape right at home and even room for an ADU build? Additional features include a two-car garage, RV parking, and easy access to schools, parks, shopping, and all the amenities Vista has to offer. Dont miss this opportunity to make this charming property your own! Schedule a showing today! **PRICE REDUCTION** Welcome to 829 Warmlands Ave, a delightful single-family residence located in the quiet hills of Vista, California. This spacious 3-bedroom, 2-bathroom home features a generous 1,784 square feet of living space + an office, making it perfect for families or those who love entertaining. As you enter the home, you'll find a bright and inviting open concept layout that flows seamlessly between the living and dining areas. Kitchen offers granite counters and plenty of storage. The three comfortable bedrooms include a master suite with an en-suite bathroom, ensuring privacy and convenience. With two full baths, mornings will be a breeze for the entire household. Step outside to enjoy your own private backyard, ideal for outdoor gatherings, gardening, or simply soaking in the California sun. The low-maintenance landscaping adds to the appeal, providing a tranquil escape right at home and even room for an ADU build? Additional features include a two-car garage, RV parking, and easy access to schools, parks, shopping, and all the amenities Vista has to offer. Dont miss this opportunity to make this charming property your own! Schedule a showing today!

829 Warmlands Ave, Vista

Listing courtesy of Listing Agent: Jason MacLeod (760-594-7392) from Listing Office: Morgan Brown Real Estate, Inc.

Selling Office: The Westwood Real Estate Group.

$669,000
2 Beds 2 Baths NDP2409413 MLS Vista Del Mar BLDG.
Beautifully remodeled home built on site with slab foundation, within this age restricted community of 200+ manufactured homes on foundations - all own their land. Lovely views to the ocean & has low maintenance back & front yard w/artificial turf. Upgraded travertine tile throughout main part of home with carpet in BR. There is potential for 3rd BR if gas laundry is moved out of "extra" room + has lots of built-in cabinetry - so possible home office space. Kitchen is a marvel of beauty & efficiency with large island, newer appliances + fridge included! Solar is owned + outlet is there to charge vehicle. Low HOF under $100 a month, clubhouse, pool, tennis/pickleball courts & RV parking upon availability. Beautifully remodeled home built on site with slab foundation, within this age restricted community of 200+ manufactured homes on foundations - all own their land. Lovely views to the ocean & has low maintenance back & front yard w/artificial turf. Upgraded travertine tile throughout main part of home with carpet in BR. There is potential for 3rd BR if gas laundry is moved out of "extra" room + has lots of built-in cabinetry - so possible home office space. Kitchen is a marvel of beauty & efficiency with large island, newer appliances + fridge included! Solar is owned + outlet is there to charge vehicle. Low HOF under $100 a month, clubhouse, pool, tennis/pickleball courts & RV parking upon availability.

624 Via Santa Paulo, Vista

Listing courtesy of Listing Agent: Jo Ann Bowers () from Listing Office: HomeSmart Realty West.

Selling Office: Anne Ruth O Brey, Broker.

$857,000
4 Beds 3 Baths NDP2504126 MLS
Welcome to 1023 Mimosa Avenuea charming opportunity tucked inside the private, gated enclave of Rancho Vista Estates. This special neighborhood of just 40 homes offers everything young families and first-time buyers are looking for: privacy, space, a strong sense of community, and incredible value. With four private parks, two playgrounds, and 20 acres of shared open space for strolling, riding, or simply unwinding, this is the kind of place where neighbors become lifelong friends. The home itself sits on one of the most peaceful lots in the communitysurrounded by nature with only one neighbor and a beautiful greenbelt next door. Inside, youll find vaulted ceilings, wood-style flooring, and an open floor plan perfect for everyday living or entertaining. The primary suite is conveniently located on the main level with a large walk-in shower and dual shower heads. Upstairs offers flexible space currently 2 bedrooms, 3 bedrooms are possible, with a simple replacement of a wall, for a total of 4 bedrooms, giving you room to grow or create a home office, playroom, or guest space. The oversized two-car garage has plenty of room for all your gear, and the wraparound deck is ideal for hosting a BBQ or relaxing under the stars. With a newer roof, drought-tolerant landscaping, and one of the best locations in Vista, this home checks all the boxes. Close to top-rated schools, shopping, golf, hiking, and just 15-20 minutes to the beachthis is your chance to live the North County lifestyle at a great price. Come take a lookhomes in Rancho Vista Estates dont come up often, and this one m Welcome to 1023 Mimosa Avenuea charming opportunity tucked inside the private, gated enclave of Rancho Vista Estates. This special neighborhood of just 40 homes offers everything young families and first-time buyers are looking for: privacy, space, a strong sense of community, and incredible value. With four private parks, two playgrounds, and 20 acres of shared open space for strolling, riding, or simply unwinding, this is the kind of place where neighbors become lifelong friends. The home itself sits on one of the most peaceful lots in the communitysurrounded by nature with only one neighbor and a beautiful greenbelt next door. Inside, youll find vaulted ceilings, wood-style flooring, and an open floor plan perfect for everyday living or entertaining. The primary suite is conveniently located on the main level with a large walk-in shower and dual shower heads. Upstairs offers flexible space currently 2 bedrooms, 3 bedrooms are possible, with a simple replacement of a wall, for a total of 4 bedrooms, giving you room to grow or create a home office, playroom, or guest space. The oversized two-car garage has plenty of room for all your gear, and the wraparound deck is ideal for hosting a BBQ or relaxing under the stars. With a newer roof, drought-tolerant landscaping, and one of the best locations in Vista, this home checks all the boxes. Close to top-rated schools, shopping, golf, hiking, and just 15-20 minutes to the beachthis is your chance to live the North County lifestyle at a great price. Come take a lookhomes in Rancho Vista Estates dont come up often, and this one might just be the one.

1023 Mimosa Ave, Vista

Listing courtesy of Listing Agent: Valerie Bradbury (760-500-1825) from Listing Office: Century 21 Affiliated.

Selling Office: 1st Class Real Estate SD.

$615,000
2 Beds 2 Baths NDP2401587 MLS
Immaculate remodeled condo. Every detail has been meticulously attended to, from the fresh paint and baseboards to the new fixtures throughout the home. The kitchen is a chef's delight, boasting a complete remodel with new gas range, professionally painted cabinets, quartz countertops, new cabinet pulls, and recessed lighting, creating a modern and functional culinary space. Extended extra large counter offers an area for barstools and an eating area. Vaulted ceilings and open layout seamlessly connects the living room and kitchen area, creating a cohesive space ideal for both relaxation and entertaining. Step outside onto the large deck, extending the living area outdoors and providing a charming spot for al fresco dining or simply enjoying the sunshine. This immaculate residence features brand new bedroom and living room windows, luxury vinyl plank flooring and plush carpeting throughout, ensuring both style and comfort. The bathrooms have been elegantly remodeled, showcasing quartz counters, new vanities, new fixtures, and stunning quartz surround shower. Additionally, the garage has been transformed with epoxy flooring, complete finishing, and a fresh coat of paint. New fixtures throughout including new recessed lighting and freshly painted railings.Enjoy the convenience of a large deck just steps away from the clubhouse, perfect for gatherings and relaxation. With plenty of shared parking available throughout the neighborhood, convenience is never compromised.

353 Windy Ln, Vista

Listing courtesy of Listing Agent: Vincent Morris (760-712-6876) from Listing Office: Compass.

Selling Office: First Capital Realty.

$355,000
3 Beds 2 Baths 250023560 MLS Green Valley BLDG.
**Newly Built Manufactured Home in Premier 55+ Vista Community** 3 Bedroom/2 bath home with 1,404 sq ft. Welcome to this stunning, brand-new manufactured home located in a sought-after 55+ community in Vista. This modern home offers both style and comfort, with a spacious open floor plan that’s perfect for relaxed living and entertaining. As you step onto the inviting, **oversized front porch**, you’ll immediately feel at home in this well-crafted property. Inside, you’ll be greeted by **9-foot flat ceilings** that create a bright and airy atmosphere throughout. The **kitchen** is a chef’s dream, featuring **gorgeous quartz countertops** and Black stainless appliances, perfect for preparing meals with ease. The kitchen seamlessly flows into the large living and dining areas, making it ideal for hosting friends or simply enjoying day-to-day living. With **upgraded finishes** throughout, including beautiful cabinetry, energy-efficient windows and every corner of this home has been thoughtfully designed. The **spacious yard** offers endless possibilities for outdoor activities, gardening, or simply relaxing in your private oasis. Located in a peaceful and friendly community, this home is the perfect place to embrace a low-maintenance, enjoyable lifestyle with all the benefits of modern living. With **so many upgrades**, this home offers unmatched value in the heart of Vista. Don’t miss out on this opportunity to own a beautifully appointed home in a fantastic location.

2130 Sunset Dr Unit 80, Vista

Listing courtesy of Listing Agent: Dan Thompson (858-229-9521) from Listing Office: Keller Williams Realty.

Selling Office: ROA California Inc.

$1,180,000
3 Beds 2 Baths NDP2503489 MLS
A single-story gem nestled in the highly sought-after community of Shadowridge in Vista, this home sits perfectly positioned on the 11th hole of the Shadowridge Golf Course, offering serene views of the fairway and an ideal blend of comfort, privacy, and natural beauty. Located at the end of a quiet cul-de-sac, the home is just a short golf cart ride to the clubhouseperfect for morning tee times or sunset dinners. This spacious 3-bedroom, 2-bathroom residence is move-in ready and beautifully maintained. The light and airy floor plan features vaulted ceilings throughout, abundant natural light, and tasteful updates. The remodeled kitchen stands out with white quartz countertops, creamy white cabinetry, and stainless steel appliancesall opening to a cozy breakfast nook and a family room anchored by a charming brick fireplace. The primary suite is a true retreat with vaulted ceilings, two closets, and a spacious bathroom with a garden tub and separate shower. Secondary bedrooms provide flexible space for guests, a home office, or creative hobbies. Outside, your private oasis awaits. A tranquil brick courtyard patio with an aluminum cover is ideal for relaxing or gardening. Around the back, enjoy a stamped concrete patio with a built-in BBQ area, ready for your grill. An additional side yard offers a perfect space for a walking garden or your dream landscape design. Recent upgrades include luxury vinyl plank flooring, paint throughout, newer windows, sliders, HVAC, roof, and attic insulationall just replaced within the last handful of years. The low-maintenance landscaping and A single-story gem nestled in the highly sought-after community of Shadowridge in Vista, this home sits perfectly positioned on the 11th hole of the Shadowridge Golf Course, offering serene views of the fairway and an ideal blend of comfort, privacy, and natural beauty. Located at the end of a quiet cul-de-sac, the home is just a short golf cart ride to the clubhouseperfect for morning tee times or sunset dinners. This spacious 3-bedroom, 2-bathroom residence is move-in ready and beautifully maintained. The light and airy floor plan features vaulted ceilings throughout, abundant natural light, and tasteful updates. The remodeled kitchen stands out with white quartz countertops, creamy white cabinetry, and stainless steel appliancesall opening to a cozy breakfast nook and a family room anchored by a charming brick fireplace. The primary suite is a true retreat with vaulted ceilings, two closets, and a spacious bathroom with a garden tub and separate shower. Secondary bedrooms provide flexible space for guests, a home office, or creative hobbies. Outside, your private oasis awaits. A tranquil brick courtyard patio with an aluminum cover is ideal for relaxing or gardening. Around the back, enjoy a stamped concrete patio with a built-in BBQ area, ready for your grill. An additional side yard offers a perfect space for a walking garden or your dream landscape design. Recent upgrades include luxury vinyl plank flooring, paint throughout, newer windows, sliders, HVAC, roof, and attic insulationall just replaced within the last handful of years. The low-maintenance landscaping and quiet, established neighborhood only add to the home's appeal. Enjoy the best of North County living in one of Shadowridges most coveted locationssingle-story, golf course views, and low HOA right at your fingertips. Dont miss your shot to own one of the rare homes on the course. Come experience the lifestyle you've been dreaming of!

1981 Lemonwood Ln, Vista

Listing courtesy of Listing Agent: Angela Pinamonti (760-415-0899) from Listing Office: Real Broker.

Selling Office: Coldwell Banker Realty.

$979,000
4 Beds 3 Baths NDP2503400 MLS
Welcome to this stunning 4-bedroom, 2.5-bathroom home located in a highly desirable Vista neighborhood, just across from Carlsbad and only minutes from the beach. Fully owned solar. No HOA. Boasting 1,664 sq ft of living space on a spacious 6,363 sq ft corner lot, this home is a true gem with exceptional curb appeal and a bright, airy atmosphere. Step inside to discover an open floor plan with vaulted ceilings, oversized living areas, and an abundance of natural light. The heart of the home is the chef-inspired kitchen, featuring gorgeous Calcutta quartz countertops, a new quartz double sink, and a sleek new faucet perfect for both everyday meals and entertaining. Upstairs, you'll find four generously-sized bedrooms, including a master suite with plenty of space to unwind. The expansive, entertainers dream backyard offers a beautifully landscaped oasis with a fully fenced perimeter, ideal for hosting gatherings or simply relaxing in your private retreat. The front yard is equally impressive, with well-maintained landscaping and a charming arching front window that adds to the home's inviting appeal. Additional features include a large, oversized tandem 3-car garage with ample space for vehicles, toys, or a workshop. You'll appreciate the homes energy-efficient upgrades, including fully owned solar panels that help minimize your electric bill, an Ecobee thermostat for optimal climate control, and a garage outlet for EV. The home is equipped with modern conveniences such as a new washer, a water shutoff valve, a garage door motor with Bluetooth access, and a sprinkler system Welcome to this stunning 4-bedroom, 2.5-bathroom home located in a highly desirable Vista neighborhood, just across from Carlsbad and only minutes from the beach. Fully owned solar. No HOA. Boasting 1,664 sq ft of living space on a spacious 6,363 sq ft corner lot, this home is a true gem with exceptional curb appeal and a bright, airy atmosphere. Step inside to discover an open floor plan with vaulted ceilings, oversized living areas, and an abundance of natural light. The heart of the home is the chef-inspired kitchen, featuring gorgeous Calcutta quartz countertops, a new quartz double sink, and a sleek new faucet perfect for both everyday meals and entertaining. Upstairs, you'll find four generously-sized bedrooms, including a master suite with plenty of space to unwind. The expansive, entertainers dream backyard offers a beautifully landscaped oasis with a fully fenced perimeter, ideal for hosting gatherings or simply relaxing in your private retreat. The front yard is equally impressive, with well-maintained landscaping and a charming arching front window that adds to the home's inviting appeal. Additional features include a large, oversized tandem 3-car garage with ample space for vehicles, toys, or a workshop. You'll appreciate the homes energy-efficient upgrades, including fully owned solar panels that help minimize your electric bill, an Ecobee thermostat for optimal climate control, and a garage outlet for EV. The home is equipped with modern conveniences such as a new washer, a water shutoff valve, a garage door motor with Bluetooth access, and a sprinkler system with drip irrigation in both the front and back yards. Plus, theres no HOA, giving you the freedom to enjoy your home without additional restrictions. Located just minutes from Bressi Ranch, South Buena Vista Park, a variety of breweries, restaurants, and shopping, this home offers a prime location with easy access to hiking trails, golf courses, and the beautiful beaches of Carlsbad. With a friendly atmosphere, a dog park nearby, and excellent schools, this is truly an ideal place to call home. Dont miss the chance to own this exceptional property!

2394 Brookhaven, Vista

Listing courtesy of Listing Agent: Nick Wright (760-518-7240) from Listing Office: Real Broker.

Selling Office: EpicPoint Properties.

$1,020,000
4 Beds 2 Baths NDP2504826 MLS
HUGE PRICE REDUCTION!!! Schedule your tour today!! Single-Level Vista Gem on Half-Acre Lot! Welcome to this beautiful 4-bedroom, 2-bathroom single family home nestled on a generous half-acre corner lot in a quiet cul-de-sac.. Located within the highly sought after San Marcos Unified School District, this home offers both comfort and versatility in one of Vista's most desirable locations. Step inside to find spacious, open concept living perfect for family and entertaining. This home features a large kitchen with granite counter tops and center island, primary bedroom en suite, living room with fireplace, and generous covered patio. The property also offers a 3-car garage and plenty of parking, including room for your RV, boat, or even the addition of a pool or ADU- so many possibilities on this expansive lot. No HOA!! Don't miss your chance to experience the best of Southern California living- schedule your tour today! HUGE PRICE REDUCTION!!! Schedule your tour today!! Single-Level Vista Gem on Half-Acre Lot! Welcome to this beautiful 4-bedroom, 2-bathroom single family home nestled on a generous half-acre corner lot in a quiet cul-de-sac.. Located within the highly sought after San Marcos Unified School District, this home offers both comfort and versatility in one of Vista's most desirable locations. Step inside to find spacious, open concept living perfect for family and entertaining. This home features a large kitchen with granite counter tops and center island, primary bedroom en suite, living room with fireplace, and generous covered patio. The property also offers a 3-car garage and plenty of parking, including room for your RV, boat, or even the addition of a pool or ADU- so many possibilities on this expansive lot. No HOA!! Don't miss your chance to experience the best of Southern California living- schedule your tour today!

2521 Lynn Way, Vista

Listing courtesy of Listing Agent: Willow Moore (760-458-7349) from Listing Office: Camden Investment Strategies.

Selling Office: Coldwell Banker Realty.

$770,000
3 Beds 2 Baths IG25090023 MLS
***PRICE REDUCTION*** Step into this beautifully updated home, perfectly situated in the desirable Shadow Ridge Crossing community. Featuring upgraded flooring and windows throughout, this home seamlessly blends comfort and style. The fully fenced backyard offers privacy and room to entertain, while mature citrus trees add a lush, serene touch to the generous corner lotone of the largest in the neighborhood. Inside, enjoy modern upgrades including newer appliances, updated cabinets, stylish countertops, and a finished garage with a coated floor. Step out onto the deck and take in the peaceful surroundings, just moments from scenic trails and open space. Community amenities include a pool, playground, and a gated RV parking areaeverything you need for convenience and recreation. Don't miss this opportunity to own a charming, move-in-ready home with character and modern appeal. ***PRICE REDUCTION*** Step into this beautifully updated home, perfectly situated in the desirable Shadow Ridge Crossing community. Featuring upgraded flooring and windows throughout, this home seamlessly blends comfort and style. The fully fenced backyard offers privacy and room to entertain, while mature citrus trees add a lush, serene touch to the generous corner lotone of the largest in the neighborhood. Inside, enjoy modern upgrades including newer appliances, updated cabinets, stylish countertops, and a finished garage with a coated floor. Step out onto the deck and take in the peaceful surroundings, just moments from scenic trails and open space. Community amenities include a pool, playground, and a gated RV parking areaeverything you need for convenience and recreation. Don't miss this opportunity to own a charming, move-in-ready home with character and modern appeal.

2366 Sandy Ln, Vista

Listing courtesy of Listing Agent: PATRICK EDGETT (909-499-6997) from Listing Office: EXP REALTY OF CALIFORNIA INC..

Selling Office: NON LISTED OFFICE.

$1,750,000
4 Beds 3 Baths 250025365 MLS
Welcome to your castle of a home nestled in the hills of Vista. This exquisite property offers luxury and comfort in every detail with high end finishes you rarely come across. As you step inside, you are pleasantly greeted by tall ceilings and a grand curve staircase that sets the tone for the elegance and sophistication that continues throughout the home. The rich hardwood floors flow seamlessly from room to room adding warmth and suaveness to the beautifully designed layout. The gourmet kitchen is a chef’s delight offering abundant space to prepare food and entertain while also including high end appliances and custom cabinetry to optimize the experience. The home also offers multiple living areas, each boasting it's own fireplace, perfect for chilly evenings or creating an inviting experience. The expansive master suite is a true oasis with an upgraded closet that is an absolute dream. Step outside onto the beautifully refinished deck with an Alumawood awning above for shade and relaxation. The flow will then lead you to the private pool and spa that is separate from the beautifully landscaped grounds that add to the allure of this home being prime for both indoor and outdoor entertaining. Features include a new surround sound system, new dual A/C units, new pool equipment along with a replastered pool, new surrounding tile, new custom shades on all windows, new shower glass, upgraded pantry shelving, an upgraded electric panel, and more! This home blends classic elegance with modern amenities in a neighborhood that exudes "Pride Of Ownership." Come have a look!

893 Salem St, Vista

Listing courtesy of Listing Agent: Jesse Klein (619-933-7219) from Listing Office: Real Broker.

Selling Office: RE/MAX Connections.

$297,777
2 Beds 2 Baths NDP2501145 MLS Vista Village BLDG.
This freshly updated mobile home has recent upgrades which include new double-insulated windows and sliding doors, a new air conditioning unit, a new forced air heating unit, a new composition roof over the home, new copper plumbing, updated landscaping, and new skirting. The exterior of the home has also been freshly painted. Inside, most of the interior walls feature drywall finishes with a fresh coat of paint throughout. You'll find new laminate wood flooring and a remodeled kitchen, with all-new cabinets and quartz countertops. The windows have new blinds and window coverings, and the bathrooms have new vanities. This home comes fully equipped with new appliances, including a refrigerator, dishwasher, gas stove, microwave, and washer/dryer. Home was tented for termites on January 29th of this year. Home is located in the 55+ Vista Village land owned community This freshly updated mobile home has recent upgrades which include new double-insulated windows and sliding doors, a new air conditioning unit, a new forced air heating unit, a new composition roof over the home, new copper plumbing, updated landscaping, and new skirting. The exterior of the home has also been freshly painted. Inside, most of the interior walls feature drywall finishes with a fresh coat of paint throughout. You'll find new laminate wood flooring and a remodeled kitchen, with all-new cabinets and quartz countertops. The windows have new blinds and window coverings, and the bathrooms have new vanities. This home comes fully equipped with new appliances, including a refrigerator, dishwasher, gas stove, microwave, and washer/dryer. Home was tented for termites on January 29th of this year. Home is located in the 55+ Vista Village land owned community

1506 Oak Dr Unit 92, Vista

Listing courtesy of Listing Agent: Michelle Harvey (760-716-7549) from Listing Office: Harvey Homes.

Selling Office: Century 21 Masters.

$1,365,000
5 Beds 4 Baths 250025501 MLS
Single story custom home well built on an elevated lot with Panoramic views!! views of the valley, hills and Palomar Mountain! Beautiful architectural details include high coffered ceilings, archways, long hallways, a well flowing floorplan and large windows to capture the never-ending views! The welcoming entry leads through a covered patio walkway to a private courtyard with lush, mature landscaping. Features of the home include an updated kitchen with quartzite, a large island, under counter lighting, a breakfast nook and formal dining room, a bar off the family room, a large primary wing with walk-in closet, spa tub, dual sinks, F/P and just steps to the salt water pool/spa, office with built-ins, a F/P in the living and family rooms, Jack and Jill bedrooms, an en suite bedroom, organized closets, several skylights, dual A/C and 2 water heaters. A separate bedroom and full bath off the garage is ideal for a guest quarters, work-out room, craft room, etc. There are many lovely patios to admire the sweeping views, relax or entertain family and friends. Enjoy lemon, orange and tangerine trees with plenty of room to plant more. RV and tons of extra room to expand and build additional AUD's on the bottom of the hill

2240-1/8 Buena Creek Rd, Vista

Listing courtesy of Listing Agent: Omid Michael Shahabe (702-218-4614) from Listing Office: Marquez Realty.

Selling Office: Real Broker.

$799,990
2 Beds 3 Baths OC25034453 MLS
Two Primary Bedrooms Plus A Spacious Loft Space that could function as a bedroom or office space! A Brand New, Energy Efficient, 2 Primary Bedroom Home with an awesome Loft space, in the San Marcos School District, complete with a gorgeous Community Pool and Clubhouse. This Beazer Home is located in the Soltaire Community conveniently close to Carlsbad, with 78 beautiful modern architecture condos with thoughtfully designed floorplans. This home, also known as The Rae, has a full sized attached 2 car garage, that enters into the open kitchen, dining room, great room space. Entering in from the front is a patio with room for a seating area. Upstairs includes the two Primary Bedrooms with a shower and tub in one bathroom and a shower and bath in the other, both contain a large walk-in closet. No more carting laundry up and down the stairs as the laundry is located upstairs along with two linen closets for storage. There is also a loft upstairs that can function as a Bedroom or a super cool work from home space. Resort style living with a lovely pool/spa/community center along with several parks to enjoy. Unlike used homes, you can rest assured knowing that buying a new Beazer home is built for the future, including several designations and recognitions beyond what building code requires. You will receive an Energy Star certificate for the homes energy efficiency that is proven to reduce your energy costs, and an Indoor Air Plus Designation that provides a cleaner, healthier environment for you and your family. Finally, you will receive a first-year performance guarantee for t Two Primary Bedrooms Plus A Spacious Loft Space that could function as a bedroom or office space! A Brand New, Energy Efficient, 2 Primary Bedroom Home with an awesome Loft space, in the San Marcos School District, complete with a gorgeous Community Pool and Clubhouse. This Beazer Home is located in the Soltaire Community conveniently close to Carlsbad, with 78 beautiful modern architecture condos with thoughtfully designed floorplans. This home, also known as The Rae, has a full sized attached 2 car garage, that enters into the open kitchen, dining room, great room space. Entering in from the front is a patio with room for a seating area. Upstairs includes the two Primary Bedrooms with a shower and tub in one bathroom and a shower and bath in the other, both contain a large walk-in closet. No more carting laundry up and down the stairs as the laundry is located upstairs along with two linen closets for storage. There is also a loft upstairs that can function as a Bedroom or a super cool work from home space. Resort style living with a lovely pool/spa/community center along with several parks to enjoy. Unlike used homes, you can rest assured knowing that buying a new Beazer home is built for the future, including several designations and recognitions beyond what building code requires. You will receive an Energy Star certificate for the homes energy efficiency that is proven to reduce your energy costs, and an Indoor Air Plus Designation that provides a cleaner, healthier environment for you and your family. Finally, you will receive a first-year performance guarantee for the working systems of your home, a three-year plumbing warranty, and a ten-year warranty on the structural integrity of your home. This home is ready for immediate enjoyment! Please note: Some Pictures are of the actual home, virtually staged. Pictures are of model home.

1013 Logan Ln, Vista

Listing courtesy of Listing Agent: Rebecca Austin (714-401-7897) from Listing Office: Rebecca Austin, Broker.

Selling Office: Rebecca Austin, Broker.

All information should be verified by the recipient and none is guaranteed as accurate by ARMLS. Copyright 2026 Arizona Regional Multiple Listing Service, Inc. All rights reserved.

board logo

This information is deemed reliable but not guaranteed. You should rely on this information only to decide whether or not to further investigate a particular property. BEFORE MAKING ANY OTHER DECISION, YOU SHOULD PERSONALLY INVESTIGATE THE FACTS (e.g. square footage and lot size) with the assistance of an appropriate professional. You may use this information only to identify properties you may be interested in investigating further. All uses except for personal, non-commercial use in accordance with the foregoing purpose are prohibited. Redistribution or copying of this information, any photographs or video tours is strictly prohibited. This information is derived from the Internet Data Exchange (IDX) service provided by San Diego MLS®. Displayed property listings may be held by a brokerage firm other than the broker and/or agent responsible for this display. The information and any photographs and video tours and the compilation from which they are derived is protected by copyright. Compilation © 2026 San Diego MLS®,