Refine Search
Sort by
$1,450,000
5 Beds 5 Baths 250036779 MLS
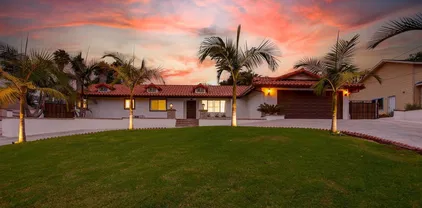
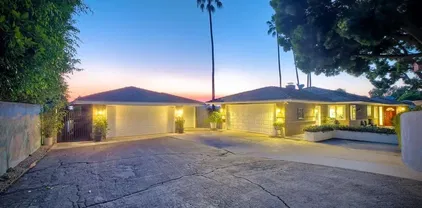
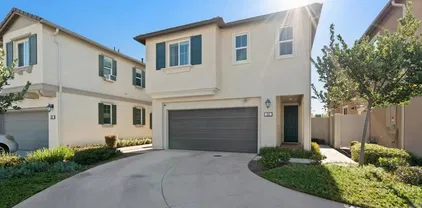
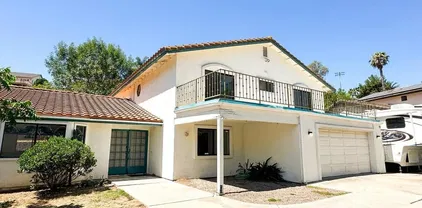
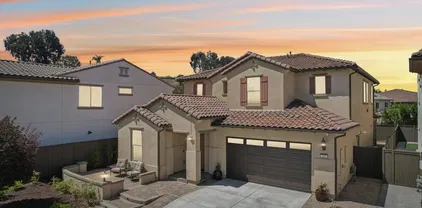
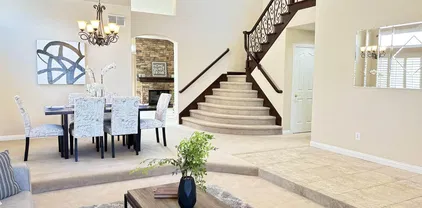
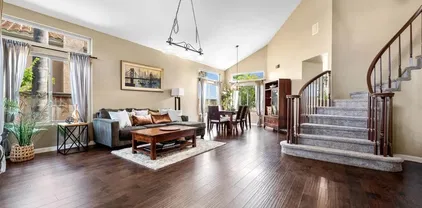
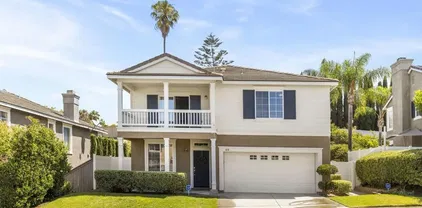
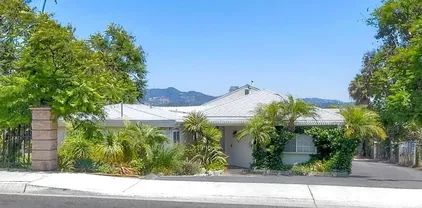
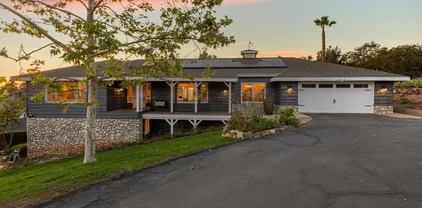
Tucked at the end of a private road, this charming pool home offers western-facing views, stunning sunsets, and a serene setting surrounded by mature trees. Designed to live like a single story, the home is filled with character; featuring wood-beamed vaulted ceilings, a stone-framed fireplace, and an open-concept layout. Recent updates include beautifully remodeled bathrooms with designer tile and modern finishes. The generous primary suite offers two closets, while the expansive new Trex deck overlooks the sparkling pool and entertaining area. Perfect for gatherings, the backyard includes a covered bar and convenient outdoor bathroom. The lower level hosts a private office with built-ins, a laundry area, and ample storage. An attached ADU provides endless flexibility—ideal for guests, multi-generational living, or rental income. Thoughtfully updated with luxury vinyl flooring, quartz kitchen counters, designer tile, modern finishes, a spa-like soaking tub, and keyless entry, no detail was overlooked. Additional highlights include an owned solar system, 4-year-old roof, newer pool pump and filter, whole house fan, and smart home features. The well manicured grounds feature citrus, macadamia nut and avocado trees. This property truly has it all; style, function, and versatility. A must-see!

670 Matagual Dr, Vista

Listing courtesy of Listing Agent: Adrienne Mineiro (858-775-3094) from Listing Office: Harcourts Prime Properties.

Selling Office: TurboHome Brokerage Inc..
$1,070,000
4 Beds 3 Baths NDP2508136 MLS
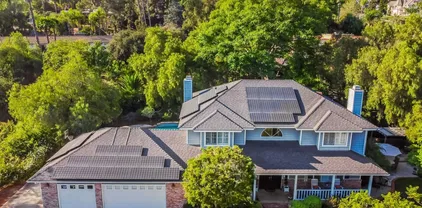
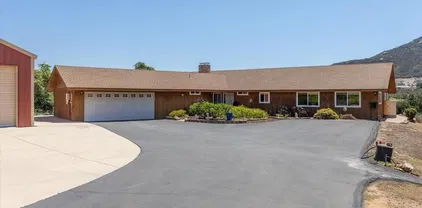
3.48 private acres, a massive RV barn/workshop, and a spacious single-level custom home close-in but very secluded! This one-of-a-kind property is perfect for a home-based business, hobbyist, or anyone craving space, privacy, and endless possibilities including a 40' x 50' RV barn/workshop with two-story ceilings, an oversized 3-car garage, and a 2,629 sq. ft. beautifully maintained home with paid for solar. The 40' x 50' metal barn offers abundant storage and extensive parking, ideal for large equipment, RVs, or recreational vehicles or car collection. The gently sloping 3 acres are ready for your vision start a cash crop, create gardens, keep animals (as zoning permits), or design your dream outdoor retreat. Inside, pride of ownership shines. The spacious great room boasts vaulted ceilings, a masonry fireplace, and a large, custom wet bar an entertainers dream. The large kitchen features beautiful birchwood shaker style cabinetry, generous counter space, a center island with electric cooktop. The primary suite offers a private dressing area, separate toilet room, and an oversized walk-in closet. All bedrooms are generously sized, and three bathrooms including one in the garage for added convenience. The oversized garage accommodates up to three cars plus additional storage. Outdoor living is equally inviting with a covered back porch, deck with patio cover, above-ground spa, and a charming playhouse for kids or grandkids. With no close neighbors, youll enjoy peace and privacy yet quick access to Gopher Canyon Road puts Vista, Bonsall, and Escondido within easy reach. 3.48 private acres, a massive RV barn/workshop, and a spacious single-level custom home close-in but very secluded! This one-of-a-kind property is perfect for a home-based business, hobbyist, or anyone craving space, privacy, and endless possibilities including a 40' x 50' RV barn/workshop with two-story ceilings, an oversized 3-car garage, and a 2,629 sq. ft. beautifully maintained home with paid for solar. The 40' x 50' metal barn offers abundant storage and extensive parking, ideal for large equipment, RVs, or recreational vehicles or car collection. The gently sloping 3 acres are ready for your vision start a cash crop, create gardens, keep animals (as zoning permits), or design your dream outdoor retreat. Inside, pride of ownership shines. The spacious great room boasts vaulted ceilings, a masonry fireplace, and a large, custom wet bar an entertainers dream. The large kitchen features beautiful birchwood shaker style cabinetry, generous counter space, a center island with electric cooktop. The primary suite offers a private dressing area, separate toilet room, and an oversized walk-in closet. All bedrooms are generously sized, and three bathrooms including one in the garage for added convenience. The oversized garage accommodates up to three cars plus additional storage. Outdoor living is equally inviting with a covered back porch, deck with patio cover, above-ground spa, and a charming playhouse for kids or grandkids. With no close neighbors, youll enjoy peace and privacy yet quick access to Gopher Canyon Road puts Vista, Bonsall, and Escondido within easy reach. Whether youre looking to run a business, cultivate the land, or simply enjoy a serene retreat, this versatile property delivers the space, amenities, and setting to make it happen!

945 El Paseo, Vista

Listing courtesy of Listing Agent: Joseph Boozer (619-988-7222) from Listing Office: North County Associated Brkrs.

Selling Office: North County Associated Broker.

$1,320,000
3 Beds 3 Baths ND25178622 MLS
Looking for views? You found the right home! Perched way up high in the rolling hills of Vista, this stunning 3-bedroom home with a library/office blends panoramic views, timeless design, and modern comfort. Set on an expansive 1+ acre lot, the property offers privacy, space, and a truly peaceful setting. Inside, the freshly painted, light-filled interior features new flooring, spacious living areas, beautiful vaulted ceilings, and an open layout that flows seamlessly to the outdoors. The kitchen is designed for both everyday living and entertaining, while the bedrooms are generously sized. The primary suite is a private retreat with its own spa-like bathroom and cozy fireplace. Outdoors, expansive decks and patios are ideal for enjoying sunsets, hosting friends, or quiet mornings surrounded by nature. Relax in the pool, jacuzzi or take in views of city lights and ocean views on clear days. Additional features include a sauna room, 3 car garage, several fireplaces throughout and lush green landscaping. Looking for views? You found the right home! Perched way up high in the rolling hills of Vista, this stunning 3-bedroom home with a library/office blends panoramic views, timeless design, and modern comfort. Set on an expansive 1+ acre lot, the property offers privacy, space, and a truly peaceful setting. Inside, the freshly painted, light-filled interior features new flooring, spacious living areas, beautiful vaulted ceilings, and an open layout that flows seamlessly to the outdoors. The kitchen is designed for both everyday living and entertaining, while the bedrooms are generously sized. The primary suite is a private retreat with its own spa-like bathroom and cozy fireplace. Outdoors, expansive decks and patios are ideal for enjoying sunsets, hosting friends, or quiet mornings surrounded by nature. Relax in the pool, jacuzzi or take in views of city lights and ocean views on clear days. Additional features include a sauna room, 3 car garage, several fireplaces throughout and lush green landscaping.

3696 Camino De Las Lomas, Vista

Listing courtesy of Listing Agent: Anthony Boudreault (760-681-7349) from Listing Office: Coldwell Banker Realty.

Selling Office: Sage Coast Realty.

$1,385,000
4 Beds 3 Baths 250036579 MLS
Proudly presenting 704 Matagual Dr in North County San Diego's Vista, Ca! This is a fantastic home, offering single level living, on a private and quiet non thru traffic street, close to shopping & dining, nearby fwy access, and all the amenities you are looking for in a great property. 4 bedrooms, 3 full baths, a pool/outdoor kitchen area that will have you hosting all your gatherings and parties, multiple fire pits & seating areas, a huge covered patio structure, plus much more. 1,500 square feet of poolside pavers, natural gas connected BBQ and a flat grilling station, outdoor ice maker, outdoor fridges, outdoor bathroom and shower, the list goes on. Additionally, A separate, detached 2nd garage/workshop offers tons of possibilities for future use, along with a flat rear turf area, and an additional rear upper blank canvas yard area that can be a future garden or an upper seating area to take in the west facing view of the hills/greenery of beautiful Vista, which has one of the best year round climates in the U.S.! Back inside, the home is turn key and ready, with a beautiful updated kitchen that has pull out shelves and soft close cabinets, high end appliances, and the perfect island as a home base. The primary bedroom is on it's own wing of the home, with french doors that open up to one of the lower patio fire pits. The remaining bedrooms are on the opposite side of the home, with the large open living room in the heart of the home. New windows, tankless water heater, and new furnace/cooling equipment. 1/2+ Lot. Schedule your tour!

704 Matagual Dr, Vista

Listing courtesy of Listing Agent: Cameron J Harrington (858-230-8179) from Listing Office: Compass.

Selling Office: Coastal Premier Properties.

$1,074,689
3 Beds 3 Baths NDP2507968 MLS
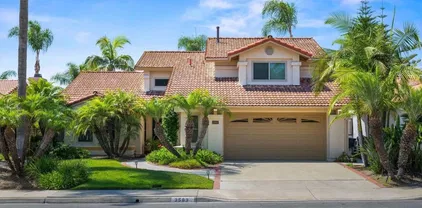
Lovely home in a quiet Shadowridge neighborhood, offering airy living spaces, abundant natural light, and a convenient downstairs primary suite. With all essential rooms (including laundry) on the main floor, you can enjoy the ease of single-level living. The generous, private backyard is perfect for both relaxation and entertaining, featuring a shaded patio and thatched palapa for multiple dining and lounging areas. Lush landscaping and mature trees create a peaceful, secluded atmosphere; ideal for summer barbecues, quiet mornings with coffee, or soaking in the gentle coastal breeze. Close to Shadowridge Golf Club, Rancho Buena Vista High School, Downtown Vista, and access to the 78. Lovely home in a quiet Shadowridge neighborhood, offering airy living spaces, abundant natural light, and a convenient downstairs primary suite. With all essential rooms (including laundry) on the main floor, you can enjoy the ease of single-level living. The generous, private backyard is perfect for both relaxation and entertaining, featuring a shaded patio and thatched palapa for multiple dining and lounging areas. Lush landscaping and mature trees create a peaceful, secluded atmosphere; ideal for summer barbecues, quiet mornings with coffee, or soaking in the gentle coastal breeze. Close to Shadowridge Golf Club, Rancho Buena Vista High School, Downtown Vista, and access to the 78.

2583 Magellan Ln, Vista

Listing courtesy of Listing Agent: Steven Matsumoto (760-828-8151) from Listing Office: Compass.

Selling Office: Axia Real Estate Group, Inc..

$985,000
4 Beds 3 Baths NDP2507966 MLS
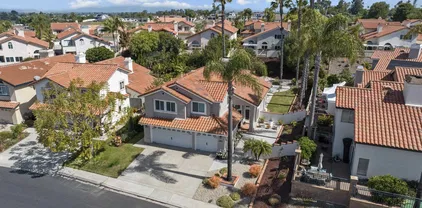
Price Improvement! Move in ready home in the wonderful community of Tuscany at Shadowridge. Home has 4 bedrooms, 2.5 bathrooms and over 2200 sqft. Home features vaulted ceilings in the living room with upgraded flooring. The beautiful kitchen has updated appliances, granite counter tops, kitchen island and eat in kitchen over looking the backyard. Updated windows have shutters throughout downstairs. Spacious primary suite features vaulted ceilings, with walk in closet, double sink and seperate tub and shower. Savor your morning coffee on your extended private balcony or enjoy evening drinks while watching the gorgeous sunsets. Easy to maintain private backyard (no rear neighbors) gives you more time to relax and soak in the sun. This flexible floorplan gives you plenty of options to create your best life. Must see to truly appreciate. Did I mention this home has solar? Tuscany Community has community pool, spa and low hoa dues ($160). Great location close to parks, shopping and Shadowridge Golf Course. Price Improvement! Move in ready home in the wonderful community of Tuscany at Shadowridge. Home has 4 bedrooms, 2.5 bathrooms and over 2200 sqft. Home features vaulted ceilings in the living room with upgraded flooring. The beautiful kitchen has updated appliances, granite counter tops, kitchen island and eat in kitchen over looking the backyard. Updated windows have shutters throughout downstairs. Spacious primary suite features vaulted ceilings, with walk in closet, double sink and seperate tub and shower. Savor your morning coffee on your extended private balcony or enjoy evening drinks while watching the gorgeous sunsets. Easy to maintain private backyard (no rear neighbors) gives you more time to relax and soak in the sun. This flexible floorplan gives you plenty of options to create your best life. Must see to truly appreciate. Did I mention this home has solar? Tuscany Community has community pool, spa and low hoa dues ($160). Great location close to parks, shopping and Shadowridge Golf Course.

1449 Genoa Dr, Vista

Listing courtesy of Listing Agent: Jennie Sullivan (760-828-0091) from Listing Office: Compass.

Selling Office: Anchor Funding, Inc..

$1,175,000
4 Beds 3 Baths 250035897 MLS Shadowridge BLDG.
Vista dream home nestled within the prestigious Shadowridge Golf Club community,this beautifully updated 4-bedroom,2.5-bath home sits on one of the largest lots in the Mallorca neighborhood.The property offers a private below-ground pool & an expansive backyard with freshly laid sod & gravel. Inside,you’ll find an open concept living space featuring a kitchen with a full suite of brand-new Frigidaire Gallery kitchen appliances,granite countertops & stylish new archways.You can cozy up to a fireplace in the family or living room.Retreat to your master bedroom equipped with a fireplace and slider doors to a large balcony.All four bedrooms are generously sized with ample closet space.Entertain in the backyard at the pool or enjoy the evening in the large courtyard area.The 3-car garage is equipped with Wi-Fi battery-backed-up openers for enhanced security & reliability.Recent upgrades in 2025 include brand-new master shower.Freshly painted master bath, master bedroom, staircase, and family room. New sprinkler system and freshly painted kitchen.Rain gutters, garage doors, windows, and exterior doors & durable and energy-efficient Cool Life® exterior coating in 2022.New pool pump 2021 & luxury vinyl plank flooring 2020.New HVAC system, water heater, and plantation shutters in2017. Community Park with pet stations located just a block away from the home, a heated community pool and spa are conveniently located on the adjacent street, Golf aficionados 18-hole masterpiece designed by David Rainville. Vista dream home nestled within the prestigious Shadowridge Golf Club community,this beautifully updated 4-bedroom,2.5-bath home sits on one of the largest lots in the Mallorca neighborhood.The property offers a private below-ground pool & an expansive backyard with freshly laid sod & gravel. Inside,you’ll find an open concept living space featuring a kitchen with a full suite of brand-new Frigidaire Gallery kitchen appliances,granite countertops & stylish new archways.You can cozy up to a fireplace in the family or living room.Retreat to your master bedroom equipped with a fireplace and slider doors to a large balcony.All four bedrooms are generously sized with ample closet space.Entertain in the backyard at the pool or enjoy the evening in the large courtyard area.The 3-car garage is equipped with Wi-Fi battery-backed-up openers for enhanced security & reliability.Recent upgrades in 2025 include brand-new master shower.Freshly painted master bath, master bedroom, staircase, and family room. New sprinkler system and freshly painted kitchen.Rain gutters, garage doors, windows, and exterior doors & durable and energy-efficient Cool Life® exterior coating in 2022.New pool pump 2021 & luxury vinyl plank flooring 2020.New HVAC system, water heater, and plantation shutters in2017. Community Park with pet stations located just a block away from the home, a heated community pool and spa are conveniently located on the adjacent street, Golf aficionados 18-hole masterpiece designed by David Rainville.

1572 Roma Dr, Vista

Listing courtesy of Listing Agent: Jessica Snyder (619-846-7512) from Listing Office: CA-RES.

Selling Office: Velocity Realty.

$955,000
3 Beds 3 Baths NDP2507801 MLS
Views, Views, Views and a sweet $25k reduction! Vista hills single-story home with no bi-levels or interior steps. Sitting on a .92 acre lot looking Northwest to Sleeping Indian and Pendelton. Priced to sell, way under market value, with lots of room for investment improvement. No other home for sale in Vista has this size lot, this size single level home (2517 sq. ft. 3 bedroom/2.5 baths), these views, and this much potential for under a million. Oh, and did I mention the unfinished ADU? It was used as a workshop but could be an office, workout room, guest room, so many possibilities. Mid-century modern feel with a rock fireplace and large living and family rooms. Septic system has been pumped and certified. So much potential, bring your design aesthetic and turn this home into the showcase it deserves. Views, Views, Views and a sweet $25k reduction! Vista hills single-story home with no bi-levels or interior steps. Sitting on a .92 acre lot looking Northwest to Sleeping Indian and Pendelton. Priced to sell, way under market value, with lots of room for investment improvement. No other home for sale in Vista has this size lot, this size single level home (2517 sq. ft. 3 bedroom/2.5 baths), these views, and this much potential for under a million. Oh, and did I mention the unfinished ADU? It was used as a workshop but could be an office, workout room, guest room, so many possibilities. Mid-century modern feel with a rock fireplace and large living and family rooms. Septic system has been pumped and certified. So much potential, bring your design aesthetic and turn this home into the showcase it deserves.

2382 Mirador, Vista

Listing courtesy of Listing Agent: Cindy Farfan (760-521-1693) from Listing Office: Coldwell Banker Realty.

Selling Office: Realty One Group Pacific.

$1,325,000
4 Beds 3 Baths 250035736 MLS
Experience unmatched privacy and mountain views in this 4 bedroom, 3 bath custom home now offered at a smart new price of $1.399M. Set at the end of a quiet cul-de-sac on 1.16 acres, this rare property is both a private sanctuary and an entertainer’s dream. Features include: *Spacious 3000sq ft with soaring ceilings and open layout *Resort style backyard with heated pool and lush, mature landscaping * Fully owned solar system +3 car garage=energy efficiency and savings *Chef’s kitchen with granite counters, large island and breakfast nook *Main floor bedroom & full bath perfect for guests, multi-generational living or home office *Fruit trees galore; peach, apricot, lemon, lime, grapefruit, orange, tangerine, avocado & plum *Private drive & panoramic views of mountains and greenery *Charming tiny home available for separate purchase This Vista paradise blends natural beauty with timeless style. This is a must-see property; schedule your tour today!

3188 Ora Avo Ter, Vista

Listing courtesy of Listing Agent: Adrienne Mineiro (858-775-3094) from Listing Office: Harcourts One.

Selling Office: Pacific Sotheby's Int'l Realty.

$1,200,000
3 Beds 2 Baths NDP2507789 MLS
Custom Single-Story Home- A Rare Gem for Car Enthusiasts, Contractors, Entertainers & Families! Nestled behind a private gated entrance at the end of a long driveway, this single-story home offers the perfect blend of space, functionality & privacy. The main house spans 2,474 sq. ft., accompanied by a 426 sq. ft. detached 3-car garage (possible ADU), a 2-car attached garage-THAT'S GARAGE PARKING FOR 5 vehicles & a 20' x 14' shed w/ electricity- sitting on .43 acre! Whether starting a home business, fueling your automotive passion, or seeking a private retreat- this property fits your lifestyle & goals. With additional parking for 8+ vehicles, theres no shortage of space for guests, family, personal car collection & TOYS! Step inside to an inviting open floor plan filled w/ natural light. A wall of sliding glass doors seamlessly connects the interior to the outdoors, creating a beautiful flow thats ideal for entertaining or simply enjoying the peaceful surroundings. The heart of the home is the kitchen, featuring an oversized center island w/ added seating, storage & wine rack, cozy breakfast nook & plenty of cabinet space. The living space is anchored by a stone fireplace & flows effortlessly into a spacious dining room-perfect for gatherings. The oversized primary suite boasts tall ceilings, spacious bath w/ jetted tub & private access to the backyard, while Bedroom #2 is conveniently located nearby. Bedroom #3 is an en-suite, located on the opposite end of the house-ideal for extended family & guests. The detached shed, equipped w/ electricity & windows, offers a versatil Custom Single-Story Home- A Rare Gem for Car Enthusiasts, Contractors, Entertainers & Families! Nestled behind a private gated entrance at the end of a long driveway, this single-story home offers the perfect blend of space, functionality & privacy. The main house spans 2,474 sq. ft., accompanied by a 426 sq. ft. detached 3-car garage (possible ADU), a 2-car attached garage-THAT'S GARAGE PARKING FOR 5 vehicles & a 20' x 14' shed w/ electricity- sitting on .43 acre! Whether starting a home business, fueling your automotive passion, or seeking a private retreat- this property fits your lifestyle & goals. With additional parking for 8+ vehicles, theres no shortage of space for guests, family, personal car collection & TOYS! Step inside to an inviting open floor plan filled w/ natural light. A wall of sliding glass doors seamlessly connects the interior to the outdoors, creating a beautiful flow thats ideal for entertaining or simply enjoying the peaceful surroundings. The heart of the home is the kitchen, featuring an oversized center island w/ added seating, storage & wine rack, cozy breakfast nook & plenty of cabinet space. The living space is anchored by a stone fireplace & flows effortlessly into a spacious dining room-perfect for gatherings. The oversized primary suite boasts tall ceilings, spacious bath w/ jetted tub & private access to the backyard, while Bedroom #2 is conveniently located nearby. Bedroom #3 is an en-suite, located on the opposite end of the house-ideal for extended family & guests. The detached shed, equipped w/ electricity & windows, offers a versatile space for a home gym, creative studio, workshop, or client-friendly home-based business. Outside, a stunning A-frame wood patio cover, complete w/ ambient lighting, provides the perfect setting to unwind & take in panoramic sunset views. Minutes from Brengle Terrace Park (4th of July Fireworks!), The Moonlight Amphitheatre, eateries, coffee shops & more! A MUST SEE!

1012 Rosario Ln, Vista

Listing courtesy of Listing Agent: Mary Frolander (760-803-2445) from Listing Office: First Team Real Estate.

Selling Office: First Team Real Estate.

$1,208,000
5 Beds 4 Baths NDP2507670 MLS
Welcome to GATED Laurel Pointe. This 2015 built 5 BR / 3.5 BA home features a PRIMARY SUITE DOWNSTAIRS as well as a First Floor separate PRIVATE OFFICE. 9 ft ceilings on both levels, Tankless Water Heater, SECURITY and FIRE SPRINKLER SYSTEM. There is also a HUGE BONUS LOFT ROOM which could be a family room, another office, media room or playroom! ** This home is PRIVATE and QUIET with an Oversized Garage, Open & Covered Patio areas and the covered Stone Porch leads to a Custom Leaded Glass Front Door. The interior has a GRANITE CENTER ISLAND KITCHEN, Stainless Steel Appliances and a Walk-in Pantry. The Primary BA has an Oversized Marble Shower and a Huge Closet. Custom Tile Plank first level Flooring. Central Vacuum, Separate Laundry Room and a favorable 32 PANEL SOLAR Lease. ** The PRIVATE GATED COMMUNITY has a small park, walking trails and in close proximity to the Vista Sports Park as well as Rancho Guajome County and Regional Parks! And only an 8-mile drive to the Beach! Come check out this North County Gated Hidden Gem! Welcome to GATED Laurel Pointe. This 2015 built 5 BR / 3.5 BA home features a PRIMARY SUITE DOWNSTAIRS as well as a First Floor separate PRIVATE OFFICE. 9 ft ceilings on both levels, Tankless Water Heater, SECURITY and FIRE SPRINKLER SYSTEM. There is also a HUGE BONUS LOFT ROOM which could be a family room, another office, media room or playroom! ** This home is PRIVATE and QUIET with an Oversized Garage, Open & Covered Patio areas and the covered Stone Porch leads to a Custom Leaded Glass Front Door. The interior has a GRANITE CENTER ISLAND KITCHEN, Stainless Steel Appliances and a Walk-in Pantry. The Primary BA has an Oversized Marble Shower and a Huge Closet. Custom Tile Plank first level Flooring. Central Vacuum, Separate Laundry Room and a favorable 32 PANEL SOLAR Lease. ** The PRIVATE GATED COMMUNITY has a small park, walking trails and in close proximity to the Vista Sports Park as well as Rancho Guajome County and Regional Parks! And only an 8-mile drive to the Beach! Come check out this North County Gated Hidden Gem!

443 Machado Way, Vista

Listing courtesy of Listing Agent: Jim Davey (760-419-5581) from Listing Office: Compass.

Selling Office: House To Home Realty.

$850,000
3 Beds 3 Baths NDP2507652 MLS
Welcome to 262 Camellia Way, a charming home nestled in the vibrant condominium community of Laurel Creek. This delightful residence offers a perfect blend of comfort and convenience, making it an ideal choice for those seeking an attractive living space. Step inside and discover an efficient and well-designed smart home featuring paid solar, a tankless water and energy efficient appliances. There are three spacious bedrooms and two and a half bathrooms. The open floor plan seamlessly integrates the living, dining, and kitchen areas, creating a sense of unity and flow throughout the home. The kitchen, equipped with modern appliances, invites culinary adventures and entertaining with ease. The primary suite serves as a peaceful retreat, offering ample space and a private en-suite bathroom, while the additional bedrooms provide flexibility for family, guests, or a home office. Enjoy outdoor living with community amenities like a community center with jacuzzi that add value and enjoyment to your everyday life. Situated in a desirable location, 262 Camellia Way offers convenient access to local amenities, shopping, dining, and entertainment options. This home is a wonderful opportunity for those seeking a harmonious balance of style and function in a thriving community. Don't miss your chance to make this condo your own. Contact us today to schedule a viewing and explore all that this charming home has to offer. Welcome to 262 Camellia Way, a charming home nestled in the vibrant condominium community of Laurel Creek. This delightful residence offers a perfect blend of comfort and convenience, making it an ideal choice for those seeking an attractive living space. Step inside and discover an efficient and well-designed smart home featuring paid solar, a tankless water and energy efficient appliances. There are three spacious bedrooms and two and a half bathrooms. The open floor plan seamlessly integrates the living, dining, and kitchen areas, creating a sense of unity and flow throughout the home. The kitchen, equipped with modern appliances, invites culinary adventures and entertaining with ease. The primary suite serves as a peaceful retreat, offering ample space and a private en-suite bathroom, while the additional bedrooms provide flexibility for family, guests, or a home office. Enjoy outdoor living with community amenities like a community center with jacuzzi that add value and enjoyment to your everyday life. Situated in a desirable location, 262 Camellia Way offers convenient access to local amenities, shopping, dining, and entertainment options. This home is a wonderful opportunity for those seeking a harmonious balance of style and function in a thriving community. Don't miss your chance to make this condo your own. Contact us today to schedule a viewing and explore all that this charming home has to offer.

262 Camellia Way, Vista

Listing courtesy of Listing Agent: Ayren Pfeifer (757-469-0320) from Listing Office: Compass.

Selling Office: Compass.

$1,097,745
4 Beds 3 Baths NDP2507579 MLS
You've found the one! Welcome to this stunning 4-bedroom, 2.5-bath home in the highly desirable, gated Moncado Springs community. This home has been meticulously cared for by the original owner and is packed with incredible upgrades you'll love! Inside, you'll be greeted by a professionally repainted interior and a blend of stylish and durable flooring. The main floor features beautiful travertine flooring while the upstairs boasts elegant LVP (Luxury Vinyl Plank)the perfect combination of classic charm and modern practicality. But the upgrades don't stop there. This home is ready for the future with a solar system and a backup battery, drastically cutting your utility bills and providing peace of mind. Step outside and enjoy the low-maintenance backyard or take advantage of the fantastic community amenities. As a resident, you get exclusive access to a sparkling pool, spa, clubhouse, and playground. The HOA even handles front yard maintenance, so you can spend more time relaxing and less time on chores. Located just minutes from the 78 freeway, shopping, dining, and beautiful North County beaches, this is the lifestyle you've been dreaming of. Don't miss your chance to own this beautiful, energy-efficient home in one of Vista's best communities! You've found the one! Welcome to this stunning 4-bedroom, 2.5-bath home in the highly desirable, gated Moncado Springs community. This home has been meticulously cared for by the original owner and is packed with incredible upgrades you'll love! Inside, you'll be greeted by a professionally repainted interior and a blend of stylish and durable flooring. The main floor features beautiful travertine flooring while the upstairs boasts elegant LVP (Luxury Vinyl Plank)the perfect combination of classic charm and modern practicality. But the upgrades don't stop there. This home is ready for the future with a solar system and a backup battery, drastically cutting your utility bills and providing peace of mind. Step outside and enjoy the low-maintenance backyard or take advantage of the fantastic community amenities. As a resident, you get exclusive access to a sparkling pool, spa, clubhouse, and playground. The HOA even handles front yard maintenance, so you can spend more time relaxing and less time on chores. Located just minutes from the 78 freeway, shopping, dining, and beautiful North County beaches, this is the lifestyle you've been dreaming of. Don't miss your chance to own this beautiful, energy-efficient home in one of Vista's best communities!

1641 Magnolia Circle Vis, Vista

Listing courtesy of Listing Agent: Thomas Ducat (760-207-4901) from Listing Office: Real Broker.

Selling Office: Compass.

$906,614
4 Beds 3 Baths NDP2507546 MLS
Experience breathtaking panoramic views from this lovingly maintained Vista Hills home, perched on just under an acre of private, usable land. With sweeping vistas in every directionincluding ocean views and Catalina Island on a clear daythis one-of-a-kind property offers the best of SoCal living. Built with quality and care, this immaculate residence features 4 bedrooms and 3 bathrooms, with two bedrooms and a full bath on the lower level, ideal for multi-generational living, guest quarters, or potential rental income. The layout offers flexibility and space for your lifestyle to grow. Upstairs, enjoy a spacious kitchen with custom-built cabinetry and abundant counter space, flowing into a warm and inviting family room complete with a cozy fireplace. Step out from the primary suite onto a private deck and take in the serene landscapeperfect for morning coffee or sunset relaxation. The expansive exterior boasts ample parking with a two-car garage, plus space for 5+ additional vehicles, boat, or RV, and theres even dedicated RV parking. The detached shed with electricity opens the door to endless possibilitiesthink workshop, studio, or home office. A tranquil fountain in the backyard, mature landscaping, and plenty of room to build an ADU or garden complete the outdoor experience. Septic and propane utilities help keep costs low, and theres potential galore with this solid, well-cared-for home that may be a bit datedbut has been meticulously preserved by its original owner. Value Range- 989k-1.1 Dont miss this rare opportunity to own a slice of paradise with unmatched views, Experience breathtaking panoramic views from this lovingly maintained Vista Hills home, perched on just under an acre of private, usable land. With sweeping vistas in every directionincluding ocean views and Catalina Island on a clear daythis one-of-a-kind property offers the best of SoCal living. Built with quality and care, this immaculate residence features 4 bedrooms and 3 bathrooms, with two bedrooms and a full bath on the lower level, ideal for multi-generational living, guest quarters, or potential rental income. The layout offers flexibility and space for your lifestyle to grow. Upstairs, enjoy a spacious kitchen with custom-built cabinetry and abundant counter space, flowing into a warm and inviting family room complete with a cozy fireplace. Step out from the primary suite onto a private deck and take in the serene landscapeperfect for morning coffee or sunset relaxation. The expansive exterior boasts ample parking with a two-car garage, plus space for 5+ additional vehicles, boat, or RV, and theres even dedicated RV parking. The detached shed with electricity opens the door to endless possibilitiesthink workshop, studio, or home office. A tranquil fountain in the backyard, mature landscaping, and plenty of room to build an ADU or garden complete the outdoor experience. Septic and propane utilities help keep costs low, and theres potential galore with this solid, well-cared-for home that may be a bit datedbut has been meticulously preserved by its original owner. Value Range- 989k-1.1 Dont miss this rare opportunity to own a slice of paradise with unmatched views, privacy, and potential.

2034 Alessandro Trl, Vista

Listing courtesy of Listing Agent: Crystal Pierce (760-889-4433) from Listing Office: ERA Ranch & Sea Realty.

Selling Office: AG One Realty, Inc.

$865,000
4 Beds 3 Baths NDP2507528 MLS
Bring your vision and unlock the potential of this custom home in Vista! Sitting on a spacious lot surrounded by mature trees, this property offers privacy, character, and endless possibilities. Inside, youll find generously sized rooms, a functional layout, and a unique architectural style just waiting to be brought back to life. Step out onto the balcony and take in peaceful viewsthis could be your dream retreat with the right touch. Enjoy the perks of RV parking, room for toys, and a location that puts you just minutes from freeways, shopping, dining, and entertainment. Whether you're an investor or a homeowner ready for a project, this is a rare opportunity to create something special. Bring your vision and unlock the potential of this custom home in Vista! Sitting on a spacious lot surrounded by mature trees, this property offers privacy, character, and endless possibilities. Inside, youll find generously sized rooms, a functional layout, and a unique architectural style just waiting to be brought back to life. Step out onto the balcony and take in peaceful viewsthis could be your dream retreat with the right touch. Enjoy the perks of RV parking, room for toys, and a location that puts you just minutes from freeways, shopping, dining, and entertainment. Whether you're an investor or a homeowner ready for a project, this is a rare opportunity to create something special.

1544 La Vine Ln, Vista

Listing courtesy of Listing Agent: Jesse Wood (760-533-0010) from Listing Office: HM Real Estate Services.

Selling Office: NON LISTED OFFICE.

$1,140,000
4 Beds 4 Baths NDP2507299 MLS
Welcome to the highly sought-after gated community of Laurel Pointe in Vista. Beautifully upgraded home offering style, functionality, and comfort. This spacious residence is located at the end of a cul-de-sac and features luxury vinyl plank flooring throughout the main living areas, along with a desirable downstairs bedroom and full bathroom, perfect for guests or multi-generational living. The open-concept layout seamlessly connects the living room and kitchen, which is equipped with granite countertops, stainless steel appliances, and a large walk-in pantry. Just off the entry is a convenient office nook, ideal for working from home. Upstairs, youll find a spacious loft, along with the primary retreat featuring a generous bathroom with a dual-sink vanity and plenty of counter space. Two additional generously sized bedrooms and a guest bathroom complete the upper level. Enjoy custom blinds and plantation shutters throughout, a low-maintenance backyard with custom pavers and a water-efficient drip irrigation system. The 2-car garage boasts epoxy flooring and a tankless water heater for modern convenience. Located in a convenient Vista neighborhood near shops, dining, and commuter routes, this move-in ready home is a fantastic opportunity! Welcome to the highly sought-after gated community of Laurel Pointe in Vista. Beautifully upgraded home offering style, functionality, and comfort. This spacious residence is located at the end of a cul-de-sac and features luxury vinyl plank flooring throughout the main living areas, along with a desirable downstairs bedroom and full bathroom, perfect for guests or multi-generational living. The open-concept layout seamlessly connects the living room and kitchen, which is equipped with granite countertops, stainless steel appliances, and a large walk-in pantry. Just off the entry is a convenient office nook, ideal for working from home. Upstairs, youll find a spacious loft, along with the primary retreat featuring a generous bathroom with a dual-sink vanity and plenty of counter space. Two additional generously sized bedrooms and a guest bathroom complete the upper level. Enjoy custom blinds and plantation shutters throughout, a low-maintenance backyard with custom pavers and a water-efficient drip irrigation system. The 2-car garage boasts epoxy flooring and a tankless water heater for modern convenience. Located in a convenient Vista neighborhood near shops, dining, and commuter routes, this move-in ready home is a fantastic opportunity!

106 Flores Ln, Vista

Listing courtesy of Listing Agent: Tyler Hagerla (760-707-4203) from Listing Office: NON LISTED OFFICE.

Selling Office: NON LISTED OFFICE.

$?
4 Beds 3 Baths 250034286 MLS
PRICED TO SELL! Tucked away in the coveted Shadowridge community, this impeccably maintained 4-bedroom, 2.5-bath residence seamlessly blends refined elegance with everyday comfort. Ideally situated at the end of a tranquil cul-de-sac, the home welcomes you with a custom designer entry door that opens into a luminous interior featuring soaring ceilings, expansive windows, and a dramatic wrought iron staircase. The sought-after primary suite is conveniently located on the main level, offering a peaceful retreat complete with vaulted ceilings, a walk-in closet, and a luxurious en-suite bath featuring dual vanities, a soaking tub, and a separate shower. Sliding glass doors lead directly to a serene backyard, perfect for enjoying morning coffee or quiet evenings. The thoughtfully designed open-concept floor plan includes a formal living and dining area bathed in natural light, while the gourmet kitchen is equipped with ample cabinetry, a central island, and effortless flow into the inviting family room with a cozy stone fireplace. Ideal for entertaining or unwinding, the private backyard oasis features a covered patio, elegant pavers, and lush landscaping that creates a harmonious indoor-outdoor living experience. Upstairs, three generously sized bedrooms offer versatility for guests, family, or a dedicated office space. Additional highlights include dual-pane windows, stylish light fixtures, tastefully remodeled bathrooms with granite and tile finishes, and central heating and air conditioning. No HOA or Mello Roos and close proximity to shopping, dining, parks and beaches! This turn-key home offers the perfect blend of luxury, convenience and lifestyle.

1685 Mountain Pass Cir, Vista

Listing courtesy of Listing Agent: Melissa Goldstein Tucci (619-787-6852) from Listing Office: Melissa Goldstein Tucci.

Selling Office: .

$1,160,000
4 Beds 3 Baths NDP2507092 MLS
Rarely Available Gem in Chateau del Norte Shadowridge's Finest! Welcome to 2066 Sequoia Crest, a beautifully maintained home in the highly desirable Chateau del Norte community, nestled within Vistas award-winning Shadowridge neighborhood. Ideally situated near the top of one of North Countys premier enclaves, this home offers space, comfort, and quality. The expansive layout features a bright, open-concept living and dining area that flows seamlessly into a well-appointed kitchen and cozy family roomideal for entertaining or relaxed living. A downstairs bedroom and full bathroom provide excellent flexibility for guests or multigenerational living. Upstairs, youll find three generously sized bedrooms and two full bathrooms, including a fully renovated primary suite with modern finishes, spa-like appeal - AND INCREDIBLE VIEWS! The elegant staircase and natural light add a touch of sophistication throughout. This home also delivers peace of mind with recent upgrades to major systems, including a fully owned solar system, updated roof, furnace, new downstairs flooring, brand new carpetthe essentials are already taken care of, leaving you free to personalize the space to your taste. Enjoy a private, spacious backyard, perfect for gatherings or quiet evenings. A three-car garage and wide driveway offer ample parking and storage. Dont miss this rare opportunity to own in one of Shadowridges most sought-after neighborhoods! Rarely Available Gem in Chateau del Norte Shadowridge's Finest! Welcome to 2066 Sequoia Crest, a beautifully maintained home in the highly desirable Chateau del Norte community, nestled within Vistas award-winning Shadowridge neighborhood. Ideally situated near the top of one of North Countys premier enclaves, this home offers space, comfort, and quality. The expansive layout features a bright, open-concept living and dining area that flows seamlessly into a well-appointed kitchen and cozy family roomideal for entertaining or relaxed living. A downstairs bedroom and full bathroom provide excellent flexibility for guests or multigenerational living. Upstairs, youll find three generously sized bedrooms and two full bathrooms, including a fully renovated primary suite with modern finishes, spa-like appeal - AND INCREDIBLE VIEWS! The elegant staircase and natural light add a touch of sophistication throughout. This home also delivers peace of mind with recent upgrades to major systems, including a fully owned solar system, updated roof, furnace, new downstairs flooring, brand new carpetthe essentials are already taken care of, leaving you free to personalize the space to your taste. Enjoy a private, spacious backyard, perfect for gatherings or quiet evenings. A three-car garage and wide driveway offer ample parking and storage. Dont miss this rare opportunity to own in one of Shadowridges most sought-after neighborhoods!

2066 Sequoia, Vista

Listing courtesy of Listing Agent: Michael Winter (760-214-0354) from Listing Office: 1st Class Real Estate SD.

Selling Office: Coldwell Banker Realty.

$1,100,000
3 Beds 3 Baths PTP2505455 MLS
First time on the market! Discover the haven of tranquility and comfort nestled in the heart of Vista, California. Where love and care was put into every inch built of this property. This one of a kind custom built 3 bedroom 2 bath 2,664 square foot home nestled on 5.23 acres offers expansive and gorgeous 360 views, producing avocado trees, peek of ocean views, paid off solar, long driveway, high vaulted ceilings, majestic wood beams, oak wood trim, and tiled flooring throughout the main living area and custom LVP flooring in the comfy living room equipped with custom ceiling fan and cozy corner fireplace. Custom wood blind door coverings lead out to the wraparound deck that is perfect for entertaining, dining al fresco and enjoying your morning coffee to the views and sounds of nature. Spacious kitchen offers a prime space for the chef extraordinaire with walk in pantry. The living and dining area seamlessly connect to the primary suite on the main level. Primary suite features LVP flooring, custom wood blind coverings, ceiling fan, vaulted ceilings and views of the mountains. Primary bathroom also features LVP flooring and tiled flooring, enjoy the beautiful views while soaking in your custom tiled jet bath tub overlooking the mountain views and tiled stand up shower with gold trim. Large vanity allows for the perfect space to get ready and walk in closet allows for ample storage and space. The primary bathroom suite leads out to the front deck, another perfect space to enjoy outdoor living. The stairs lead down to the custom built entertaining area, with corner stone fir First time on the market! Discover the haven of tranquility and comfort nestled in the heart of Vista, California. Where love and care was put into every inch built of this property. This one of a kind custom built 3 bedroom 2 bath 2,664 square foot home nestled on 5.23 acres offers expansive and gorgeous 360 views, producing avocado trees, peek of ocean views, paid off solar, long driveway, high vaulted ceilings, majestic wood beams, oak wood trim, and tiled flooring throughout the main living area and custom LVP flooring in the comfy living room equipped with custom ceiling fan and cozy corner fireplace. Custom wood blind door coverings lead out to the wraparound deck that is perfect for entertaining, dining al fresco and enjoying your morning coffee to the views and sounds of nature. Spacious kitchen offers a prime space for the chef extraordinaire with walk in pantry. The living and dining area seamlessly connect to the primary suite on the main level. Primary suite features LVP flooring, custom wood blind coverings, ceiling fan, vaulted ceilings and views of the mountains. Primary bathroom also features LVP flooring and tiled flooring, enjoy the beautiful views while soaking in your custom tiled jet bath tub overlooking the mountain views and tiled stand up shower with gold trim. Large vanity allows for the perfect space to get ready and walk in closet allows for ample storage and space. The primary bathroom suite leads out to the front deck, another perfect space to enjoy outdoor living. The stairs lead down to the custom built entertaining area, with corner stone fireplace, wood ceilings, equipped with bar, closet, utility room, and secret space perfect for storage. The downstairs entertaining area connects to another full bathroom and laundry room area with enclosed outside laundry area attached that leads to the outside yard. There are 2 spacious bedrooms on the second level with ceiling fans. Enjoy a second separate 3 car garage. A perfect workshop with built in bathroom. Located minutes from the I-15 Freeway for easy freeway access, you are located near the Havens Country Club, Lawrence Welk Resort, and Hidden Meadows. Do not miss the opportunity to own a precious and beautifully cared for gem in San Diego.

3829 Silverleaf Ln, Vista

Listing courtesy of Listing Agent: Giovanna Kajjy Kellems (619-597-8033) from Listing Office: Coldwell Banker West.

Selling Office: CENTURY 21 Affiliated.

$939,000
4 Beds 3 Baths NDP2507067 MLS
Located in the heart of Vista, this gated community offers the perfect blend of charm and convenience. Youll be just minutes from outdoor dining, live music venues, shopping, craft breweries, and all the vibrant culture that makes North County so desirable. Inside, youre greeted by a spacious open floor plan with formal living and dining areas, ideal for entertaining. The island kitchen features stainless steel appliances, granite countertops, a massive walk-in pantry, and a cozy breakfast nook that flows into a generously sized family room with a fireplace. Large picture windows fill the home with natural light, creating a bright and inviting atmosphere throughout. The expansive primary suite offers a true retreat, complete with a huge walk-in closet, an oval soaking tub, a separate walk-in shower, dual sinks, and a linen closet for extra storage. Step into your low-maintenance backyard, an entertainers dream with a grand patio, built-in BBQ and outdoor kitchen, dining area, and a freestanding pergola perfect for relaxing or hosting gatherings. Located in the heart of Vista, this gated community offers the perfect blend of charm and convenience. Youll be just minutes from outdoor dining, live music venues, shopping, craft breweries, and all the vibrant culture that makes North County so desirable. Inside, youre greeted by a spacious open floor plan with formal living and dining areas, ideal for entertaining. The island kitchen features stainless steel appliances, granite countertops, a massive walk-in pantry, and a cozy breakfast nook that flows into a generously sized family room with a fireplace. Large picture windows fill the home with natural light, creating a bright and inviting atmosphere throughout. The expansive primary suite offers a true retreat, complete with a huge walk-in closet, an oval soaking tub, a separate walk-in shower, dual sinks, and a linen closet for extra storage. Step into your low-maintenance backyard, an entertainers dream with a grand patio, built-in BBQ and outdoor kitchen, dining area, and a freestanding pergola perfect for relaxing or hosting gatherings.

814 Sierra Verde, Vista

Listing courtesy of Listing Agent: Carlos Orellana (760-579-8106) from Listing Office: Recreate Real Estate.

Selling Office: Berkshire Hathaway HomeService.

$?
6 Beds 6 Baths 230020792 MLS
Remarkable NEW CONSTRUCTION property, featuring a Main house 3-bedroom, 2.5-bath, a detached house 2-bedroom, 2-bath (ADU), and an attached house 1-bedroom, 1-bath , all situated on a generous 0.73-acre lot. Projected Rents at $4300, $3800 & $2800 totally almost $11,000 a month! Additionally, there's a detached oversized 860 sq. ft. workshop/RV garage. This property presents an incredible investment opportunity, allowing you to live in one unit and rent out the others, or use it as a full rental property. This 31,798 sq. ft. lot is truly unique and a must-see in every sense. The main house and both ADUs offer a host of exquisite features, including porcelain wood tile floors, Santa Barbara finished textured walls, solid core wood doors with custom bronze hardware, a gourmet kitchen with a center island, custom gray shaker cabinetry, quartzite countertops, glass tile backsplash, deep sinks, pantry, stainless steel appliances, and pendant lighting. The open and airy floor plan boasts vaulted wood-stained finished overhead beam ceilings, Lutron decor dimmers and LED lighting, dual-pane windows and sliders, enclosed decks, full-size washer/dryers, barn doors, walk-in closets, and individual mini-split systems with AC/Heat control for each room. The bathrooms are equally luxurious, featuring tile surrounds, oversized walk-in showers, triple shower valves with rainheads, wands, and stand-alone tub. This energy-efficient property includes 23 owned solar panels, a 400-amp solar-compatible electrical panel, auto light and ventilation switches, and is EV car charger installation-ready. The property also features an oversized 4-inch sanitary line with exterior cleanouts and 1-inch high-flow copper water lines. Both the ADU and main house have floating carports, with the main house's carport boasting 20-foot ceilings and full LED lighting, along with a 10x40-foot wrap-around deck. The entire property is elevated on raised foundations with floor-to-ceiling insulation, fireproof and tempered windows, and a designer metal-clad roof with custom color, complemented by matching rain gutters. Features stunning Mountain Views!

1232 York, Vista

Listing courtesy of Listing Agent: Melissa Goldstein Tucci (619-787-6852) from Listing Office: Melissa Goldstein Tucci.

Selling Office: .

$1,195,000
4 Beds 3 Baths NDP2506831 MLS
Welcome to 1108 Blue Bird Canyon Trail where country charm meets suburban convenience. This expansive single-level home sits on a beautifully flat and fully usable 1.24-acre lot in the desirable foothills of Vista. With 3,096 square feet of living space, the property features 4 spacious bedrooms + a bonus room, 3 bathrooms, and a thoughtfully designed layout that includes formal living and dining rooms, a cozy family room with fireplace, and an open-concept kitchen ideal for entertaining or everyday living. The standout feature of this property is the land itselfrarely do you find such a level, accessible lot with this much potential. Whether you dream of building a detached guest house (ADU), adding a sparkling pool and outdoor kitchen, planting a vineyard or orchard, or simply enjoying the wide-open space for recreation or RV parkingthis property offers the flexibility to make it your own. The homes orientation takes full advantage of panoramic valley and hillside views, creating a peaceful, private retreat that still provides quick access to town, major freeways, and Vistas growing food and arts scene. Other highlights include ample parking, a 3-car garage, and the potential to modernize or expand the existing footprint. This is an exceptional opportunity for someone seeking elbow room, investment potential, or simply the peace and quiet of rural living with city conveniences close at hand. Welcome to 1108 Blue Bird Canyon Trail where country charm meets suburban convenience. This expansive single-level home sits on a beautifully flat and fully usable 1.24-acre lot in the desirable foothills of Vista. With 3,096 square feet of living space, the property features 4 spacious bedrooms + a bonus room, 3 bathrooms, and a thoughtfully designed layout that includes formal living and dining rooms, a cozy family room with fireplace, and an open-concept kitchen ideal for entertaining or everyday living. The standout feature of this property is the land itselfrarely do you find such a level, accessible lot with this much potential. Whether you dream of building a detached guest house (ADU), adding a sparkling pool and outdoor kitchen, planting a vineyard or orchard, or simply enjoying the wide-open space for recreation or RV parkingthis property offers the flexibility to make it your own. The homes orientation takes full advantage of panoramic valley and hillside views, creating a peaceful, private retreat that still provides quick access to town, major freeways, and Vistas growing food and arts scene. Other highlights include ample parking, a 3-car garage, and the potential to modernize or expand the existing footprint. This is an exceptional opportunity for someone seeking elbow room, investment potential, or simply the peace and quiet of rural living with city conveniences close at hand.

1108 Blue Bird Canyon Trl, Vista

Listing courtesy of Listing Agent: Steve Ploetz (760-525-5917) from Listing Office: Realty ONE Group Pacific.

Selling Office: Berkshire Hathaway HomeServices California Properties.

$2,459,000
5 Beds 5 Baths SW25155853 MLS
HUGE $350,000 PRICE REDUCTION! Set against a breathtaking backdrop of rolling hills, spectacular sunsets and sweeping ocean view, this HGTV-featured ranch-style estate is a true masterpiece of design and sustainability. The sprawling open floor plan, soaring ceilings, massive wooden beams and warm wood flooring create an atmosphere of warmth and sophistication. The chefs kitchen is a true showpiece, boasting stunning granite countertops, high-end stainless steel appliances, custom cabinetry, and an oversized islandideal for entertaining. This home features two luxurious primary suites, each with an ensuite bath and private patio. The additional bedrooms include their own private bath, ensuring comfort and privacy for family and guests. An extra room, currently used as a fifth bedroom, is pre-wired as a state-of-the-art home theater with built-in ceiling speakers. Designed for both luxury and sustainability, this home features a leased solar system, a Tesla PowerShare Home Back-Up System and is prewired for additional home batteries, ensuring energy efficiency and peace of mind. Built with safety in mind, it boasts a built-in fire sprinkler system throughout and expansive double-paned, fire-resistant windows and sliding glass doors for added protection. Whether hosting gatherings or enjoying quiet evenings under the stars, this home epitomizes the Southern California lifestyle. Dont miss this rare opportunity to own a move-in-ready dream home in one of Vistas most coveted locations. This is a must see property as pictures don't capture the essence of this truly impressive ho HUGE $350,000 PRICE REDUCTION! Set against a breathtaking backdrop of rolling hills, spectacular sunsets and sweeping ocean view, this HGTV-featured ranch-style estate is a true masterpiece of design and sustainability. The sprawling open floor plan, soaring ceilings, massive wooden beams and warm wood flooring create an atmosphere of warmth and sophistication. The chefs kitchen is a true showpiece, boasting stunning granite countertops, high-end stainless steel appliances, custom cabinetry, and an oversized islandideal for entertaining. This home features two luxurious primary suites, each with an ensuite bath and private patio. The additional bedrooms include their own private bath, ensuring comfort and privacy for family and guests. An extra room, currently used as a fifth bedroom, is pre-wired as a state-of-the-art home theater with built-in ceiling speakers. Designed for both luxury and sustainability, this home features a leased solar system, a Tesla PowerShare Home Back-Up System and is prewired for additional home batteries, ensuring energy efficiency and peace of mind. Built with safety in mind, it boasts a built-in fire sprinkler system throughout and expansive double-paned, fire-resistant windows and sliding glass doors for added protection. Whether hosting gatherings or enjoying quiet evenings under the stars, this home epitomizes the Southern California lifestyle. Dont miss this rare opportunity to own a move-in-ready dream home in one of Vistas most coveted locations. This is a must see property as pictures don't capture the essence of this truly impressive home!. Schedule your private tour today!

3325 Sagewood Hills Rd, Vista

Listing courtesy of Listing Agent: Kara Weinraub (949-280-8573) from Listing Office: Coldwell Banker Assoc.Brks-CL.

Selling Office: HomeSmart Realty West.

$960,000
4 Beds 3 Baths CV25152242 MLS
Discover your potential in this charming property located in the desirable North County San Diego area of Vista, California. Set on one acre of usable land, this spacious estate boasts a beautiful landscape filled with lush palm trees and a charming gazebo, offering plenty of outdoor possibilities for relaxation and entertainment. The main house features 4 bedrooms and 3 bathrooms, along with a versatile den and a welcoming family roomperfect for family gatherings and entertaining guests. While the home is a fixer-upper, it presents a fantastic opportunity to customize and expand to suit your personal style. Additionally, there is a detached ADU, originally the garage, which has been converted into a 2-bedroom, 1-bathroom unit with a functional kitchen and living area. Please note that the ADU conversion is not permitted, offering potential for development or customization. This property offers a rare blend of spacious land, versatile living spaces, and excellent potential for further improvements. Dont miss the chance to create your dream oasis in this wonderful Vista location! Discover your potential in this charming property located in the desirable North County San Diego area of Vista, California. Set on one acre of usable land, this spacious estate boasts a beautiful landscape filled with lush palm trees and a charming gazebo, offering plenty of outdoor possibilities for relaxation and entertainment. The main house features 4 bedrooms and 3 bathrooms, along with a versatile den and a welcoming family roomperfect for family gatherings and entertaining guests. While the home is a fixer-upper, it presents a fantastic opportunity to customize and expand to suit your personal style. Additionally, there is a detached ADU, originally the garage, which has been converted into a 2-bedroom, 1-bathroom unit with a functional kitchen and living area. Please note that the ADU conversion is not permitted, offering potential for development or customization. This property offers a rare blend of spacious land, versatile living spaces, and excellent potential for further improvements. Dont miss the chance to create your dream oasis in this wonderful Vista location!

1174 Sunset Dr, Vista

Listing courtesy of Listing Agent: Jonathan Ayala (909-573-5793) from Listing Office: WERE REAL ESTATE.

Selling Office: Distinctive Homes.

$1,170,000
6 Beds 4 Baths SW25148222 MLS
Welcome to this beautifully upgraded and meticulously maintained 6-bedroom, 4-bathroom POOL home that offers the perfect blend of comfort, style, and functionalityideal for large or multi-generational living. Flooded with natural light, this spacious home features two primary suites, four bedrooms with walk-in closets, and a convenient main-level bedroom with a full bath, perfect for guests or a home office. The newly remodeled kitchen shines with stainless steel appliances, all of which stayincluding the refrigerator, washer, and dryer. Enjoy luxury LVP flooring, an updated fireplace, and plantation shutters in the formal living and dining areas. Step outside to a generous backyard and side yard with RV/ BOAT PARKING, a Tuff Shed equipped with electrical, and multiple areas for entertaining. Unwind by the sparkling pool or take in the breathtaking sunset views from the upstairs front balconyon clear days, you can even see the ocean. Thoughtful touches include exterior hose bibs and electrical outlets throughout, all within a quiet, well-kept neighborhood with friendly neighbors. With easy access to the 78, 5, and 15 freeways and just minutes from Costco, dining, and shopping, this move-in-ready home truly has it all. Select furniture may be available for purchasecome see everything this exceptional Vista property has to offer! Welcome to this beautifully upgraded and meticulously maintained 6-bedroom, 4-bathroom POOL home that offers the perfect blend of comfort, style, and functionalityideal for large or multi-generational living. Flooded with natural light, this spacious home features two primary suites, four bedrooms with walk-in closets, and a convenient main-level bedroom with a full bath, perfect for guests or a home office. The newly remodeled kitchen shines with stainless steel appliances, all of which stayincluding the refrigerator, washer, and dryer. Enjoy luxury LVP flooring, an updated fireplace, and plantation shutters in the formal living and dining areas. Step outside to a generous backyard and side yard with RV/ BOAT PARKING, a Tuff Shed equipped with electrical, and multiple areas for entertaining. Unwind by the sparkling pool or take in the breathtaking sunset views from the upstairs front balconyon clear days, you can even see the ocean. Thoughtful touches include exterior hose bibs and electrical outlets throughout, all within a quiet, well-kept neighborhood with friendly neighbors. With easy access to the 78, 5, and 15 freeways and just minutes from Costco, dining, and shopping, this move-in-ready home truly has it all. Select furniture may be available for purchasecome see everything this exceptional Vista property has to offer!

307 Palm Canyon Dr, Vista

Listing courtesy of Listing Agent: Lorie Anne Auer (951-204-6150) from Listing Office: eXp Realty of California, Inc..

Selling Office: Mogul Real Estate.

$965,000
4 Beds 3 Baths NDP2506706 MLS
Charming single family home on a very large 1/2 acre plus lot. Features an enormous primary suite with fireplace and 3 additional bedrooms. Great floor plan. 2.5 baths. The .54 ac. parcel has the potential to divide and to build an additional single family residence with accessory dwelling units through State Bill 9 (SB9). Check with local building dept. as well. Great multi-generational or multi-family property. Possible development. Large outdoor deck area and backyard. Tons of space for recreation vehicles, boat, pool, gardens or storage! Conveniently located near amenities, shopping, restaurants and schools. Owner died peacefully in the home. Charming single family home on a very large 1/2 acre plus lot. Features an enormous primary suite with fireplace and 3 additional bedrooms. Great floor plan. 2.5 baths. The .54 ac. parcel has the potential to divide and to build an additional single family residence with accessory dwelling units through State Bill 9 (SB9). Check with local building dept. as well. Great multi-generational or multi-family property. Possible development. Large outdoor deck area and backyard. Tons of space for recreation vehicles, boat, pool, gardens or storage! Conveniently located near amenities, shopping, restaurants and schools. Owner died peacefully in the home.

933 Maryland Dr, Vista

Listing courtesy of Listing Agent: Justin Kurtz (808-634-0638) from Listing Office: Swell Property.

Selling Office: NON LISTED OFFICE.

$1,250,000
5 Beds 3 Baths NDP2506588 MLS
Enjoy the best fireworks show in the county every year right from your front deck every 4th of July! Seller is entertaining offers from $1,299,000 to $1,399,000! Lowest price per sq ft in VISTA! .40 acre lot minutes to popular downtown Vista, 78, schools, shopping freeway! Multi family, jr adu potential could be whole downstairs with 3 separate entrances and room to build addtional adu/tropical pool, RV parking etc! Room for your imagination or hobby! $350,000 in upgrades with new roof, new tankless water heater, new HVAC system, new and paid for SOLAR, 50k spent on high end appliances, gorgeous views of Vista, oversized 500 sq ft 2 car garage, no HOA, No Mello Roos, new 200 amp electrical panel, EV charging, every inch extensively and detailed with best in upgrades, all new bathrooms, kitchen, quartz, high quality LVP throughout, new Milguard windows/sliders, trek deck with room to expand giving more upstairs outdoor living space, 5 1/4 inch solid wood baseboards, 3 inch solid wood casings, all new switches/outlets, gas fireplace with floor to ceiling glass tile and quartzite hearth, new custom welded stair rail, 4 sola tubes, recessed led lights throughout, new 5 panel interior doors, custom brushed gold light fixtures and finishes/pluming/hardware, views view view, all closet doors custom, primary suite with lavish bathroom, Miele steam oven and double convection oven, Gaggenau fridge and freezer, Proline oven hood, and BOSCH dishwasher, potential work shop or 6th bed/office downtstairs. Main level is 3 bedrooms, 2 bathrooms, with living kitchen and dining area with view Enjoy the best fireworks show in the county every year right from your front deck every 4th of July! Seller is entertaining offers from $1,299,000 to $1,399,000! Lowest price per sq ft in VISTA! .40 acre lot minutes to popular downtown Vista, 78, schools, shopping freeway! Multi family, jr adu potential could be whole downstairs with 3 separate entrances and room to build addtional adu/tropical pool, RV parking etc! Room for your imagination or hobby! $350,000 in upgrades with new roof, new tankless water heater, new HVAC system, new and paid for SOLAR, 50k spent on high end appliances, gorgeous views of Vista, oversized 500 sq ft 2 car garage, no HOA, No Mello Roos, new 200 amp electrical panel, EV charging, every inch extensively and detailed with best in upgrades, all new bathrooms, kitchen, quartz, high quality LVP throughout, new Milguard windows/sliders, trek deck with room to expand giving more upstairs outdoor living space, 5 1/4 inch solid wood baseboards, 3 inch solid wood casings, all new switches/outlets, gas fireplace with floor to ceiling glass tile and quartzite hearth, new custom welded stair rail, 4 sola tubes, recessed led lights throughout, new 5 panel interior doors, custom brushed gold light fixtures and finishes/pluming/hardware, views view view, all closet doors custom, primary suite with lavish bathroom, Miele steam oven and double convection oven, Gaggenau fridge and freezer, Proline oven hood, and BOSCH dishwasher, potential work shop or 6th bed/office downtstairs. Main level is 3 bedrooms, 2 bathrooms, with living kitchen and dining area with view deck, downstairs is 2 bed 1 bath with huge living/dining area and mini kitchen with room to expand and a potential 3rd bed down. Extensive list of upgrades is available per request!

1026 Eucalyptus Ave, Vista

Listing courtesy of Listing Agent: Deanna Faraone (760-505-8105) from Listing Office: Town Square Realty Group.

Selling Office: Compass.

$1,669,999
5 Beds 4 Baths SW25147017 MLS
Discover Luxury Living in the Exclusive Oak Creek Community Welcome to Oak Creek, a hidden gem nestled in the tranquil backroads of Buena Creek. This private, gated enclave of just 24 homes offers unparalleled luxury living, surrounded by lush greenery, breathtaking hillside views, and serene privacy. This modern farmhouse-style home's main level is designed with family living and entertaining in mind. The open-concept layout features a chefs kitchen with a spacious island, a five-burner cooktop, a walk-in pantry, and ample storageperfect for hosting gatherings. Both the dining and family rooms showcase oversized sliding doors, opening to stunning mountain vistas, the soothing sound of waterfalls from the pool, and refreshing breezes. Tucked away on the main floor is a junior suite with its own full bathroom and walk-in closet, conveniently located near the three-car tandem garage. Adjacent is a spacious office/flex room, separated by a modern barn door for added privacy. Upstairs, youll find a massive loft, generously sized bedrooms, and a primary suite that offers spectacular hillside views. The primary suite also includes dual walk-in closets, an oversized soaking tub, and a glass-enclosed shower. The oversized backyard is a blank canvas, ready for your personal touch to create the ultimate entertainers paradise. The custom saltwater pool and spa, less than a year old, boast a large baja shelfideal for lounging, enjoying a drink, or spending time with family and friends. The raised beam adds extra space for sunbathing or relaxing under the sun. This beautifully maintaine Discover Luxury Living in the Exclusive Oak Creek Community Welcome to Oak Creek, a hidden gem nestled in the tranquil backroads of Buena Creek. This private, gated enclave of just 24 homes offers unparalleled luxury living, surrounded by lush greenery, breathtaking hillside views, and serene privacy. This modern farmhouse-style home's main level is designed with family living and entertaining in mind. The open-concept layout features a chefs kitchen with a spacious island, a five-burner cooktop, a walk-in pantry, and ample storageperfect for hosting gatherings. Both the dining and family rooms showcase oversized sliding doors, opening to stunning mountain vistas, the soothing sound of waterfalls from the pool, and refreshing breezes. Tucked away on the main floor is a junior suite with its own full bathroom and walk-in closet, conveniently located near the three-car tandem garage. Adjacent is a spacious office/flex room, separated by a modern barn door for added privacy. Upstairs, youll find a massive loft, generously sized bedrooms, and a primary suite that offers spectacular hillside views. The primary suite also includes dual walk-in closets, an oversized soaking tub, and a glass-enclosed shower. The oversized backyard is a blank canvas, ready for your personal touch to create the ultimate entertainers paradise. The custom saltwater pool and spa, less than a year old, boast a large baja shelfideal for lounging, enjoying a drink, or spending time with family and friends. The raised beam adds extra space for sunbathing or relaxing under the sun. This beautifully maintained home is ready for your finishing touches. Quick access to freeway, shopping and AMAZING charter schools. Dont miss the opportunity to own a piece of luxury in this one-of-a-kind community.

2371 Mahogany Ln, Vista

Listing courtesy of Listing Agent: Nicole Lopez (951-213-9618) from Listing Office: Compass.

Selling Office: Real Broker.

All information should be verified by the recipient and none is guaranteed as accurate by ARMLS. Copyright 2026 Arizona Regional Multiple Listing Service, Inc. All rights reserved.

board logo

This information is deemed reliable but not guaranteed. You should rely on this information only to decide whether or not to further investigate a particular property. BEFORE MAKING ANY OTHER DECISION, YOU SHOULD PERSONALLY INVESTIGATE THE FACTS (e.g. square footage and lot size) with the assistance of an appropriate professional. You may use this information only to identify properties you may be interested in investigating further. All uses except for personal, non-commercial use in accordance with the foregoing purpose are prohibited. Redistribution or copying of this information, any photographs or video tours is strictly prohibited. This information is derived from the Internet Data Exchange (IDX) service provided by San Diego MLS®. Displayed property listings may be held by a brokerage firm other than the broker and/or agent responsible for this display. The information and any photographs and video tours and the compilation from which they are derived is protected by copyright. Compilation © 2026 San Diego MLS®,