Refine Search
Sort by

2362 Lone Oak Ln, Vista
$1,275,000
4 Beds ⋅ 3 Baths ⋅ NDP2600204 MLS
Tucked away in a truly special semi-rural setting, this custom single-story home offers a rare blend of privacy, tranquility, and scenic beauty. Set behind a long gated driveway, the property feels peaceful and secluded while still being conveniently located. Situated on 1.36 acres of gentle highly usable land, the possibilities here are endlesscreate your dream estate, add additional structures, enjoy gardening or small-scale agriculture, build outdoor entertaining spaces, or simply savor the open space and quiet surroundings. An additional unique opportunity: the adjacent property at 2360 Lone Oak Ln is also available for sale separately (see MLS# NDP2600209) . Together, both parcels total approximately 2.93 acresan exceptional offering for developers, investors, or creative homeowners seeking an expansive footprint to build, expand, or curate a truly one-of-a-kind estate. This single story home features 4 bedrooms, 3 bathrooms, and 3 car garage. The primary suite has been converted into an attached rental unit. A standout feature is the lap pool with automatic cover and newer pool equipment. Garden enthusiasts will appreciate the incredible variety of established fruit-producing trees already thriving on the property, including banana, kumquat, zapote, grapes, pineapple guava, cherimoya, guava, lychee, macadamia nut, apple, lime, lemon, navel orange, blood orange, tangerine, grapefruit, pomelo, pomegranate, figs, bay leaf, and dragonfruit. A rare and remarkable property offering space, serenity, and opportunitythis is one you wont want to miss. Tucked away in a truly special semi-rural setting, this custom single-story home offers a rare blend of privacy, tranquility, and scenic beauty. Set behind a long gated driveway, the property feels peaceful and secluded while still being conveniently located. Situated on 1.36 acres of gentle highly usable land, the possibilities here are endlesscreate your dream estate, add additional structures, enjoy gardening or small-scale agriculture, build outdoor entertaining spaces, or simply savor the open space and quiet surroundings. An additional unique opportunity: the adjacent property at 2360 Lone Oak Ln is also available for sale separately (see MLS# NDP2600209) . Together, both parcels total approximately 2.93 acresan exceptional offering for developers, investors, or creative homeowners seeking an expansive footprint to build, expand, or curate a truly one-of-a-kind estate. This single story home features 4 bedrooms, 3 bathrooms, and 3 car garage. The primary suite has been converted into an attached rental unit. A standout feature is the lap pool with automatic cover and newer pool equipment. Garden enthusiasts will appreciate the incredible variety of established fruit-producing trees already thriving on the property, including banana, kumquat, zapote, grapes, pineapple guava, cherimoya, guava, lychee, macadamia nut, apple, lime, lemon, navel orange, blood orange, tangerine, grapefruit, pomelo, pomegranate, figs, bay leaf, and dragonfruit. A rare and remarkable property offering space, serenity, and opportunitythis is one you wont want to miss.

2362 Lone Oak Ln, Vista

Listing courtesy of Listing Agent: Lindsay Himmel (760-880-5879) from Listing Office: First Team Real Estate.

Selling Office: Compass.

406 Glin Ct, Vista
$1,635,000
3 Beds ⋅ 4 Baths ⋅ 2600381 MLS
Luxurious Single-Level Living w Designer Touches! Welcome to this beautifully enhanced home w $200,000 in recent upgrades. This 3,129 SF home on .57 AC, features 3 BDs + office & 3.5 BAs, offering an impeccably designed open layout for relaxation & grand gatherings. Home office is designed w custom cabinetry & designer details. At the heart of this home lies the gourmet kitchen, a chef's dream, boasting high-end appliances & dual islands--perfect for entertaining. Adjacent dining room w brick wall feature, 2 wine refrigerators, custom seating & beams. Spacious family room area w fireplace & room for a large TV! The primary suite is a haven of tranquility, featuring shiplap designer wall molding & custom fireplace; complete w a lavish en-suite bathroom, w over-sized mirrors, dbl shower heads & large soaker tub & a walk-in closet complete w custom built-ins. Add'l bedrooms have ensuites. Embrace outdoor living w a beautiful, covered veranda adorned w Italian tile & plenty of seating, leading to a built-in BBQ w a bar. The landscaped backyard is a private sanctuary, featuring a hot tub & lawn game area, ideal for memorable gatherings & serene evenings under the stars. The ample yard space offers potential for an ADU, pool, &/or tot lot. Upgraded security system, Fully owned SOLAR panels w Enphase per-panel monitoring system. New front xeriscape landscaping w decomposed granite. Garage offers epoxy floors, dual tankless water heaters & cabinetry. Large driveway for 7 cars &/or RV. Perfectly located, a property that blends sophistication w convenience, the best of Vista living! Custom designer details include but not limited to; hardwood flooring throughout, designer carpeting with waterproof pads througout, wood shutters throughout, coffered ceiling, wainscoting, custom lighting, LED recessed lighting, sleek ceiling fans, decorative tile, counters with leathered granite & quartz, 2 full sized islands in kitchen & family room area, custom pendant lighting, added shelving in pantry. Dining room with brick wall feature, 2 separate wine refrigerators, custom seating & beams. Primary bedroom with shiplap, designer wall molding on walls, fireplace & primary bath has large walk-in closet with custom designed built-ins, over-sized mirrors, double shower heads & large soaker tub. The oversized home office is designed with custom cabinetry & shelving. Upgraded security system, Solar panels with an enphase solar system. New front xeriscape landscaping with decomposed granite. Garage offers storage, dual tankless water heaters, cabinetry & epoxy floors- ample driveway space for 7 cars or an RV.

406 Glin Ct, Vista

Listing courtesy of Listing Agent: Gina Vreeburg (760-419-8800) from Listing Office: Compass.

Selling Office: Keller Williams La Jolla.

338 Skyline Dr, Vista
$1,270,000
4 Beds ⋅ 2 Baths ⋅ NDP2511639 MLS
Welcome to 338 Skyline Drive, a custom, mostly single-level home powered by paid-off solar. This coastal ranch-style estate is tucked into an exclusive private neighborhood of large lots, offering cool ocean breezes and gorgeous views of the Pacific Ocean. The home features approximately 2,932 square feet of interior living space, along with a spacious view balcony and a newly added pergola that capture both ocean views and refreshing coastal breezes. The expansive balcony is ideal for entertaining or quiet reflection while enjoying the coastal atmosphere. The thoughtfully landscaped .63-acre lot, designed by an experienced landscape architect and contractor, includes a stunning fire pit and a large walk-out bonus room that offers excellent potential to be converted into a cash-flowing ADU or in-law suite. The grounds are further enhanced by mature citrus trees that produce an abundant harvest, adding both beauty and functionality to the property. The home also features two additional workspace areas, ideal for an avid craftsman or landscaper, along with extra driveway space suitable for RV or boat parking. The property is clean, move-in ready, and also presents a fresh palette for a buyer looking to design their dream interior. On the main level, step into a striking great room highlighted by high vaulted wood-beamed ceilings, creating an open, airy feel filled with natural light. Two large brick fireplaces serve as beautiful focal points, adding warmth, character, and sophistication to the living spaces. The home offers four spacious bedrooms, two pristine bathrooms, and Welcome to 338 Skyline Drive, a custom, mostly single-level home powered by paid-off solar. This coastal ranch-style estate is tucked into an exclusive private neighborhood of large lots, offering cool ocean breezes and gorgeous views of the Pacific Ocean. The home features approximately 2,932 square feet of interior living space, along with a spacious view balcony and a newly added pergola that capture both ocean views and refreshing coastal breezes. The expansive balcony is ideal for entertaining or quiet reflection while enjoying the coastal atmosphere. The thoughtfully landscaped .63-acre lot, designed by an experienced landscape architect and contractor, includes a stunning fire pit and a large walk-out bonus room that offers excellent potential to be converted into a cash-flowing ADU or in-law suite. The grounds are further enhanced by mature citrus trees that produce an abundant harvest, adding both beauty and functionality to the property. The home also features two additional workspace areas, ideal for an avid craftsman or landscaper, along with extra driveway space suitable for RV or boat parking. The property is clean, move-in ready, and also presents a fresh palette for a buyer looking to design their dream interior. On the main level, step into a striking great room highlighted by high vaulted wood-beamed ceilings, creating an open, airy feel filled with natural light. Two large brick fireplaces serve as beautiful focal points, adding warmth, character, and sophistication to the living spaces. The home offers four spacious bedrooms, two pristine bathrooms, and a versatile den that works perfectly as a family room or peaceful retreat. This rare Vista property combines iconic ranch-style, mostly single-level living with coastal charm and the privacy of a custom home neighborhood. It is truly a must-see. Schedule your private tour today to experience this exceptional property. Listing includes virtually staged and virtually remodeled images to demonstrate potential only. Buyer to verify existing condition.

338 Skyline Dr, Vista

Listing courtesy of Listing Agent: Matt Swisshelm (760-450-8879) from Listing Office: Berkshire Hathaway HomeService.

Selling Office: Redfin.

1544 La Vine Ln, Vista
$1,300,000
5 Beds ⋅ 3 Baths ⋅ 250046371 MLS
Welcome to modern living in the heart of Vista! This beautifully renovated home blends contemporary style with everyday comfort. Step inside to an open and bright floor plan featuring updated flooring, fresh interior finishes, and recessed lighting throughout. The brand-new chef’s kitchen boasts sleek cabinetry, stainless steel appliances, and a spacious island perfect for dining and entertaining. The primary suite offers a peaceful retreat with an updated en-suite bathroom showcasing stylish tile work and modern fixtures. Additional bedrooms are generously sized with ample closet space. Enjoy year-round outdoor living on the private backyard patio. Ideal for gatherings, relaxing, or creating a garden oasis. Located in a desirable neighborhood just minutes from shopping, dining, parks, and easy freeway access. A true turn-key opportunity fully renovated and ready to call home!

1544 La Vine Ln, Vista

Listing courtesy of Listing Agent: Richard Luizzi (858-335-5631) from Listing Office: eXp Realty of California, Inc..

Selling Office: Compass.

30415 Disney, Vista
$1,745,000
4 Beds ⋅ 3 Baths ⋅ SW25277603 MLS
ENDLESS VIEWS | SINGLE STORY | 2+ ACRES | FULLY UPGRADED | SOLAR | SALTWATER POOL This is the view estate youve been waiting for in Bonsallone of San Diegos most coveted countryside communities. Perched on the Bonsall/Vista border, this single-story executive estate on storied Disney Lane captures sweeping, panoramic views from nearly every angle and offers a rare blend of luxury, privacy, and peace of mind. Meticulously maintained and in pristine condition, the home spans over 3,300 square feet and sits on more than 2 acres of beautifully curated land. Inside, natural light floods the open floor plan through expansive picture windows, highlighting designer finishes throughout. The heart of the home is a sophisticated yet inviting great room, anchored by a magazine-worthy fireplace. A formal dining room sets the stage for elegant gatherings, while a separate home office provides a quiet space for focused work or easily convert this space into an addition bedroom. The primary suite is a true retreat, showcasing some of the homes most breathtaking views and a spa-inspired bathroom with a soaking tub overlooking an enchanted garden setting. The chefs kitchen is equally impressive, featuring leathered granite countertops, a five-burner Thermador cooktop, and a custom wine and coffee barperfect for both entertaining and everyday living. Outdoors, the property transforms into a private resort. A saltwater pool with Baja ledge and an inviting spa are surrounded by multiple seating and dining areas, an outdoor kitchen, and lush landscaping with mature palms, fruit trees, and Italia ENDLESS VIEWS | SINGLE STORY | 2+ ACRES | FULLY UPGRADED | SOLAR | SALTWATER POOL This is the view estate youve been waiting for in Bonsallone of San Diegos most coveted countryside communities. Perched on the Bonsall/Vista border, this single-story executive estate on storied Disney Lane captures sweeping, panoramic views from nearly every angle and offers a rare blend of luxury, privacy, and peace of mind. Meticulously maintained and in pristine condition, the home spans over 3,300 square feet and sits on more than 2 acres of beautifully curated land. Inside, natural light floods the open floor plan through expansive picture windows, highlighting designer finishes throughout. The heart of the home is a sophisticated yet inviting great room, anchored by a magazine-worthy fireplace. A formal dining room sets the stage for elegant gatherings, while a separate home office provides a quiet space for focused work or easily convert this space into an addition bedroom. The primary suite is a true retreat, showcasing some of the homes most breathtaking views and a spa-inspired bathroom with a soaking tub overlooking an enchanted garden setting. The chefs kitchen is equally impressive, featuring leathered granite countertops, a five-burner Thermador cooktop, and a custom wine and coffee barperfect for both entertaining and everyday living. Outdoors, the property transforms into a private resort. A saltwater pool with Baja ledge and an inviting spa are surrounded by multiple seating and dining areas, an outdoor kitchen, and lush landscaping with mature palms, fruit trees, and Italian cypress. A flower potting station, and covered patioideal for a home office, lounge, or outdoor gymadd thoughtful and unique touches. The seller has also installed roof-mounted fire-protection sprinklers, providing an added layer of safety and confidence in this sought-after hillside setting. Whether youre enjoying sun-soaked afternoons by the pool or unwinding under a vast, starlit sky, every moment here feels special. Additional features include a three-car garage, multiple storage and shed buildings, solar, and a reverse osmosis systemenhancing both functionality and sustainability. Located in the established hilltop community of Disney Ridge, this exceptional 2+ acre estate is a rare offering that embodies quiet elegance, timeless luxury, and elevated California livingperfect for the most discerning buyer.

30415 Disney, Vista

Listing courtesy of Listing Agent: Stephen Batiz (951-579-0481) from Listing Office: NextHome West Realty.

Selling Office: AARE.

542 Adobe Estates Dr, Vista
$1,359,900
4 Beds ⋅ 3 Baths ⋅ 250046302 MLS ⋅ Laurel Pointe BLDG.
Welcome to this beautifully upgraded 4-bedroom, 2.5-bath home tucked away on a quiet cul-de-sac in the prestigious gated community of Laurel Pointe. Set on a premium 7,880 sq ft lot with no rear neighbors and a walking trail along one side, this 3,360 sq ft residence offers breathtaking mountain and sunset views just 8 miles from the beach. Conveniently located between the 76 and 78 freeways, you’re close to shopping, dining, parks, schools, and Vista Sports Park. The home is filled with natural light from expansive windows and features wide plank white oak hardwood floors and 9-foot ceilings throughout. The main level offers a spacious primary suite with dual vanities, soaking tub, separate shower, and oversized walk-in closet, along with a dedicated office with custom built-ins and a conveniently located laundry room. Upstairs, two large loft areas provide flexible living space, along with three additional bedrooms, a full bathroom, and a balcony. The private backyard is an entertainer’s dream, showcasing a custom pool with Baja shelf and pebble finish, spa with waterfall, built-in BBQ, fire pit, California room, fruit trees, and unforgettable views. Additional highlights include low-maintenance turf, drip irrigation, low-voltage lighting, a 2.5-car tandem garage with epoxy floors, custom cabinetry, workbench, EV charging, and a fully paid solar system. With over $80,000 in recent upgrades and true pride of ownership, this rarely available floor plan offers luxury, comfort, and the best of North County living.

542 Adobe Estates Dr, Vista

Listing courtesy of Listing Agent: Raquel Julie Abrams (858-243-7060) from Listing Office: The Oppenheim Group.

Selling Office: The Lund Team, Inc.

1561 Greenridge Dr, Vista
$1,300,000
4 Beds ⋅ 3 Baths ⋅ 250045806 MLS
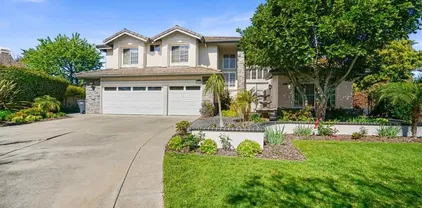
You're three steps inside when it happens. Your shoulders drop. Your breath slows. The vaulted ceilings, the light pouring through, the glimpse of the backyard beyond, it hits you- You can finally stop looking. From here, the home just unfolds. A formal living room with a fireplace for quieter moments. A formal dining room for long conversations. A kitchen with a massive island. A family room wrapped in floor-to-ceiling bookshelves (complete with a rolling ladder, because this house doesn't do anything halfway), anchored by its own brick fireplace. And windows everywhere, drawing your eye to what's waiting outside. All that you hope you'll find is delivered once you step through the double doors. Over half an acre of land extends in all directions and then slopes gently away, giving you privacy, peek-a-boo ocean views, and room to breathe. Raised vegetable beds for the tomatoes you've been meaning to grow. Shade trees for the hammock you've been meaning to use. Brickwork, manicured landscaping, and the soft trickle of a fountain. This is a backyard for birthday parties and Tuesday evenings alike- space to gather, space to play, and enough room that nobody has to choose. Back inside, the private spaces deliver the same sense of openness. Four big bedrooms. Three bathrooms. Nearly 3,000 square feet across a single story, so everyone has room, and no one has stairs. The primary suite has its own fireplace- a decadent place to land at the end of the day. Fresh paint inside and out, and a spanish clay tile roof that's been lifted and relayed, are the kind of details that ... ... mean you just get to move in and live. And then there's Shadowridge. This is a neighborhood where people still walk their dogs in the evening, and neighbors wave from their driveways. Shopping is a stroll away. A quiet cul-de-sac means the only traffic outside your door is someone saying hello. A home this size, on a lot this generous, on a street this peaceful, in a community this connected? It doesn't come along often. But here it is. And it's ready for you.

1561 Greenridge Dr, Vista

Listing courtesy of Listing Agent: Graham A Levine (760-421-1733) from Listing Office: Compass.
Selling Office: eXp Realty of Southern California, Inc..

1925 Robinhood Rd, Vista
$2,250,000
5 Beds ⋅ 5 Baths ⋅ PTP2509006 MLS
Robinhood Ranch: Premier 5-Acre Gated Equestrian Estate w/ Ocean Vistas & Owned Solar Discover "Robinhood Ranch," a private 5-acre sanctuary. This premier gated estate pairs equestrian facilities with sweeping panoramic ocean views. Backing to conservation land, it ensures maximum peace, privacy, and direct trail access. Enjoy coastal breezes and breathtaking sunset views from the expansive wrap-around deck. The Residence: This beautifully designed 5-bed, 4-bath home features high ceilings, views from every room, and a 2-car attached garage. The main-level offers a primary suite with a bonus room and an ensuite bath. The chefs kitchen boasts granite countertops, double oven, walk-in pantry, and a breakfast nook. A spacious dining room, living room, and main-floor laundry complete the first level. Upstairs includes 3 generous bedrooms, 2 baths (Jack & Jill/Ensuite), and a massive entertainment/bonus room with secondary laundry. Luxury & Flexibility: The property includes a versatile 36' x 36' detached building with an open floor plan, bath, hot water, and a dedicated HVAC. It's ideal for a shop, maker space or ADU (buyer to verify all permits). Both the main residence and the detached building feature new roofs and solar (8.6kW, NEM1). Enjoy quick access to a full spectrum of shopping, dining, and highways all within 5 miles. Equestrian Amenities & Unmatched Flexibility: Built for the discerning horse owner, the setup features a 4-stall barn with lighting, cross-ties, tack room, hay storage, double wash racks, and a separate feed room. Facilities include a professional 155' Robinhood Ranch: Premier 5-Acre Gated Equestrian Estate w/ Ocean Vistas & Owned Solar Discover "Robinhood Ranch," a private 5-acre sanctuary. This premier gated estate pairs equestrian facilities with sweeping panoramic ocean views. Backing to conservation land, it ensures maximum peace, privacy, and direct trail access. Enjoy coastal breezes and breathtaking sunset views from the expansive wrap-around deck. The Residence: This beautifully designed 5-bed, 4-bath home features high ceilings, views from every room, and a 2-car attached garage. The main-level offers a primary suite with a bonus room and an ensuite bath. The chefs kitchen boasts granite countertops, double oven, walk-in pantry, and a breakfast nook. A spacious dining room, living room, and main-floor laundry complete the first level. Upstairs includes 3 generous bedrooms, 2 baths (Jack & Jill/Ensuite), and a massive entertainment/bonus room with secondary laundry. Luxury & Flexibility: The property includes a versatile 36' x 36' detached building with an open floor plan, bath, hot water, and a dedicated HVAC. It's ideal for a shop, maker space or ADU (buyer to verify all permits). Both the main residence and the detached building feature new roofs and solar (8.6kW, NEM1). Enjoy quick access to a full spectrum of shopping, dining, and highways all within 5 miles. Equestrian Amenities & Unmatched Flexibility: Built for the discerning horse owner, the setup features a 4-stall barn with lighting, cross-ties, tack room, hay storage, double wash racks, and a separate feed room. Facilities include a professional 155' x 95' arena, a 60' round pen, and a multi-acre pasture. Income Opportunity: The entire equestrian area can be repurposed for rental units, guest houses, or a substantial home-business facility (buyer to verify all permits). A rare opportunity: The perfect marriage of privacy, views, and equestrian living, all in one extraordinary property. Request a private tour today.

1925 Robinhood Rd, Vista

Listing courtesy of Listing Agent: Ryan Beilharz (619-755-7280) from Listing Office: Finest City Homes.

Selling Office: eXp Realty of California, Inc..

1285 Hidden Oaks Trl, Vista
$1,565,000
4 Beds ⋅ 4 Baths ⋅ NDP2510854 MLS
Exceptional 1-Story Home (4 Bedrooms + 3 Baths) w/Beautiful Pool & Spa, Solar System (paid) -and- a Brand New Detached Studio (w/kitchen, bath, yard, and parking) on a 1-Acre Lot. This singular home w/award-winning landscaping and exterior lighting, pergola, natural rock hardscape, rock water feature sounding like a babbling brook, and private patios that wrap around the back of home is like being in an exclusive resort. Enter into the formal living room w/open beamed ceiling, fireplace, a bar w/wine frig and large windows that overlook the pool and beauty of mature oak trees that run across the back of lot. Impressive Kitchen w/a 6-burner cook top, double oven w/warming drawer, new refrigerator, custom cabinets w/pull-out shelves, soft close doors and drawers, and a huge frameless bay window that overlooks patio/garden. Tile flooring throughout. The family room adjoins the kitchen's dining area and has beamed ceilings, lots of windows and a pellet stove for warmth. Crown molding and upscale door hardware thru-out home. All bedrooms have open beam ceilings and soffits w/recessed lighting and ceiling fans. Bdrm Office has a vaulted ceiling & built-in desks. The Primary Suite is a special retreat w/his-and-her closets, French doors out to the pool -plus- a small walled-patio to sit and enjoy the morning sun. Hall Bathroom is spa-like w/jetted soaking tub and shower has 12 shower heads. Laundry room w/cabinets. Third Full bathroom accommodates pool area. Detached 3-car garage next to house has RV Parking in driveway. New Detached 2-Car Garage (permitted) w/driveway access on B Exceptional 1-Story Home (4 Bedrooms + 3 Baths) w/Beautiful Pool & Spa, Solar System (paid) -and- a Brand New Detached Studio (w/kitchen, bath, yard, and parking) on a 1-Acre Lot. This singular home w/award-winning landscaping and exterior lighting, pergola, natural rock hardscape, rock water feature sounding like a babbling brook, and private patios that wrap around the back of home is like being in an exclusive resort. Enter into the formal living room w/open beamed ceiling, fireplace, a bar w/wine frig and large windows that overlook the pool and beauty of mature oak trees that run across the back of lot. Impressive Kitchen w/a 6-burner cook top, double oven w/warming drawer, new refrigerator, custom cabinets w/pull-out shelves, soft close doors and drawers, and a huge frameless bay window that overlooks patio/garden. Tile flooring throughout. The family room adjoins the kitchen's dining area and has beamed ceilings, lots of windows and a pellet stove for warmth. Crown molding and upscale door hardware thru-out home. All bedrooms have open beam ceilings and soffits w/recessed lighting and ceiling fans. Bdrm Office has a vaulted ceiling & built-in desks. The Primary Suite is a special retreat w/his-and-her closets, French doors out to the pool -plus- a small walled-patio to sit and enjoy the morning sun. Hall Bathroom is spa-like w/jetted soaking tub and shower has 12 shower heads. Laundry room w/cabinets. Third Full bathroom accommodates pool area. Detached 3-car garage next to house has RV Parking in driveway. New Detached 2-Car Garage (permitted) w/driveway access on Buena Creek. Two HVAC Systems one heating unit new 2025. Two Solar Systems--(house and pool - paid). Automated Sprinklers/Drip System. Alarm System. Fire Pit. Surround-Sound Speakers. Potting Shed, 8 raised garden beds and numerous fruit trees including orange, avocado, nectarine, lime, lemon and more. Two sheds in backyard stay. This home is more than special; it's one-of-a-kind. Come see what luxurious, resort-like living is all about.

1285 Hidden Oaks Trl, Vista

Listing courtesy of Listing Agent: Dawn Lamb (760-434-3338) from Listing Office: Home Ave Real Estate & Finance.

Selling Office: Real Broker.

1628 Lone Oak Rd, Vista
$1,050,000
4 Beds ⋅ 3 Baths ⋅ NDP2510629 MLS
Welcome to your private, sustainable retreat! This spacious 4-bedroom, 2.75-bathroom home boasts 3,225 square feet of living space on a massive, professionally landscaped 0.71-acre lot. The property is a true gardener's paradise, featuring mature lemon, grapefruit, tangerine, and passion fruit trees. Designed for versatility, the homes unique layout is perfect for multi-generational living or generating rental income, thanks to two separate kitchens on the upper and lower levels. The double driveway and ample yard space provide the ideal opportunity to build an Accessory Dwelling Unit (ADU), adding even more value and potential. Move in with confidence thanks to major modern upgrades including a newer roof, newer windows, and a fully paid-off solar system. This key feature guarantees significant energy savings and efficiency from day one. Welcome to your private, sustainable retreat! This spacious 4-bedroom, 2.75-bathroom home boasts 3,225 square feet of living space on a massive, professionally landscaped 0.71-acre lot. The property is a true gardener's paradise, featuring mature lemon, grapefruit, tangerine, and passion fruit trees. Designed for versatility, the homes unique layout is perfect for multi-generational living or generating rental income, thanks to two separate kitchens on the upper and lower levels. The double driveway and ample yard space provide the ideal opportunity to build an Accessory Dwelling Unit (ADU), adding even more value and potential. Move in with confidence thanks to major modern upgrades including a newer roof, newer windows, and a fully paid-off solar system. This key feature guarantees significant energy savings and efficiency from day one.

1628 Lone Oak Rd, Vista

Listing courtesy of Listing Agent: Ray Bahadori (858-692-5050) from Listing Office: Keller Williams.

Selling Office: Henry Wright Realty.

1248 Via Christina, Vista
$1,300,000
4 Beds ⋅ 3 Baths ⋅ NDP2510575 MLS
Welcome to your dream home in desirable Foothill area of Vista! This meticulously renovated property seamlessly blends modern luxury with timeless charm, offering 3015 square feet of thoughtfully designed living space. Move-in ready and designed for comfort, style, and functionality. Gourmet Kitchen: A chef's delight featuring brand-new cabinets, top-of-the-line stainless steel appliances, and sleek quartz countertops. Luxurious Bathrooms: Experience a spa-like retreat with contemporary fixtures, elegant tile work, and luxurious finishes. New Flooring: High-quality, durable flooring flows throughout the entire home, creating a cohesive and elegant feel. New Roof: Enjoy peace of mind for years to come with a brand-new, durable roof. Step outside to your own private paradise on a sprawling 1/2 acre lot. The expansive backyard is a true highlight, complete with a stunning variety of mature fruit trees, including: Avocado, Apple, Quince, Pomegranate,Tangerine, Mandarin, Loquat, Fig Persimmon, Grapefruit, Peach, and Lemon. Enjoy the beauty of nature and the convenience of homegrown produce right in your backyardperfect for entertaining, family gatherings, or quiet relaxation. Welcome to your dream home in desirable Foothill area of Vista! This meticulously renovated property seamlessly blends modern luxury with timeless charm, offering 3015 square feet of thoughtfully designed living space. Move-in ready and designed for comfort, style, and functionality. Gourmet Kitchen: A chef's delight featuring brand-new cabinets, top-of-the-line stainless steel appliances, and sleek quartz countertops. Luxurious Bathrooms: Experience a spa-like retreat with contemporary fixtures, elegant tile work, and luxurious finishes. New Flooring: High-quality, durable flooring flows throughout the entire home, creating a cohesive and elegant feel. New Roof: Enjoy peace of mind for years to come with a brand-new, durable roof. Step outside to your own private paradise on a sprawling 1/2 acre lot. The expansive backyard is a true highlight, complete with a stunning variety of mature fruit trees, including: Avocado, Apple, Quince, Pomegranate,Tangerine, Mandarin, Loquat, Fig Persimmon, Grapefruit, Peach, and Lemon. Enjoy the beauty of nature and the convenience of homegrown produce right in your backyardperfect for entertaining, family gatherings, or quiet relaxation.

1248 Via Christina, Vista

Listing courtesy of Listing Agent: Ray Bahadori (858-692-5050) from Listing Office: Keller Williams.

Selling Office: eXp Realty of California, Inc.

3068 Southwind Ln, Vista
$1,200,000
3 Beds ⋅ 4 Baths ⋅ NDP2510408 MLS
Situated on the border of Bonsall and Vista within the highly desired Bonsall School District, this beautifully maintained single story home blends elegance, comfort, and timeless charm. The formal entryway makes a grand impression, leading to a living room with a marble fireplace reminiscent of classic Hollywood style. The spacious master suite features a double-sided fireplace, while the family room offers another beautiful fireplace for cozy evenings. Each bedroom includes its own private bath and walk-in closet, creating an ideal layout for comfort and privacy. The European-style kitchen is a chefs dream, complete with custom cabinets with beveled glass, a built-in Sub-Zero refrigerator, a newer induction stove and oven, a vegetable sink, and a charming breakfast area. This home shines with its bright, open layout, high-end finishes, chandeliers, recessed ceiling lighting, and attention to detail throughout. Additional features include an office, alarm system, fire sprinkler system, intercom and speakers in every room, cable connections, outdoor lighting, and a large laundry room with abundant storage. Enjoy panoramic views, a quiet neighborhood, and close proximity to Highway 76 and I-15. Zoned to allow for one horse and other pets (buyer to verify), this property offers the perfect balance of sophistication, serenity, and convenience. Situated on the border of Bonsall and Vista within the highly desired Bonsall School District, this beautifully maintained single story home blends elegance, comfort, and timeless charm. The formal entryway makes a grand impression, leading to a living room with a marble fireplace reminiscent of classic Hollywood style. The spacious master suite features a double-sided fireplace, while the family room offers another beautiful fireplace for cozy evenings. Each bedroom includes its own private bath and walk-in closet, creating an ideal layout for comfort and privacy. The European-style kitchen is a chefs dream, complete with custom cabinets with beveled glass, a built-in Sub-Zero refrigerator, a newer induction stove and oven, a vegetable sink, and a charming breakfast area. This home shines with its bright, open layout, high-end finishes, chandeliers, recessed ceiling lighting, and attention to detail throughout. Additional features include an office, alarm system, fire sprinkler system, intercom and speakers in every room, cable connections, outdoor lighting, and a large laundry room with abundant storage. Enjoy panoramic views, a quiet neighborhood, and close proximity to Highway 76 and I-15. Zoned to allow for one horse and other pets (buyer to verify), this property offers the perfect balance of sophistication, serenity, and convenience.

3068 Southwind Ln, Vista

Listing courtesy of Listing Agent: Pavleta Alexander (858-945-1002) from Listing Office: Pacific Sotheby's Int'l Realty.

Selling Office: Berkshire Hathaway HomeServices California Properties.

1994 Warmlands Ave, Vista
$1,149,000
6 Beds ⋅ 4 Baths ⋅ 250042546 MLS
Welcome to your own secluded paradise in Vista—this stunning Spanish-style estate blends classic architecture with modern upgrades, offering nearly 4,000 sq ft of well-designed living space on almost ¾ of an acre. Tucked away on a quiet, gated lot, this 6-bedroom, 4-bathroom home offers exceptional privacy, peace, and room to grow—with no HOA or Mello-Roos. Ideal for multi-generational living or entertaining, the home features two primary suites—one downstairs with a private entrance, and one upstairs with a fireplace and a private view deck. The open, flowing layout connects seamlessly to the spacious backyard retreat, showcasing a brand new pool system, spa, waterfall, gazebo, and mature fruit trees—perfect for gatherings or tranquil evenings at home. Additional upgrades include a new tankless water heater, new central air system, dual-pane windows, RV/boat parking, and ample room for an ADU. Spanish-style arches and thoughtful design details throughout add warmth and character to every space. The seller has an assumable VA loan with a favorable 2.625% interest rate. Seller will entertain offers from $1,249,990 to $1,650,000. Don’t miss this rare opportunity to own a true Vista gem with space, privacy, and potential—schedule your private showing today!

1994 Warmlands Ave, Vista

Listing courtesy of Listing Agent: Jumpei Kontani (619-708-0980) from Listing Office: Compass.

Selling Office: EXP REALTY OF SOUTHERN CALIFORNIA INC..

1175 York Dr, Vista
$1,250,000
6 Beds ⋅ 4 Baths ⋅ NDP2509924 MLS
Spacious home on a large half-acre lot surrounded by sweeping mountain views! A long double driveway leads you to the entry, where soaring ceilings welcome you inside. The living room is warm and inviting with wood floors, a welcoming stone fireplace, and large windows that fill the space with natural light. From here, step into the dining room with travertine flooring and an elegant chandelierperfect for gatherings. A versatile bonus room on the first floor makes an ideal playroom or home office. The heart of the home is the kitchen, featuring rich wood cabinetry, granite countertops, a walk-in pantry, double oven, and center island with bar seating. It connects seamlessly to a breakfast nook framed by bay windows and a spacious family room with a second fireplace and sliding doors to the backyard. Outside, the expansive lot offers a picnic area, firepit, and endless space for entertaining, gardening, and endless possibilities! A full bathroom is also located on the first floor, along with a full-size laundry room with plenty of storage and access to the oversized 4-car garage. Upstairs, a large skylit loft provides even more living space. The primary suite is a true retreat, complete with its own fireplace, sitting area, and a large private balcony to enjoy serene mountain views. The updated ensuite bathroom includes a soaking tub, walk-in shower, double sinks, and an enormous walk-in closet with boundless potential. Four additional large bedrooms and two more updated full bathrooms provide plenty of room for family and guests. Additional upgrades include custom ceiling f Spacious home on a large half-acre lot surrounded by sweeping mountain views! A long double driveway leads you to the entry, where soaring ceilings welcome you inside. The living room is warm and inviting with wood floors, a welcoming stone fireplace, and large windows that fill the space with natural light. From here, step into the dining room with travertine flooring and an elegant chandelierperfect for gatherings. A versatile bonus room on the first floor makes an ideal playroom or home office. The heart of the home is the kitchen, featuring rich wood cabinetry, granite countertops, a walk-in pantry, double oven, and center island with bar seating. It connects seamlessly to a breakfast nook framed by bay windows and a spacious family room with a second fireplace and sliding doors to the backyard. Outside, the expansive lot offers a picnic area, firepit, and endless space for entertaining, gardening, and endless possibilities! A full bathroom is also located on the first floor, along with a full-size laundry room with plenty of storage and access to the oversized 4-car garage. Upstairs, a large skylit loft provides even more living space. The primary suite is a true retreat, complete with its own fireplace, sitting area, and a large private balcony to enjoy serene mountain views. The updated ensuite bathroom includes a soaking tub, walk-in shower, double sinks, and an enormous walk-in closet with boundless potential. Four additional large bedrooms and two more updated full bathrooms provide plenty of room for family and guests. Additional upgrades include custom ceiling fans, stylish light fixtures, and solar for energy efficiency. All in a great location close to schools, shopping, restaurants, and just 15 minutes from the beach!

1175 York Dr, Vista

Listing courtesy of Listing Agent: Frances Mouser (760-310-4849) from Listing Office: eXp Realty of California, Inc.

Selling Office: Harcourts JADE.

754 Rocking Horse Rd, Vista
$1,489,999
4 Beds ⋅ 3 Baths ⋅ PTP2507823 MLS
Welcome to 754 Rocking Horse Rd in the highly sought-after Carriage Hill neighborhood, tucked away in the Shadow Ridge Heights area of Vista CA. This thoughtfully updated home is move in ready. Enjoy this light-filled, open floor plan, designed specifically for comfort, entertaining and modern everyday living. Featuring spacious living areas, newly renovated interiors and a seamless indoor-outdoor flow, and fully owned solar. The kitchen opens to a welcoming family room with abundant natural light ideal for gathering and creating lasting memories. The updates continue into the backyard where you'll find a private outdoor retreat designed for relaxation and gatherings. Enjoy a tropical style landscaped yard, expansive patio space and room to garden, play or unwind under the stars while enjoying your recently renovated pool and spa, with a Baja shelf for little ones. Your dream home is waiting for you to host for the holidays in style, nestled within this exclusive carriage hill community, where residents enjoy refreshing walking trails, a playground for little ones, a horse run, a dog run, surrounded by aged trees, peaceful nature, well-maintained scenery and the most beautiful sunsets. This hidden gem is conveniently located with easy access to Hwy. 78. Enjoy Vistas climate year-round in the comfort of your beautiful new community. Welcome to 754 Rocking Horse Rd in the highly sought-after Carriage Hill neighborhood, tucked away in the Shadow Ridge Heights area of Vista CA. This thoughtfully updated home is move in ready. Enjoy this light-filled, open floor plan, designed specifically for comfort, entertaining and modern everyday living. Featuring spacious living areas, newly renovated interiors and a seamless indoor-outdoor flow, and fully owned solar. The kitchen opens to a welcoming family room with abundant natural light ideal for gathering and creating lasting memories. The updates continue into the backyard where you'll find a private outdoor retreat designed for relaxation and gatherings. Enjoy a tropical style landscaped yard, expansive patio space and room to garden, play or unwind under the stars while enjoying your recently renovated pool and spa, with a Baja shelf for little ones. Your dream home is waiting for you to host for the holidays in style, nestled within this exclusive carriage hill community, where residents enjoy refreshing walking trails, a playground for little ones, a horse run, a dog run, surrounded by aged trees, peaceful nature, well-maintained scenery and the most beautiful sunsets. This hidden gem is conveniently located with easy access to Hwy. 78. Enjoy Vistas climate year-round in the comfort of your beautiful new community.

754 Rocking Horse Rd, Vista

Listing courtesy of Listing Agent: Kathryn Deuth (253-261-6359) from Listing Office: eXp Realty of California, Inc..

Selling Office: Real Broker.

1045 Stratton Dr, Vista
$1,150,000
4 Beds ⋅ 4 Baths ⋅ 250042119 MLS
Spacious, Energy-Efficient Home in the Gated Madison Lane Community Beautifully maintained 4-bedroom, 4-bath home with a 3-car garage and over 3,100 sq. ft. of living space on a fully landscaped quarter-acre lot in the desirable Madison Lane gated community. Designed for modern comfort and efficiency, the home features paid solar with backup battery, a Tesla EV charger, tankless water heater, whole-house fan, new stainless appliances, and hardwired Ethernet connections for reliable high-speed internet throughout. The open-concept kitchen with a large walk-in pantry flows into the family room with fireplace, ideal for entertaining. Upstairs, the primary suite boasts a spa-style bath with dual vanities, soaking tub, separate shower, and his-and-hers walk-in closets. A secondary bedroom with its own ensuite bath is perfect for guests or extended family. A versatile loft offers space for a media room, home office, or playroom. Enjoy the outdoors with an outdoor built in bbq, spacious patio, and raised planter boxes with drip irrigation. This home blends style, functionality, and energy efficiency in a secure, welcoming community. Property Highlights Located in a desirable gated community Situated on a ¼-acre fully landscaped lot Paid solar system with backup battery for energy efficiency Brand new appliances throughout Whole house fan for added comfort Built-in BBQ — perfect for outdoor entertaining EV charger included Spacious 3-car garage Planter boxes for gardening or fresh herbs Multiple living areas including a family room, living room, and loft Bedroom with attached bathroom — ideal for guests or multi-generational living Walk-in closet in primary suite Walk-in pantry for ample kitchen storage Walk-in linen closet for convenient organization Tankless water heater for on-demand hot water

1045 Stratton Dr, Vista

Listing courtesy of Listing Agent: Sue Bertell (760-815-0529) from Listing Office: Whelan Properties.

Selling Office: Keller Williams Realty.

2335 Mirador, Vista
$1,450,000
5 Beds ⋅ 3 Baths ⋅ NDP2509917 MLS
Live in a Master Craftsmans Dream Home with Sweeping Ocean Views! Looking for a one-of-a-kind home with timeless craftsmanship, incredible views, & space for all your passions? Welcome home to this Vista Propertunity a rare blend of character & functionality thats nearly impossible to find in San Diego County today. Custom-designed & built by its original owner a true master craftsman this residence was created with care, comfort, & connection in mind. Set high on a scenic hillside, it offers breathtaking views stretching from the mountains to Catalina Island, in a peaceful neighborhood known for its ideal year-round climate & sense of community. The ocean views & sunsets are outstanding! With its strong architectural lines, warm natural materials, & thoughtful design, this home offers a Frank Lloyd Wrightinspired look a timeless aesthetic that blends beautifully with its surroundings. The homes stone fireplaces were built using rock gathered from the land it sits on a stunning tribute to craftsmanship & connection to place. Built lovingly to last, this solidly constructed residence offers good sturdy bones & a blank canvas ready for your personal vision & modern updates. The design showcases vaulted wood ceilings, natural finishes, & open, light-filled spaces that flow onto a massive view deck perfect for relaxing, dining outdoors, or hosting gatherings. Currently configured with 4 spacious bedrooms, the flexible floor plan offers options for up to 6 bedrooms within the homes original design. The expansive lower-level room can easily be divided into 2 rooms, & the pr Live in a Master Craftsmans Dream Home with Sweeping Ocean Views! Looking for a one-of-a-kind home with timeless craftsmanship, incredible views, & space for all your passions? Welcome home to this Vista Propertunity a rare blend of character & functionality thats nearly impossible to find in San Diego County today. Custom-designed & built by its original owner a true master craftsman this residence was created with care, comfort, & connection in mind. Set high on a scenic hillside, it offers breathtaking views stretching from the mountains to Catalina Island, in a peaceful neighborhood known for its ideal year-round climate & sense of community. The ocean views & sunsets are outstanding! With its strong architectural lines, warm natural materials, & thoughtful design, this home offers a Frank Lloyd Wrightinspired look a timeless aesthetic that blends beautifully with its surroundings. The homes stone fireplaces were built using rock gathered from the land it sits on a stunning tribute to craftsmanship & connection to place. Built lovingly to last, this solidly constructed residence offers good sturdy bones & a blank canvas ready for your personal vision & modern updates. The design showcases vaulted wood ceilings, natural finishes, & open, light-filled spaces that flow onto a massive view deck perfect for relaxing, dining outdoors, or hosting gatherings. Currently configured with 4 spacious bedrooms, the flexible floor plan offers options for up to 6 bedrooms within the homes original design. The expansive lower-level room can easily be divided into 2 rooms, & the primary suites windowed walk-in closet originally designed as a bedroom can be reconverted if desired. The garage & workshop spaces are unmatched. The double RV garage features 2 oversized roll-up doors approximately 11 feet tall, interior ceilings even higher, & about 40 feet of depth ideal for RVs, boats, or multiple vehicles plus a bath & abundant workshop space filled with natural light. A detached upper 2-car garage with vaulted wood ceilings provides additional parking or hobby or office space, with potential for conversion into a guest suite with 7th bedroom, studio, or ADU (subject to permits). No HOA & no Mello-Roos! Outside, enjoy fruit-bearing trees including oranges, lemon, lime, grapefruit, & even macadamia nuts. A circular paver driveway, manicured landscaping, & owned solar panels make this property as practical as it is beautiful. Located near Vistas revitalized downtown, local wineries, farm stands, the Moonlight Amphitheatre, shopping, & dining & only 20 minutes to the beach this home offers a rare combination of privacy, potential, & convenience. Termite, septic, & home inspections are already completed & available for review giving you peace of mind as you envision your life in this beautiful one-of-a-kind home.

2335 Mirador, Vista

Listing courtesy of Listing Agent: Jeff Underdahl (760-271-8772) from Listing Office: eXp Realty of Southern CA.

Selling Office: Abundance Real Estate.

453 Adobe Estates Dr, Vista
$1,275,000
4 Beds ⋅ 3 Baths ⋅ NDP2509996 MLS
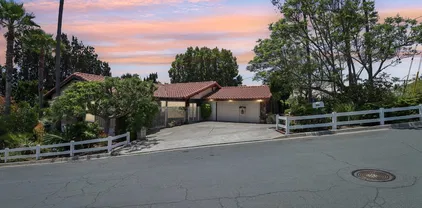
The epitome of luxury and comfort in the gated community of Laurel Pointe. Built in 2016 the home is unique in the open floor plan with soaring volume ceilings in the family room, custom entertainment center and incredible natural light throughout. 4 bedrooms plus a loft and downstairs office (optional bedroom) provide the ideal floor plan for any family. The architecture features high ceilings and expansive corridors that usher you into a sunlit, open design, where the heart of the home is the well appointed Chef's kitchen with top-tier stainless-steel appliances, custom lighting and a large island for casual dining. Upgrades include NEW beachy, luxury vinyl plank flooring, NEW plush carpet, NEW interior paint, NEW screened front door, NEW ceiling fans and new garage coil springs. The backyard is ideal for entertaining, with low-maintenance turf, Belgard raised patio, firepit and above ground hot tub! A Tesla panel solar system promotes eco-friendly living, saving you 100's on your monthly utility bills with a low, fixed lease payment. Families will appreciate the privilege of choosing from top schools in the area and Laurel Pointe is just 15 minutes from the coast, with easy access to freeways, shopping, burgeoning breweries, a water park and movie theater. The gated community offers a tot lot and hiking trails - all with NO Mello-Roos or special assessments. The epitome of luxury and comfort in the gated community of Laurel Pointe. Built in 2016 the home is unique in the open floor plan with soaring volume ceilings in the family room, custom entertainment center and incredible natural light throughout. 4 bedrooms plus a loft and downstairs office (optional bedroom) provide the ideal floor plan for any family. The architecture features high ceilings and expansive corridors that usher you into a sunlit, open design, where the heart of the home is the well appointed Chef's kitchen with top-tier stainless-steel appliances, custom lighting and a large island for casual dining. Upgrades include NEW beachy, luxury vinyl plank flooring, NEW plush carpet, NEW interior paint, NEW screened front door, NEW ceiling fans and new garage coil springs. The backyard is ideal for entertaining, with low-maintenance turf, Belgard raised patio, firepit and above ground hot tub! A Tesla panel solar system promotes eco-friendly living, saving you 100's on your monthly utility bills with a low, fixed lease payment. Families will appreciate the privilege of choosing from top schools in the area and Laurel Pointe is just 15 minutes from the coast, with easy access to freeways, shopping, burgeoning breweries, a water park and movie theater. The gated community offers a tot lot and hiking trails - all with NO Mello-Roos or special assessments.

453 Adobe Estates Dr, Vista

Listing courtesy of Listing Agent: Ryan Dalzell (858-922-2900) from Listing Office: Compass.
Selling Office: eXp Realty of California, Inc..

1687 Gecko Rd, Vista
$1,495,000
4 Beds ⋅ 5 Baths ⋅ 250041311 MLS
**Sellers Motived** Stunning Vista home offering the perfect combination of modern luxury and functionality. This spacious residence features tile flooring throughout, high-end finishes, and an inviting layout designed for comfortable living and entertaining. The beautiful kitchen showcases quartz countertops, premium appliances, and ample cabinetry — ideal for the home chef. A built-in large luxury bar provides the perfect space for hosting and entertaining guests. Each bedroom includes its own en suite bathroom, providing privacy and convenience. The primary suite offers a generous layout with a spa-like bathroom, featuring a soaking tub, walk-in shower, and dual vanities. Enjoy Southern California living at its finest with a fully equipped outdoor kitchen, large gas fire pit, and multiple seating areas for year-round entertaining. Plenty of space for large pool or any The property also includes a three-car pull-through garage, RV parking, and an attached ADU — perfect for in-laws, guests, or rental income. This exceptional home offers a rare combination of space, versatility, and high-end design in a desirable Vista location.

1687 Gecko Rd, Vista

Listing courtesy of Listing Agent: Wyatt Barnard (760-583-1184) from Listing Office: LPT Realty,Inc.

Selling Office: LPT Realty,Inc.

1650 Elevado Rd, Vista
$1,199,777
4 Beds ⋅ 3 Baths ⋅ NDP2509750 MLS
Welcome to your private hilltop retreat in Vistas scenic Elevado Hills! Seller willing to do 1 point (1%) rate buydown to help lower Buyer's monthly mortgage payment. Full interior walls just professionally painted white & old drapes & valences removed. 2 new septic tanks installed with septic certifications & Section 1 Termite Clearance ready to go! Over $20k in new plumbing done! Tucked away on the shared private road of Aloha Lane, this beautifully landscaped property offers nearly one acre of fully fenced land with dual gated entry for easy ingress & egress. Enjoy breathtaking panoramic views of the ocean, mountains, valleys, city lights, sunsets, & seasonal fireworks from the expansive ~1,250 sq. ft. custom view deckan entertainers dream! The deck flows effortlessly from the spacious living room with a wet bar, fireplace-warmed dining room, & an open-concept kitchen featuring an island & walk-in pantry. This sprawling single-story ranch home features 3 bedrooms in the main residence, including 2 with direct bathroom access, & a 4th private bedroom & full bath located off the back side of the attached 2-car garageideal for guests, home office, or multigenerational living. A second detached 2-car garage/workshop, complete with air compressor, is perfect for hobbyists or car enthusiasts The lush, mature landscaping includes citrus trees, macadamia nut trees, & more, creating a peaceful, park-like setting with room to grow. Located in one of Vistas most sought-after neighborhoods, youre just minutes from Moonlight Amphitheater, excellent dining, shopping, & wineries, golf Welcome to your private hilltop retreat in Vistas scenic Elevado Hills! Seller willing to do 1 point (1%) rate buydown to help lower Buyer's monthly mortgage payment. Full interior walls just professionally painted white & old drapes & valences removed. 2 new septic tanks installed with septic certifications & Section 1 Termite Clearance ready to go! Over $20k in new plumbing done! Tucked away on the shared private road of Aloha Lane, this beautifully landscaped property offers nearly one acre of fully fenced land with dual gated entry for easy ingress & egress. Enjoy breathtaking panoramic views of the ocean, mountains, valleys, city lights, sunsets, & seasonal fireworks from the expansive ~1,250 sq. ft. custom view deckan entertainers dream! The deck flows effortlessly from the spacious living room with a wet bar, fireplace-warmed dining room, & an open-concept kitchen featuring an island & walk-in pantry. This sprawling single-story ranch home features 3 bedrooms in the main residence, including 2 with direct bathroom access, & a 4th private bedroom & full bath located off the back side of the attached 2-car garageideal for guests, home office, or multigenerational living. A second detached 2-car garage/workshop, complete with air compressor, is perfect for hobbyists or car enthusiasts The lush, mature landscaping includes citrus trees, macadamia nut trees, & more, creating a peaceful, park-like setting with room to grow. Located in one of Vistas most sought-after neighborhoods, youre just minutes from Moonlight Amphitheater, excellent dining, shopping, & wineries, golf courses, hiking, & beaches, plus quick access to highways 76, 78, 5, & 15. Available property inspections & seller disclosures for peace of mind. This is more than a homeits a lifestyle. Come experience the magic of Elevado Hills!

1650 Elevado Rd, Vista

Listing courtesy of Listing Agent: Jeff Underdahl (760-271-8772) from Listing Office: eXp Realty of Southern CA.

Selling Office: Century 21 Affiliated.

1597 Parkview Dr, Vista
$1,470,000
4 Beds ⋅ 3 Baths ⋅ 250040753 MLS
Now Priced to Move! Views & Ultimate Privacy in Shadowridge – Located in the exclusive Shadowridge community of Highlands West, this stunning home offers 180-degree panoramic views and unmatched privacy. Nestled at the end of a quiet cul-de-sac neighborhood featuring just 23 semi-custom homes on expansive lots, this property epitomizes luxury living. Set on over 1.25 acres, the elevated hillside lot with mature trees provides space and seclusion. Step inside to soaring vaulted ceilings and natural light. The open-concept floor plan flows seamlessly, perfect for everyday living and entertaining. The chef’s kitchen boasts top-of-the-line Wolf and Sub-Zero appliances and sleek granite countertops. French and sliding doors connect the living space to the tranquil backyard, ideal for al fresco dining. The main level offers a spacious bedroom and full bathroom, perfect for guests or multi-generational living. Upstairs, the primary suite features breathtaking sunset views, vaulted ceilings, a soaking tub, and a walk-in closet. Two additional bedrooms and another full bath complete the upper floor. The 3-car garage has epoxy-coated floors and built-in cabinetry. Outside, low-maintenance landscaping enhances the serene environment, with a fully fenced backyard perfect for relaxation or entertaining. With fresh paint, modern light fixtures, and proximity to Buena Vista Park, Shadowridge Golf Club, Bressi Ranch shopping. Both privacy and convenience! Spectacular Views & Ultimate Privacy in Shadowridge – A Dream Home Awaits! Located in the highly coveted Shadowridge community, this gorgeous home offers breathtaking 180-degree panoramic views and unparalleled privacy. Situated at the end of a quiet cul-de-sac in the exclusive Highlands West neighborhood—comprising just 23 semi-custom homes on expansive lots—this home is the epitome of luxury living. Set on over 1.25 acres, this elevated hillside property features mature trees and a pie-shaped lot that enhances the sense of space and seclusion. As you enter, you’ll be captivated by the soaring vaulted ceilings and abundant natural light that fills the home. The open-concept floor plan offers an ideal flow for both everyday living and entertaining. The chef’s kitchen, equipped with top-of-the-line Wolf and Sub-Zero appliances, sleek granite countertops, perfect for preparing gourmet meals. French doors in the living room and sliding doors in the kitchen seamlessly connect the indoor space to the serene backyard, where you can dine al fresco and enjoy the tranquility of your private retreat. The main level features a spacious bedroom and full bathroom, ideal for guests or multi-generational living. Upstairs, the primary suite is an oasis, offering stunning sunset views, vaulted ceilings, a soaking tub, and a large walk-in closet. Two additional bedrooms and another full bathroom provide ample space for family or guests. The home boasts a spacious 3-car garage with epoxy-coated floors and built-in cabinetry for additional storage. Outside, the mature, low-maintenance landscaping creates a serene environment, and the fully fenced backyard offers a peaceful sanctuary, perfect for relaxation or entertaining. This home is move-in ready fresh paint, and modern light fixtures. Located near Buena Vista Park, Shadowridge Golf Club, and Bressi Ranch shopping, with easy access to the ocean just a few miles away, this property offers the best of both worlds: a private hillside retreat with convenient access to nearby amenities. Whether you’re enjoying the sunset views, relaxing in your private backyard, or exploring the nearby parks and trails, this home is the perfect blend of luxury, comfort, and location. Don’t miss your chance to own this stunning property in the heart of Shadowridge!

1597 Parkview Dr, Vista

Listing courtesy of Listing Agent: Ryan Judson (760-809-4723) from Listing Office: Compass.

Selling Office: Coldwell Banker Realty.

1957 Cresthaven Dr, Vista
$1,250,000
4 Beds ⋅ 3 Baths ⋅ NDP2509166 MLS
1957 Cresthaven Drive is all about the San Diego lifestyle. Situated on an elevated lot in a quiet cul-de-sac, this 4-bedroom plus office, 3-bath home offers stunning views and refreshing breezes. Step inside to find fresh interior paint, updated carpet, and beautifully remodeled bathrooms (2025). The kitchen and baths feature quartz and granite countertops, while wood-look tile floors and modern fixtures add a polished touch. Cozy fireplaces warm both the living and family rooms, and central heat with dual zone AC and ceiling fans keep the home comfortable year round. The spacious primary bedroom has plenty of room for seating and an en-suite bath with shower and separate soaking tub, dual sinks and a walk-in closet with organizers. This home features an OWNED SOLAR system (2022), replaced roof underlayment 2022, dual EV charging ports and a recently added office with French doors leading to a private patio - perfect for working from home. The large laundry room includes a new washer and dryer set (Aug 2025). Outdoors, enjoy the large, landscaped yards, which offer space for a pool, RV parking, or even a pickleball court. Located just 20 minutes from Oceanside, Carlsbad Village and the Pacific Ocean, this home offers the best of Southern California. Neighborhood amenities include access to fresh local produce direct from growers, local breweries, a beautifully revived Downtown Vista, and quick trips to Fallbrook and Temecula wineries. Outdoor enthusiasts will appreciate the close proximity to walking and biking trails, including the San Luis Rey River Trail, which extends 1957 Cresthaven Drive is all about the San Diego lifestyle. Situated on an elevated lot in a quiet cul-de-sac, this 4-bedroom plus office, 3-bath home offers stunning views and refreshing breezes. Step inside to find fresh interior paint, updated carpet, and beautifully remodeled bathrooms (2025). The kitchen and baths feature quartz and granite countertops, while wood-look tile floors and modern fixtures add a polished touch. Cozy fireplaces warm both the living and family rooms, and central heat with dual zone AC and ceiling fans keep the home comfortable year round. The spacious primary bedroom has plenty of room for seating and an en-suite bath with shower and separate soaking tub, dual sinks and a walk-in closet with organizers. This home features an OWNED SOLAR system (2022), replaced roof underlayment 2022, dual EV charging ports and a recently added office with French doors leading to a private patio - perfect for working from home. The large laundry room includes a new washer and dryer set (Aug 2025). Outdoors, enjoy the large, landscaped yards, which offer space for a pool, RV parking, or even a pickleball court. Located just 20 minutes from Oceanside, Carlsbad Village and the Pacific Ocean, this home offers the best of Southern California. Neighborhood amenities include access to fresh local produce direct from growers, local breweries, a beautifully revived Downtown Vista, and quick trips to Fallbrook and Temecula wineries. Outdoor enthusiasts will appreciate the close proximity to walking and biking trails, including the San Luis Rey River Trail, which extends to the ocean, and the Rail Trail to Escondido. Nearby Guajome State Park offers hiking, horseback riding trails, duck pond and catch-and-release fishing. Walking distance to Guajome Park Academy (K-12), or cycle through the park to top-rated Mission Vista High School (10/10). This home is truly designed for the SoCal lifestylesunshine, relaxation, and adventure at your doorstep.

1957 Cresthaven Dr, Vista

Listing courtesy of Listing Agent: Erin Wade () from Listing Office: Compass.

Selling Office: HomeSmart Realty West.

2090 Alta Vista Dr, Vista
$1,210,000
7 Beds ⋅ 5 Baths ⋅ 250038653 MLS
Welcome to 2090 Alta Vista Drive—an incredibly rare 7-bedroom, 5-bathroom home offering 4,500 sqft of living space on a spacious 9,466 sqft corner lot in a quiet and serene Vista neighborhood. Thoughtfully designed for multigenerational living, this property features dual primary suites—one on each level, two full kitchens, and oversized bedrooms perfect for flexible family arrangements or hosting guests. The freshly remodeled upstairs kitchen showcases brand-new soft-close cabinets, sleek quartz countertops, and stainless steel appliances. Throughout the home, you’ll find laminate and carpet flooring, new dual-pane windows, new sliding doors, and an abundance of natural light that enhances the peaceful, private atmosphere. Enjoy beautiful mountain and park views from various vantage points on the property. The home is equipped with owned solar, a new roof, whole-house water filtration system, and a new electrical panel, providing energy efficiency and peace of mind. The attached 2-car garage includes custom high-end storage cabinets, and the separate garage structure offers a unique opportunity to build an ADU above, creating potential rental income or additional living space. Set among lush landscaping, this beautifully maintained property is tucked into a tranquil residential area—yet it’s just minutes from major retailers, restaurants, and everyday conveniences. Whether you're looking for a multi-family compound, a large forever home, or an income-generating investment, 2090 Alta Vista Dr delivers space, versatility, and unbeatable value.

2090 Alta Vista Dr, Vista

Listing courtesy of Listing Agent: Bobby Martins (858-204-7259) from Listing Office: eXp Realty of California, Inc.

Selling Office: Whole Life Properties.

1234 Lupine Hills Dr, Vista
$1,542,500
4 Beds ⋅ 3 Baths ⋅ NDP2508533 MLS
Rare single-level CUSTOM home on nearly half an acre in the highly desirable Shadowridge Estates community! This beautifully designed 3,510 sq ft home sits on a 0.46-acre lot and offers a private backyard oasis that feels like a lush tropical retreat. Surrounded by mature fruit-bearing trees, a thriving vegetable garden, and a sparkling saltwater pool and spa, the outdoor space is perfect for relaxation and entertaining. Inside, you'll find 4 spacious bedrooms and 2.5 bathrooms, all conveniently located on the main floor, plus a BONUS room that offers endless possibilities for an office, gym or additional suite. The open concept floor plan is enhanced by stunning wood beam vaulted ceilings, rich wood flooring, and a cozy fireplace, blending warmth with luxury throughout the living spaces. Don't miss the opportunity to own this one-of-a-kind gem in one of Shadowridge's most sought-after neighborhoods! Rare single-level CUSTOM home on nearly half an acre in the highly desirable Shadowridge Estates community! This beautifully designed 3,510 sq ft home sits on a 0.46-acre lot and offers a private backyard oasis that feels like a lush tropical retreat. Surrounded by mature fruit-bearing trees, a thriving vegetable garden, and a sparkling saltwater pool and spa, the outdoor space is perfect for relaxation and entertaining. Inside, you'll find 4 spacious bedrooms and 2.5 bathrooms, all conveniently located on the main floor, plus a BONUS room that offers endless possibilities for an office, gym or additional suite. The open concept floor plan is enhanced by stunning wood beam vaulted ceilings, rich wood flooring, and a cozy fireplace, blending warmth with luxury throughout the living spaces. Don't miss the opportunity to own this one-of-a-kind gem in one of Shadowridge's most sought-after neighborhoods!

1234 Lupine Hills Dr, Vista

Listing courtesy of Listing Agent: Robyn Ford (760-271-2181) from Listing Office: Keller Williams Realty.

Selling Office: eXp Realty of California, Inc.

1101 York Dr, Vista
$1,215,000
4 Beds ⋅ 3 Baths ⋅ NDP2508732 MLS
Gorgeous ocean view home in the country. Steps to front door of one story house with large wrap around porch, just bring your rocking chair. Built in 2003, this 3314 Sq Ft home sits on 1.62 acres with 4 bedrooms, 3 baths. Great home & property but needs some TLC to make it your own. Interior is all on one level with a very open flowing floorplan & 26' soaring ceilings in Family room. Includes formal living room, family room with fireplace, dining room with unbelievable views & kitchen with granite counters, stainless appliances, breakfast bar & nook, butcher block center island & built-in desk. Master suite with great view, has large walk-in closet, bath with jetted tub, oversized shower with dual shower heads, sky lite, His & Hers sinks & walk-in closet. Large laundry room with a wall of cabinets, lots of counter space, laundry sink & outside access to large brick patio. Two bedrooms have pull down stairs to attic areas 7'x40'. Large flat yard to huge garden area to grow your own vegies. Fruit trees, 2 chicken coups & 20 x 20 metal barn. Located in the county area of Vista, so you can bring horses or animals. Two central heating & A/C units. 30 panel solar system all paid for. Huge five car tandem garage with tons of storage & dumb waiter lift to main floor, work bench with 220 plugs. Lots of parking for RV's & trucks. Gorgeous ocean view home in the country. Steps to front door of one story house with large wrap around porch, just bring your rocking chair. Built in 2003, this 3314 Sq Ft home sits on 1.62 acres with 4 bedrooms, 3 baths. Great home & property but needs some TLC to make it your own. Interior is all on one level with a very open flowing floorplan & 26' soaring ceilings in Family room. Includes formal living room, family room with fireplace, dining room with unbelievable views & kitchen with granite counters, stainless appliances, breakfast bar & nook, butcher block center island & built-in desk. Master suite with great view, has large walk-in closet, bath with jetted tub, oversized shower with dual shower heads, sky lite, His & Hers sinks & walk-in closet. Large laundry room with a wall of cabinets, lots of counter space, laundry sink & outside access to large brick patio. Two bedrooms have pull down stairs to attic areas 7'x40'. Large flat yard to huge garden area to grow your own vegies. Fruit trees, 2 chicken coups & 20 x 20 metal barn. Located in the county area of Vista, so you can bring horses or animals. Two central heating & A/C units. 30 panel solar system all paid for. Huge five car tandem garage with tons of storage & dumb waiter lift to main floor, work bench with 220 plugs. Lots of parking for RV's & trucks.

1101 York Dr, Vista

Listing courtesy of Listing Agent: Linda Krikorian (760-420-0063) from Listing Office: Coldwell Banker Realty.

Selling Office: eXp Realty of California, Inc.

326 Sunrise Circle Vis, Vista
$1,225,000
5 Beds ⋅ 5 Baths ⋅ NDP2508709 MLS
Wake up to breathtaking mountain sunrises, ocean views, and unwind at this hilltop retreat in Vista. This 5-bed, 5-bath, nearly 3,000 sq ft home sits on almost a full acre, offering a rare blend of privacy, space, and panoramic views. Inside, the open, light-filled layout features a versatile floor plan with 3 bedrooms upstairs and 2 bedrooms downstairs, an additional converted garage bedroom and full bathroom, and dining room that can convert to an additional bedroomperfect for multi-generational living, guest quarters, or a home office. A detached structure provides additional potential for a studio, gym, or creative space. The outdoor areas are just as impressive. Tiered landscaping, mature trees, and multiple patio spaces create the ideal setting for entertaining, gardening, or relaxing in total seclusion. With over 40 leased solar panels, your energy bills can stay low while your lifestyle stays big. Located in a quiet neighborhood with a peaceful countryside feel-yet just minutes from shopping, dining, schools, and the coast-this property offers the best of both worlds. Property highlights include panoramic mountain and ocean views, 5 bedrooms with 2 additional bedrooms on bottom floor / 5 full bathrooms, detached bonus structure, nearly 1 acre of landscaped, tiered outdoor space, fully owned solar system (40+ panels), flexible multi-level layout for guests or extended family, peaceful location minutes from amenities and beaches, and tiered landscaping perfect for an additional ADU or RV Parking. Experience the beauty, privacy, and potential of 326 Sunrise Circle in p Wake up to breathtaking mountain sunrises, ocean views, and unwind at this hilltop retreat in Vista. This 5-bed, 5-bath, nearly 3,000 sq ft home sits on almost a full acre, offering a rare blend of privacy, space, and panoramic views. Inside, the open, light-filled layout features a versatile floor plan with 3 bedrooms upstairs and 2 bedrooms downstairs, an additional converted garage bedroom and full bathroom, and dining room that can convert to an additional bedroomperfect for multi-generational living, guest quarters, or a home office. A detached structure provides additional potential for a studio, gym, or creative space. The outdoor areas are just as impressive. Tiered landscaping, mature trees, and multiple patio spaces create the ideal setting for entertaining, gardening, or relaxing in total seclusion. With over 40 leased solar panels, your energy bills can stay low while your lifestyle stays big. Located in a quiet neighborhood with a peaceful countryside feel-yet just minutes from shopping, dining, schools, and the coast-this property offers the best of both worlds. Property highlights include panoramic mountain and ocean views, 5 bedrooms with 2 additional bedrooms on bottom floor / 5 full bathrooms, detached bonus structure, nearly 1 acre of landscaped, tiered outdoor space, fully owned solar system (40+ panels), flexible multi-level layout for guests or extended family, peaceful location minutes from amenities and beaches, and tiered landscaping perfect for an additional ADU or RV Parking. Experience the beauty, privacy, and potential of 326 Sunrise Circle in personyou wont want to leave. Easy to show.

326 Sunrise Circle Vis, Vista

Listing courtesy of Listing Agent: Seth Aichle (760-310-7123) from Listing Office: Real Broker.

Selling Office: NON LISTED OFFICE.

1130 Sugarbush Dr, Vista
$1,875,000
4 Beds ⋅ 4 Baths ⋅ NDP2508664 MLS
Welcome to this stunning single-story estate on one of Vistas most sought-after streets set on nearly an acre (.95) with a circular driveway, and a private automatic gate leading to the saltwater pool and huge backyard. This 4-bedroom, 3.5-bathroom home offers exceptional privacy, space, and luxury. A 3-car garage with a convenient half bath, 30 panel solar system, well for landscaping, whole house fan, and water filtration system add to the homes functionality and efficiency. Plenty of space is available for an ADU, RV, or recreational toys. Step through the custom double front doors into a bright and open floor plan designed for both entertaining and everyday living. The formal dining room features built-in display cabinetry, while the living room offers a cozy fireplace. The spacious family room boasts vaulted ceilings, skylights, track lighting, a ceiling fan, a fireplace, and a wet bar with a refrigerator. The chefs kitchen is beautifully appointed with Dacor double ovens, a Sub-Zero refrigerator, an ice maker, a Viking cooktop on the center island, a breakfast nook and a garden window overlooking the sparkling saltwater pool and backyard. The primary suite is a true retreat with two closets, a fireplace, and direct access to the backyard. The spa-like primary bathroom includes a separate shower and soaking tub, Toto toilet and bidet, and views of the private atrium. Additional bedrooms are complete with ceiling fans, while the laundry room includes a utility sink. Upgrades such as stone flooring, plantation shutters, crown molding, soft fit ceilings, retractable scree Welcome to this stunning single-story estate on one of Vistas most sought-after streets set on nearly an acre (.95) with a circular driveway, and a private automatic gate leading to the saltwater pool and huge backyard. This 4-bedroom, 3.5-bathroom home offers exceptional privacy, space, and luxury. A 3-car garage with a convenient half bath, 30 panel solar system, well for landscaping, whole house fan, and water filtration system add to the homes functionality and efficiency. Plenty of space is available for an ADU, RV, or recreational toys. Step through the custom double front doors into a bright and open floor plan designed for both entertaining and everyday living. The formal dining room features built-in display cabinetry, while the living room offers a cozy fireplace. The spacious family room boasts vaulted ceilings, skylights, track lighting, a ceiling fan, a fireplace, and a wet bar with a refrigerator. The chefs kitchen is beautifully appointed with Dacor double ovens, a Sub-Zero refrigerator, an ice maker, a Viking cooktop on the center island, a breakfast nook and a garden window overlooking the sparkling saltwater pool and backyard. The primary suite is a true retreat with two closets, a fireplace, and direct access to the backyard. The spa-like primary bathroom includes a separate shower and soaking tub, Toto toilet and bidet, and views of the private atrium. Additional bedrooms are complete with ceiling fans, while the laundry room includes a utility sink. Upgrades such as stone flooring, plantation shutters, crown molding, soft fit ceilings, retractable screen doors, automatic window shades, and recessed lighting complement the homes timeless style. Mature landscaping with gorgeous palm trees surrounds this one-of-a-kind estate, creating a tranquil and private setting. A true jewel in Vista, rarely available and impossible to duplicate.

1130 Sugarbush Dr, Vista

Listing courtesy of Listing Agent: Amy Parks (760-583-7989) from Listing Office: eXp Realty of Southern CA.

Selling Office: Keller Williams Realty.

1109 Countrywood Ln, Vista
$1,595,000
4 Beds ⋅ 3 Baths ⋅ NDP2508540 MLS ⋅ Estates BLDG.
Welcome to the Estates, Shadowridge's premier neighborhood overlooking Shadowridge Golf Club. The immaculate remodel with designer finishes is astonishing so you can move right in and start living! The chefs kitchen has ample surface space and storage, and high end appliances include a 6 burner gas stovetop, an under the counter drawer microwave, and floor to ceiling wine fridge alongside the refrigerator, both of which have auto-self-close doors. Additionally there is a 2 drawer beverage fridge with icemaker in the bar area. The family room's back wall has been completely opened up to the backyard with another kitchen conducive to San Diego's indoor/outdoor living at its very best. Sonos sound system with multiple zones inside & out amplify the experience! The palapa structure has been raised to optimize the views, and is the perfect place to spend quiet evenings by the firepit or to entertain friends & family. Shadowridge is perfect for long walks around the entire neighborhood, and this home is just across the street from Thibodo Park where you'll find a fervent pickleball community. Vista has a thriving downtown with many restaurants & gastropubs, and you must check out Vista's Moonlight Amphitheatre with Broadway caliber musicals under the stars. Venture to nearby Carlsbad Village or the Oceanside Pier in mere minutes. Vista benefits from coastal breezes, but is just far enough inland to avoid coastal marine layer for sunnier skies all year around. Quickly commute to the vast Carlsbad & Vista Business Parks without any freeways. This home is a must see! Welcome to the Estates, Shadowridge's premier neighborhood overlooking Shadowridge Golf Club. The immaculate remodel with designer finishes is astonishing so you can move right in and start living! The chefs kitchen has ample surface space and storage, and high end appliances include a 6 burner gas stovetop, an under the counter drawer microwave, and floor to ceiling wine fridge alongside the refrigerator, both of which have auto-self-close doors. Additionally there is a 2 drawer beverage fridge with icemaker in the bar area. The family room's back wall has been completely opened up to the backyard with another kitchen conducive to San Diego's indoor/outdoor living at its very best. Sonos sound system with multiple zones inside & out amplify the experience! The palapa structure has been raised to optimize the views, and is the perfect place to spend quiet evenings by the firepit or to entertain friends & family. Shadowridge is perfect for long walks around the entire neighborhood, and this home is just across the street from Thibodo Park where you'll find a fervent pickleball community. Vista has a thriving downtown with many restaurants & gastropubs, and you must check out Vista's Moonlight Amphitheatre with Broadway caliber musicals under the stars. Venture to nearby Carlsbad Village or the Oceanside Pier in mere minutes. Vista benefits from coastal breezes, but is just far enough inland to avoid coastal marine layer for sunnier skies all year around. Quickly commute to the vast Carlsbad & Vista Business Parks without any freeways. This home is a must see!

1109 Countrywood Ln, Vista

Listing courtesy of Listing Agent: Kimberly Fell () from Listing Office: HomeSmart Realty West.

Selling Office: First Team Real Estate.

902 Presidio Way, Vista
$1,483,000
5 Beds ⋅ 4 Baths ⋅ NDP2508296 MLS
First-time-on-market home & Like-new construction situated on a massive corner lot with reinforced RV/boat parking pad and sport-court side yard(s). Full Bedroom and bath downstairs. The open-concept layout includes high ceilings, oak hardwood flooring, and window shutters throughout. The gourmet kitchen features a granite island, undermount stainless steel sink with reverse osmosis filtration, a five-burner cooktop, GE Profile stainless steel appliances (double oven, dishwasher, refrigerator), and a large walk-in pantry. Upstairs includes four spacious bedrooms, a built-in office area, and a large laundry room with extra storage. The luxurious primary suite features stone countertops, a walk-in shower, soaking tub, and an expansive walk-in closet with hardwired Cat5 wiring. Outdoor living shines with an Alumawood patio, drought-tolerant landscaping, drip irrigation, fruit trees (apple, fig, tangerine, jujube), a vegetable garden, and a sport court play area. This smart home boasts solar power (buyer to assume current lease), a tankless water heater, and an alarm system (buyer to activate). Additional highlights include a three-car garage with epoxy floors, and fire sprinklers. Perfectly located minutes from coastal beaches, shopping, and top schools, this private retreat has no equal in the neighborhood! First-time-on-market home & Like-new construction situated on a massive corner lot with reinforced RV/boat parking pad and sport-court side yard(s). Full Bedroom and bath downstairs. The open-concept layout includes high ceilings, oak hardwood flooring, and window shutters throughout. The gourmet kitchen features a granite island, undermount stainless steel sink with reverse osmosis filtration, a five-burner cooktop, GE Profile stainless steel appliances (double oven, dishwasher, refrigerator), and a large walk-in pantry. Upstairs includes four spacious bedrooms, a built-in office area, and a large laundry room with extra storage. The luxurious primary suite features stone countertops, a walk-in shower, soaking tub, and an expansive walk-in closet with hardwired Cat5 wiring. Outdoor living shines with an Alumawood patio, drought-tolerant landscaping, drip irrigation, fruit trees (apple, fig, tangerine, jujube), a vegetable garden, and a sport court play area. This smart home boasts solar power (buyer to assume current lease), a tankless water heater, and an alarm system (buyer to activate). Additional highlights include a three-car garage with epoxy floors, and fire sprinklers. Perfectly located minutes from coastal beaches, shopping, and top schools, this private retreat has no equal in the neighborhood!

902 Presidio Way, Vista

Listing courtesy of Listing Agent: Tyson Lund (760-533-7684) from Listing Office: The Lund Team, Inc.

Selling Office: Redfin Corporation.

All information should be verified by the recipient and none is guaranteed as accurate by ARMLS. Copyright 2026 Arizona Regional Multiple Listing Service, Inc. All rights reserved.

board logo

This information is deemed reliable but not guaranteed. You should rely on this information only to decide whether or not to further investigate a particular property. BEFORE MAKING ANY OTHER DECISION, YOU SHOULD PERSONALLY INVESTIGATE THE FACTS (e.g. square footage and lot size) with the assistance of an appropriate professional. You may use this information only to identify properties you may be interested in investigating further. All uses except for personal, non-commercial use in accordance with the foregoing purpose are prohibited. Redistribution or copying of this information, any photographs or video tours is strictly prohibited. This information is derived from the Internet Data Exchange (IDX) service provided by San Diego MLS®. Displayed property listings may be held by a brokerage firm other than the broker and/or agent responsible for this display. The information and any photographs and video tours and the compilation from which they are derived is protected by copyright. Compilation © 2026 San Diego MLS®,

How much is your home worth?

Get instant property value now!