Refine Search
Sort by
$1,575,000
5 Beds 4 Baths NDP2305835 MLS
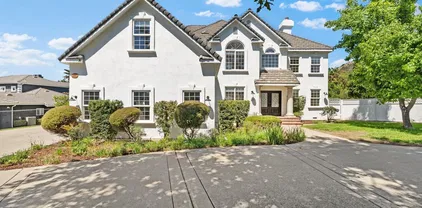
Experience the ultimate Southern California lifestyle in this breathtaking home with an extraordinary backyard, perfect for all your adventures. The focal point of the outdoor space is a luxurious pool featuring a waterslide, spa, and a sundeck. With a built-in gas grill, bar, and outdoor refrigerator, entertaining becomes a breeze. The expansive artificial turf area provides ample room for yard games, playful dogs, and honing your putting skills. As you explore this outdoor oasis, you'll discover various settings that allow you to take in the stunning vistas of the surrounding hills and countryside. Step inside this five-bedroom masterpiece, a newer construction completed in 2018, and be greeted by an open floor plan seamlessly connecting the kitchen, living, and dining areas. The massive loft serves as a secondary living space, offering a retreat for game nights or a quiet escape from the dinner table commotion. Both upstairs and downstairs feature primary bedrooms, providing flexibility and convenience. Storage is abundant throughout the home, from the generous kitchen pantries to the upstairs laundry room. Situated on a spacious third of an acre on a cul-de-sac, this home resides in an exclusive neighborhood of only 31 upscale residences of The Presidio. Enjoy the convenience of a short drive to the beach and close proximity to everything North County has to offer. Nearby, you'll find excellent schools, shopping destinations, Downtown Vista, and easy access to the 78.

1164 Tesoro Pl, Vista

Listing courtesy of Listing Agent: Steven Matsumoto (760-828-8151) from Listing Office: Compass.

Selling Office: Professional Realty Services.

$1,550,000
4 Beds 6 Baths PTP2403070 MLS
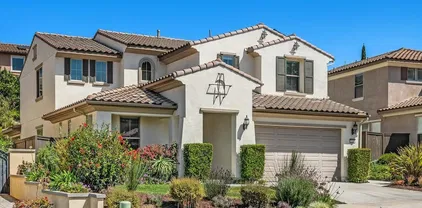
Nestled in serene Vista, this home exudes elegance. As you enter, you'll be surprised by the stunning 16-foot ceilings, maple wood floors with slate inlays, an abundance of natural light, and a large family room that will welcome you with warmth. The chef's kitchen features a huge island with a separate sink, a Viking stove, and a GE Monogram refrigerator, nicely complemented by a large butler's pantry. Further into the kitchen, you'll enjoy an adorable breakfast nook with plenty of morning sun. The huge primary suite includes a spacious retreat that can be used as an office, sitting room, or reading room. The spa-like primary ensuite offers separate his and hers sinks and closets, a huge soaking tub, and a beautiful stone walk-in shower. The three additional spacious ensuites are located on the opposite side of the home for the utmost privacy. Outside, you'll enjoy 0.82 acres featuring a gorgeous stamped circular driveway, mature trees, a fire pit, ample parking, and plenty of space to play. There is plenty of room to add an ADU, pool, outdoor kitchen, or anything you can imagine. This gem combines luxury living with convenience in Southern California.

1455 Independence Way, Vista

Listing courtesy of Listing Agent: Noel Lawton (760-888-7001) from Listing Office: Real Broker.

Selling Office: Real Broker.

$1,204,000
5 Beds 4 Baths NDP2401737 MLS
Welcome to your private park like setting with high privacy hedges and trees surrounding the property. Located 15 minutes to the ocean and just 2 miles to downtown Vista with local restaurants and breweries, this City is known for its ocean breeze and temperate weather. This one story sprawling ranch with indoor outdoor living is situated on a corner lot with 2 driveways. Just under an acre of useable land. Professionally designed and landscaped property with auto timed electrical lighting and irrigation. Adorned with over 17 varieties of fruiting trees and vines. Irrigated raised custom wooden garden beds are conveniently located off of the kitchen. This is an entertainer's dream with multiple outdoor areas including a walk out patio with outdoor kitchen, gas connection, professional wood fired pizza oven, sink, and side by side refrigerator freezer. Additional entertaining areas with a gazebo and Bose speaker system with room for a fire pit. Alarm system with cameras located throughout the property. Oversized 2 car garage, RV parking and 3 storage sheds provides room for all your toys and for guest parking. Additional space in back may be possible for an ADU, pool, sports court, small vineyard or orchard. Bring your imagination. Recent upgrades include full new roof and sheathing with stucco facia, exterior painting, 2 new water heaters, garbage disposal and large tub shower combo with glass doors. Inside has 3338sq ft of thoughtfully curated character. 5 - 6 bedrooms and 4 baths including 3 en suites. A true chef's kitchen located in the center of the home with large sid

1835 Avocado Dr, Vista

Listing courtesy of Listing Agent: Danielle McLaughlin (760-390-2274) from Listing Office: Precedence Properties.

Selling Office: ProWest Properties.

$1,700,000
5 Beds 4 Baths NDP2403145 MLS
Price reduced, get it before it is gone! Welcome to your luxurious French Country retreat in the heart of Quintessa! This stunning home, built in 2016, offers a perfect blend of elegance and efficiency on a sprawling half-acre lot. Enter through the welcoming courtyard and rotunda entry, you're greeted by a spacious kitchen featuring a large center island, granite countertops, and a butler's pantry. The eat-in kitchen opens to the great room, where you'll find yourself drawn to the covered patio, perfect for al fresco dining or lounging. Entertain in style in the beautiful formal dining room overlooking the courtyard, or retreat to the master suite, which boasts a huge walk-in closet and a luxurious upgraded bathroom with dual vanities, an elevated soaking tub, and a separate large shower. With five bedrooms, three and a half bathrooms, plus an office and 3 car garage, this home offers ample space for comfortable living and working. Enjoy the convenience of walk-in closets in every room. Outside, the beautifully landscaped outdoor space invites relaxation and recreation, with upgrades including a built-in fireplace, barbecue, gorgeous pool and spa. Plenty of fruit trees, a vegetable garden, and a large play area ensure endless enjoyment for everyone. With its dedication to natural open space and convenient location, Quintessa offers a lifestyle of tranquility and convenience. Single story homes in coveted Buena Creek don't come along very often, especially homes this well appointed. Interested parties are urged to move quickly and submit their best offer before this home is

1710 Sugarbush Dr, Vista

Listing courtesy of Listing Agent: Casey Cooke (760-330-3616) from Listing Office: Redfin Corporation.

Selling Office: The Avenue Home Collective.

$1,925,000
6 Beds 5 Baths NDP2405595 MLS
Shangri-La! Gorgeous!!! On top of a hill overlooking custom built homes. Terrific Panoramic views on 1.24-acre lot (.50 acre can be split). This totally renovated (2020- present) home has that WOW factor! 4 bed single story VIEW home + 1 bed detached guest house + separate office for working at home + detached shop + basement = one of the prettiest properties within minutes of Moonlight Amphitheater and Brengle Terrace Park. Your magazine-beautiful single-story Main Home Awaits you at 1653 Mesa Verde Drive, Vista, CA! Main Home Features: Spacious Layout: ~2,529 sq. ft. of living space with 3 bedrooms- 2 are ensuite marvelous bathrooms, plus an optional 4th bedroom, and additional guest/hall bath. Modern Upgrades: Everything--Custom paint, Designer Lighting, Amazing kitchen, barn doors, new marble-like LVP flooring throughout. Prettiest Laundry Room. Comfort and Privacy: Dual Zone HVAC systems, 2 Tankless Hot Water Heaters, Energy-efficient windows, 36 leased solar panels (buyer to assume solar lease). Detached Shop: Below the guest house with X tall garage door. Outdoor Enjoyment: Great room, kitchen, and primary bedrooms open to a huge, attached deck with stunning views to the NE. Watch the fireworks at Brengle Terrace Park from the additional West facing deck & oversized back yard. Guest House: Permitted and Detached: 2 bedrooms (one currently used as an office), 1 full bath, a full kitchen, and a living/dining area with NE views. Best Part: Gorgeous views from the enclosed deck. Beautifully redesigned home. Guest House Detached Shop: Versatile Space: ~750 sq. ft. with a

1653 Mesa Verde Dr, Vista

Listing courtesy of Listing Agent: Juanaca Lizarraga (760-814-7470) from Listing Office: Juanaca Home Team, Inc.

Selling Office: Redfin Corporation.

$1,938,000
5 Beds 4 Baths NDP2505118 MLS
Welcome to this meticulously designed one-owner custom estate, offering 5 spacious bedrooms + dedicated office/playroom, 3.5 luxurious baths, and a massive 4-car garage, all on a sprawling 4,013 sq ft single-level floor plan. Every inch of this home was thoughtfully planned for comfort, functionality, and ultimate entertaining. Set on a beautifully landscaped, low-maintenance lot, this resort-style property features a heated pool and spa, breathtaking sunset views, and a full outdoor entertainment zone including a Lynx-equipped kitchen with BBQ, dual burners, flat-top grill, two fridges, a cocktail sink with disposal, and more. Enjoy seamless indoor-outdoor living with a covered patio, surround sound system, cozy outdoor fireplace, dual fire pits with waterfall features, and TV setup viewable from the spa. Inside, the home boasts brand new luxury vinyl plank flooring, new carpet, and high-end finishes throughout. The chefs kitchen is a showstopper with a massive Sub-Zero refrigerator, three ovens, and expansive prep space. Each bedroom is an en suite with a walk-in closet, while the primary suite offers a custom closet, rain shower, and elegant spa-like features. Lot is half acre. RV parking with full hook ups with about 50 feet of parking. Prime location for all major highways. Welcome to this meticulously designed one-owner custom estate, offering 5 spacious bedrooms + dedicated office/playroom, 3.5 luxurious baths, and a massive 4-car garage, all on a sprawling 4,013 sq ft single-level floor plan. Every inch of this home was thoughtfully planned for comfort, functionality, and ultimate entertaining. Set on a beautifully landscaped, low-maintenance lot, this resort-style property features a heated pool and spa, breathtaking sunset views, and a full outdoor entertainment zone including a Lynx-equipped kitchen with BBQ, dual burners, flat-top grill, two fridges, a cocktail sink with disposal, and more. Enjoy seamless indoor-outdoor living with a covered patio, surround sound system, cozy outdoor fireplace, dual fire pits with waterfall features, and TV setup viewable from the spa. Inside, the home boasts brand new luxury vinyl plank flooring, new carpet, and high-end finishes throughout. The chefs kitchen is a showstopper with a massive Sub-Zero refrigerator, three ovens, and expansive prep space. Each bedroom is an en suite with a walk-in closet, while the primary suite offers a custom closet, rain shower, and elegant spa-like features. Lot is half acre. RV parking with full hook ups with about 50 feet of parking. Prime location for all major highways.

1733 Lemonadeberry Ln, Vista

Listing courtesy of Listing Agent: John Brown () from Listing Office: Squared Away Real Estate.

Selling Office: eXp Realty of Southern CA.

$1,220,000
6 Beds 4 Baths SW23113734 MLS
Amazing spacious and remodeled 6 Bedroom 4 Bath home in the rolling hills of Vista with attached ADU! New paid solar means low to no electric bills! Great location at the end of a cul-de-sac, with plenty of land and privacy. Open floor plan with a chef's kitchen and huge living spaces. This home includes a permitted addition that could be used as an ADU with 2BR/1BA, living room and its own kitchen. It has its own separate entrance and ample parking for substantial rental income potential. There is also a large deck in the front with fire pit and huge side patio, perfect for entertaining! Large storage sheds included. This home is move-in ready and offers the discerning buyer an opportunity to own a large home on a private lot while savings thousands on energy bills and potentially earning thousands extra in rental income. Could be great for multi generational living.

1546 La Vine Ln, Vista

Listing courtesy of Listing Agent: Joseph Worth (760-979-3385) from Listing Office: Omni Go Inc..

Selling Office: Willis Allen Real Estate.

$2,500,000
4 Beds 5 Baths NDP2502028 MLS
Welcome to this exceptional single-story private estate, where the pinnacle of luxury living and privacy awaits. Tucked away at the end of a serene cul-de-sac on approximately 5 acres, this grand residence offers sweeping panoramic views, including the ocean and Catalina Island, majestic mountains, and snow-capped Big Bear. Located in an exclusive gated community, the home is just moments from the grand Havens Country Club, perfect for golf enthusiasts. The Lawrence Welk Resort, only three miles away, features upscale shopping, dining, a family-friendly water park, and two world-class golf courses. Plus, you're just 20 minutes from the Oceanside Harbor and pristine beaches and a short drive to Temecula wine country. As you approach the property, a striking custom stone staircase invites you into a beautifully landscaped oasis. Lush gardens surround the home, showcasing 54 regal Queen and King palms, towering pines, ornamental pear trees, and vibrant bougainvillea. The meticulously maintained grounds are complemented by a three-tiered white fountain, expansive manicured lawns, and dramatic boulders. Immerse yourself in resort-style living with a large sparkling saltwater pool heated with dedicated solar panels or an optional propane heater. The pool features a large baja step, waterfalls, and an 10-person spa. The expansive covered patios offer ample space to soak in breathtaking mountain views and star gazing. Host unforgettable gatherings featuring custom concrete overlays, pony walls, and natural granite boulders designed for year-round enjoyment. Step inside through doub Welcome to this exceptional single-story private estate, where the pinnacle of luxury living and privacy awaits. Tucked away at the end of a serene cul-de-sac on approximately 5 acres, this grand residence offers sweeping panoramic views, including the ocean and Catalina Island, majestic mountains, and snow-capped Big Bear. Located in an exclusive gated community, the home is just moments from the grand Havens Country Club, perfect for golf enthusiasts. The Lawrence Welk Resort, only three miles away, features upscale shopping, dining, a family-friendly water park, and two world-class golf courses. Plus, you're just 20 minutes from the Oceanside Harbor and pristine beaches and a short drive to Temecula wine country. As you approach the property, a striking custom stone staircase invites you into a beautifully landscaped oasis. Lush gardens surround the home, showcasing 54 regal Queen and King palms, towering pines, ornamental pear trees, and vibrant bougainvillea. The meticulously maintained grounds are complemented by a three-tiered white fountain, expansive manicured lawns, and dramatic boulders. Immerse yourself in resort-style living with a large sparkling saltwater pool heated with dedicated solar panels or an optional propane heater. The pool features a large baja step, waterfalls, and an 10-person spa. The expansive covered patios offer ample space to soak in breathtaking mountain views and star gazing. Host unforgettable gatherings featuring custom concrete overlays, pony walls, and natural granite boulders designed for year-round enjoyment. Step inside through double decorative glass doors into a grand rotunda that sets the stage for the elegance within. The chef's kitchen is a masterpiece, showcasing large Black Galaxy granite countertops imported from India, a spacious island perfect for casual gatherings, state-of-the-art Monogram and Viking appliances, and a large pantry with a custom glass door. A Monogram wine cooler adds sophistication for your finest collections. The adjoining butler's pantry and elegant archways leading into the formal dining room and formal living room create a seamless flow for entertaining. The family room is equally inviting, with custom window treatments and a beautiful fireplace. The dining room is the epitome of sophistication, featuring leaded glass windows, custom window coverings, tray ceilings, crown molding, and an exquisite chandelier. A stunning see-through marble fireplace and rich Brazilian cherry hardwood floors infuse opulence. The formal living room exudes grandeur with leaded glass windows, French doors opening to the covered patio, arched leaded glass windows, and towering ceilings adorned with crown molding. The private office is a work of art featuring French glass doors, wood wainscoting, a lighted ceiling fan, and peaceful views of the countryside. The primary suite is a luxurious retreat, complete with a marble-framed fireplace, a double tray ceiling, and Brazilian cherry hardwood floors. French doors open to a private sitting area on the covered patio, offering serene views of the pool and mountains. The spa-inspired master bath features dual marble vanities, a jetted tub, a marble-clad shower with a built-in bench, and an oversized walk-in closet with custom built-ins, two chandeliers, and plush carpeting. Each guest suite is equally impressive, offering custom finishes like leaded glass windows, custom window coverings, and walk-in closets. The large laundry room features high-end LG appliances, a granite countertop, a deep porcelain sink, and a central vacuum system in the built-in pantry for added convenience. This home is the epitome of easy living with no interior steps. This home is equipped with cutting-edge technology, including a whole home and patio surround system, complete with ceiling speakers. In addition, ADT solar panels (29 LG panels with Enphase monitored inverters), installed in 2022, ensure energy efficiency and sustainable living. Two-zone air

29309 Integrity Ct, Vista

Listing courtesy of Listing Agent: Patricia Villanueva (760-521-8398) from Listing Office: eXp Realty of Southern CA.

Selling Office: Impact Real Estate.

$1,566,000
4 Beds 3 Baths NDP2503382 MLS
Your Oasis awaits in the foothills of Vista! Welcome to this beautiful single story renovated, solar-powered property that offers an expansive resort-style backyard, perfect for entertaining! Situated behind the private gates of the Kings Estates community, this home offers thoughtfully appointed upgrades throughout such as updated flooring, bathrooms, windows, gourmet kitchen with distinctive brick design, quartz countertops, bar seating and modern finishes. You'll never want to leave the redesigned saltwater pool w/ sun shelf, thrilling 50 ft waterslide and 10 person spa, upper and lower decks for entertaining (lower has a retractable awning), remote control system for pool & outdoor speaker system, welcoming fire feature & enclave, and half court basketball court! (Peek ocean views from the top deck) Additionally there is owned solar for the home and pool, lemon tree, avocado, peach, mango and banana trees.. all situated on a private 0.81 acre lot. Enjoy community tennis/pickleball courts + putting green. Take a look at the 3D tour or schedule a showing. This property won't last long!

1637 Kings Way, Vista

Listing courtesy of Listing Agent: Sue De Legge (760-207-7749) from Listing Office: Pacific Sotheby's Int'l Realty.

Selling Office: Real Broker.

$3,225,000
5 Beds 4 Baths SW25117029 MLS
Welcome to 651 Rolling Hills Drive, an exquisite single-story Spanish Colonial estate crafted by esteemed Rancho Santa Fe-based builder Rick Somers, known for his meticulous attention to detail and commitment to timeless design. Located in the private and highly sought-after gated community of Quail Ranch. This custom-built home offers refined living just minutes from Carlsbad and the Southern California coastline. A stately entrance with arched passageways leads you into a grand foyer, where your eye is drawn through the home to the tranquil interior courtyardthe heart of this hacienda-style layout. True to its architectural inspiration, the exterior of the home showcases white stucco walls, red clay roof tiles, earthy textures, and thick walls, all echoing the romantic character of Spanish Colonial design. The home is also equipped with 23 solar panels offering energy efficiency and low electric bills. Thoughtfully arranged around the courtyard with a sparkling pool, this home is designed for entertaining and serene indoor-outdoor living. Whether hosting guests or enjoying a quiet evening under the stars, the courtyard provides a private, resort-style retreat. Inside, the family room is both grand and welcoming, with vaulted ceilings, exposed wood beams, a fireplace, and a custom built-in bar, perfect for gatherings. Large windows in the main living areas frame breathtaking views, offering a scenic backdrop to daily life. The primary suite is a luxurious haven, featuring direct courtyard access, a fireplace, vaulted beam ceilings, and a spacious ensuite bathroom with dual Welcome to 651 Rolling Hills Drive, an exquisite single-story Spanish Colonial estate crafted by esteemed Rancho Santa Fe-based builder Rick Somers, known for his meticulous attention to detail and commitment to timeless design. Located in the private and highly sought-after gated community of Quail Ranch. This custom-built home offers refined living just minutes from Carlsbad and the Southern California coastline. A stately entrance with arched passageways leads you into a grand foyer, where your eye is drawn through the home to the tranquil interior courtyardthe heart of this hacienda-style layout. True to its architectural inspiration, the exterior of the home showcases white stucco walls, red clay roof tiles, earthy textures, and thick walls, all echoing the romantic character of Spanish Colonial design. The home is also equipped with 23 solar panels offering energy efficiency and low electric bills. Thoughtfully arranged around the courtyard with a sparkling pool, this home is designed for entertaining and serene indoor-outdoor living. Whether hosting guests or enjoying a quiet evening under the stars, the courtyard provides a private, resort-style retreat. Inside, the family room is both grand and welcoming, with vaulted ceilings, exposed wood beams, a fireplace, and a custom built-in bar, perfect for gatherings. Large windows in the main living areas frame breathtaking views, offering a scenic backdrop to daily life. The primary suite is a luxurious haven, featuring direct courtyard access, a fireplace, vaulted beam ceilings, and a spacious ensuite bathroom with dual vanities, a deep soaking tub, oversized walk-in shower, huge walk-in closet, and a private sauna. Generously sized secondary bedrooms provide comfort and flexibility, while a dedicated office offers a quiet space for work or study. This exceptional residence embodies the essence of Spanish Colonial architecture that's elegant yet understated, built with authentic materials like stucco and wood, and designed around natural light and thoughtful symmetry. As a custom creation by Rick Somers, the craftsmanship and architectural integrity are evident in every detail. Experience timeless California living in one of Quail Ranchs most distinguished homes651 Rolling Hills Drive, a true Spanish Colonial masterpiece.

651 Rolling Hills Rd, Vista

Listing courtesy of Listing Agent: Kristen Walker (760-978-7411) from Listing Office: CRG Properties.

Selling Office: CRG Properties.

$1,888,888
4 Beds 4 Baths NDP2504983 MLS
This is the custom Vista country single-story dream home with resort-style backyard, pool, & all the incredible care & craftsmanship you've been waiting for! With so many incredible features that are almost too numerous to name, like the reclaimed brick flooring from the original Carlsbad Marie Callenders & matching stained glass in the living room, do not miss the chance to tour this property. Originally built in 2012 by a sought-after design/build duo as their own personal residence, every inch reflects exceptional craftsmanship & intentional living. Set on a huge flat corner lot on a peaceful street in one of Vistas most desirable neighborhoods, enjoy watching the sun set over the hills, take in the community fireworks this 4th of July, or stroll to Moonlight Amphitheater for summer concerts. Step inside to soaring 12-foot ceilings, oversized windows that flood the home with natural light, & 13-inch crown molding. The flexible floor plan features 4 bedrooms, 3 full baths, 1 3/4 bath, an executive-style paneled office perfectly positioned on the cooler north side of the home, a dedicated media room with 100" 4K projector & surround sound, & versatile laundry/hobby room. The fourth bedroom and full bath are tucked away with a private entranceideal for guests, multigenerational living, or a home business setup. The heart of the home is a chefs kitchen with ample cabinet storage, stainless steel appliances, & a charming morning room wrapped in windows. Enjoy coffee as you look out over the lush backyard, where youll find a custom saltwater pool with pebble finish & spa, mark

2507 Walinca Way, Vista

Listing courtesy of Listing Agent: Jeff Underdahl (760-271-8772) from Listing Office: eXp Realty of Southern CA.

Selling Office: Keller Williams Realty.

$1,750,000
4 Beds 3 Baths 250025365 MLS
Welcome to your castle of a home nestled in the hills of Vista. This exquisite property offers luxury and comfort in every detail with high end finishes you rarely come across. As you step inside, you are pleasantly greeted by tall ceilings and a grand curve staircase that sets the tone for the elegance and sophistication that continues throughout the home. The rich hardwood floors flow seamlessly from room to room adding warmth and suaveness to the beautifully designed layout. The gourmet kitchen is a chef’s delight offering abundant space to prepare food and entertain while also including high end appliances and custom cabinetry to optimize the experience. The home also offers multiple living areas, each boasting it's own fireplace, perfect for chilly evenings or creating an inviting experience. The expansive master suite is a true oasis with an upgraded closet that is an absolute dream. Step outside onto the beautifully refinished deck with an Alumawood awning above for shade and relaxation. The flow will then lead you to the private pool and spa that is separate from the beautifully landscaped grounds that add to the allure of this home being prime for both indoor and outdoor entertaining. Features include a new surround sound system, new dual A/C units, new pool equipment along with a replastered pool, new surrounding tile, new custom shades on all windows, new shower glass, upgraded pantry shelving, an upgraded electric panel, and more! This home blends classic elegance with modern amenities in a neighborhood that exudes "Pride Of Ownership." Come have a look!

893 Salem St, Vista

Listing courtesy of Listing Agent: Jesse Klein (619-933-7219) from Listing Office: Real Broker.

Selling Office: RE/MAX Connections.

$1,365,000
5 Beds 4 Baths 250025501 MLS
Single story custom home well built on an elevated lot with Panoramic views!! views of the valley, hills and Palomar Mountain! Beautiful architectural details include high coffered ceilings, archways, long hallways, a well flowing floorplan and large windows to capture the never-ending views! The welcoming entry leads through a covered patio walkway to a private courtyard with lush, mature landscaping. Features of the home include an updated kitchen with quartzite, a large island, under counter lighting, a breakfast nook and formal dining room, a bar off the family room, a large primary wing with walk-in closet, spa tub, dual sinks, F/P and just steps to the salt water pool/spa, office with built-ins, a F/P in the living and family rooms, Jack and Jill bedrooms, an en suite bedroom, organized closets, several skylights, dual A/C and 2 water heaters. A separate bedroom and full bath off the garage is ideal for a guest quarters, work-out room, craft room, etc. There are many lovely patios to admire the sweeping views, relax or entertain family and friends. Enjoy lemon, orange and tangerine trees with plenty of room to plant more. RV and tons of extra room to expand and build additional AUD's on the bottom of the hill

2240-1/8 Buena Creek Rd, Vista

Listing courtesy of Listing Agent: Omid Michael Shahabe (702-218-4614) from Listing Office: Marquez Realty.

Selling Office: Real Broker.

$1,500,000
5 Beds 5 Baths 250021689 MLS
Welcome to this stunning single-story property in Vista. It offers 3 beds, 3 baths in the main house, a separate guest quarters with private entrance and bathroom and a separate studio ADU. Situated on a 1.1-acre lot with a fenced backyard.The property has RV parking, separate two car and a one car garages, zoned cooling/heating, ADT alarm system with outdoor cameras and a solar system big enough to add a pool, along with a 400 amp electrical panel. It features a water softener system, whole house water purification, updated interior, and custom window coverings. The primary suite has aroll-in shower and outside access. Two septic systems and a high powered fire protection sprinkler system at the back ofthe property enhance convenience and safety. Don't miss this opportunity to own an exquisite property in Vista.

2035 Camino Cantera, Vista

Listing courtesy of Listing Agent: Heidi Cafarella (619-400-7444) from Listing Office: Esquire Realty.

Selling Office: eXp Realty of California, Inc.

$1,745,000
5 Beds 4 Baths SW25068277 MLS
Discover Luxury Living in the Exclusive Oak Creek Community Welcome to Oak Creek, a hidden gem nestled in the tranquil backroads of Buena Creek. This private, gated enclave of just 24 homes offers unparalleled luxury living, surrounded by lush greenery, breathtaking hillside views, and serene privacy. This modern farmhouse-style home's features so many custom upgrades it's a must see. The open-concept layout features a chefs kitchen with a spacious island, deep porcelain sink, sleek appliances, a five-burner cooktop, a walk-in pantry, and ample storageperfect for hosting gatherings. Both the dining and family rooms showcase oversized sliding doors, with custom drapery, that opens up to your private oasis. Take in the beautiful oak and pecan trees, with no rear neighbors, just the sound of birds singing and cascades falling. Tucked away on the main floor is a junior suite with its own full bathroom and walk-in closet, conveniently located near the three-car tandem garage. Adjacent is a spacious office/flex room, with a custom craftsman cabinetry and paint throughout. Upstairs, youll find a massive loft, generously sized bedrooms, and a primary suite that offers spectacular hillside views. The primary suite also includes dual walk-in closets, with custom built-in closet organization, an oversized soaking tub, and a glass-enclosed shower. The oversized backyard is ready for year-round entertaining, with a covered cooking area with built-in smoker, artificial turf, and custom landscaping all around. The custom saltwater pool and spa, boast a large beach walkin baja shelfideal f

2378 Mahogany Ln, Vista

Listing courtesy of Listing Agent: Nicole Lopez (951-213-9618) from Listing Office: Compass.

Selling Office: First Team Real Estate.

$1,460,000
5 Beds 5 Baths SW25111361 MLS
This show-stopping ocean-view estate has it allan epic resort-style backyard with a MAUI-INSPIRED POOL, a chefs dream kitchen, a first-floor guest suite, and a luxurious primary retreat with a private view deck! Located on a quiet CUL-DE-SAC in Vistas prestigious Vintage community, this immaculate 5-bedroom, 4.5-bath, 3,401 sq ft former model home with PAID SOLAR is packed with jaw-dropping featuresincluding a 9-ft deep pool with Baja shelf, bubbling spa, spray jets, waterfall grotto, and a fully loaded BBQ Palapa that transforms your backyard into a private paradise. Step inside to soaring ceilings, custom tile floors, and a gourmet kitchen with top-of-the-line built-in appliances, granite counters, a center island, and designer backsplash. French doors in the living and dining areas open to a covered patio with sweeping ocean viewsperfect for seamless indoor-outdoor entertaining. The downstairs bedroom with full bath is ideal for guests, while the upstairs primary suite offers a spacious retreat, spa-style bath, dual walk-in closets, and stunning views. Add in dual A/C zones, cozy fireplace, custom built-ins, and a 3-car tandem garage, and youve found a home thats not just beautifulits unforgettable! This show-stopping ocean-view estate has it allan epic resort-style backyard with a MAUI-INSPIRED POOL, a chefs dream kitchen, a first-floor guest suite, and a luxurious primary retreat with a private view deck! Located on a quiet CUL-DE-SAC in Vistas prestigious Vintage community, this immaculate 5-bedroom, 4.5-bath, 3,401 sq ft former model home with PAID SOLAR is packed with jaw-dropping featuresincluding a 9-ft deep pool with Baja shelf, bubbling spa, spray jets, waterfall grotto, and a fully loaded BBQ Palapa that transforms your backyard into a private paradise. Step inside to soaring ceilings, custom tile floors, and a gourmet kitchen with top-of-the-line built-in appliances, granite counters, a center island, and designer backsplash. French doors in the living and dining areas open to a covered patio with sweeping ocean viewsperfect for seamless indoor-outdoor entertaining. The downstairs bedroom with full bath is ideal for guests, while the upstairs primary suite offers a spacious retreat, spa-style bath, dual walk-in closets, and stunning views. Add in dual A/C zones, cozy fireplace, custom built-ins, and a 3-car tandem garage, and youve found a home thats not just beautifulits unforgettable!

2509 Vendimia Ct, Vista

Listing courtesy of Listing Agent: Goran Forss (951-302-1492) from Listing Office: Team Forss Realty Group.

Selling Office: LPT Realty,Inc.

$1,190,000
6 Beds 4 Baths 250029595 MLS
Thrive at home in this expansive and versatile Laurel Pointe home offering 6 bedrooms, 2 bonus rooms, and 4 full bathrooms—designed to accommodate your evolving lifestyle. Whether you need extra bedrooms, a home office (or two), a fitness studio, or a dedicated school space, this home adapts to your vision. The desirable first-floor primary suite is complemented by a secondary downstairs bedroom with a full bath, ideal for guests or multigenerational living. At the heart of the home, a chef’s kitchen opens seamlessly to the family room, formal dining area, and office—perfect for entertaining and daily living. Enjoy immersive experiences with built-in surround sound in both the living room and the upstairs sun-drenched bonus room. Outside, step onto the private balcony to catch a refreshing breeze and mountain views. Enjoy fully owned solar as well. Located in the gated Laurel Pointe community, enjoy private walking trails, direct access to Vista Sports Park and Rancho Guajome Park, and a scenic stroll to the historic Rancho Guajome Adobe. For outdoor enthusiasts, the nearby San Luis Rey Bike & Pedestrian Trail offers a flat, safe route all the way to the beach. Commuting is easy with proximity to the Sprinter station (one stop to historic downtown Vista), and quick access to the Oceanside Transit Center, Coaster, and coastal amenities. Don't miss this wonderful home!

529 Adobe Estates Dr, Vista

Listing courtesy of Listing Agent: Danny Davis (858-829-8888) from Listing Office: San Diego Brokerage.

Selling Office: EXP REALTY OF CALIFORNIA INC..

$1,089,000
4 Beds 3 Baths NDP2404798 MLS
Lovely, extensively upgraded home in the private community of Autumn Glen. This four bedroom home (plus office/bonus room) is spotless and move-in ready. The .34 acre flat lot makes this an excellent opportunity for anyone interested in adding an ADU or a pool. The property is fully landscaped with drip irrigation and waterwise plantings. The backyard has a built-in gas grill, gas firepit and above-ground hot tub. The recent backyard fencing has been upgraded to be coyote resistant. (If you have small pets, you will love this feature!) The current homeowners have invested in numerous upgrades/updates including new hardwood floors, baseboard, door and window molding throughout; new interior and exterior paint; upgrades to all bathrooms; new pantry, linen and closet shelving; new window coverings; new irrigation system; new patio cover, and much more. The expansive master suite includes an updated bathroom with a huge walk-in shower and separate tub plus a spacious upgraded walk-in closet. All four bedrooms have lots of space. The bonus room is suitable as a home office or flex space. This home has lots of cabinets in the kitchen and laundry room, and ample closet space throughout. The home also comes with a favorable net-metering solar lease. Well worth seeing!

1852 Autumn Ln, Vista

Listing courtesy of Listing Agent: Jeff Schwing (510-301-3216) from Listing Office: Jeff Schwing, Broker.

Selling Office: eXp Realty of Southern California, Inc..

$1,650,000
5 Beds 5 Baths TR24120735 MLS
$150K PRICE IMPROVEMENT! This Tuscan inspired home offers a panoramic location with the perfect blend of comfort, luxury and convenience. It features stunning ocean views and coastal breezes secluded within a Buena Creek gated community. This recently updated, two-story, dual-balcony, 5-bedroom, 4.5-bath home is immaculate. Double entry doors lead to European tiled floors with a marbled fleur de lis inlay and open into a bright and airy rotunda and an inviting and spacious living room / library. The dining room, with French doors, opens to an outdoor kitchen with built-in grill, refrigerator and secluded hot tub. The open custom kitchen has a five-burner gas stove, dual-sink island, stainless steel built-in double-oven, granite countertops / backsplashes and tons of cabinet space. The great room features a granite-laced, WB fireplace, a built-in wall unit and plantation shutters perfect for movie nights. An ample private bedroom with upgraded full bath and laundry room are also on the first floor. A custom backyard patio with pergola, wood burning fireplace, tons of seating and a three-tier water fountain is the perfect place to enjoy outdoor dinner and sunsets. Professionally designed, water conservation landscape features mature palm, cypress and fruit trees. The second floor has a primary suit/retreat, complete with double-door entry, a gas fireplace, an electric sunscreen, a large walk-in closet and an elevated tub, dual vanities and a custom-tiled shower. The primary balcony is perfect for enjoying spectacular San Diego days and beckons with superb ocean and, on clear

733 Vista Point Cir, Vista

Listing courtesy of Listing Agent: Jonathan Minerick (888-400-2513) from Listing Office: Homecoin.com.

Selling Office: The Kurniadi Group.

$1,650,000
4 Beds 3 Baths NDP2501821 MLS
Shadowridge Gem with Panoramic Views & Exceptional Outdoor Living. Perched on an elevated .84-acre private lot, this Shadowridge masterpiece offers breathtaking views and ultimate privacy. Unwind on the charming front porch, where lush landscaping and a manicured lawn set the perfect scene for enjoying stunning sunsets. Step inside this executive residence and discover a thoughtfully designed floor plan, including a full bedroom and bath on the main level, plus a versatile front sitting/bonus room. The gourmet kitchen is a chefs dream, featuring Brazilian granite countertops, a travertine backsplash, refinished cabinetry, a Dutch door, built-in desk, walk-in pantry, and an expansive center islandperfect for gathering. Upstairs, the primary suite is a true retreat, complete with French doors leading to a private balcony, a remodeled spa-like bath, a stone fireplace, and custom limestone and granite tile finishes. Two additional spacious bedrooms and a well-appointed guest bath complete the upper level. The backyard is an entertainers paradise, offering flat, usable space with infrastructure already in place for a guest house (water & sewer installed) and a future pool (meter, utilities, and equipment enclosure ready to go). Enjoy two gas fire pits, an 8-person jacuzzi, and a 6-person steam sauna. The expansive covered patio is designed for seamless entertaining, featuring a custom outdoor kitchen with a large island, built-in drink cooler with drainage, a 5-burner BBQ, a restaurant-grade griddle, two stovetop burners, space for two refrigerators, an ice maker, deep fryer, an

2021 Oak Glen Dr, Vista

Listing courtesy of Listing Agent: Tyler Hagerla (760-707-4203) from Listing Office: Coastal Premier Properties.

Selling Office: Coastal Premier Properties.

$900,000
4 Beds 3 Baths 240015594 MLS
This home in Vista, CA, offers a prime opportunity for investors or potential homeowners. Ready for a complete flip, this 3167 Square Food property is a blank canvas waiting for your vision. Surrounded by large estates, the home is situated in an exclusive and desirable setting. Originally designed with a spacious layout, the property includes 4 bedrooms and 3 bathrooms, offering ample space for customization. The expansive 2.3-acre lot boasts stunning vista views, perfect for outdoor enhancements and luxurious landscaping. With comparable sales in the area indicating significant profit potential post-renovation, the after-repair value of this property is exceptionally high.

2918 Fairview Drivec, Vista

Listing courtesy of Listing Agent: Gary Alan Bradley (916-893-9200) from Listing Office: eXp of Northern California, Inc.

Selling Office: Divine Fog Realty San Diego.

$975,000
4 Beds 3 Baths NDP2500266 MLS
Welcome to this hidden gem on a quiet cul-de-sac with a large, private yard in Vista! Situated in Autumn Glen, a secluded enclave of homes, your new light-and-bright home features 4 bedrooms plus large loft, 2.5 baths, 9 foot ceilings, integrated speakers throughout, tons of space, and is move-in ready. Downstairs features a combination living room/dining room (great for entertaining), HUGE kitchen with center island, quarts countertops, tons of storage, stainless steel appliances, double ovens, and a generous walk-in pantry that adjoins the wonderful family room. Upstairs features a spacious primary suite (including a large bathroom with separate shower and soaking tub plus large walk-in closet), 3 additional bedrooms, hall bathroom, and a great loft (perfect for an upstairs family room, office, gym, you name it). The backyard is your own private retreat, with mature landscaping and plentiful space for entertaining. Very close to a revitalized downtown with trendy shopping, restaurants, businesses, and close to world class beaches. This home has it all!

1880 Autumn Ln, Vista

Listing courtesy of Listing Agent: Bryan Devore (760-908-3838) from Listing Office: Berkshire Hathaway HomeService.

Selling Office: OUT OF AREA.

$1,200,000
4 Beds 3 Baths NDP2308745 MLS
Welcome home to 3304 Silver Oak Lane in the coveted Buena Creek neighborhood of Vista. Locals have long revered Buena Creek for its large parcels, wide open streets, and the "country feel" located just a few minutes from everything the bustling city center provides. This ~3,519 square foot home and ~0.62 acre parcel is situated down a long driveway at the end of a cul-de-sac providing added privacy for the owners. In addition, this home has no HOA, no Mello-Roos assessments, and it's location just outside of city limits means the property taxes are slightly lower than many other Vista homes. The long, private driveway with gated access provides both an element of security and an attractive entrance. The parcel is ideally oriented, so it receives steady sun and natural light most of the day and the backyard faces Southwest, which makes for gorgeous sunsets and outdoor enjoyment all year long. Inside the home is spacious and well-appointed with a split level floor plan. Most of the living space is on the entry level with the primary bedroom and bath just nine stairs up and a bedroom or bonus room and bath eight stairs down on the lower level. The owners designed this home with quality finishes and materials throughout including real wood built in cabinetry, Italian tile, and designer fixtures. This is a custom home from the ground up. The kitchen was thoughtfully designed with Italian tile flooring, high quality cherry cabinetry with appliance "garages" including slide out doors and leaded display glass, Dacor 6 burner stove top, built in refrigerator with cabinet panel doors

3304 Silver Oak Ln, Vista

Listing courtesy of Listing Agent: Casey Cooke (760-330-3616) from Listing Office: Coldwell Banker Realty.

Selling Office: Signature Realty Network.

$1,495,000
5 Beds 3 Baths PTP2501275 MLS
Welcome to this stunning, remodeled home offering 3,146 sq. ft. of elegant living space, featuring 5 spacious bedrooms and 3 luxurious full bathrooms. The open floor plan seamlessly blends modern design with natural light, highlighted by open beam ceilings that create a grand, airy feel throughout the home. The primary suite is a true retreat, complete with its own spa-like en suite bathroom, including a separate bathtub for ultimate relaxation. Downstairs, you'll find a full bedroom and bathroom, perfect for guests or extended family. On clear days, take in breathtaking ocean views that will leave you in awe. The property also offers beautiful, sweeping views of the surrounding neighborhood, making it an ideal spot to unwind or entertain. Dont miss the opportunity to own this beautiful, versatile home with both charm and functionality.

1726 Kings Rd, Vista

Listing courtesy of Listing Agent: Deborah See (760-715-4295) from Listing Office: eXp Realty of California, Inc..

Selling Office: Coldwell Banker Realty.

$1,685,000
5 Beds 4 Baths 240023863 MLS
Presenting 2525 San Clemente Ave, a beautiful Spanish home on one of Vista's best streets in the heart of the Foothill neighborhood. Perched up above the street level towards the top & end of the cul-de-sac, very private with just a few neighboring homes. 4,000+sqft. The primary bedroom is on the main level, with an attached remodeled primary bathroom, and french doors opening right out to a covered patio and backyard. On the main level there are 2 bedrooms, a formal entry living room with fireplace, a dedicated dining room space for large family gatherings, and a spacious family room which is perfectly positioned to both the open kitchen and outdoor spaces. 3 bedrooms upstairs, plus a huge 26' x 18' bonus room, which has its own west facing balcony for those beautiful sunsets. Multiple sets of french doors open up to the exterior courtyard from the living and dining rooms, making this a great floor plan for entertaining any size group, and also daily living. The courtyard has a built in bbq area and natural gas fire pit, looking out to the pool and backyard, which has an outdoor fireplace, multi hole putting green, mature tropical landscape and privacy trees. 2 fireplaces, 3 car garage, paid solar, newer pool equipment, on a 1/2 acre property. Great neighborhood, quite and private, close to Moonlight amphitheater & Brengle Terrace Park, Vista's Botanical Gardens, about 10 miles to N County beaches and coastal areas. Not restricted by a homeowners association. Vista's sought after VIDA Magnet middle school is just 1/4 mile away on San Clemente/Foothill Dr coming 2025!

2525 San Clemente Ave, Vista

Listing courtesy of Listing Agent: Cameron J Harrington (858-230-8179) from Listing Office: LPT Realty,Inc.

Selling Office: Compass.

$1,300,000
2 Beds 3 Baths OC24041210 MLS
Sprawling Single Story, Golf Lovers dream home on 17th Fairway! 3059 sq. ft., entertainers delight w/ FOREVER sit-down views of mountains, trees, fairway & green from almost every room! 4 car garage (one can be a workshop or ADU?), curved driveway in the PRESTIGIOUS, custom estate homes, behind the gates of "The Havens Country Club Community" formerly called "Vista Valley Country Club" dubbed "The Hidden Jewel of North County San Diego" offers an elegant, peaceful & quiet community. This private, custom estate home on a cul-de-sac boasts an open floorplan w/ exquisite attention to detail and abundant light! The 1.02 acre, low water, low maintenance, fully landscaped property feels as if you are in a Botanical Garden w/multiple viewing areas to view sunsets, the golf course & mountains beyond! Several patios: the North/West patio facing the Golf Course, is large & complete with electric louver aluminum patio cover, BBQ area w/granite topped counter, Travertine tile flooring, sink & small refer. Additional Patios around the property w/phenomenal views! Upon the double door entry, you enter the Living Room/Dining area w/ high ceilings, cozy fireplace w/ raised hearth captivating views as you meander into the Family Room, separated by glass/wood bifold, doors is perfect for entertaining w/ sit at wet bar w/ fridge pendant lights & bar sink, built ins and those amazing views! The Gourmet Kitchen has an Island w/ Gas Cooktop and Dining Ell, large built-in Stainless-Steel Refrigerator, Walk-in Pantry & Bay Window above the sink that overlooks the front yard garden. The West Wing o

2570 Tunrif Ct, Vista

Listing courtesy of Listing Agent: Carol Kemp (949-322-5373) from Listing Office: Carol Kemp, Broker.

Selling Office: Professional Realty Services.

$1,050,000
5 Beds 4 Baths NDP2308039 MLS
Welcome to your dream home nestled in the heart of the Vista foothills. This extraordinary property offers an unparalleled level of privacy and awe-inspiring views. As you pass through the private gate, you'll discover a sanctuary set on over half an acre, featuring an open living space, solar, an attached 2-car garage, an income-generating 1-bedroom ADU, and abundant parking for both extra vehicles and RV/Boats. The attached 1-bedroom ADU, with its own private entrance, provides flexibility and a potential income source. Meanwhile, the main living area and three bedrooms, complemented by two bathrooms, are conveniently situated on the upper walk-in level, creating an easy single-story lifestyle. Step into a warm and inviting atmosphere, graced by wood-beamed ceilings and an abundance of natural light. The home has been tastefully updated throughout. The kitchen boasts crisp white cabinets, granite countertops, and stainless steel appliances. The primary bathroom has been thoughtfully remodeled to include a spacious walk-in shower and a luxurious soaker tub. On the lower level, an additional bedroom, living room, and another updated bathroom with outdoor access offer endless possibilities, whether for entertaining guests or creating an independent living space. This area presents the potential for a bonus dwelling unit, extending the home's versatility. But it's the outdoors that truly steal the show. The expansive deck invites you to immerse yourself in the unobstructed views, from sunrise to sunset, over the rolling hills of Vista. No HOA or Mello Roos. This picturesque s

1453 Sunrise Dr Unit B, Vista

Listing courtesy of Listing Agent: Angela Pinamonti (760-415-0899) from Listing Office: eXp Realty of California, Inc.

Selling Office: Green Team Realty.

$1,500,000
5 Beds 3 Baths PTP2305450 MLS
Experience the epitome of lavish living in this magnificent Kings View Estates retreat, nestled within a gated community, offering resort-style splendor! Main Floor Master Suite - Discover unparalleled comfort and luxury in the spacious master suite on the main floor. Featuring a fireplace and a cozy sitting area, it provides a perfect private getaway. A door opens to the pool and backyard, seamlessly connecting indoor and outdoor living. The master bath is a work of art, boasting a dual sink vanity, walk-in closet, and a generously sized walk-in shower. First-Floor En-Suite Bedroom & Office - This home offers exceptional versatility with a first-floor en-suite bedroom, ideal for guests or multi-generational living. The home office, adorned with shutters and a wood-beamed ceiling, creates a serene workspace for the modern professional. Gourmet Kitchen & Family Room - At the heart of the home lies the kitchen, opening into the family room. A culinary dream, the kitchen features stainless steel appliances, quartz countertops, and a state-of-the-art induction 5-burner stove. A charming breakfast area completes this delightful space. The spacious family room, featuring a fireplace, is perfect for gatherings with loved ones. Resort-Style Outdoor Oasis - Step outside to your own private resort. A gas-heated pool and sauna with a captivating waterfall feature invite relaxation. Enjoy the benefits of a saltwater pool and the convenience of a drip system landscaping and sprinkler system, making maintenance effortless. The outdoor firepit and BBQ area make entertaining a pleasure. Ad

1630 Kings Way, Vista

Listing courtesy of Listing Agent: Gayle Dacumos (619-962-7575) from Listing Office: Big Block Realty, Inc.

Selling Office: Compass.

$1,525,000
4 Beds 4 Baths NDP2404908 MLS
Luxury Living in Exclusive Sagewood Hills neighborhood of Buena Creek in Vista! The home sits at the end of a cul-de-sac and features unobstructed views of the surrounding hills and mountains. Enjoy the peace and tranquility of country living while still being close to schools, shopping and freeways. Just a 20 min drive to Carlsbad beach! Custom Mediterranean 4 Bedroom/3.5 Bath home, plus a large bonus room with balcony, and expansive covered front porch. Downstairs master with exposed beams, large bathroom, walk in-shower, freestanding tub, dual-sided fireplace, and large walk-in closet. All other bedrooms are upstairs. Home features a large gourmet kitchen with an island, walk-in pantry, quartz countertops, two sinks and stainless steel appliances. The main living areas are hardwood surface, custom ceramic tile or lush carpeting in the bedrooms. House has large designer windows throughout and custom fixtures & finishes. Huge family room with fireplace, exposed beams and two-story ceilings is open to the kitchen and breakfast area, PERFECT for entertaining. Large sliding bi-fold door leads to a covered patio and large yard 1.3 acres with room for a pool. Be sure to check out the large stone patio at the top of the hill in the backyard for amazing views of the mountains. Home has an oversized driveway with an extra deep 3-car garage perfect for generous parking. Energy efficient systems have been installed including paid-for Samsung Solar Panels, a tankless water heater for immediate hot water, 2-zone energy efficient heating and cooling and Cat 5 technology throughout the

3473 Sagewood Hills Rd, Vista

Listing courtesy of Listing Agent: Angel Lopez (760-468-3733) from Listing Office: Swell Property.

Selling Office: eXp Realty of California, Inc..

All information should be verified by the recipient and none is guaranteed as accurate by ARMLS. Copyright 2026 Arizona Regional Multiple Listing Service, Inc. All rights reserved.

board logo

This information is deemed reliable but not guaranteed. You should rely on this information only to decide whether or not to further investigate a particular property. BEFORE MAKING ANY OTHER DECISION, YOU SHOULD PERSONALLY INVESTIGATE THE FACTS (e.g. square footage and lot size) with the assistance of an appropriate professional. You may use this information only to identify properties you may be interested in investigating further. All uses except for personal, non-commercial use in accordance with the foregoing purpose are prohibited. Redistribution or copying of this information, any photographs or video tours is strictly prohibited. This information is derived from the Internet Data Exchange (IDX) service provided by San Diego MLS®. Displayed property listings may be held by a brokerage firm other than the broker and/or agent responsible for this display. The information and any photographs and video tours and the compilation from which they are derived is protected by copyright. Compilation © 2026 San Diego MLS®,