Refine Search
Sort by
$965,000
2 Beds 2 Baths NDP2511263 MLS
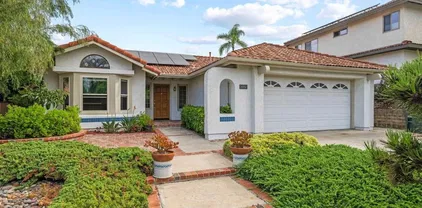
Don't miss this beautiful single-story home on a larger corner lot in the highly sought-after Shadowridge golf community. Offering 1,658 sq ft, this thoughtfully upgraded 2-bedroom, 2-bath residence combines comfort, style, and function. The gourmet kitchen is a standout, featuring hardwood floors, a cozy breakfast nook, abundant soft-close custom cabinetry, KitchenAid built-in refrigerator, 5-burner gas cooktop, Miele double oven, and two dishwashersideal for those who love to cook and entertain. The living and dining areas feature vaulted ceilings, hardwood floors, crown molding, a warm fireplace, and French doors that open to the backyard. The spacious guest bedroom boasts a good-size walk-in closet and a built-in desk with shelving, perfect for a student or someone who works from home. The adjacent guest bath has been completely remodeled and offers a large vanity and walk-in shower. The primary bedroom provides a peaceful retreat with vaulted ceilings, crown molding, French doors to the back patio, and an upgraded ensuite bath with dual sinks, soaking tub, separate shower, and a walk-in closet with custom shelving. The beautifully maintained backyard is perfect for outdoor living, featuring a full-length covered patio, built-in BBQ with sink, mini fridge, and bar seating for four. Additional highlights include a newer water heater and HVAC system, plus a 2-car garage with built-in shelving and a pull-down ladder for easy access to overhead storage. Low HOA dues of just $46 per month. Surrounded by the scenic Shadowridge golf course and conveniently located near Hwy 78, Don't miss this beautiful single-story home on a larger corner lot in the highly sought-after Shadowridge golf community. Offering 1,658 sq ft, this thoughtfully upgraded 2-bedroom, 2-bath residence combines comfort, style, and function. The gourmet kitchen is a standout, featuring hardwood floors, a cozy breakfast nook, abundant soft-close custom cabinetry, KitchenAid built-in refrigerator, 5-burner gas cooktop, Miele double oven, and two dishwashersideal for those who love to cook and entertain. The living and dining areas feature vaulted ceilings, hardwood floors, crown molding, a warm fireplace, and French doors that open to the backyard. The spacious guest bedroom boasts a good-size walk-in closet and a built-in desk with shelving, perfect for a student or someone who works from home. The adjacent guest bath has been completely remodeled and offers a large vanity and walk-in shower. The primary bedroom provides a peaceful retreat with vaulted ceilings, crown molding, French doors to the back patio, and an upgraded ensuite bath with dual sinks, soaking tub, separate shower, and a walk-in closet with custom shelving. The beautifully maintained backyard is perfect for outdoor living, featuring a full-length covered patio, built-in BBQ with sink, mini fridge, and bar seating for four. Additional highlights include a newer water heater and HVAC system, plus a 2-car garage with built-in shelving and a pull-down ladder for easy access to overhead storage. Low HOA dues of just $46 per month. Surrounded by the scenic Shadowridge golf course and conveniently located near Hwy 78, schools, shopping, parks, and restaurantsplus just 8 miles from the oceanthis home offers the best of North County living!

2028 Columbus Way, Vista

Listing courtesy of Listing Agent: Erica Miller (760-500-1018) from Listing Office: Coldwell Banker Realty.

Selling Office: First Team Real Estate.

$875,000
3 Beds 3 Baths NDP2511022 MLS
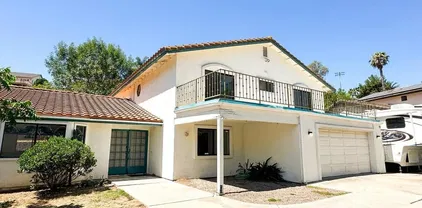
Corner Lot home perched above cul de sac in wonderful community of Tuscany at Shadowridge. Home shows light and bright with all new paint and flooring throughout the home. The living room overlooks the charming backyard reminiscent of an English Garden. Family Room is located just off the kitchen which is perfect for entertaining. All bedrooms are located upstairs and primary bedroom overlooks backyard with private balcony. Home is truly special and will not last. HOA dues are $175 a month with community pool and spa. Home is located close proximity to Shadowridge Golf Course, Shopping, Parks, Schools and Freeways. Corner Lot home perched above cul de sac in wonderful community of Tuscany at Shadowridge. Home shows light and bright with all new paint and flooring throughout the home. The living room overlooks the charming backyard reminiscent of an English Garden. Family Room is located just off the kitchen which is perfect for entertaining. All bedrooms are located upstairs and primary bedroom overlooks backyard with private balcony. Home is truly special and will not last. HOA dues are $175 a month with community pool and spa. Home is located close proximity to Shadowridge Golf Course, Shopping, Parks, Schools and Freeways.

1409 Genoa Dr, Vista

Listing courtesy of Listing Agent: Jennie Sullivan (760-828-0091) from Listing Office: Compass.

Selling Office: Compass.

$945,000
4 Beds 3 Baths NDP2510754 MLS
Must see home in a desirable Shadowridge neighborhood! Welcome home to this stunning 4-bedroom, 3-bath residence tucked into one of Shadowridges most sought-after neighborhoods; Landing. Freshly updated with new full interior paint, this spacious home features an open-layout kitchen and a highly desirable full bedroom and bath on the main floor perfect for guests or multi-generational living. Enjoy a generous and private backyard designed for outdoor living and entertaining. The property includes a 2-car garage and low HOA dues with access to fantastic community amenities including a sparkling pool, relaxing jacuzzi, and playground. Just a short walk to Rancho Buena Vista High School, nearby shopping, beautiful parks, and more location and lifestyle come together here! Must see home in a desirable Shadowridge neighborhood! Welcome home to this stunning 4-bedroom, 3-bath residence tucked into one of Shadowridges most sought-after neighborhoods; Landing. Freshly updated with new full interior paint, this spacious home features an open-layout kitchen and a highly desirable full bedroom and bath on the main floor perfect for guests or multi-generational living. Enjoy a generous and private backyard designed for outdoor living and entertaining. The property includes a 2-car garage and low HOA dues with access to fantastic community amenities including a sparkling pool, relaxing jacuzzi, and playground. Just a short walk to Rancho Buena Vista High School, nearby shopping, beautiful parks, and more location and lifestyle come together here!

1533 Promontory Ridge Way, Vista

Listing courtesy of Listing Agent: Kellie Granito (760-688-8595) from Listing Office: First Team Real Estate.

Selling Office: First Team Real Estate.

$1,050,000
4 Beds 3 Baths NDP2510629 MLS

Welcome to your private, sustainable retreat! This spacious 4-bedroom, 2.75-bathroom home boasts 3,225 square feet of living space on a massive, professionally landscaped 0.71-acre lot. The property is a true gardener's paradise, featuring mature lemon, grapefruit, tangerine, and passion fruit trees. Designed for versatility, the homes unique layout is perfect for multi-generational living or generating rental income, thanks to two separate kitchens on the upper and lower levels. The double driveway and ample yard space provide the ideal opportunity to build an Accessory Dwelling Unit (ADU), adding even more value and potential. Move in with confidence thanks to major modern upgrades including a newer roof, newer windows, and a fully paid-off solar system. This key feature guarantees significant energy savings and efficiency from day one. Welcome to your private, sustainable retreat! This spacious 4-bedroom, 2.75-bathroom home boasts 3,225 square feet of living space on a massive, professionally landscaped 0.71-acre lot. The property is a true gardener's paradise, featuring mature lemon, grapefruit, tangerine, and passion fruit trees. Designed for versatility, the homes unique layout is perfect for multi-generational living or generating rental income, thanks to two separate kitchens on the upper and lower levels. The double driveway and ample yard space provide the ideal opportunity to build an Accessory Dwelling Unit (ADU), adding even more value and potential. Move in with confidence thanks to major modern upgrades including a newer roof, newer windows, and a fully paid-off solar system. This key feature guarantees significant energy savings and efficiency from day one.

1628 Lone Oak Rd, Vista

Listing courtesy of Listing Agent: Ray Bahadori (858-692-5050) from Listing Office: Keller Williams.

Selling Office: Henry Wright Realty.

$886,000
3 Beds 3 Baths NDP2510613 MLS
Welcome to 1829 Shadowood Circle within the Shadowridge community of Rancho Montecito - This 3-bedroom, 2.5-bathroom, 1,631 sqft home is located at the end of a quiet cul-de-sac in the gated Shadowridge community of Vista. Built in 1989 on a 4,712 sqft lot, the home features vaulted ceilings, a living room fireplace, and central air. All bedrooms are upstairs, including the primary suite with en-suite bath. The attached 2-car garage plus 2 additional parking spaces includes built-in cabinetry and workspace. The kitchen flows to a landscaped backyard with citrus trees, flowering plants, and a custom Alumawood patio cover with lighting and ceiling fan for indoor/outdoor dining. Community amenities include walking paths, pool, spa, and picnic areas. Nearby parks and trails include Shadowridge Park and Buena Vista Park within 0.30.5 miles, offering pedestrian walkways, open green space, and hiking opportunities. The home is 1.0 mile to Lake Elementary School and Madison Middle School, 0.4 mile to Rancho Buena Vista High School, with local transit access via BREEZE 332/632 bus lines and the Buena Creek SPRINTER station reachable for regional rail connections. Shopping, restaurants, and services in Shadowridge Village and surrounding Vista are a short drive away. Interior highlights include vaulted ceilings, fireplace, upgraded flooring, and kitchen opening to outdoor living. The backyard includes privacy walls, landscaping, and covered patio with lighting/ceiling fan. Includes 3D virtual tour, video walkthrough, and floor plan viewer. Easy access to North County freeways, parks, Welcome to 1829 Shadowood Circle within the Shadowridge community of Rancho Montecito - This 3-bedroom, 2.5-bathroom, 1,631 sqft home is located at the end of a quiet cul-de-sac in the gated Shadowridge community of Vista. Built in 1989 on a 4,712 sqft lot, the home features vaulted ceilings, a living room fireplace, and central air. All bedrooms are upstairs, including the primary suite with en-suite bath. The attached 2-car garage plus 2 additional parking spaces includes built-in cabinetry and workspace. The kitchen flows to a landscaped backyard with citrus trees, flowering plants, and a custom Alumawood patio cover with lighting and ceiling fan for indoor/outdoor dining. Community amenities include walking paths, pool, spa, and picnic areas. Nearby parks and trails include Shadowridge Park and Buena Vista Park within 0.30.5 miles, offering pedestrian walkways, open green space, and hiking opportunities. The home is 1.0 mile to Lake Elementary School and Madison Middle School, 0.4 mile to Rancho Buena Vista High School, with local transit access via BREEZE 332/632 bus lines and the Buena Creek SPRINTER station reachable for regional rail connections. Shopping, restaurants, and services in Shadowridge Village and surrounding Vista are a short drive away. Interior highlights include vaulted ceilings, fireplace, upgraded flooring, and kitchen opening to outdoor living. The backyard includes privacy walls, landscaping, and covered patio with lighting/ceiling fan. Includes 3D virtual tour, video walkthrough, and floor plan viewer. Easy access to North County freeways, parks, trails, schools, and transit while residing in a serene, gated community.

1829 Shadowood Circle Vis, Vista

Listing courtesy of Listing Agent: Christina Kitto (760-917-0494) from Listing Office: Coldwell Banker Realty.

Selling Office: eXp Realty of California, Inc..

$949,000
4 Beds 2 Baths NDP2510436 MLS
From the moment you arrive, the long driveway and expansive yard set the tone for the relaxed lifestyle this home offers. The interior delivers a modern kitchen, 4 generous bedrooms and 2 well-appointed baths, giving plenty of flexibilitywhether youre hosting guests, setting up a home office, or growing your household. Recent renovations include solid flooring throughout, newer dual pane windows and sliding doors, HVAC, lawn, irrigation, and more. The open living spaces allow for modern flow and entertaining, and with a half-acre lot, theres ample potential for outdoor enhancements: RV or boat parking, ADU, workshop, garden, play area, or perhaps a pool. The desirable location in Vista delivers both suburban calm and city-link convenience. Nearby is the rail trail, shopping, and convenient access to all of North County! From the moment you arrive, the long driveway and expansive yard set the tone for the relaxed lifestyle this home offers. The interior delivers a modern kitchen, 4 generous bedrooms and 2 well-appointed baths, giving plenty of flexibilitywhether youre hosting guests, setting up a home office, or growing your household. Recent renovations include solid flooring throughout, newer dual pane windows and sliding doors, HVAC, lawn, irrigation, and more. The open living spaces allow for modern flow and entertaining, and with a half-acre lot, theres ample potential for outdoor enhancements: RV or boat parking, ADU, workshop, garden, play area, or perhaps a pool. The desirable location in Vista delivers both suburban calm and city-link convenience. Nearby is the rail trail, shopping, and convenient access to all of North County!

325 Estrelita Dr, Vista

Listing courtesy of Listing Agent: Trevor Smith (858-539-9999) from Listing Office: Lily Field Realty.

Selling Office: Keller Williams Realty.

$940,000
3 Beds 3 Baths NDP2510432 MLS
Welcome to this exquisitely updated 3 bedroom, 2.5 bathroom home located in the highly sought-after Shadowridge communitywith no HOA! Ideally situated on the border of Carlsbad and just 7 miles from the beach. Step inside to soaring vaulted ceilings, a cozy fireplace, abundant natural light, and luxury vinyl plank flooring throughout. The gourmet kitchen has been thoughtfully updated with quartz countertops and backsplash, an apron-front sink, high-end appliances and sleek modern finishes. All bathrooms have been stylishly remodeled with contemporary vanities and slate flooring. Set on a 5,531 sq. ft. lot, the expansive backyard offers exceptional outdoor living space with plenty of room to entertain. A detached, insulated 120 sq. ft. cottage provides flexible living space for a home office, studio or retreat. Enjoy close proximity to top-tier shopping and dining with the scenic Buena Vista hiking trail with dog park and playgrounds less than a mile away. An exceptional opportunity to own a stylish home in one of North Countys most desirable neighborhoods! Welcome to this exquisitely updated 3 bedroom, 2.5 bathroom home located in the highly sought-after Shadowridge communitywith no HOA! Ideally situated on the border of Carlsbad and just 7 miles from the beach. Step inside to soaring vaulted ceilings, a cozy fireplace, abundant natural light, and luxury vinyl plank flooring throughout. The gourmet kitchen has been thoughtfully updated with quartz countertops and backsplash, an apron-front sink, high-end appliances and sleek modern finishes. All bathrooms have been stylishly remodeled with contemporary vanities and slate flooring. Set on a 5,531 sq. ft. lot, the expansive backyard offers exceptional outdoor living space with plenty of room to entertain. A detached, insulated 120 sq. ft. cottage provides flexible living space for a home office, studio or retreat. Enjoy close proximity to top-tier shopping and dining with the scenic Buena Vista hiking trail with dog park and playgrounds less than a mile away. An exceptional opportunity to own a stylish home in one of North Countys most desirable neighborhoods!

2244 Eastbrook Rd, Vista

Listing courtesy of Listing Agent: Mary Sitaras (760-707-7008) from Listing Office: Coldwell Banker Realty.

Selling Office: Real Broker.

$933,500
3 Beds 2 Baths NDP2510262 MLS
Discover timeless charm and modern comfort in this beautifully upgraded custom home, perfectly situated near the heart of downtown Vista! Perched on a gentle hill, the home captures sweeping views of the surrounding hills and twinkling city lights, creating a serene backdrop for relaxation and gatherings. Thoughtfully enhanced while preserving its original character, this residence features a spacious family room with cathedral ceilings, exposed wood beams, and a stunning rustic brick fireplace. The upgraded kitchen offers granite counters, stainless steel appliances, and a wine fridgeperfect for both everyday living and entertaining. Set on a large, landscaped lot, the property includes multiple outdoor seating areas and a fenced orchard filled with mature fruit trees, providing a private retreat to enjoy the outdoors. Leased solar adds efficiency, while the desirable location offers easy walkability to Vistas restaurants, theaters, and shops. A true blend of craftsmanship, warmth, and convenience! Discover timeless charm and modern comfort in this beautifully upgraded custom home, perfectly situated near the heart of downtown Vista! Perched on a gentle hill, the home captures sweeping views of the surrounding hills and twinkling city lights, creating a serene backdrop for relaxation and gatherings. Thoughtfully enhanced while preserving its original character, this residence features a spacious family room with cathedral ceilings, exposed wood beams, and a stunning rustic brick fireplace. The upgraded kitchen offers granite counters, stainless steel appliances, and a wine fridgeperfect for both everyday living and entertaining. Set on a large, landscaped lot, the property includes multiple outdoor seating areas and a fenced orchard filled with mature fruit trees, providing a private retreat to enjoy the outdoors. Leased solar adds efficiency, while the desirable location offers easy walkability to Vistas restaurants, theaters, and shops. A true blend of craftsmanship, warmth, and convenience!

383 Morningside, Vista

Listing courtesy of Listing Agent: George Fillippis (760-840-5151) from Listing Office: Real Broker.

Selling Office: Coldwell Banker Realty.

$950,000
4 Beds 3 Baths NDP2510063 MLS Vista Brighton BLDG.
Welcome to your new home featuring the largest floor plan available in this charming gated community! This residence offers a comfortable 2,737 square feet of living space, thoughtfully designed to accommodate a variety of lifestyles. Featuring four well-appointed bedrooms and three spacious bathrooms, this home is perfect for those looking for space and comfort. Step inside to discover a freshly painted interior with new luxury vinyl flooring that flows seamlessly throughout the house. The heart of the home boasts a light, airy, and open floor plan, effortlessly connecting the family room with the kitchen, ideal for entertaining or simply enjoying day-to-day living. The kitchen comes equipped with a brand-new stove and dishwasher, ready to inspire your culinary adventures. Upstairs, a large bonus loft area offers flexible space, perfect for a home office, play area, or media roomthe choice is yours! The exterior doesn't disappoint either, with generous side yards that provide ample space for outdoor activities or gardening enthusiasts. Sitting on a 7,483 square foot lot, this property offers both privacy and community, making it a true gem. Close to the freeway, shopping, restaurants and more. Whether you're hosting a gathering or enjoying a quiet evening at home, this house offers a welcoming and versatile space for everyone. Don't miss out on making this delightful home your own! Welcome to your new home featuring the largest floor plan available in this charming gated community! This residence offers a comfortable 2,737 square feet of living space, thoughtfully designed to accommodate a variety of lifestyles. Featuring four well-appointed bedrooms and three spacious bathrooms, this home is perfect for those looking for space and comfort. Step inside to discover a freshly painted interior with new luxury vinyl flooring that flows seamlessly throughout the house. The heart of the home boasts a light, airy, and open floor plan, effortlessly connecting the family room with the kitchen, ideal for entertaining or simply enjoying day-to-day living. The kitchen comes equipped with a brand-new stove and dishwasher, ready to inspire your culinary adventures. Upstairs, a large bonus loft area offers flexible space, perfect for a home office, play area, or media roomthe choice is yours! The exterior doesn't disappoint either, with generous side yards that provide ample space for outdoor activities or gardening enthusiasts. Sitting on a 7,483 square foot lot, this property offers both privacy and community, making it a true gem. Close to the freeway, shopping, restaurants and more. Whether you're hosting a gathering or enjoying a quiet evening at home, this house offers a welcoming and versatile space for everyone. Don't miss out on making this delightful home your own!

907 Westport Ln, Vista

Listing courtesy of Listing Agent: Molly Fleming (760-994-9047) from Listing Office: Compass.

Selling Office: Re/Max Champions/WC.

$945,000
3 Beds 3 Baths NDP2509967 MLS
Welcome to Alta Vista Estateswhere comfort meets convenience! This beautifully maintained 3-bedroom, 2.5-bath residence offers nearly 1,900 sq ft of open-concept living, highlighted by soaring vaulted ceilings and an abundance of natural light. First-floor primary suite opens directly to a private backyard retreat, perfect for relaxation. Chef-friendly kitchen flows seamlessly into the dining and family room, complete with a cozy gas fireplace. Recent upgrades include a 2024 hot water heater, 2022 Phenomenal Aire Plasma Generator, and an HVAC VIP membership valid through July 2026. With no HOA and a prime location just minutes from the beaches of Carlsbad and Oceanside, this home embodies Southern California living at its finest. Welcome to Alta Vista Estateswhere comfort meets convenience! This beautifully maintained 3-bedroom, 2.5-bath residence offers nearly 1,900 sq ft of open-concept living, highlighted by soaring vaulted ceilings and an abundance of natural light. First-floor primary suite opens directly to a private backyard retreat, perfect for relaxation. Chef-friendly kitchen flows seamlessly into the dining and family room, complete with a cozy gas fireplace. Recent upgrades include a 2024 hot water heater, 2022 Phenomenal Aire Plasma Generator, and an HVAC VIP membership valid through July 2026. With no HOA and a prime location just minutes from the beaches of Carlsbad and Oceanside, this home embodies Southern California living at its finest.

633 Cantara Ln, Vista

Listing courtesy of Listing Agent: Cheryl Collins (760-936-3272) from Listing Office: Cheryl Collins Homes.

Selling Office: Redfin Corporation.

$975,000
4 Beds 3 Baths 250040196 MLS
Beautiful 4-Bedroom Home with 2.5 baths & RV Parking on Oversized Lot! Located off South Santa Fe Ave., this 1,953 sq ft two-story gated home offers 4 bedrooms, 2.5 bathrooms, plus a bonus room (converted from the 3rd garage bay). Perfect for a growing family or multi-generational living. Interior highlights include new carpet upstairs and downstairs, fresh interior paint, kitchen upgrades, a home water filtration system, and leased solar panels. The 3-car garage offers ample storage and flexibility. Situated on a spacious 0.31-acre lot, multiple fruit trees (mandarin, lemon, lime, passion fruit, persimmon, and apple), RV parking, and a total of 7 parking spaces. Plenty of room for outdoor living or future projects. Do not miss this rare opportunity to own a versatile property with income potential in a prime location!

1507 Phillips St, Vista

Listing courtesy of Listing Agent: Luis A Vivas Hernandez (858-382-3092) from Listing Office: Douglas Elliman of California, Inc..

Selling Office: H4S REALTY.

$705,000
4 Beds 3 Baths NDP2509345 MLS
Traditional Sale! Original owner first time on the market. This spacious single-story home offers over 2,008 sq. ft. of living space, featuring four bedrooms, three bathrooms, a formal dining room, and a two-car garage, along with an additional carportperfect for both comfort and convenience. Situated in Vista, San Diegos North County, the property rests on a 13,337 sq. ft. fully usable lot, providing ample space for gardening, outdoor activities, or entertaining. With plenty of parking, theres room for your boat, RV, and even the potential for a future ADU. Enjoy easy access to the 78 freeway, and be close to schools, dining, and public transportation. Best of all, there are no HOA or Mello-Roos feesmaking this a rare opportunity you wont want to miss! Traditional Sale! Original owner first time on the market. This spacious single-story home offers over 2,008 sq. ft. of living space, featuring four bedrooms, three bathrooms, a formal dining room, and a two-car garage, along with an additional carportperfect for both comfort and convenience. Situated in Vista, San Diegos North County, the property rests on a 13,337 sq. ft. fully usable lot, providing ample space for gardening, outdoor activities, or entertaining. With plenty of parking, theres room for your boat, RV, and even the potential for a future ADU. Enjoy easy access to the 78 freeway, and be close to schools, dining, and public transportation. Best of all, there are no HOA or Mello-Roos feesmaking this a rare opportunity you wont want to miss!

935 Crescent Dr, Vista

Listing courtesy of Listing Agent: Oscar Cifuentes (760-703-2560) from Listing Office: Re/Max Connections.

Selling Office: NON LISTED OFFICE.

$930,000
3 Beds 3 Baths NDP2509179 MLS
This beautiful home sits on a private elevated corner lot within the Bella Vista community of Shadowridge. Landscape lighting (changeable colors to enhance the mood) highlights the statuesque Italian Cypress trees and tropical plantings along the driveway and throughout your outdoor space. Vibrant and colorful rose bushes lead you to the entry gate and into the fully fenced spacious yard, ideal for entertaining. Custom pavers, firepit, with just a touch of the button you can turn on your choice of music with the exterior, high quality sound system for the perfect ambiance, fragrant Pumerias, fig & avocado trees, solar lighting, discreet enclosure for waste bins. The stunning, highly updated, open kitchen area is a chef's dream. Featuring gorgeous quartz countertops and large center island with barstool seating. Abundance of soft close white cabinets, stainless steel appliances, beverage cooler, glass tiled backsplash. The dining area features even more cabinet space with a built in quartz counter hutch, dual sided fireplace, sliding doors to back patio. Luxury vinyl plank flooring throughout the light filled main level, dual sided fireplace in living room, soaring ceilings. Main level laundry room...washer & dryer included. Brand new carpeting leads you up the stairs to the bedrooms and loft (perfect for a home office), the primary bedrooom features a spacious walk-in closet, vaulted ceilings with sliding doors lead to the private balcony with views. Two car garage with overhead storage rack. Owned solar! Just a short walk down the street you will find the Bella Vista commu This beautiful home sits on a private elevated corner lot within the Bella Vista community of Shadowridge. Landscape lighting (changeable colors to enhance the mood) highlights the statuesque Italian Cypress trees and tropical plantings along the driveway and throughout your outdoor space. Vibrant and colorful rose bushes lead you to the entry gate and into the fully fenced spacious yard, ideal for entertaining. Custom pavers, firepit, with just a touch of the button you can turn on your choice of music with the exterior, high quality sound system for the perfect ambiance, fragrant Pumerias, fig & avocado trees, solar lighting, discreet enclosure for waste bins. The stunning, highly updated, open kitchen area is a chef's dream. Featuring gorgeous quartz countertops and large center island with barstool seating. Abundance of soft close white cabinets, stainless steel appliances, beverage cooler, glass tiled backsplash. The dining area features even more cabinet space with a built in quartz counter hutch, dual sided fireplace, sliding doors to back patio. Luxury vinyl plank flooring throughout the light filled main level, dual sided fireplace in living room, soaring ceilings. Main level laundry room...washer & dryer included. Brand new carpeting leads you up the stairs to the bedrooms and loft (perfect for a home office), the primary bedrooom features a spacious walk-in closet, vaulted ceilings with sliding doors lead to the private balcony with views. Two car garage with overhead storage rack. Owned solar! Just a short walk down the street you will find the Bella Vista community's very well maintained pool, hot tub and spa ...relax, swim and enjoy! The beautiful, private Shadowridge Country Club is just a few blocks away offering both golf and social memberships.

1512 Golfcrest Pl, Vista

Listing courtesy of Listing Agent: Kathleen Blair (760-405-6324) from Listing Office: Pacific Sotheby's Int'l Realty.

Selling Office: Keller Williams Realty.

$965,000
5 Beds 2 Baths PTP2507136 MLS
This home is the best of both worlds. Open concept, but retainsthe defined living spaces. Divided layout has all thebedrooms on one side of the home and the main living spaces on the other. Freshly renovated with LVP floors, fresh paint, updated fixtures, and remodeled bathrooms. The spacious primary is complete with walk in closet and ensuite bathroom with dual vanities. The kitchen was upgraded with white shaker cabinets, quartz countertops, and stainless steel appliances. This flat expansive lot allows for a large bag yard with a big patio. Come see this beautyyourself today! This home is the best of both worlds. Open concept, but retainsthe defined living spaces. Divided layout has all thebedrooms on one side of the home and the main living spaces on the other. Freshly renovated with LVP floors, fresh paint, updated fixtures, and remodeled bathrooms. The spacious primary is complete with walk in closet and ensuite bathroom with dual vanities. The kitchen was upgraded with white shaker cabinets, quartz countertops, and stainless steel appliances. This flat expansive lot allows for a large bag yard with a big patio. Come see this beautyyourself today!

748 Granada Dr, Vista

Listing courtesy of Listing Agent: Steven Sladek (619-672-4747) from Listing Office: Coldwell Banker West.

Selling Office: Patrize Properties, Inc..

$927,500
3 Beds 3 Baths 250039228 MLS Sunrise BLDG.
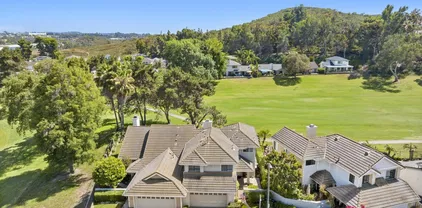
"Peaceful Retreat with Golf Course Views: Your Private Haven Awaits!" Discover your dream home at the end of a tranquil cul-de-sac with stunning southern golf course views. This twin home offers the feel of a detached residence with only one neighboring property for enhanced privacy. Enjoy a meticulously maintained 3-bedroom retreat with vaulted ceilings and abundant natural light. The open-concept kitchen flows into the family room and a sun-kissed patio, perfect for enjoying the Shadowridge Golf Course views. Located in the Sunrise community, enjoy lush landscapes, a community pool, a spa, and low HOA fees, all with convenient access to freeways and shopping. Ask about more incentives! "Peaceful Retreat with Golf Course Views: Your Private Haven Awaits!" Discover your dream home nestled at the end of a tranquil cul-de-sac, where luxury meets serenity with breathtaking southern golf course views. This stunning twin home, with its unique feel of a detached residence, boasts only one neighboring property, ensuring both privacy and exclusivity. Welcome to a meticulously cared-for 3-bedroom retreat, where soaring vaulted ceilings and an abundance of natural light create an inviting atmosphere. The open-concept kitchen seamlessly connects to the family room, extending to a sun-kissed southern exposure patio, perfect for entertaining or simply soaking in the picturesque vistas of the Shadowridge Golf Course. Retreat to the second floor where you'll find three generously sized bedrooms. The primary suite features a spacious deck, offering a front-row seat to the serene beauty of the golf course. Situated in the charming Sunrise community, indulge in the lush, beautifully manicured landscapes, a refreshing community pool, and a relaxing spa area, all with the advantage of low HOA fees. Embrace the quintessential Southern California lifestyle, where every day feels like a getaway, with convenient access to major freeways and premier shopping destinations just moments away. Your perfect, laid-back lifestyle awaits!

1894 Spyglass Cir, Vista

Listing courtesy of Listing Agent: Gina Vreeburg (760-419-8800) from Listing Office: Compass.

Selling Office: eXp Realty of Southern California, Inc..

$975,000
4 Beds 3 Baths NDP2509087 MLS
Unique opportunity in Vista!! Large 1/2 acre lot with 3 bedroom single level home with 2 car garage and a studio ADU above detached 2 car garage or workshop! Access by long driveway easement to the secluded lot with privacy. Cute kitchen with painted cabinets and lots of storage...dining room is off the kitchen. Spacious Living room offers a fireplace! Both bathrooms, the hall bath and the primary bath were updated a few years ago. Halls are wide to allow for handicap access. This home, lot, and Studio ADU offers tremendous potential for multigenerational living, home business, workshop, studio. Home is being sold by the trust and is currently being cleaned out for the trust. To be sold "AS IS" Unique opportunity in Vista!! Large 1/2 acre lot with 3 bedroom single level home with 2 car garage and a studio ADU above detached 2 car garage or workshop! Access by long driveway easement to the secluded lot with privacy. Cute kitchen with painted cabinets and lots of storage...dining room is off the kitchen. Spacious Living room offers a fireplace! Both bathrooms, the hall bath and the primary bath were updated a few years ago. Halls are wide to allow for handicap access. This home, lot, and Studio ADU offers tremendous potential for multigenerational living, home business, workshop, studio. Home is being sold by the trust and is currently being cleaned out for the trust. To be sold "AS IS"

1292 Sunset Dr, Vista

Listing courtesy of Listing Agent: Sandra Chenoweth (760-310-9080) from Listing Office: Coldwell Banker Realty.

Selling Office: Cornerstone Estates & Homes.

$949,000
3 Beds 2 Baths NDP2508958 MLS
Welcome to 1553 Mallorca, a stunning residence in the desirable Shadowridge Mallorca community of Vista. This corner-lot home blends timeless craftsmanship with modern comfort, creating a private oasis feel both inside and out. Step inside to find custom woodwork and hand-hewn wood beams that bring warmth and character to the open floor plan. The inviting living room features a fireplace, perfect for cozy gatherings, while the primary suite boasts its own fireplace for an added touch of luxury and relaxation. The kitchen is appointed with high-end hardware and finishes, designed for both beauty and functionality, making it a dream for home chefs. Natural light fills the home, highlighting the thoughtful details and enhancing the sense of space. Outdoors, enjoy a serene and low-maintenance retreat with room to relax, entertain, or simply soak in the peaceful ambiance of this private-feeling setting. Located just minutes from Carlsbad and San Marcos, this home offers easy access to top-rated schools, shopping, dining, and major freeways. Residents of Mallorca enjoy community amenities including a pool, spa, BBQ area, and walking trails. Dont miss this rare opportunity to own a home where character, comfort, and convenience meet in one of Vistas most sought-after neighborhoods. Welcome to 1553 Mallorca, a stunning residence in the desirable Shadowridge Mallorca community of Vista. This corner-lot home blends timeless craftsmanship with modern comfort, creating a private oasis feel both inside and out. Step inside to find custom woodwork and hand-hewn wood beams that bring warmth and character to the open floor plan. The inviting living room features a fireplace, perfect for cozy gatherings, while the primary suite boasts its own fireplace for an added touch of luxury and relaxation. The kitchen is appointed with high-end hardware and finishes, designed for both beauty and functionality, making it a dream for home chefs. Natural light fills the home, highlighting the thoughtful details and enhancing the sense of space. Outdoors, enjoy a serene and low-maintenance retreat with room to relax, entertain, or simply soak in the peaceful ambiance of this private-feeling setting. Located just minutes from Carlsbad and San Marcos, this home offers easy access to top-rated schools, shopping, dining, and major freeways. Residents of Mallorca enjoy community amenities including a pool, spa, BBQ area, and walking trails. Dont miss this rare opportunity to own a home where character, comfort, and convenience meet in one of Vistas most sought-after neighborhoods.

1553 Mallorca Dr, Vista

Listing courtesy of Listing Agent: Chris Heller (760-632-8408) from Listing Office: eXp Realty of Southern CA.

Selling Office: eXp Realty of Southern CA.

$930,000
3 Beds 3 Baths NDP2508660 MLS
Welcome to The Cove, a sought-after gated community in the heart of Shadowridge and just 10 minutes from the beach! This charming three bedroom, three bath home has the perfect mix of comfort and style, starting with soaring vaulted ceilings and skylights that fill the living and dining areas with warm natural light. The brand-new gourmet kitchen is a true highlight, featuring quartz countertops, apron front sink, stainless steel appliances, and modern finishes. The kitchen opens into the family room, where a cozy fireplace creates the perfect gathering space. New luxury vinyl plank flooring runs throughout the downstairs, while upstairs the spacious primary suite offers vaulted ceilings and a private en-suite bath with dual sinks. Two additional bedrooms and a full bath complete the upper level. Smart upgrades include solar, an EV charger and brand-new dual pane windows for year-round efficiency. Outside, a peaceful wooded backyard with mature trees offers a quiet place to relax or entertain. As a resident of The Cove, youll enjoy the sparkling community pool, plus all that Shadowridge has to offerparks, trails, shopping and golf just minutes away. Your Shadowridge retreat awaits! Welcome to The Cove, a sought-after gated community in the heart of Shadowridge and just 10 minutes from the beach! This charming three bedroom, three bath home has the perfect mix of comfort and style, starting with soaring vaulted ceilings and skylights that fill the living and dining areas with warm natural light. The brand-new gourmet kitchen is a true highlight, featuring quartz countertops, apron front sink, stainless steel appliances, and modern finishes. The kitchen opens into the family room, where a cozy fireplace creates the perfect gathering space. New luxury vinyl plank flooring runs throughout the downstairs, while upstairs the spacious primary suite offers vaulted ceilings and a private en-suite bath with dual sinks. Two additional bedrooms and a full bath complete the upper level. Smart upgrades include solar, an EV charger and brand-new dual pane windows for year-round efficiency. Outside, a peaceful wooded backyard with mature trees offers a quiet place to relax or entertain. As a resident of The Cove, youll enjoy the sparkling community pool, plus all that Shadowridge has to offerparks, trails, shopping and golf just minutes away. Your Shadowridge retreat awaits!

1533 Harbor Dr, Vista

Listing courtesy of Listing Agent: Mary Sitaras (760-707-7008) from Listing Office: Coldwell Banker Realty.

Selling Office: eXp Realty of California, Inc.

$925,000
3 Beds 2 Baths 250037800 MLS
Discover this exceptional home nestled on a private, low-traffic drive, featuring charming hand-laid brick entry and ample parking options. This gem truly stands out! The spacious backyard boasts a sparkling pool and generous yard space, perfect for entertaining, outdoor play, or relaxing gatherings. Enjoy your happy hour at the built-in 32x13 outdoor bar and seating area, or unwind in your private cabin retreat beyond the pool. Utilize your 15x8 home office/craft room/storage inside the entry wall, a real plus for additional square footage. Perks for RV enthusiasts, there's a dedicated RV parking slab with electric hookup, sewer, and water—easy to connect—and extra space for a second RV and up to six vehicles within the hand laid brick driveway. The fully fenced property also features a convenient storage shed and built-in cabinets for all your storage needs. Inside, you'll find a cozy fireplace, charming mid-century kitchen with ample dining space, laundry area, and a spacious hall bath shared by two bedrooms. The primary suite offers an updated bathroom with relaxing newer Spa Tub. Modern upgrades include solar panels, pool refurbished in 2015, new AC and furnace installed in 2016, and recently replaced washing machine and dishwasher. Come find a combination of comfort, versatility, and style—ready for your next chapter!

757 Anns Way, Vista

Listing courtesy of Listing Agent: Libby Saleh (858-663-6544) from Listing Office: RE/MAX Connections.

Selling Office: Ennoble Realty.

$1,005,000
3 Beds 2 Baths PTP2506555 MLS
Entertainers Dream with a Heated Pool, Outdoor Living Areas, and Room for Your RV. This well-maintained single-story home in the foothills of North Vista is built for comfort, ease, and effortless entertaining. From the moment you walk in, you're greeted by vaulted ceilings, exposed wood beams, and a spacious living area. The kitchen is thoughtfully positioned at the heart of the home, offering excellent flow to both indoor and outdoor gathering spaces. Step outside to multiple outdoor areas designed for relaxation and connection, including a sparkling pool and several patios. The oversized driveway adds to the flexibility, offering ample parking for RVs, boats, trailers, or extra vehicles. Inside, you'll find 3 bedrooms and 2 bathrooms, with the primary suite featuring a spacious bath finished in travertine. Tucked on a quiet cul-de-sac with no HOA or Mello-Roos, this home offers a winning combination of location, layout, and lifestyle. Entertainers Dream with a Heated Pool, Outdoor Living Areas, and Room for Your RV. This well-maintained single-story home in the foothills of North Vista is built for comfort, ease, and effortless entertaining. From the moment you walk in, you're greeted by vaulted ceilings, exposed wood beams, and a spacious living area. The kitchen is thoughtfully positioned at the heart of the home, offering excellent flow to both indoor and outdoor gathering spaces. Step outside to multiple outdoor areas designed for relaxation and connection, including a sparkling pool and several patios. The oversized driveway adds to the flexibility, offering ample parking for RVs, boats, trailers, or extra vehicles. Inside, you'll find 3 bedrooms and 2 bathrooms, with the primary suite featuring a spacious bath finished in travertine. Tucked on a quiet cul-de-sac with no HOA or Mello-Roos, this home offers a winning combination of location, layout, and lifestyle.

1921 Odell Circle Vis, Vista

Listing courtesy of Listing Agent: John Selby (619-251-0979) from Listing Office: Compass.

Selling Office: Monopoly Brokers Incorp.

$985,000
4 Beds 3 Baths NDP2507966 MLS
Price Improvement! Move in ready home in the wonderful community of Tuscany at Shadowridge. Home has 4 bedrooms, 2.5 bathrooms and over 2200 sqft. Home features vaulted ceilings in the living room with upgraded flooring. The beautiful kitchen has updated appliances, granite counter tops, kitchen island and eat in kitchen over looking the backyard. Updated windows have shutters throughout downstairs. Spacious primary suite features vaulted ceilings, with walk in closet, double sink and seperate tub and shower. Savor your morning coffee on your extended private balcony or enjoy evening drinks while watching the gorgeous sunsets. Easy to maintain private backyard (no rear neighbors) gives you more time to relax and soak in the sun. This flexible floorplan gives you plenty of options to create your best life. Must see to truly appreciate. Did I mention this home has solar? Tuscany Community has community pool, spa and low hoa dues ($160). Great location close to parks, shopping and Shadowridge Golf Course. Price Improvement! Move in ready home in the wonderful community of Tuscany at Shadowridge. Home has 4 bedrooms, 2.5 bathrooms and over 2200 sqft. Home features vaulted ceilings in the living room with upgraded flooring. The beautiful kitchen has updated appliances, granite counter tops, kitchen island and eat in kitchen over looking the backyard. Updated windows have shutters throughout downstairs. Spacious primary suite features vaulted ceilings, with walk in closet, double sink and seperate tub and shower. Savor your morning coffee on your extended private balcony or enjoy evening drinks while watching the gorgeous sunsets. Easy to maintain private backyard (no rear neighbors) gives you more time to relax and soak in the sun. This flexible floorplan gives you plenty of options to create your best life. Must see to truly appreciate. Did I mention this home has solar? Tuscany Community has community pool, spa and low hoa dues ($160). Great location close to parks, shopping and Shadowridge Golf Course.

1449 Genoa Dr, Vista

Listing courtesy of Listing Agent: Jennie Sullivan (760-828-0091) from Listing Office: Compass.

Selling Office: Anchor Funding, Inc..

$955,000
3 Beds 3 Baths NDP2507801 MLS
Views, Views, Views and a sweet $25k reduction! Vista hills single-story home with no bi-levels or interior steps. Sitting on a .92 acre lot looking Northwest to Sleeping Indian and Pendelton. Priced to sell, way under market value, with lots of room for investment improvement. No other home for sale in Vista has this size lot, this size single level home (2517 sq. ft. 3 bedroom/2.5 baths), these views, and this much potential for under a million. Oh, and did I mention the unfinished ADU? It was used as a workshop but could be an office, workout room, guest room, so many possibilities. Mid-century modern feel with a rock fireplace and large living and family rooms. Septic system has been pumped and certified. So much potential, bring your design aesthetic and turn this home into the showcase it deserves. Views, Views, Views and a sweet $25k reduction! Vista hills single-story home with no bi-levels or interior steps. Sitting on a .92 acre lot looking Northwest to Sleeping Indian and Pendelton. Priced to sell, way under market value, with lots of room for investment improvement. No other home for sale in Vista has this size lot, this size single level home (2517 sq. ft. 3 bedroom/2.5 baths), these views, and this much potential for under a million. Oh, and did I mention the unfinished ADU? It was used as a workshop but could be an office, workout room, guest room, so many possibilities. Mid-century modern feel with a rock fireplace and large living and family rooms. Septic system has been pumped and certified. So much potential, bring your design aesthetic and turn this home into the showcase it deserves.

2382 Mirador, Vista

Listing courtesy of Listing Agent: Cindy Farfan (760-521-1693) from Listing Office: Coldwell Banker Realty.

Selling Office: Realty One Group Pacific.

$955,000
4 Beds 3 Baths NDP2507669 MLS
Meticulously remodeled 4-bedroom 2.5-bath home in Vista with paid solar! Bright, open living spaces flow seamlessly with upgraded finishes, including new flooring, custom lighting, modern vanities, and fresh interior and exterior paint. The large lot offers room for RV parking, a future ADU, or a backyard made for entertaining. Located in a quiet, established neighborhood with no HOA, this move-in ready home blends modern comfort with timeless style. Rarely available and easy to fall in love with! Meticulously remodeled 4-bedroom 2.5-bath home in Vista with paid solar! Bright, open living spaces flow seamlessly with upgraded finishes, including new flooring, custom lighting, modern vanities, and fresh interior and exterior paint. The large lot offers room for RV parking, a future ADU, or a backyard made for entertaining. Located in a quiet, established neighborhood with no HOA, this move-in ready home blends modern comfort with timeless style. Rarely available and easy to fall in love with!

1037 Phillips St, Vista

Listing courtesy of Listing Agent: David Belbel () from Listing Office: Compass.

Selling Office: NON LISTED OFFICE.

$906,614
4 Beds 3 Baths NDP2507546 MLS
Experience breathtaking panoramic views from this lovingly maintained Vista Hills home, perched on just under an acre of private, usable land. With sweeping vistas in every directionincluding ocean views and Catalina Island on a clear daythis one-of-a-kind property offers the best of SoCal living. Built with quality and care, this immaculate residence features 4 bedrooms and 3 bathrooms, with two bedrooms and a full bath on the lower level, ideal for multi-generational living, guest quarters, or potential rental income. The layout offers flexibility and space for your lifestyle to grow. Upstairs, enjoy a spacious kitchen with custom-built cabinetry and abundant counter space, flowing into a warm and inviting family room complete with a cozy fireplace. Step out from the primary suite onto a private deck and take in the serene landscapeperfect for morning coffee or sunset relaxation. The expansive exterior boasts ample parking with a two-car garage, plus space for 5+ additional vehicles, boat, or RV, and theres even dedicated RV parking. The detached shed with electricity opens the door to endless possibilitiesthink workshop, studio, or home office. A tranquil fountain in the backyard, mature landscaping, and plenty of room to build an ADU or garden complete the outdoor experience. Septic and propane utilities help keep costs low, and theres potential galore with this solid, well-cared-for home that may be a bit datedbut has been meticulously preserved by its original owner. Value Range- 989k-1.1 Dont miss this rare opportunity to own a slice of paradise with unmatched views, Experience breathtaking panoramic views from this lovingly maintained Vista Hills home, perched on just under an acre of private, usable land. With sweeping vistas in every directionincluding ocean views and Catalina Island on a clear daythis one-of-a-kind property offers the best of SoCal living. Built with quality and care, this immaculate residence features 4 bedrooms and 3 bathrooms, with two bedrooms and a full bath on the lower level, ideal for multi-generational living, guest quarters, or potential rental income. The layout offers flexibility and space for your lifestyle to grow. Upstairs, enjoy a spacious kitchen with custom-built cabinetry and abundant counter space, flowing into a warm and inviting family room complete with a cozy fireplace. Step out from the primary suite onto a private deck and take in the serene landscapeperfect for morning coffee or sunset relaxation. The expansive exterior boasts ample parking with a two-car garage, plus space for 5+ additional vehicles, boat, or RV, and theres even dedicated RV parking. The detached shed with electricity opens the door to endless possibilitiesthink workshop, studio, or home office. A tranquil fountain in the backyard, mature landscaping, and plenty of room to build an ADU or garden complete the outdoor experience. Septic and propane utilities help keep costs low, and theres potential galore with this solid, well-cared-for home that may be a bit datedbut has been meticulously preserved by its original owner. Value Range- 989k-1.1 Dont miss this rare opportunity to own a slice of paradise with unmatched views, privacy, and potential.

2034 Alessandro Trl, Vista

Listing courtesy of Listing Agent: Crystal Pierce (760-889-4433) from Listing Office: ERA Ranch & Sea Realty.

Selling Office: AG One Realty, Inc.

$935,000
2 Beds 2 Baths NDP2507552 MLS
Now offered at $960,000 in the desirable Shadowridge community. This single-level 2 bed, 2 bath home sits on a low-traffic street with a private 9,000+ sqft lot, mature landscaping, and plenty of usable outdoor space. Features include owned solar, a functional layout, and excellent bones ready for cosmetic updates or your personal touch. Some photos are virtually staged. Close to parks, schools, and local amenities. Now offered at $960,000 in the desirable Shadowridge community. This single-level 2 bed, 2 bath home sits on a low-traffic street with a private 9,000+ sqft lot, mature landscaping, and plenty of usable outdoor space. Features include owned solar, a functional layout, and excellent bones ready for cosmetic updates or your personal touch. Some photos are virtually staged. Close to parks, schools, and local amenities.

2652 Coronado Pl, Vista

Listing courtesy of Listing Agent: Ryan King (858-449-9625) from Listing Office: Ryan King, Broker.

Selling Office: eXp Realty of California, Inc.

$865,000
4 Beds 3 Baths NDP2507528 MLS
Bring your vision and unlock the potential of this custom home in Vista! Sitting on a spacious lot surrounded by mature trees, this property offers privacy, character, and endless possibilities. Inside, youll find generously sized rooms, a functional layout, and a unique architectural style just waiting to be brought back to life. Step out onto the balcony and take in peaceful viewsthis could be your dream retreat with the right touch. Enjoy the perks of RV parking, room for toys, and a location that puts you just minutes from freeways, shopping, dining, and entertainment. Whether you're an investor or a homeowner ready for a project, this is a rare opportunity to create something special. Bring your vision and unlock the potential of this custom home in Vista! Sitting on a spacious lot surrounded by mature trees, this property offers privacy, character, and endless possibilities. Inside, youll find generously sized rooms, a functional layout, and a unique architectural style just waiting to be brought back to life. Step out onto the balcony and take in peaceful viewsthis could be your dream retreat with the right touch. Enjoy the perks of RV parking, room for toys, and a location that puts you just minutes from freeways, shopping, dining, and entertainment. Whether you're an investor or a homeowner ready for a project, this is a rare opportunity to create something special.

1544 La Vine Ln, Vista

Listing courtesy of Listing Agent: Jesse Wood (760-533-0010) from Listing Office: HM Real Estate Services.

Selling Office: NON LISTED OFFICE.

$937,100
3 Beds 2 Baths 250033642 MLS
Secluded, sunny, and thoughtfully updated, this single-level home offers a rare combination of privacy, flexibility, and indoor-outdoor living. Situated at the end of a quiet, private lane with no through traffic, it features a spacious layout, multiple outdoor entertaining zones, and room to expand. Inside, you’ll find 3 bedrooms and 2 full baths, engineered hardwood floors, and an open living area that flows into a stunning remodeled kitchen with quartz countertops, soft-close cabinetry, vaulted ceiling with exposed beams, and built-in shelving. Both bathrooms feature fresh, modern finishes, and the home includes new ceiling fans, hardware, lighting, and paint throughout. The backyard is designed for enjoying the San Diego sun, complete with a sparkling pool, above-ground hot tub, direct outdoor access to a bathroom, and multiple patios framed by palm trees. Two separate driveways allow for additional parking, RV/boat storage, or potential for an ADU or guest space. The attached 2-car garage and nearly 1/3-acre lot offer abundant space and flexibility. Nearby, enjoy walking and biking trails to Vista Village, Brengle Terrace Park, and Moonlight Amphitheatre—without crossing major roads. A variety of top-rated, free public charter schools in the area provide exceptional options for educational programs in STEM, the arts, and language immersion. All just 15 minutes from the beach, with a perfect coastal breeze and minimal marine layer—perfect for enjoying the outdoors year-round.

750 Smith Dr, Vista

Listing courtesy of Listing Agent: Jackson E Campbell (858-761-3036) from Listing Office: Keller Williams Realty.

Selling Office: HomeSmart Realty West.

All information should be verified by the recipient and none is guaranteed as accurate by ARMLS. Copyright 2026 Arizona Regional Multiple Listing Service, Inc. All rights reserved.

board logo

This information is deemed reliable but not guaranteed. You should rely on this information only to decide whether or not to further investigate a particular property. BEFORE MAKING ANY OTHER DECISION, YOU SHOULD PERSONALLY INVESTIGATE THE FACTS (e.g. square footage and lot size) with the assistance of an appropriate professional. You may use this information only to identify properties you may be interested in investigating further. All uses except for personal, non-commercial use in accordance with the foregoing purpose are prohibited. Redistribution or copying of this information, any photographs or video tours is strictly prohibited. This information is derived from the Internet Data Exchange (IDX) service provided by San Diego MLS®. Displayed property listings may be held by a brokerage firm other than the broker and/or agent responsible for this display. The information and any photographs and video tours and the compilation from which they are derived is protected by copyright. Compilation © 2026 San Diego MLS®,