Refine Search
Sort by
$2,450,000
5 Beds 5 Baths P1-24922 MLS
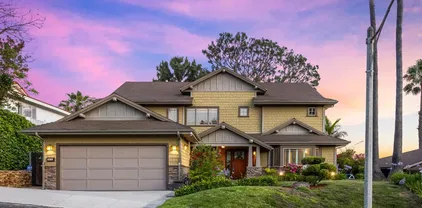
Entertainer's Dream with Endless Potential!Perched atop Mountain Street, this 5BD/5BA view estate offers 3,655 SF of living space PLUS a 950 SF finished basement--a rare blend of luxury, location, and investment upside. The excellent floor plan flows seamlessly from the bright and spacious living room to the formal dining area and inviting family room, creating the perfect setting for gatherings and everyday living. Expansive picture windows and bedroom balconies frame breathtaking Downtown LA skyline views. Designed for entertaining, the home features two patios, a landscaped lot, and an in-ground pool perfect for gatherings day or night. A 300 SF workshop attached to the 2-car garage offers ideal ADU or studio potential, while the circle driveway provides ample parking. Imagine relaxing poolside, entertaining under the stars, or watching the skyline light up from your balcony every night. A hidden gem ready to be reimagined--perfect for investors, developers, or end users seeking instant equity and long-term value. Whether creating a luxury family home, modern showpiece, or income-generating ADU compound, the possibilities are endless. Entertainer's Dream with Endless Potential!Perched atop Mountain Street, this 5BD/5BA view estate offers 3,655 SF of living space PLUS a 950 SF finished basement--a rare blend of luxury, location, and investment upside. The excellent floor plan flows seamlessly from the bright and spacious living room to the formal dining area and inviting family room, creating the perfect setting for gatherings and everyday living. Expansive picture windows and bedroom balconies frame breathtaking Downtown LA skyline views. Designed for entertaining, the home features two patios, a landscaped lot, and an in-ground pool perfect for gatherings day or night. A 300 SF workshop attached to the 2-car garage offers ideal ADU or studio potential, while the circle driveway provides ample parking. Imagine relaxing poolside, entertaining under the stars, or watching the skyline light up from your balcony every night. A hidden gem ready to be reimagined--perfect for investors, developers, or end users seeking instant equity and long-term value. Whether creating a luxury family home, modern showpiece, or income-generating ADU compound, the possibilities are endless.

817 E Mountain St, Glendale

Listing courtesy of Listing Agent: Beverly Liu (626-600-2381) from Listing Office: eXp Realty of Greater Los Angeles.

Selling Office: iHome Realty.

$2,143,000
7 Beds 8 Baths GD25257348 MLS
Fantastic unit Mix!!! Well located newer construction (1985) boutique 5 unit apartment in strong rental market with limited local supply, and strong local rents. First time on market, in the same family since built in 1985. Please do not enter onto property, drive by only. All units have been updated, very generously sized units, with an average unit size over 1,000 square feet (per assr), only One 1 bedroom unit the balance are 2 bedrooms and One Three bedroom two bath unit. Rare offering in the Glendale market with no similar boutique newer properties currently being offered with same characteristics. Good rental upside for a smaller investment offering! Fantastic unit Mix!!! Well located newer construction (1985) boutique 5 unit apartment in strong rental market with limited local supply, and strong local rents. First time on market, in the same family since built in 1985. Please do not enter onto property, drive by only. All units have been updated, very generously sized units, with an average unit size over 1,000 square feet (per assr), only One 1 bedroom unit the balance are 2 bedrooms and One Three bedroom two bath unit. Rare offering in the Glendale market with no similar boutique newer properties currently being offered with same characteristics. Good rental upside for a smaller investment offering!

1031 Irving, Glendale

Listing courtesy of Listing Agent: George Issaians (818-426-6434) from Listing Office: Keller Williams R. E. Services.

Selling Office: Pinnacle Estate Properties.

$2,650,000
4 Beds 3 Baths GD25252294 MLS
Welcome to 321 Wonderview Drive, where a truly special opportunity awaits. It is rare that a property, especially of this caliber, in this highly coveted pocket within the exclusive Brockmont neighborhood comes up for sale. This home is a testament to the love and care that the homeowners have poured into it. This single level, nearly 3,000 sqft timeless contemporary masterpiece was renovated to create a forever home, ensuring that no expense was spared and no detail overlooked.The spacious 4-bedroom, 3-bathroom residence, is fully reimagined in a comprehensive interior remodel with a thoughtful and intuitive layout. The open-concept design is grounded by rich European oak hardwood floors and framed by custom millwork and wainscoting, creating a warm, expansive spaceflooded with natural sunlightand perfect for hosting cherished moments. The gourmet kitchen is the heart of the homea chef's dream featuring Thermador appliances and Vadara quartz countertops. The elegant custom iron and glass doors introduce a stunning office space.The dreamy backyard is an entertainer's paradise and a true sanctuary. Complementing the interior's renewal, the entire exterior recently underwent a complete, high-end remodel. Nearly 100 mature ficus trees provide exceptional, private seclusion surrounding the sparkling, newly constructed, automated saltwater pool. This oasis boasts a luxurious Pebble Sheen finish and is effortlessly controlled by the state-of-the-art Hayward OmniLogic automation system. Imagine unforgettable summer gatherings in the ultimate entertaining zone, with premium Belgard Welcome to 321 Wonderview Drive, where a truly special opportunity awaits. It is rare that a property, especially of this caliber, in this highly coveted pocket within the exclusive Brockmont neighborhood comes up for sale. This home is a testament to the love and care that the homeowners have poured into it. This single level, nearly 3,000 sqft timeless contemporary masterpiece was renovated to create a forever home, ensuring that no expense was spared and no detail overlooked.The spacious 4-bedroom, 3-bathroom residence, is fully reimagined in a comprehensive interior remodel with a thoughtful and intuitive layout. The open-concept design is grounded by rich European oak hardwood floors and framed by custom millwork and wainscoting, creating a warm, expansive spaceflooded with natural sunlightand perfect for hosting cherished moments. The gourmet kitchen is the heart of the homea chef's dream featuring Thermador appliances and Vadara quartz countertops. The elegant custom iron and glass doors introduce a stunning office space.The dreamy backyard is an entertainer's paradise and a true sanctuary. Complementing the interior's renewal, the entire exterior recently underwent a complete, high-end remodel. Nearly 100 mature ficus trees provide exceptional, private seclusion surrounding the sparkling, newly constructed, automated saltwater pool. This oasis boasts a luxurious Pebble Sheen finish and is effortlessly controlled by the state-of-the-art Hayward OmniLogic automation system. Imagine unforgettable summer gatherings in the ultimate entertaining zone, with premium Belgard pavers, featuring an exquisite outdoor kitchen fitted with high spec, luxury Hestan grill and appliances, a real treat for any grill master. The outdoor kitchen is covered by Taj Mahal quartzite countertops, all sheltered beneath an automated, cantilevered, and louvered patio cover.Beyond the luxurious amenities, this home offers stunning views of the city and surrounding mountains. For the active lifestyle, you are just moments from local amenities and beautiful hiking trails. This is more than a home; it's the warm, meticulously perfected backdrop for your next chapter.

321 Wonderview Dr, Glendale

Listing courtesy of Listing Agent: Ara Keshishian (818-795-9054) from Listing Office: Coldwell Banker Realty.

Selling Office: Coldwell Banker Realty.

$2,800,000
7 Beds 4 Baths SR25249639 MLS
Welcome to Santa Barbara Apartments, an exceptional 9-unit multifamily asset located in the heart of Glendale, CA. Offered for the first time on the market, this well-maintained and recently upgraded property presents a rare opportunity for investors seeking strong in-place income with additional upside potential. The building features (4) two-bedroom units and (5) one-bedroom units, with 8 currently occupied and 1 vacantideal for an owner-user or immediate rent growth. Recent improvements include new electric subpanels in every unit, a new main service panel, updated asphalt, fresh exterior paint, upgraded railings, and a new irrigation system, enhancing both performance and curb appeal. Additional amenities include, wall-mounted A/C units, on-site coin-operated laundry, and dedicated parking for 8 of the 9 units. Three apartments have been recently remodeled. Two rent increases are scheduled for December, providing further income growth. Centrally located near major freeways, public transportation, shopping, and dining, this property provides convenience and enduring tenant demandmaking it an excellent addition to any investors portfolio. Current cap rate is 5.06%, with a projected 5.85% cap rate once the vacant unit is leasedan outstanding return for the Glendale market. Welcome to Santa Barbara Apartments, an exceptional 9-unit multifamily asset located in the heart of Glendale, CA. Offered for the first time on the market, this well-maintained and recently upgraded property presents a rare opportunity for investors seeking strong in-place income with additional upside potential. The building features (4) two-bedroom units and (5) one-bedroom units, with 8 currently occupied and 1 vacantideal for an owner-user or immediate rent growth. Recent improvements include new electric subpanels in every unit, a new main service panel, updated asphalt, fresh exterior paint, upgraded railings, and a new irrigation system, enhancing both performance and curb appeal. Additional amenities include, wall-mounted A/C units, on-site coin-operated laundry, and dedicated parking for 8 of the 9 units. Three apartments have been recently remodeled. Two rent increases are scheduled for December, providing further income growth. Centrally located near major freeways, public transportation, shopping, and dining, this property provides convenience and enduring tenant demandmaking it an excellent addition to any investors portfolio. Current cap rate is 5.06%, with a projected 5.85% cap rate once the vacant unit is leasedan outstanding return for the Glendale market.

437 W Glenoaks Blvd, Glendale

Listing courtesy of Listing Agent: Thomas Freedman (424-204-3271) from Listing Office: Sunset Lending and Realty.

Selling Office: Coldwell Banker Hallmark.

$2,800,000
4 Beds 3 Baths P1-24745 MLS Nibley Park BLDG.
Located in Glendale's desirable Rossmoyne neighborhood, this stunning 1928 Spanish home is an architectural gem. Includes three upstairs bedrooms, a downstairs bedroom ideal for home office or guests, and three baths. Featuring restored original hardwood floors, a stunning magnesite entry and staircase, and luxurious harlequin marble in the kitchen and dining areas. The beautiful remodeled kitchen includes marble countertops and backsplash, new appliances, custom cabinetry, hardware, with vintage lighting. The fireplace is the focal point in the spacious living room which enjoys views of the park. Adjacent to the living room is a cozy entertainment room with access to an outdoor covered patio. Upstairs, the expansive primary suite offers an original tiled bath and balcony overlooking Nibley Park, with two additional bedrooms sharing an original tiled Jack and Jill bathThis turnkey home features a newer roof, HVAC system, and an updated pool. It includes retrofitting, modern electrical and plumbing systems, and sliding track garage doors, enhancing the spacious three-car garage. The outdoor space includes beautiful landscaping a sparkling pool and patio, with ample room for an outdoor kitchen or garden area. This property is a unique opportunity to own a special home that blends historic charm with modern comforts in Rossmoyne's Historic District, one of Glendale's most sought-after neighborhoods. Located in Glendale's desirable Rossmoyne neighborhood, this stunning 1928 Spanish home is an architectural gem. Includes three upstairs bedrooms, a downstairs bedroom ideal for home office or guests, and three baths. Featuring restored original hardwood floors, a stunning magnesite entry and staircase, and luxurious harlequin marble in the kitchen and dining areas. The beautiful remodeled kitchen includes marble countertops and backsplash, new appliances, custom cabinetry, hardware, with vintage lighting. The fireplace is the focal point in the spacious living room which enjoys views of the park. Adjacent to the living room is a cozy entertainment room with access to an outdoor covered patio. Upstairs, the expansive primary suite offers an original tiled bath and balcony overlooking Nibley Park, with two additional bedrooms sharing an original tiled Jack and Jill bathThis turnkey home features a newer roof, HVAC system, and an updated pool. It includes retrofitting, modern electrical and plumbing systems, and sliding track garage doors, enhancing the spacious three-car garage. The outdoor space includes beautiful landscaping a sparkling pool and patio, with ample room for an outdoor kitchen or garden area. This property is a unique opportunity to own a special home that blends historic charm with modern comforts in Rossmoyne's Historic District, one of Glendale's most sought-after neighborhoods.

1110 E Mountain St, Glendale

Listing courtesy of Listing Agent: Michelle Chavoor (310-995-2404) from Listing Office: COMPASS.

Selling Office: LA Premier Realty, Inc..

$2,500,000
9 Beds 8 Baths 6938542 MLS
A stunning blend of elegance, function, and thoughtful design at every turn. A paved brick driveway and curated desert landscaping create an impressive entrance, and even the steps leading to the custom front door are softly lit--one of many details throughout. The home has been freshly painted inside and out, giving it a crisp, updated feel from the moment you arrive. Inside, tall ceilings, warm natural tones, and new wood flooring in the main living areas create an inviting and refined atmosphere. The formal dining area transitions seamlessly into the main living and kitchen space, where a disappearing wall of glass brings the outdoors in. A glass-enclosed staircase serves as a striking architectural focal point leading to the basement. The gourmet kitchen is exceptional, offering two oversized islands - one with seating for six and the other designed for prep and entertaining. High-end stainless appliances, sleek quartz countertops, and custom cabinetry complete the space. The primary suite is a private sanctuary with a cozy sitting area and stunning fireplace, a dedicated coffee bar, and a spa-inspired bath featuring an oversized soaking tub, glass shower, and an extraordinary walk-in closet measuring over 500 sq ft. One of the secondary bedrooms is designed to inspire - featuring dual raised lofts with room for multiple beds and a built-in media/play zone. On the lower level, the home truly elevates entertaining. Enjoy a full-service bar, an enclosed 1,200-bottle wine-tasting room, theater room, and poker room. The lower patio includes an outdoor kitchen, waterfall feature, and shaded lounge areas. The backyard is your own private resort. A grand 1,200+ sq ft ramada anchors the outdoor living space and overlooks the sparkling pool and spa, now freshly resurfaced with new PebbleTec for a sleek, modern finish. The ramada includes a full outdoor kitchen, large storage room, and expansive seating and dining areas. New artificial grass adds lush, low-maintenance greenery around the yard, enhancing the clean, curated aesthetic. The full-size basketball court also doubles as a pickleball court, offering the perfect setup for recreation and play. Additional features include a 100-amp Tesla charging station for fast and efficient charging. This property is truly one-of-a-kind, an extraordinary lifestyle home and one of the most remarkable residences in the Northwest Valley! NO HOA, great STR option!

5509 W Soft Wind Drive, Glendale

Listing courtesy of Listing Agent: Shar Rundio (480-560-7255) from Listing Office: SERHANT..

Selling Office: SERHANT..

$2,510,000
3 Beds 4 Baths GD25232146 MLS
Exceptional Opportunity to Own a Stunning Retreat with Unmatched Curb Appeal and Breathtaking Front-Row Views of Oakmont Country Club, nestled in one of Glendales most Desirable Neighborhoods. This home seamlessly combines timeless architecture with luxurious, high-end finishes to offer the perfect balance of elegance and modern comfort. Step inside to a thoughtfully designed open floor plan with three spacious bedrooms and four bathrooms sprawling across 3,267 sq. ft. of beautifully renovated living space. Set on an expansive 11,061 sq. ft. lot, this residence reflects an owner who spared no expense in creating a truly remarkable home. The second-floor master suite offers serene views of the golf course and boasts a spa-caliber bathroom with a spectacular marble shower. Two additional en-suite bedrooms on the main level provide both comfort and privacy, including a junior suite that opens seamlessly onto the back patio. At the heart of the home, a chefs kitchen stands out with a large center island, quartz countertops, custom cabinetry, and newer Sub-Zero appliances. The grand living room flows effortlessly into the spacious dining area, creating the perfect setting for entertaining family and friends. The expansive backyard, complete with a built-in BBQ and a large lawn, offers endless possibilities including room for a swimming pool. Additional features like a newer tankless water heater, two HVAC units, a water softener system, and a 3-car garage with ample storage further enhance this exceptional home. Located within the award-winning Glendale School District and near Exceptional Opportunity to Own a Stunning Retreat with Unmatched Curb Appeal and Breathtaking Front-Row Views of Oakmont Country Club, nestled in one of Glendales most Desirable Neighborhoods. This home seamlessly combines timeless architecture with luxurious, high-end finishes to offer the perfect balance of elegance and modern comfort. Step inside to a thoughtfully designed open floor plan with three spacious bedrooms and four bathrooms sprawling across 3,267 sq. ft. of beautifully renovated living space. Set on an expansive 11,061 sq. ft. lot, this residence reflects an owner who spared no expense in creating a truly remarkable home. The second-floor master suite offers serene views of the golf course and boasts a spa-caliber bathroom with a spectacular marble shower. Two additional en-suite bedrooms on the main level provide both comfort and privacy, including a junior suite that opens seamlessly onto the back patio. At the heart of the home, a chefs kitchen stands out with a large center island, quartz countertops, custom cabinetry, and newer Sub-Zero appliances. The grand living room flows effortlessly into the spacious dining area, creating the perfect setting for entertaining family and friends. The expansive backyard, complete with a built-in BBQ and a large lawn, offers endless possibilities including room for a swimming pool. Additional features like a newer tankless water heater, two HVAC units, a water softener system, and a 3-car garage with ample storage further enhance this exceptional home. Located within the award-winning Glendale School District and near Montrose Village and La Caada Flintridge, this property truly represents a rare and inspiring opportunity to live in a prime location. Embrace the chance to make this beautifully updated residence your next home and experience the perfect blend of luxury, comfort, and community.

3025 Country Clb, Glendale

Listing courtesy of Listing Agent: Naira Khnkoyan (818-850-7653) from Listing Office: Platinum Realty Group Inc.

Selling Office: The Art In Real Estate.

$2,133,500
3 Beds 3 Baths AR25241482 MLS
Located on picturesque Cumberland Road in the highly coveted North Cumberland Heights neighborhood, this beautifully remodeled 3-bedroom, 3-bathroom home offers a rare blend of timeless architectural charm and thoughtful modern upgrades. Built in 1935 in the English Tudor Revival style, the home showcases signature period details, including a cross-hipped gable roof, red brick accents, a Porte Cochere, and decorative wood corbelsadding to its distinguished curb appeal and historic character. Inside, the home has been tastefully updated while preserving its warmth and style. All three bedrooms are located upstairs, including a spacious primary suite featuring a walk-in closet, a remodeled en-suite bathroom with dual sinks, designer fixtures, and a large walk-in shower. The primary bedroom also enjoys serene views of mature trees and the charming neighborhood below. The chefs kitchen has been fully remodeled with stainless steel appliances, a generous center island with seating, custom cabinetry, and high-end finishes. The living spaces feature hardwood and porcelain tile flooring, beamed ceilings, and abundant natural light throughout. Updated bathrooms, spacious secondary bedrooms, and warm, cohesive finishes make the interior as inviting as it is functional. Outside, the backyard is ideal for entertaining with a sparkling pool and spa, built-in BBQ with fridge, and a private patio area perfect for gatherings or relaxing evenings. Nestled among tree-lined streets and historic homes, and just moments from Kenneth Village, Brand Park, top-rated schools, and the best of Glenda Located on picturesque Cumberland Road in the highly coveted North Cumberland Heights neighborhood, this beautifully remodeled 3-bedroom, 3-bathroom home offers a rare blend of timeless architectural charm and thoughtful modern upgrades. Built in 1935 in the English Tudor Revival style, the home showcases signature period details, including a cross-hipped gable roof, red brick accents, a Porte Cochere, and decorative wood corbelsadding to its distinguished curb appeal and historic character. Inside, the home has been tastefully updated while preserving its warmth and style. All three bedrooms are located upstairs, including a spacious primary suite featuring a walk-in closet, a remodeled en-suite bathroom with dual sinks, designer fixtures, and a large walk-in shower. The primary bedroom also enjoys serene views of mature trees and the charming neighborhood below. The chefs kitchen has been fully remodeled with stainless steel appliances, a generous center island with seating, custom cabinetry, and high-end finishes. The living spaces feature hardwood and porcelain tile flooring, beamed ceilings, and abundant natural light throughout. Updated bathrooms, spacious secondary bedrooms, and warm, cohesive finishes make the interior as inviting as it is functional. Outside, the backyard is ideal for entertaining with a sparkling pool and spa, built-in BBQ with fridge, and a private patio area perfect for gatherings or relaxing evenings. Nestled among tree-lined streets and historic homes, and just moments from Kenneth Village, Brand Park, top-rated schools, and the best of Glendale, 869 Cumberland Rd. delivers rare architectural character, refined modern living, and an unbeatable location in Northwest Glendale.

869 Cumberland Rd, Glendale

Listing courtesy of Listing Agent: John Ashkar (626-840-0401) from Listing Office: Re/Max Premier Prop Arcadia.

Selling Office: Keller Williams Realty.

$2,450,000
3 Beds 3 Baths GD25232254 MLS
Nestled at the end of a quiet cul-de-sac, north of Cumberland Road, in the highly sought after Northwest Glendale neighborhood. This beautifully maintained single-level residence offers the perfect blend of comfort, space, and style. Step through a custom wood front door and into a warm, inviting interior featuring three spacious bedrooms, and three full bathrooms. To the right of the main entrance, a cozy living room with a bespoke fireplace sets the perfect tone for relaxed evenings. Continue on, and youll find a bright, expansive family room with soaring ceilings flowing seamlessly into the dining area and a thoughtfully designed open kitchen, complete with high quality appliances. Ideal for both everyday living and effortless entertaining. Elegant Italian tile flooring, custom wood framed doors, and windows add timeless character throughout. Step outside to your private oasis, a freshly resurfaced pool and spa framed by a beautifully landscaped backyard bursting with vibrant color in spring and summer. Whether you're hosting weekend gatherings, grilling at the built-in BBQ with sink, or cozying up beside the outdoor fireplace on cooler nights this backyard is made for California living. A private driveway provides ample parking, and the attached two-car garage features custom cabinetry for additional storage. Conveniently located near Brand Park, Kenneth Village, The Americana at Brand, downtown Glendale, major studios, and with easy access to the 2, 5, and 134 freeway. This is more than just a house, it is a home. Nestled at the end of a quiet cul-de-sac, north of Cumberland Road, in the highly sought after Northwest Glendale neighborhood. This beautifully maintained single-level residence offers the perfect blend of comfort, space, and style. Step through a custom wood front door and into a warm, inviting interior featuring three spacious bedrooms, and three full bathrooms. To the right of the main entrance, a cozy living room with a bespoke fireplace sets the perfect tone for relaxed evenings. Continue on, and youll find a bright, expansive family room with soaring ceilings flowing seamlessly into the dining area and a thoughtfully designed open kitchen, complete with high quality appliances. Ideal for both everyday living and effortless entertaining. Elegant Italian tile flooring, custom wood framed doors, and windows add timeless character throughout. Step outside to your private oasis, a freshly resurfaced pool and spa framed by a beautifully landscaped backyard bursting with vibrant color in spring and summer. Whether you're hosting weekend gatherings, grilling at the built-in BBQ with sink, or cozying up beside the outdoor fireplace on cooler nights this backyard is made for California living. A private driveway provides ample parking, and the attached two-car garage features custom cabinetry for additional storage. Conveniently located near Brand Park, Kenneth Village, The Americana at Brand, downtown Glendale, major studios, and with easy access to the 2, 5, and 134 freeway. This is more than just a house, it is a home.

1753 N Pacific, Glendale

Listing courtesy of Listing Agent: Carlo Gharibian (818-209-0602) from Listing Office: Coldwell Banker Hallmark.

Selling Office: Glendale Realty Group, Inc..

$2,000,000
8 Beds 6 Baths GD25226393 MLS
Excellent and well-maintained 6-unit income property located in one of Glendales most desirable rental neighborhoods, just steps from The Americana at Brand, shops, dining, and entertainment. The property features a great unit mix of 2 x 2BR+2BA, 2 x 2BR+1BA, and 2 x 1BR+1BA, with spacious, bright interiors and stable long-term tenants. The landlord has not raised rents in many years, offering significant upside potential for a new owner to adjust to market rates and improve cash flow. The roof was replaced in 2010, and all units have been kept in excellent condition. Conveniently located near major freeways and public transportation, this is a rare opportunity to own in a high-demand area of Glendale, known for its strong rental market, safe neighborhoods, and vibrant community. Excellent and well-maintained 6-unit income property located in one of Glendales most desirable rental neighborhoods, just steps from The Americana at Brand, shops, dining, and entertainment. The property features a great unit mix of 2 x 2BR+2BA, 2 x 2BR+1BA, and 2 x 1BR+1BA, with spacious, bright interiors and stable long-term tenants. The landlord has not raised rents in many years, offering significant upside potential for a new owner to adjust to market rates and improve cash flow. The roof was replaced in 2010, and all units have been kept in excellent condition. Conveniently located near major freeways and public transportation, this is a rare opportunity to own in a high-demand area of Glendale, known for its strong rental market, safe neighborhoods, and vibrant community.

810 E Lomita, Glendale

Listing courtesy of Listing Agent: Magda Mavian (818-209-0267) from Listing Office: Evernest Realty Group.

Selling Office: Coldwell Banker Hallmark.

$2,835,000
3 Beds 4 Baths P1-24286 MLS
Introducing 1000 Avonoak Terrace, a Stunning Contemporary Villa with panoramic views stretching from the skyline of downtown Los Angeles to the mountains of Glendale. Perched on an elevated lot in the prestigious enclave of College Hills, this architectural gem was thoughtfully remodeled and expanded in 2022, blending modern sophistication with organic warmth & texture, showcasing a timeless design elevated by curated materials and high-end designer finishes throughout. Experience soaring 10-foot ceilings and floor to ceiling windows in the main living areas creating an atmosphere bathed in soft natural light. The 9-foot custom steel and glass front door makes a dramatic first impression entrance. A skylight illuminates a grand front entry leading to the spacious living room w/ fireplace & sweeping views, flowing seamlessly into a formal dining area and an open concept family room which interacts with the kitchen and has views to the living room. The kitchen is anchored by Thermador and Miele appliance suites, designed to elevate the culinary experience, including a wine cooler, coffee/espresso system, Perlick dual-drawer refrigerator, heated water dispenser, and seamless European cabinetry, accented by waterfall stone countertops, and a sit-up island complete the space. Featuring three luxurious ensuite bedrooms and four bathrooms - the primary suite, framed by stunning views, offers a serene spa-inspired bathroom, his/her custom walk-in closet, and a private balcony. Two secondary ensuite bedrooms w/beautifully designed 3/4 baths, custom closets, w/ views and access to ou Introducing 1000 Avonoak Terrace, a Stunning Contemporary Villa with panoramic views stretching from the skyline of downtown Los Angeles to the mountains of Glendale. Perched on an elevated lot in the prestigious enclave of College Hills, this architectural gem was thoughtfully remodeled and expanded in 2022, blending modern sophistication with organic warmth & texture, showcasing a timeless design elevated by curated materials and high-end designer finishes throughout. Experience soaring 10-foot ceilings and floor to ceiling windows in the main living areas creating an atmosphere bathed in soft natural light. The 9-foot custom steel and glass front door makes a dramatic first impression entrance. A skylight illuminates a grand front entry leading to the spacious living room w/ fireplace & sweeping views, flowing seamlessly into a formal dining area and an open concept family room which interacts with the kitchen and has views to the living room. The kitchen is anchored by Thermador and Miele appliance suites, designed to elevate the culinary experience, including a wine cooler, coffee/espresso system, Perlick dual-drawer refrigerator, heated water dispenser, and seamless European cabinetry, accented by waterfall stone countertops, and a sit-up island complete the space. Featuring three luxurious ensuite bedrooms and four bathrooms - the primary suite, framed by stunning views, offers a serene spa-inspired bathroom, his/her custom walk-in closet, and a private balcony. Two secondary ensuite bedrooms w/beautifully designed 3/4 baths, custom closets, w/ views and access to outdoor patio and courtyard spaces. Step into a beautifully landscaped courtyard retreat. Offering a built-in outdoor kitchen w/ an expanded granite waterfall countertop, Lynx barbecue and integrated cooktop, generous dining, and lounge area w/ a modern gas fire pit --perfect for intimate evenings or entertaining guests. Indulge in the private outdoor spa, set against sweeping skyline & mountain views, and explore the wraparound patio with glass railings--all thoughtfully designed for seamless indoor-outdoor living. Additional highlights - automated window shades, flush-mount dimmable lighting, landscaping w/ driplines, home security system, dual-zone HVAC w/Nest, 400-amp electrical service, tankless water heater, EV charging station in garage and bonus storage room. Come experience this one-of-a-kind luxury home - a perfectly composed sanctuary where luxury meets lifestyle.

1000 Avonoak Ter, Glendale

Listing courtesy of Listing Agent: Molly Cronin (818-203-9583) from Listing Office: eXp Realty of Greater Los Angeles.

Selling Office: Coldwell Banker Hallmark.

$2,599,900
5 Beds 5 Baths 6924056 MLS
Ready to Build Your Dream Home? This nearly one-acre cul-de-sac lot in the exclusive Thunderbird Vistas community sits directly against the Mountain Preserve, offering stunning city and mountain vistas. Choose from multiple custom home plans, each designed as a true turnkey build with high-end finishes. Picture a gourmet chef's kitchen with designer cabinetry and pro-grade appliances, expansive living areas built for entertaining, and a spacious primary suite with a spa-inspired bath. A private guest house adds comfort for visitors, while the full outdoor package includes lush front landscaping, a resort-style backyard, and a sparkling pool. With utilities already on site, your one-of-a-kind custom home can begin taking shape immediately.

6156 W Alameda Road Unit 12, Glendale

Listing courtesy of Listing Agent: David Furnia (602-463-4521) from Listing Office: Coldwell Banker Realty.

$2,050,000
6 Beds 6 Baths GD25217256 MLS
The Doran Street Apartments is located in the heart of the highly desirable city of Glendale. The property is situated just minutes from the delectable restaurants and luxury shopping available at the Americana at Brand and the Glendale Galleria. The building also offers nearby access to the 134 and 5 Freeways, making it just a short distance from its neighboring cities of Burbank, Hollywood and Pasadena. Located on the corner of Doran & Pacific Avenue, the property is a 7-unit complex featuring a great unit mix. There are three 2 bedroom 1.5 bathroom units and four 1 bedroom 1 bathroom units. All of the units have well utilized floor plans and are very spacious. The propertys prime location in one of Southern Californias most prestige cities creates a unique opportunity for investors. It also features stable tenants and steady cash-flow, making the Doran Street Apartments the ideal asset. The Doran Street Apartments is located in the heart of the highly desirable city of Glendale. The property is situated just minutes from the delectable restaurants and luxury shopping available at the Americana at Brand and the Glendale Galleria. The building also offers nearby access to the 134 and 5 Freeways, making it just a short distance from its neighboring cities of Burbank, Hollywood and Pasadena. Located on the corner of Doran & Pacific Avenue, the property is a 7-unit complex featuring a great unit mix. There are three 2 bedroom 1.5 bathroom units and four 1 bedroom 1 bathroom units. All of the units have well utilized floor plans and are very spacious. The propertys prime location in one of Southern Californias most prestige cities creates a unique opportunity for investors. It also features stable tenants and steady cash-flow, making the Doran Street Apartments the ideal asset.

501 W Doran St, Glendale

Listing courtesy of Listing Agent: Jack Baboudjian (626-657-7575) from Listing Office: Baboudjian Properties Inc..

Selling Office: None MRML.

$2,200,000
3 Beds 2 Baths P1-24038 MLS
Welcome to this stunning, custom built, single level 1969 modern sited on a raised knoll in one of Glendale's most coveted neighborhoods just above the Oakmont Country Club and Golf Course. This home has been impeccably remodeled throughout and offers an open floor plan with an idyllic layout for both the relaxed California lifestyle as well as elegant entertaining. You enter via a stately foyer that connects the expansive living room, wrapped in windows, with thespacious entertainment room featuring a gorgeous fireplace and hearth done in tall porcelain tileframed by built-ins. All this leads into the open kitchen and dining area that beckons you outsidethrough tall glass doors to the covered patio space with an outdoor kitchen and tranquil rear yard. It is truly picture-perfect. Other highlights include a fully renovated kitchen with a large center island, quartz countertops, high-end appliances, a breakfast area, gleaming cabinetry and incredible fixtures. No detail has been overlooked and it shows! The three sizable bedrooms are beautifully appointed, including the light-filled primary suite with a walk-in closet as well as a fabulously updated bath. This home transports you and instills a feeling of escaping to your own luxurious private spa or retreat. The property offers a wide lot with exquisite curb appeal that showcases drought tolerant plantings, a verdant backdrop and peaceful treetop vistas. Don't miss this opportunity to buy a turn-key residence, in a sought-after area, with all the best amenities. This is a true showstopper and not to be missed! Welcome to this stunning, custom built, single level 1969 modern sited on a raised knoll in one of Glendale's most coveted neighborhoods just above the Oakmont Country Club and Golf Course. This home has been impeccably remodeled throughout and offers an open floor plan with an idyllic layout for both the relaxed California lifestyle as well as elegant entertaining. You enter via a stately foyer that connects the expansive living room, wrapped in windows, with thespacious entertainment room featuring a gorgeous fireplace and hearth done in tall porcelain tileframed by built-ins. All this leads into the open kitchen and dining area that beckons you outsidethrough tall glass doors to the covered patio space with an outdoor kitchen and tranquil rear yard. It is truly picture-perfect. Other highlights include a fully renovated kitchen with a large center island, quartz countertops, high-end appliances, a breakfast area, gleaming cabinetry and incredible fixtures. No detail has been overlooked and it shows! The three sizable bedrooms are beautifully appointed, including the light-filled primary suite with a walk-in closet as well as a fabulously updated bath. This home transports you and instills a feeling of escaping to your own luxurious private spa or retreat. The property offers a wide lot with exquisite curb appeal that showcases drought tolerant plantings, a verdant backdrop and peaceful treetop vistas. Don't miss this opportunity to buy a turn-key residence, in a sought-after area, with all the best amenities. This is a true showstopper and not to be missed!

3351 Country Club Dr, Glendale

Listing courtesy of Listing Agent: Dhari Thein (626-437-7414) from Listing Office: COMPASS.

Selling Office: Engel & Volkers La Canada.

$2,345,000
3 Beds 3 Baths GD25194354 MLS
Extensively remodeled pool home with spectacular views located on a cul-de-sac in the sought after hills of Glendale. Minutes from downtown Glendale's shopping and restaurants. Close to public transprotation, major freeways, major studios and downtown Los Angeles. Included with this property is paid off Solar Sysytem. Extensively remodeled pool home with spectacular views located on a cul-de-sac in the sought after hills of Glendale. Minutes from downtown Glendale's shopping and restaurants. Close to public transprotation, major freeways, major studios and downtown Los Angeles. Included with this property is paid off Solar Sysytem.

1971 Deermont Rd, Glendale

Listing courtesy of Listing Agent: Sarkis Daghlian (818-383-4800) from Listing Office: Keller Williams R. E. Services.

Selling Office: Virtue Capital & Real Estate S.

$2,200,000
4 Beds 3 Baths SR25198399 MLS
Set in Glendales sought-after Emerald Isle, this remodeled two-story home perfectly blends modern style with everyday comfort. This 2,560 sq ft home with 4 bedrooms and 3 bathrooms on a private 9,000+ sq ft lot features an updated kitchen with quartz countertops, premium appliances, and serene backyard views. The main level includes a versatile bedroom and full bath, while the upstairs primary suite boasts a spacious closet, dual-sink bath, and peekaboo views. Recent upgrades include a custom glass-accent staircase, designer flooring, remodeled bathrooms, a brand-new roof, an upgraded garage door, and refreshed landscaping that enhances curb appeal. Close to top-rated schools, the Glendale Sports Complex, Cherry Canyon trails, and Emerald Isle Park, this move-in-ready residence offers the ideal combination of location, lifestyle, and luxury. Set in Glendales sought-after Emerald Isle, this remodeled two-story home perfectly blends modern style with everyday comfort. This 2,560 sq ft home with 4 bedrooms and 3 bathrooms on a private 9,000+ sq ft lot features an updated kitchen with quartz countertops, premium appliances, and serene backyard views. The main level includes a versatile bedroom and full bath, while the upstairs primary suite boasts a spacious closet, dual-sink bath, and peekaboo views. Recent upgrades include a custom glass-accent staircase, designer flooring, remodeled bathrooms, a brand-new roof, an upgraded garage door, and refreshed landscaping that enhances curb appeal. Close to top-rated schools, the Glendale Sports Complex, Cherry Canyon trails, and Emerald Isle Park, this move-in-ready residence offers the ideal combination of location, lifestyle, and luxury.

3195 Chadney Dr, Glendale

Listing courtesy of Listing Agent: Anthony Baharian (818-634-3786) from Listing Office: Rodeo Realty.

Selling Office: California Elite Realty & Investment, Inc..

$2,250,000
5 Beds 5 Baths P1-23935 MLS
Perched high in the hills above Glendale, this custom-built 1998 residence showcases sweeping views of the lower basin and sparkling city lights. Designed with scale and sophistication, the home offers 5 bedrooms, 5 bathrooms, and two kitchens, along with an array of refined living and entertaining spaces.Spanning three levels, the floor plan blends intimacy with grandeur. Highlights include a wood-paneled library with wall-to-wall bookcases and dramatic views, a formal dining room, and a welcoming family room with a broad balcony overlooking the city. The living room is accented with Venetian plaster walls and an artist-designed stained-glass depiction of Springtime above the entry door, creating a striking first impression.At the heart of the home, the main kitchen features an oversized granite island, custom-designed cabinetry, and state-of-the-art appliances, including a Sub-Zero refrigerator/freezer, Wolf range/oven, and Bosch dishwasher. An additional kitchen offers versatility for entertaining or multigenerational living.The oversized primary suite enjoys its own view balcony and a luxurious bath with separate tub and shower. On the lower floor, an ensuite bedroom and versatile entertainment room open seamlessly to the gardens, offering an ideal indoor-outdoor flow.Outdoors, the grounds are designed for year-round enjoyment with lush landscaping, a covered patio, built-in BBQ, and tranquil gardens. A newly paved driveway enhances the home's curb appeal, while a solar power system provides modern efficiency.Inside, the extensive use of marble, granite, wood, and glass Perched high in the hills above Glendale, this custom-built 1998 residence showcases sweeping views of the lower basin and sparkling city lights. Designed with scale and sophistication, the home offers 5 bedrooms, 5 bathrooms, and two kitchens, along with an array of refined living and entertaining spaces.Spanning three levels, the floor plan blends intimacy with grandeur. Highlights include a wood-paneled library with wall-to-wall bookcases and dramatic views, a formal dining room, and a welcoming family room with a broad balcony overlooking the city. The living room is accented with Venetian plaster walls and an artist-designed stained-glass depiction of Springtime above the entry door, creating a striking first impression.At the heart of the home, the main kitchen features an oversized granite island, custom-designed cabinetry, and state-of-the-art appliances, including a Sub-Zero refrigerator/freezer, Wolf range/oven, and Bosch dishwasher. An additional kitchen offers versatility for entertaining or multigenerational living.The oversized primary suite enjoys its own view balcony and a luxurious bath with separate tub and shower. On the lower floor, an ensuite bedroom and versatile entertainment room open seamlessly to the gardens, offering an ideal indoor-outdoor flow.Outdoors, the grounds are designed for year-round enjoyment with lush landscaping, a covered patio, built-in BBQ, and tranquil gardens. A newly paved driveway enhances the home's curb appeal, while a solar power system provides modern efficiency.Inside, the extensive use of marble, granite, wood, and glass creates a timeless sense of opulence--equal parts warm and dramatic. Sited at the end of a cul-de-sac, this property offers both privacy and prestige.This is more than a home--it is a statement of elegance and comfort, perfectly suited for intimate living or large-scale entertaining, all set against a backdrop of panoramic vistas.

3422 Esperanza Ter, Glendale

Listing courtesy of Listing Agent: Rita Whitney (626-755-4988) from Listing Office: The Agency.

Selling Office: T.N.G. Real Estate Consultants.

$2,200,000
4 Beds 4 Baths GD25179493 MLS
1245 Irving Avenue Glendale, CA + ADU Welcome to this exceptional two-story Glendale residence that blends timeless architecture with modern comfort, ideally located in the highly desirable 91201 neighborhood just minutes from Kenneth Village. The main residence offers 3 bedrooms and 3.5 bathrooms along with 2 versatile bonus rooms currently used as recreation spaces. These additional rooms provide excellent flexibility for a home office, gym, or playroom. Bonus rooms are not included in the reported square footage; buyer to verify permitted use and size. A fully permitted detached 1-bedroom, 1-bathroom ADU adds remarkable versatility. It features a spacious living room with high ceilings, central air conditioning, a full kitchen, and a laundry room perfect for extended family, guests, or supplemental rental income. Beautiful home offering approx. 3,500 sq. ft. of living space, including an ADU. Title shows 2,781 sq. ft.; additional space of approx. 700 sq. ft. is not reflected in public record. Buyer to verify and satisfy themselves regarding square footage and permits.( back house is fully permitted ) Situated on a tree-lined street, the property includes a long driveway, mature landscaping, and dual access from both Irving Avenue and the rear alley, where a detached two-car garage is located. The backyard enjoys privacy and pleasant views, creating a relaxing retreat. With coffee shops, restaurants, grocery stores, Kenneth Park, and scenic hiking trails nearby, this property offers the perfect combination of location, lifestyle, and flexibility a rare opportunity in G 1245 Irving Avenue Glendale, CA + ADU Welcome to this exceptional two-story Glendale residence that blends timeless architecture with modern comfort, ideally located in the highly desirable 91201 neighborhood just minutes from Kenneth Village. The main residence offers 3 bedrooms and 3.5 bathrooms along with 2 versatile bonus rooms currently used as recreation spaces. These additional rooms provide excellent flexibility for a home office, gym, or playroom. Bonus rooms are not included in the reported square footage; buyer to verify permitted use and size. A fully permitted detached 1-bedroom, 1-bathroom ADU adds remarkable versatility. It features a spacious living room with high ceilings, central air conditioning, a full kitchen, and a laundry room perfect for extended family, guests, or supplemental rental income. Beautiful home offering approx. 3,500 sq. ft. of living space, including an ADU. Title shows 2,781 sq. ft.; additional space of approx. 700 sq. ft. is not reflected in public record. Buyer to verify and satisfy themselves regarding square footage and permits.( back house is fully permitted ) Situated on a tree-lined street, the property includes a long driveway, mature landscaping, and dual access from both Irving Avenue and the rear alley, where a detached two-car garage is located. The backyard enjoys privacy and pleasant views, creating a relaxing retreat. With coffee shops, restaurants, grocery stores, Kenneth Park, and scenic hiking trails nearby, this property offers the perfect combination of location, lifestyle, and flexibility a rare opportunity in Glendales sought-after 91201 area. Information deemed reliable but not guaranteed. Buyer to verify all square footage, room count, permits, and property details to their satisfaction. for more information call : 818.406.1664

1245 Irving Ave, Glendale

Listing courtesy of Listing Agent: Robert Arakisians (818-406-1664) from Listing Office: Magic Realty.

Selling Office: Magic Realty.

$2,499,900
4 Beds 6 Baths 6907709 MLS
Let us start your dream home process today! This architectural showpiece is ready to build. VIEWS, VIEWS, VIEWS! Thoughtfully integrated into the hillside, this modern desert home embraces clean lines, expansive glass, and multiple outdoor spaces—each framing sweeping panoramic vistas. Offering 4 bedrooms and 5.5 baths, it features a gourmet chef's kitchen, stunning view decks, and a luxurious primary suite that delivers both comfort and drama. The highlight is the negative-edge resort pool that blends seamlessly into the horizon for a truly striking setting. Just minutes from Arrowhead Mall, top dining, and major sporting venues, this home brings together tranquility, style, and total convenience. with convenience. This is an extraordinary opportunity to own a one-of-a-kind luxury home in the desert foothills ready to begin construction now.

6131 W Alameda Road, Glendale

Listing courtesy of Listing Agent: Steven Bauman (480-388-2032) from Listing Office: Coldwell Banker Realty.

$2,525,000
5 Beds 5 Baths GD25174883 MLS
Unique and Prime investment opportunity 10 units in desirable Glendale Glenoaks area. Pride of ownership, Owns for about 50 years. Lowest price per unit in Glendale $255k/unit. Due to this long term ownership relationship with great tenants, the current rents have remained very low, leaving about 80% upside in rents Current rents are significantly below market, for 10 units totaling about $165,000 a year. One 3 bed 2 bath, Two 2 bed 1 bath, Five 1 bed 1 bath, Two single. The rents in the area for a 3 bedroom unit can be over $3,500, for 2 bed $2800 and 1 bed $2100 a month. Some TLC on this property current rents can potentially go up about $257,000 a year. The property is centrally located for commutes, supermarkets, restaurants and schools . Driving distance downtown Los Angeles, Burbank, Montrose, Americana and Glendale Galleria, NOHO district, Old Town Pasadena, and the Rose Parade, JPL. Local LA and Hollywood attractions include the Music Center, Disney Music Hall, and Hollywood Bowl. This 10 units is truly one of a kind and great investment. Per seller, inside 6 units are updated, Has copper plumbing, newer water heater, walk way, all wall heaters and wall A/Cs, about 13 parking, Everything in this area sells quickly, priced right and will not last long in this market. Unique and Prime investment opportunity 10 units in desirable Glendale Glenoaks area. Pride of ownership, Owns for about 50 years. Lowest price per unit in Glendale $255k/unit. Due to this long term ownership relationship with great tenants, the current rents have remained very low, leaving about 80% upside in rents Current rents are significantly below market, for 10 units totaling about $165,000 a year. One 3 bed 2 bath, Two 2 bed 1 bath, Five 1 bed 1 bath, Two single. The rents in the area for a 3 bedroom unit can be over $3,500, for 2 bed $2800 and 1 bed $2100 a month. Some TLC on this property current rents can potentially go up about $257,000 a year. The property is centrally located for commutes, supermarkets, restaurants and schools . Driving distance downtown Los Angeles, Burbank, Montrose, Americana and Glendale Galleria, NOHO district, Old Town Pasadena, and the Rose Parade, JPL. Local LA and Hollywood attractions include the Music Center, Disney Music Hall, and Hollywood Bowl. This 10 units is truly one of a kind and great investment. Per seller, inside 6 units are updated, Has copper plumbing, newer water heater, walk way, all wall heaters and wall A/Cs, about 13 parking, Everything in this area sells quickly, priced right and will not last long in this market.

1055 Grover Ave, Glendale

Listing courtesy of Listing Agent: Vartan Markarian (818-248-8668) from Listing Office: Markarian Realty.

Selling Office: Triqor Group.

$2,200,000
4 Beds 3 Baths P1-23496 MLS Nibley Park BLDG.
This 1924 Craftsman situated in the Casa Verdugo Historic District is a masterpiece. Follow the red-brick pathway across the impeccably landscaped front yard to the front porch, replete with porch swing. Enter into a large living room with original oak hardwood floors, 9-foot ceilings, extra-wide crown molding, picture windows, a Batchelder fireplace, and built-in cabinets. The formal dining room has a stunning built-in buffet with beveled glass cabinets, plenty of storage and stunning mahogany pocket doors. The breathtaking kitchen was completely redone in 2014 and spared no expense. It features a prominent white quartz island that includes a Wolf induction cooktop and retractable downdraft vent; ample custom-built cabinetry with soft close drawers, a built-in pantry, an appliance garage and an integrated SubZero fridge and freezer; a stainless steel dishwasher, a Wolf Electric Convection oven and a Wolf Electric Steam Oven. Alongside the kitchen is an informal eating area with French doors that open out onto a spacious deck/pergola for indoor/outdoor dining entertainment. Through a pocket door in the kitchen is a mud/laundry room with stacked LG Thinq washer/dryer and an integrated cabinet with folding counter, hamper, hanging rod and storage. Upstairs, the primary suite occupies the front half of the house with a spacious bedroom and sleeping porch; a full bathroom with Calacatta Gold hexagonal marble tile, wainscoting and custom lights; a seamless glass shower; porcelain enameled cast iron clawfoot bathtub and a custom stained hardwood vanity. Nearby is a spacious walk- This 1924 Craftsman situated in the Casa Verdugo Historic District is a masterpiece. Follow the red-brick pathway across the impeccably landscaped front yard to the front porch, replete with porch swing. Enter into a large living room with original oak hardwood floors, 9-foot ceilings, extra-wide crown molding, picture windows, a Batchelder fireplace, and built-in cabinets. The formal dining room has a stunning built-in buffet with beveled glass cabinets, plenty of storage and stunning mahogany pocket doors. The breathtaking kitchen was completely redone in 2014 and spared no expense. It features a prominent white quartz island that includes a Wolf induction cooktop and retractable downdraft vent; ample custom-built cabinetry with soft close drawers, a built-in pantry, an appliance garage and an integrated SubZero fridge and freezer; a stainless steel dishwasher, a Wolf Electric Convection oven and a Wolf Electric Steam Oven. Alongside the kitchen is an informal eating area with French doors that open out onto a spacious deck/pergola for indoor/outdoor dining entertainment. Through a pocket door in the kitchen is a mud/laundry room with stacked LG Thinq washer/dryer and an integrated cabinet with folding counter, hamper, hanging rod and storage. Upstairs, the primary suite occupies the front half of the house with a spacious bedroom and sleeping porch; a full bathroom with Calacatta Gold hexagonal marble tile, wainscoting and custom lights; a seamless glass shower; porcelain enameled cast iron clawfoot bathtub and a custom stained hardwood vanity. Nearby is a spacious walk-in closet with custom designed built-ins including shoe cubbies, drawers, an extensive wardrobe and overhead storage. On the other end of the 2nd level are two sizable bedrooms and a full bathroom featuring charming scallop tile, custom vanities, and a large double sink. The backyard is an oasis: a patio area with a custom-built gas fire pit; a poolside lounging area and custom daybed; a putting green and practice net; a play area with an elaborate playhouse and swing set, a Salem Barrel sauna and a Renu cold plunge. Inside the partially converted garage is an office/exercise room with a Tonal home gym system. The property also boasts a 23 panel 8.4kw solar panel system to help offset rising energy prices. Ideally located near Brand Park, Nibley Park, downtown Glendale and highway 134. Your search is over; this is your dream house come true!

1327 Campbell St, Glendale

Listing courtesy of Listing Agent: Cheyenne Wilbur (626-437-9160) from Listing Office: COMPASS.

Selling Office: NON LISTED OFFICE.

$2,980,000
6 Beds 6 Baths P1-23432 MLS
Set behind private gates on over an acre of land, this updated and secluded residence offers an exceptional blend of privacy, tranquility, and sweeping views of the city skyline and surrounding mountains. Thoughtfully designed to accommodate both large-scale entertaining and comfortable everyday living, the home welcomes you with a spacious front patio and a gracious formal entry. Inside, the expansive living room features soaring ceilings, a dramatic stone fireplace, and direct access to a view deck, an ideal space for seamless indoor-outdoor entertaining. A separate family room, outfitted with custom built-in bookshelves and a wet bar, also opens to the deck and provides a warm, inviting space with breathtaking vistas. The remodeled kitchen is equipped with a generous center island with seating, top-of-the-line stainless steel appliances, and connects effortlessly to the adjacent dining room, perfect for both formal occasions and casual meals. The main level offers two bedrooms, including one that is ideal for use as a home office. Upstairs, accessible both by stairs and an elevator, are six additional bedrooms, including two luxurious primary suites. The main primary retreat features its own private patio with captivating views of Downtown Los Angeles, while the second primary suite enjoys a private balcony. A well-appointed laundry room completes the upper level for added convenience.Located at the border of La Canada Flintridge and Glendale, this extraordinary home offers easy access to the best of both communities. Additional highlights include an 830 SF three-car gar Set behind private gates on over an acre of land, this updated and secluded residence offers an exceptional blend of privacy, tranquility, and sweeping views of the city skyline and surrounding mountains. Thoughtfully designed to accommodate both large-scale entertaining and comfortable everyday living, the home welcomes you with a spacious front patio and a gracious formal entry. Inside, the expansive living room features soaring ceilings, a dramatic stone fireplace, and direct access to a view deck, an ideal space for seamless indoor-outdoor entertaining. A separate family room, outfitted with custom built-in bookshelves and a wet bar, also opens to the deck and provides a warm, inviting space with breathtaking vistas. The remodeled kitchen is equipped with a generous center island with seating, top-of-the-line stainless steel appliances, and connects effortlessly to the adjacent dining room, perfect for both formal occasions and casual meals. The main level offers two bedrooms, including one that is ideal for use as a home office. Upstairs, accessible both by stairs and an elevator, are six additional bedrooms, including two luxurious primary suites. The main primary retreat features its own private patio with captivating views of Downtown Los Angeles, while the second primary suite enjoys a private balcony. A well-appointed laundry room completes the upper level for added convenience.Located at the border of La Canada Flintridge and Glendale, this extraordinary home offers easy access to the best of both communities. Additional highlights include an 830 SF three-car garage and a sauna, enhancing the home's balance of function and comfort. Blending timeless design, refined updates, and unmatched views, this exceptional estate presents a rare opportunity to enjoy space and serenity.

3643 Hampstead Rd, Glendale

Listing courtesy of Listing Agent: Janice McGlashan (818-949-5230) from Listing Office: Coldwell Banker Realty.

Selling Office: Pinnacle Estate Properties.

$2,750,000
4 Beds 3 Baths GD25152252 MLS
Welcome to this fully renovated, magazine-worthy masterpiece located in the highly sought-after neighborhood of Emerald Isle. Nestled on a quiet, rarely available street, this stunning home showcases high-end finishes and luxurious details throughout. Step into a grand interior that features a formal living and dining room perfect for hosting your most memorable occasions, along with a spacious family room and breakfast area ideal for everyday living. The chefs kitchen is a true showpiece, designed for both beauty and functionality. Upstairs, the expansive primary suite offers a peaceful retreat, complete with a walk-in closet and a comforting master bathroom. Three additional bedrooms are located alongside the primary suite, offering comfort and flexibility for family or guests. A stylish powder room on the main floor is perfectly designed for your guests' enjoyment. Enjoy added convenience with a dedicated laundry room and a well-appointed mudroom that connects seamlessly from the attached garage, providing a practical and organized entry into the home. Indulge in your private entertainers paradisecomplete with a newly constructed pool, relaxing jacuzzi, and a covered BBQ island perfect for weekend gatherings and summer soires. Wine enthusiasts will fall in love with the exquisite, temperature-controlled wine cellar, capable of storing over 300 bottles, and the adjacent wet bar with a built-in ice maker adds a touch of sophistication for hosting with ease. This home is truly in immaculate, move-in conditionready for you to begin building a lifetime of memories. Dont miss Welcome to this fully renovated, magazine-worthy masterpiece located in the highly sought-after neighborhood of Emerald Isle. Nestled on a quiet, rarely available street, this stunning home showcases high-end finishes and luxurious details throughout. Step into a grand interior that features a formal living and dining room perfect for hosting your most memorable occasions, along with a spacious family room and breakfast area ideal for everyday living. The chefs kitchen is a true showpiece, designed for both beauty and functionality. Upstairs, the expansive primary suite offers a peaceful retreat, complete with a walk-in closet and a comforting master bathroom. Three additional bedrooms are located alongside the primary suite, offering comfort and flexibility for family or guests. A stylish powder room on the main floor is perfectly designed for your guests' enjoyment. Enjoy added convenience with a dedicated laundry room and a well-appointed mudroom that connects seamlessly from the attached garage, providing a practical and organized entry into the home. Indulge in your private entertainers paradisecomplete with a newly constructed pool, relaxing jacuzzi, and a covered BBQ island perfect for weekend gatherings and summer soires. Wine enthusiasts will fall in love with the exquisite, temperature-controlled wine cellar, capable of storing over 300 bottles, and the adjacent wet bar with a built-in ice maker adds a touch of sophistication for hosting with ease. This home is truly in immaculate, move-in conditionready for you to begin building a lifetime of memories. Dont miss your chance to own a rare gem in Emerald Isle!

2056 Dublin Dr, Glendale

Listing courtesy of Listing Agent: Raffi Ashdjian (818-482-1096) from Listing Office: Archetype Real Estate Group In.

Selling Office: Coldwell Banker Realty.

$1,900,000
4 Beds 3 Baths P1-23084 MLS
Located in the Fair Oaks community of Glendale, a quiet enclave of homes adjacent to the ArtCenter, the Chevy Chase area, and Pasadena's Linda Vista neighborhood, within close proximity to La Canada Flintridge. This exquisite two-story traditional style 4 bedroom, 3 bath home offers sweeping panoramic views of lush green hills and amazing sunsets. Situated on a 10,626 SF lot, the home offers 3,053 SF of updated living space. The dramatic 2-story living room boasts 25-foot ceilings, plantation shutters, a picturesque bay window, hardwood floors throughout, and a curved staircase. The relaxing family room with fireplace and built-in speakers has access to the rear yard and opens to a light-filled updated kitchen featuring a center island, breakfast nook, built-in wet bar, brand-new refrigerator, and scenic views of the backyard. The dining room features high ceilings and French doors opening to the dining patio. There is direct access to the 3-car garage from the house through the remodeled laundry room. Completing the downstairs is a bedroom/office and an updated 3/4 bath. Upstairs, there are 3 bedrooms and 2 updated bathrooms, plus a large landing used as an office area with built-ins and a TV area. The spacious primary suite has gorgeous views, a fireplace, a walk-in closet, and a luxurious full bath with dual sinks, stall shower, and soaking tub. The home is equipped with recessed LED lighting, copper plumbing, and a security system. Perhaps the most impressive entertaining space of the home is the outdoor kitchen. The private gated rear yard is an entertainer's dream per Located in the Fair Oaks community of Glendale, a quiet enclave of homes adjacent to the ArtCenter, the Chevy Chase area, and Pasadena's Linda Vista neighborhood, within close proximity to La Canada Flintridge. This exquisite two-story traditional style 4 bedroom, 3 bath home offers sweeping panoramic views of lush green hills and amazing sunsets. Situated on a 10,626 SF lot, the home offers 3,053 SF of updated living space. The dramatic 2-story living room boasts 25-foot ceilings, plantation shutters, a picturesque bay window, hardwood floors throughout, and a curved staircase. The relaxing family room with fireplace and built-in speakers has access to the rear yard and opens to a light-filled updated kitchen featuring a center island, breakfast nook, built-in wet bar, brand-new refrigerator, and scenic views of the backyard. The dining room features high ceilings and French doors opening to the dining patio. There is direct access to the 3-car garage from the house through the remodeled laundry room. Completing the downstairs is a bedroom/office and an updated 3/4 bath. Upstairs, there are 3 bedrooms and 2 updated bathrooms, plus a large landing used as an office area with built-ins and a TV area. The spacious primary suite has gorgeous views, a fireplace, a walk-in closet, and a luxurious full bath with dual sinks, stall shower, and soaking tub. The home is equipped with recessed LED lighting, copper plumbing, and a security system. Perhaps the most impressive entertaining space of the home is the outdoor kitchen. The private gated rear yard is an entertainer's dream perfect for family gatherings or elegant entertaining, and includes high-end Lynx stainless steel appliances (36' gas grill, refrigerator, cocktail sink, insulated cooler, and ample storage, cement counters, tongue and groove ceiling with built-in speakers, recessed LED lights, ceiling fan, and Infratech heaters. Adjacent to the outdoor kitchen is a seating area around a custom stone gas fire pit and bench. A rose-covered trellised patio near a fountain provides another entertaining area, all providing unbelievable sunsets and endless views of the majestic Verdugo mountains and spectacular city views from this lush west facing backyard oasis. The planned community provides an Olympic-size pool, spa, and tennis courts just a few doors away, plus private security patrol. Minutes from Chevy Chase Country Club, Pasadena, La Canada, studios, and LA. Hiking and bike trails are steps away

3153 Dragonfly St, Glendale

Listing courtesy of Listing Agent: Sarah Rogers (626-390-0511) from Listing Office: The Agency.

Selling Office: NON LISTED OFFICE.

$2,495,000
3 Beds 4 Baths P1-23071 MLS
Perched to capture sweeping, panoramic views from nearly every room, this magnificent custom Craftsman, built in 2004, offers a rare combination of architectural charm, high-quality craftsmanship, and comfort. Designed for effortless indoor-outdoor living, the open-concept layout includes a living room with exposed beam ceilings and fireplace, a formal dining room, and a beautifully remodeled kitchen including a center island, stainless steel appliances, wine fridge, and bar area, all with access to the backyard. Three en-suite bedrooms, including a downstairs guest suite with a full bath and walk-in closet, are all spacious and filled with natural light. Upstairs, you'll find two additional suites, including a serene primary bedroom with dual walk-in closets, a private balcony with views, double-sided fireplace and an expansive spa-like bath with soaking tub, oversized, steam shower, and double sinks. A built-in hallway desk with lateral file drawers and shelving provides an ideal home office with mountain views, while a dedicated laundry room adds convenience to the upper level. Step outside to an entertainer's dream: a private oasis with a heated pool, above-ground spa, waterfall feature, and multiple lounging and dining areas, all set against a skyline of city lights, stunning sunsets and panoramic beauty. Additional features include a two-car garage with ample storage, a 220V EV charger, and a prime location near La Canada Flintridge, Montrose, Pasadena, and central Glendale, offering easy access to JPL, the Rose Bowl, Chevy Chase Country Club, and more. Perched to capture sweeping, panoramic views from nearly every room, this magnificent custom Craftsman, built in 2004, offers a rare combination of architectural charm, high-quality craftsmanship, and comfort. Designed for effortless indoor-outdoor living, the open-concept layout includes a living room with exposed beam ceilings and fireplace, a formal dining room, and a beautifully remodeled kitchen including a center island, stainless steel appliances, wine fridge, and bar area, all with access to the backyard. Three en-suite bedrooms, including a downstairs guest suite with a full bath and walk-in closet, are all spacious and filled with natural light. Upstairs, you'll find two additional suites, including a serene primary bedroom with dual walk-in closets, a private balcony with views, double-sided fireplace and an expansive spa-like bath with soaking tub, oversized, steam shower, and double sinks. A built-in hallway desk with lateral file drawers and shelving provides an ideal home office with mountain views, while a dedicated laundry room adds convenience to the upper level. Step outside to an entertainer's dream: a private oasis with a heated pool, above-ground spa, waterfall feature, and multiple lounging and dining areas, all set against a skyline of city lights, stunning sunsets and panoramic beauty. Additional features include a two-car garage with ample storage, a 220V EV charger, and a prime location near La Canada Flintridge, Montrose, Pasadena, and central Glendale, offering easy access to JPL, the Rose Bowl, Chevy Chase Country Club, and more.

3626 Saint Elizabeth Rd, Glendale

Listing courtesy of Listing Agent: Thomas Atamian (818-235-6325) from Listing Office: Coldwell Banker Realty.

Selling Office: Coldwell Banker Realty.

$2,415,000
4 Beds 3 Baths GD25149284 MLS
Welcome to this beautifully designed home located in the highly sought after Royal neighborhood of Glendale. With over 2400 square feet of living space, this 4 bedroom, 3 bathroom home offers a perfect blend of comfort and style. Boasting an open and stunning layout, the home features spacious rooms, modern finishes, and an abundance of natural light that highlights every corner. The gorgeous views from the home create a serene backdrop, adding to the overall tranquility of the property. The upper level exterior balcony offers a private spot to relax and take in the surrounding views, while the spacious green yard provides plenty of room for outdoor activities, gardening, or simply enjoying the beautiful California weather. The property also includes a 4 car garage for ample parking and additional storage. This home has been thoughtfully designed with every detail in mind, making it a perfect space for both entertaining and peaceful living. Welcome to this beautifully designed home located in the highly sought after Royal neighborhood of Glendale. With over 2400 square feet of living space, this 4 bedroom, 3 bathroom home offers a perfect blend of comfort and style. Boasting an open and stunning layout, the home features spacious rooms, modern finishes, and an abundance of natural light that highlights every corner. The gorgeous views from the home create a serene backdrop, adding to the overall tranquility of the property. The upper level exterior balcony offers a private spot to relax and take in the surrounding views, while the spacious green yard provides plenty of room for outdoor activities, gardening, or simply enjoying the beautiful California weather. The property also includes a 4 car garage for ample parking and additional storage. This home has been thoughtfully designed with every detail in mind, making it a perfect space for both entertaining and peaceful living.

915 Whitehaven, Glendale

Listing courtesy of Listing Agent: Raffi Soualian (818-464-5819) from Listing Office: JohnHart Real Estate.

Selling Office: JohnHart Real Estate.

$2,625,000
4 Beds 3 Baths PW25146345 MLS
Nestled on a coveted corner lot in one of Glendales most desirable neighborhoods, this timeless residence offers an exceptional blend of space, privacy, and enduring charm. Proudly held by the same family for four decades, property presents a rare opportunity to own a true legacy property in the highly sought after 91202 enclave. Spanning approximately 2,840 square feet, the home features 4 generously sized bedrooms and 2.5 bathrooms, complemented by a well-designed floor plan that flows seamlessly from one living space to the next. A grand, light-filled living room welcomes you in, while the formal dining room provides the perfect setting for elegant entertaining. The spacious kitchen offers abundant cabinetry and ample counter space, ideal for both everyday living and hosting. Thoughtful upgrades include a roof replacement within the past 10 years, along with updated windows throughout, enhancing both comfort and efficiency. A rare 3 car garage adds exceptional value and convenience, an uncommon feature in this area. Step outside to your own private retreat. The expansive backyard is beautifully framed by mature cypress trees, offering a serene, resort-like setting with open lawn space and endless potential for outdoor entertaining, a custom kitchen, or a tranquil garden escape. Ideally located near premier destinations such as The Americana at Brand, Brand Park, and the scenic trails of Griffith Park, residents enjoy convenient access to upscale shopping, dining, recreation, and major freeways, all while maintaining the peace and privacy of a quiet residential setting. T Nestled on a coveted corner lot in one of Glendales most desirable neighborhoods, this timeless residence offers an exceptional blend of space, privacy, and enduring charm. Proudly held by the same family for four decades, property presents a rare opportunity to own a true legacy property in the highly sought after 91202 enclave. Spanning approximately 2,840 square feet, the home features 4 generously sized bedrooms and 2.5 bathrooms, complemented by a well-designed floor plan that flows seamlessly from one living space to the next. A grand, light-filled living room welcomes you in, while the formal dining room provides the perfect setting for elegant entertaining. The spacious kitchen offers abundant cabinetry and ample counter space, ideal for both everyday living and hosting. Thoughtful upgrades include a roof replacement within the past 10 years, along with updated windows throughout, enhancing both comfort and efficiency. A rare 3 car garage adds exceptional value and convenience, an uncommon feature in this area. Step outside to your own private retreat. The expansive backyard is beautifully framed by mature cypress trees, offering a serene, resort-like setting with open lawn space and endless potential for outdoor entertaining, a custom kitchen, or a tranquil garden escape. Ideally located near premier destinations such as The Americana at Brand, Brand Park, and the scenic trails of Griffith Park, residents enjoy convenient access to upscale shopping, dining, recreation, and major freeways, all while maintaining the peace and privacy of a quiet residential setting. This is a truly one of a kind offering with timeless appeal and incredible potential, ready for its next chapter

418 Nolan Ave, Glendale

Listing courtesy of Listing Agent: Naisa Santeyan (626-532-0160) from Listing Office: Home Saver Realty.

Selling Office: Home Saver Realty.

$2,200,000
4 Beds 4 Baths GD25136928 MLS
Very rarely does one come across a One of a Kind, Once in a Lifetime Opportunity to own a trophy property in Glendale on park-like grounds while taking advantage of the distinguished La Crescenta Schools. Quietly nestled on nearly 1/2 Acre of flat, usable grounds with incredible views of the Foothills and Downtown LA, this single story 4BD/4BA w/Separate Guest Quarters harmonizes resort style living at the comfort of your own home. Entry through the Main home exudes timeless elegance with many built-in cabinets and refinished hardwood floors. The layout is ideal and the dining room features vaulted ceilings and is adjacent to both the family room and kitchen. The Chef's kitchen highlights a breakfast nook, stainless appliances and has direct access to the majestic grounds. All bedrooms are alongside each other while the Master is complimented with a soaking tub and walk in closet. Natural light envelops nearly every corner of the interior, most notably in the living areas and bedrooms. The private Private Guest Quarters is downstairs and offers many uses, featuring its own kitchen, a full bathroom, and walk in closet. The Pedigree of the Grounds are remarkable and highlight lush greenery w/fruit trees, multiple areas of entertainment, a covered patio w/Sonos System, Outdoor Kitchen Island, Kids Play structures and a heated pool. Additionally, seller has plans ready to submit for a 2BD/2BA Pool House/ADU behind the pool area. Some of the many features include a new roof in 2025, upgraded plumbing & electrical, EV Charger & Ring Cameras and so much more. With an abundance of Very rarely does one come across a One of a Kind, Once in a Lifetime Opportunity to own a trophy property in Glendale on park-like grounds while taking advantage of the distinguished La Crescenta Schools. Quietly nestled on nearly 1/2 Acre of flat, usable grounds with incredible views of the Foothills and Downtown LA, this single story 4BD/4BA w/Separate Guest Quarters harmonizes resort style living at the comfort of your own home. Entry through the Main home exudes timeless elegance with many built-in cabinets and refinished hardwood floors. The layout is ideal and the dining room features vaulted ceilings and is adjacent to both the family room and kitchen. The Chef's kitchen highlights a breakfast nook, stainless appliances and has direct access to the majestic grounds. All bedrooms are alongside each other while the Master is complimented with a soaking tub and walk in closet. Natural light envelops nearly every corner of the interior, most notably in the living areas and bedrooms. The private Private Guest Quarters is downstairs and offers many uses, featuring its own kitchen, a full bathroom, and walk in closet. The Pedigree of the Grounds are remarkable and highlight lush greenery w/fruit trees, multiple areas of entertainment, a covered patio w/Sonos System, Outdoor Kitchen Island, Kids Play structures and a heated pool. Additionally, seller has plans ready to submit for a 2BD/2BA Pool House/ADU behind the pool area. Some of the many features include a new roof in 2025, upgraded plumbing & electrical, EV Charger & Ring Cameras and so much more. With an abundance of impeccable craftsmanship throughout, be ready to be captivated by this timeless classic that doesn't come available often. Here's your opportunity to own an incredible property with so much potential.

3326 Los Olivos Ln, Glendale

Listing courtesy of Listing Agent: Arbi Baghoomian (818-335-6036) from Listing Office: Americana Real Estate Services.

Selling Office: JohnHart Real Estate.

$2,675,000
4 Beds 4 Baths SR25118796 MLS
Spectacular hillside property in the highly desired Verdugo Woodlands. Unprecedented mountain views from multiple terraces and across the nearly half an acre lot, with private outdoor spaces including tranquil pathways and a large outdoor patio for entertaining under a California Oak. Set behind lush Ficus for privacy, this tranquil sanctuary welcomes you with a Koi Pond and flagstone paths framed by desert-inspired hardscape. Double doors open to a formal entry where rich hardwood floors, recessed lighting, and a brick fireplace create a warm, inviting ambiance while expansive walls of glass capture dramatic views of the neighborhood and the San Gabriel mountains. Extending from the expansive living room is a generous balcony ideal for enjoying breathtaking sunrises and dramatic sunsets - the perfect backdrop to entertaining in this architectural beauty with modern refinement. Vaulted ceilings, skylights, propeller ceiling fans, and commercial-grade automatic shades enhance the areas atmosphere. The custom chefs kitchen is a culinary dream showcasing a honed leather granite island with seating, stone backsplash, pendant lighting, and high-end appliances. The adjoining formal dining room and breakfast areas both contain sliding doors that open to expensive decks ideal for al fresco dining. The second fireplace anchors the cozy den with both panoramic views and an abundance of natural light that transitions beautifully into the evening, setting the mood for unforgettable nights. The serene primary suite features its own private balcony that captures breathtaking mountain vie Spectacular hillside property in the highly desired Verdugo Woodlands. Unprecedented mountain views from multiple terraces and across the nearly half an acre lot, with private outdoor spaces including tranquil pathways and a large outdoor patio for entertaining under a California Oak. Set behind lush Ficus for privacy, this tranquil sanctuary welcomes you with a Koi Pond and flagstone paths framed by desert-inspired hardscape. Double doors open to a formal entry where rich hardwood floors, recessed lighting, and a brick fireplace create a warm, inviting ambiance while expansive walls of glass capture dramatic views of the neighborhood and the San Gabriel mountains. Extending from the expansive living room is a generous balcony ideal for enjoying breathtaking sunrises and dramatic sunsets - the perfect backdrop to entertaining in this architectural beauty with modern refinement. Vaulted ceilings, skylights, propeller ceiling fans, and commercial-grade automatic shades enhance the areas atmosphere. The custom chefs kitchen is a culinary dream showcasing a honed leather granite island with seating, stone backsplash, pendant lighting, and high-end appliances. The adjoining formal dining room and breakfast areas both contain sliding doors that open to expensive decks ideal for al fresco dining. The second fireplace anchors the cozy den with both panoramic views and an abundance of natural light that transitions beautifully into the evening, setting the mood for unforgettable nights. The serene primary suite features its own private balcony that captures breathtaking mountain views, a fireplace, a soaking tub, and an oversized walk-in rain shower with seating and dual sinks. Designed for both everyday comfort and entertainment, this home captures the quintessential California indoor/outdoor lifestyle. Enjoy seamless living with a sparkling spa pool, multiple meandering walkways, and inviting outdoor spaces. As the day winds down, unwind beneath a majestic oak tree, a glass of wine in hand, soaking in the tranquil vistas that surround you. Other amenities include a 3-car garage, an owned Solar system, and easy access to the city.

1960 Polaris Dr, Glendale

Listing courtesy of Listing Agent: Andrew Spitz (818-370-6121) from Listing Office: Christie's Int. R.E SoCal.

Selling Office: Pinnacle Real Estate Group.

$2,215,000
4 Beds 3 Baths BB25134317 MLS
Welcome to this stunning Single-Story Mid-Century Home, Newly Remodeled and nestled in a cul-de-sac on one of Glendales most coveted pockets. This meticulously updated home offers the perfect blend of modern comfort and timeless style. Step inside and be greeted by soaring vaulted ceilings and an abundance of natural light streaming through expansive windows and sliding glass doors. The open-concept living spaces seamlessly flow around a striking mid-century inspired fireplace, creating the ideal setting for entertaining and family gatherings. Outside, enjoy California living at its finest with a sparkling heated pool, private patio, and mature landscaping perfect for summer barbecues or tranquil evenings under the stars. Dont miss this rare opportunity to own a turn-key gem in one of Glendales most desirable neighborhoods close to parks, shopping, dining, and top-rated schools. Welcome to this stunning Single-Story Mid-Century Home, Newly Remodeled and nestled in a cul-de-sac on one of Glendales most coveted pockets. This meticulously updated home offers the perfect blend of modern comfort and timeless style. Step inside and be greeted by soaring vaulted ceilings and an abundance of natural light streaming through expansive windows and sliding glass doors. The open-concept living spaces seamlessly flow around a striking mid-century inspired fireplace, creating the ideal setting for entertaining and family gatherings. Outside, enjoy California living at its finest with a sparkling heated pool, private patio, and mature landscaping perfect for summer barbecues or tranquil evenings under the stars. Dont miss this rare opportunity to own a turn-key gem in one of Glendales most desirable neighborhoods close to parks, shopping, dining, and top-rated schools.

2414 Las Positas Rd, Glendale

Listing courtesy of Listing Agent: David Nalbandyan (855-525-7653) from Listing Office: LA Premier Realty.

Selling Office: Silver Spoon Properties.

All information should be verified by the recipient and none is guaranteed as accurate by ARMLS. Copyright 2026 Arizona Regional Multiple Listing Service, Inc. All rights reserved.

board logo

This information is deemed reliable but not guaranteed. You should rely on this information only to decide whether or not to further investigate a particular property. BEFORE MAKING ANY OTHER DECISION, YOU SHOULD PERSONALLY INVESTIGATE THE FACTS (e.g. square footage and lot size) with the assistance of an appropriate professional. You may use this information only to identify properties you may be interested in investigating further. All uses except for personal, non-commercial use in accordance with the foregoing purpose are prohibited. Redistribution or copying of this information, any photographs or video tours is strictly prohibited. This information is derived from the Internet Data Exchange (IDX) service provided by San Diego MLS®. Displayed property listings may be held by a brokerage firm other than the broker and/or agent responsible for this display. The information and any photographs and video tours and the compilation from which they are derived is protected by copyright. Compilation © 2026 San Diego MLS®,